Leave a Message

Thank you for your message. We will be in touch with you shortly.

93 Black Road S 1 and 2
SEE ALL PHOTOS
93 Black Road S 1 and 2
Courtesy of Camden Real Estate Company
Sold

93 Black Road S 1 and 2

93 Black Road S 1 and 2, Searsport, ME 04974

$640,000
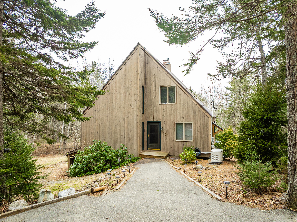
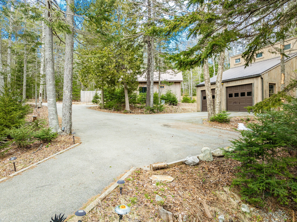
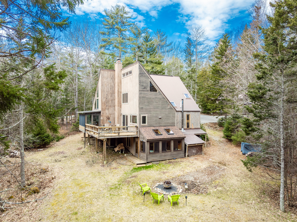
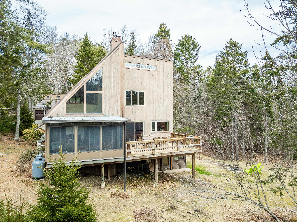
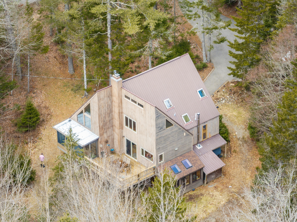
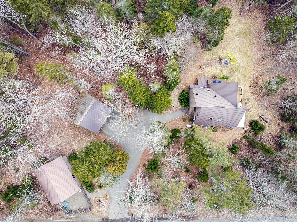
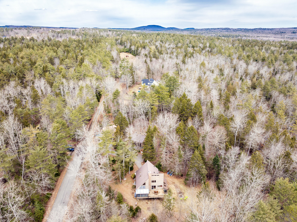
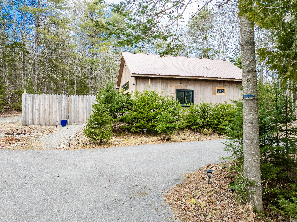
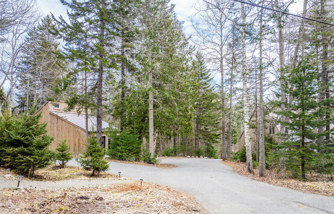
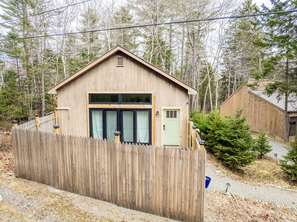
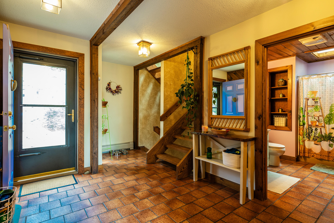
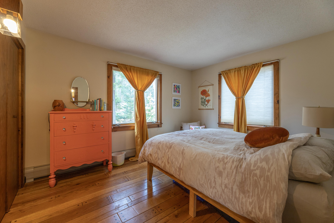
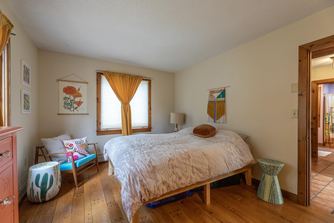
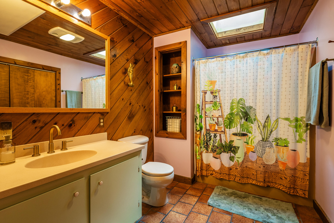
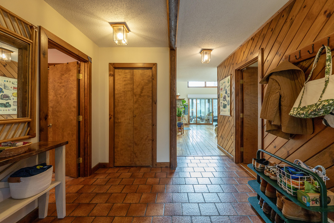
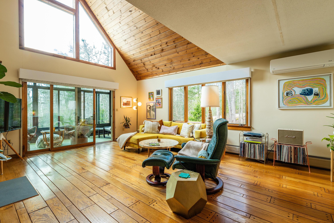
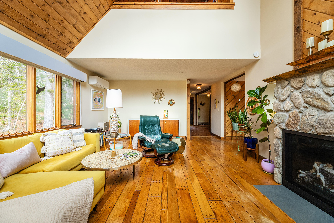
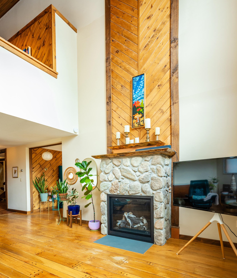
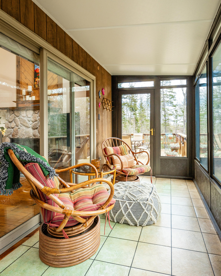
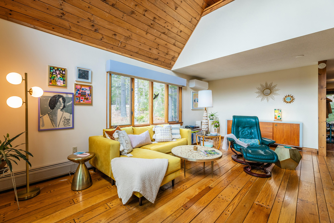
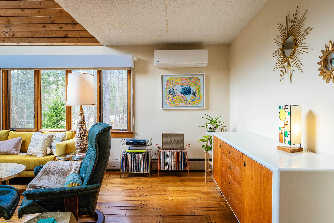
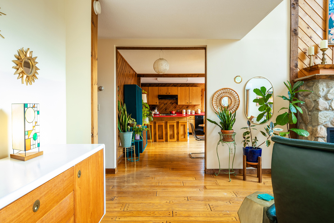
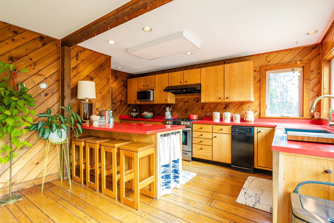
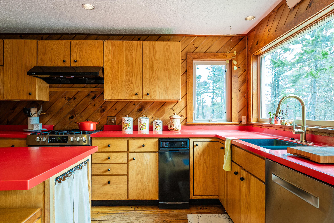
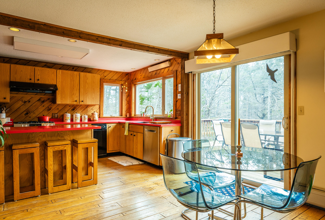
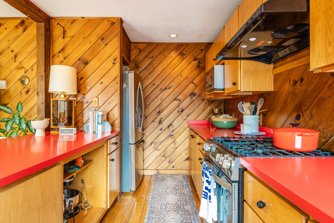
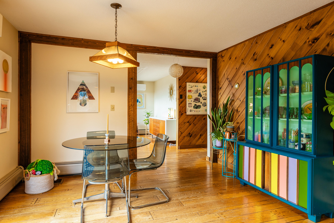
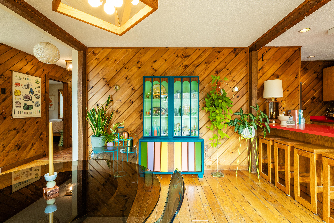
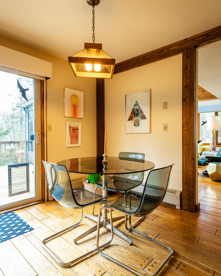
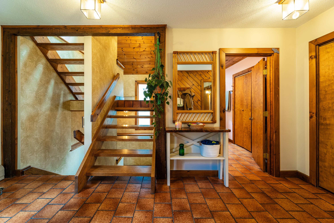
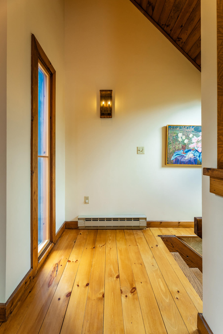
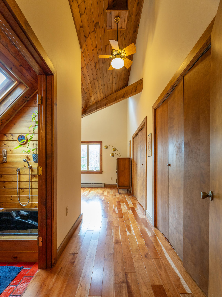
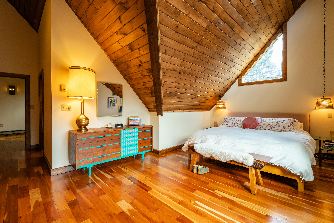
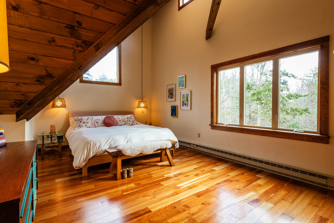
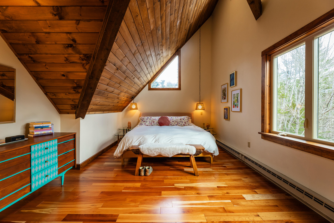
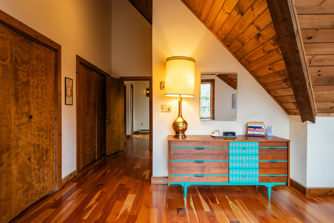
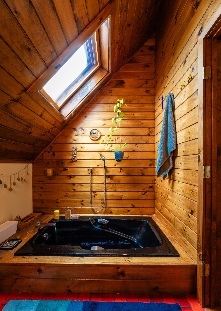
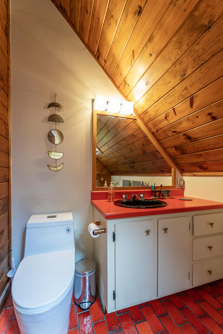
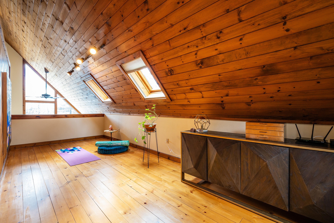
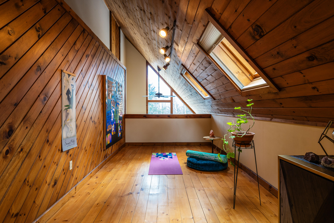
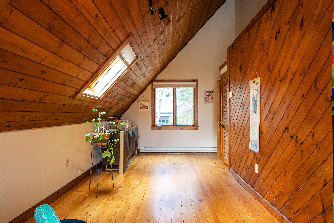
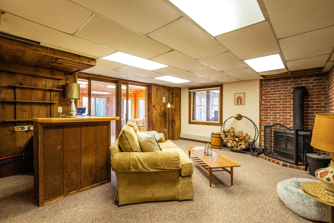
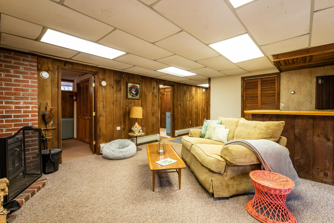
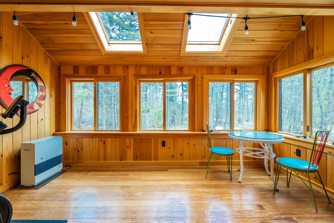
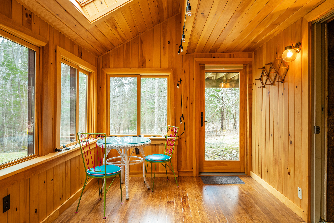
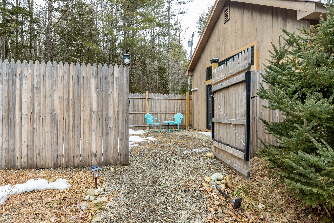
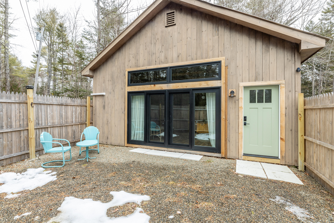
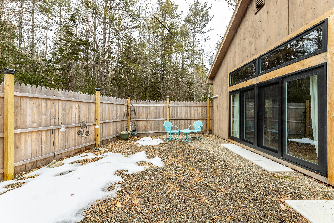
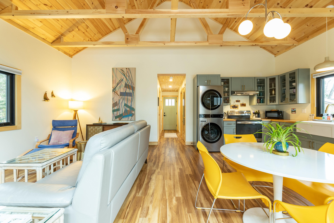
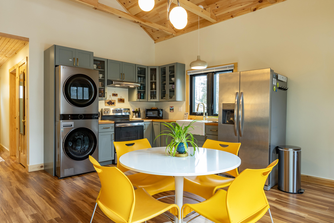
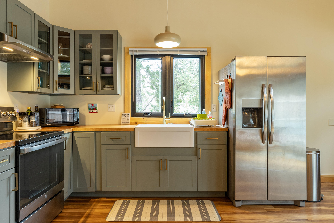
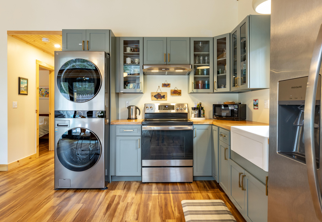
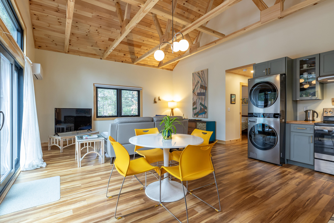
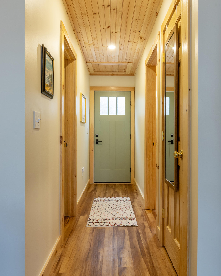
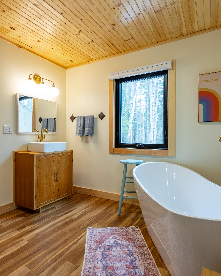
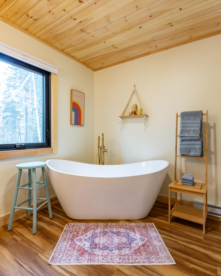
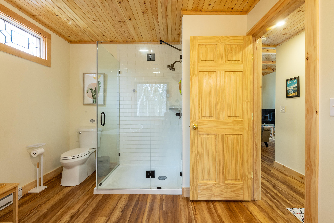
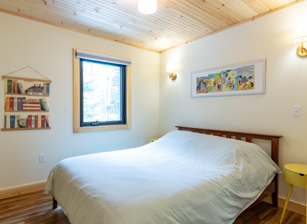
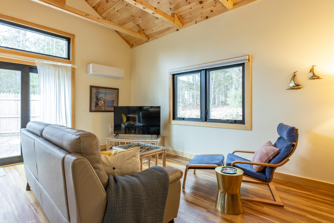
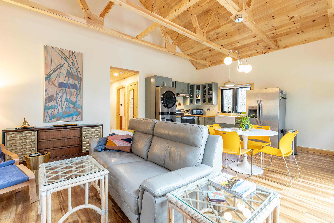
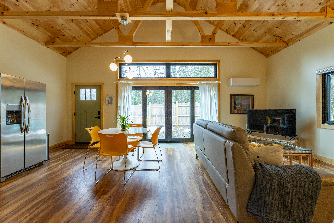
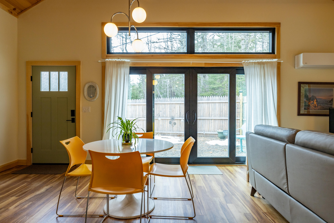
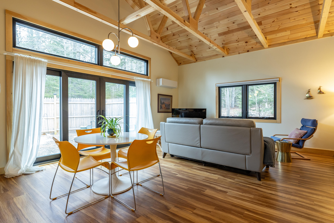
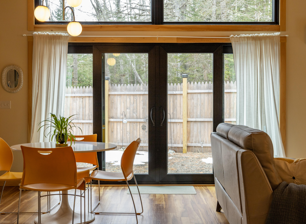
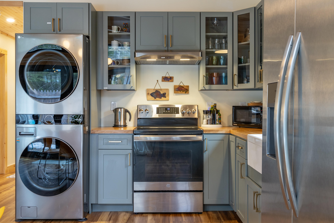
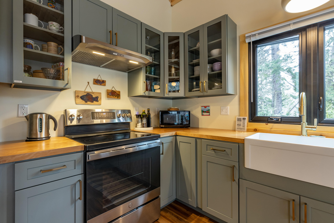
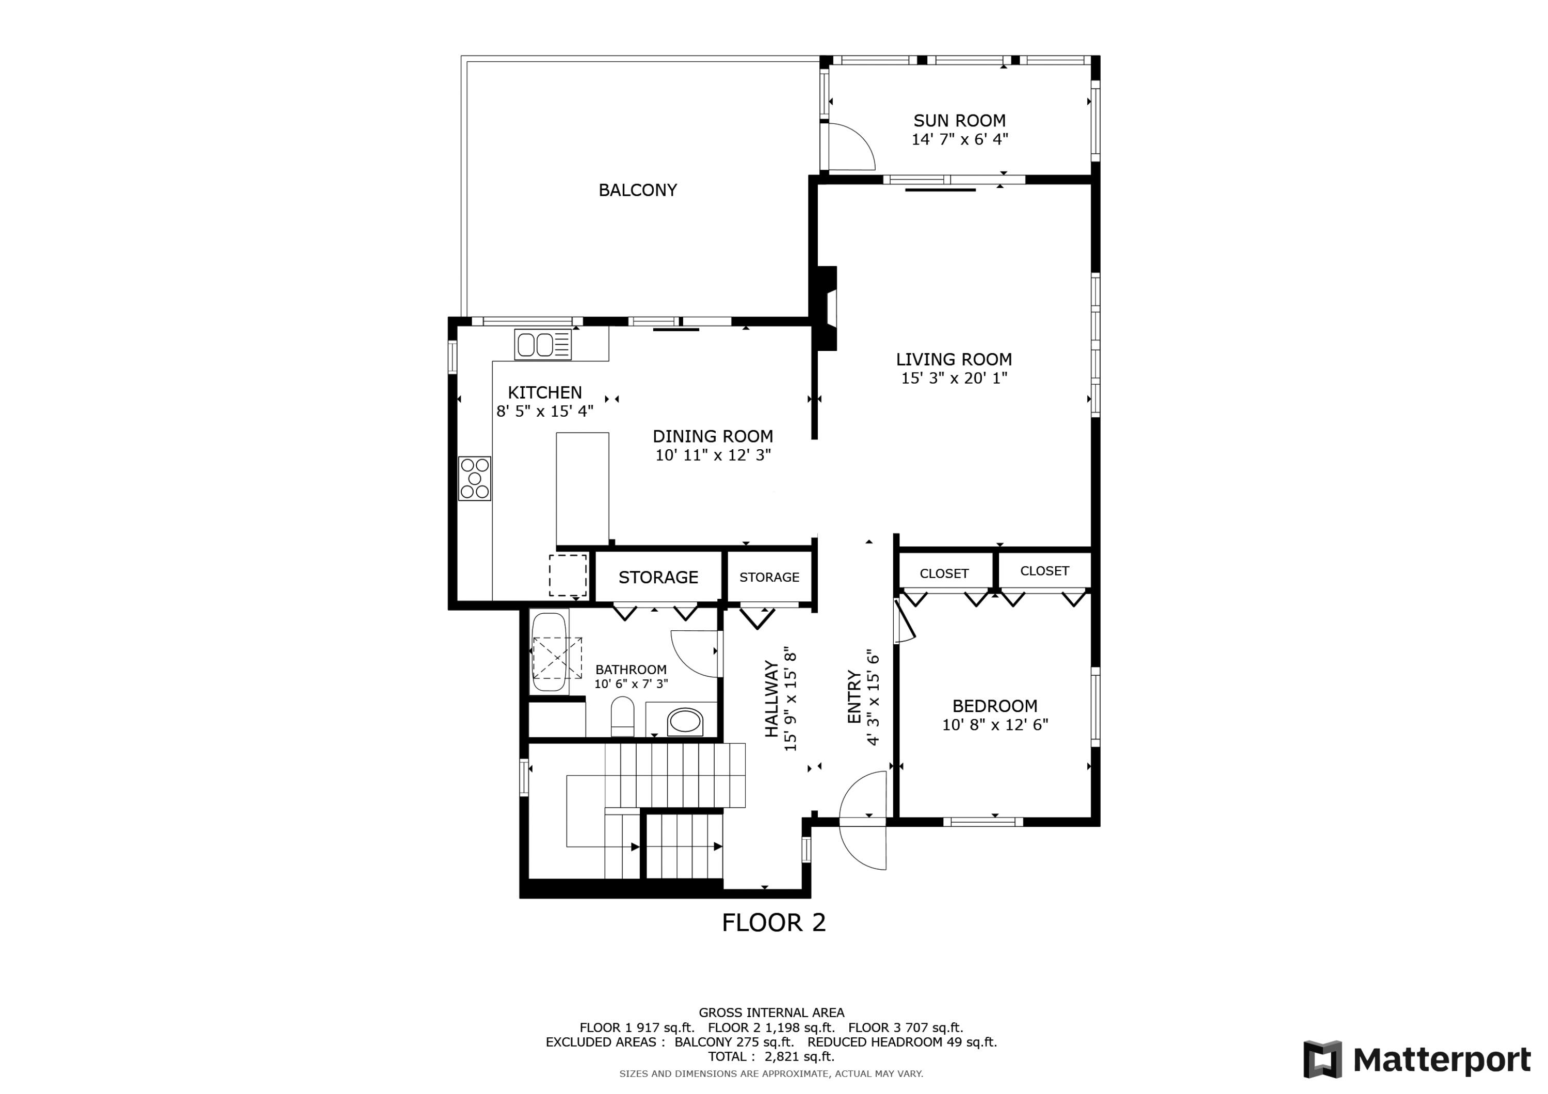
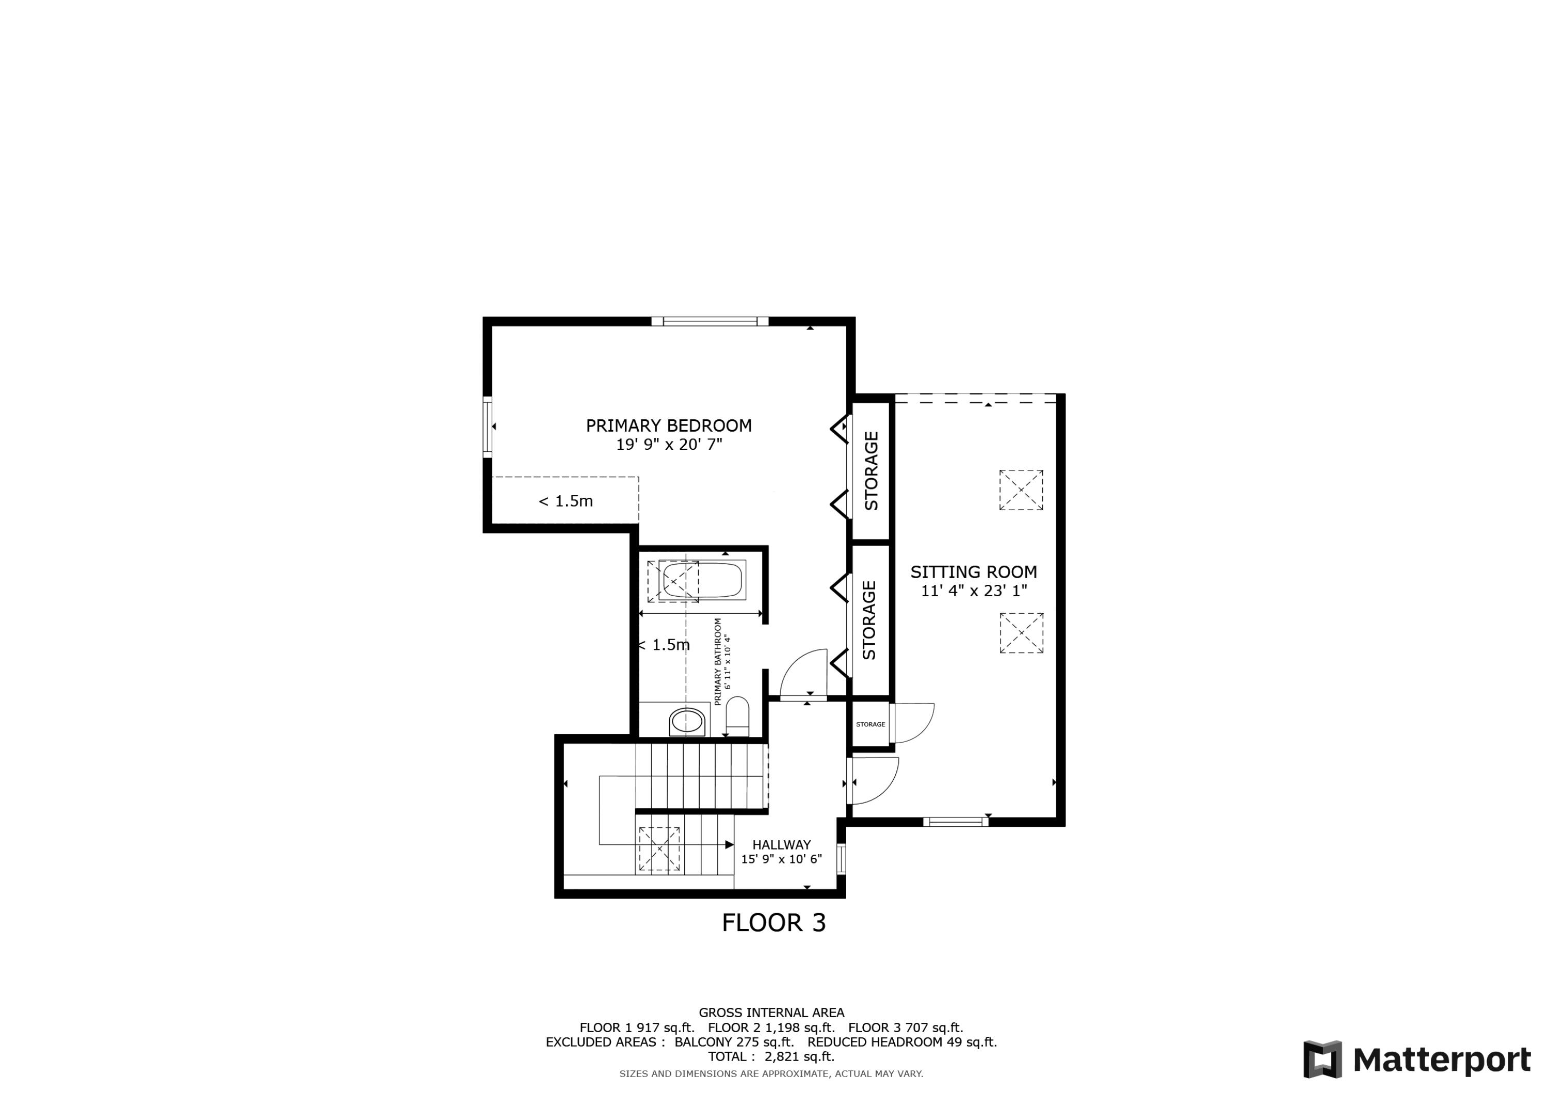
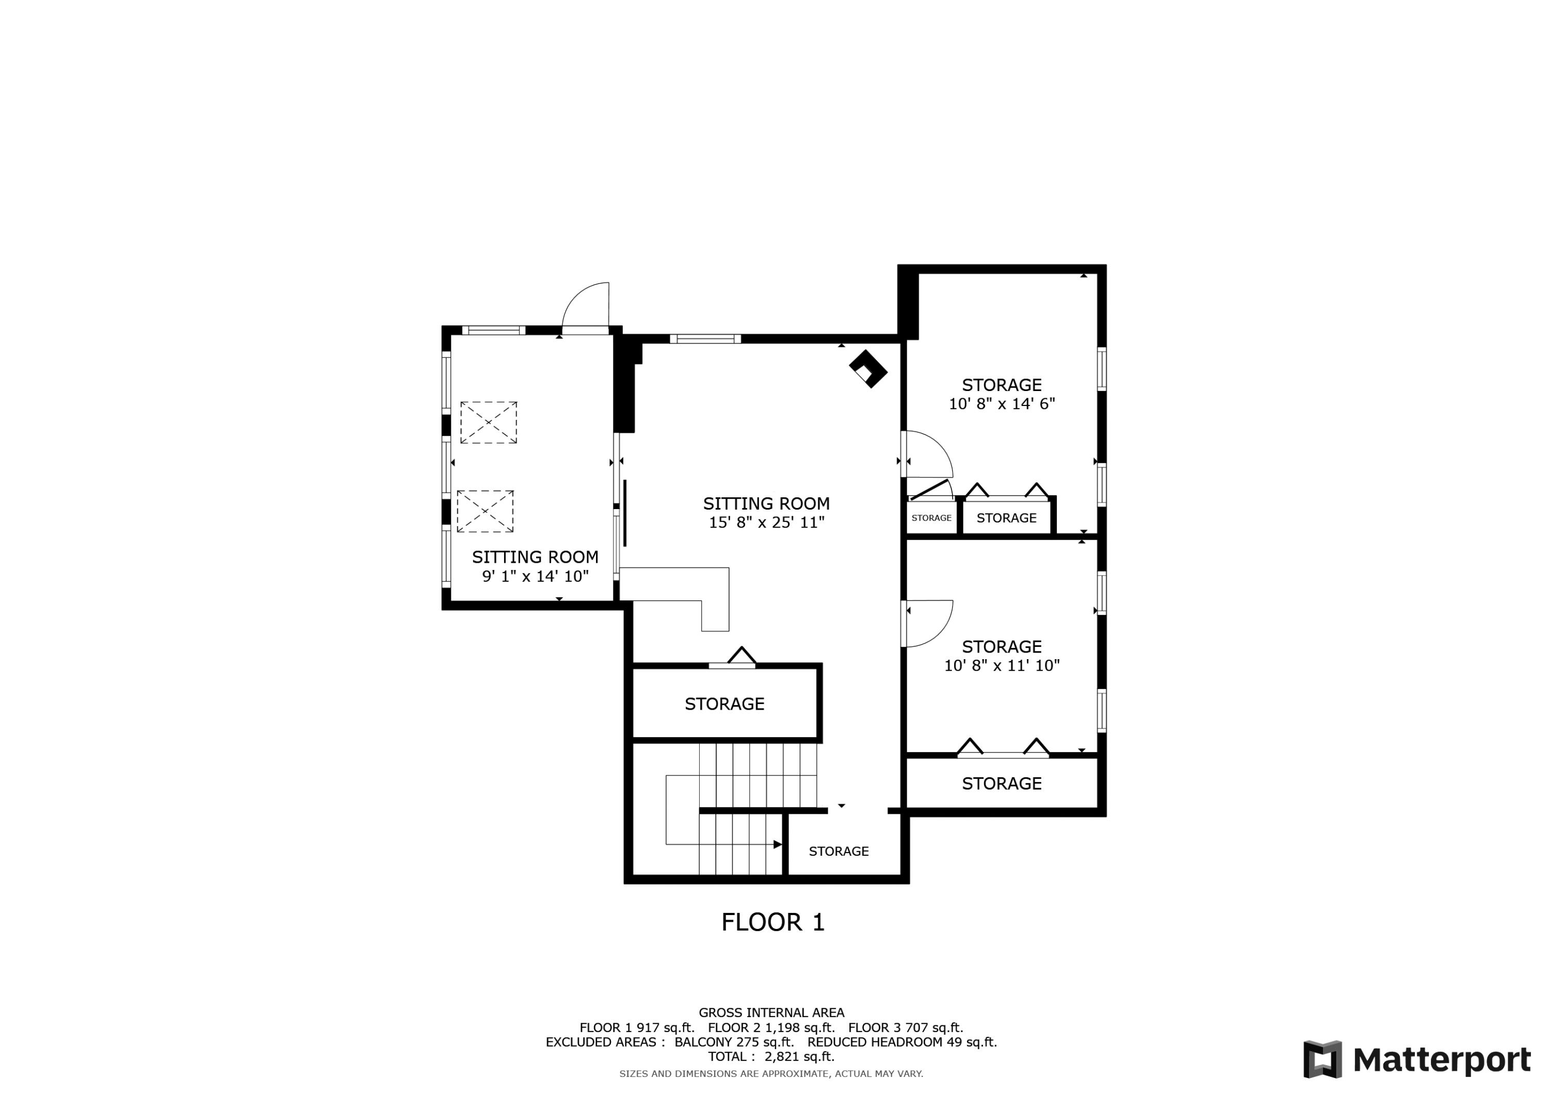
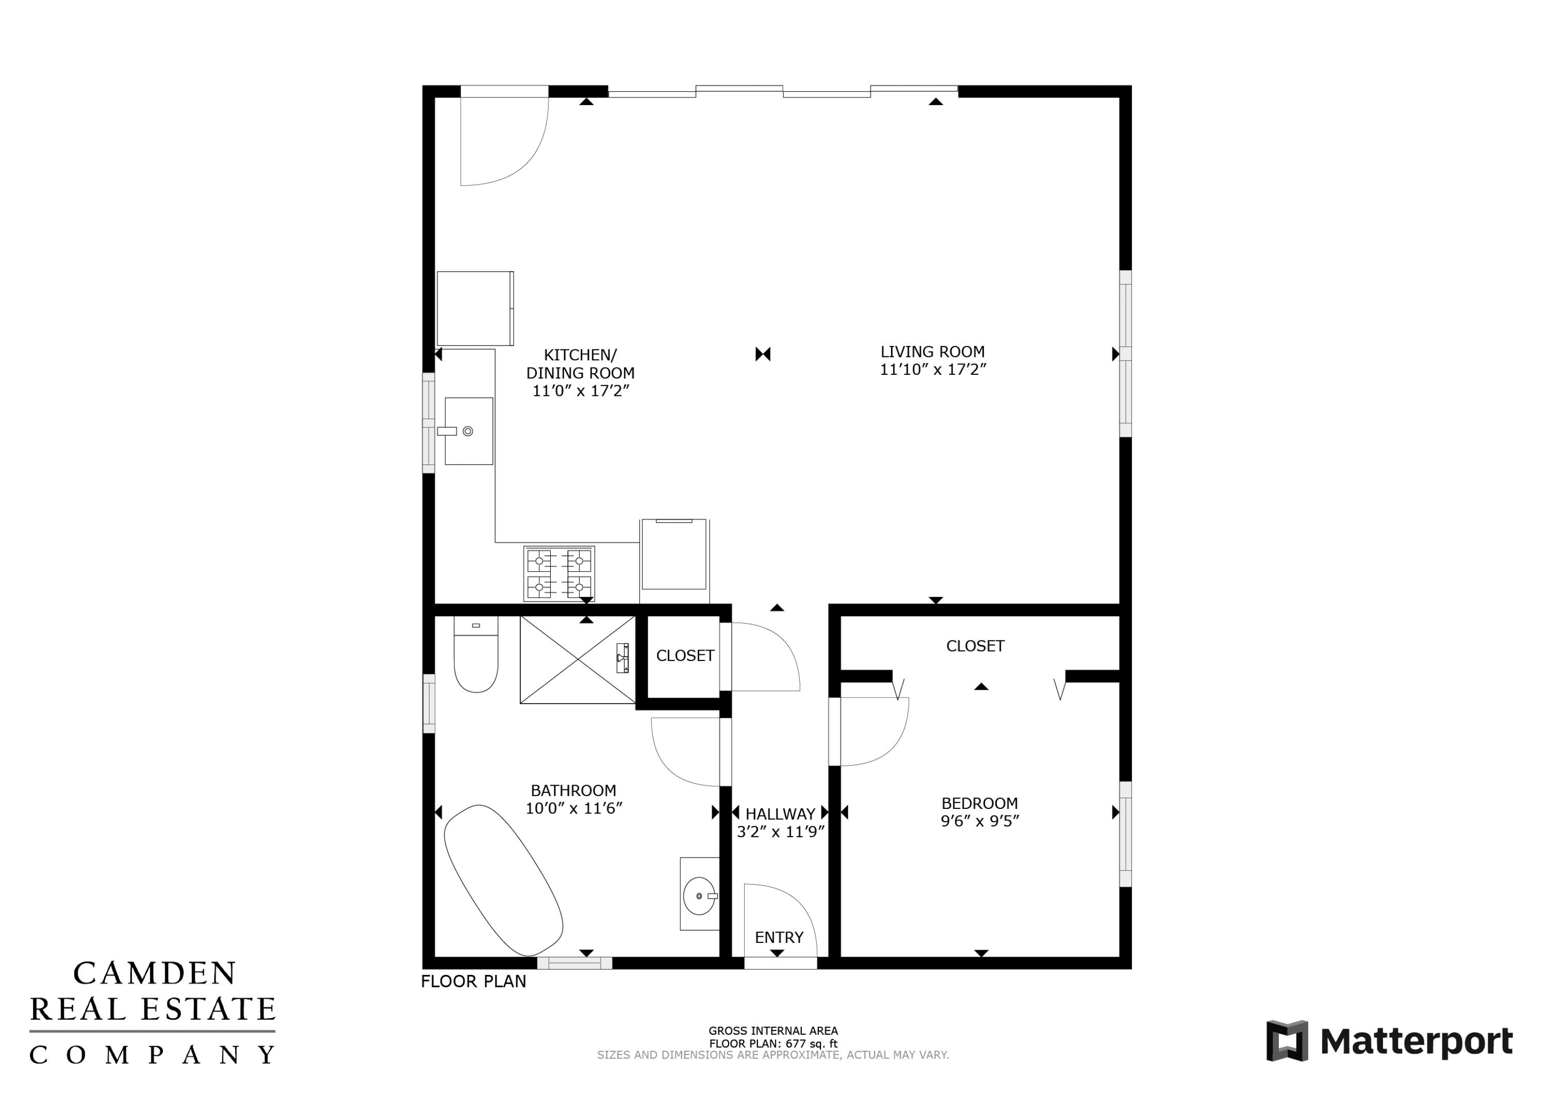
Escape to your own nature retreat with this captivating, contemporary 3 bedroom, 2 bath home, plus guest cottage, tucked away on 2.5 acres yet just minutes from downtown Searsport, and a short drive to Belfast. Step into a world of airy sophistication, where high ceilings in the main living space invite an abundance of natural light, creating a sense of openness. You'll discover a large entryway and first floor bedroom, offering convenience and versatility for guests or to serve as a private sanctuary for residents. A new gas fireplace with custom fieldstone masonry and live edge mantle anchors the living room. Upstairs, a primary bedroom and bath that feels as if it was built into the treetops awaits, as does an open loft space perfect for use as a cozy bedroom, library, home office, or gym. Embrace the seamless integration of indoor and outdoor living, as expansive windows and patio doors throughout blur the lines between the interior and the landscape beyond with a large deck off of the kitchen and dining area, and a walk-out basement with an all-season sunroom. Whether entertaining guests or unwinding after a long day, another screened-in porch off the living room provides the perfect setting to enjoy the beauty of nature in any weather. Rest easy knowing that a whole house, on-demand generator stands at the ready. Recent upgrades, including new hardwood floors, well pump, heat pump, water heater & filtration systems, and stainless steel appliances, elevate the living experience. Practicality meets style with the detached two-car garage with ample storage space. The newly finished, fully furnished, 720 sq ft, one bedroom guest cottage with spa-like bathroom, and custom windows & cabinetry. With a strong rental history it presents options for accommodating visitors, family, or generating income. The fenced courtyard welcomes you into a world of chic accommodations that serve as the crowning jewel of this remarkable property which is truly an exceptional find.

3
beds

2
baths

2,592 Sq.Ft. LIVING AREA

2.5 Acres lot

Alexandra Uhll

Alexandra Uhll

Tommy Uhll

Tommy Uhll

Features & Amenities

Interior

  • total bedrooms3
  • Total bathrooms2
  • full bathrooms2
  • Laundry room Laundry - 1st Floor, Main Level
  • Flooring Wood, Tile, Laminate
  • APPLIANCES Washer, Refrigerator, Microwave, Gas Range, Dryer, Dishwasher
  • other interior Features In-Law Apartment, 1st Floor Bedroom, Primary Bedroom w/Bath

Area & Lot

  • Status Sold
  • Date Sold May 30, 2024
  • Living Area2,592 Sq.Ft.
  • Total Area2,592 Sq.Ft.
  • Lot Area2.5 Acres
  • MLS® ID1585678
  • TypeResidential
  • YEAR BUILT1978
  • Architecture StylesContemporary
  • View DescriptionTrees/Woods

Exterior

  • Garage Space2.0
  • water SourceWell, Private
  • roofMetal
  • lot featuresRolling/Sloping, Open, Level, Wooded, Near Shopping, Near Town, Rural
  • parkingStorage Above, 1 - 4 Spaces, Paved, Detached
  • HEAT TYPEZoned, Stove, Hot Water, Heat Pump, Baseboard
  • AIR CONDITIONINGHeat Pump
  • sewerPrivate Sewer, Septic Design Available
  • SubstructureConcrete Perimeter

Financial

  • Sales Price$640,000
  • Real Estate Tax $5,519/yr
  • Zoning Residential
View Virtual Tour

Work With Us

Follow Us on Instagram