Leave a Message

By providing your contact information to Legacy Properties Sotheby's International Realty, your personal information will be processed in accordance with Legacy Properties Sotheby's International Realty's Privacy Policy. By checking the box(es) below, you expressly consent to receive marketing or promotional real estate communication from Legacy Properties Sotheby's International Realty in the manner selected by you. For SMS text messages, message frequency varies. Message and data rates may apply. Consent is not a condition of purchase of any goods or services. You may opt out of receiving further communications from Legacy Properties Sotheby's International Realty at any time. To opt out of receiving SMS text messages, reply STOP to unsubscribe. SMS text messaging is subject to our Terms of Use.

Thank you for your message. We will be in touch with you shortly.

93 Pine Street
93 Pine Street
93 Pine Street
93 Pine Street
93 Pine Street
93 Pine Street
93 Pine Street
93 Pine Street
93 Pine Street
93 Pine Street
93 Pine Street
93 Pine Street
93 Pine Street
93 Pine Street
93 Pine Street
93 Pine Street
93 Pine Street
93 Pine Street
93 Pine Street
93 Pine Street
93 Pine Street
93 Pine Street
93 Pine Street
93 Pine Street
93 Pine Street
93 Pine Street
93 Pine Street
93 Pine Street
93 Pine Street
93 Pine Street
93 Pine Street
93 Pine Street
93 Pine Street
93 Pine Street
93 Pine Street
93 Pine Street
93 Pine Street
93 Pine Street
93 Pine Street
93 Pine Street
SEE ALL PHOTOS
93 Pine Street
93 Pine Street
93 Pine Street
93 Pine Street
93 Pine Street
93 Pine Street
93 Pine Street
93 Pine Street
93 Pine Street
93 Pine Street
93 Pine Street
93 Pine Street
93 Pine Street
93 Pine Street
93 Pine Street
93 Pine Street
93 Pine Street
93 Pine Street
93 Pine Street
93 Pine Street
93 Pine Street
93 Pine Street
93 Pine Street
93 Pine Street
93 Pine Street
93 Pine Street
93 Pine Street
93 Pine Street
93 Pine Street
93 Pine Street
93 Pine Street
93 Pine Street
93 Pine Street
93 Pine Street
93 Pine Street
93 Pine Street
93 Pine Street
93 Pine Street
93 Pine Street
93 Pine Street
Courtesy of RE/MAX By The Bay
Sold

93 Pine Street

93 Pine Street, Portland, ME 04102

$1,295,000
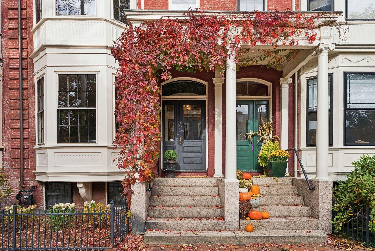
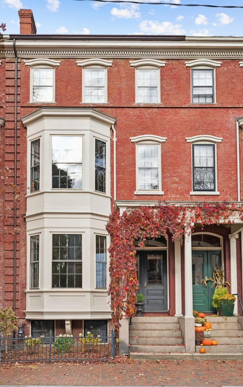
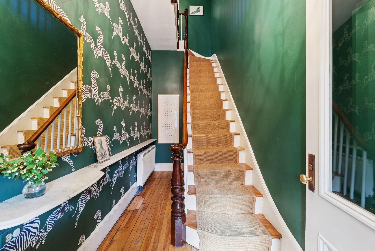
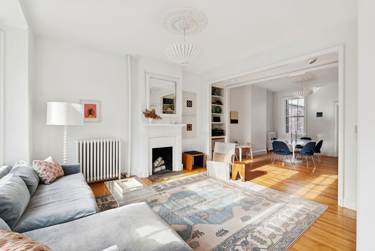
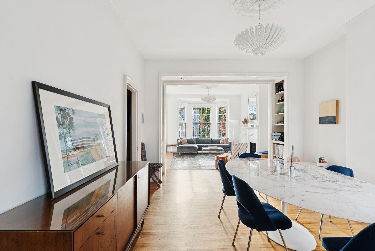
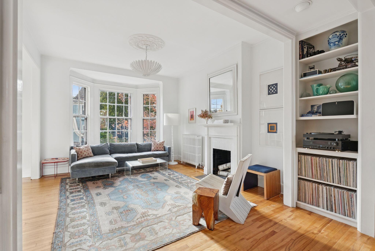
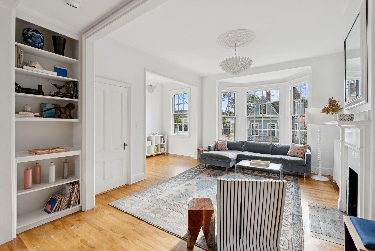
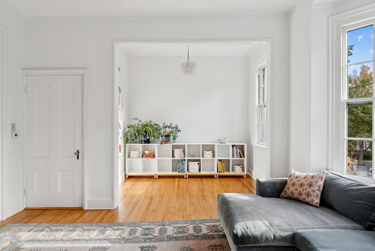
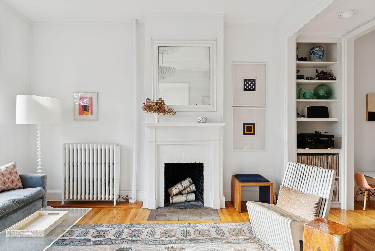
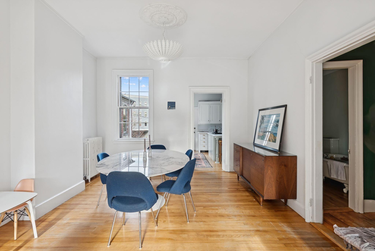
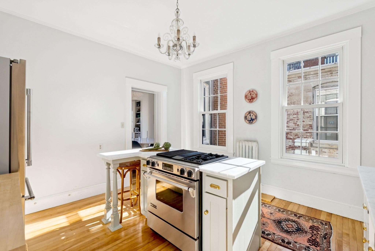
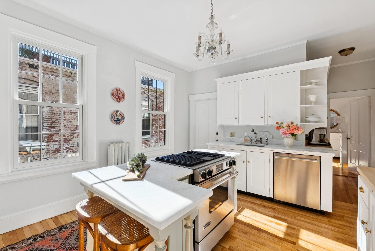
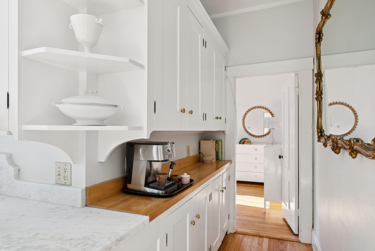
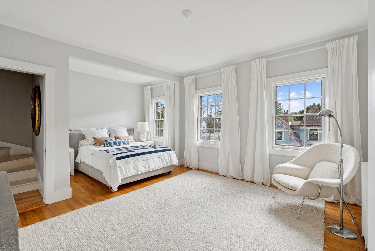
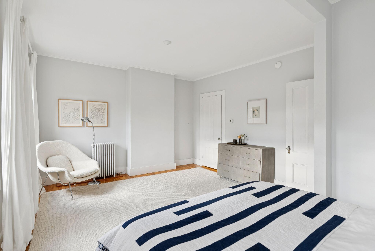
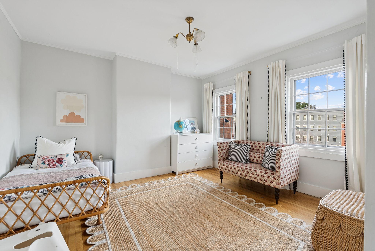
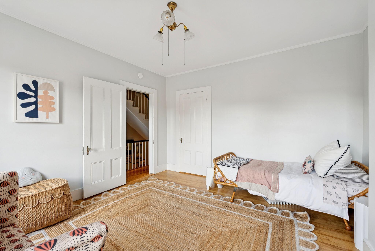
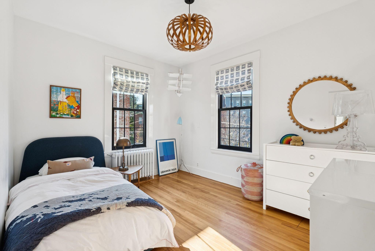
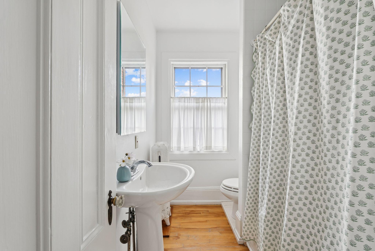
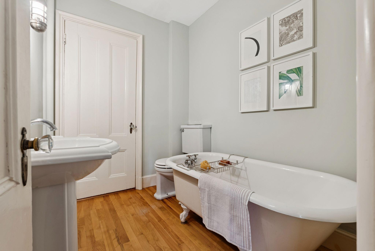
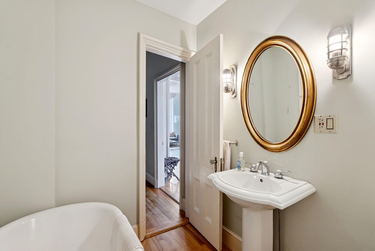
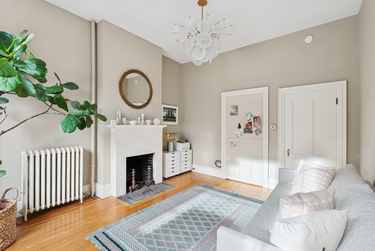
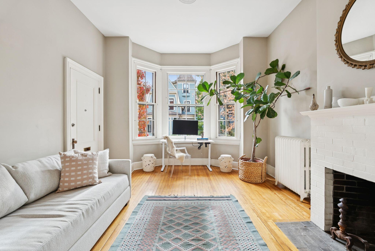
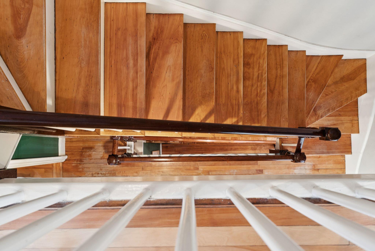
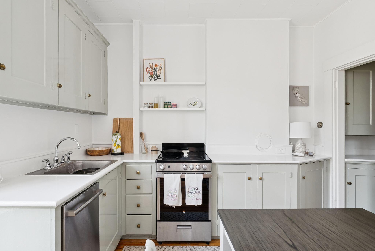
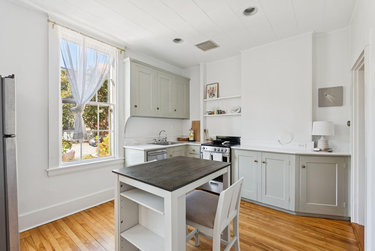
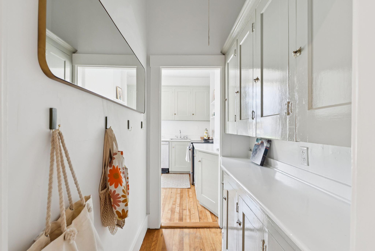
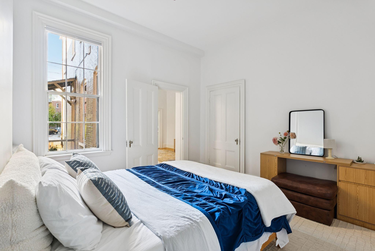
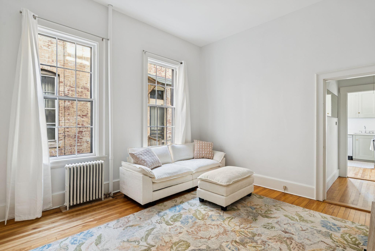
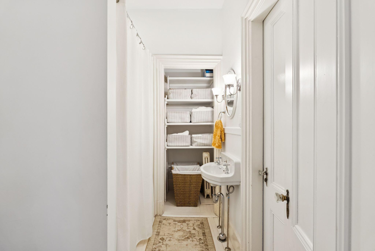
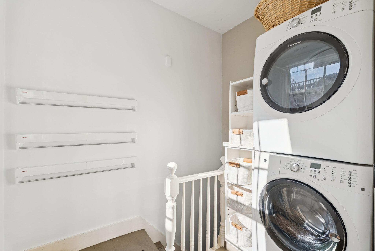
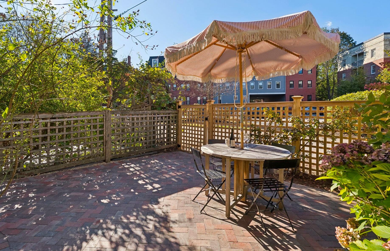
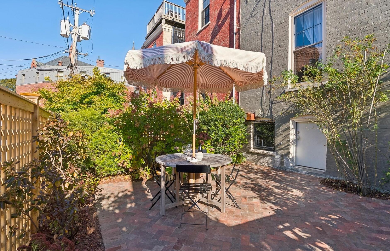
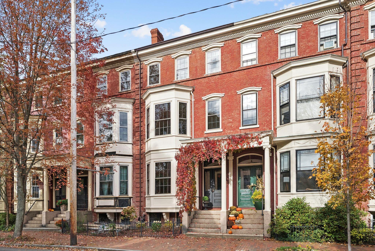
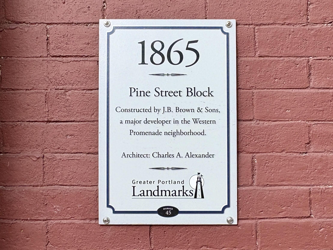
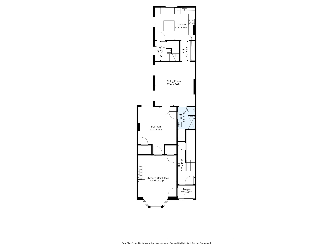
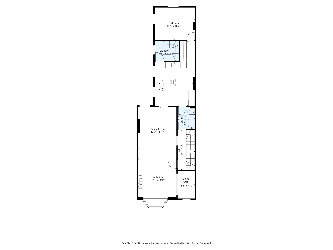
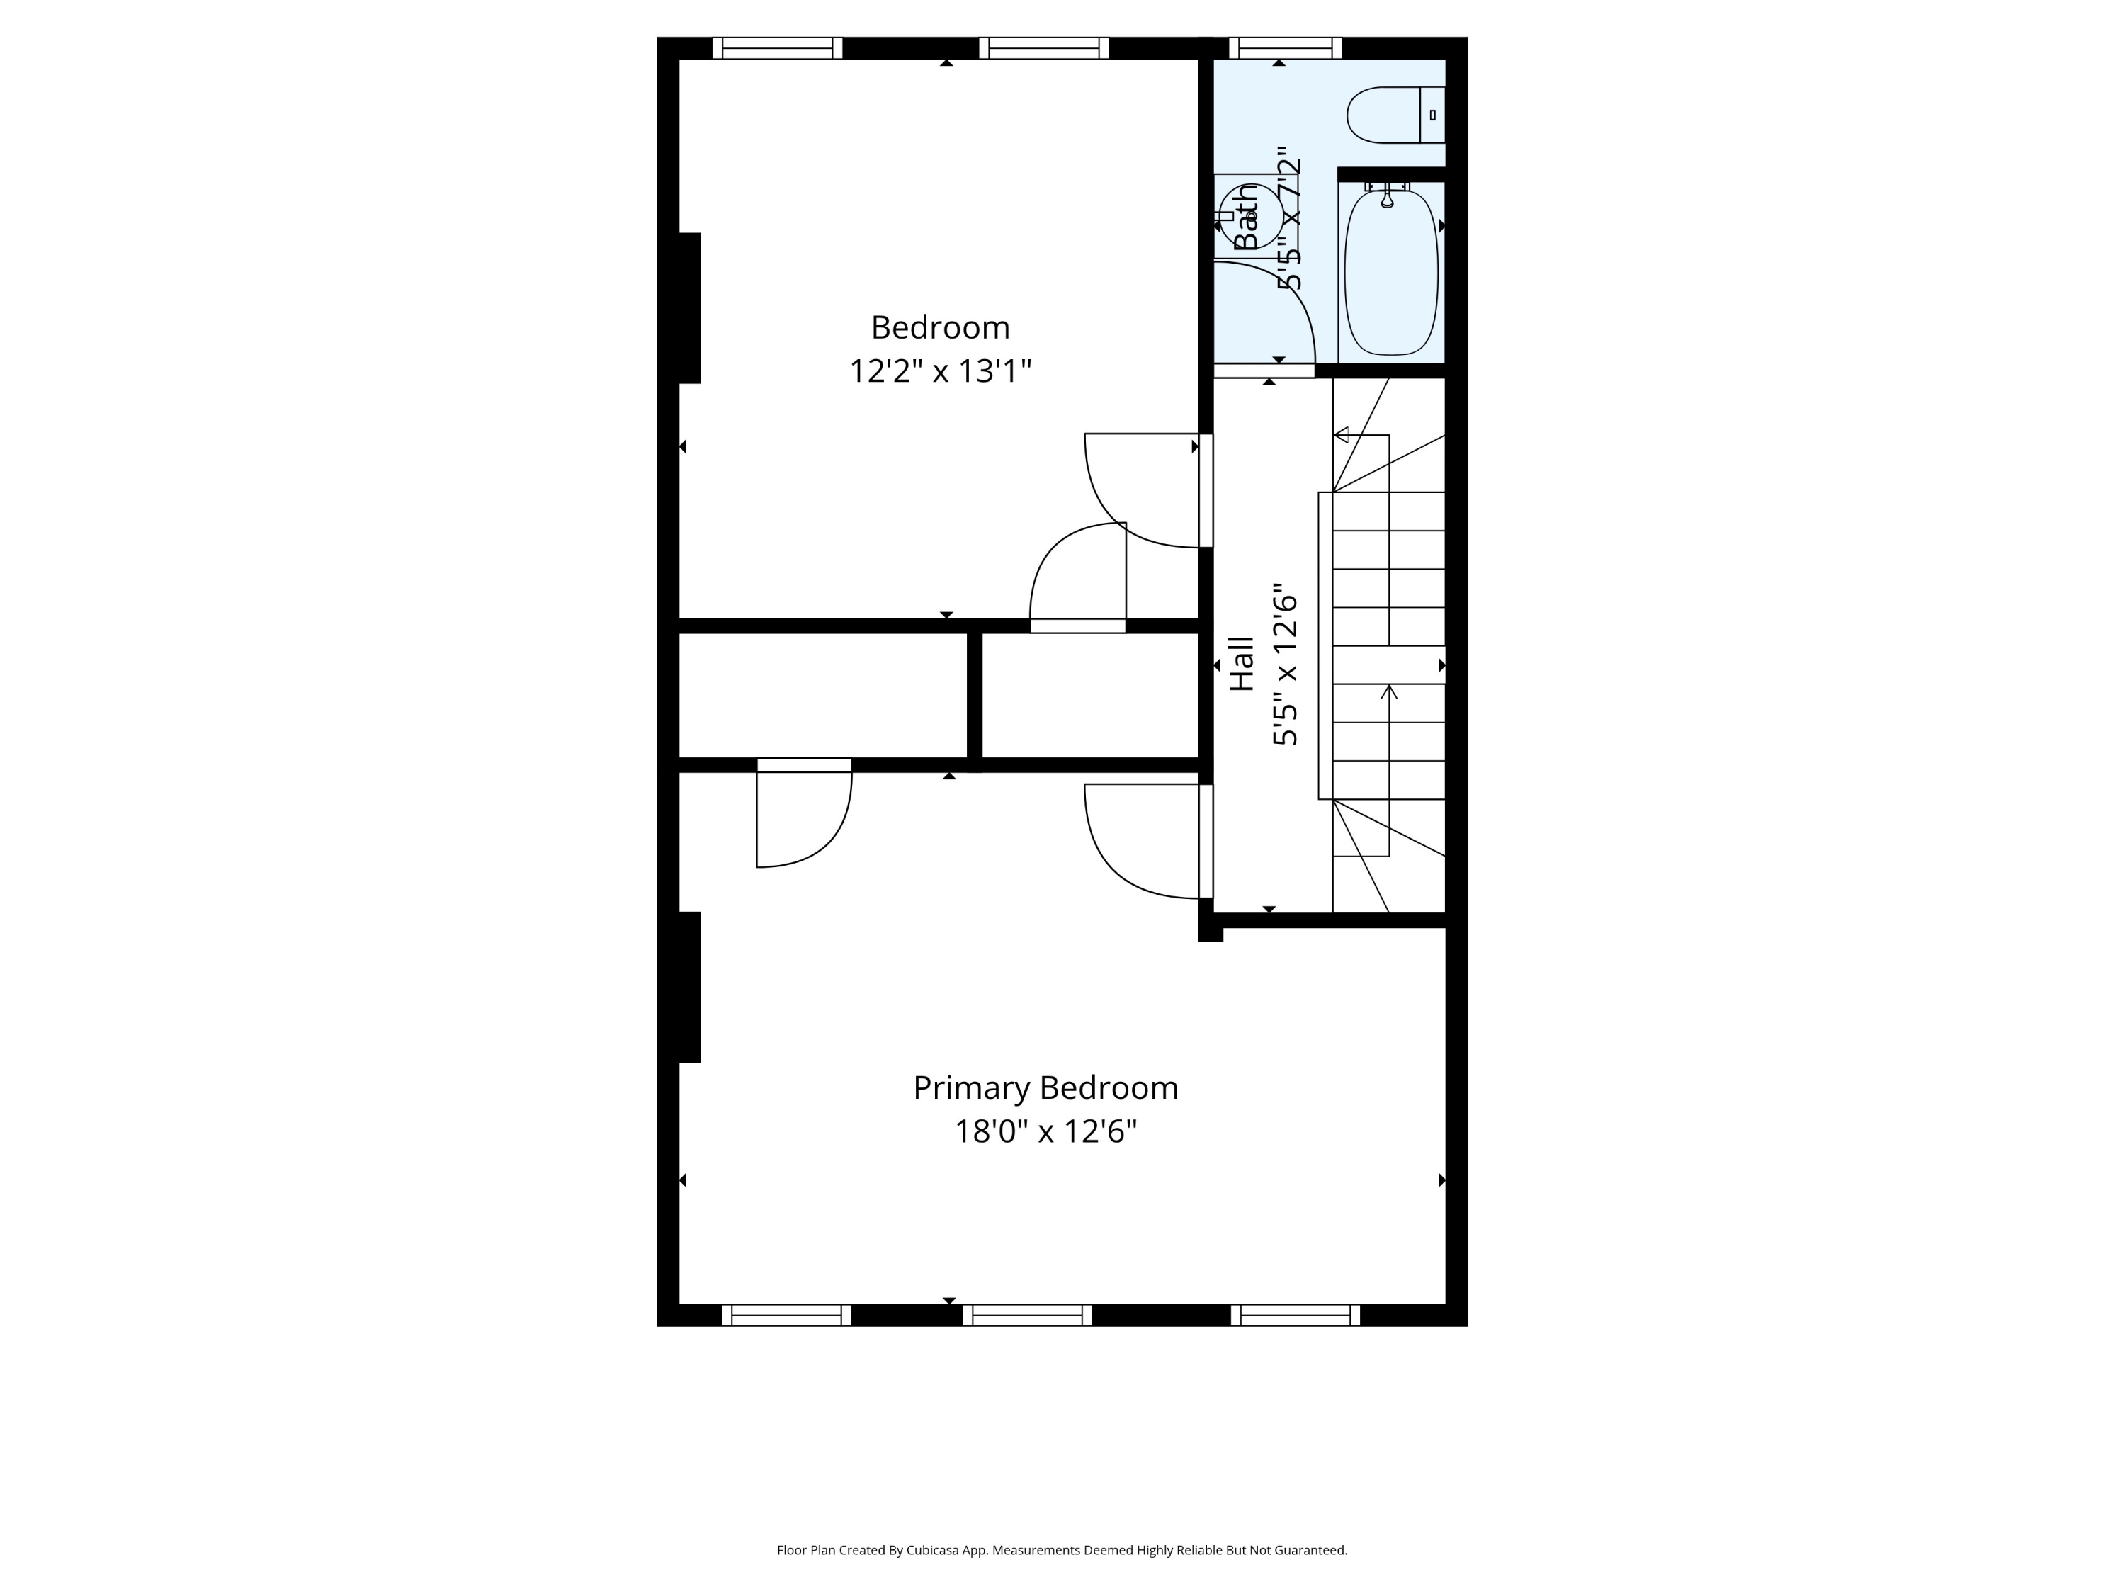
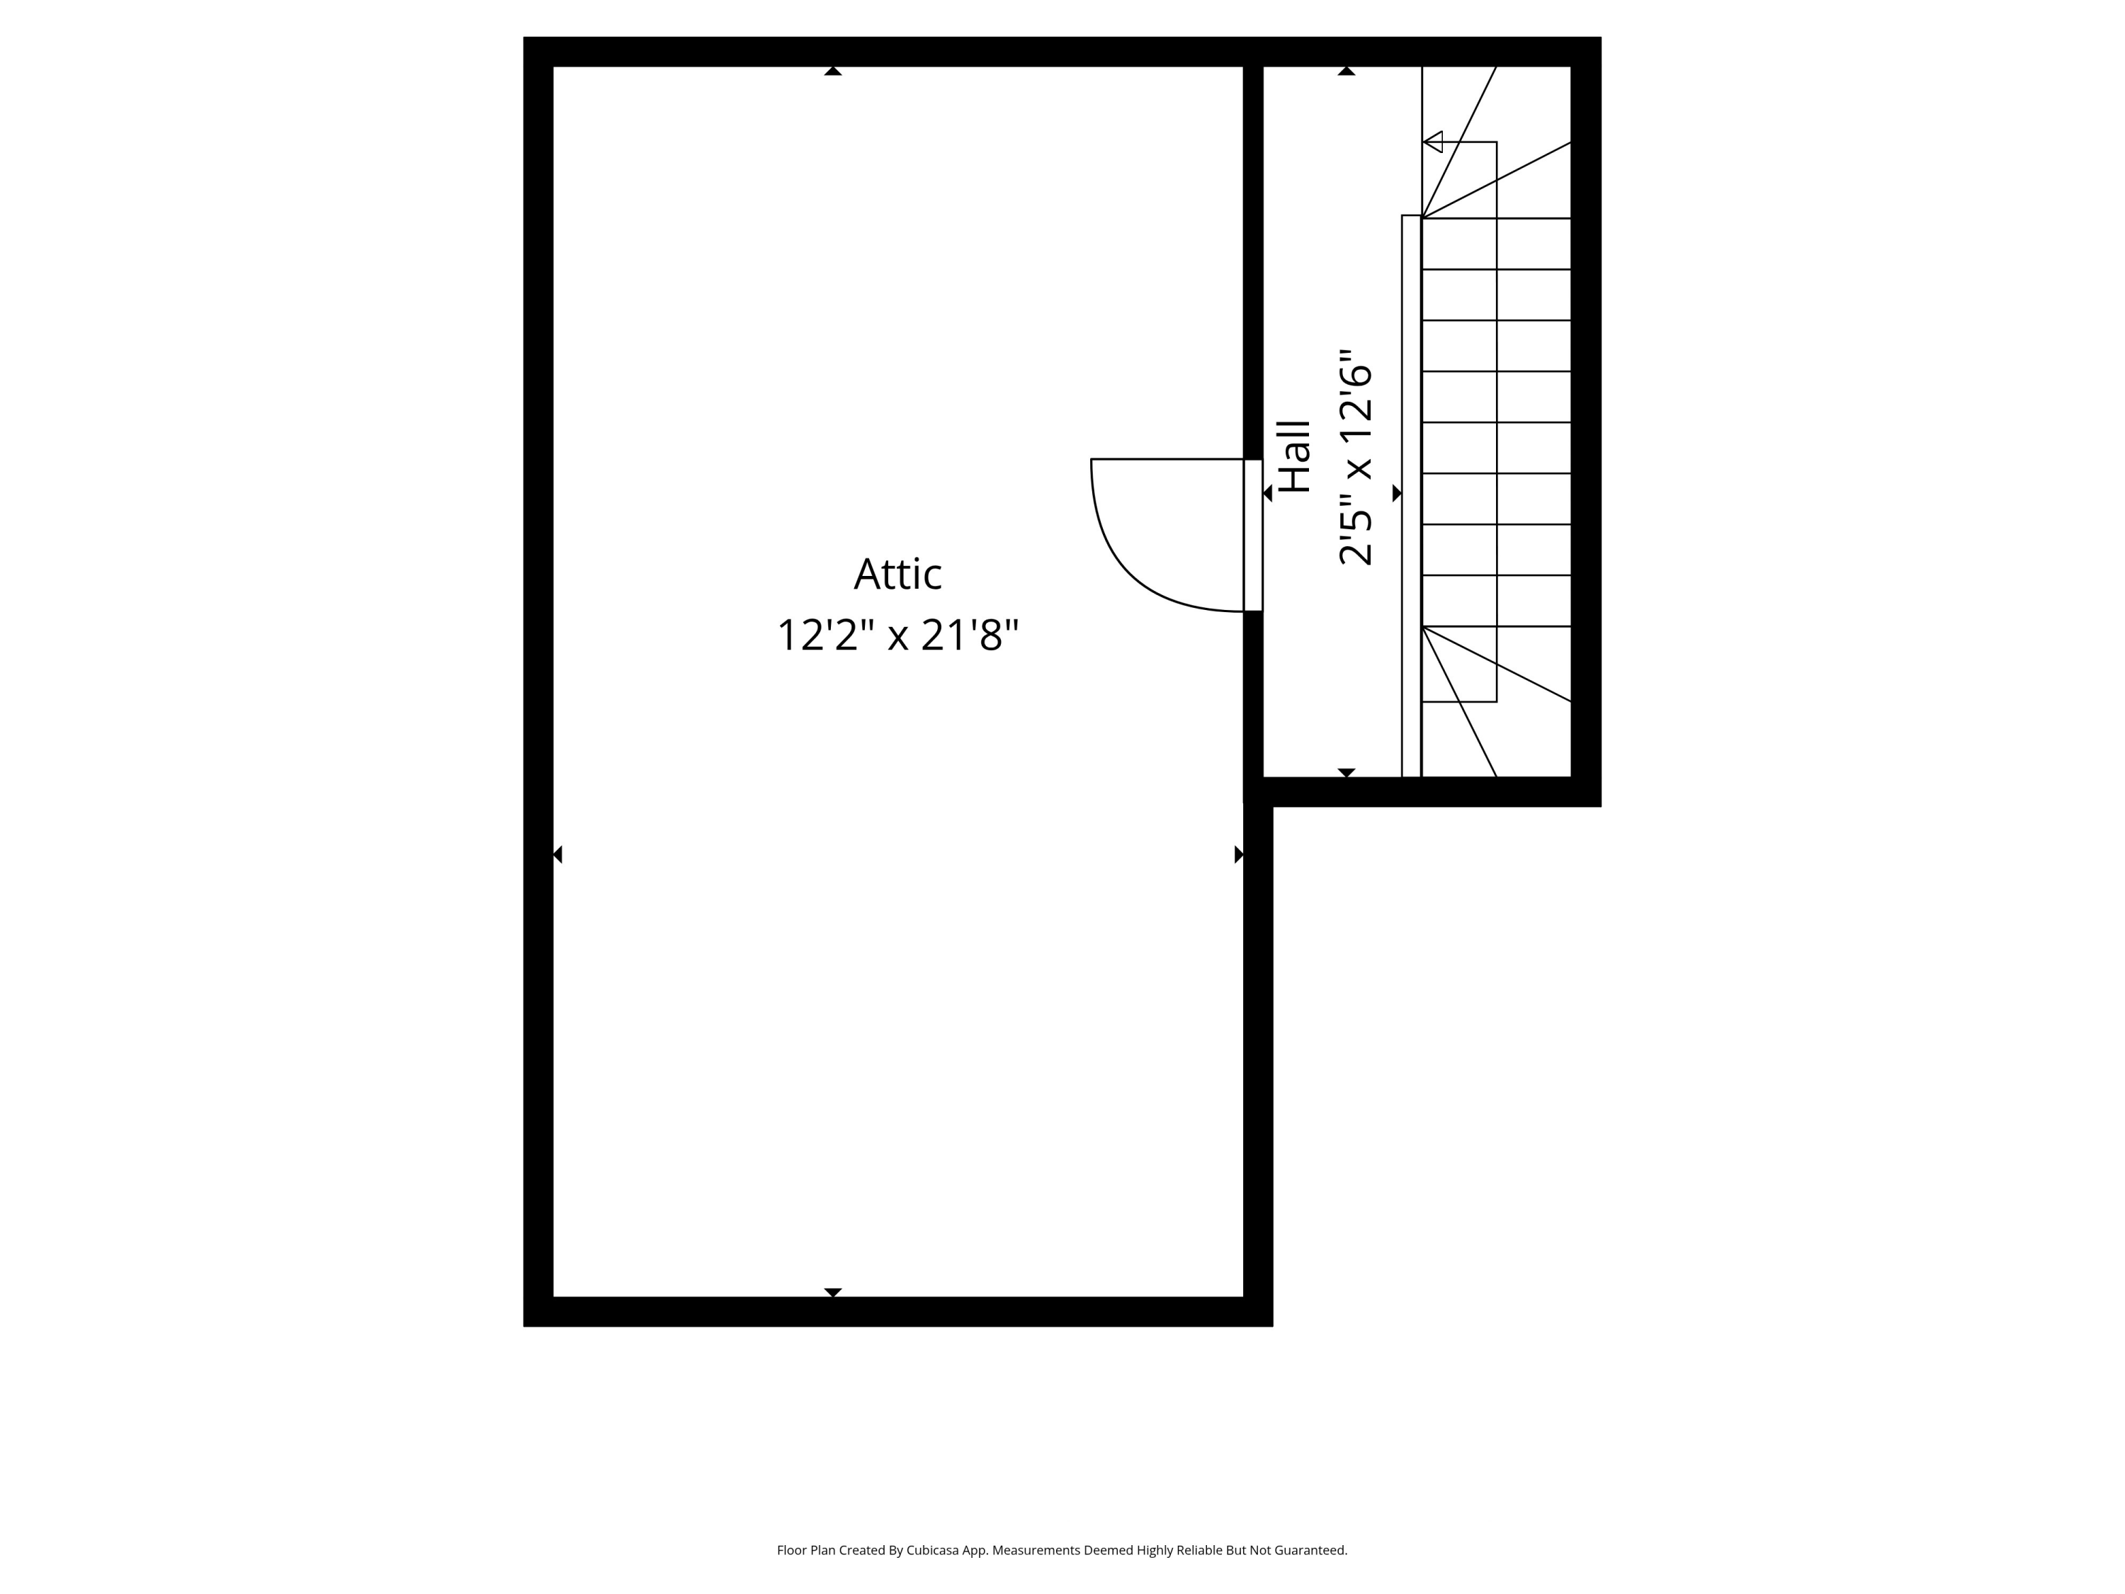
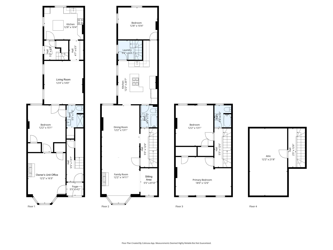
Enter into timeless charm with this four-story 1865 brick townhouse located in Portland's historic West End. Period details abound, from the Greek Revival front stoop and sweeping staircase, to 11-foot ceilings, original hardwood floors, refined architectural moulding, and sunlit bay windows-all artfully combining 19th-century craftsmanship with the comforts of modern living. The home lives like a single-family residence, with an airy owner's unit spanning the top two floors, while also offering rental income via a charming one-bedroom apartment with its own private entrance on the parlor level. In the owner's unit, the second floor features an open-concept living and dining area anchored by floor-to-ceiling built-ins, as well as a full bath with a cast iron clawfoot tub, laundry area, and a corner bedroom perfect for a guest room, office, or media lounge. The classic kitchen is appointed with a marble-topped island, unlacquered brass hardware, traditional bridge faucet, and Thermador and Bosch appliances. On the top floor, enjoy a sun-drenched south-facing primary bedroom, an additional bedroom, full bath, and access to a walk-up attic--ideal for extra storage or potential expansion. Off the gracious entry foyer, a bonus room--currently a home office for the owner's unit--offers flexible use and could serve either unit in the future. Modern upgrades include a high-efficiency Viessmann heating system and new Marvin windows in the rear ell, ensuring year-round comfort. Outside, a herringbone-patterned brick patio provides a private space to relax or entertain, and the property includes two dedicated off-street parking spaces plus shared guest parking. All of this, tucked into the heart of Portland's West End, surrounded by neighborhood favorites and only a short stroll to the vibrant Old Port waterfront.

Studio

3
baths

2,946 Sq.Ft. LIVING AREA

1,742.4 Sq.Ft. lot

Heather Shields

Heather Shields

Features & Amenities

Interior

  • total bedrooms0
  • Total bathrooms3
  • full bathrooms3
  • Laundry room Upper Level
  • Flooring Tile
  • other interior Features 1st Floor Bedroom, Attic, Bathtub, Other, Pantry, Shower, Storage, Primary Bedroom w/Bath

Area & Lot

  • Status Sold
  • Date Sold January 9, 2026
  • Living Area2,946 Sq.Ft.
  • Total Area2,946 Sq.Ft.
  • Lot Area1,742.4 Sq.Ft.
  • MLS® ID1641206
  • TypeMulti-Family
  • YEAR BUILT1865
  • NeighborhoodCumberland
  • Architecture StylesNew Englander

Exterior

  • STORIES4
  • water SourcePublic
  • roofMembrane, Shingle
  • lot featuresWell Landscaped, Sidewalks, Historic District, Intown, Near Shopping, Near Turnpike/Interstate, Near Public Transit
  • parkingPaved, Common, On Site, Off Street
  • HEAT TYPEZoned, Radiator, Hot Water, Baseboard
  • AIR CONDITIONINGNone
  • sewerPublic Sewer
  • SubstructureStone, Brick/Mortar

Financial

  • Sales Price$1,295,000
  • Real Estate Tax $12,652/yr
  • HOA $860/yr
  • Zoning R-6

Cumberland

Sprawling homesteads allow for privacy and the feeling of being hours away from civilization.

Explore

Work With Us

Follow Us on Instagram