Leave a Message

Thank you for your message. We will be in touch with you shortly.

98 Linton Street
98 Linton Street
98 Linton Street
98 Linton Street
98 Linton Street
98 Linton Street
98 Linton Street
98 Linton Street
98 Linton Street
98 Linton Street
98 Linton Street
98 Linton Street
98 Linton Street
98 Linton Street
98 Linton Street
98 Linton Street
98 Linton Street
98 Linton Street
98 Linton Street
98 Linton Street
98 Linton Street
98 Linton Street
98 Linton Street
98 Linton Street
98 Linton Street
98 Linton Street
98 Linton Street
98 Linton Street
98 Linton Street
98 Linton Street
SEE ALL PHOTOS
98 Linton Street
98 Linton Street
98 Linton Street
98 Linton Street
98 Linton Street
98 Linton Street
98 Linton Street
98 Linton Street
98 Linton Street
98 Linton Street
98 Linton Street
98 Linton Street
98 Linton Street
98 Linton Street
98 Linton Street
98 Linton Street
98 Linton Street
98 Linton Street
98 Linton Street
98 Linton Street
98 Linton Street
98 Linton Street
98 Linton Street
98 Linton Street
98 Linton Street
98 Linton Street
98 Linton Street
98 Linton Street
98 Linton Street
98 Linton Street
Courtesy of Legacy Properties Sotheby's International Realty
Sold

98 Linton Street

98 Linton Street, South Portland, ME 04106

$415,000
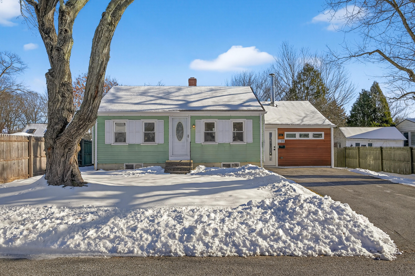
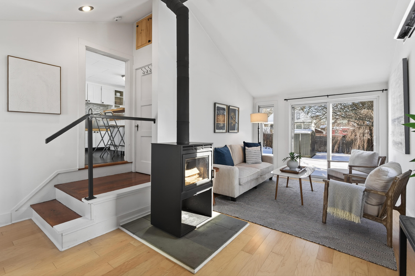
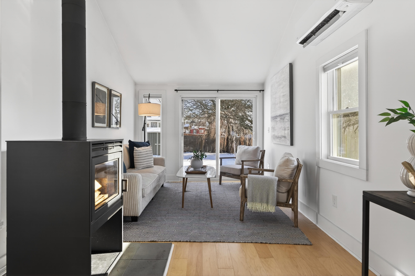
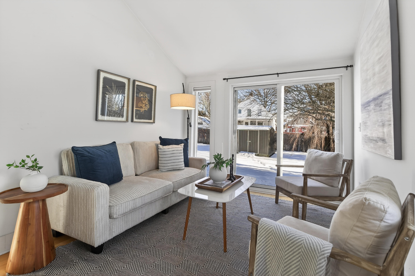
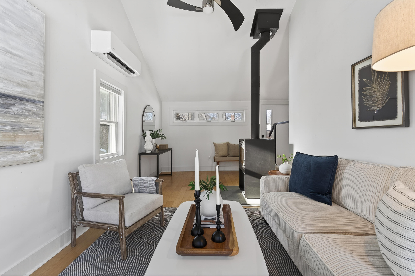
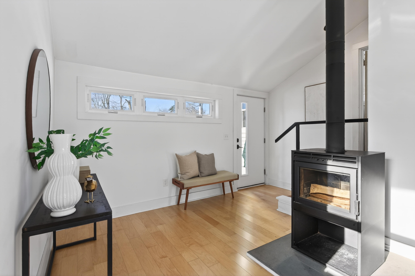
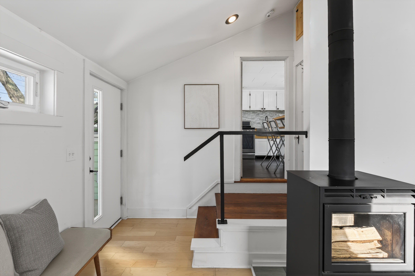
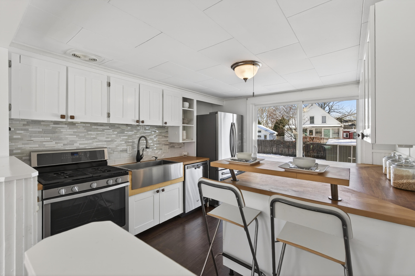
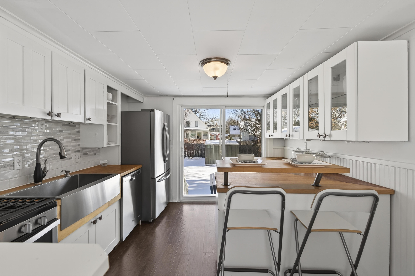
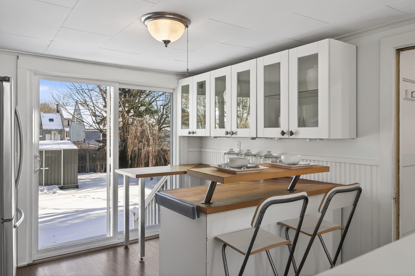
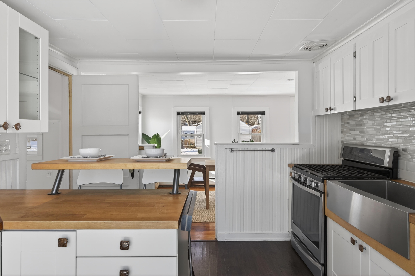
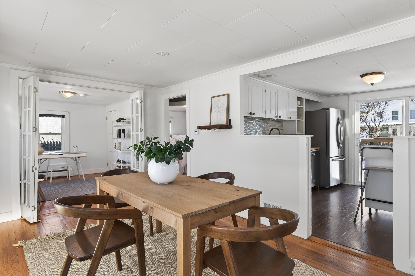
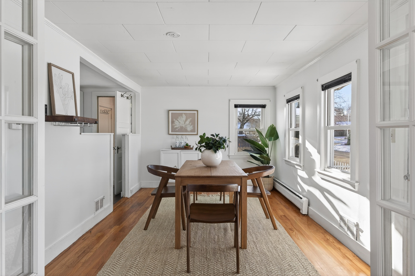
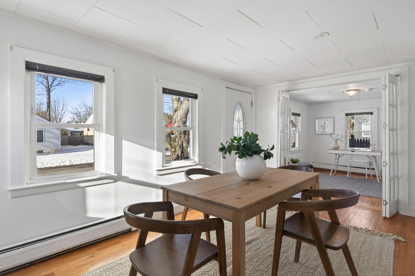
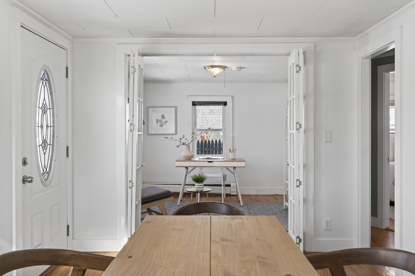
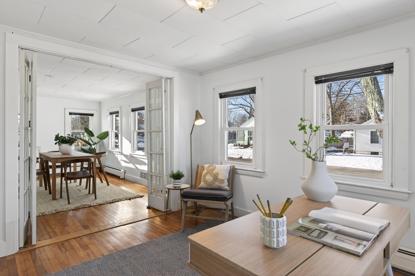
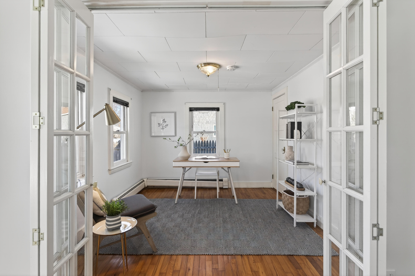
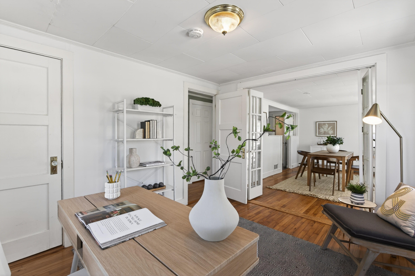
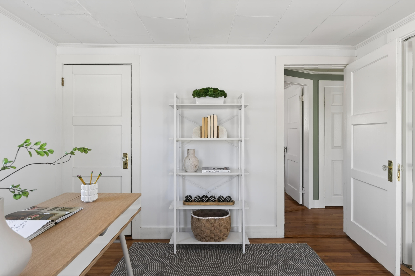
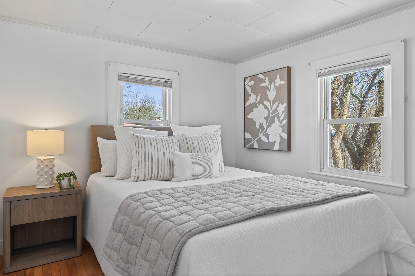
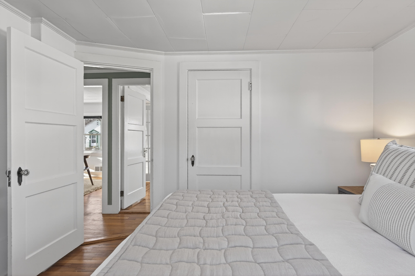
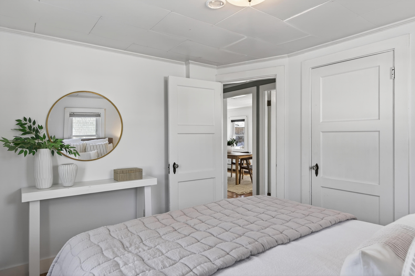
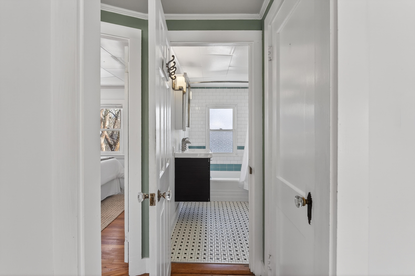
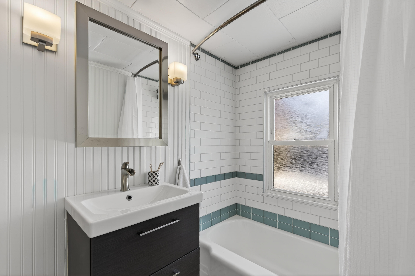
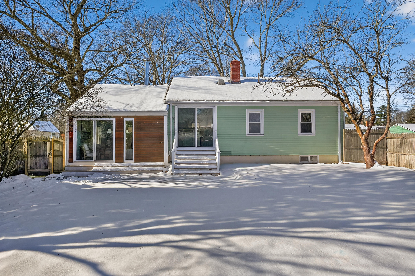
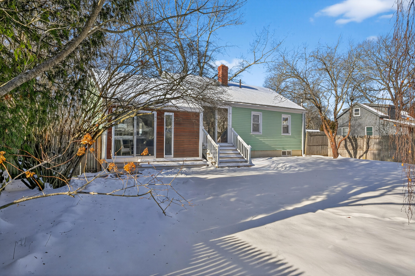
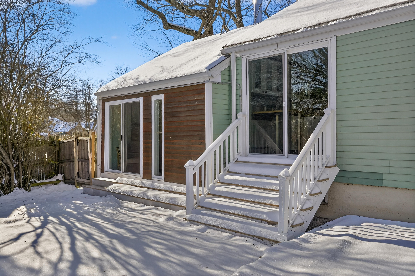
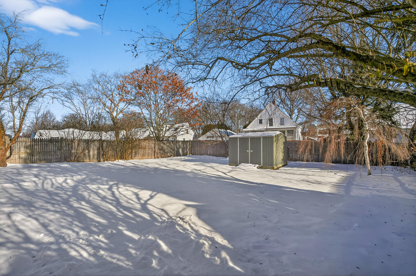
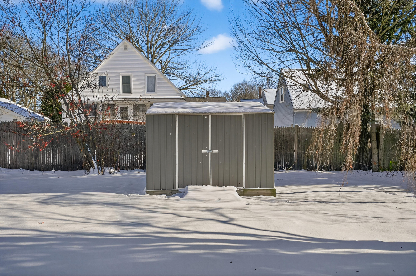
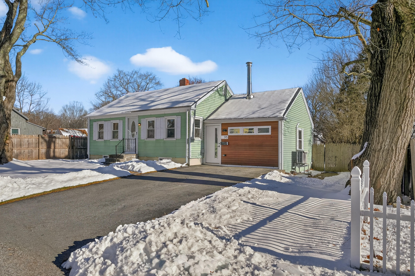
This clean, updated one/two-bedroom, one-bath home is ideally located in a wonderfully convenient South Portland neighborhood. Recent improvements include a new living room with vaulted ceiling and wood stove, renovated kitchen and bathroom, new forced hot-water heating system, new heat pump, new roof, and more. Two sliding doors - one off the living room and one off the kitchen - lead to a private backyard featuring a lovely patio and storage shed. The second bedroom can easily serve as a home office for added versatility and a more open layout. Charming and move-in ready, this home offers comfort, convenience, and modern updates throughout.

2
beds

1
bath

896 Sq.Ft. LIVING AREA

6,098.4 Sq.Ft. lot

Carrie Martin

Carrie Martin

Features & Amenities

Interior

  • total bedrooms2
  • Total bathroom1
  • full bathroom1
  • Flooring Wood, Tile, Laminate
  • APPLIANCES Washer, Refrigerator, Gas Range, Dryer, Dishwasher
  • other interior Features 1st Floor Bedroom, Bathtub, One-Floor Living

Area & Lot

  • Status Sold
  • Date Sold February 20, 2026
  • Living Area896 Sq.Ft.
  • Total Area896 Sq.Ft.
  • Lot Area6,098.4 Sq.Ft.
  • MLS® ID1645921
  • TypeResidential
  • YEAR BUILT1948
  • NeighborhoodCumberland
  • Architecture StylesRanch

Exterior

  • water SourcePublic
  • roofShingle
  • lot featuresWell Landscaped, Open, Level, Near Golf Course, Near Turnpike/Interstate, Neighborhood, Near Public Transit
  • parkingPaved, On Site
  • HEAT TYPEWood Stove, Hot Water, Heat Pump, Baseboard
  • AIR CONDITIONINGHeat Pump
  • sewerPublic Sewer
  • SubstructureConcrete Perimeter, Slab

Financial

  • Sales Price$415,000
  • Real Estate Tax $4,889/yr
  • Zoning A

Cumberland

Sprawling homesteads allow for privacy and the feeling of being hours away from civilization.

Explore

Work With Us

Follow Us on Instagram