Leave a Message

Thank you for your message. We will be in touch with you shortly.

Lot 11 Portland Street
SEE ALL PHOTOS
Lot 11 Portland Street
Courtesy of Legacy Properties Sotheby's International Realty
Sold

Lot 11 Portland Street

Lot 11 Portland Street, Yarmouth, ME 04096

$1,420,000
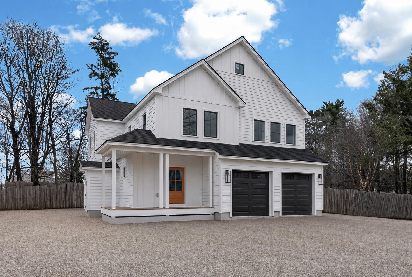
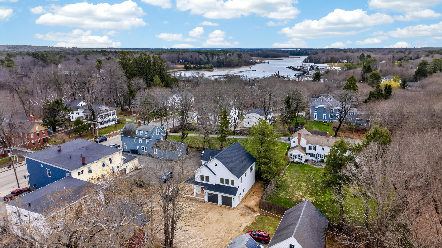
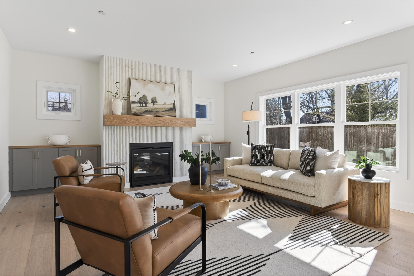
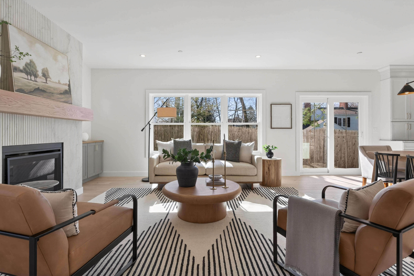
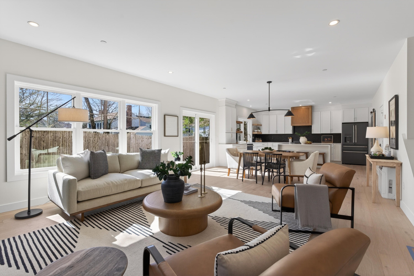
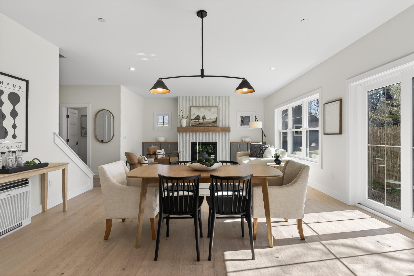
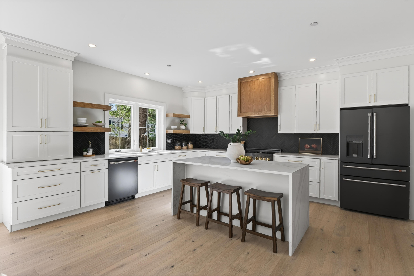
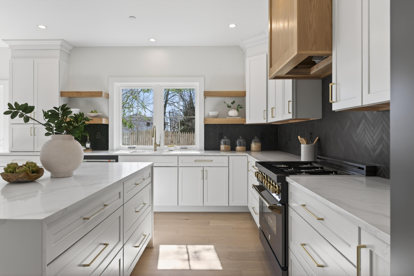
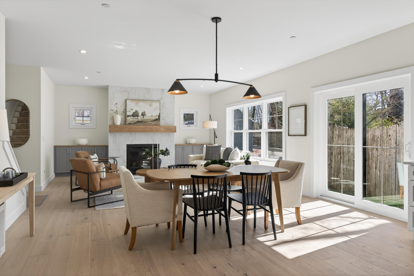
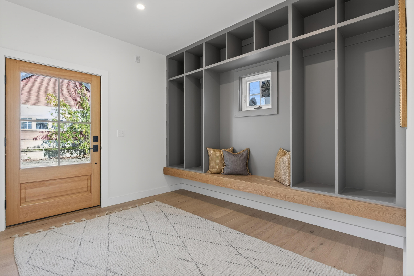
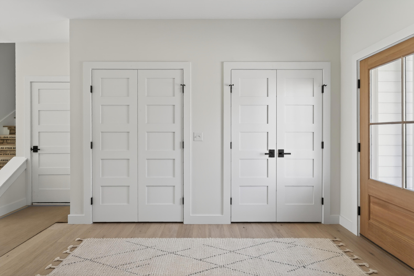
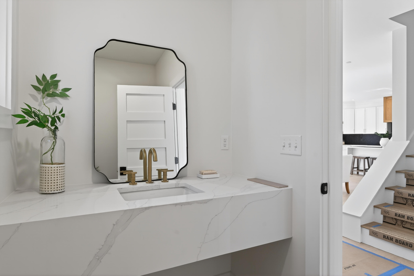
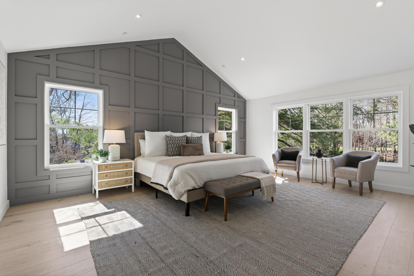
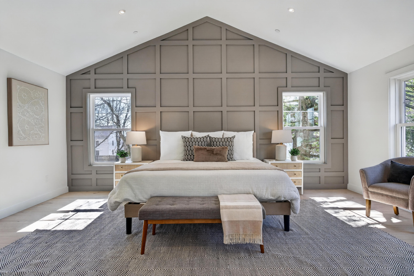
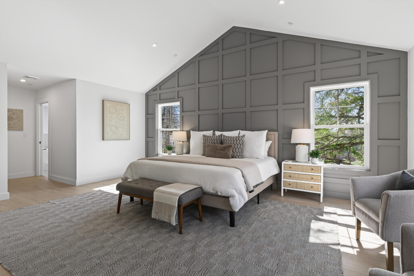
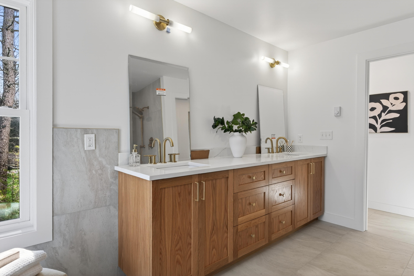
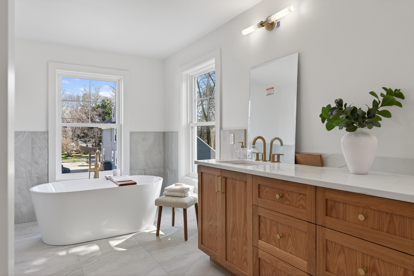
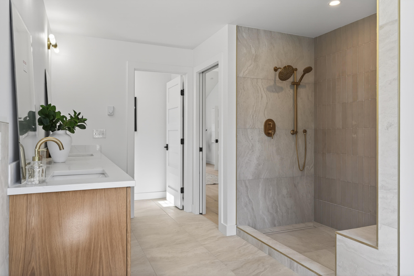
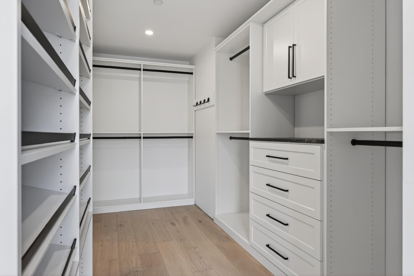
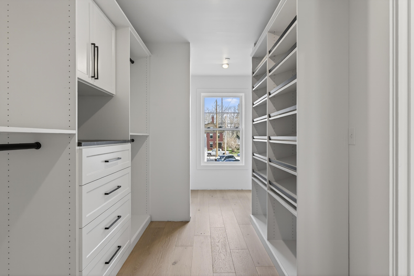
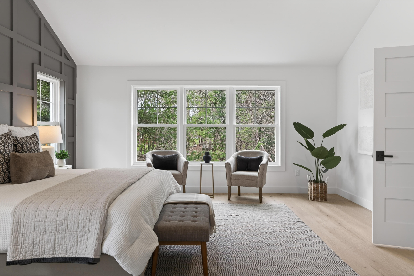
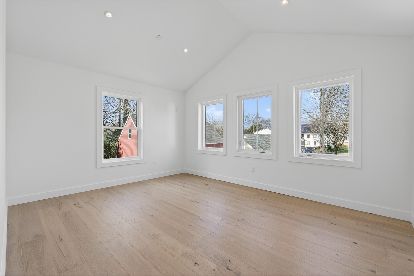
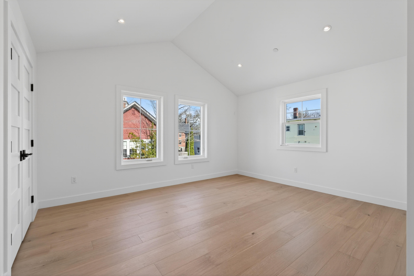
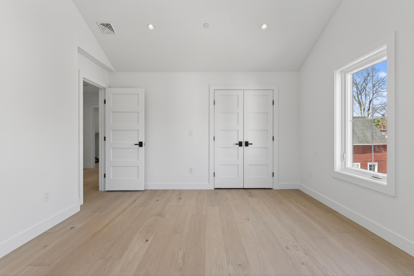
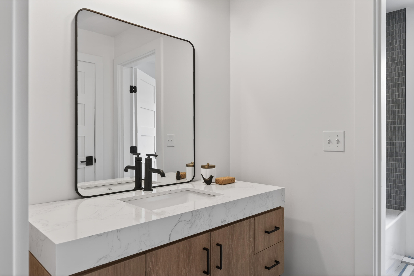
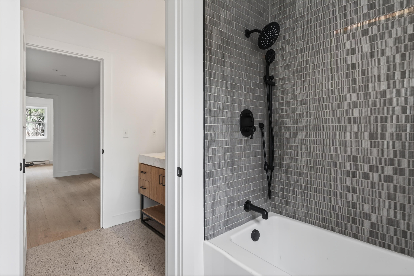
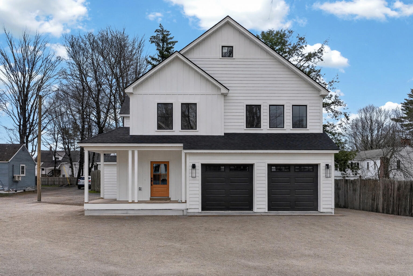
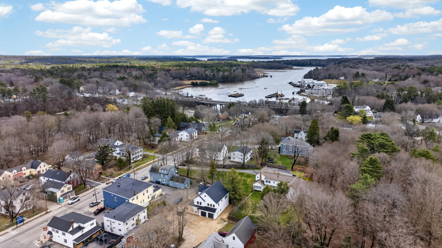
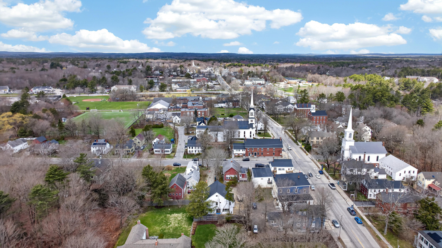
Welcome to effortless living in the heart of Yarmouth Village. This brand-new construction at Lot 11 Portland Street offers the rare combination of modern design and an unbeatable walkable location-just moments from Royal River Park, Rosemont Market, and the Village's charming shops and cafes. Thoughtfully designed for today's lifestyle, the home features an open-concept floor plan anchored by a stunning kitchen with a convenient walk-in pantry, flowing seamlessly into the living and dining areas-perfect for both everyday living and entertaining. A spacious entry foyer with custom built-ins and ample closet space creates a warm and functional welcome. Privately set back from the street, the property offers a peaceful yard and an inviting patio ideal for outdoor gatherings. Upstairs, the oversized primary suite is a true retreat, complete with a generous walk-in closet and a beautifully appointed bath. A rare opportunity to enjoy new construction, thoughtful design, and Village convenience all in one exceptional offering.

3
beds

3
baths

2,554 Sq.Ft. LIVING AREA

0.3 Acres lot

Will and Ally Fuller

Will and Ally Fuller

Features & Amenities

Interior

  • total bedrooms3
  • Total bathrooms3
  • full bathrooms2
  • half bathroom1
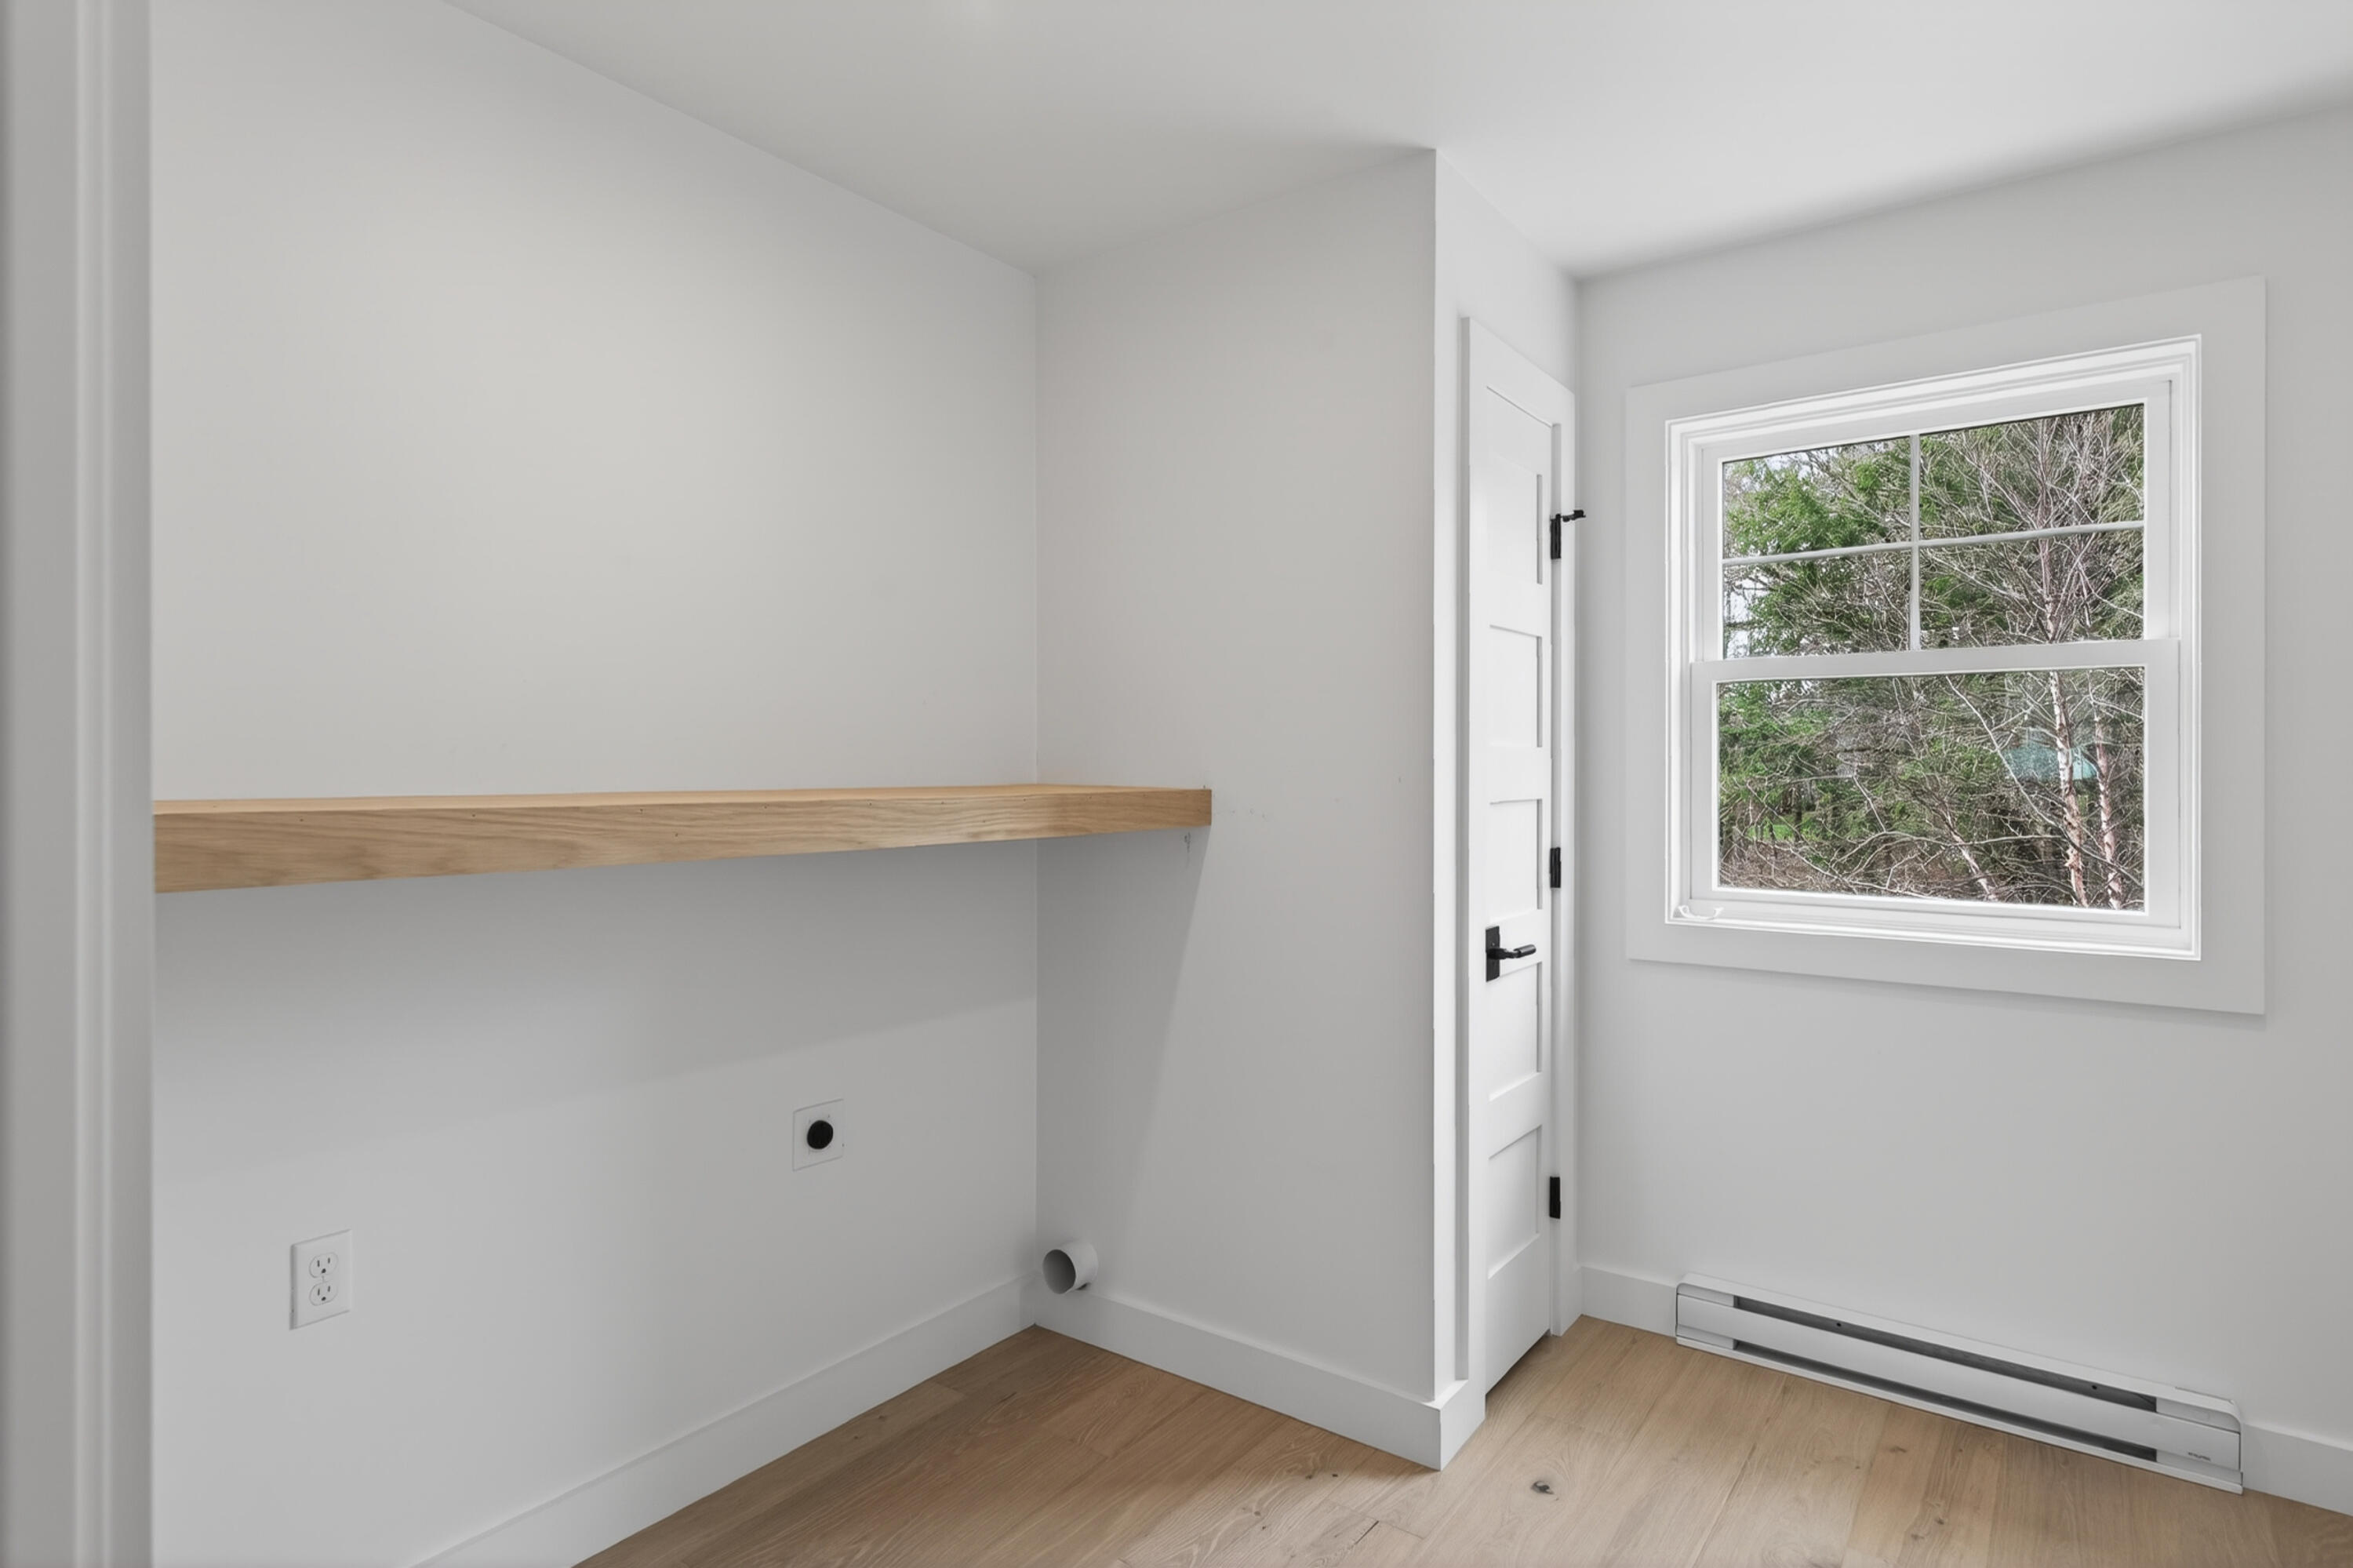
  • Laundry room Upper Level, Built-Ins
  • Flooring Tile, Wood
  • APPLIANCES Dishwasher, Gas Range, Refrigerator
  • other interior Features Pantry, Walk-In Closet(s), Primary Bedroom w/Bath

Area & Lot

  • Status Sold
  • Date Sold June 5, 2026
  • Living Area2,554 Sq.Ft.
  • Total Area2,554 Sq.Ft.
  • Lot Area0.3 Acres
  • MLS® ID1658014
  • TypeResidential
  • YEAR BUILT2026
  • NeighborhoodCumberland
  • Architecture StylesContemporary

Exterior

  • Garage Space2.0
  • water SourcePublic
  • roofShingle
  • lot featuresHistoric District, Intown, Level, Open Lot, Sidewalks
  • parkingPaved, 1 - 4 Spaces
  • HEAT TYPEElectric, Propane, Heat Pump, Radiant
  • AIR CONDITIONINGHeat Pump
  • sewerPublic Sewer
  • SubstructurePoured Concrete

Financial

  • Sales Price$1,420,000
  • Real Estate Tax $1/yr
  • Zoning Village

Cumberland

Sprawling homesteads allow for privacy and the feeling of being hours away from civilization.

Explore

Work With Us

Follow Us on Instagram