


Leave a Message

Thank you for your message. We will be in touch with you shortly.

Lot 7 Foye Road
Lot 7 Foye Road
Lot 7 Foye Road
Lot 7 Foye Road
Lot 7 Foye Road
Lot 7 Foye Road
Lot 7 Foye Road
Lot 7 Foye Road
Lot 7 Foye Road
Lot 7 Foye Road
Lot 7 Foye Road
Lot 7 Foye Road
Lot 7 Foye Road
Lot 7 Foye Road
Lot 7 Foye Road
Lot 7 Foye Road
Lot 7 Foye Road
Lot 7 Foye Road
Lot 7 Foye Road
Lot 7 Foye Road
Lot 7 Foye Road
Lot 7 Foye Road
Lot 7 Foye Road
Lot 7 Foye Road
Lot 7 Foye Road
Lot 7 Foye Road
Lot 7 Foye Road
Lot 7 Foye Road
Lot 7 Foye Road
Lot 7 Foye Road
Lot 7 Foye Road
Lot 7 Foye Road
Lot 7 Foye Road
SEE ALL PHOTOS
Lot 7 Foye Road
Lot 7 Foye Road
Lot 7 Foye Road
Lot 7 Foye Road
Lot 7 Foye Road
Lot 7 Foye Road
Lot 7 Foye Road
Lot 7 Foye Road
Lot 7 Foye Road
Lot 7 Foye Road
Lot 7 Foye Road
Lot 7 Foye Road
Lot 7 Foye Road
Lot 7 Foye Road
Lot 7 Foye Road
Lot 7 Foye Road
Lot 7 Foye Road
Lot 7 Foye Road
Lot 7 Foye Road
Lot 7 Foye Road
Lot 7 Foye Road
Lot 7 Foye Road
Lot 7 Foye Road
Lot 7 Foye Road
Lot 7 Foye Road
Lot 7 Foye Road
Lot 7 Foye Road
Lot 7 Foye Road
Lot 7 Foye Road
Lot 7 Foye Road
Lot 7 Foye Road
Lot 7 Foye Road
Lot 7 Foye Road
Courtesy of Portside Real Estate Group
Sold

Lot 7 Foye Road

Lot 7 Foye Road, Wiscasset, ME 04578

$601,000
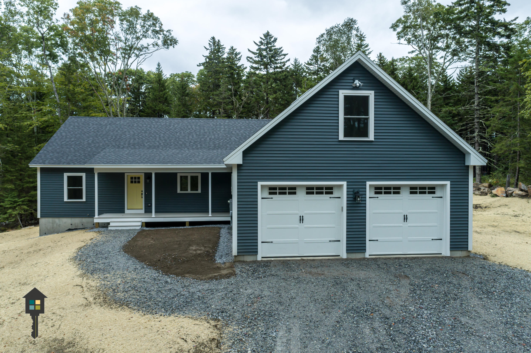
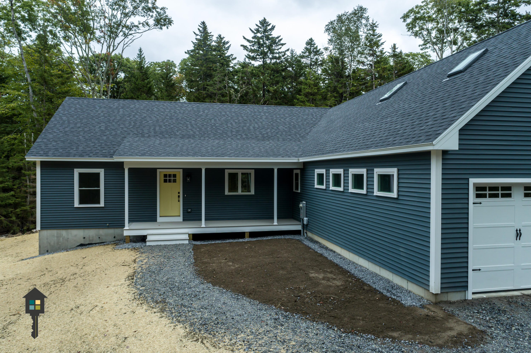
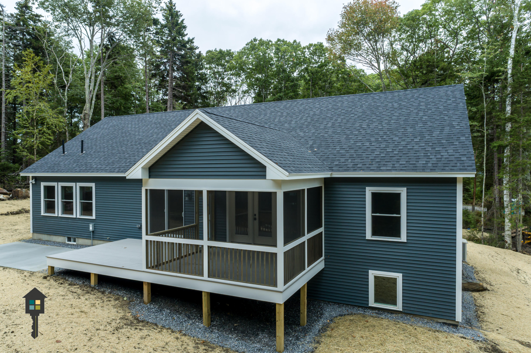
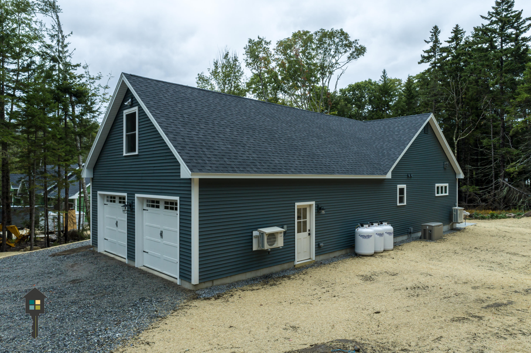
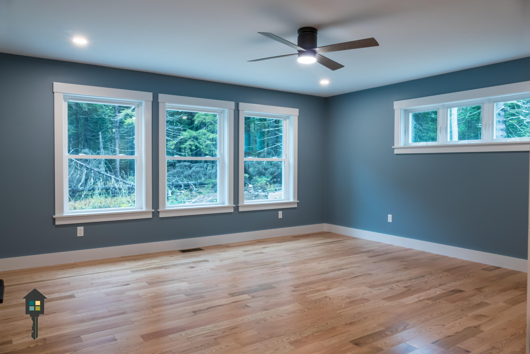
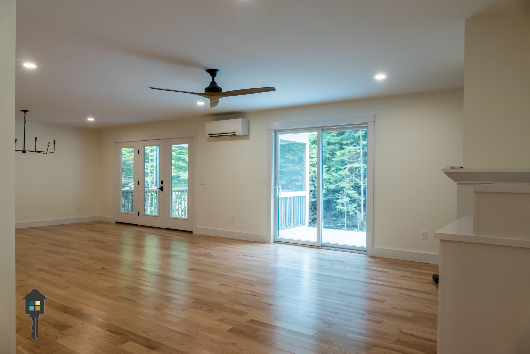
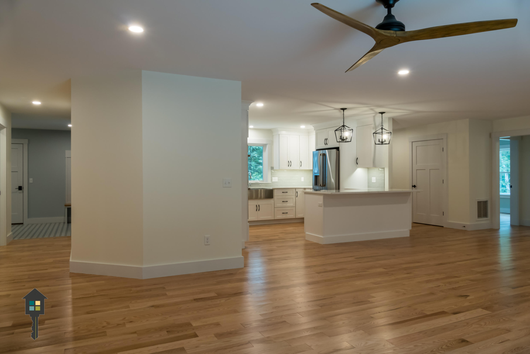
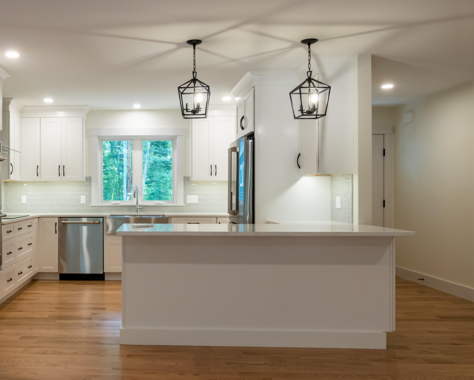
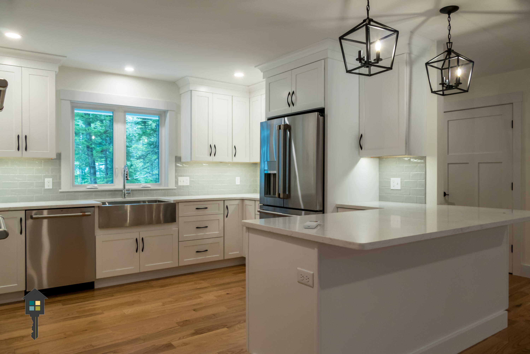
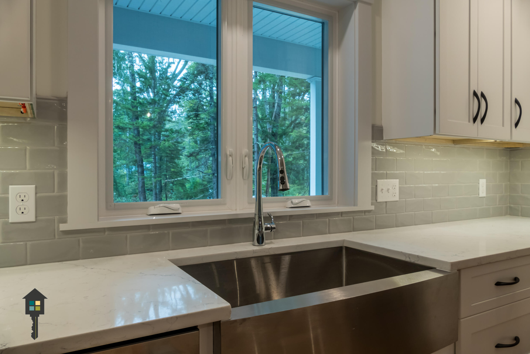
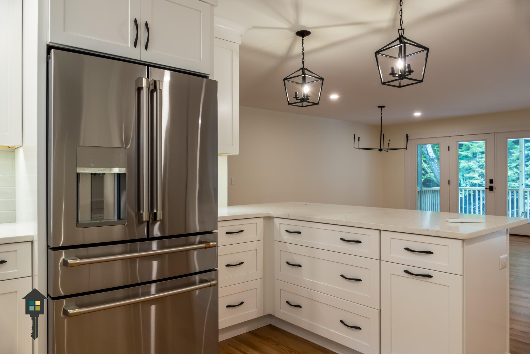
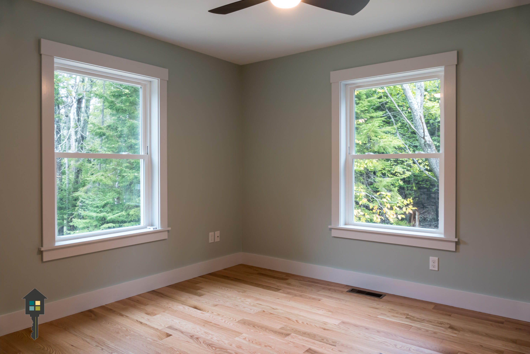
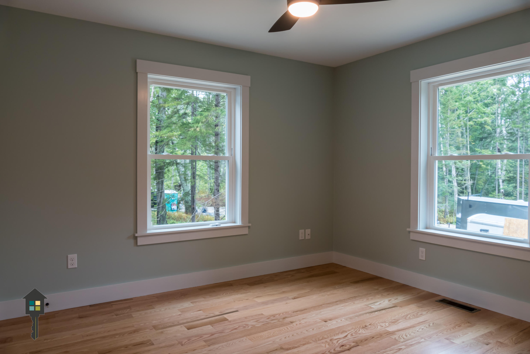
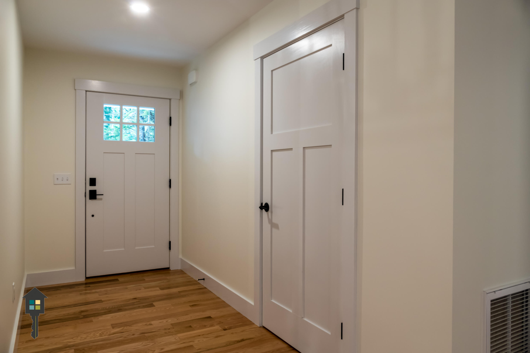
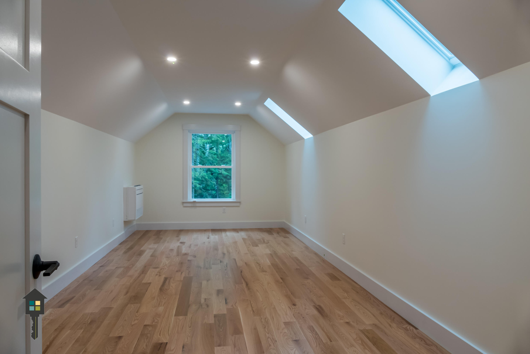
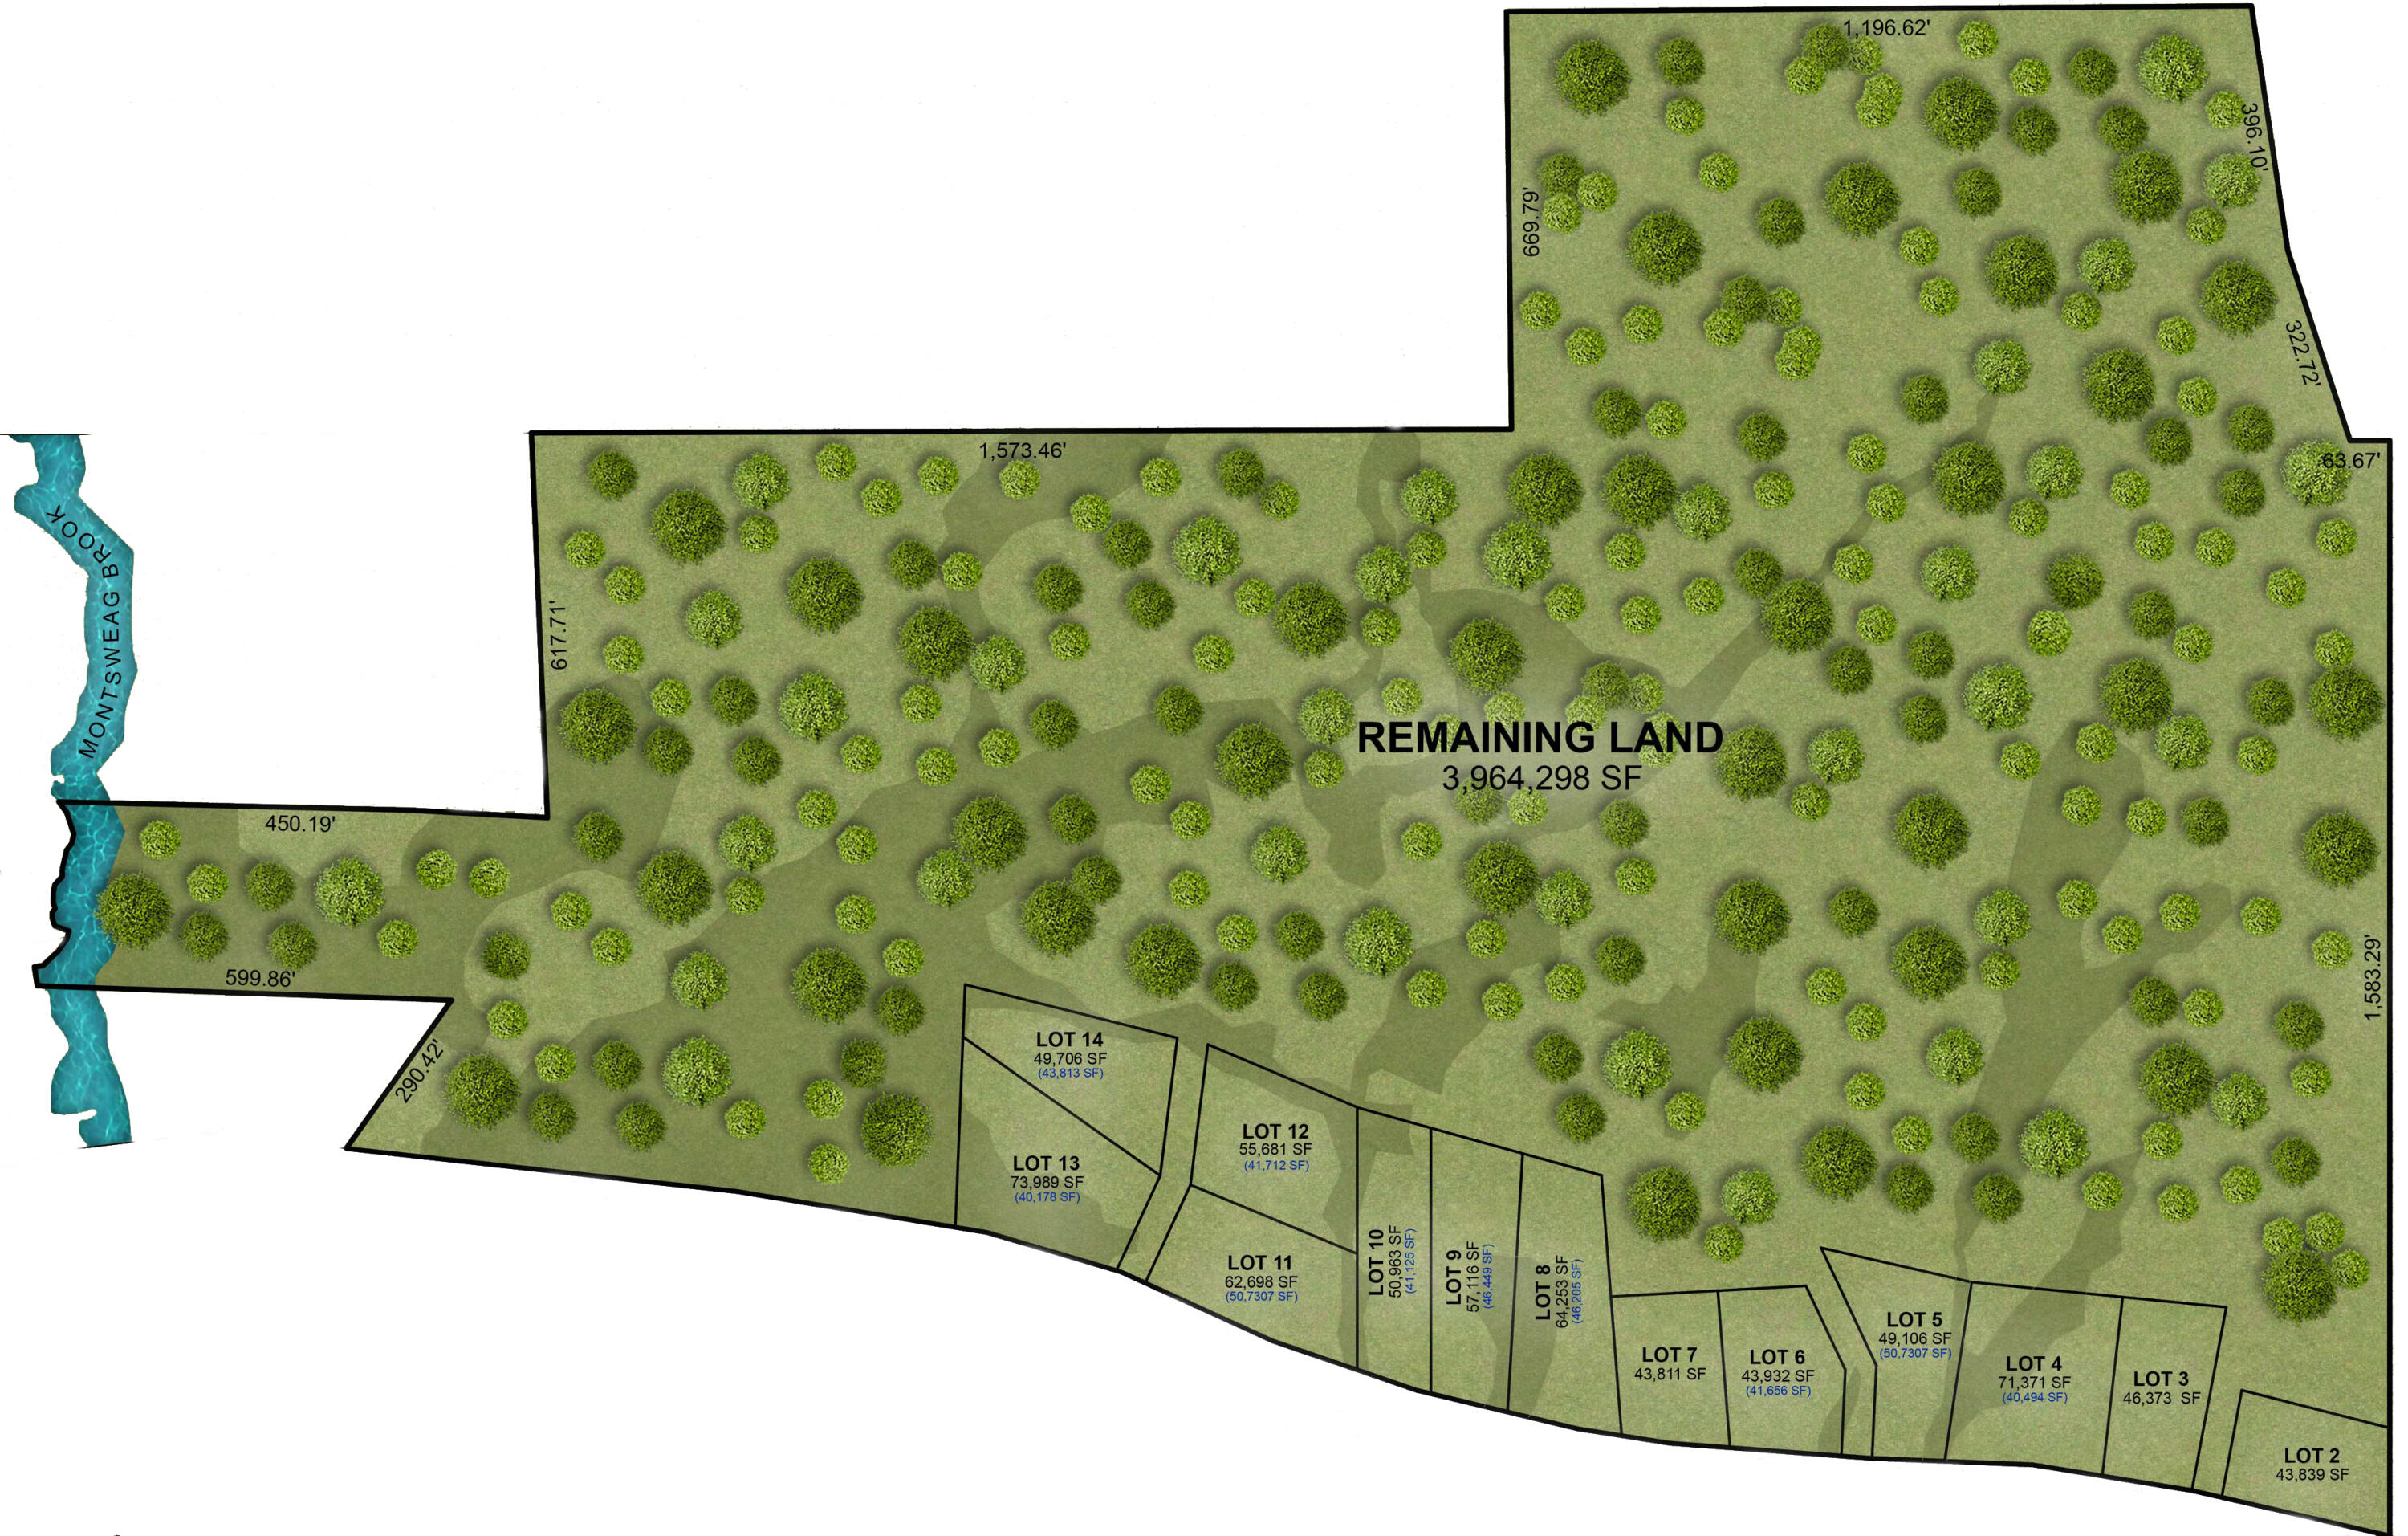
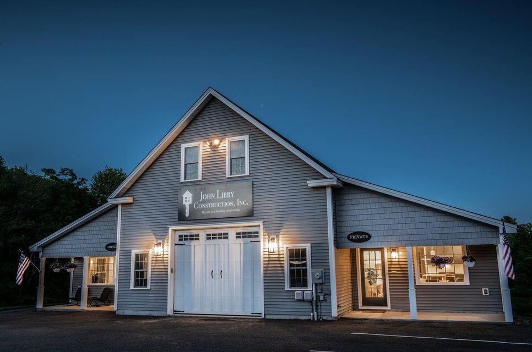
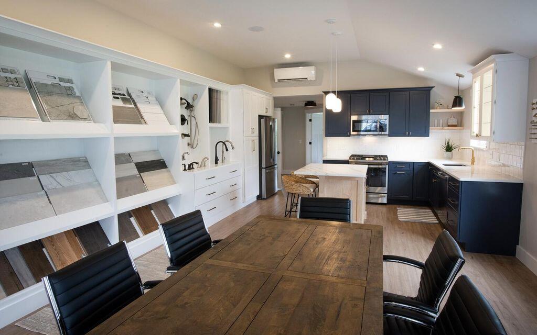
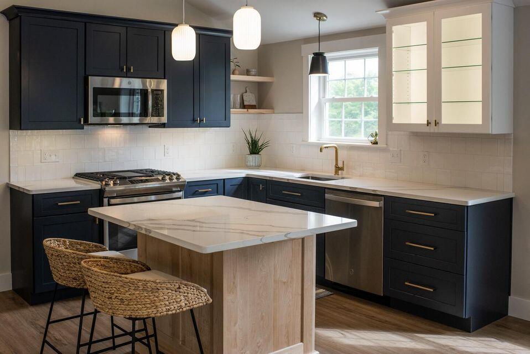
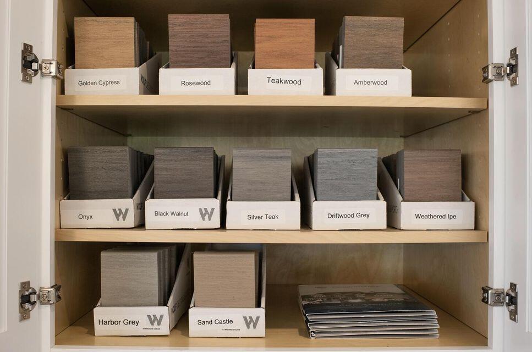
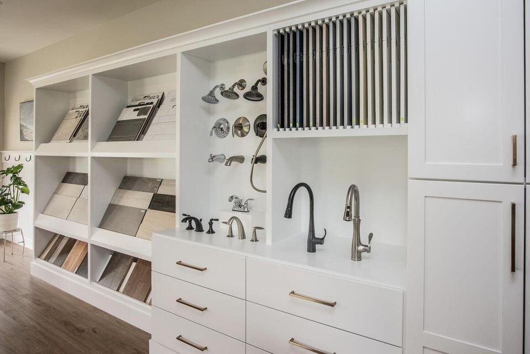
Welcome to Montsweag Woods-Wiscasset's newest and most desirable neighborhood! The Laurel is a beautiful ranch style home that offers 3BR/2.5BA with an open kitchen/floorplan features a pantry, island, granite counters and stainless appliances. Kitchen connects to open living area with gas fireplace; attached two car garage; mudroom; screened in porch and deck. Primary suite with generous walk in closet; two additional bedrooms with shared bath; separate laundry room and a giant bonus room above the garage with the option to finish. Additional amenities include whole house heat/AC via heat pumps and a daylight walkout basement. All John Libby homes offer a selection process at the John Libby showroom where all of the finishes from floors, to counters, hardware and plumbing fixtures are available for you to see and select (see photos in listing!) Very reliable builder with excellent track record and references. Don't miss this opportunity to make ''the prettiest village in Maine'' your home.

3
beds

2
baths

1,395 Sq.Ft. LIVING AREA

1.01 Acres lot

Sandra Wendland

Sandra Wendland

Features & Amenities

Interior

  • total bedrooms3
  • Total bathrooms2
  • full bathrooms2
  • Laundry room Main Level, Washer Hookup
  • Flooring Carpet, Other, Vinyl
  • APPLIANCES Dishwasher, Microwave, Gas Range, Refrigerator
  • other interior Features 1st Floor Primary Bedroom w/Bath, Bathtub, One-Floor Living, Pantry, Shower, Walk-In Closet(s), Primary Bedroom w/Bath

Area & Lot

  • Status Sold
  • Date Sold January 6, 2025
  • Living Area1,395 Sq.Ft.
  • Total Area1,395 Sq.Ft.
  • Lot Area1.01 Acres
  • MLS® ID1577321
  • TypeResidential
  • YEAR BUILT2023
  • NeighborhoodWestport Island
  • Architecture StylesRanch
  • View DescriptionScenic, Trees/Woods
  • School DistrictWiscasset Public Schools

Exterior

  • Garage Space2.0
  • water SourcePrivate
  • roofComposition, Shingle
  • lot featuresNear Shopping, Near Town, Rural, Subdivided, Wooded
  • parkingGravel, 5 - 10 Spaces, Garage Door Opener, Inside Entrance
  • HEAT TYPEElectric, Propane, Heat Pump, Zoned, Other
  • AIR CONDITIONINGHeat Pump
  • sewerPrivate Sewer, Septic Tank
  • SubstructurePoured Concrete
  • Disability Features32 - 36 Inch Doors, Level Entry

Financial

  • Sales Price$601,000
  • Real Estate Tax $769/yr
  • Zoning Rural District

Westport Island

Explore

Work With Us

Follow Us on Instagram