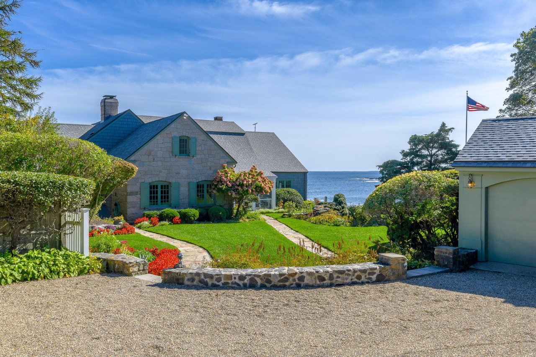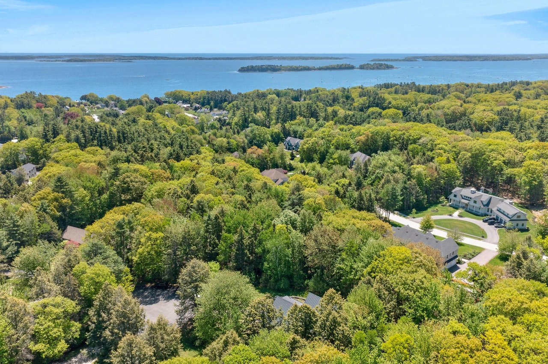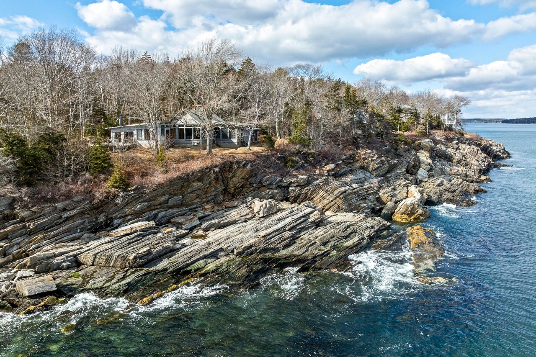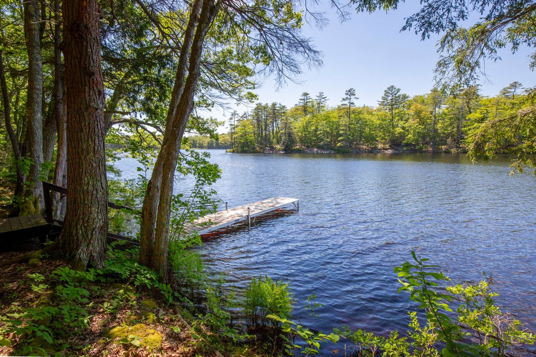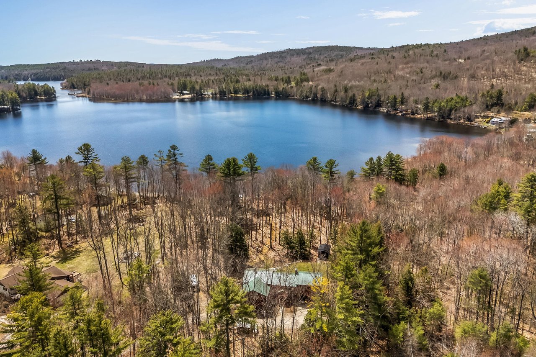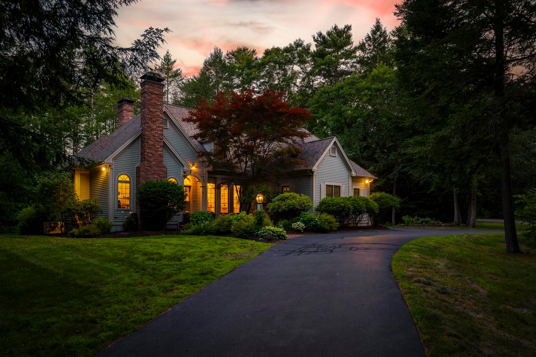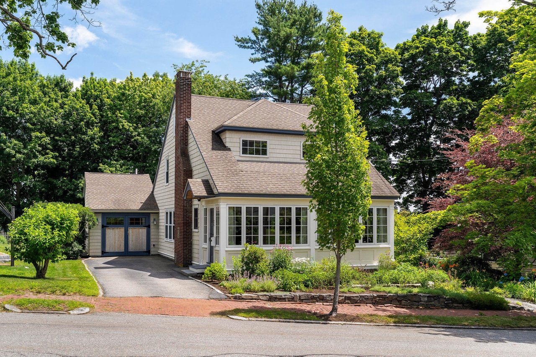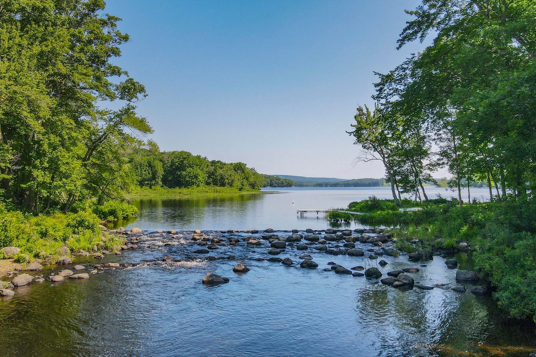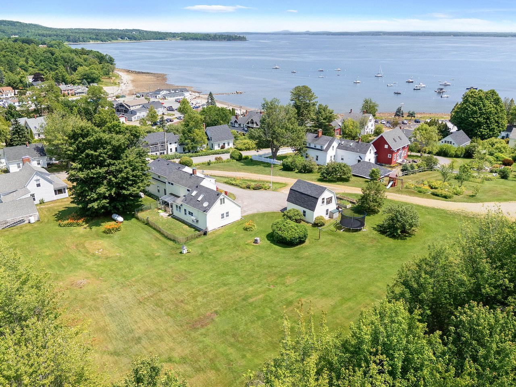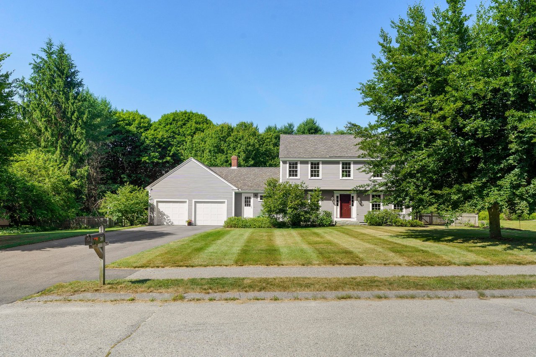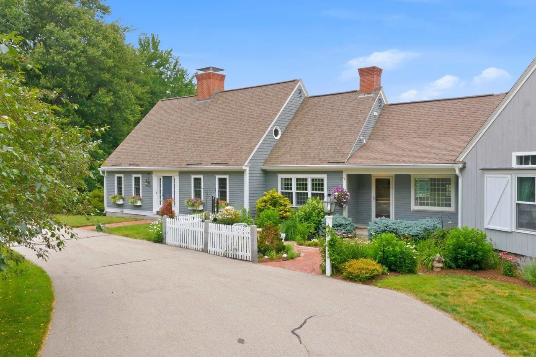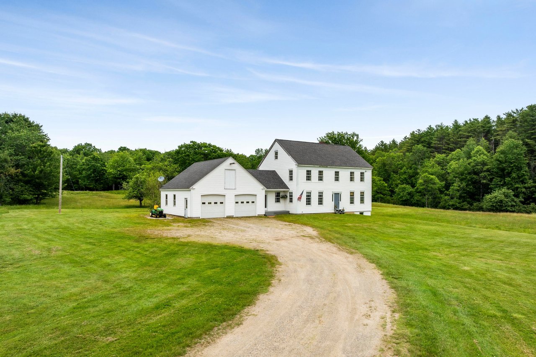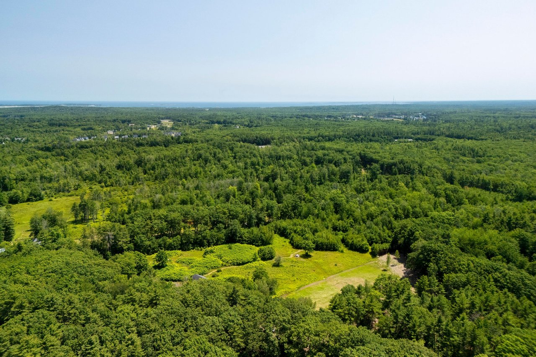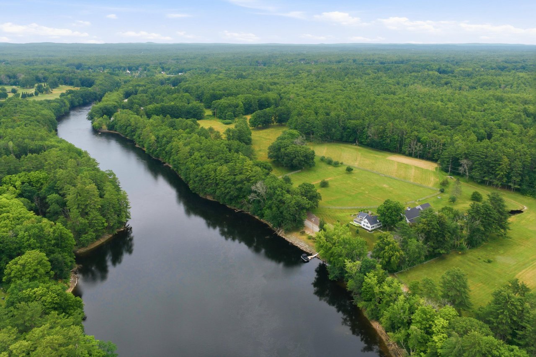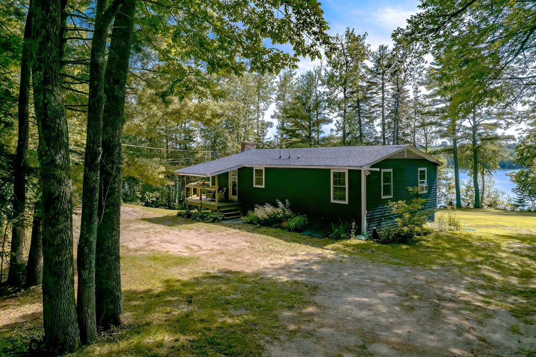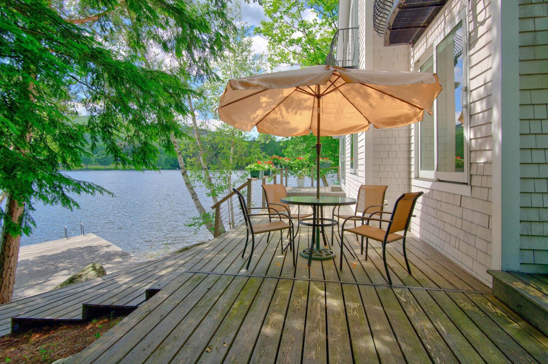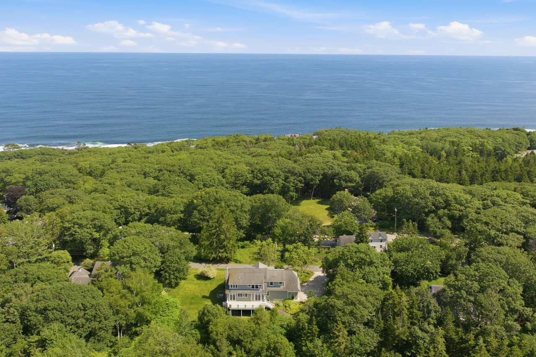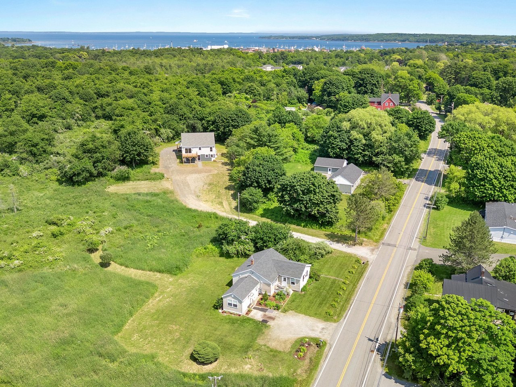

A newly listed contemporary farmhouse on 54 acres in Rockport was recently renovated by Cold Mountain Builders and Jersey Ice Cream Co. to create a stunning country retreat that was featured in Architectural Digest. The luxury property’s amenities include a crystal clear private swimming pond, a bunk house above the detached two-car garage, a heated studio building, a deck with a classic Maine Cedar Hot Tub, a greenhouse, a shed with a chicken coop, and over a mile of walking trails. The AD feature includes impressive before-and-after photos with a detailed breakdown of the work done.
After purchasing the blank slate home in Rockport in the summer of 2016, the owners put in a call to famed design duo Tara Mangini and Percy Bright, of Jersey Ice Cream Co., asking for their help. Percy used to work with the design-build firm that handled Anthropologie’s store designs, and the pair specializes in gypsum-based plaster wall finishes and started off renovating old farmhouses in the Hudson Valley.
According to the Architectural Digest feature, the project was finished by the fall:
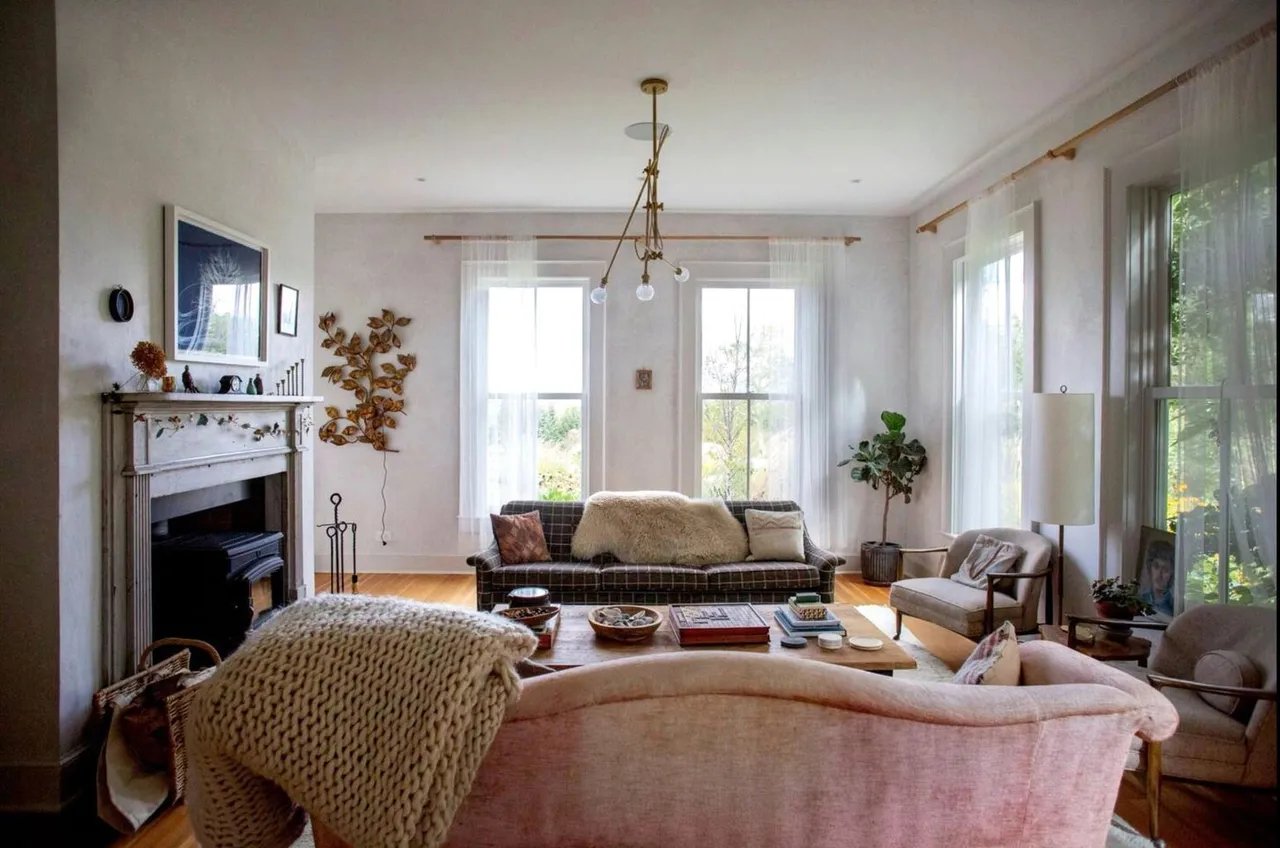

Working with a team of contractors and builders, Tara and Percy completed the project by fall’s end. Since no major structural changes had to be made to the home, they could dedicate their renovation to finishes and furnishings and accents. “It was basically just a major overhaul,” says Tara. “We did all the floors, all the surfaces. Trim had to be painted, all the walls got plaster or wallpaper. Built-ins in the living room and kitchens. They redid some of the electrical but it wasn’t really… we didn’t change the footprint of the house very much.” And yet in the end, this modern home looks as if it’s lived a long, happy, well-patina-ed life.

The Jersey Ice Cream Co. signature gypsum-plaster walls in the kitchen and dining room create a bespoke finish.

The four-bedroom home is filled with natural light, thanks to large windows that offer distant views of Penobscot Bay, and of the beautiful Emma Kelly professionally designed landscape surrounding the home, highlighted by a crystal clear private swimming pond which was added to the property. The living spaces are well-proportioned and feature high-end finishes, including a professional eat-in kitchen with white marble counters and a Lacanche French gas range, a wood-burning stove in the large living room which also includes a comfortable dining area, a cozy den, a great mudroom entry, and a partially finished basement.


Upstairs, the primary bedroom suite boasts a luxurious bathroom, and there are three additional bedrooms with two more full bathrooms, and a dedicated office / workspace with high-speed fiber internet.
The property also includes a bunkhouse above the detached two-car garage, a heated studio building, a greenhouse, and a shed with a chicken coop. With more than 54 acres of private land, over a mile of walking trails, and additional natural ponds, there are plenty of outdoor spaces to enjoy, including a patio with an outdoor dining area and a fire pit overlooking the swimming pond, a deck with a classic Maine Cedar Hot Tub, open hayfields, beautiful gardens, lovely stone walls scattered around the property, mature fruit trees, a dedicated berry patch, and some raised bed gardens near the Greenhouse. There are also two Level-2 EV car chargers installed at the property. Located just minutes from the coast and with easy access to Camden, Rockport, and Rockland villages, this property is a must-see.


See all the special details in the Architectural Digest feature here.
220 South Street in Rockport is represented by Brian Wickenden and offered at $3,200,000.