Experience the most immersive way to tour a home right from your screen. Our Matterport 3D Virtual Tours provide a realistic, cutting-edge, and comprehensive view of each property, making it feel as if you’re walking through in person. There’s no better way to explore a home online.
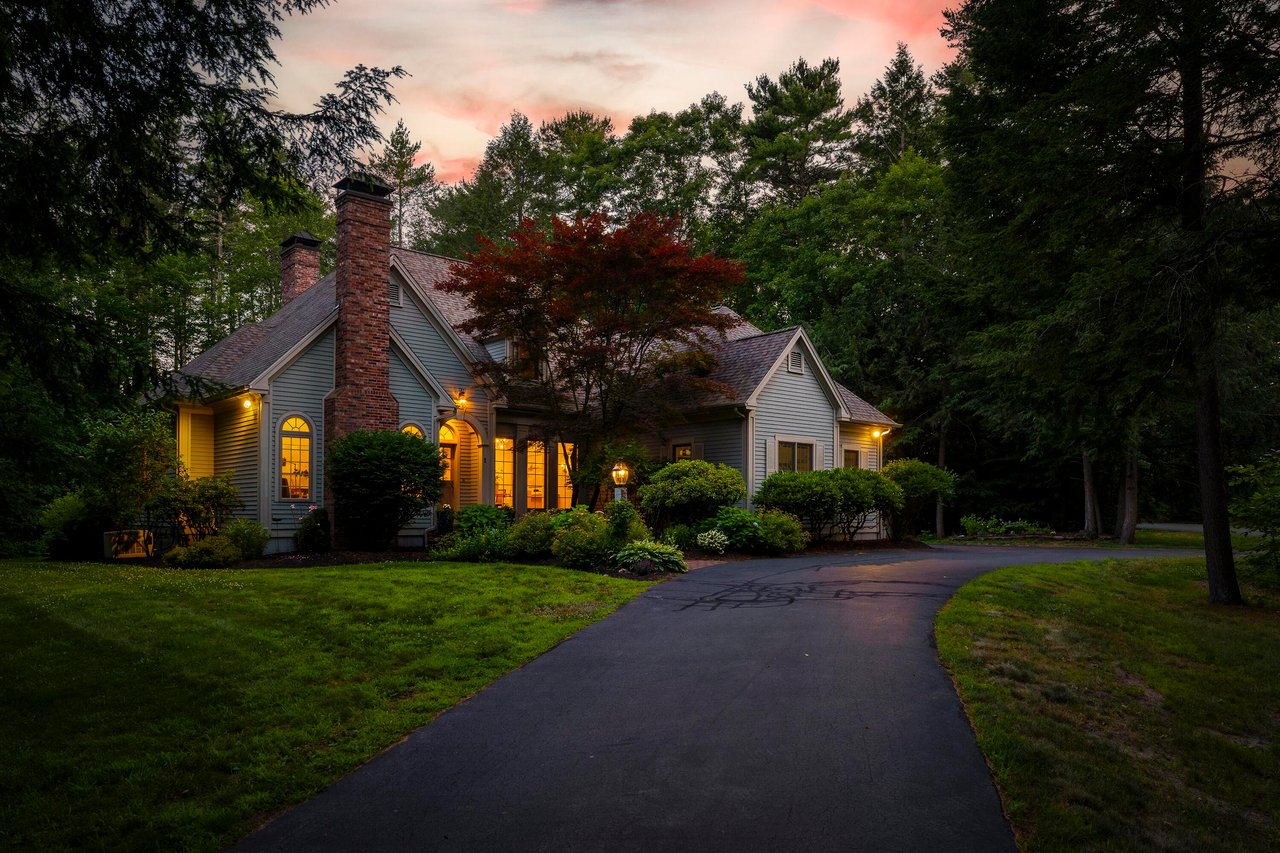
36 Roxmont Road, Rockport, ME 04856

Presented by Brian Wickenden | Offered at $3,995,000
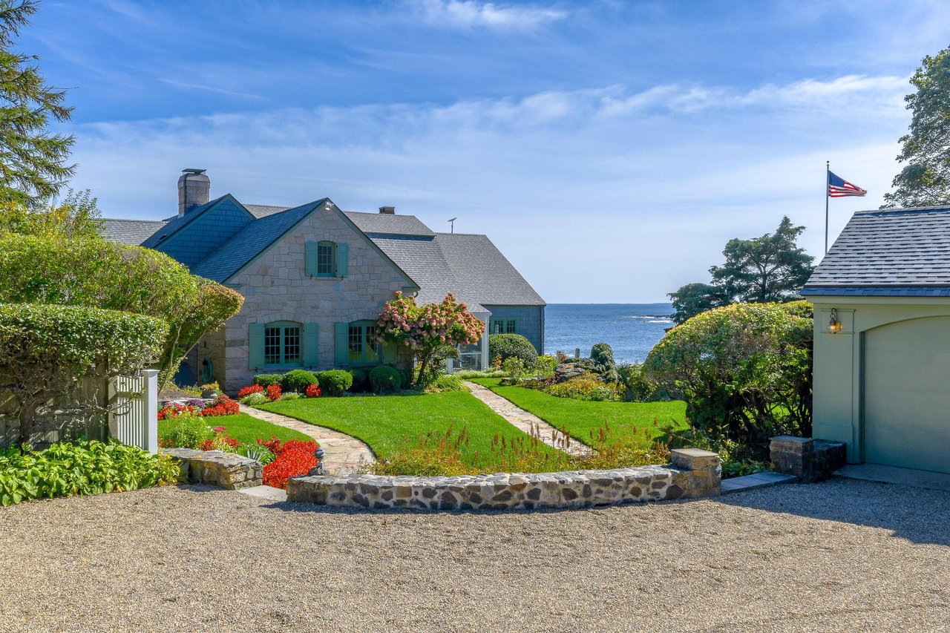
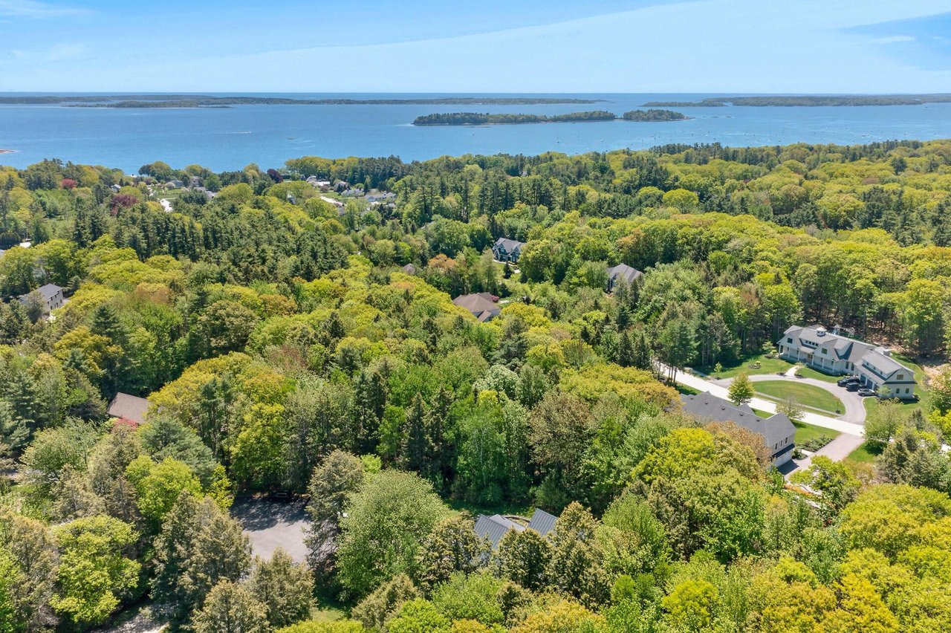
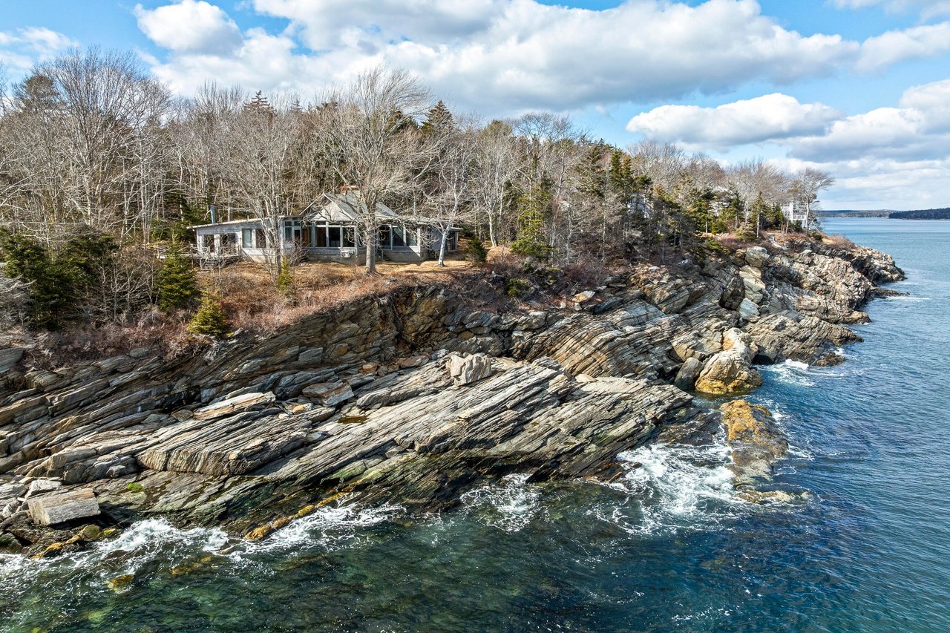
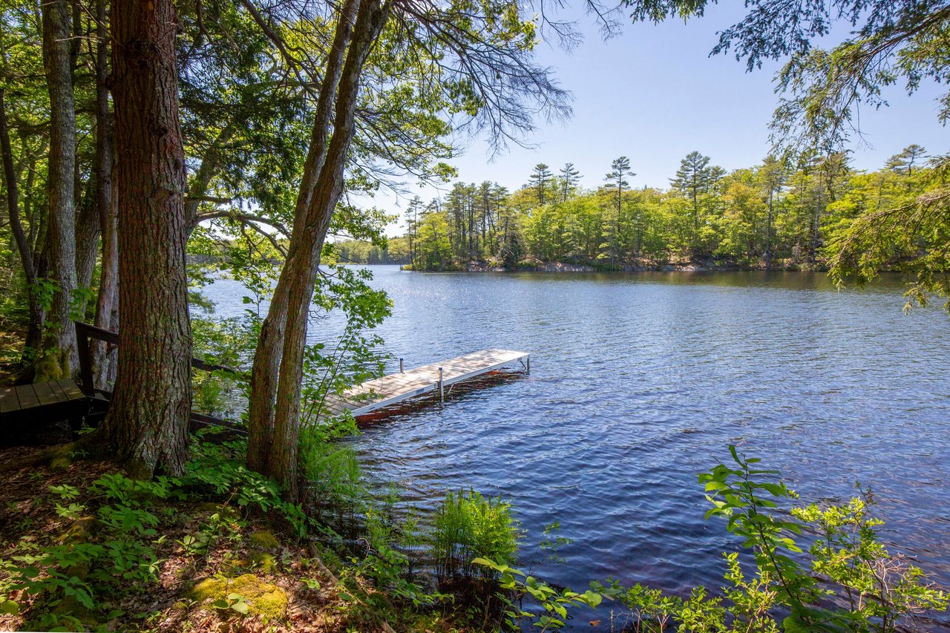
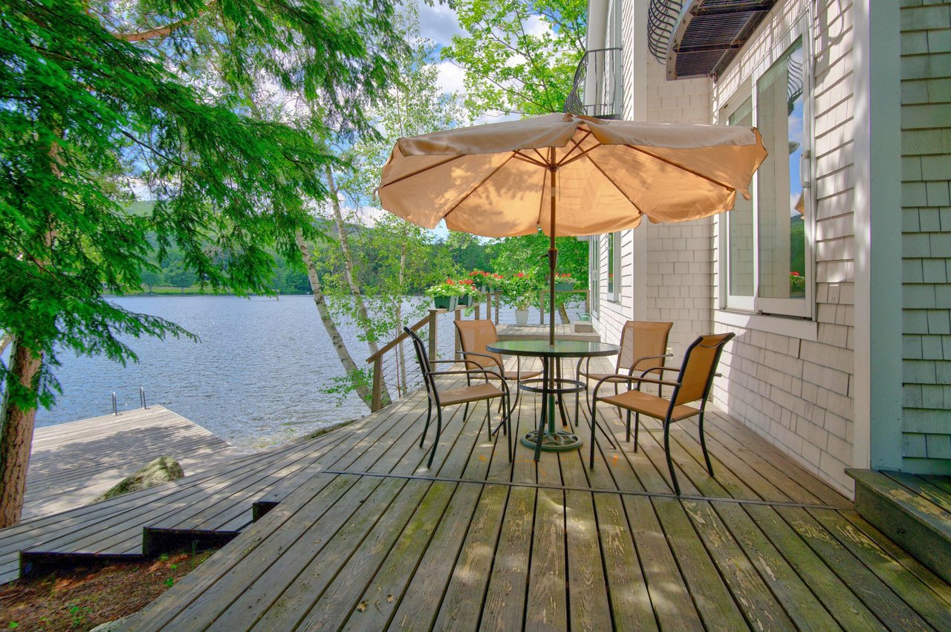
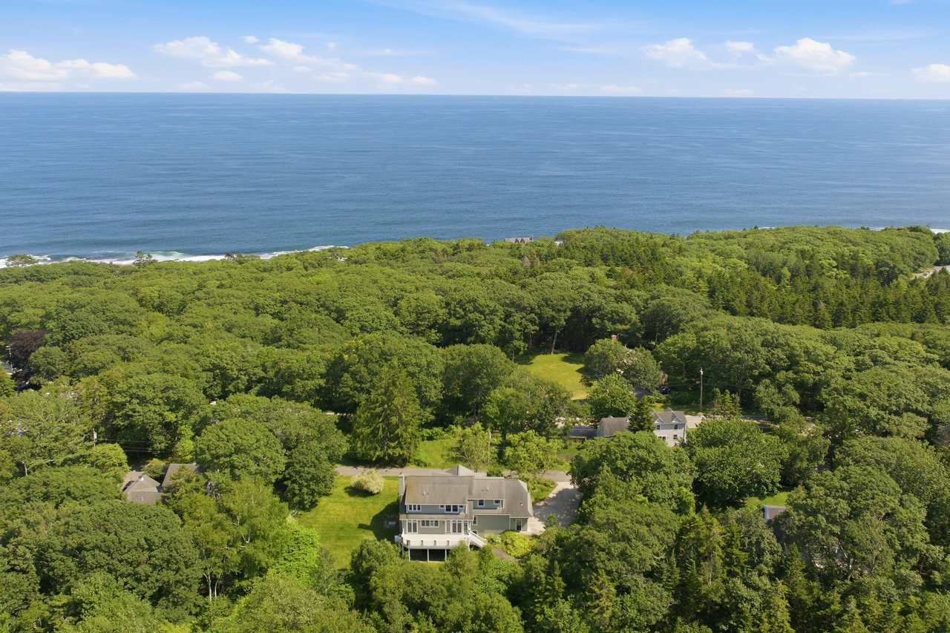
This spectacular 5-bedroom, 6.5-bathroom shingle style home offers wide open views of Penobscot Bay overlooking Indian Island Lighthouse near the entrance to Rockport Harbor. An unbelievable spot to watch the eagles and osprey soar, as well as the sailboats coming in and out of the harbor. The home has been substantially updated by the current owner with all new Anderson Windows throughout, new doors, new roof shingles, new deck spindles, and a number of recent interior updates. Beautiful Brazilian cherry floors, wet bar, a cook’s kitchen with stainless appliances, granite counters a formal dining area. The enclosed porch with a wood burning fireplace is a favorite spot to sit and enjoy delightful views of the gardens and the ocean beyond. First floor primary bedroom suite with gas fireplace, a private balcony, and his and her full bathrooms including a recently updated and luxurious primary bathroom with a soaking tub and radiant in floor heat. There is also a first-floor guest suite, a living room with a wood burning fireplace, a den, an office, and a large laundry room. Upstairs you will find three bedrooms each with a full bathroom, plus and expansive family room with another woodburning fireplace. There is a finished attic space, as well as a large bonus room above the attached two car garage. For boating enthusiasts, there is a private dock platform already in place with easy potential to add a new ramp and float. An automatic standby generator, security system, and central air conditioning complete the wonderful turn-key waterfront home.
Click here for more information and to view a still photo gallery
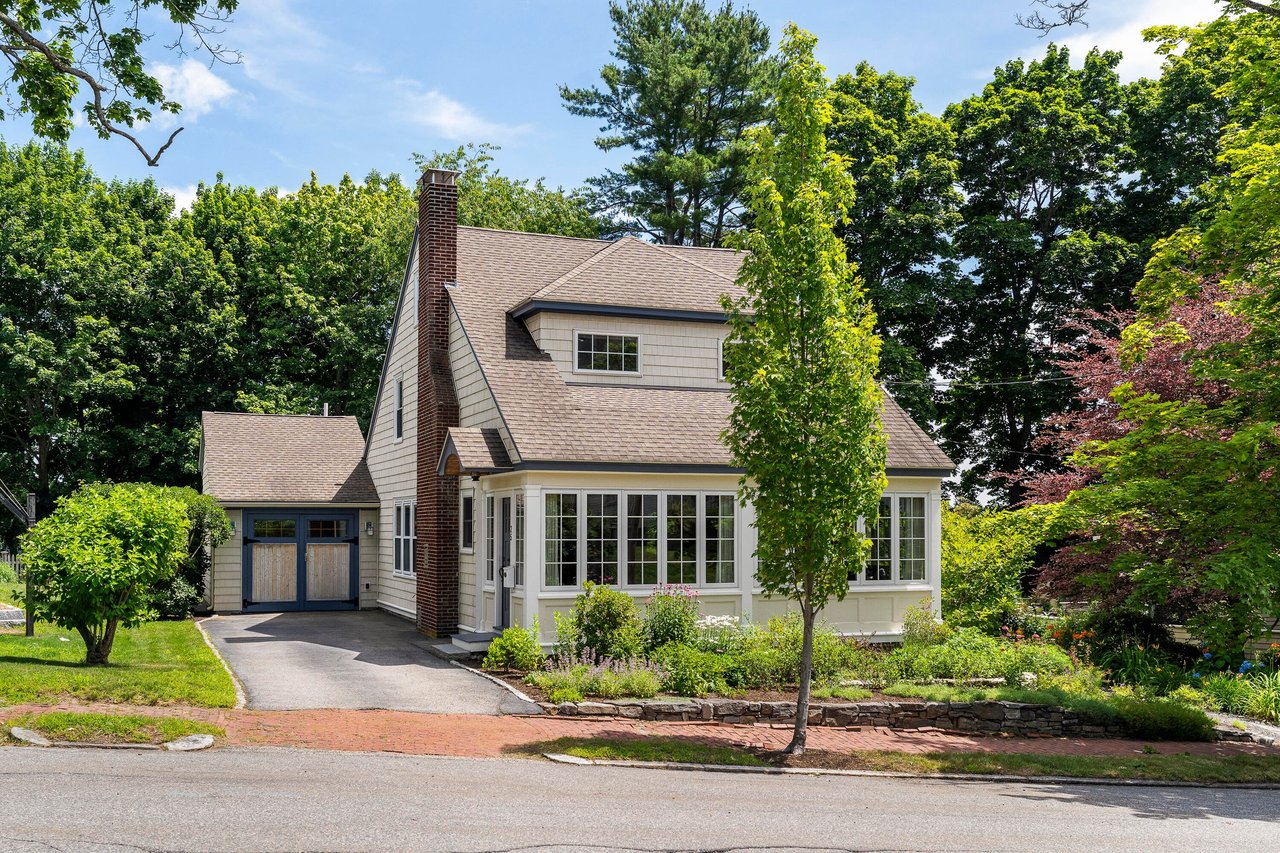
6 Summer Street, Rockport, ME 04856

Presented by Michael Lynch | Offered at $845,000
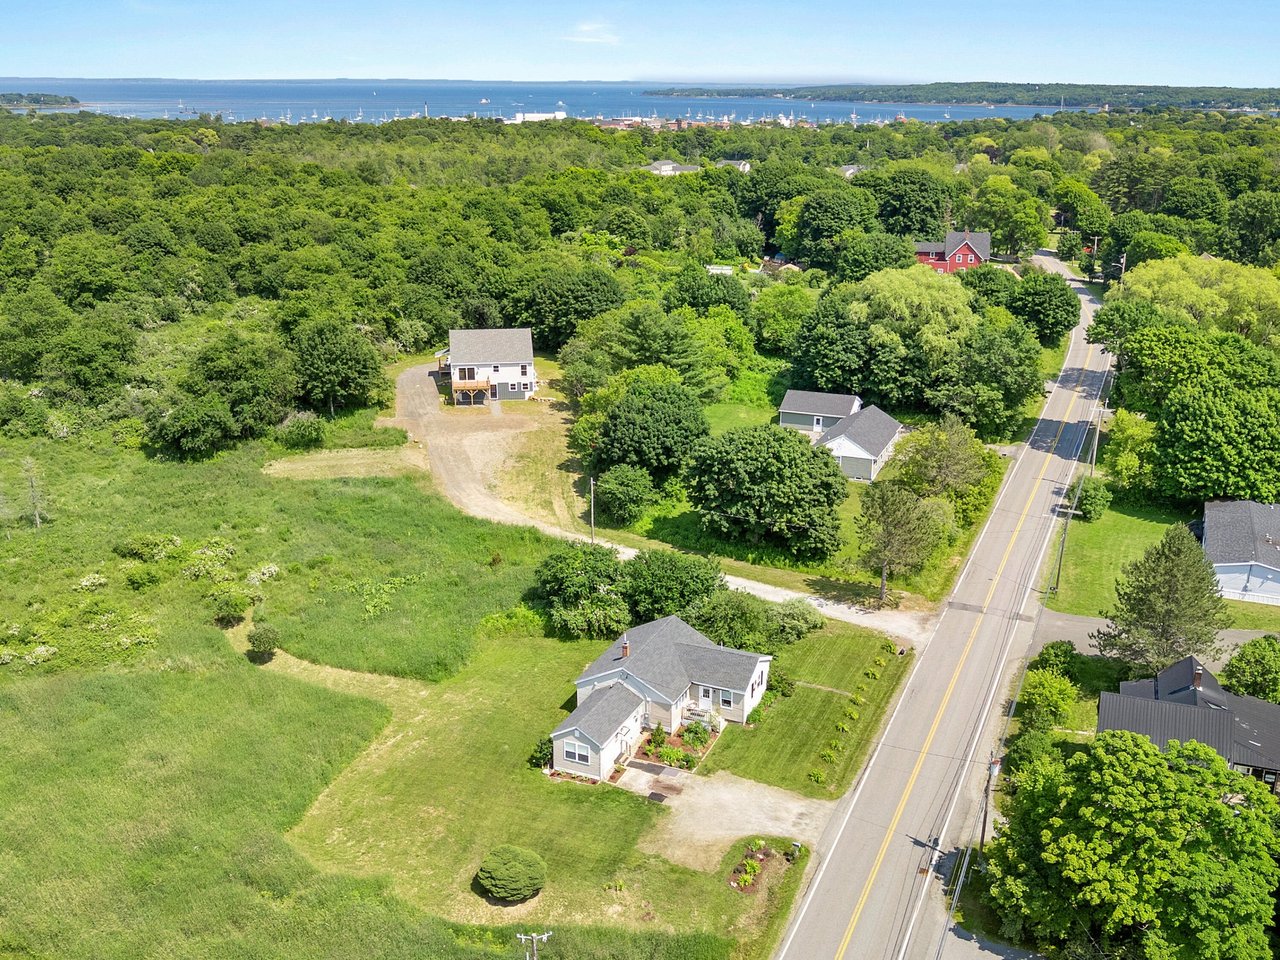
Nestled in the heart of Rockport Village, this charming historic home offers a rare opportunity to own a piece of local history while enjoying the smart technology and modern upgrades of a new home. Fully renovated, the main home features an open concept first floor anchored by a modern, fully equipped kitchen, multiple comfortable living areas, and a full bathroom. Upstairs, you’ll find three bedrooms, a second full bath, and a dedicated office space that was previously used as a fourth bedroom. The primary suite serves as a true retreat, boasting grand high ceilings and a private balcony overlooking the backyard. Perched on a hill with seasonal harbor views, the property is as inviting outside as it is in. A stone pathway leads to the home, which is surrounded by beautifully landscaped perennial gardens and stone walls. Out back, a private backyard and brick patio provide the perfect spot for morning coffee. For those seeking additional income or expanded accommodation for family and friends, an adorable guest cottage abutting the backyard provides endless opportunities. This separate unit ensures comfort and convenience, complete with its own kitchen, living room, bedroom, and bathroom. Whether you use the whole space yourself or rent the cottage long or short term, this property offers significant flexibility. The location is steps from the Post Office, Opera House, Library, Aldermere Farm, Beauchamp Point, and one of Maine’s most scenic harbors. Enjoy local conveniences including three great restaurants, a gourmet wine and cheese shop, a local fish market, and two quaint bookstores. Additionally, Camden Village is just 1.4 miles away and easily accessible by sidewalk.
Click here for more information and to view a still photo gallery
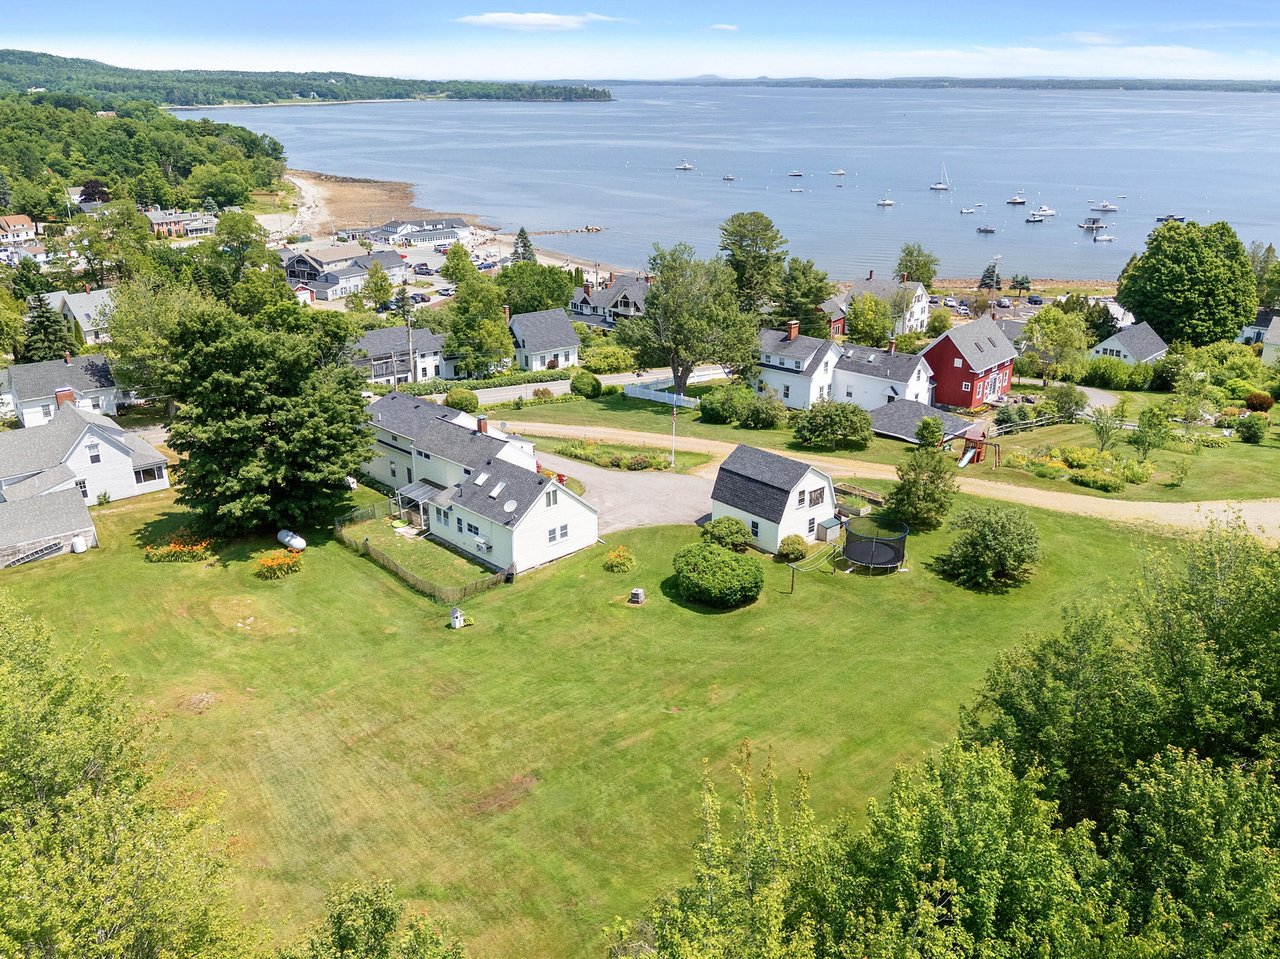
108 Derby Road, Islesboro, ME 04848

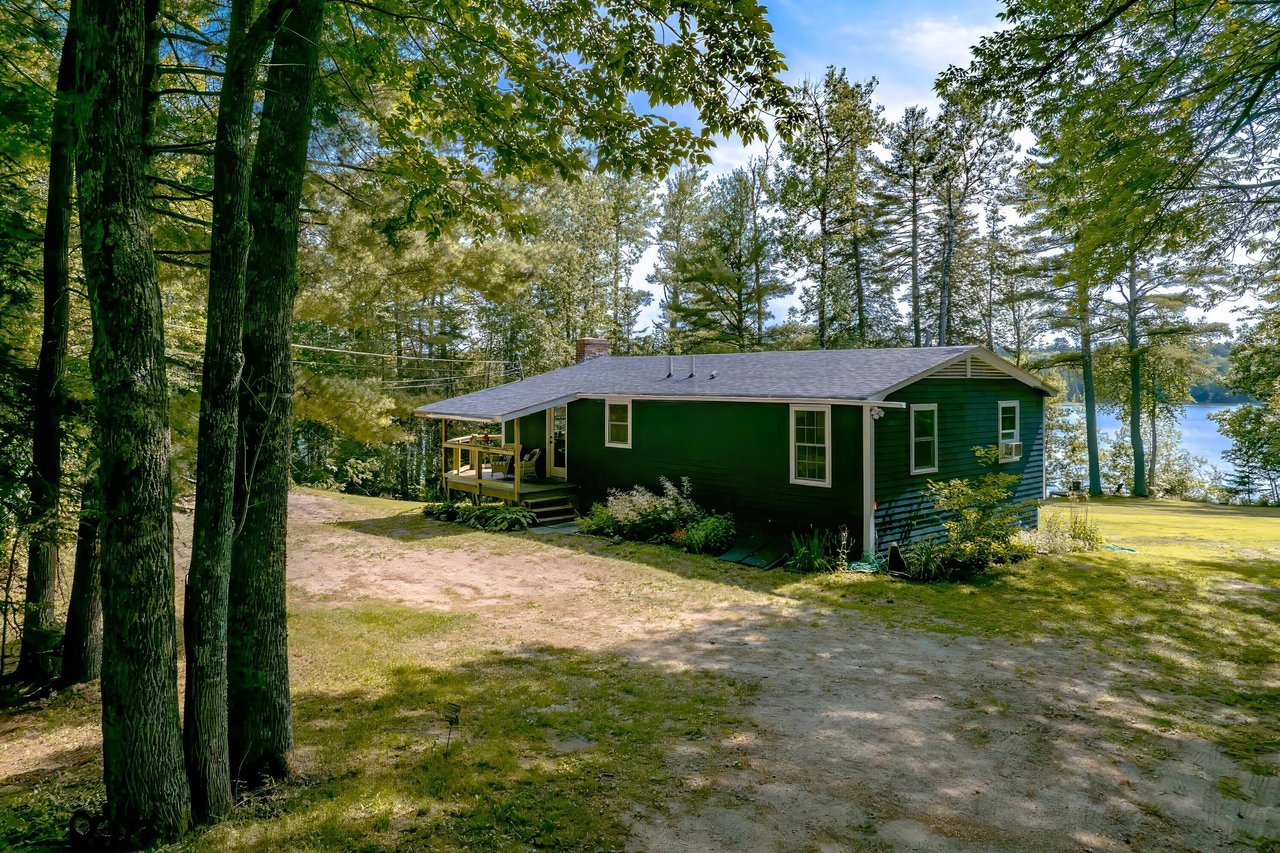
Tucked away on a quiet side street, this charming property is just a short stroll from the heart of Dark Harbor Village, and within easy reach of local shops, the town center, the community center, school, private club activities, and an abundance of public trails, beaches, and activities. The home’s spacious main level welcomes you through a covered carport into a functional mudroom and laundry area. The kitchen, complete with a cozy breakfast nook and tiled finishes, flows seamlessly into the family room, formal dining room, and inviting living room. The thoughtful layout includes a first-floor bedroom with an adjoining bath, plus three additional bedrooms and a shared bath upstairs – alongside a large, versatile gathering room. Throughout the home, you’ll find beautiful timber beams, detailed millwork, and classic hardwood floors that speak to its craftsmanship and heritage. Outdoor living is just as appealing, with a covered front porch, a generous deck, and spacious lawn ideal for entertaining or enjoying peaceful moments.
Click here for more information and to view a still photo gallery