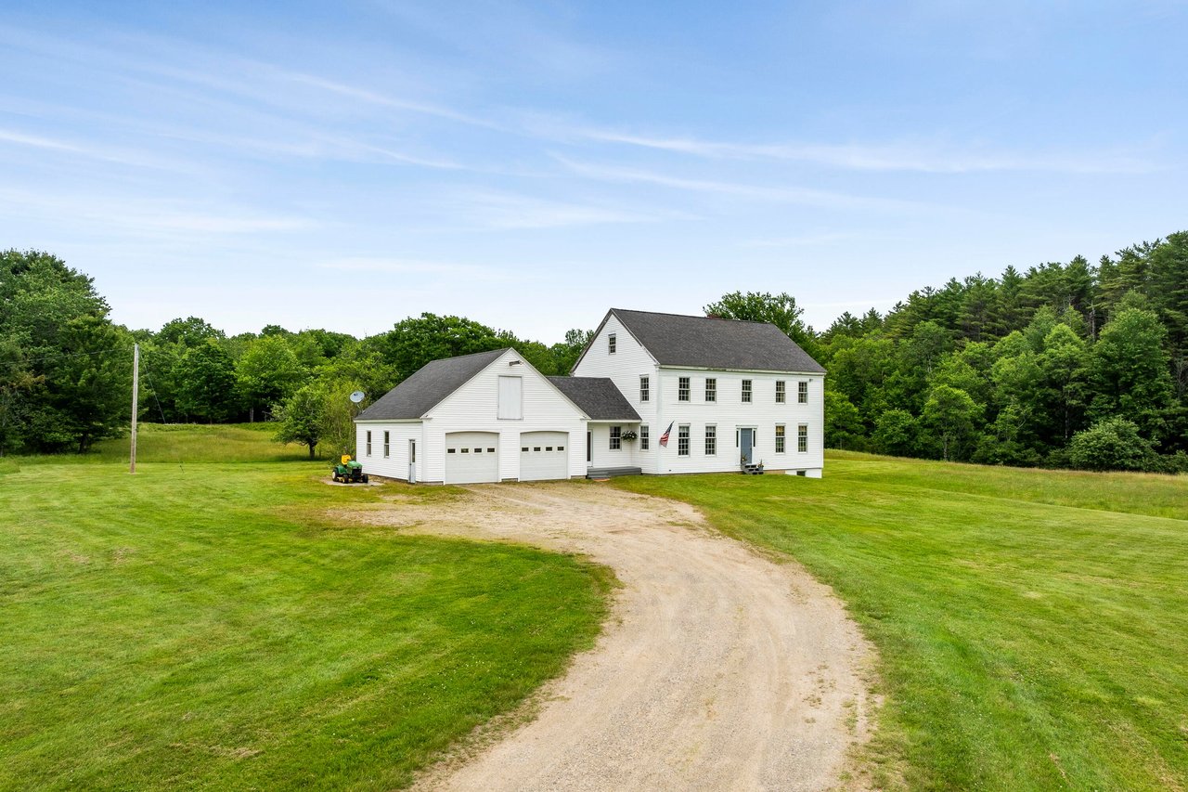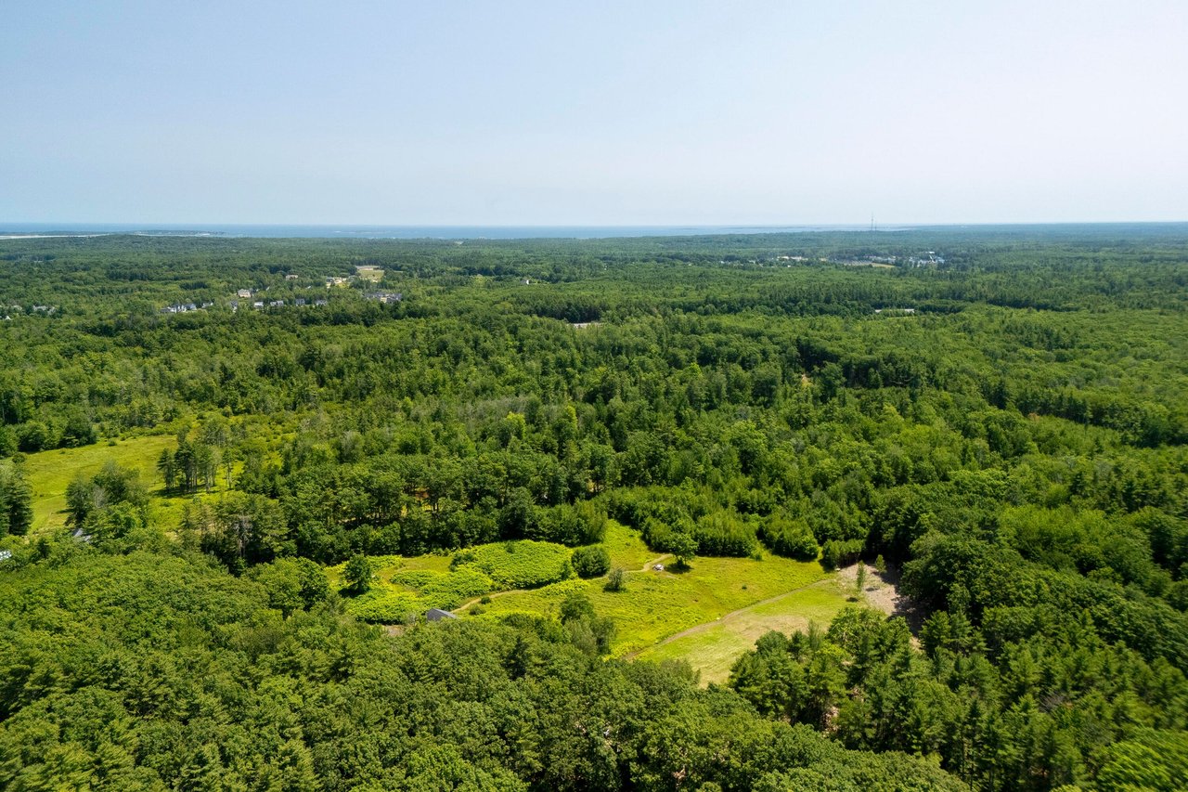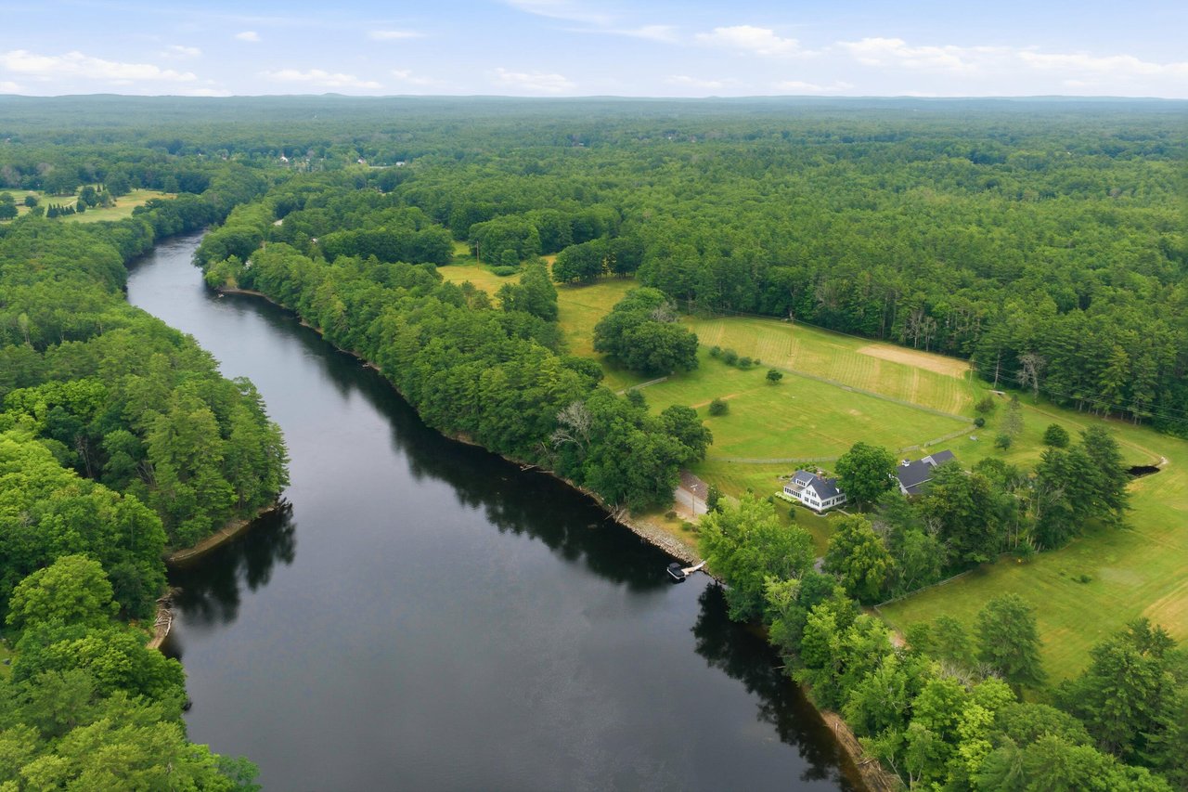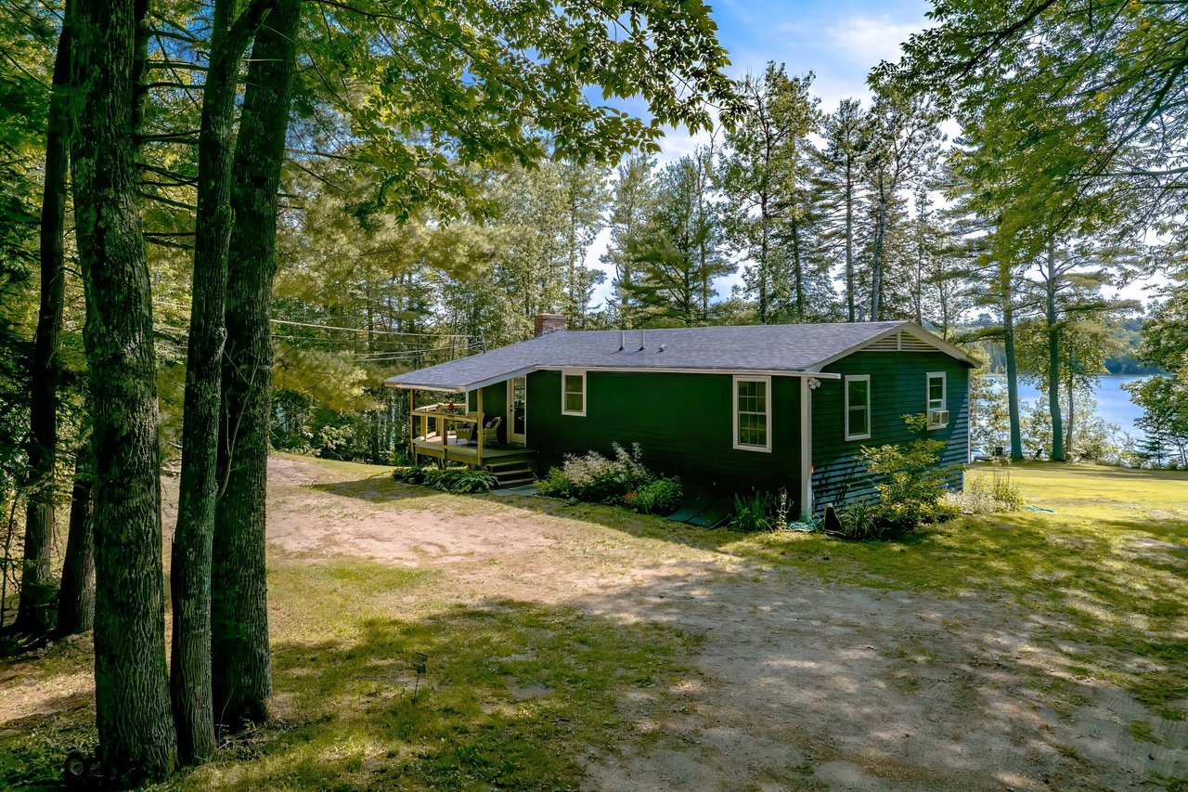
Experience the most immersive way to tour a home right from your screen. Our Matterport 3D Virtual Tours provide a realistic, cutting-edge, and comprehensive view of each property, making it feel as if you’re walking through in person. There’s no better way to explore a home online.
98 Birdsong Lane, Surry, ME 04684

Presented by Laura Pellerano | Offered at $3,600,000
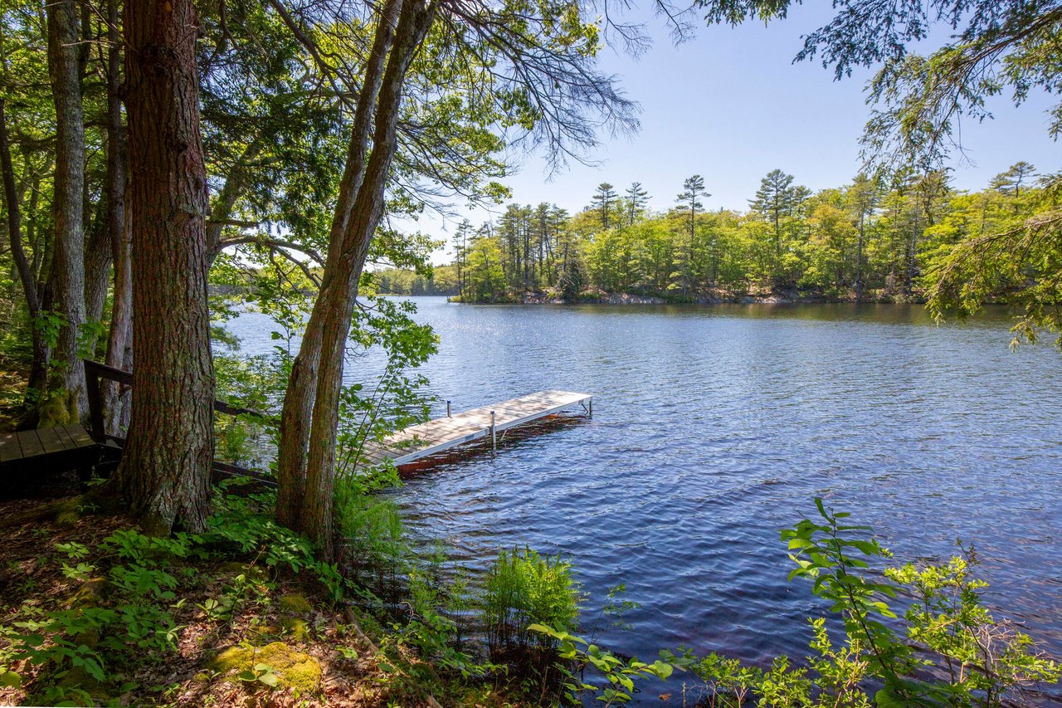
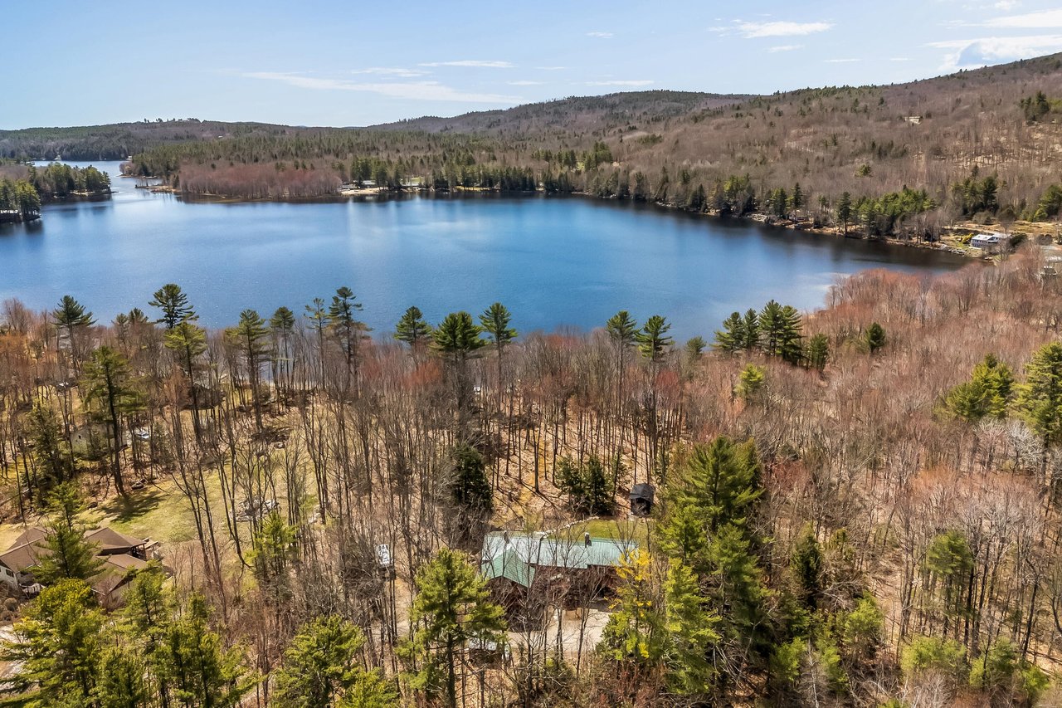
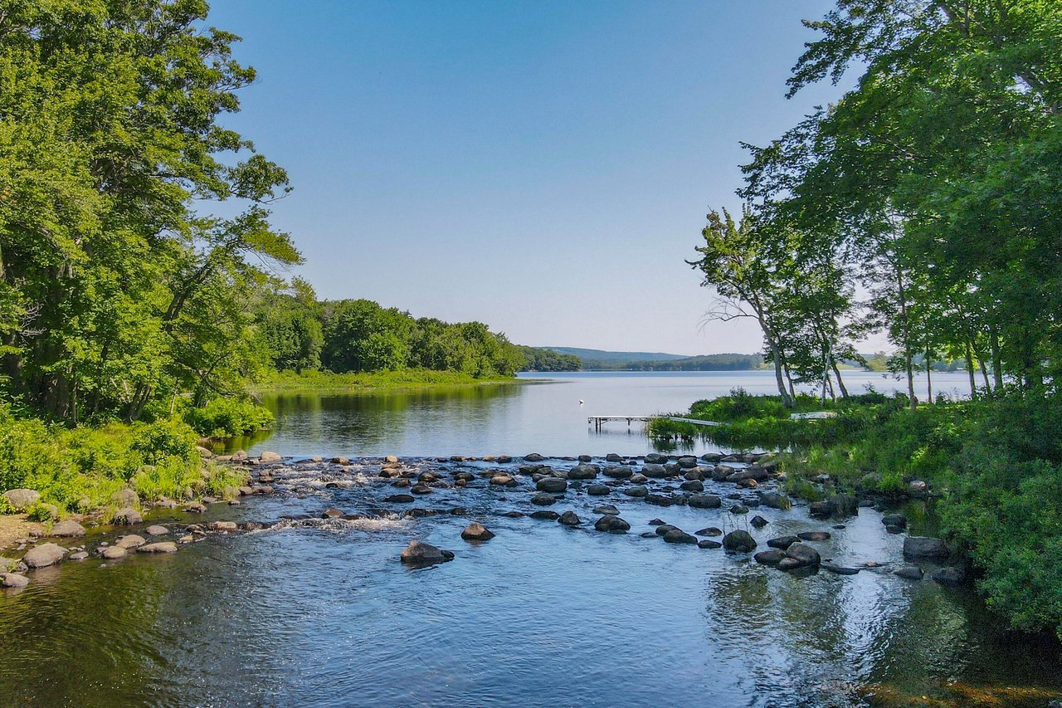
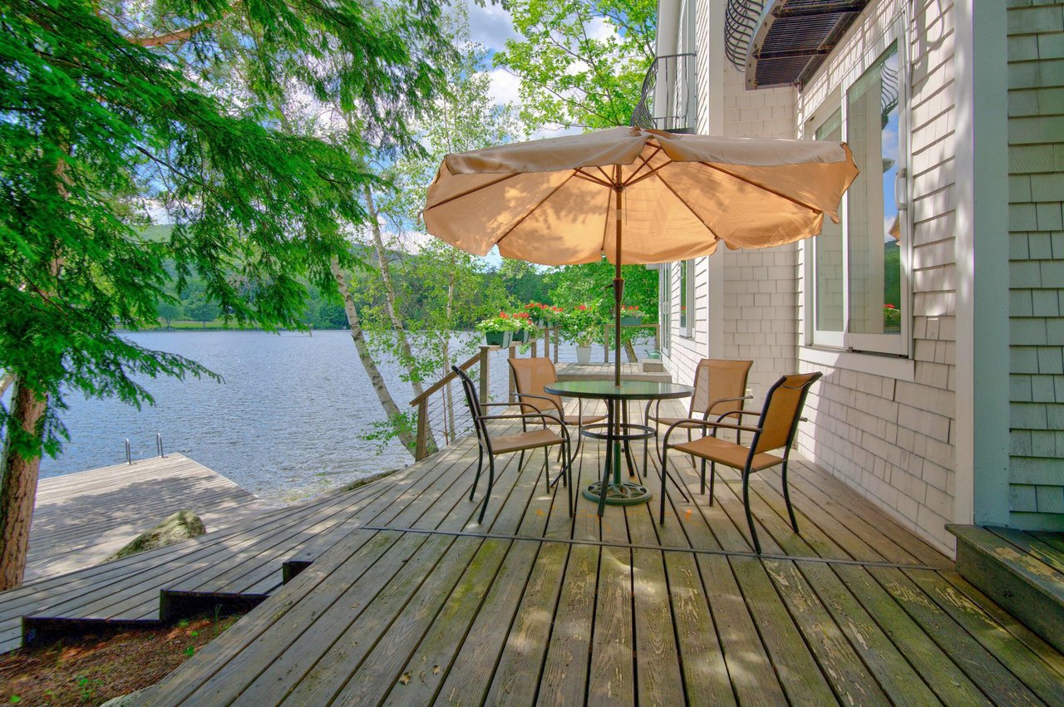
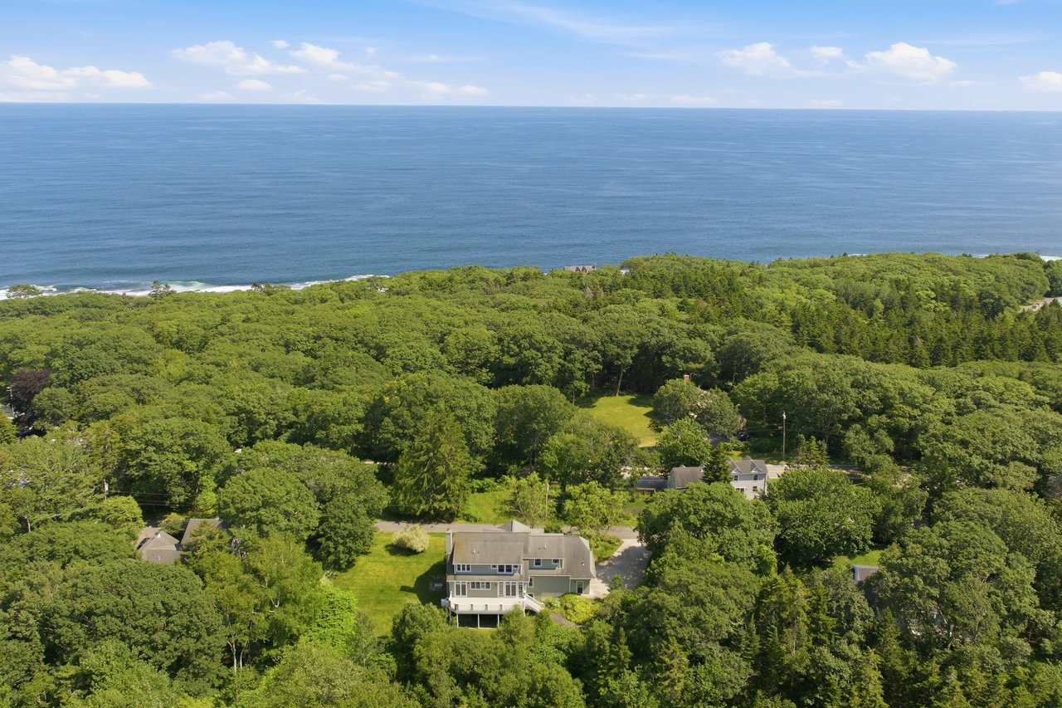
Welcome to Birdsong-a rare opportunity to purchase an upscale home situated on 9.9 acres on the shores of Morgan Bay with 332 feet of frontage. This unique property offers 3,786 square feet of living space, including a chef’s kitchen, a dining room overlooking the bay, and a living room featuring vaulted ceilings, custom lighting, and a gas fireplace. A separate office/library shares a double-sided gas fireplace with the living area. The primary suite features a versatile fireplace (gas or wood), dual walk-in closets, and a well-appointed bath. All guest bedrooms include en suite baths and individual heating and air conditioning units. The home also offers 788 square feet of finished basement space. A radiant floor heated two car garage with dog washing station. Step outside onto the screened or open porch to watch the sunset over Jed Island with Blue Hill Mountain as the backdrop. The property has undergone many recent updates, including a new roof, upgraded light fixtures, hardwood floors, and a commercial 24 KW generator.
Click here for more information and to view a still photo gallery
161 North Road, Matinicus Isle Plt, ME 04851 – Main House

Presented by Kristin Heal | Offered at $1,775,000
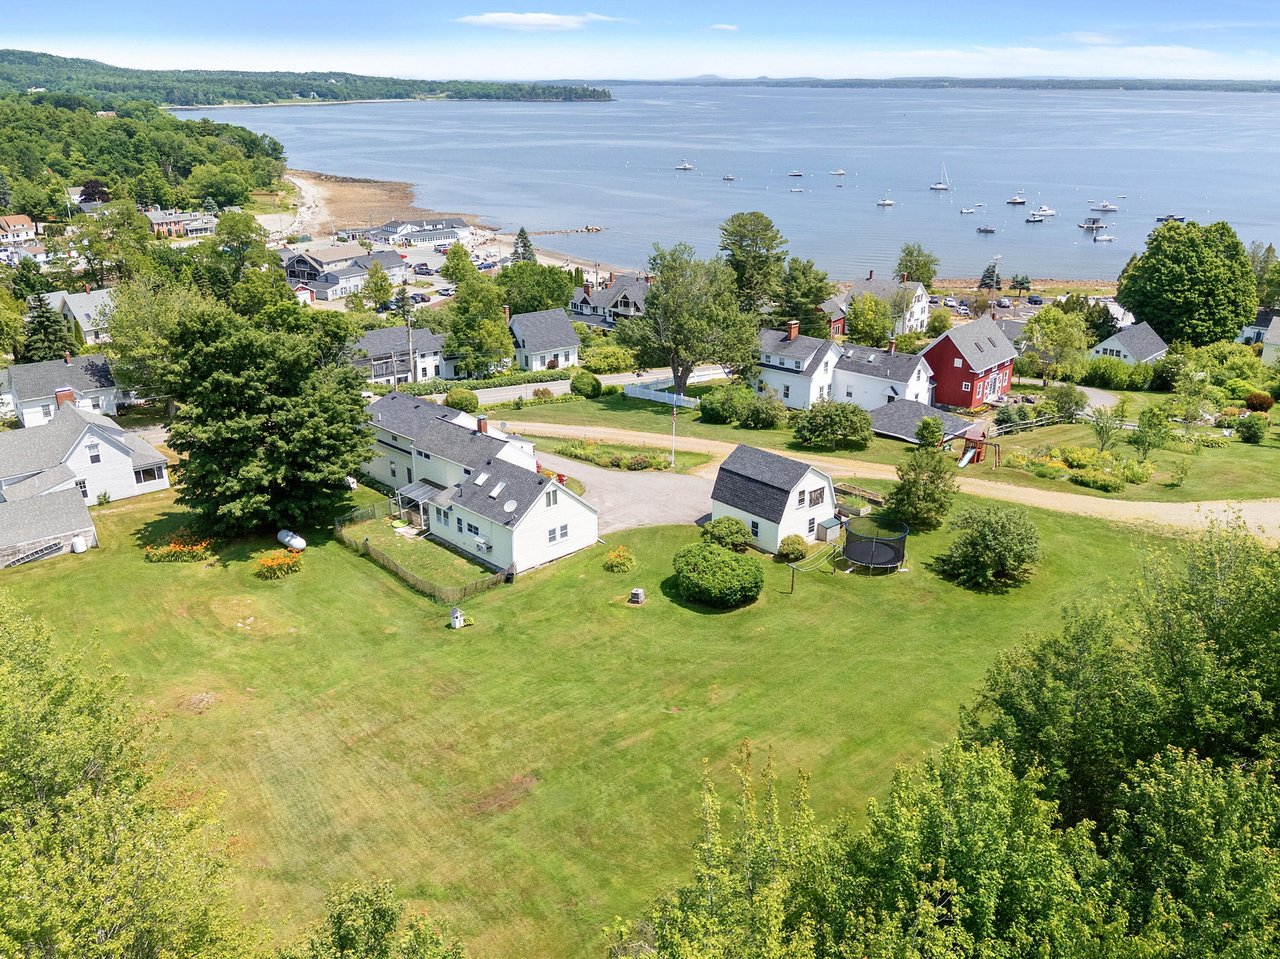
Escape to the beauty and quiet of Matinicus Island. Situated more than 20 miles off the coast of Midcoast Maine, this private 20-acre oceanfront compound includes a year-round main house and a seasonal guest cottage, all set along 1,000 feet of bold shoreline. The main home, built in 1993, blends modern comforts with restored antique charm. A bright kitchen features honed slate countertops, an eat-in island, oak cabinetry, and tile flooring. A Crawford cookstove anchors the dining room with red oak wainscoting, while the back parlor showcases a wood-burning fireplace with its original mantel. The living room includes a built-in TV hutch and access to a formal entry highlighted by a curved ceiling and classic black-and-white tile flooring. The tongue-and-groove ceiling continues upstairs, where four bedrooms reflect thoughtful period details, including a primary bedroom with water views and a guest room with a boat-inspired daybed. A full bath with separate tub and shower, along with a half bath, complete the upper level. Oak flooring runs throughout much of the home. The seasonal guest cottage, completed in 2024, captures expansive ocean views from its oceanside deck. Inside, it features two bedrooms, two full baths, a full kitchen, dining area, living room, and a built-in daybed tucked beneath the stairs. An outdoor shower and rolling lawn lead to the dramatic shoreline and a firepit with sweeping northwestern ocean views, ideal for taking in unforgettable sunsets. Attached and freestanding barns, a garden shed, and a small pond complete this exceptional island retreat.
Click here for more information and to view a still photo gallery
161 North Road, Matinicus Isle Plt, ME 04851 – Cottage
Presented by Kristin Heal | Offered at $1,775,000
Escape to the beauty and quiet of Matinicus Island. Situated more than 20 miles off the coast of Midcoast Maine, this private 20-acre oceanfront compound includes a year-round main house and a seasonal guest cottage, all set along 1,000 feet of bold shoreline. The main home, built in 1993, blends modern comforts with restored antique charm. A bright kitchen features honed slate countertops, an eat-in island, oak cabinetry, and tile flooring. A Crawford cookstove anchors the dining room with red oak wainscoting, while the back parlor showcases a wood-burning fireplace with its original mantel. The living room includes a built-in TV hutch and access to a formal entry highlighted by a curved ceiling and classic black-and-white tile flooring. The tongue-and-groove ceiling continues upstairs, where four bedrooms reflect thoughtful period details, including a primary bedroom with water views and a guest room with a boat-inspired daybed. A full bath with separate tub and shower, along with a half bath, complete the upper level. Oak flooring runs throughout much of the home. The seasonal guest cottage, completed in 2024, captures expansive ocean views from its oceanside deck. Inside, it features two bedrooms, two full baths, a full kitchen, dining area, living room, and a built-in daybed tucked beneath the stairs. An outdoor shower and rolling lawn lead to the dramatic shoreline and a firepit with sweeping northwestern ocean views, ideal for taking in unforgettable sunsets. Attached and freestanding barns, a garden shed, and a small pond complete this exceptional island retreat.
Click here for more information and to view a still photo gallery
18 Laurel Ridge Road, Scarborough, ME 04074

Presented by Alexa Oestreicher | Offered at $1,500,000
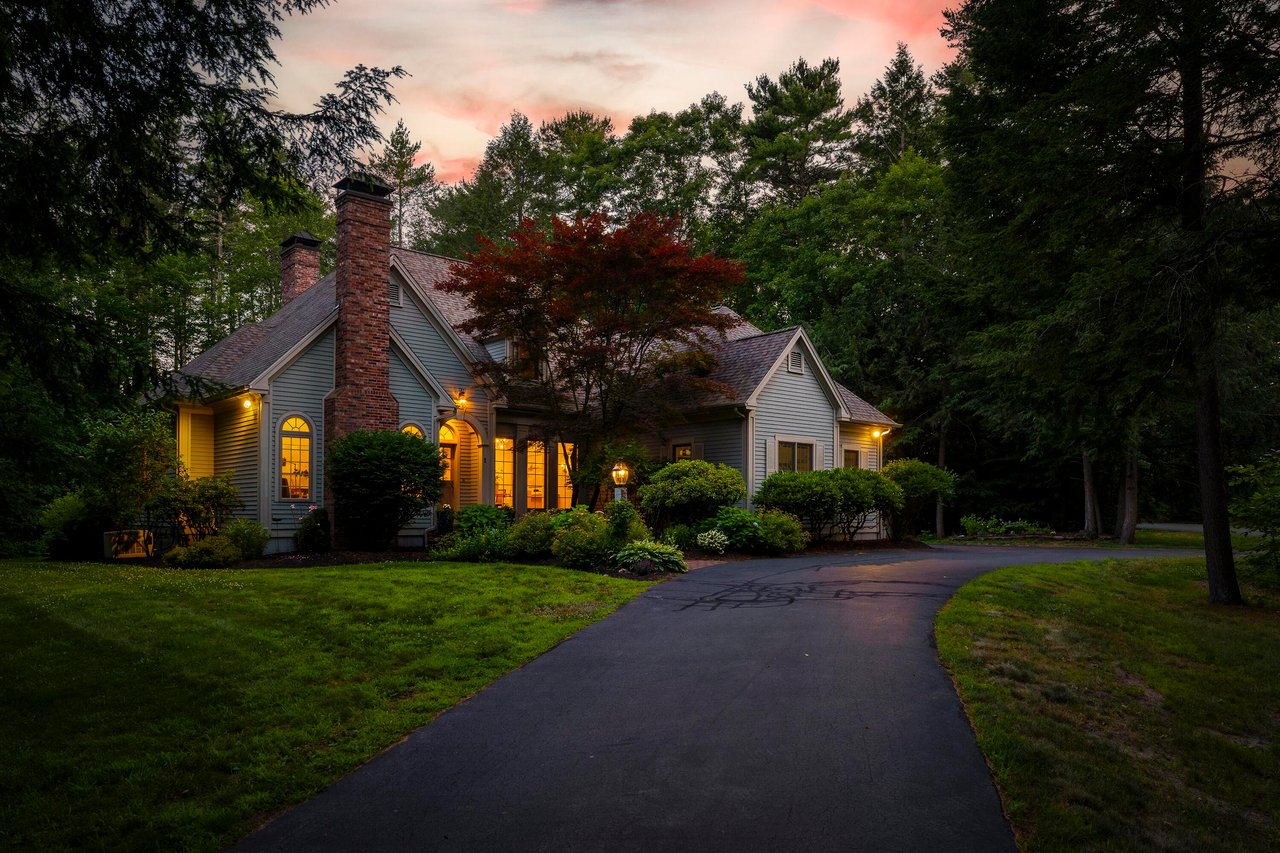
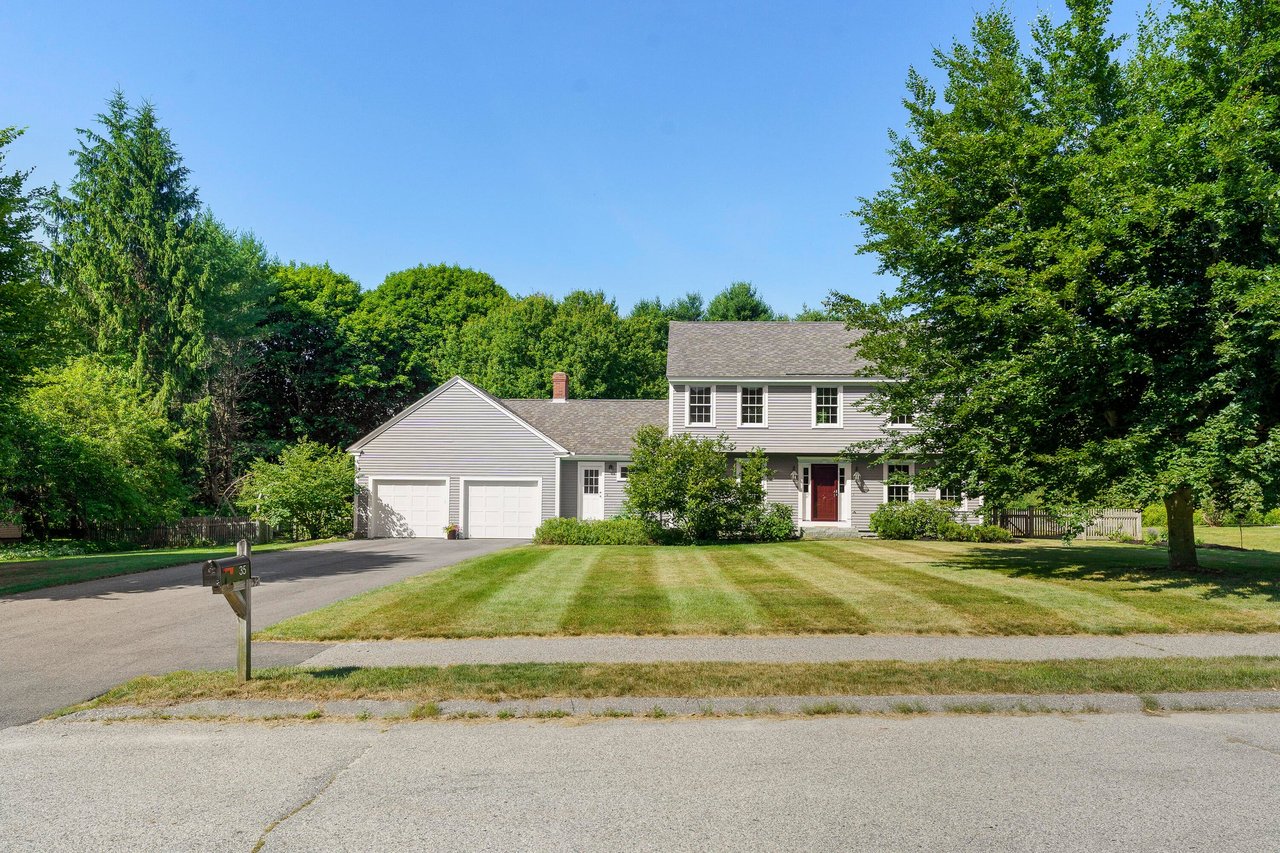
Spacious and private living in sought-after Scarborough–just minutes to shopping and renowned coastal beaches! Set on a generous 4.21-acre lot at the end of a quiet neighborhood, 18 Laurel Ridge Road offers the perfect blend of comfort, space, and versatility. This 4-bedroom, 3.5-bath home is thoughtfully designed for everyday living, entertaining, and relaxation. In addition to the well-proportioned bedrooms, the home offers flexible living spaces including a dedicated home office, gym, and recreation room–ideal for today’s dynamic lifestyles. Enjoy year-round comfort with FHA heat and central air conditioning. The property features an attached 2-car garage along with two large detached sheds, providing ample room for storage, hobbies, or workshop use. Step outside to your own private retreat with a swimming pool and outdoor kitchen–perfect for summer gatherings, sunshine, and unwinding at home. With space to spread out, sought-after amenities, and a peaceful setting, this property delivers the lifestyle you’ve been looking for–just moments from everything Scarborough has to offer.
Click here for more information and to view a still photo gallery