Leave a Message

Thank you for your message. We will be in touch with you shortly.

15 Sunshine Road
15 Sunshine Road
15 Sunshine Road
15 Sunshine Road
15 Sunshine Road
15 Sunshine Road
15 Sunshine Road
15 Sunshine Road
15 Sunshine Road
15 Sunshine Road
15 Sunshine Road
15 Sunshine Road
15 Sunshine Road
15 Sunshine Road
15 Sunshine Road
15 Sunshine Road
15 Sunshine Road
15 Sunshine Road
15 Sunshine Road
15 Sunshine Road
15 Sunshine Road
15 Sunshine Road
15 Sunshine Road
15 Sunshine Road
15 Sunshine Road
15 Sunshine Road
15 Sunshine Road
15 Sunshine Road
15 Sunshine Road
15 Sunshine Road
15 Sunshine Road
15 Sunshine Road
15 Sunshine Road
15 Sunshine Road
15 Sunshine Road
15 Sunshine Road
15 Sunshine Road
15 Sunshine Road
15 Sunshine Road
15 Sunshine Road
SEE ALL PHOTOS
15 Sunshine Road
15 Sunshine Road
15 Sunshine Road
15 Sunshine Road
15 Sunshine Road
15 Sunshine Road
15 Sunshine Road
15 Sunshine Road
15 Sunshine Road
15 Sunshine Road
15 Sunshine Road
15 Sunshine Road
15 Sunshine Road
15 Sunshine Road
15 Sunshine Road
15 Sunshine Road
15 Sunshine Road
15 Sunshine Road
15 Sunshine Road
15 Sunshine Road
15 Sunshine Road
15 Sunshine Road
15 Sunshine Road
15 Sunshine Road
15 Sunshine Road
15 Sunshine Road
15 Sunshine Road
15 Sunshine Road
15 Sunshine Road
15 Sunshine Road
15 Sunshine Road
15 Sunshine Road
15 Sunshine Road
15 Sunshine Road
15 Sunshine Road
15 Sunshine Road
15 Sunshine Road
15 Sunshine Road
15 Sunshine Road
15 Sunshine Road
Sold

15 Sunshine Road

15 Sunshine Road, Deer Isle, ME 04627

$517,000
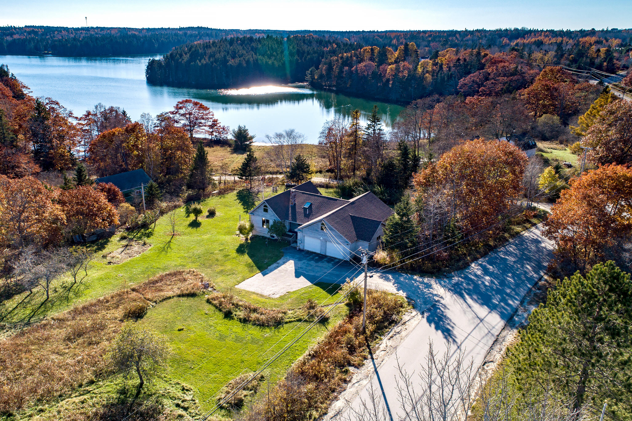
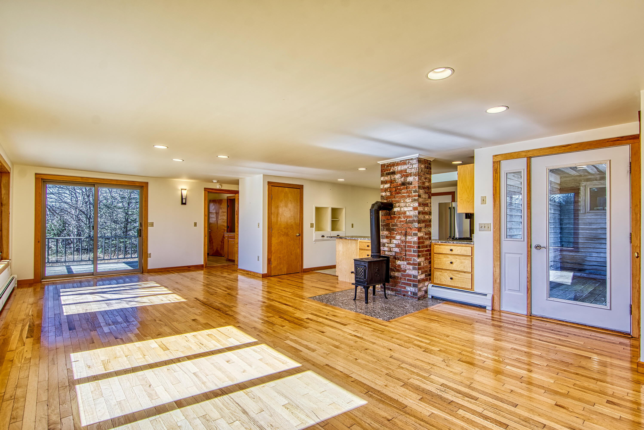
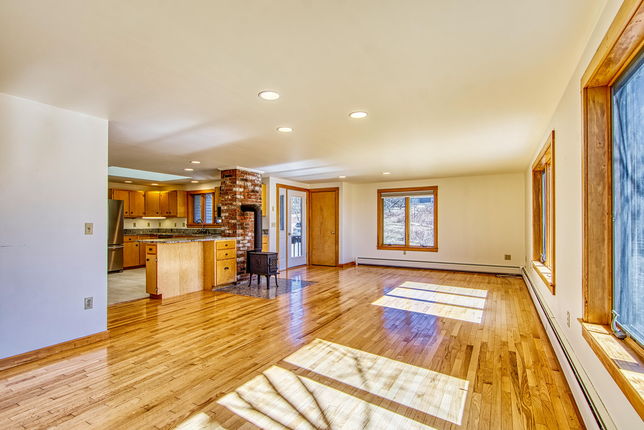
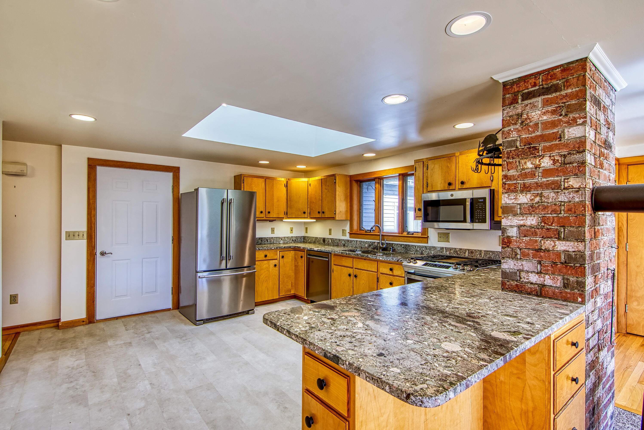
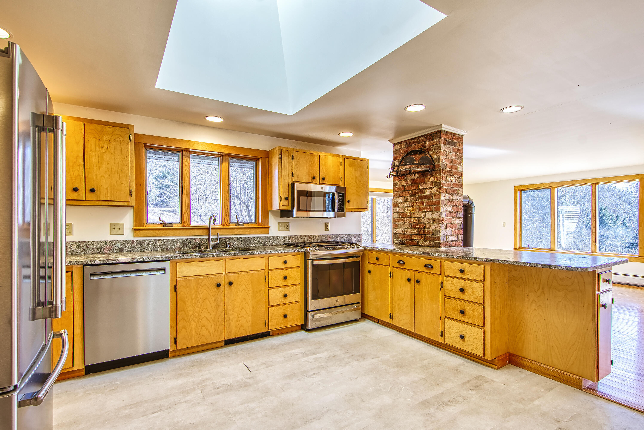
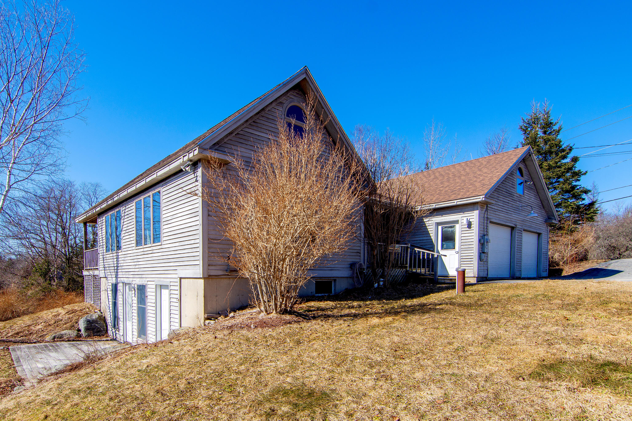
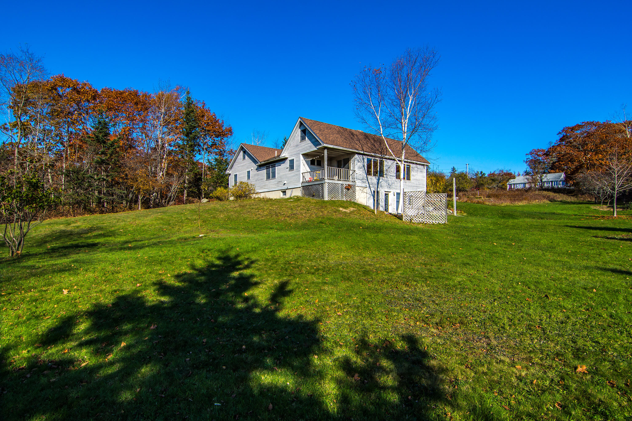
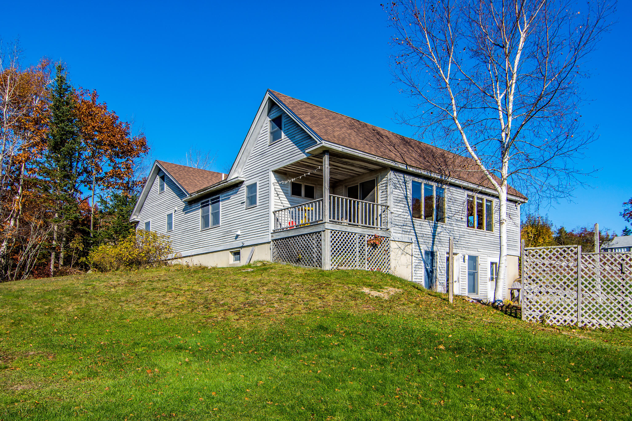
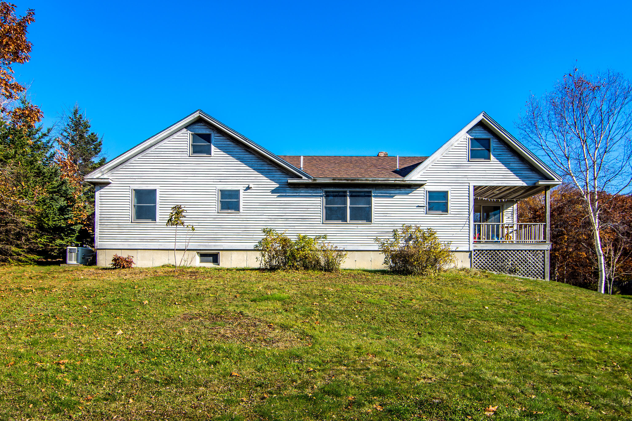
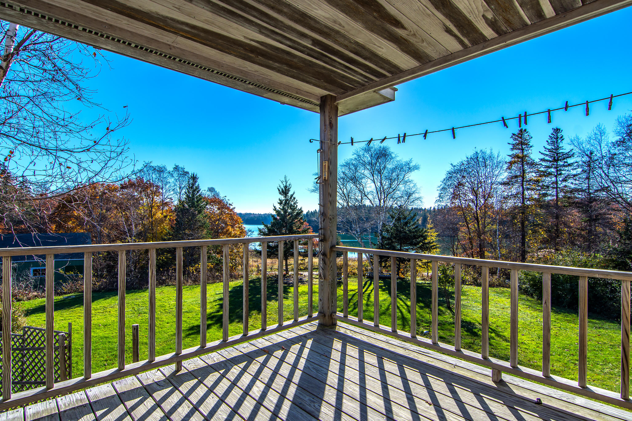
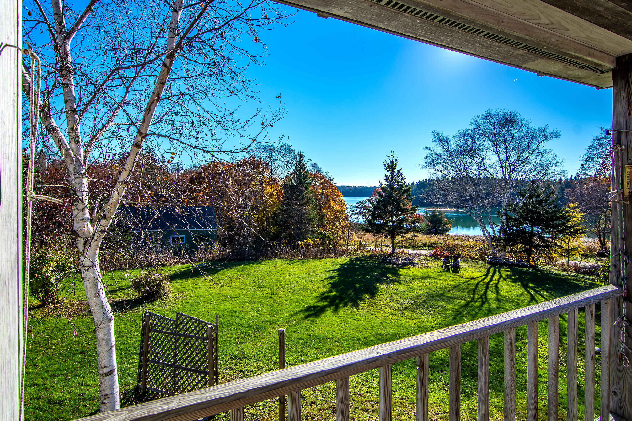
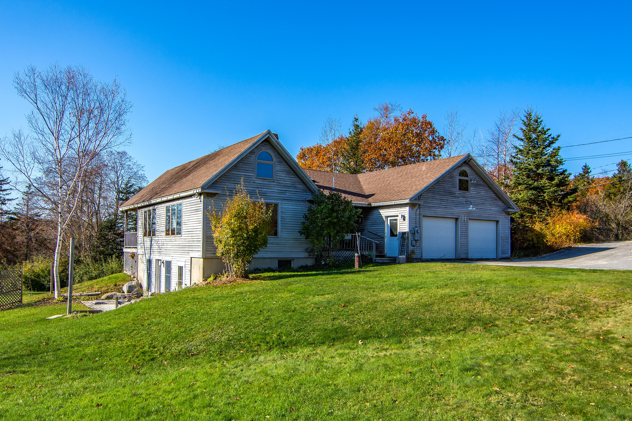
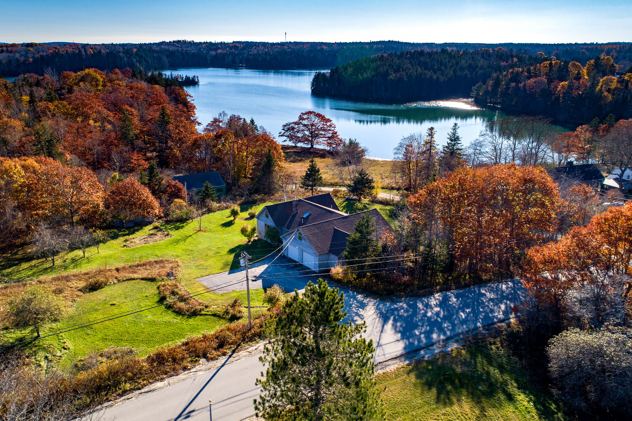
15 Sunshine Road in Deer Isle is a perfectly sized
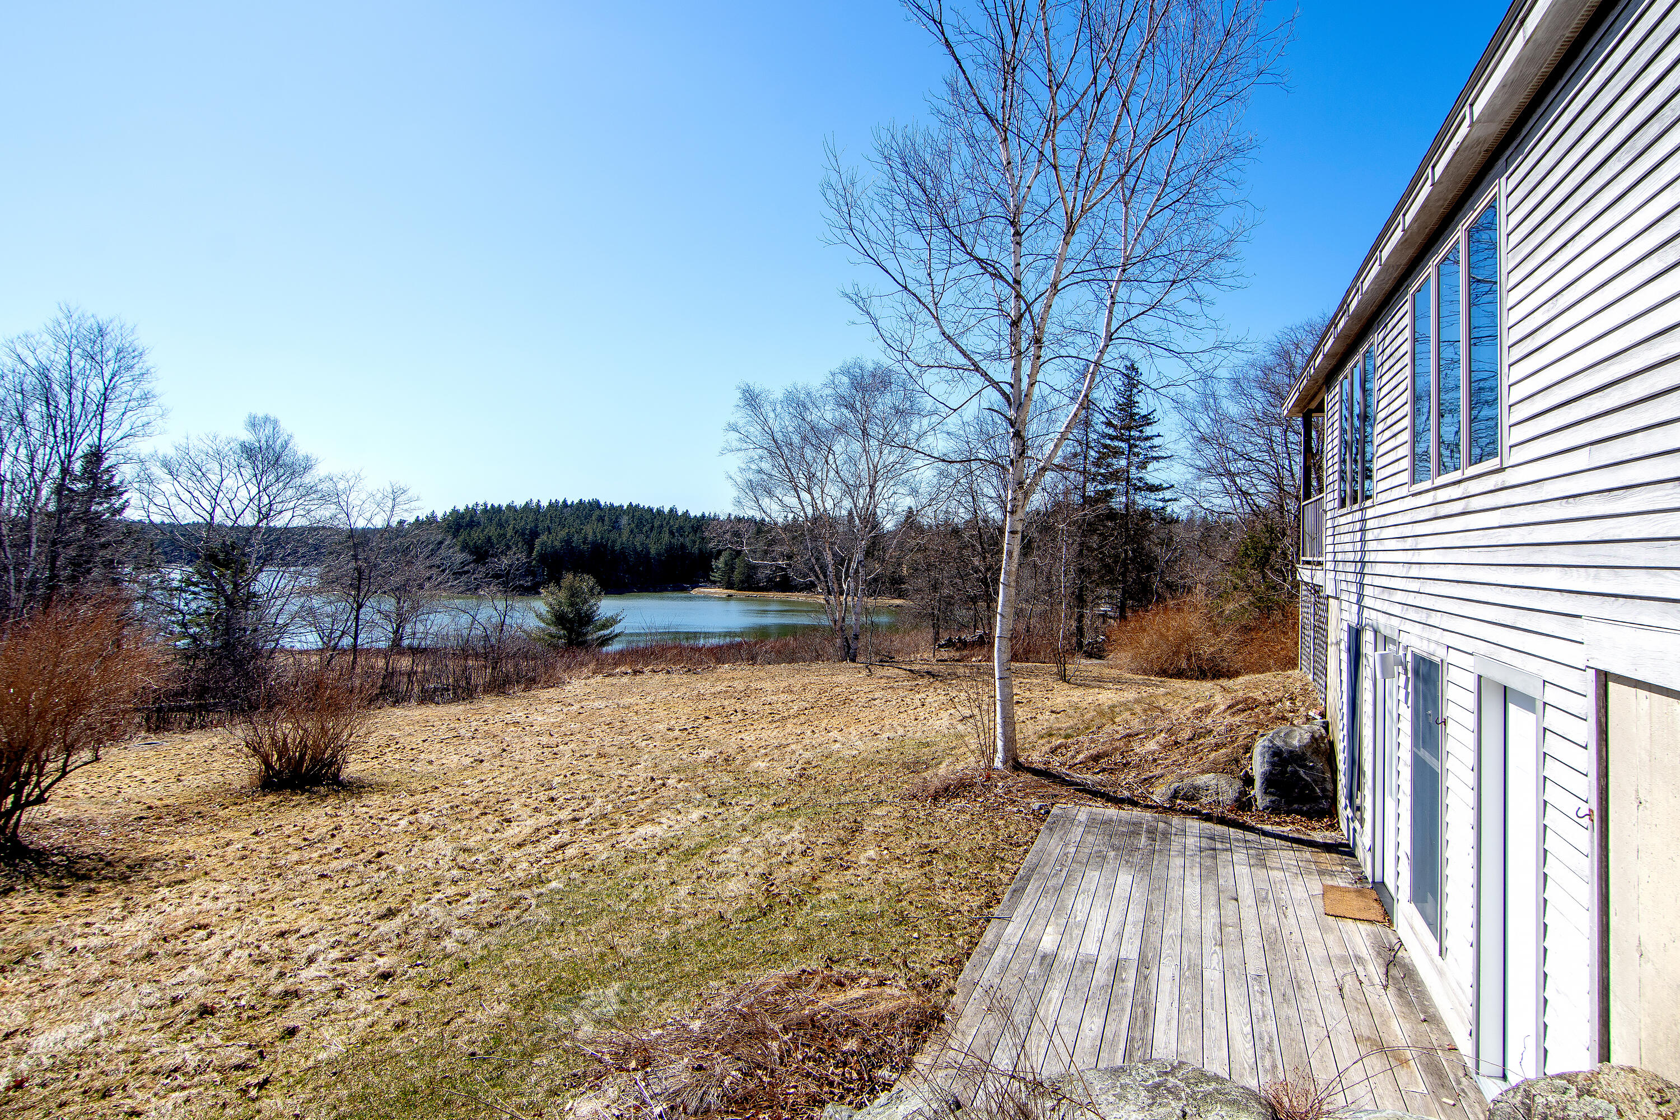
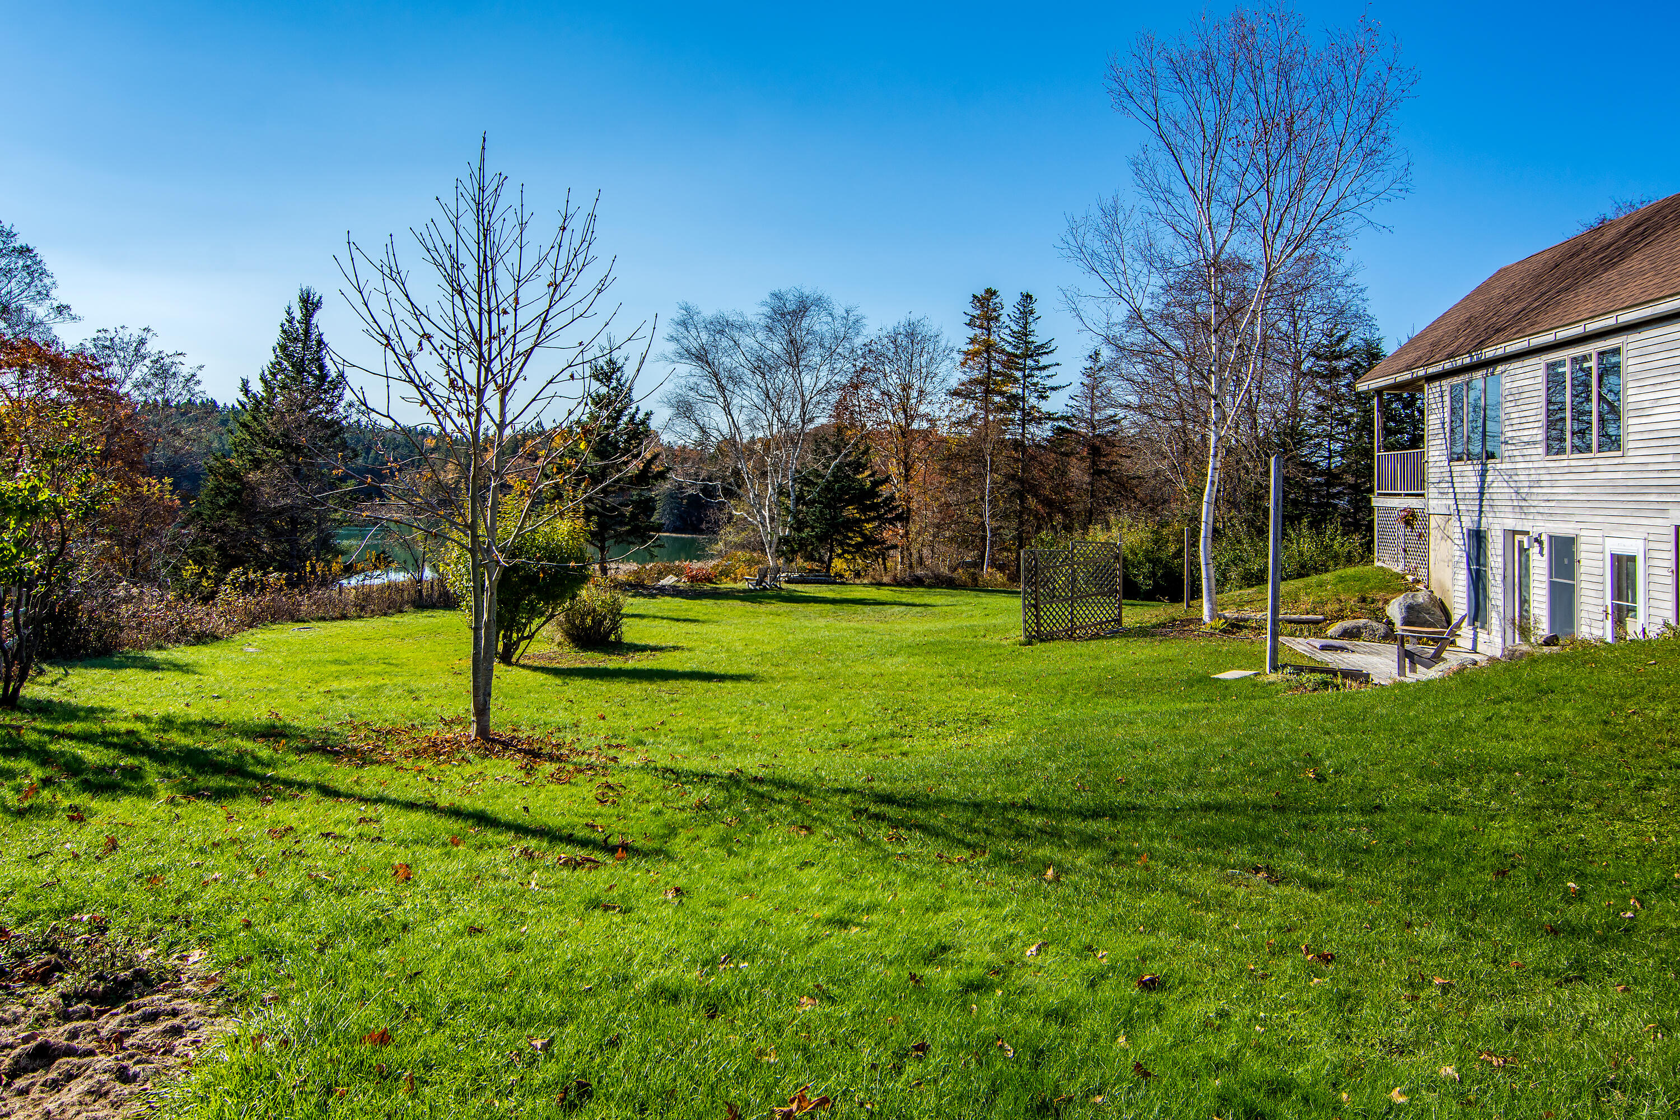
house of about 1,500 square feet with beautiful
water views of Long Cove. It has single floor living
for two bedrooms, an open concept living/dining
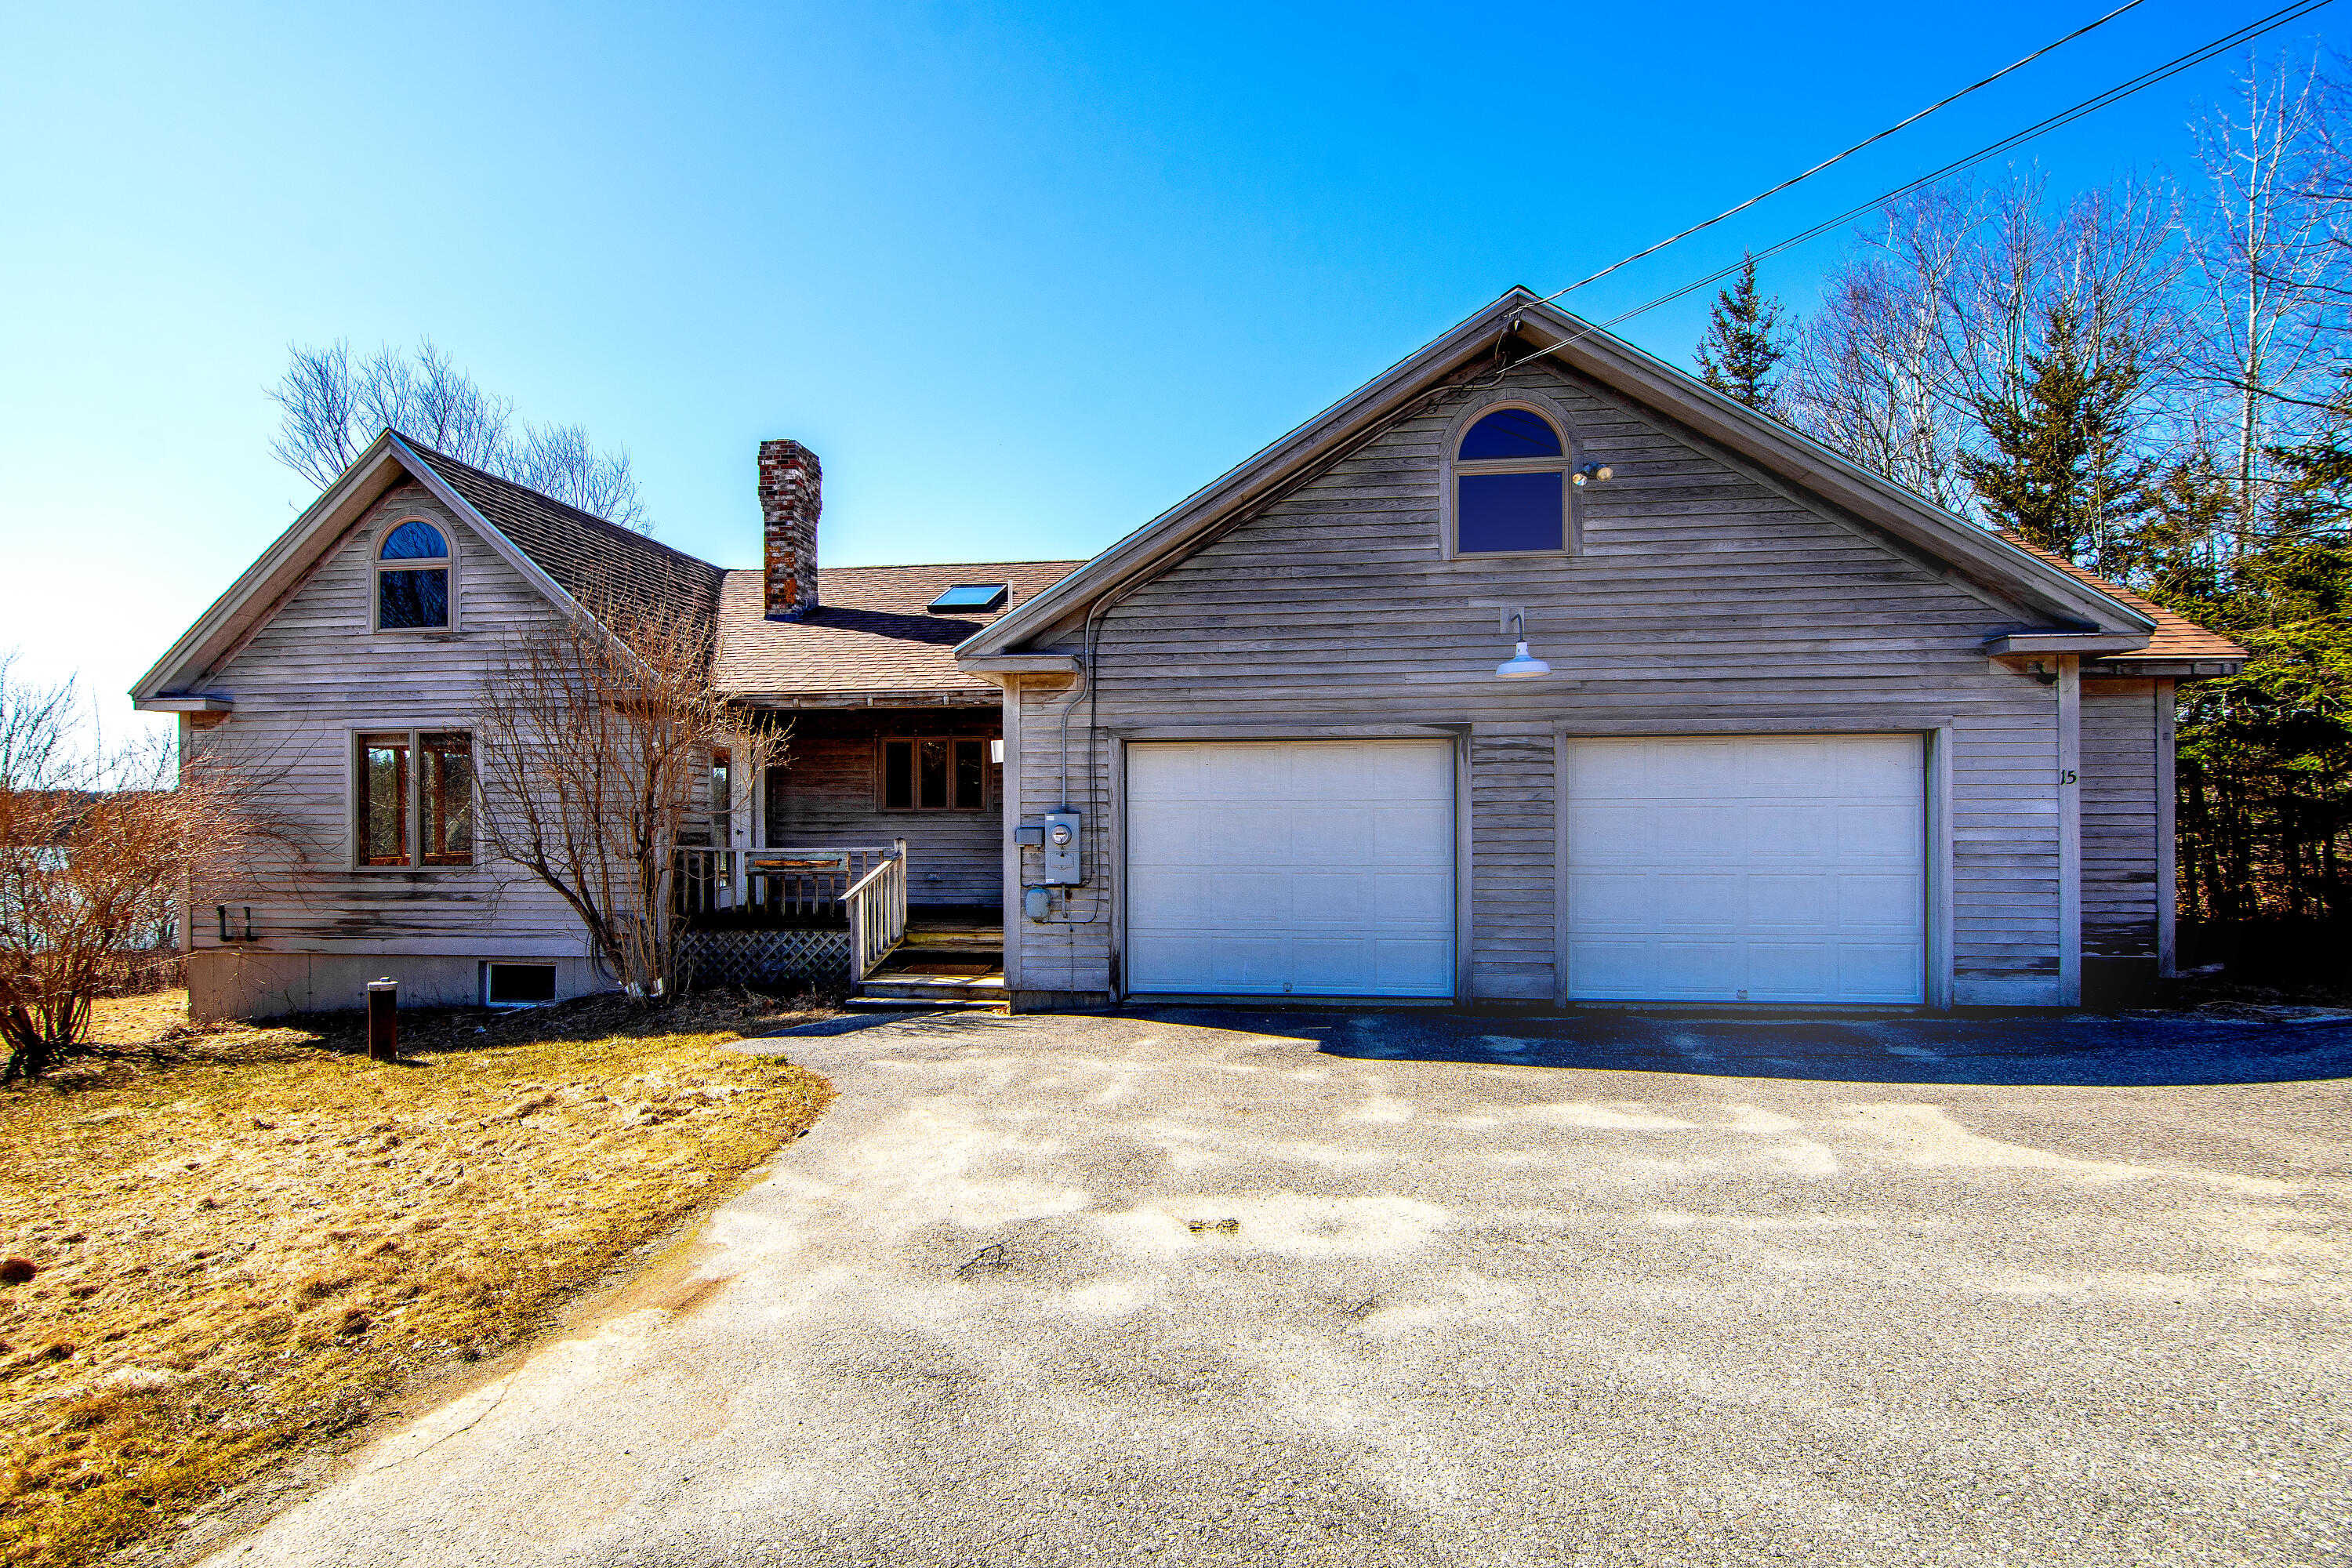
room and kitchen, lots of storage areas, and an
attached two-car garage. There is ample room to
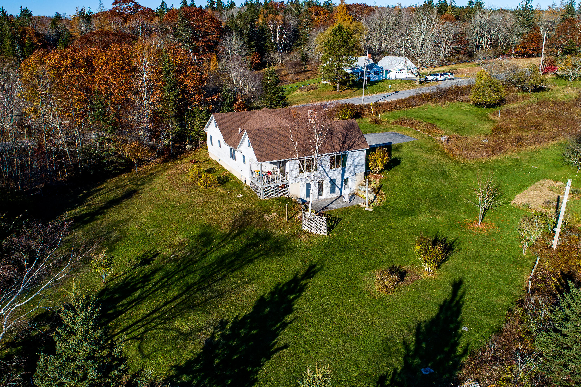
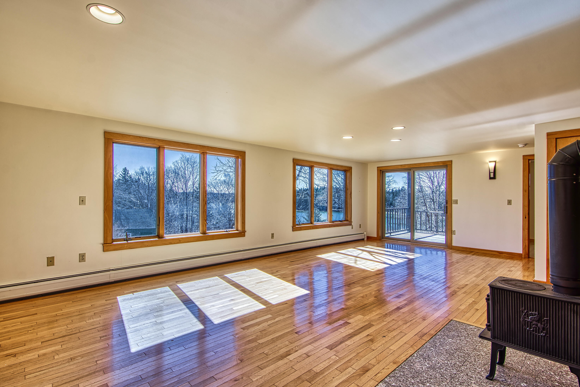
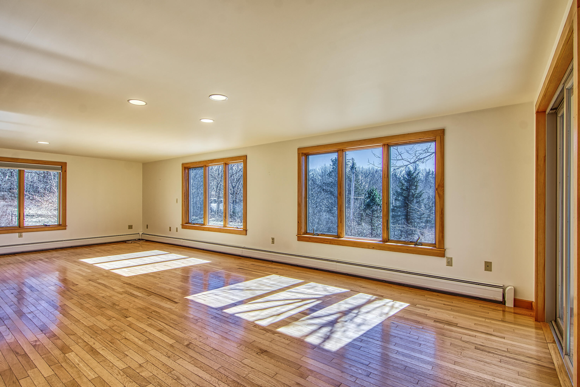
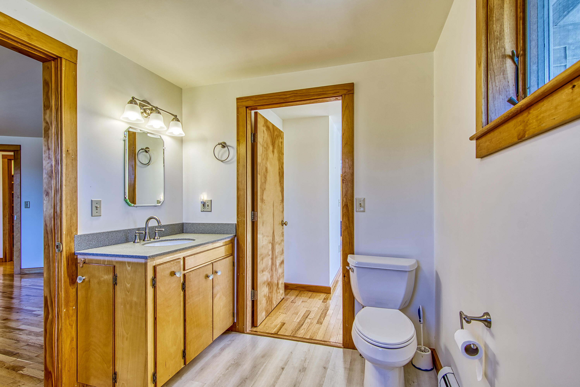
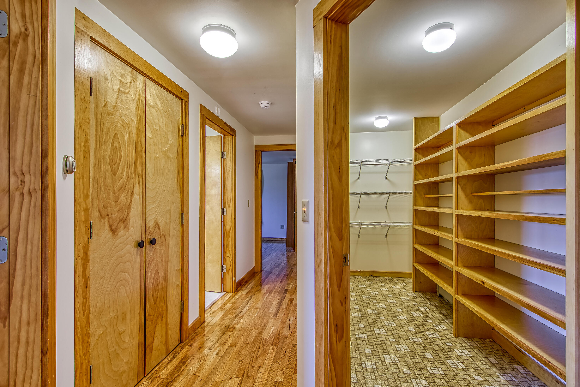
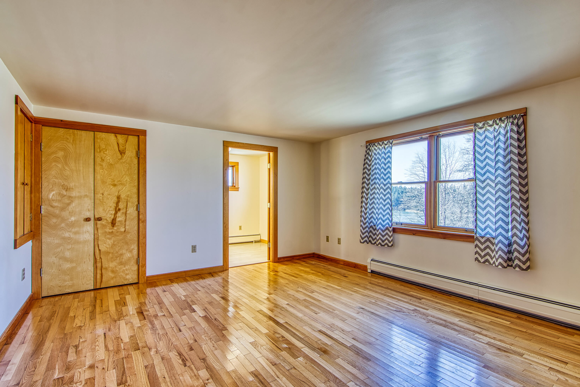
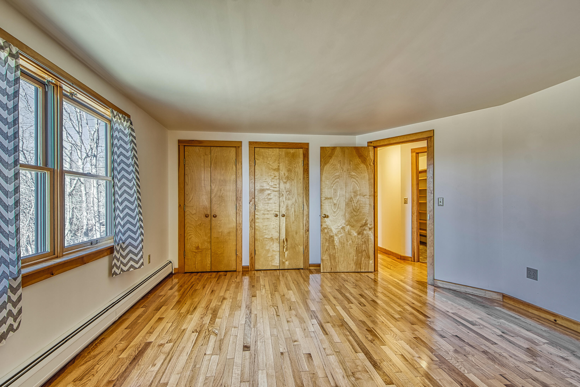
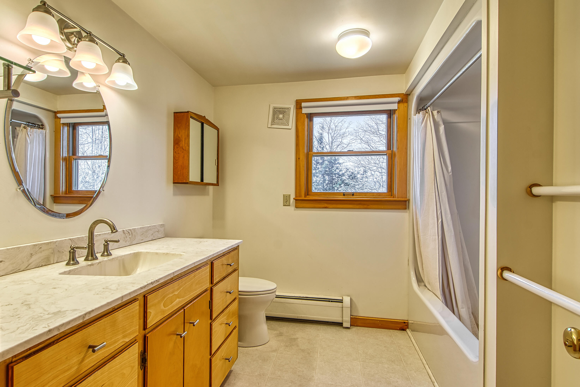
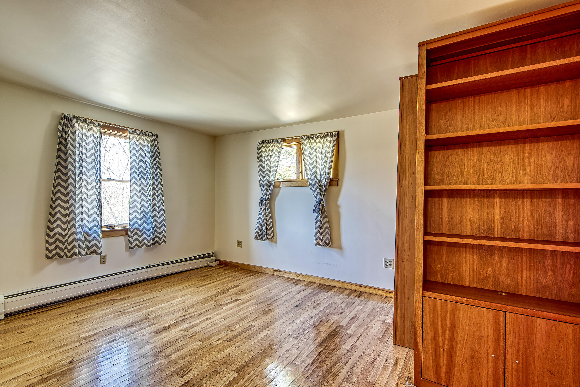
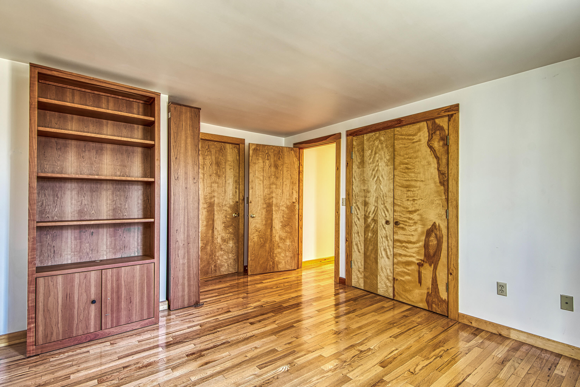
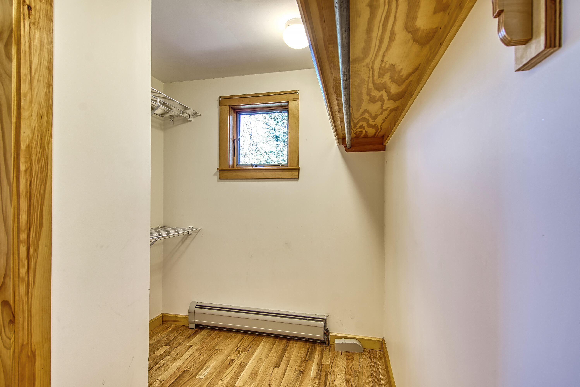
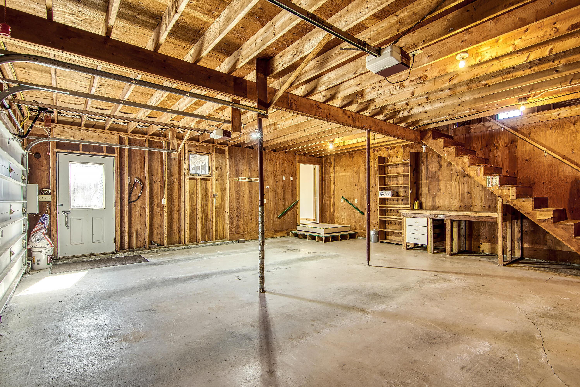
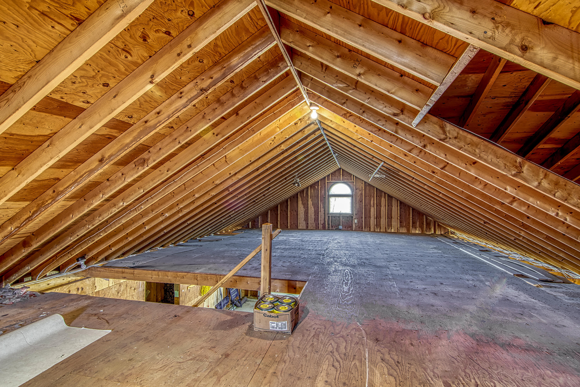
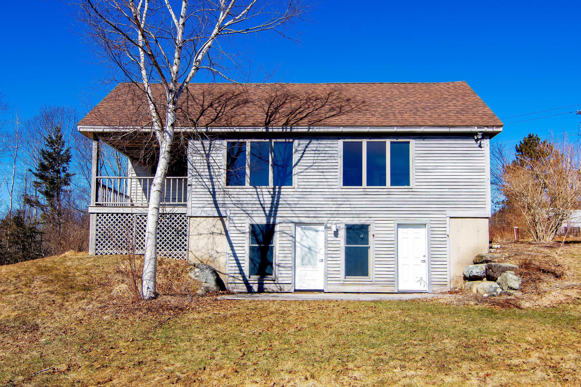
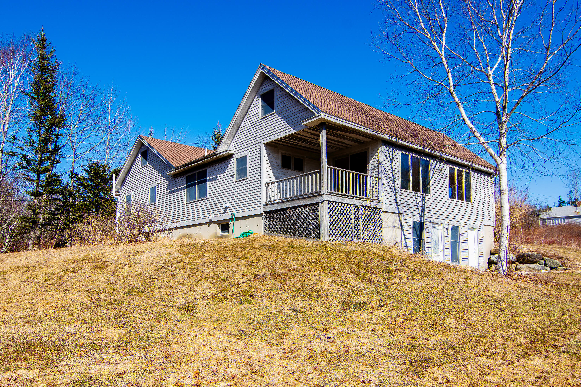
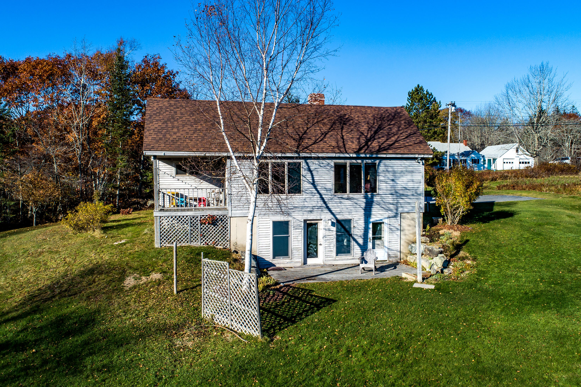
add additional living space by finishing the basement or the large attic areas above the garage. The property is located next to Mariner's Park with easy access to the waterfront. On the first floor is the living room/dining area with a sliding door opening to a covered porch, the kitchen, two bedrooms, one full bath and one half bath. It has a large walk-in closet, additional closets, and lots of storage areas in the
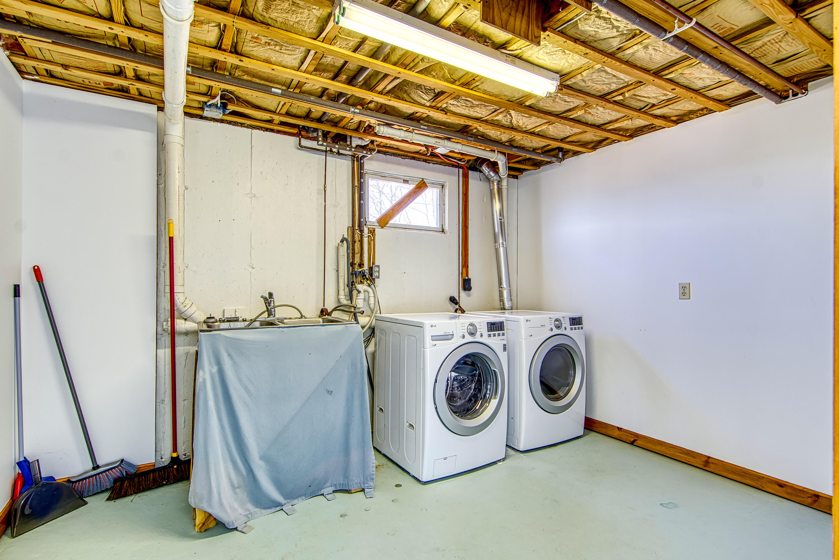
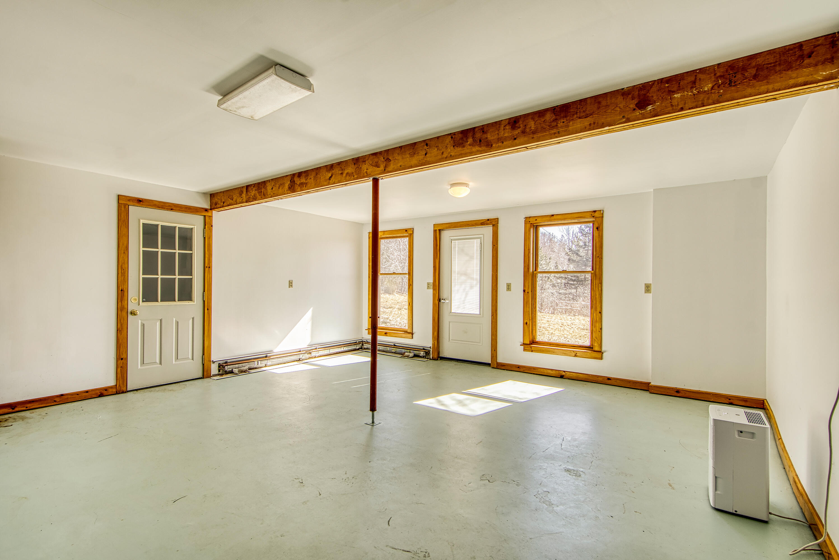
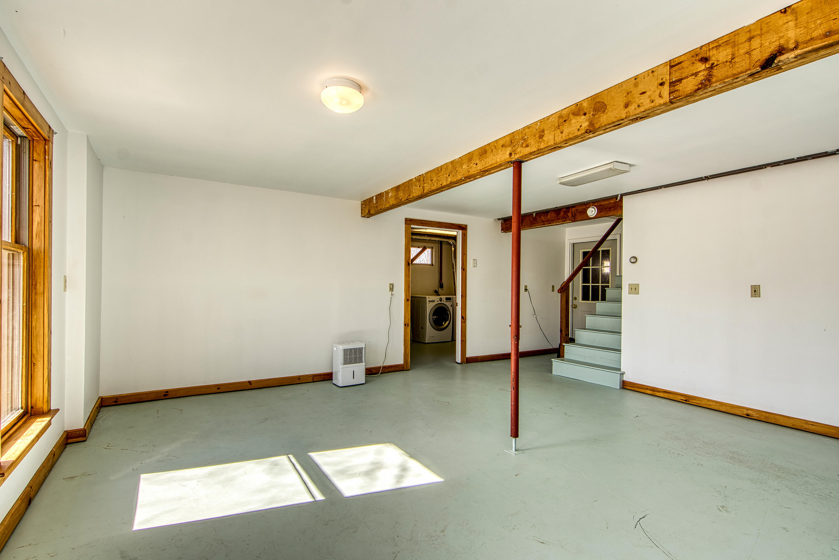
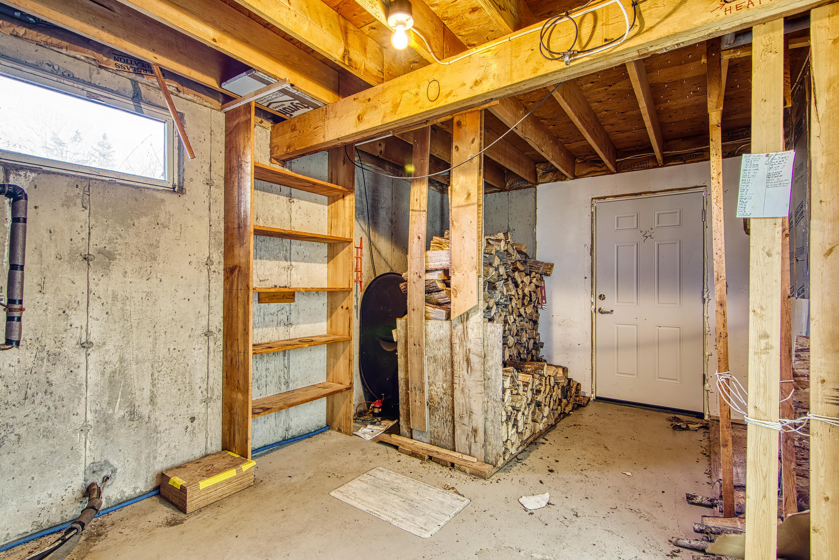
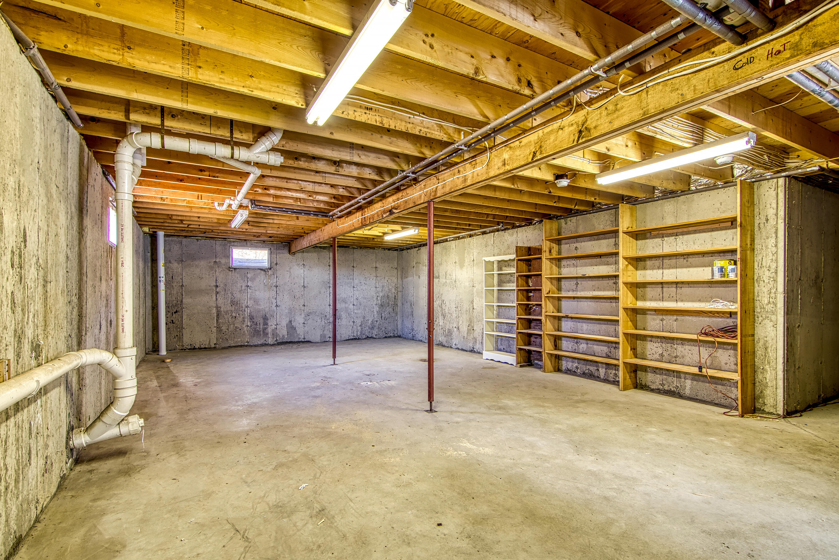
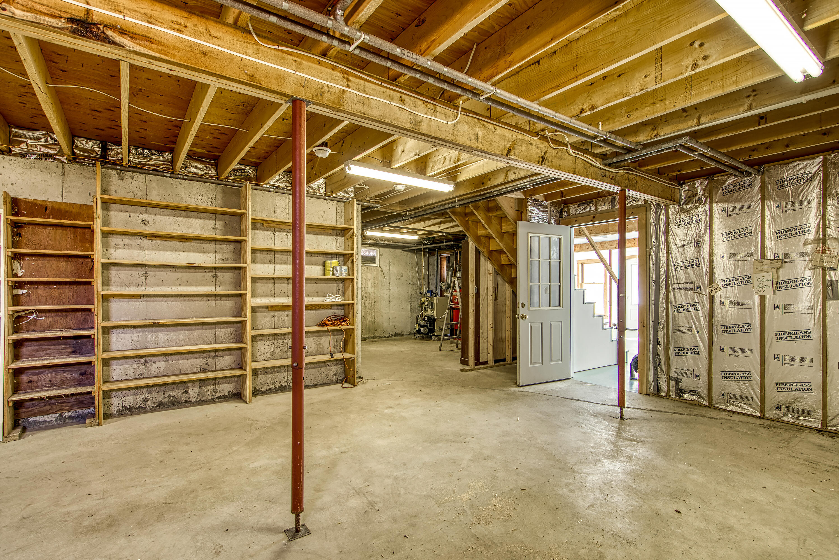
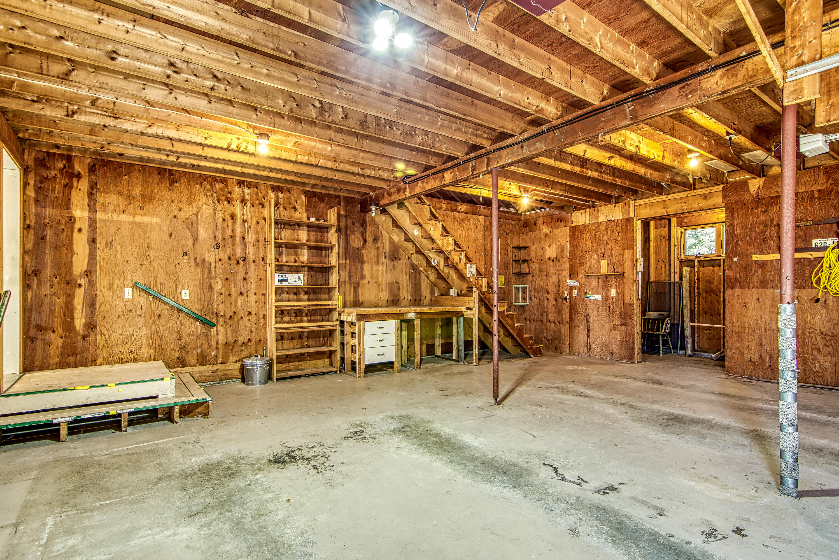
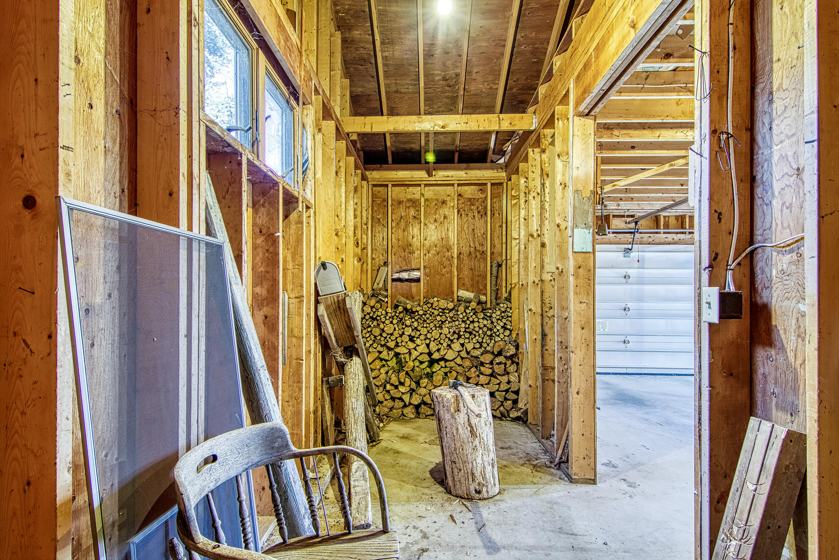
basement and attic. The basement level is semi finished with a laundry room and walkout door to a patio deck. The living room is filled with light and views looking over a small meadow with apple trees, to the water beyond. A small Jotul wood stove in the living room area provides supplemental heat. Firewood storage is built into the attached garage just off the kitchen. A whole house generator ensures backup power when needed. This is a delightful small year round house - ideal too as a vacation or retirement house. Shown by appointment only.

2
beds

2
baths

1,488 Sq.Ft. LIVING AREA

1.27 Acres lot

Judy McGeorge

Judy McGeorge

Features & Amenities

Interior

  • total bedrooms2
  • Total bathrooms2
  • full bathroom1
  • half bathroom1
  • Laundry room Utility Sink
  • Flooring Wood, Vinyl
  • APPLIANCES Washer, Refrigerator, Microwave, Gas Range, Dryer, Dishwasher
  • other interior Features Walk-in Closets, 1st Floor Bedroom, 1st Floor Primary Bedroom w/Bath

Area & Lot

  • Status Sold
  • Date Sold June 28, 2024
  • Living Area1,488 Sq.Ft.
  • Total Area1,488 Sq.Ft.
  • Lot Area1.27 Acres
  • MLS® ID1584408
  • TypeResidential
  • YEAR BUILT1998
  • Architecture StylesContemporary
  • View DescriptionFields, Scenic

Exterior

  • Garage Space2.0
  • water SourceWell, Private
  • roofShingle
  • lot featuresRolling/Sloping, Pasture/Field, Open, Rural
  • parkingStorage Above, 1 - 4 Spaces, Paved, Inside Entrance
  • HEAT TYPEHot Water, Baseboard
  • AIR CONDITIONINGNone
  • sewerSeptic Tank, Private Sewer
  • SubstructureConcrete Perimeter

Financial

  • Sales Price$517,000
  • Real Estate Tax $2,573/yr
  • Zoning Residential

Work With Us

Follow Us on Instagram