Leave a Message

Thank you for your message. We will be in touch with you shortly.

19 Rocky Hill Road
19 Rocky Hill Road
19 Rocky Hill Road
19 Rocky Hill Road
19 Rocky Hill Road
19 Rocky Hill Road
19 Rocky Hill Road
19 Rocky Hill Road
19 Rocky Hill Road
19 Rocky Hill Road
19 Rocky Hill Road
19 Rocky Hill Road
19 Rocky Hill Road
19 Rocky Hill Road
19 Rocky Hill Road
19 Rocky Hill Road
19 Rocky Hill Road
19 Rocky Hill Road
19 Rocky Hill Road
19 Rocky Hill Road
19 Rocky Hill Road
19 Rocky Hill Road
19 Rocky Hill Road
19 Rocky Hill Road
19 Rocky Hill Road
19 Rocky Hill Road
19 Rocky Hill Road
19 Rocky Hill Road
19 Rocky Hill Road
19 Rocky Hill Road
19 Rocky Hill Road
19 Rocky Hill Road
19 Rocky Hill Road
19 Rocky Hill Road
19 Rocky Hill Road
19 Rocky Hill Road
19 Rocky Hill Road
19 Rocky Hill Road
19 Rocky Hill Road
19 Rocky Hill Road
19 Rocky Hill Road
19 Rocky Hill Road
19 Rocky Hill Road
19 Rocky Hill Road
19 Rocky Hill Road
19 Rocky Hill Road
19 Rocky Hill Road
19 Rocky Hill Road
SEE ALL PHOTOS
19 Rocky Hill Road
19 Rocky Hill Road
19 Rocky Hill Road
19 Rocky Hill Road
19 Rocky Hill Road
19 Rocky Hill Road
19 Rocky Hill Road
19 Rocky Hill Road
19 Rocky Hill Road
19 Rocky Hill Road
19 Rocky Hill Road
19 Rocky Hill Road
19 Rocky Hill Road
19 Rocky Hill Road
19 Rocky Hill Road
19 Rocky Hill Road
19 Rocky Hill Road
19 Rocky Hill Road
19 Rocky Hill Road
19 Rocky Hill Road
19 Rocky Hill Road
19 Rocky Hill Road
19 Rocky Hill Road
19 Rocky Hill Road
19 Rocky Hill Road
19 Rocky Hill Road
19 Rocky Hill Road
19 Rocky Hill Road
19 Rocky Hill Road
19 Rocky Hill Road
19 Rocky Hill Road
19 Rocky Hill Road
19 Rocky Hill Road
19 Rocky Hill Road
19 Rocky Hill Road
19 Rocky Hill Road
19 Rocky Hill Road
19 Rocky Hill Road
19 Rocky Hill Road
19 Rocky Hill Road
19 Rocky Hill Road
19 Rocky Hill Road
19 Rocky Hill Road
19 Rocky Hill Road
19 Rocky Hill Road
19 Rocky Hill Road
19 Rocky Hill Road
19 Rocky Hill Road
Courtesy of Legacy Properties Sotheby's International Realty
Sold

19 Rocky Hill Road

19 Rocky Hill Road, Cape Elizabeth, ME 04107

$1,430,000
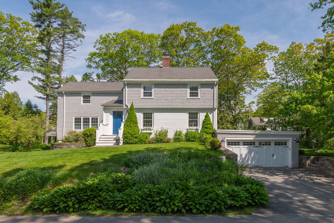
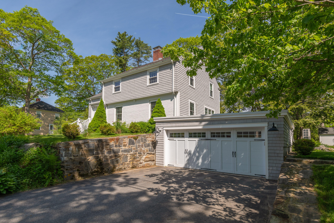
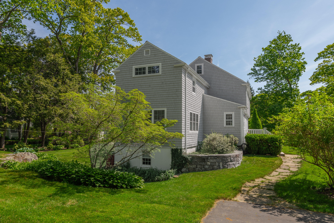
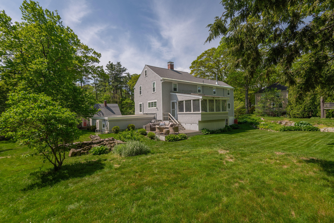
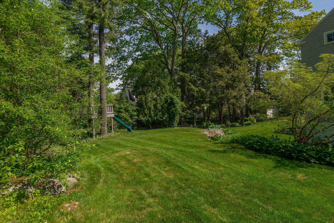
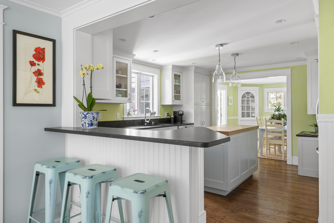
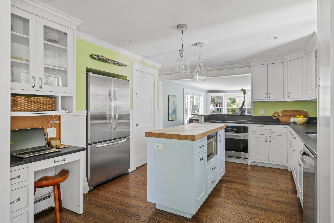
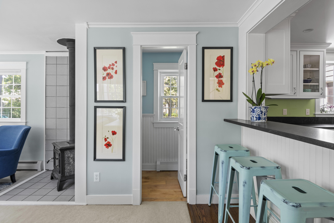
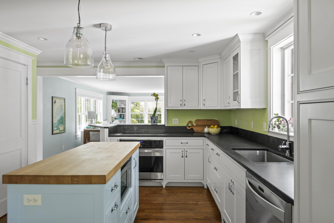
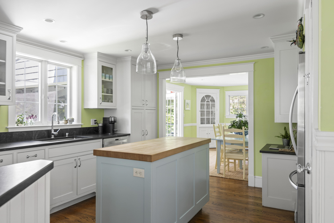
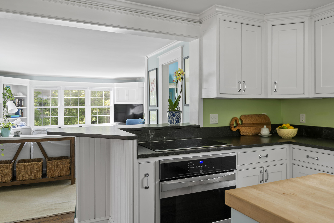
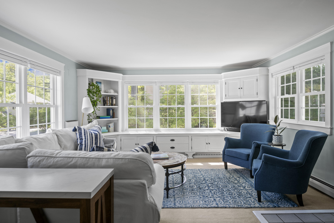
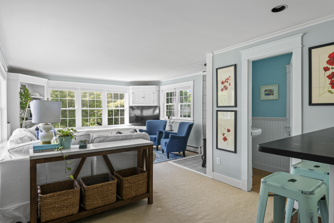
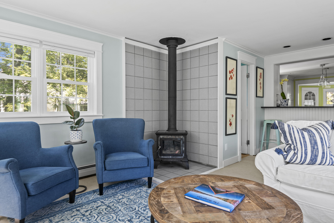
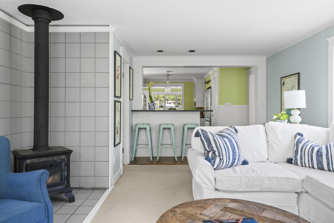
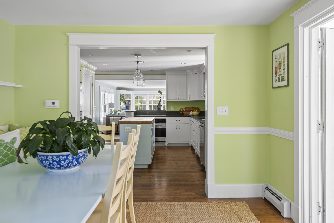
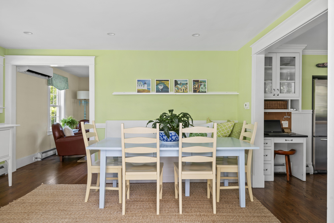
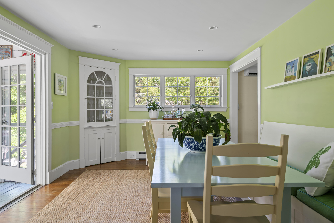
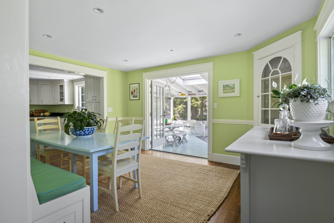
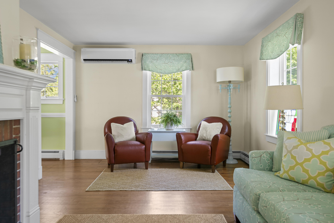
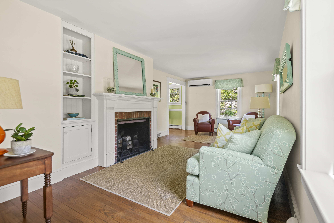
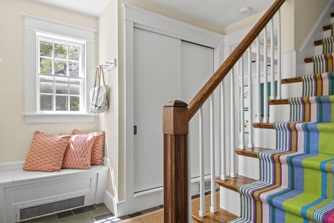
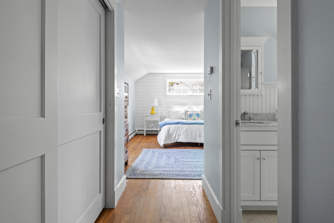
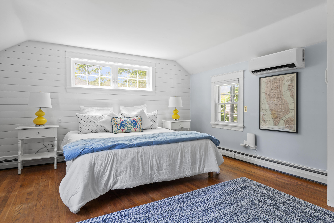
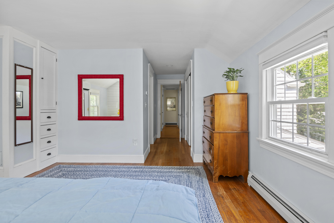
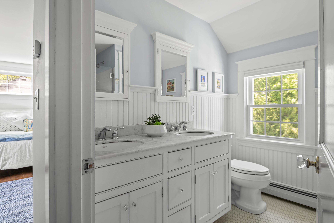
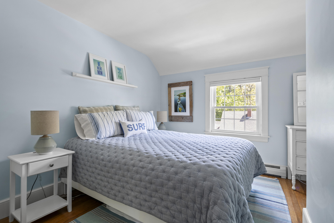
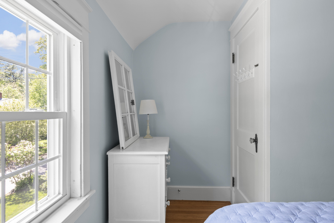
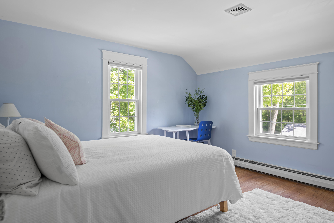
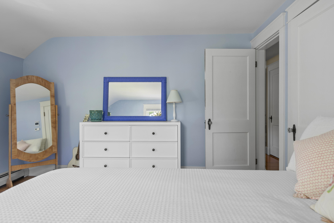
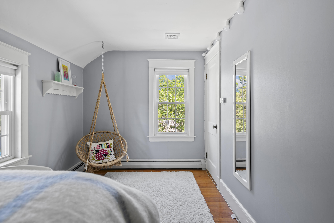
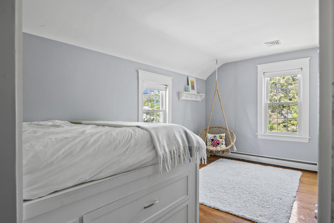
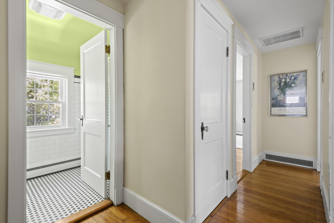
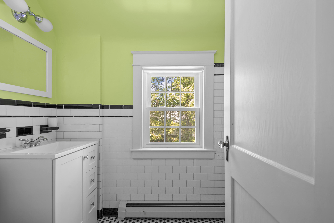
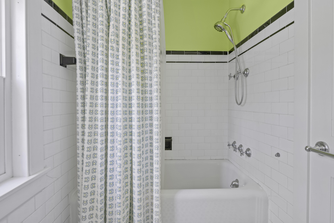
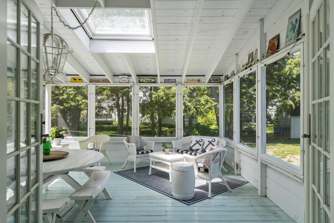
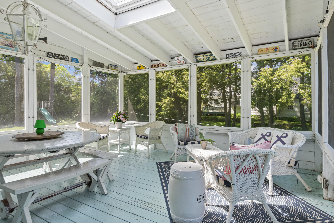
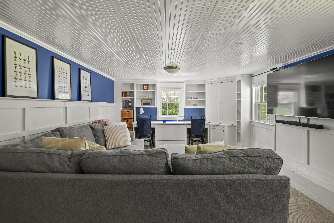
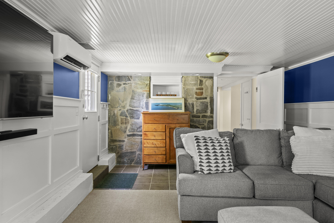
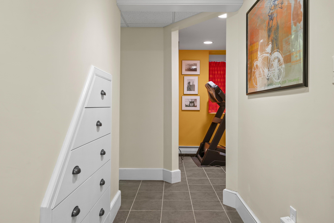
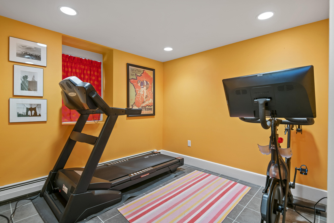
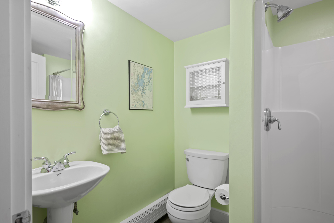
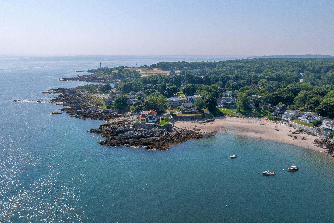
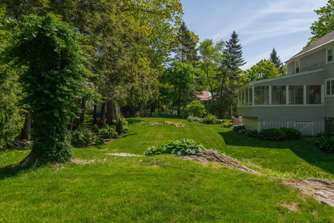
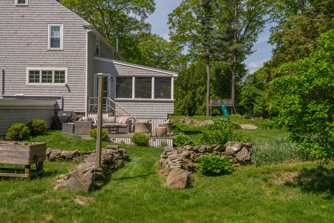
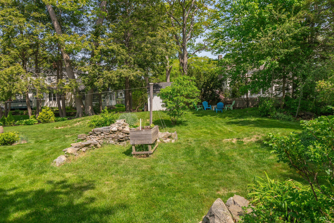
Ideally situated on a picturesque knoll in a charming seaside neighborhood, this exceptional home captures the essence of New England living at its best. Beautifully updated throughout, it offers a bright and welcoming classic layout on the first floor. The family room - filled with natural light from its many windows - features built-ins and a cozy wood stove, creating a perfect space for relaxation. It opens to a stunning kitchen boasting ample white cabinetry, honed granite countertops and a convenient center island. Adjacent to the kitchen is a dining room complete with a built-in banquette and china cabinet. For quieter moments, the living room provides a serene retreat with a comforting wood-burning fireplace, perfect for chilly winter evenings. The second floor offers generous space with four bedrooms and two full bathrooms. The primary bedroom is notably spacious and includes the convenience of laundry, and an en-suite bathroom with double sinks. Three additional bedrooms share another full bathroom, completing the upper level. The finished, walk-out lower level adds significant living space with a large recreation room, a separate room that could serve as a gym, office, or craft area, and a convenient full bathroom. It also provides direct access to the attached two-car garage. A delightful three-season porch overlooks a private and expansive yard. The outdoor space offers endless possibilities for gardening, recreation, and entertaining. Through membership in the Cape Cottage Beach Association, the home's desirable location provides easy access to Casino Beach just a few blocks away. Additionally, Fort Williams Park is within walking distance, as are local shops and restaurants. With tasteful updates inside and out, all you need to do is unpack and enjoy all this home has to offer!

4
beds

4
baths

2,556 Sq.Ft. LIVING AREA

0.44 Acres lot

Andrea Pellechia

Andrea Pellechia

Anne Bosworth

Anne Bosworth

Features & Amenities

Interior

  • total bedrooms4
  • Total bathrooms4
  • full bathrooms3
  • half bathroom1
  • Laundry room Upper Level
  • Flooring Wood, Tile, Carpet
  • APPLIANCES Washer, Wall Oven, Refrigerator, Dryer, Disposal, Dishwasher, Cooktop
  • other interior Features Attic, Bathtub, Other, Shower, Storage, Primary Bedroom w/Bath

Area & Lot

  • Status Sold
  • Date Sold July 15, 2025
  • Living Area2,556 Sq.Ft.
  • Total Area2,556 Sq.Ft.
  • Lot Area0.44 Acres
  • MLS® ID1624898
  • TypeResidential
  • YEAR BUILT1930
  • NeighborhoodCumberland
  • Architecture StylesColonial

Exterior

  • Garage Space2.0
  • water SourcePublic
  • roofShingle
  • lot featuresWell Landscaped, Open, Near Golf Course, Near Public Beach, Near Shopping, Near Town, Neighborhood, Suburban
  • parkingAuto Door Opener, 5 - 10 Spaces, Paved, Inside Entrance
  • HEAT TYPEHot Water, Heat Pump, Baseboard
  • AIR CONDITIONINGHeat Pump
  • sewerPublic Sewer
  • SubstructureConcrete Perimeter

Financial

  • Sales Price$1,430,000
  • Real Estate Tax $10,415/yr
  • HOA $50/yr
  • Zoning RC
View Virtual Tour

Cumberland

Sprawling homesteads allow for privacy and the feeling of being hours away from civilization.

Explore

Work With Us

Follow Us on Instagram