Leave a Message

Thank you for your message. We will be in touch with you shortly.

19 Tiger Lily Lane
19 Tiger Lily Lane
19 Tiger Lily Lane
19 Tiger Lily Lane
19 Tiger Lily Lane
19 Tiger Lily Lane
19 Tiger Lily Lane
19 Tiger Lily Lane
19 Tiger Lily Lane
19 Tiger Lily Lane
19 Tiger Lily Lane
19 Tiger Lily Lane
19 Tiger Lily Lane
19 Tiger Lily Lane
19 Tiger Lily Lane
19 Tiger Lily Lane
19 Tiger Lily Lane
19 Tiger Lily Lane
19 Tiger Lily Lane
19 Tiger Lily Lane
19 Tiger Lily Lane
19 Tiger Lily Lane
19 Tiger Lily Lane
19 Tiger Lily Lane
19 Tiger Lily Lane
19 Tiger Lily Lane
19 Tiger Lily Lane
19 Tiger Lily Lane
19 Tiger Lily Lane
19 Tiger Lily Lane
19 Tiger Lily Lane
19 Tiger Lily Lane
19 Tiger Lily Lane
19 Tiger Lily Lane
19 Tiger Lily Lane
19 Tiger Lily Lane
19 Tiger Lily Lane
19 Tiger Lily Lane
19 Tiger Lily Lane
19 Tiger Lily Lane
19 Tiger Lily Lane
19 Tiger Lily Lane
19 Tiger Lily Lane
19 Tiger Lily Lane
19 Tiger Lily Lane
19 Tiger Lily Lane
19 Tiger Lily Lane
19 Tiger Lily Lane
19 Tiger Lily Lane
SEE ALL PHOTOS
19 Tiger Lily Lane
19 Tiger Lily Lane
19 Tiger Lily Lane
19 Tiger Lily Lane
19 Tiger Lily Lane
19 Tiger Lily Lane
19 Tiger Lily Lane
19 Tiger Lily Lane
19 Tiger Lily Lane
19 Tiger Lily Lane
19 Tiger Lily Lane
19 Tiger Lily Lane
19 Tiger Lily Lane
19 Tiger Lily Lane
19 Tiger Lily Lane
19 Tiger Lily Lane
19 Tiger Lily Lane
19 Tiger Lily Lane
19 Tiger Lily Lane
19 Tiger Lily Lane
19 Tiger Lily Lane
19 Tiger Lily Lane
19 Tiger Lily Lane
19 Tiger Lily Lane
19 Tiger Lily Lane
19 Tiger Lily Lane
19 Tiger Lily Lane
19 Tiger Lily Lane
19 Tiger Lily Lane
19 Tiger Lily Lane
19 Tiger Lily Lane
19 Tiger Lily Lane
19 Tiger Lily Lane
19 Tiger Lily Lane
19 Tiger Lily Lane
19 Tiger Lily Lane
19 Tiger Lily Lane
19 Tiger Lily Lane
19 Tiger Lily Lane
19 Tiger Lily Lane
19 Tiger Lily Lane
19 Tiger Lily Lane
19 Tiger Lily Lane
19 Tiger Lily Lane
19 Tiger Lily Lane
19 Tiger Lily Lane
19 Tiger Lily Lane
19 Tiger Lily Lane
19 Tiger Lily Lane
Courtesy of Legacy Properties Sotheby's International Realty
For Sale

19 Tiger Lily Lane

19 Tiger Lily Lane, Cape Elizabeth, ME 04107

$3,995,000
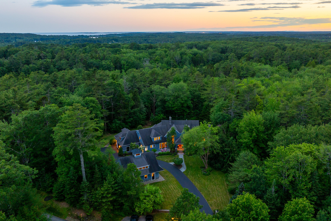
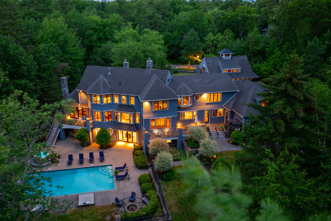
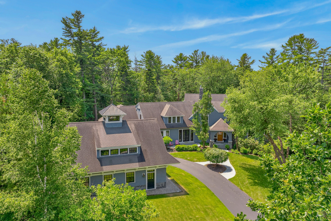
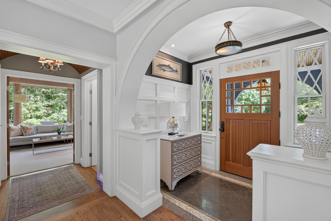
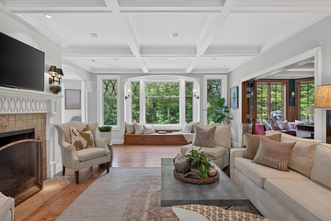
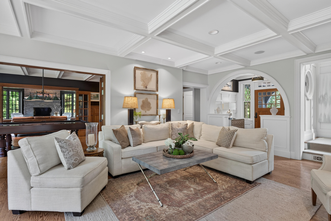
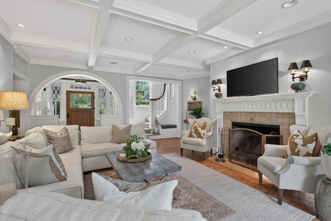
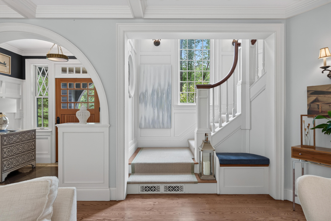
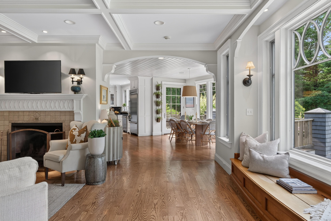
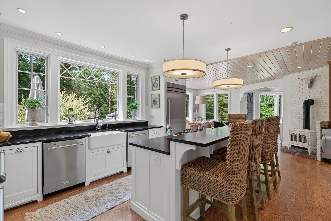
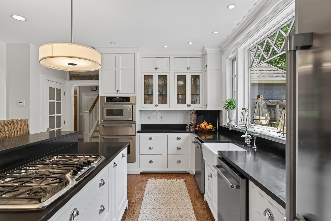
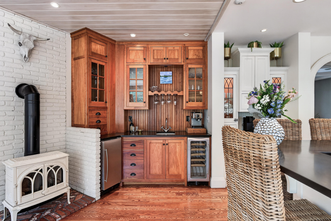
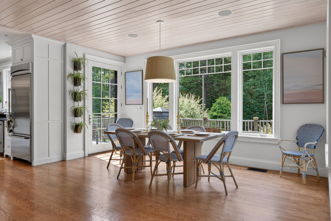
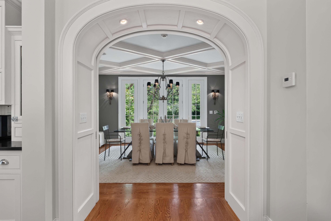
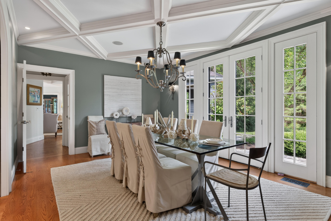
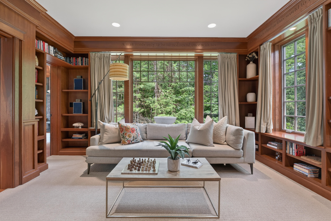
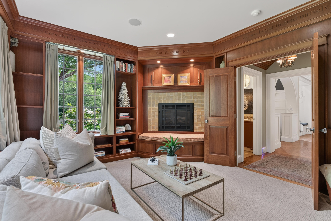
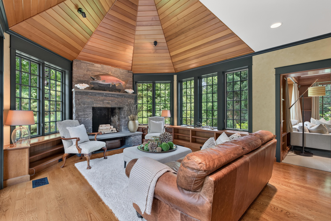
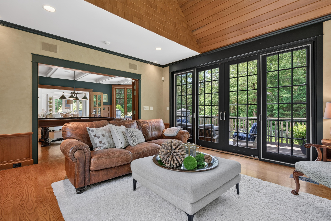
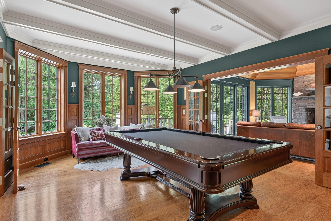
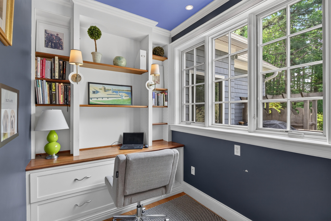
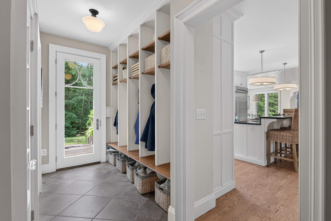
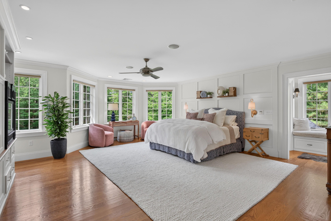
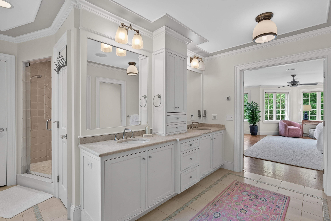
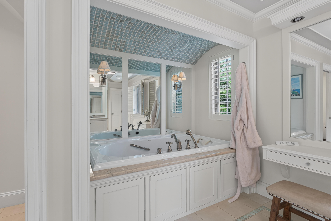
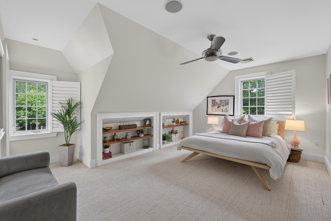
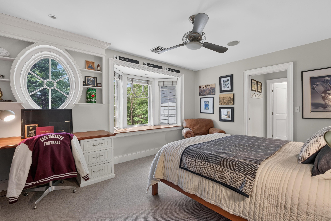
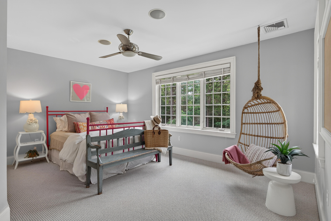
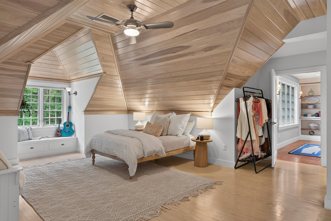
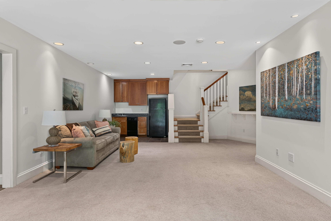
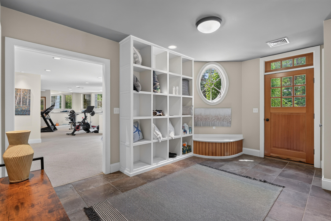
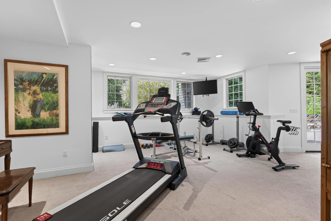
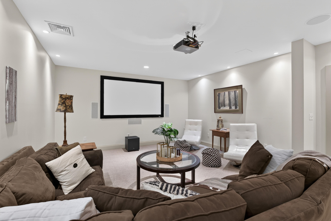
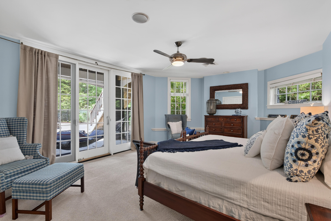
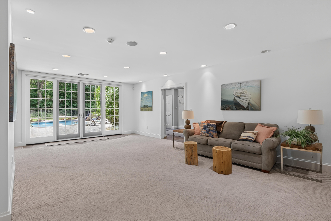
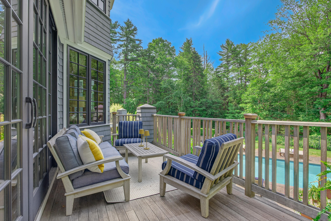
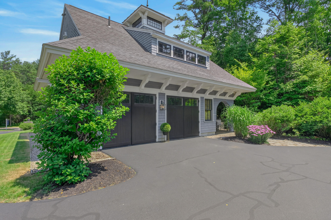
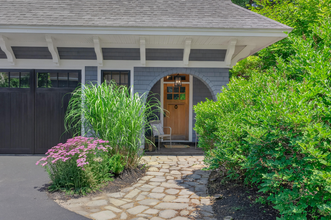
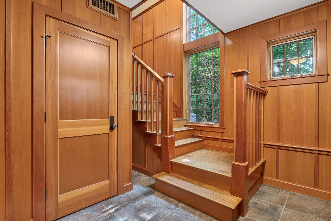
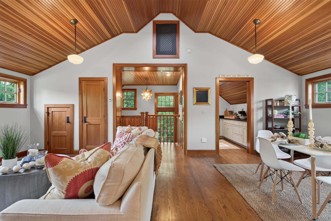
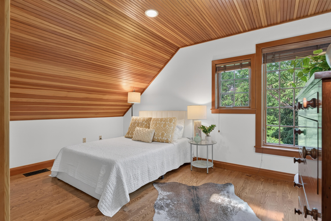
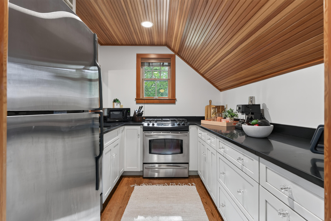
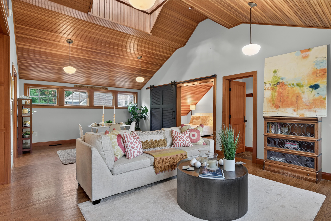
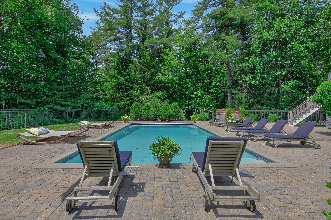
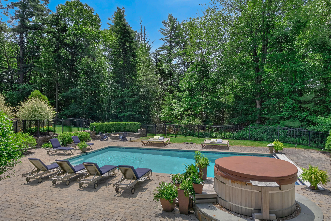
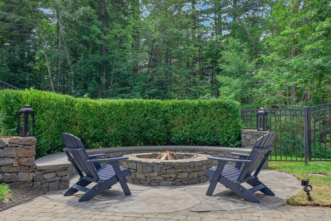
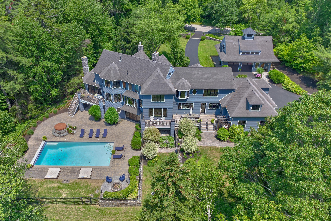
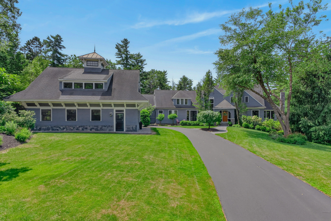
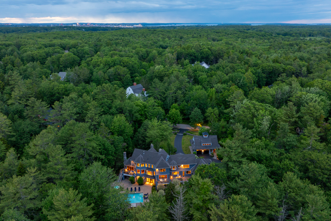
Nestled within Cape Elizabeth's desirable Cross Hill neighborhood, 19 Tiger Lily Lane is a remarkable estate property. Built by renowned Maine custom builder Russ Doucette, this exceptional residence showcases timeless craftsmanship, architectural elegance, and meticulous attention to detail throughout. Privately situated on 1.65 acres of beautifully landscaped grounds, the home offers thoughtfully designed living spaces featuring six bedrooms, multiple gathering areas, and luxury amenities designed for both comfortable family living and sophisticated entertaining. The shingle-style architecture reflects classic New England charm, while the interior blends warmth and refinement with truly custom millwork, expansive living spaces, and high-end finishes. The backyard is a private oasis, its deck overlooking an in-ground gunite pool and spa, surrounded by beautiful hardscaping and mature landscaping creating a secluded retreat. A charming carriage house further enhances the property, offering guests a private residence complete with a full kitchen, living room, and separate bedroom. Thoughtfully designed with one-of-a-kind finishes, every element of this exceptional property reflects a commitment to quality, comfort, and privacy. Ideally located just minutes from Cape Elizabeth's scenic beaches, the Portland International Jetport, and Portland's acclaimed culinary, arts, and cultural destinations, this home offers the perfect blend of convenience and coastal elegance. A rare offering in one of Southern Maine's most sought-after communities, this is an extraordinary place to call home.

7
beds

9
baths

8,599 Sq.Ft. LIVING AREA

1.65 Acres lot

Anne Bosworth

Anne Bosworth

Andrea Pellechia

Andrea Pellechia

Features & Amenities

Interior

  • total bedrooms7
  • Total bathrooms9
  • full bathrooms7
  • half bathrooms2
  • Laundry room Upper Level
  • Flooring Carpet, Tile, Wood
  • APPLIANCES Dishwasher, Disposal, Microwave, Gas Range, Refrigerator
  • other interior Features Bathtub, In-Law Floorplan, Pantry, Shower, Storage, Walk-In Closet(s), Primary Bedroom w/Bath

Area & Lot

  • Status For Sale
  • Living Area8,599 Sq.Ft.
  • Total Area8,599 Sq.Ft.
  • Lot Area1.65 Acres
  • MLS® ID1668972
  • TypeResidential
  • YEAR BUILT2005
  • NeighborhoodCumberland
  • Architecture StylesShingle
  • Water FrontageNearby
  • View DescriptionScenic, Trees/Woods

Exterior

  • Garage Space5.0
  • water SourcePublic
  • utilitiesNo
  • PoolIn Ground
  • roofShingle
  • lot featuresIrrigation System, Near Country Club, Near Golf Course, Near Public Beach, Near Shopping, Near Town, Neighborhood, Subdivided, Suburban, Level, Open Lot, Sidewalks, Landscaped
  • parkingPaved, 5 - 10 Spaces, Garage Door Opener, Inside Entrance, Heated Garage
  • HEAT TYPEOil, Propane, Forced Air, Hot Water, Zoned, Radiant
  • AIR CONDITIONINGCentral Air
  • sewerPublic Sewer
  • SubstructurePoured Concrete
  • security FeaturesSecurity System, Fire Sprinkler System

Financial

  • Sales Price$3,995,000
  • Real Estate Tax $26,292/yr
  • Zoning RB
View Virtual Tour
image

Schedule a Showing

We would love to show you our beautiful property. Please select your preferred date and time below. An agent will be in touch shortly to confirm your appointment.

Schedule a Showing

We would love to show you our beautiful property. Please select your preferred date and time below. An agent will be in touch shortly to confirm your appointment.

Thank you for your interest in 19 Tiger Lily Lane, Cape Elizabeth, ME 04107. We are reviewing your request and will be in touch shortly!

Mortgage Calculator

Estimate your monthly mortgage payment, including the principal and interest, property taxes, and HOA. Adjust the values to generate a more accurate rate.

All estimates are provided for informational purposes only. Actual amounts may vary.
$0,000 Your Payment 20 15 65
$0,000 Your Payment

Cumberland

Sprawling homesteads allow for privacy and the feeling of being hours away from civilization.

Explore

Work With Us

Follow Us on Instagram