Leave a Message

Thank you for your message. We will be in touch with you shortly.

24 Eastward 24
24 Eastward 24
24 Eastward 24
24 Eastward 24
24 Eastward 24
24 Eastward 24
24 Eastward 24
24 Eastward 24
24 Eastward 24
24 Eastward 24
24 Eastward 24
24 Eastward 24
24 Eastward 24
24 Eastward 24
24 Eastward 24
24 Eastward 24
24 Eastward 24
24 Eastward 24
24 Eastward 24
24 Eastward 24
24 Eastward 24
24 Eastward 24
24 Eastward 24
24 Eastward 24
24 Eastward 24
24 Eastward 24
24 Eastward 24
24 Eastward 24
24 Eastward 24
24 Eastward 24
24 Eastward 24
24 Eastward 24
24 Eastward 24
24 Eastward 24
24 Eastward 24
24 Eastward 24
24 Eastward 24
24 Eastward 24
24 Eastward 24
24 Eastward 24
24 Eastward 24
24 Eastward 24
24 Eastward 24
24 Eastward 24
24 Eastward 24
24 Eastward 24
24 Eastward 24
SEE ALL PHOTOS
24 Eastward 24
24 Eastward 24
24 Eastward 24
24 Eastward 24
24 Eastward 24
24 Eastward 24
24 Eastward 24
24 Eastward 24
24 Eastward 24
24 Eastward 24
24 Eastward 24
24 Eastward 24
24 Eastward 24
24 Eastward 24
24 Eastward 24
24 Eastward 24
24 Eastward 24
24 Eastward 24
24 Eastward 24
24 Eastward 24
24 Eastward 24
24 Eastward 24
24 Eastward 24
24 Eastward 24
24 Eastward 24
24 Eastward 24
24 Eastward 24
24 Eastward 24
24 Eastward 24
24 Eastward 24
24 Eastward 24
24 Eastward 24
24 Eastward 24
24 Eastward 24
24 Eastward 24
24 Eastward 24
24 Eastward 24
24 Eastward 24
24 Eastward 24
24 Eastward 24
24 Eastward 24
24 Eastward 24
24 Eastward 24
24 Eastward 24
24 Eastward 24
24 Eastward 24
24 Eastward 24
Courtesy of Legacy Properties Sotheby's International Realty
Active Under Contract

24 Eastward 24

24 Eastward, Rockport, ME 04856

$2,195,000
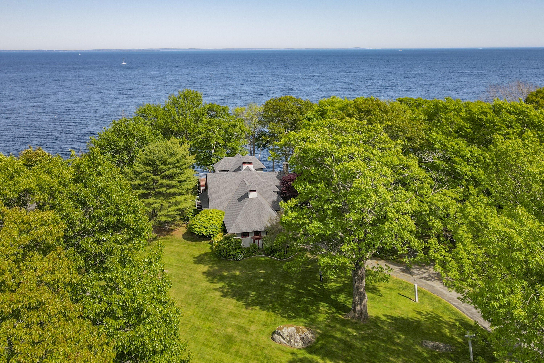
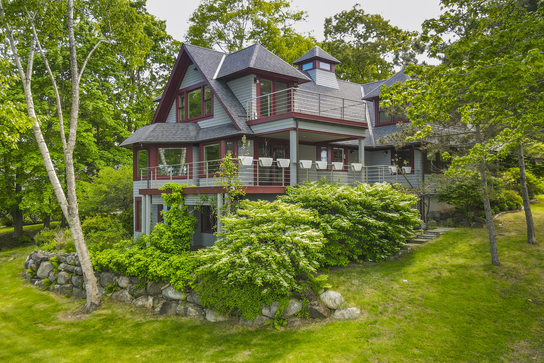
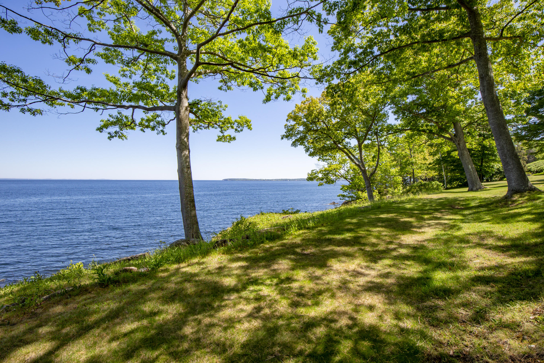
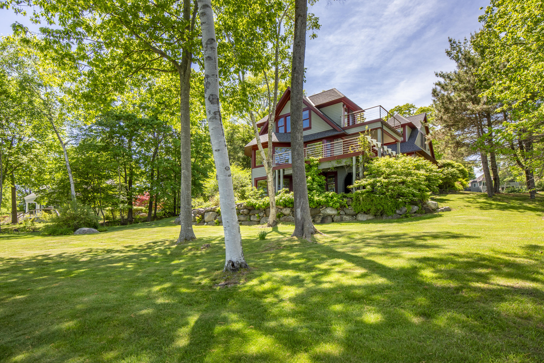
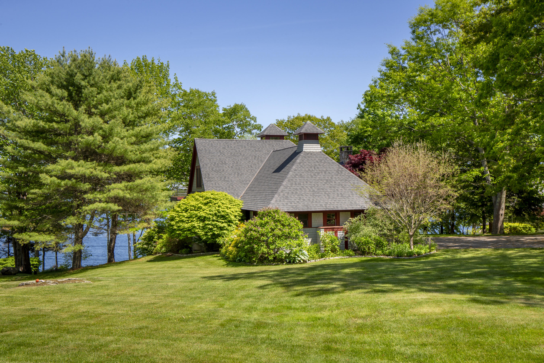
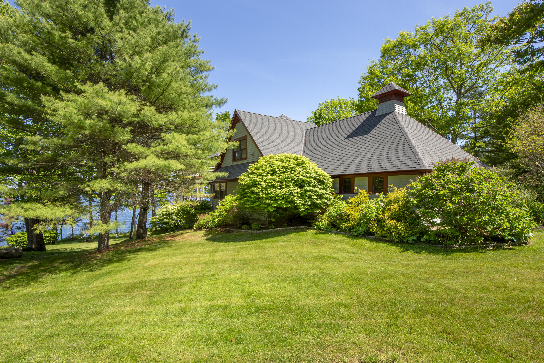
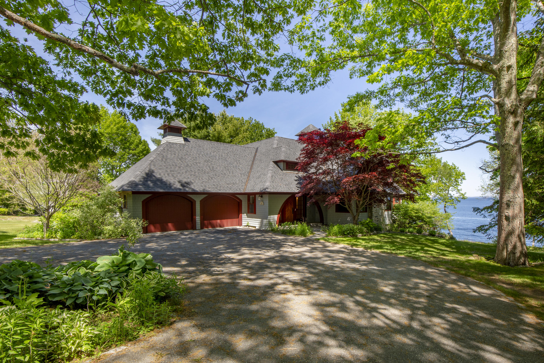
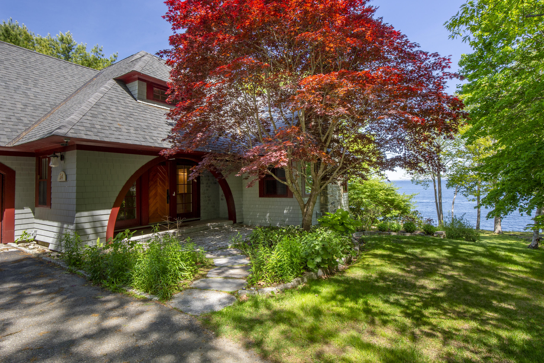
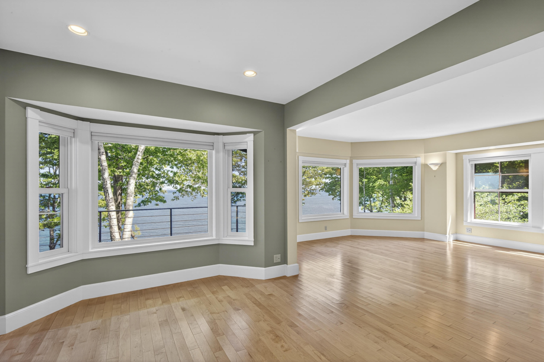
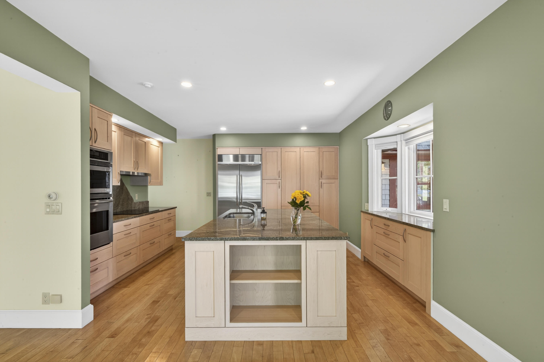
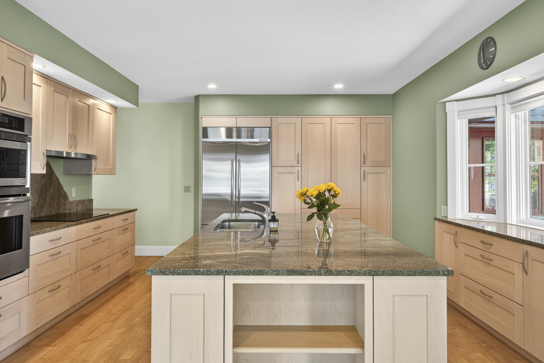
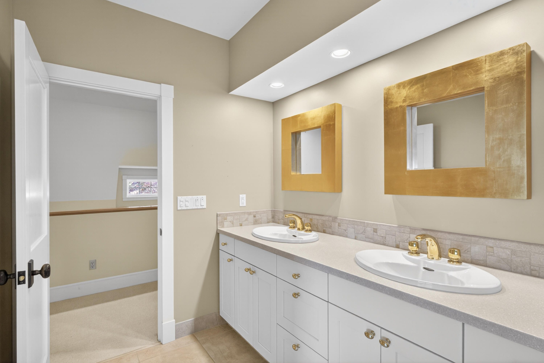
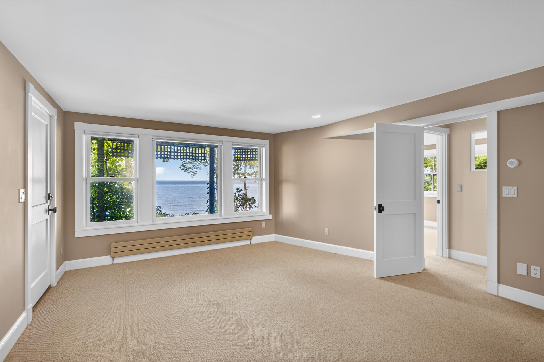
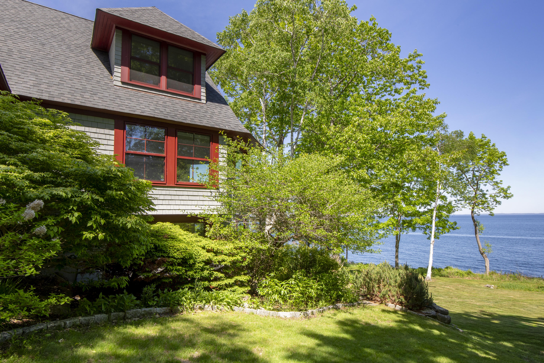
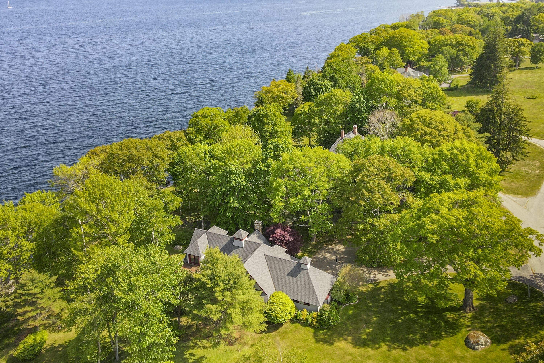
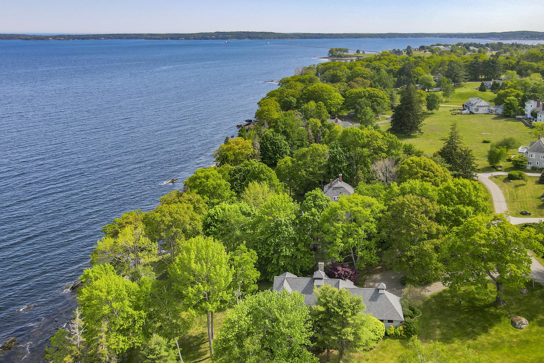
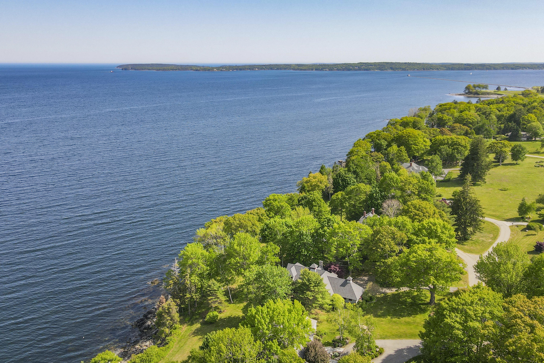
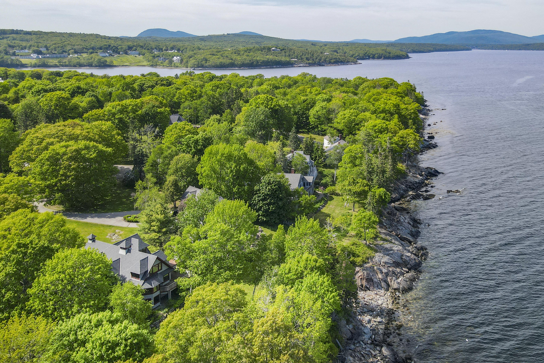
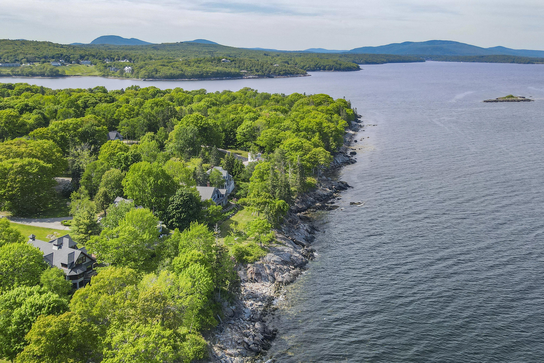
Custom-built 3-bedroom contemporary shingle-style home in one of Rockport's most desirable waterfront neighborhoods.

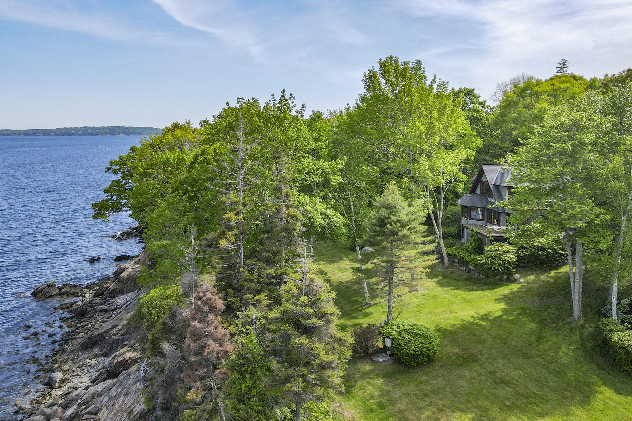
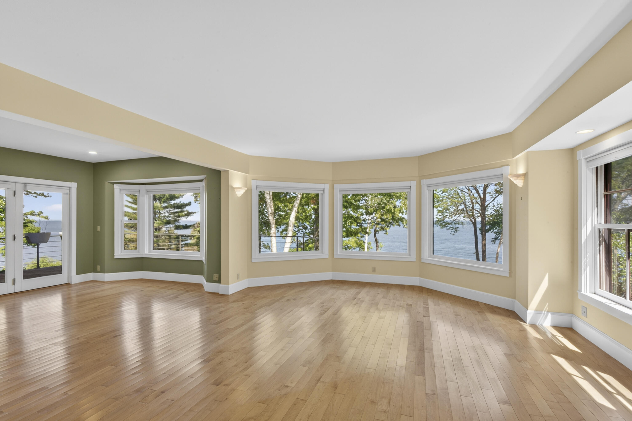
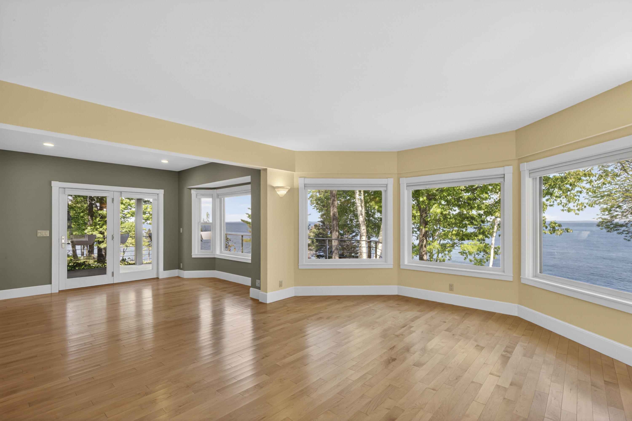
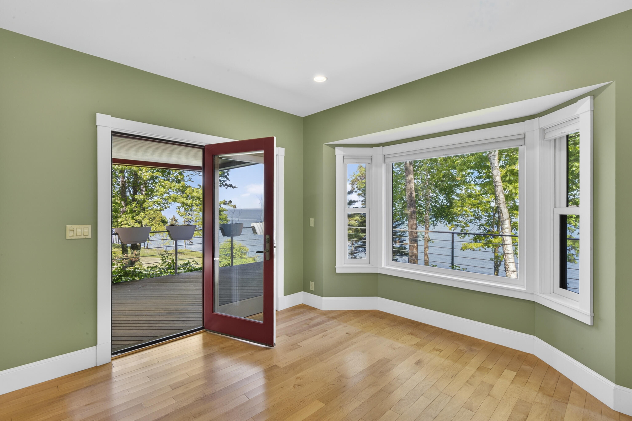
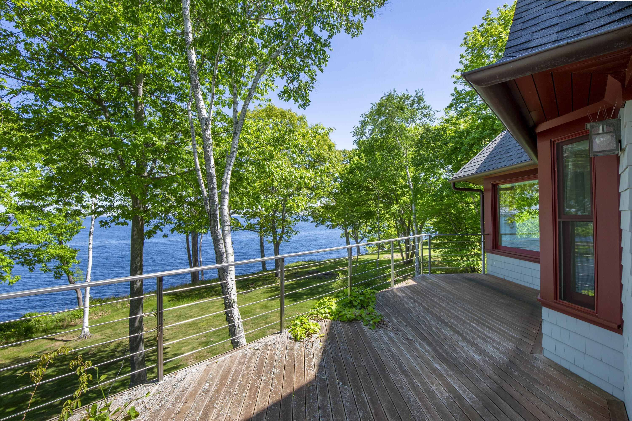
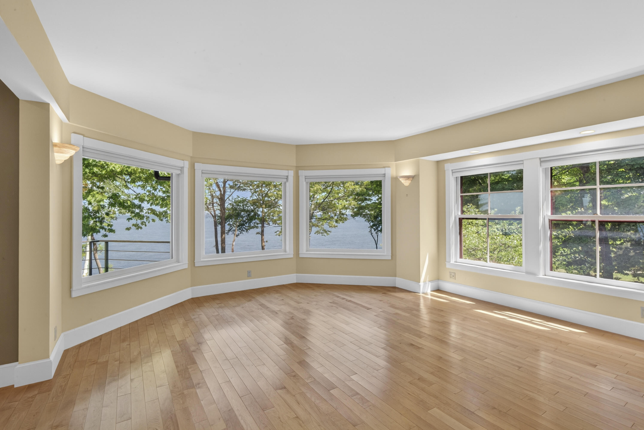
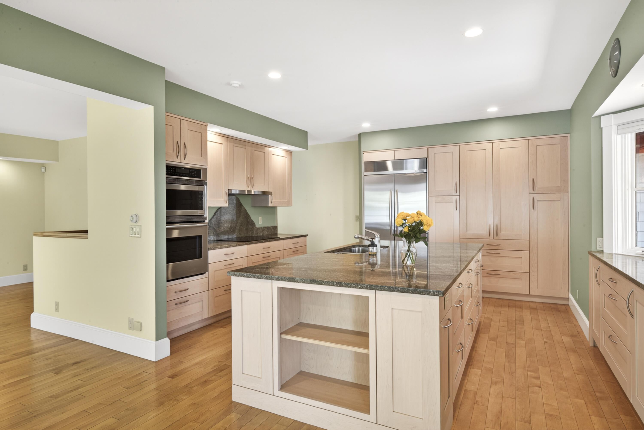
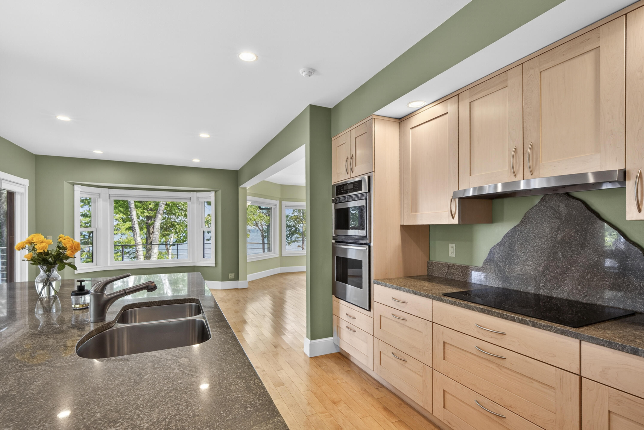
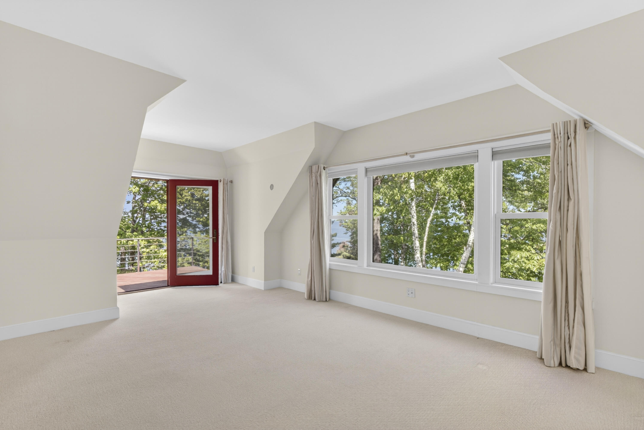
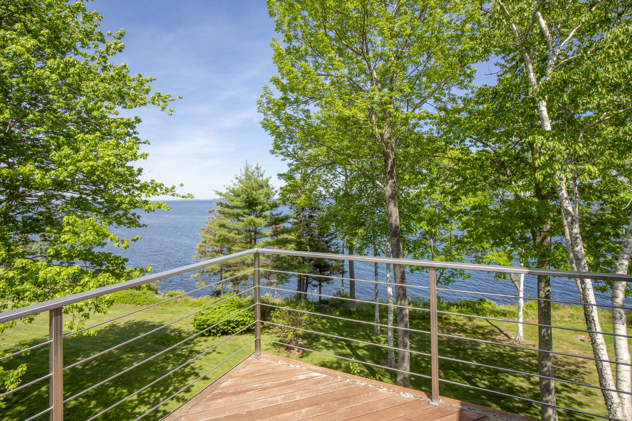
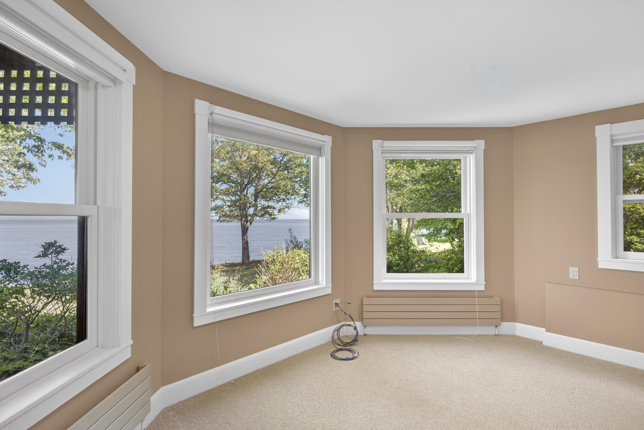
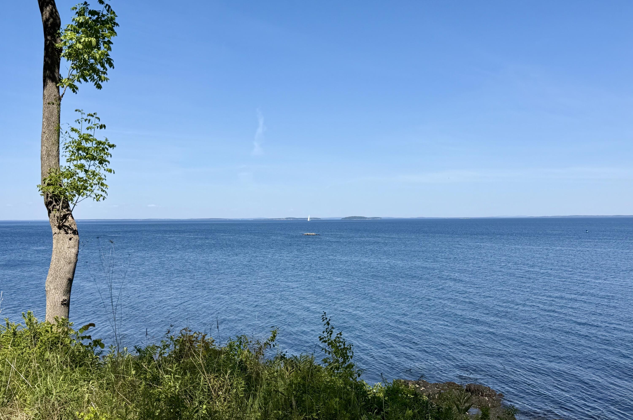
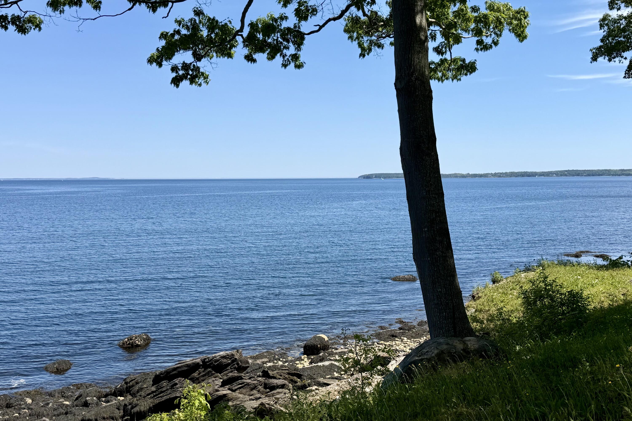
Enjoy lovely ocean views from throughout the home, along with first- and second-floor decks well positioned to take in the ever-changing coastal scenery. Thoughtfully updated kitchen and bathrooms complement the homes comfortable layout.

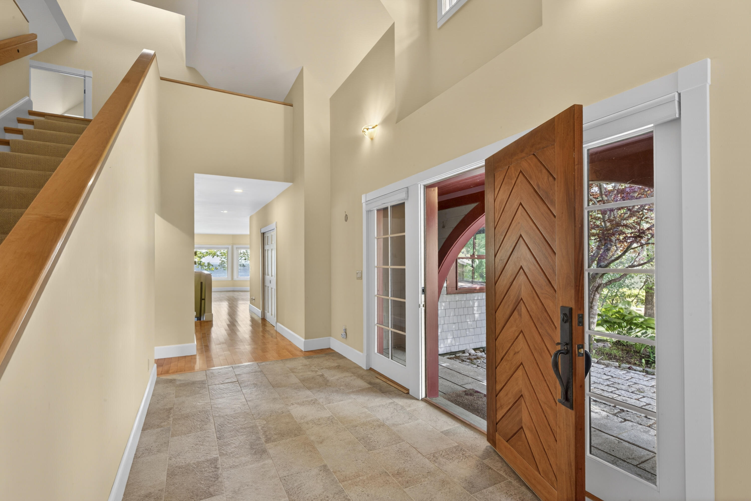
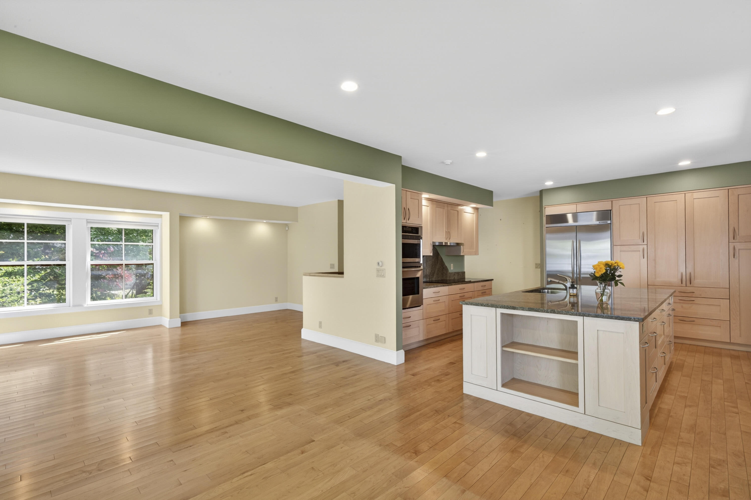
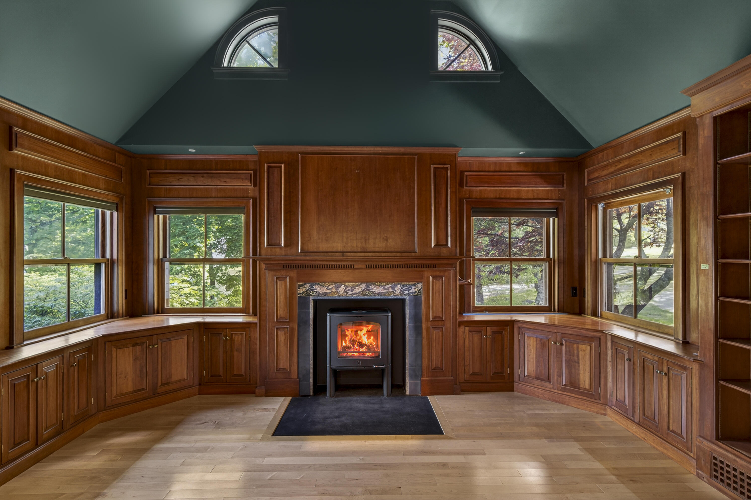
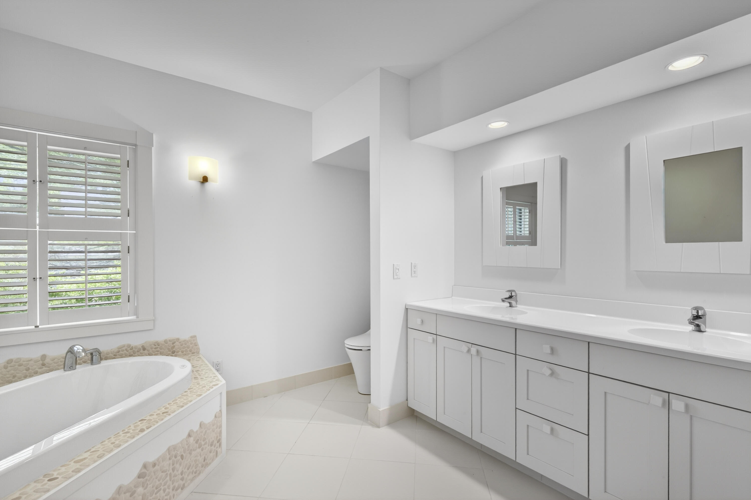
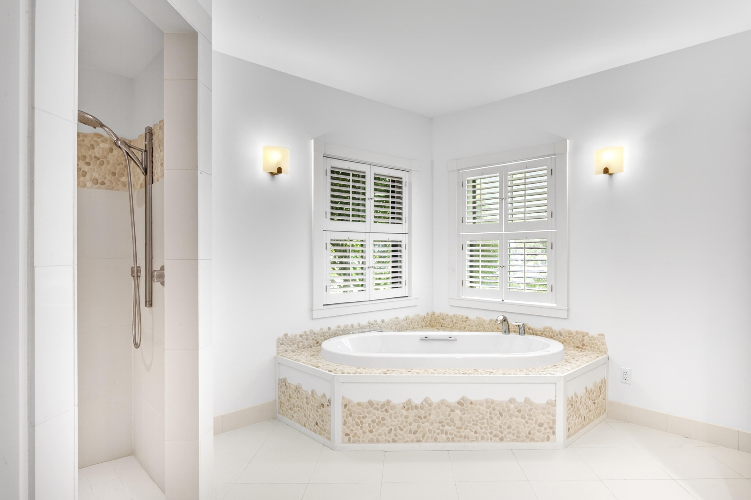
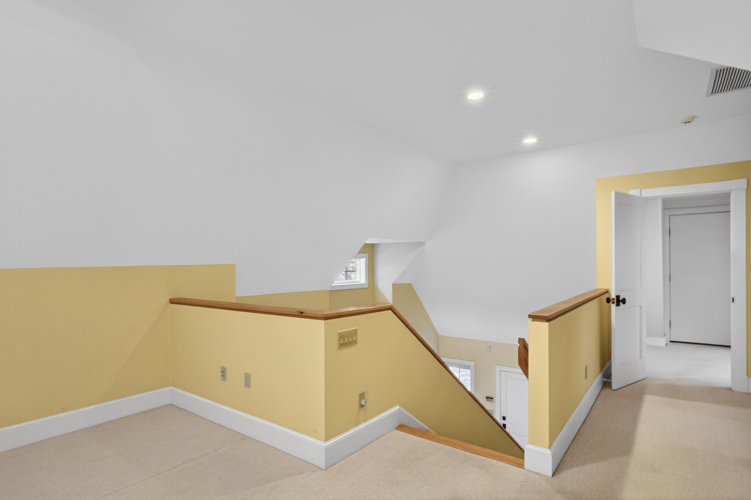
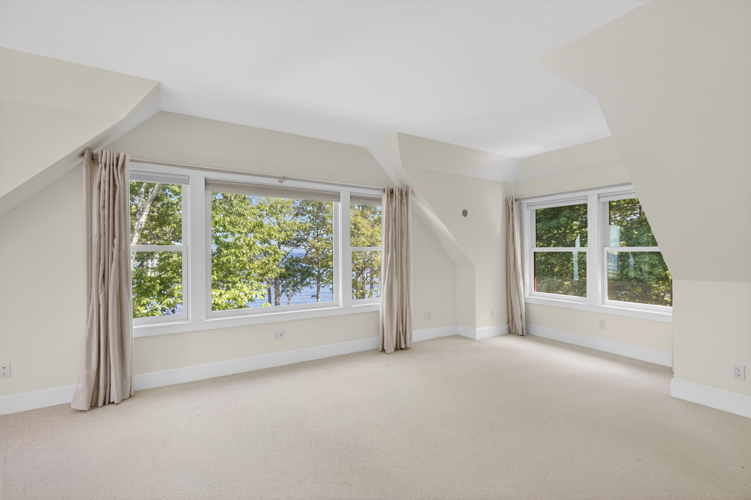
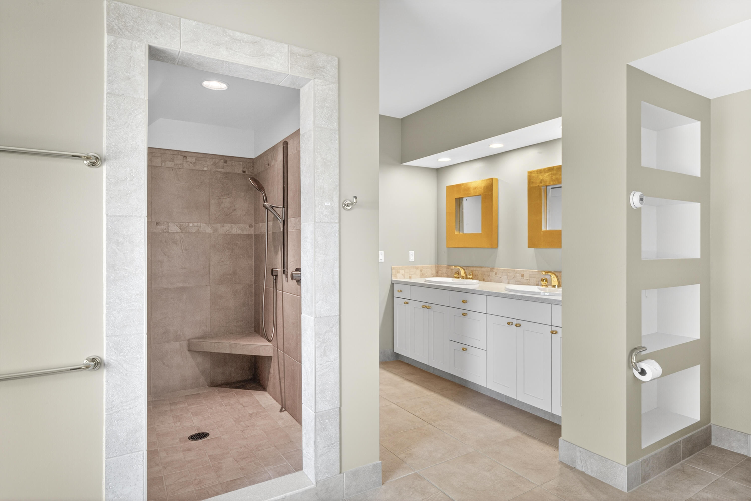
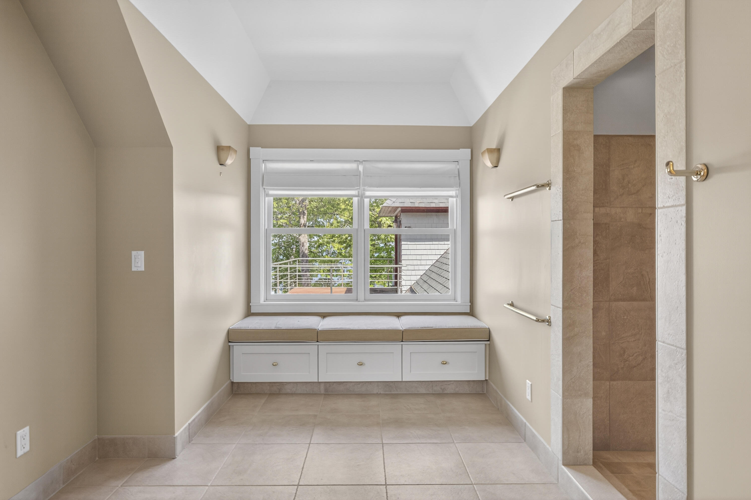
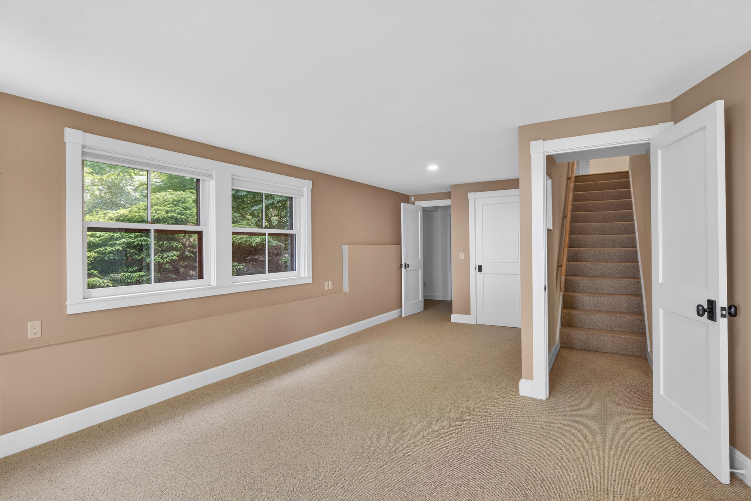
Offering the potential for one-floor living, the home features a first floor bedroom suite with a large bathroom with soaking tub and separate shower. There is a welcoming library with a wood-burning stove, a well appointed chef's kitchen, and living and dining rooms overlooking Penobscot Bay. There is also a finished daylight walk-out basement with a third bedroom and full bathroom, an office area, and abundant storage. Wall mounted air conditioning units provide cooling for year-round comfort. The spacious second-floor bedroom suite includes a large walk-in closet and a private sitting room, creating a peaceful retreat with stunning water views.

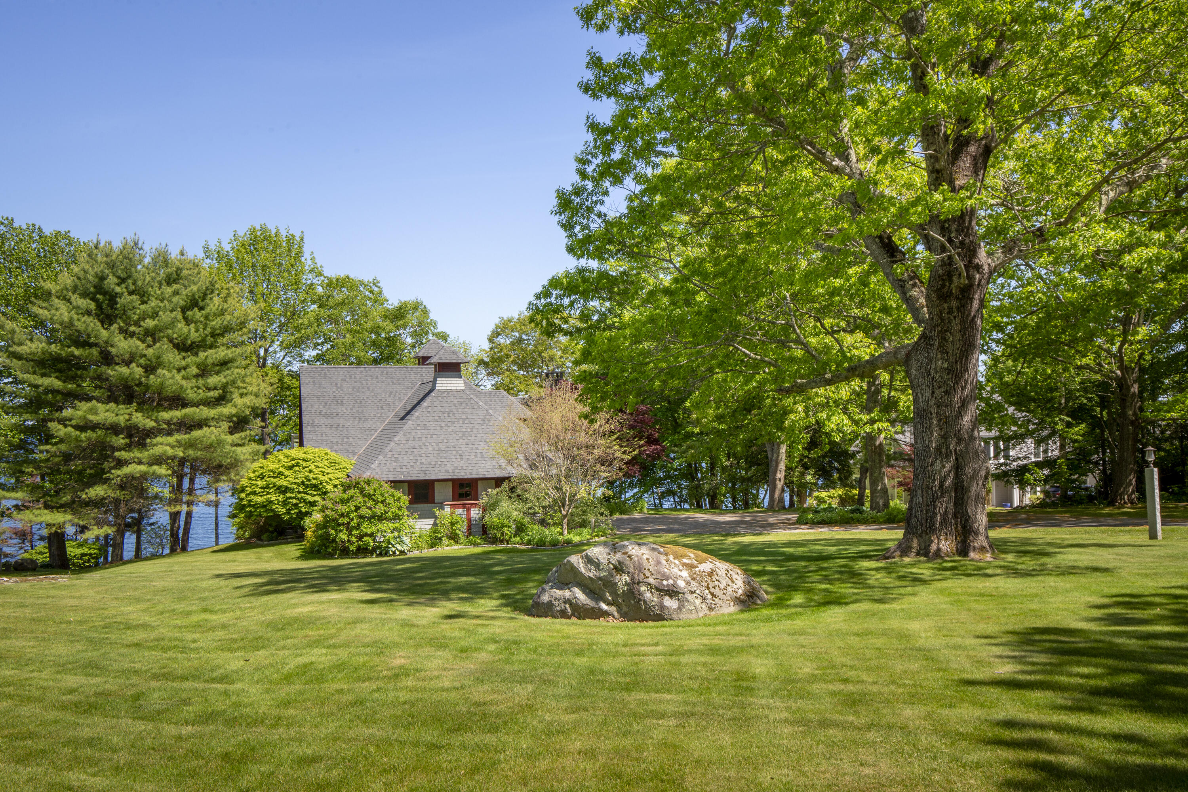
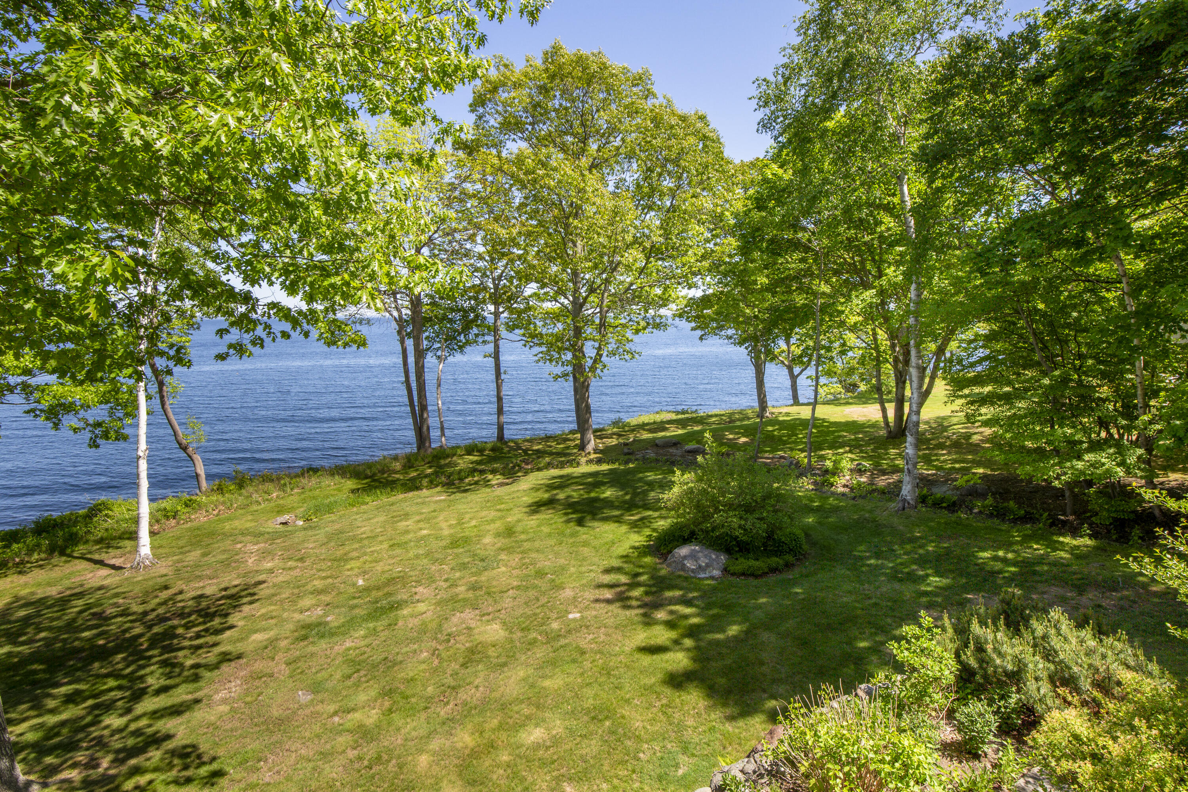
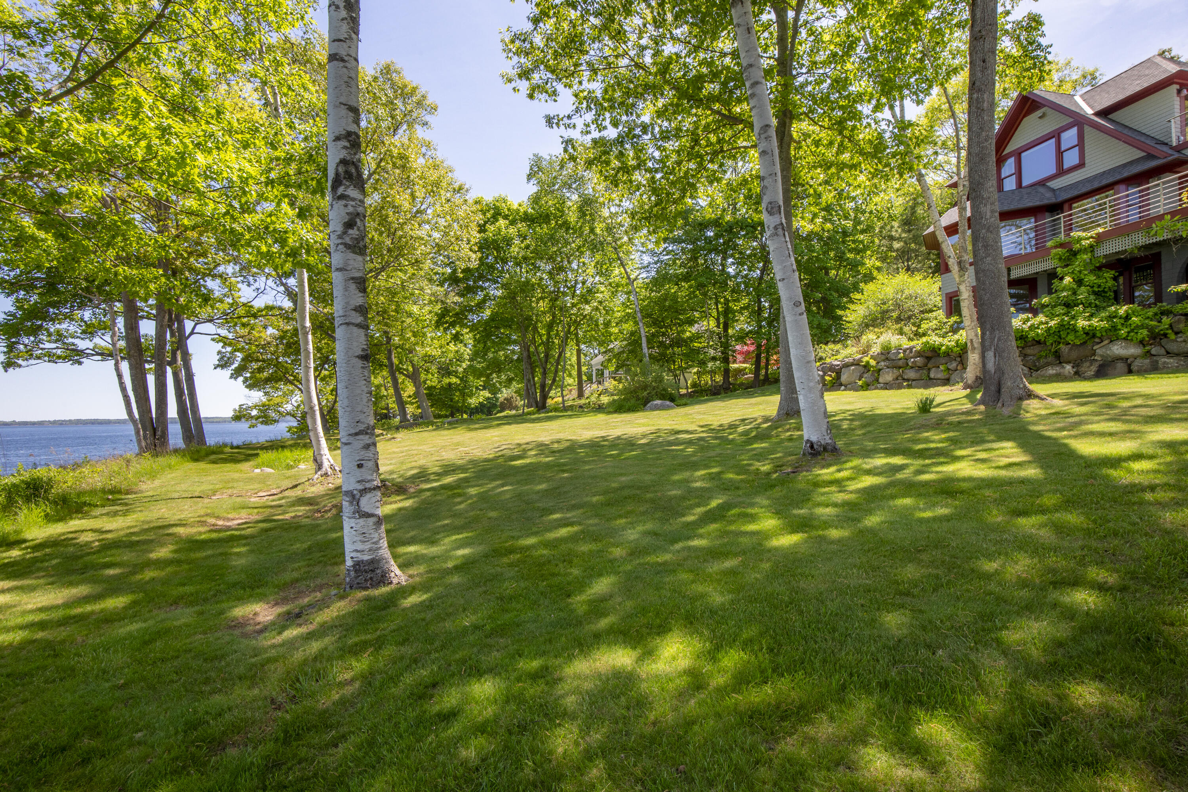
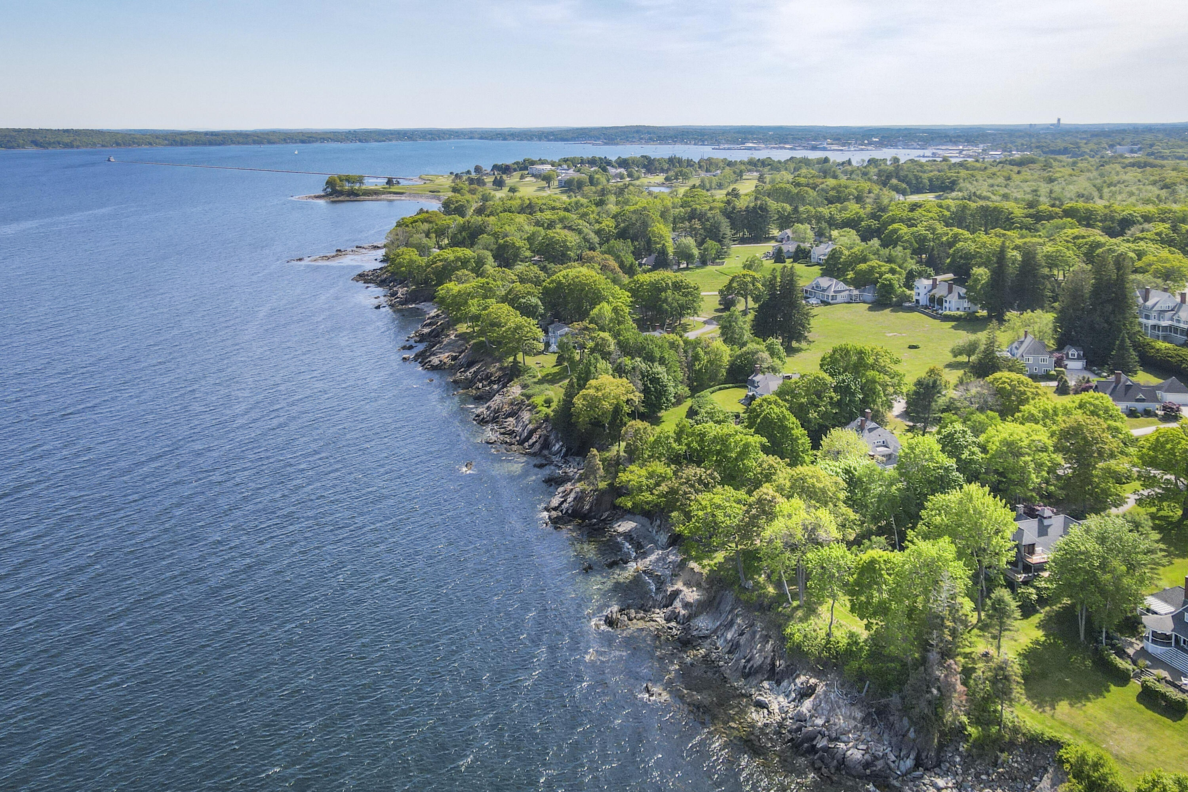
Established gardens and expansive lawn areas surround the home, enhancing its sense of privacy and tranquility. Residents enjoy great shared amenities, including a swimming pool, tennis courts, walking trails along 2,500 feet of oceanfront, and access to the Manor House for private gatherings and special events.

Complete with an attached two-car garage and an unparalleled waterfront setting, this is a great opportunity to own an exceptional oceanfront home in one of Rockport's premier coastal communities.

3
beds

4
baths

3,748 Sq.Ft. LIVING AREA

63 Acres lot

Brian Wickenden

Brian Wickenden

Features & Amenities

Interior

  • total bedrooms3
  • Total bathrooms4
  • full bathrooms3
  • half bathroom1
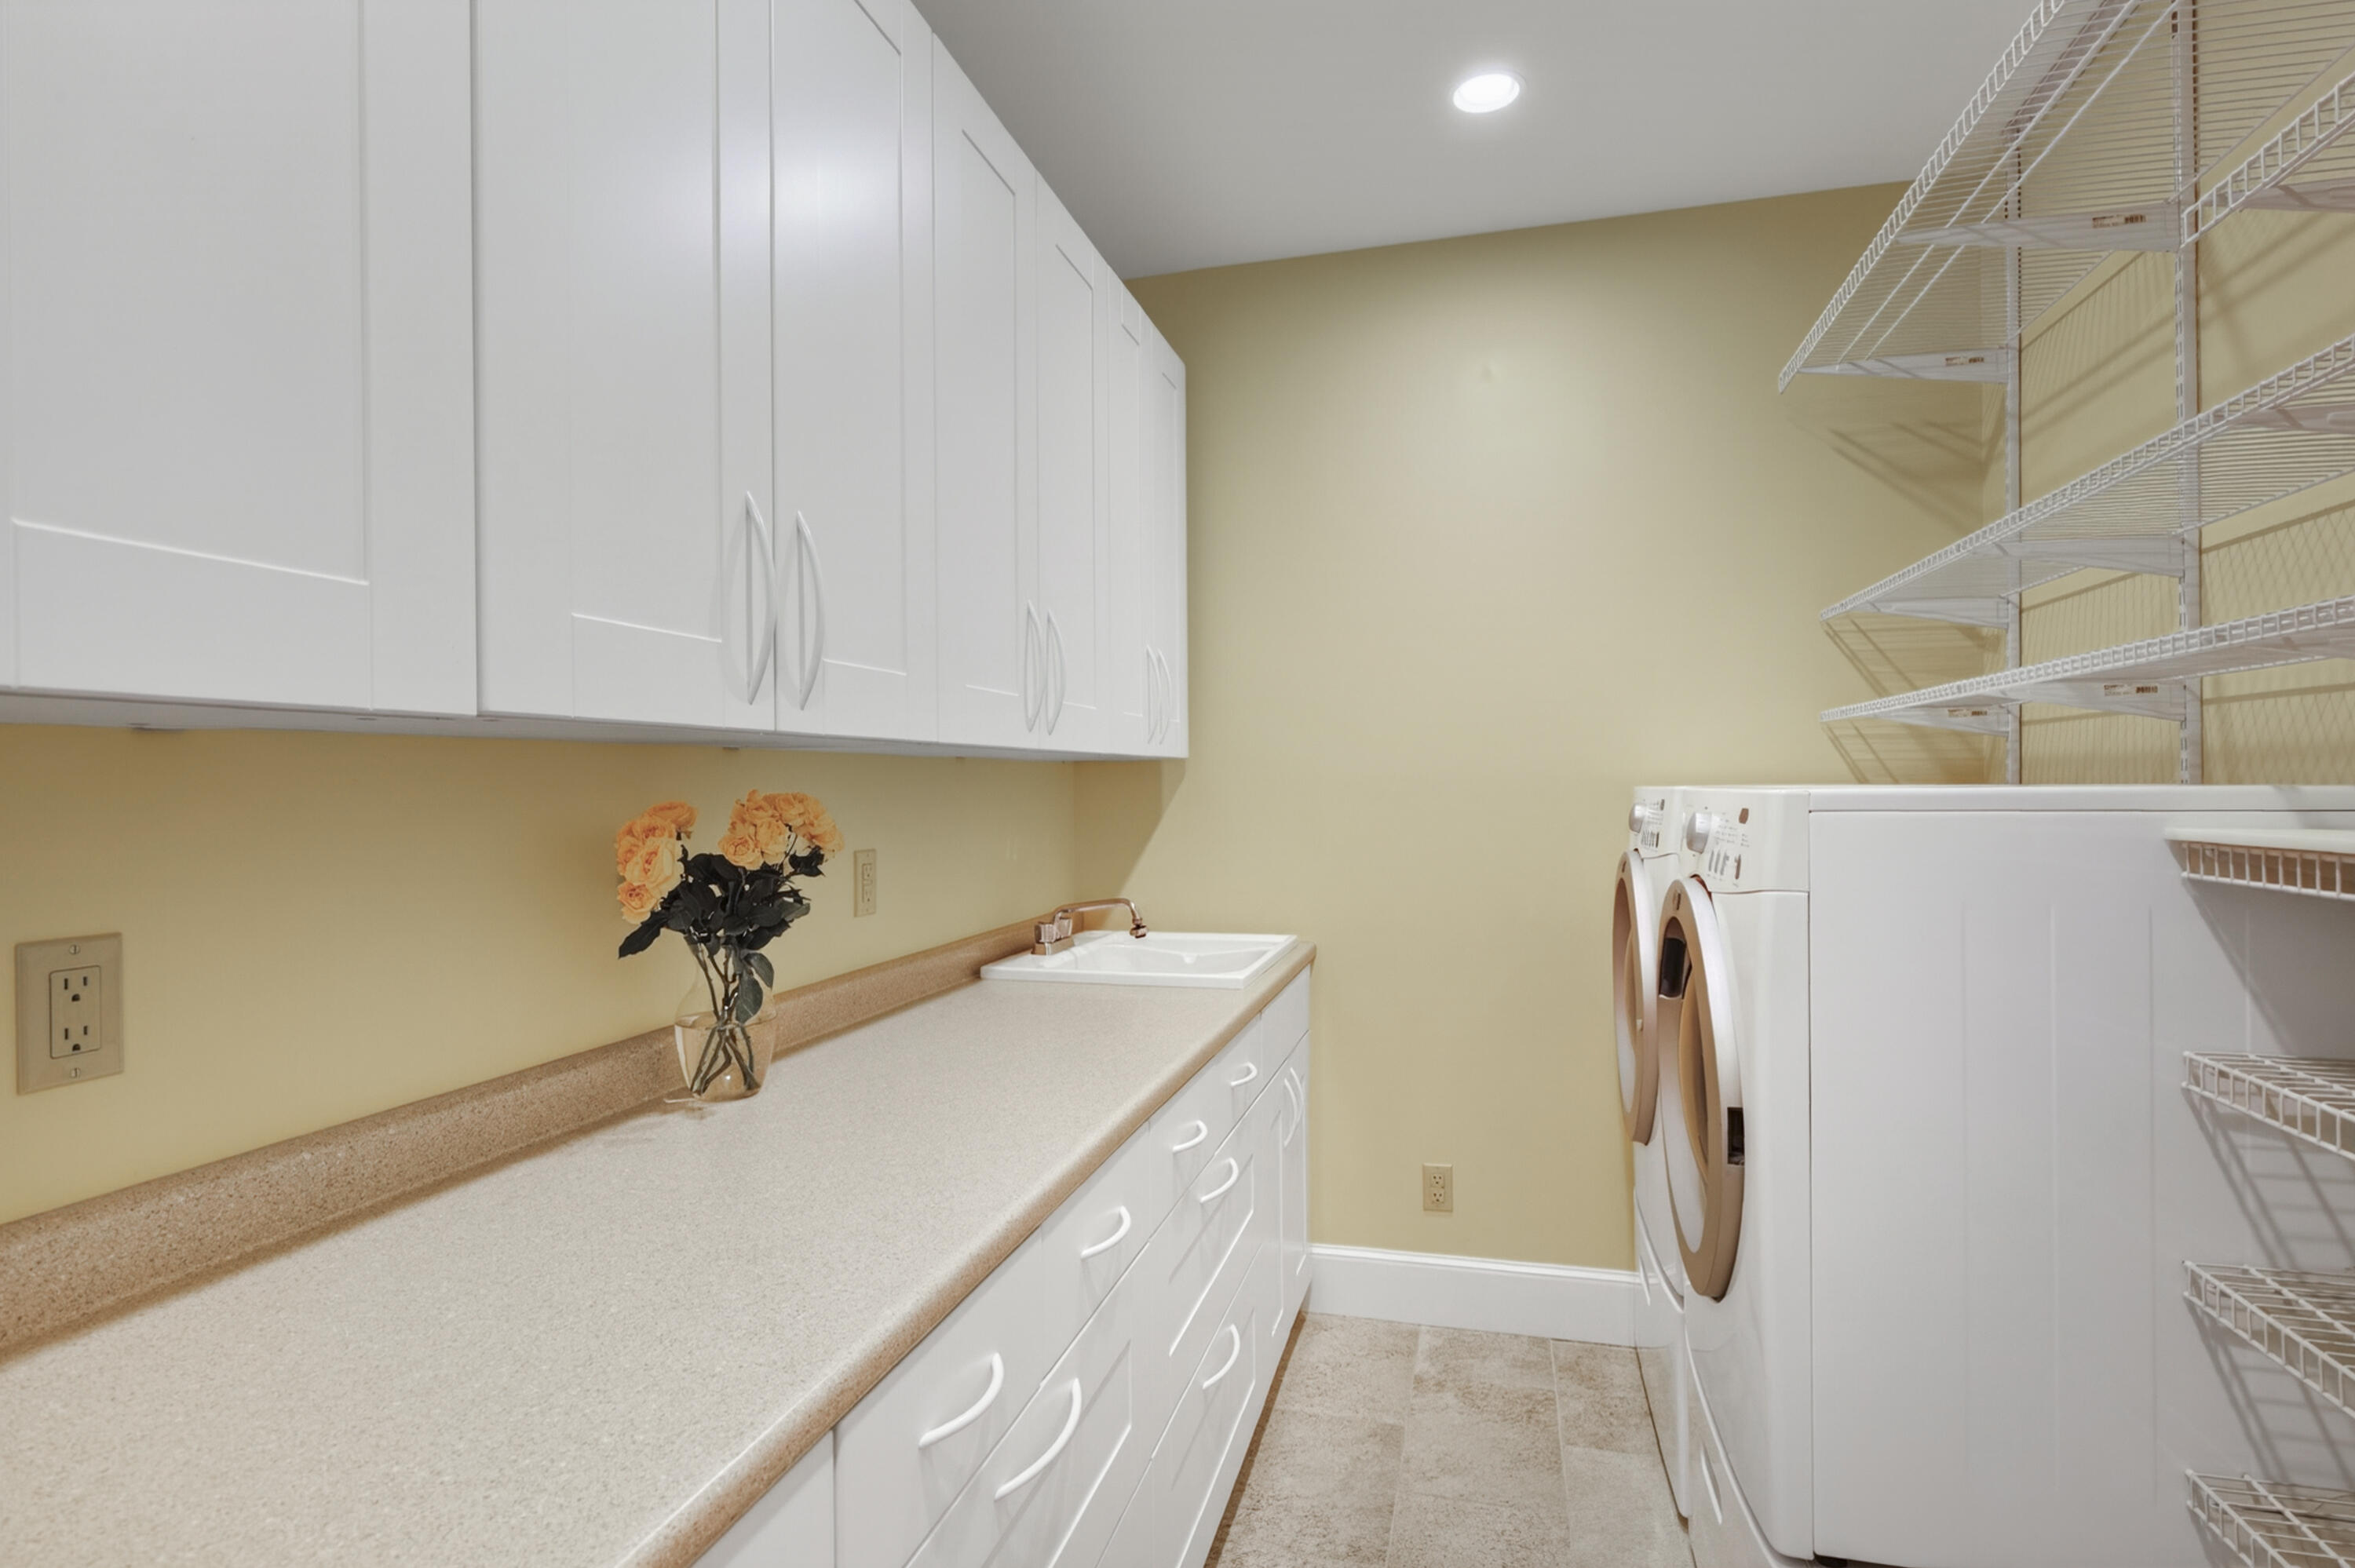
  • Laundry room Main Level, Built-Ins, Utility Sink
  • Flooring Carpet, Tile, Wood
  • APPLIANCES Cooktop, Dishwasher, Dryer, Refrigerator, Wall Oven, Washer
  • other interior Features 1st Floor Bedroom, Attic, One-Floor Living, Pantry, Shower, Storage, Walk-In Closet(s), Primary Bedroom w/Bath

Area & Lot

  • Status Active Under Contract
  • Living Area3,748 Sq.Ft.
  • Total Area3,748 Sq.Ft.
  • Lot Area63 Acres
  • MLS® ID1666360
  • TypeResidential
  • YEAR BUILT1995
  • NeighborhoodRockport
  • Architecture StylesContemporary, Cottage, Shingle
  • Water FrontageOceanfront, Waterfront Deep
  • View DescriptionScenic

Exterior

  • Garage Space2.0
  • water SourcePublic
  • roofComposition, Shingle
  • lot featuresNear Country Club, Near Public Beach, Near Shopping, Neighborhood, Shopping Mall, Level, Open Lot, Landscaped
  • parkingPaved, 5 - 10 Spaces, Garage Door Opener, Inside Entrance
  • HEAT TYPEOil, Wood, Baseboard, Hot Water, Zoned
  • AIR CONDITIONINGHeat Pump
  • sewerPublic Sewer
  • SubstructurePoured Concrete
  • security FeaturesSecurity System

Financial

  • Sales Price$2,195,000
  • Real Estate Tax $29,966/yr
  • Zoning CRV
image

Schedule a Showing

We would love to show you our beautiful property. Please select your preferred date and time below. An agent will be in touch shortly to confirm your appointment.

Schedule a Showing

We would love to show you our beautiful property. Please select your preferred date and time below. An agent will be in touch shortly to confirm your appointment.

Thank you for your interest in 24 Eastward, Rockport, ME 04856. We are reviewing your request and will be in touch shortly!

Mortgage Calculator

Estimate your monthly mortgage payment, including the principal and interest, property taxes, and HOA. Adjust the values to generate a more accurate rate.

All estimates are provided for informational purposes only. Actual amounts may vary.
$0,000 Your Payment 20 15 65
$0,000 Your Payment

Rockport

One of those special coastal communities that is as charming when blanketed with a frosting of flurries.

Explore

Work With Us

Follow Us on Instagram