Leave a Message

Thank you for your message. We will be in touch with you shortly.

243 Mitchell Road
243 Mitchell Road
243 Mitchell Road
243 Mitchell Road
243 Mitchell Road
243 Mitchell Road
243 Mitchell Road
243 Mitchell Road
243 Mitchell Road
243 Mitchell Road
243 Mitchell Road
243 Mitchell Road
243 Mitchell Road
243 Mitchell Road
243 Mitchell Road
243 Mitchell Road
243 Mitchell Road
243 Mitchell Road
243 Mitchell Road
243 Mitchell Road
243 Mitchell Road
243 Mitchell Road
243 Mitchell Road
243 Mitchell Road
243 Mitchell Road
243 Mitchell Road
243 Mitchell Road
243 Mitchell Road
243 Mitchell Road
243 Mitchell Road
243 Mitchell Road
243 Mitchell Road
243 Mitchell Road
243 Mitchell Road
243 Mitchell Road
243 Mitchell Road
243 Mitchell Road
243 Mitchell Road
243 Mitchell Road
243 Mitchell Road
243 Mitchell Road
243 Mitchell Road
243 Mitchell Road
243 Mitchell Road
243 Mitchell Road
243 Mitchell Road
243 Mitchell Road
243 Mitchell Road
SEE ALL PHOTOS
243 Mitchell Road
243 Mitchell Road
243 Mitchell Road
243 Mitchell Road
243 Mitchell Road
243 Mitchell Road
243 Mitchell Road
243 Mitchell Road
243 Mitchell Road
243 Mitchell Road
243 Mitchell Road
243 Mitchell Road
243 Mitchell Road
243 Mitchell Road
243 Mitchell Road
243 Mitchell Road
243 Mitchell Road
243 Mitchell Road
243 Mitchell Road
243 Mitchell Road
243 Mitchell Road
243 Mitchell Road
243 Mitchell Road
243 Mitchell Road
243 Mitchell Road
243 Mitchell Road
243 Mitchell Road
243 Mitchell Road
243 Mitchell Road
243 Mitchell Road
243 Mitchell Road
243 Mitchell Road
243 Mitchell Road
243 Mitchell Road
243 Mitchell Road
243 Mitchell Road
243 Mitchell Road
243 Mitchell Road
243 Mitchell Road
243 Mitchell Road
243 Mitchell Road
243 Mitchell Road
243 Mitchell Road
243 Mitchell Road
243 Mitchell Road
243 Mitchell Road
243 Mitchell Road
243 Mitchell Road
Courtesy of Legacy Properties Sotheby's International Realty
Sold

243 Mitchell Road

243 Mitchell Road, Cape Elizabeth, ME 04107

$1,500,000
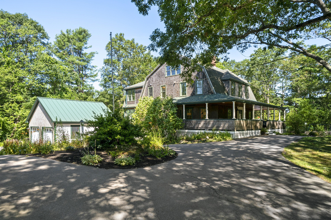
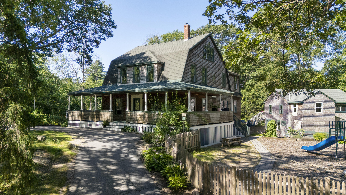
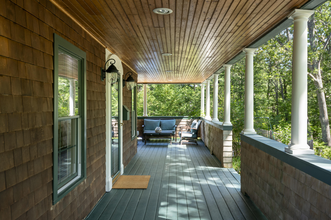
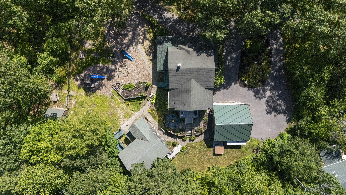
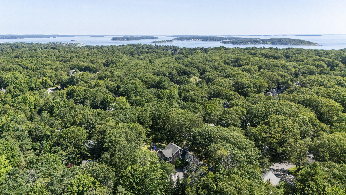
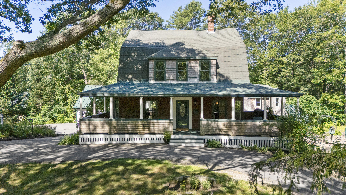
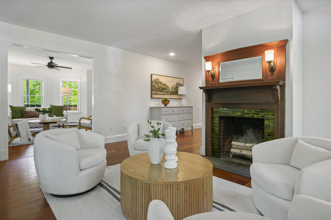
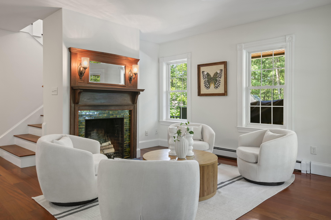
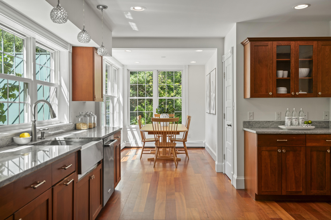
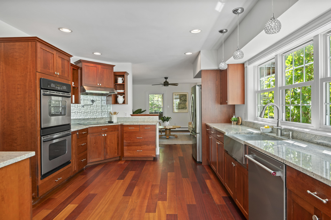
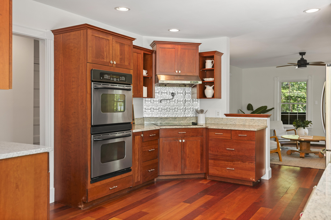
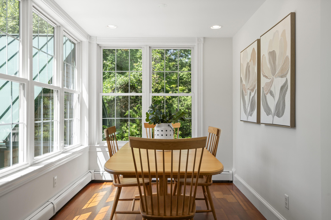
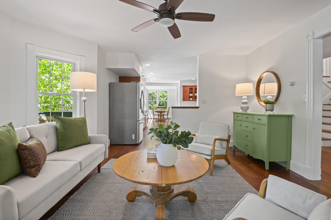
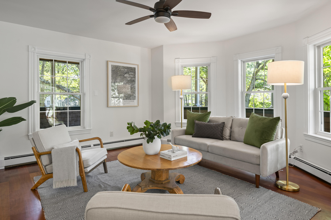
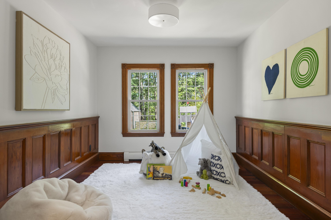
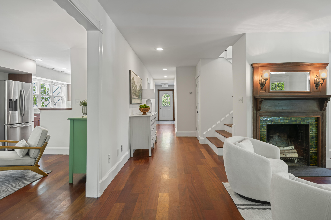
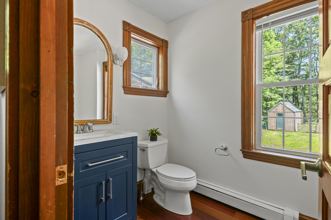
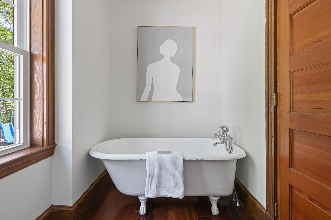
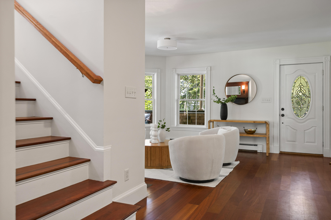
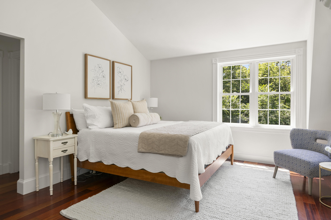
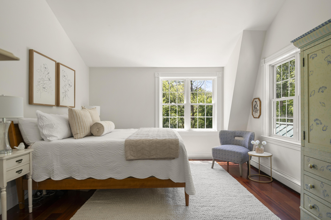
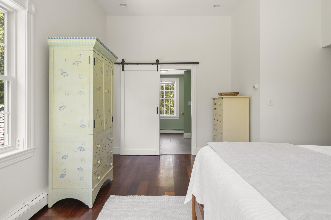
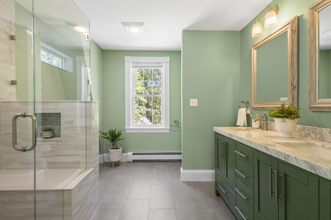
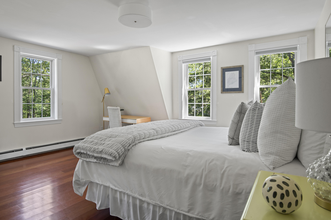
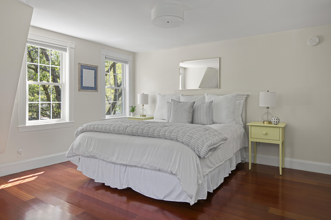
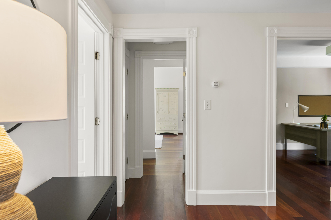
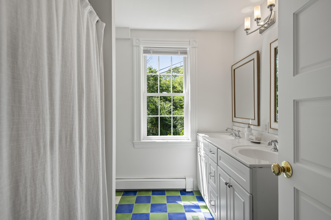
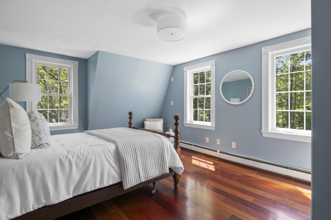
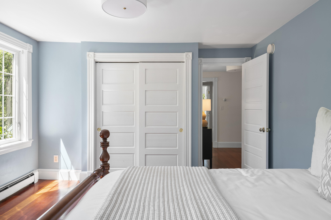
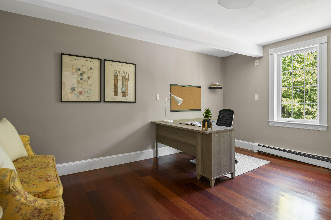
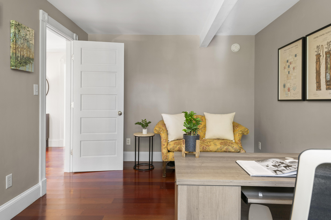
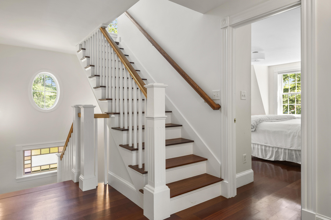
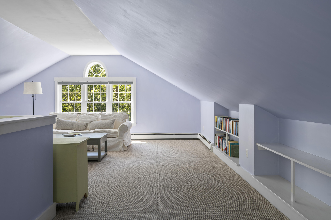
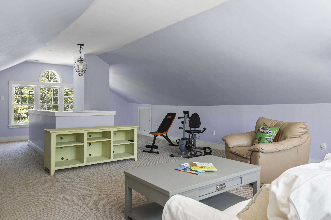
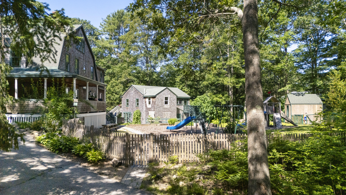
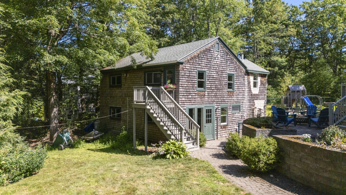
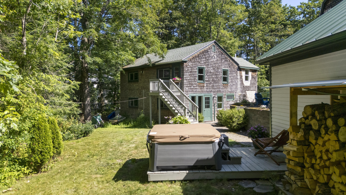
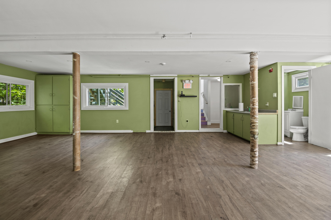
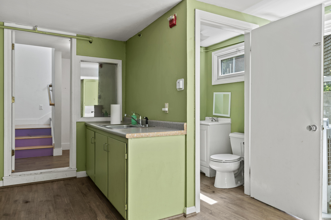
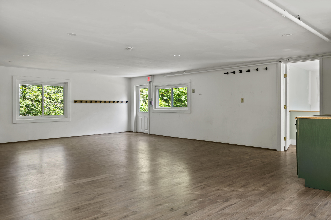
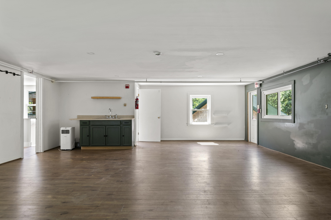
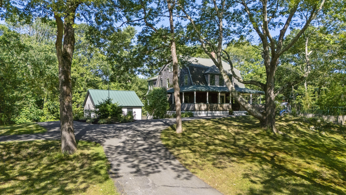
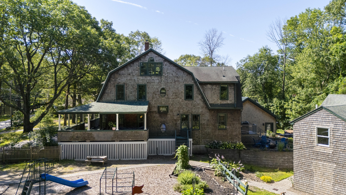
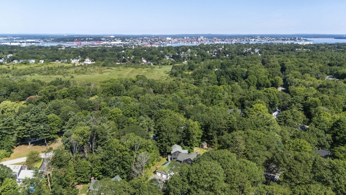
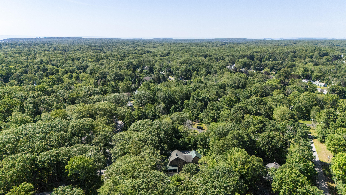
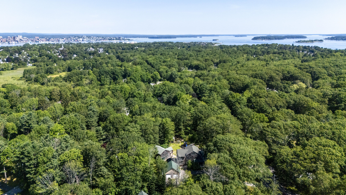
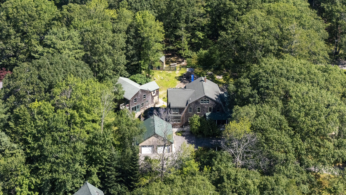
Beautifully situated on a wooded knoll providing a serene setting overlooking the road, 243 Mitchell Road is an exceptional offering. With a stunning main home and a separate, year-round outbuilding there is a multitude of possibilities. The primary residence has been expanded and extensively renovated to offer comfortable and modern living. The first floor boasts a sunny eat-in kitchen with abundant windows, and is well-appointed with cherry cabinetry, double wall ovens, ample counter space, and a convenient walk-in pantry. The family room seamlessly flows from the kitchen. For more formal occasions, there's a dining room and a living room, with the living room featuring a beautiful fireplace and the dining room paneled with original interior doors from 1900, adding a touch of historic charm. Modern conveniences like a spacious tiled mudroom, first-floor laundry, and updated finishes ensure the home meets contemporary needs. The second level, with hardwood floors throughout, offers four spacious bedrooms. The primary suite is a private retreat, complete with a cathedral ceiling, walk-in closet, and a newly renovated spa-like bathroom. The third floor offers versatile bonus space, perfect for an office, reading room, playroom, or exercise area. A wrap-around porch is a nod to slower days of yesteryear, the perfect place to unwind and catch a cool breeze. A separate shingled outbuilding provides endless options: this versatile space could serve as an income-producing Accessory Dwelling Unit (pending town approval), a fabulous guest house, a remote office, or one could continue to run it as a preschool as it has been for over 85 years. With individual entrances to both the first and second floors, each level offers a spacious main room, a bathroom, and the first floor includes an office space. Situated on an acre of beautifully wooded land this property presents endless opportunities. This is a rare chance to own a piece of Cape Elizabeth history.

4
beds

3
baths

4,532 Sq.Ft. LIVING AREA

1 Acres lot

Andrea Pellechia

Andrea Pellechia

Features & Amenities

Interior

  • total bedrooms4
  • Total bathrooms3
  • full bathrooms3
  • Laundry room Laundry - 1st Floor, Main Level
  • Flooring Wood, Tile, Carpet
  • APPLIANCES Wall Oven, Refrigerator, Dishwasher, Cooktop
  • other interior Features Bathtub, Other, Pantry, Storage, Primary Bedroom w/Bath

Area & Lot

  • Status Sold
  • Date Sold September 22, 2025
  • Living Area4,532 Sq.Ft.
  • Total Area4,532 Sq.Ft.
  • Lot Area1 Acres
  • MLS® ID1632078
  • TypeResidential
  • YEAR BUILT1900
  • NeighborhoodCumberland
  • Architecture StylesShingle, Victorian

Exterior

  • Garage Space2.0
  • water SourcePublic
  • lot featuresWell Landscaped, Wooded, Near Golf Course, Near Public Beach, Near Shopping, Near Town, Suburban
  • parkingStorage Above, Auto Door Opener, 5 - 10 Spaces, Paved, Detached
  • HEAT TYPEBaseboard
  • AIR CONDITIONINGNone
  • sewerPublic Sewer
  • SubstructureConcrete Perimeter
  • security FeaturesFire System

Financial

  • Sales Price$1,500,000
  • Real Estate Tax $12,794/yr
  • Zoning RC
View Virtual Tour

Cumberland

Sprawling homesteads allow for privacy and the feeling of being hours away from civilization.

Explore

Work With Us

Follow Us on Instagram