Leave a Message

Thank you for your message. We will be in touch with you shortly.

26 Cape Road
26 Cape Road
26 Cape Road
26 Cape Road
26 Cape Road
26 Cape Road
26 Cape Road
26 Cape Road
26 Cape Road
26 Cape Road
26 Cape Road
26 Cape Road
26 Cape Road
26 Cape Road
26 Cape Road
26 Cape Road
26 Cape Road
26 Cape Road
26 Cape Road
26 Cape Road
26 Cape Road
26 Cape Road
26 Cape Road
26 Cape Road
26 Cape Road
26 Cape Road
26 Cape Road
26 Cape Road
26 Cape Road
26 Cape Road
26 Cape Road
26 Cape Road
26 Cape Road
26 Cape Road
26 Cape Road
26 Cape Road
26 Cape Road
26 Cape Road
26 Cape Road
26 Cape Road
26 Cape Road
26 Cape Road
26 Cape Road
26 Cape Road
26 Cape Road
26 Cape Road
26 Cape Road
26 Cape Road
26 Cape Road
26 Cape Road
26 Cape Road
26 Cape Road
26 Cape Road
26 Cape Road
26 Cape Road
26 Cape Road
26 Cape Road
26 Cape Road
26 Cape Road
26 Cape Road
26 Cape Road
26 Cape Road
26 Cape Road
26 Cape Road
26 Cape Road
26 Cape Road
26 Cape Road
26 Cape Road
26 Cape Road
26 Cape Road
26 Cape Road
26 Cape Road
26 Cape Road
26 Cape Road
26 Cape Road
26 Cape Road
26 Cape Road
26 Cape Road
26 Cape Road
26 Cape Road
26 Cape Road
26 Cape Road
26 Cape Road
26 Cape Road
26 Cape Road
26 Cape Road
26 Cape Road
26 Cape Road
26 Cape Road
26 Cape Road
26 Cape Road
26 Cape Road
26 Cape Road
26 Cape Road
26 Cape Road
26 Cape Road
26 Cape Road
26 Cape Road
26 Cape Road
26 Cape Road
26 Cape Road
26 Cape Road
26 Cape Road
26 Cape Road
26 Cape Road
26 Cape Road
26 Cape Road
26 Cape Road
26 Cape Road
26 Cape Road
26 Cape Road
26 Cape Road
26 Cape Road
26 Cape Road
26 Cape Road
SEE ALL PHOTOS
26 Cape Road
26 Cape Road
26 Cape Road
26 Cape Road
26 Cape Road
26 Cape Road
26 Cape Road
26 Cape Road
26 Cape Road
26 Cape Road
26 Cape Road
26 Cape Road
26 Cape Road
26 Cape Road
26 Cape Road
26 Cape Road
26 Cape Road
26 Cape Road
26 Cape Road
26 Cape Road
26 Cape Road
26 Cape Road
26 Cape Road
26 Cape Road
26 Cape Road
26 Cape Road
26 Cape Road
26 Cape Road
26 Cape Road
26 Cape Road
26 Cape Road
26 Cape Road
26 Cape Road
26 Cape Road
26 Cape Road
26 Cape Road
26 Cape Road
26 Cape Road
26 Cape Road
26 Cape Road
26 Cape Road
26 Cape Road
26 Cape Road
26 Cape Road
26 Cape Road
26 Cape Road
26 Cape Road
26 Cape Road
26 Cape Road
26 Cape Road
26 Cape Road
26 Cape Road
26 Cape Road
26 Cape Road
26 Cape Road
26 Cape Road
26 Cape Road
26 Cape Road
26 Cape Road
26 Cape Road
26 Cape Road
26 Cape Road
26 Cape Road
26 Cape Road
26 Cape Road
26 Cape Road
26 Cape Road
26 Cape Road
26 Cape Road
26 Cape Road
26 Cape Road
26 Cape Road
26 Cape Road
26 Cape Road
26 Cape Road
26 Cape Road
26 Cape Road
26 Cape Road
26 Cape Road
26 Cape Road
26 Cape Road
26 Cape Road
26 Cape Road
26 Cape Road
26 Cape Road
26 Cape Road
26 Cape Road
26 Cape Road
26 Cape Road
26 Cape Road
26 Cape Road
26 Cape Road
26 Cape Road
26 Cape Road
26 Cape Road
26 Cape Road
26 Cape Road
26 Cape Road
26 Cape Road
26 Cape Road
26 Cape Road
26 Cape Road
26 Cape Road
26 Cape Road
26 Cape Road
26 Cape Road
26 Cape Road
26 Cape Road
26 Cape Road
26 Cape Road
26 Cape Road
26 Cape Road
26 Cape Road
26 Cape Road
26 Cape Road
Courtesy of Pemetic Purveyors
Sold

26 Cape Road

26 Cape Road, Tremont, ME 04674

$875,000
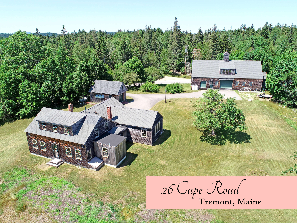
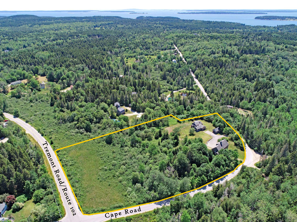
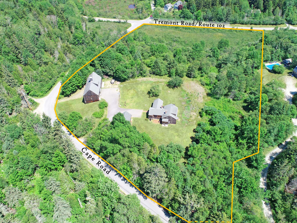
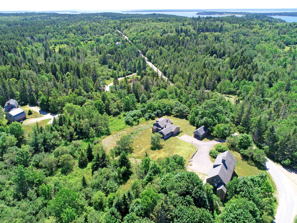
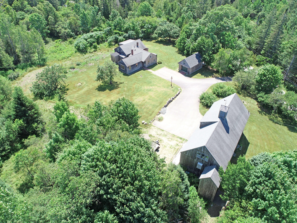
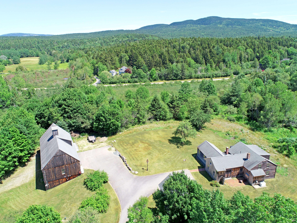
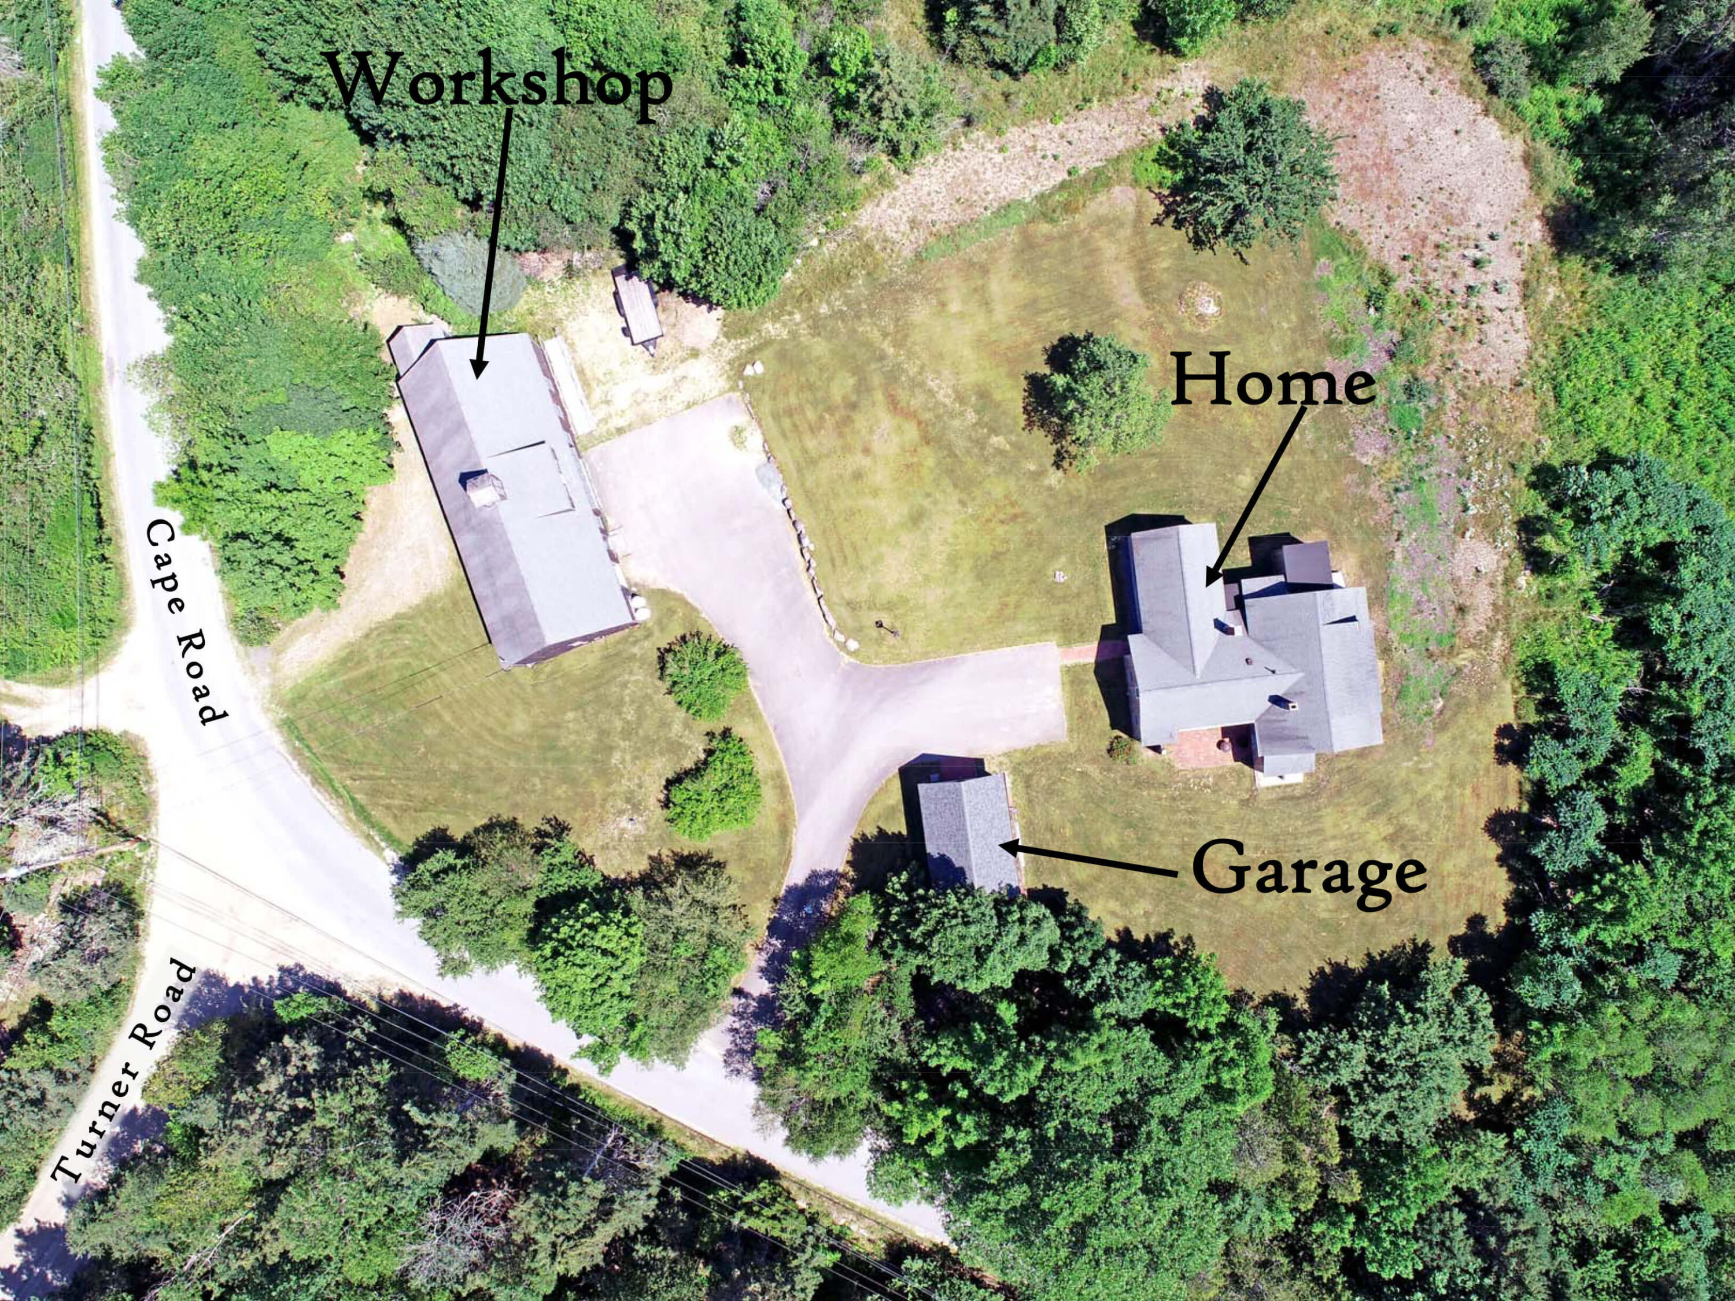
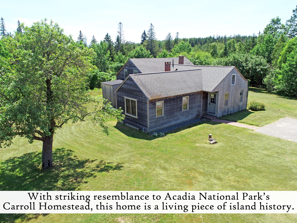
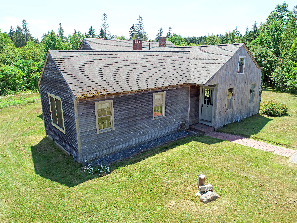
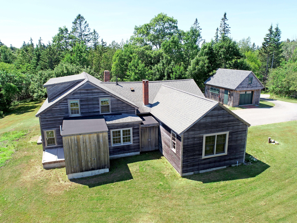
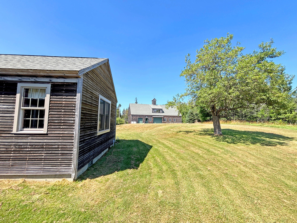
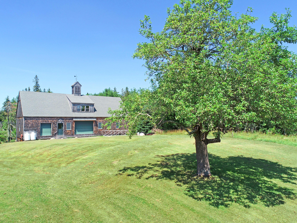
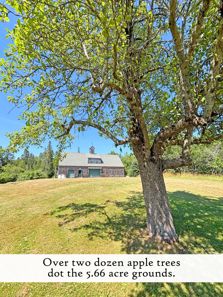
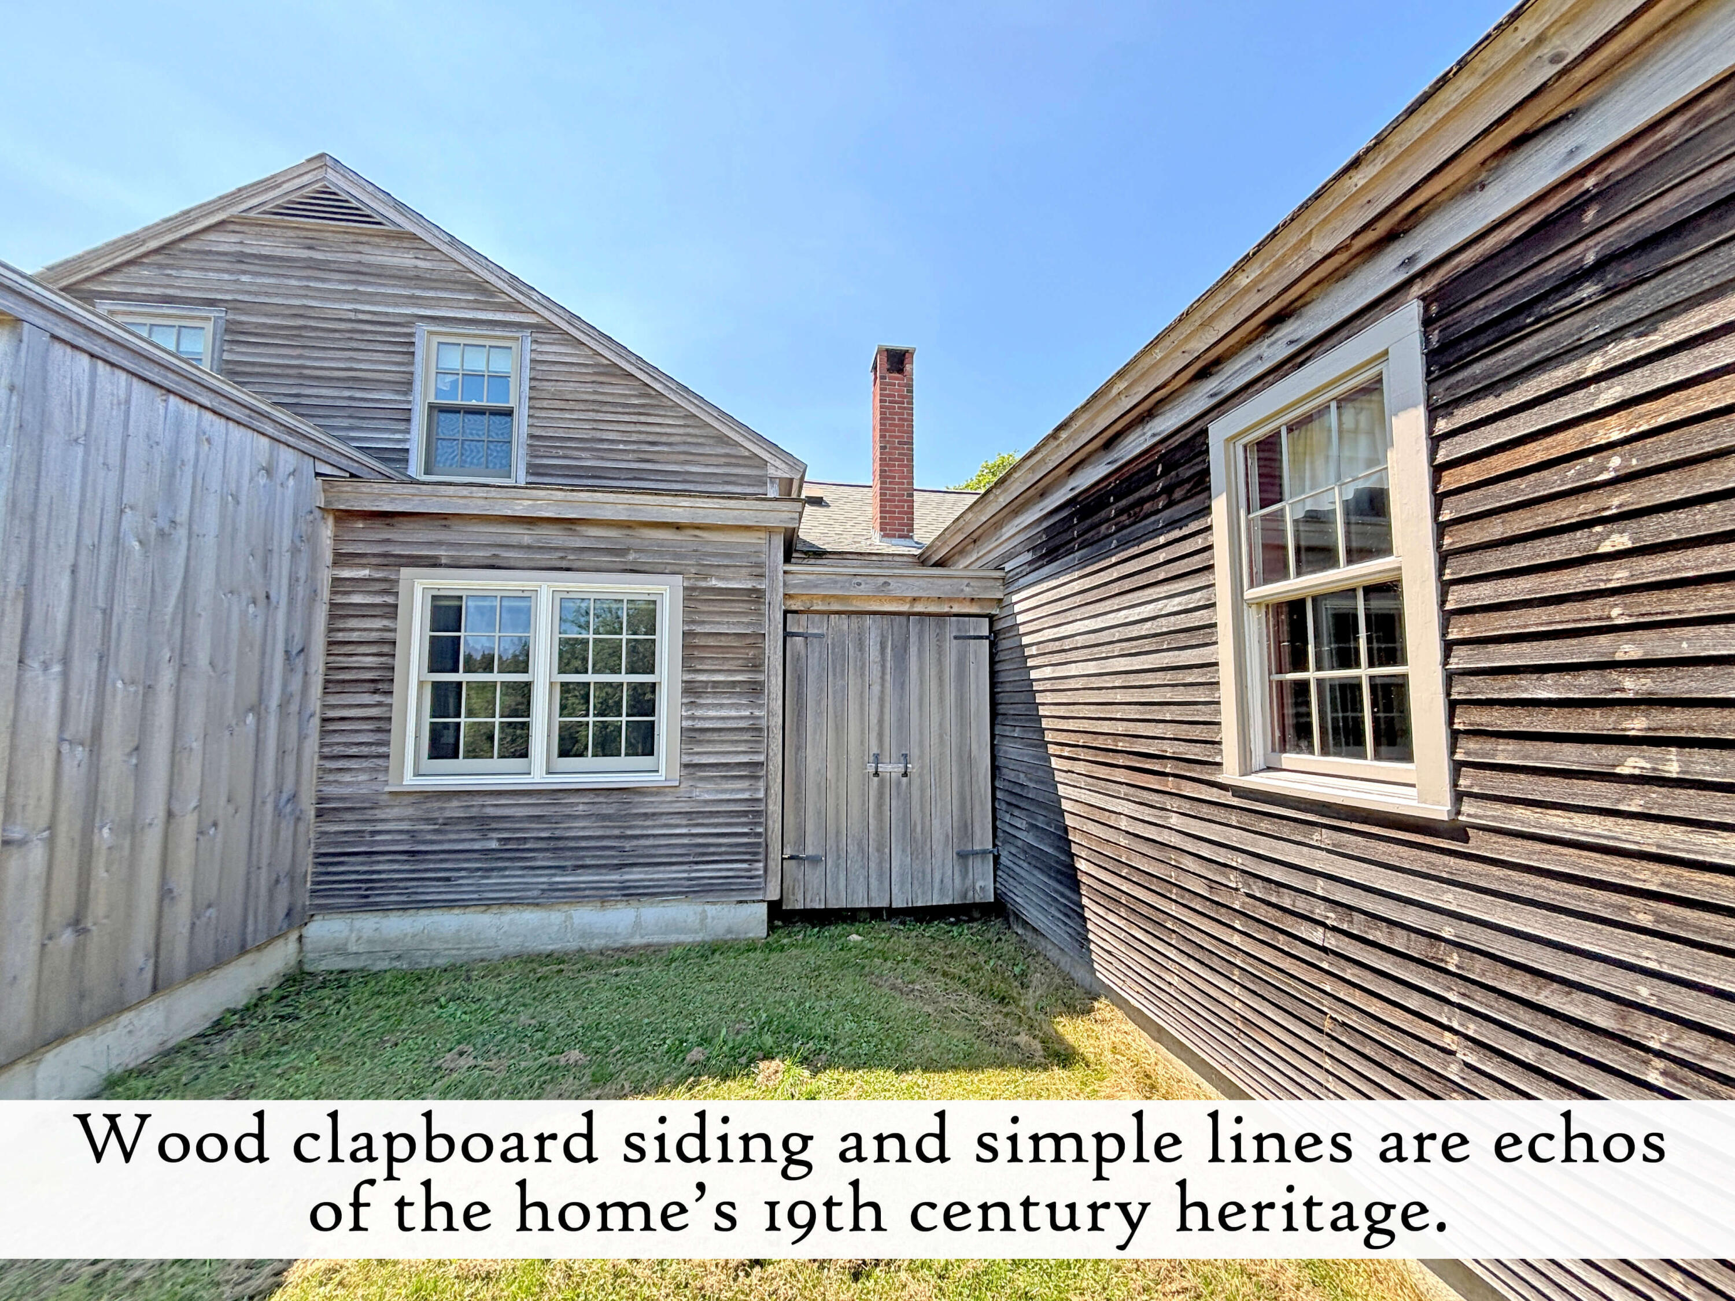
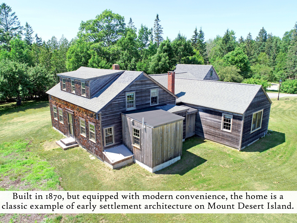
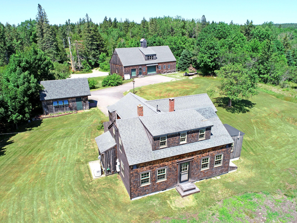
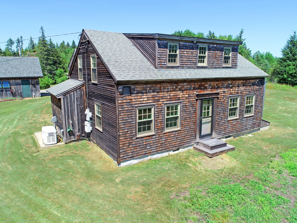
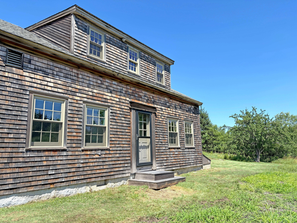
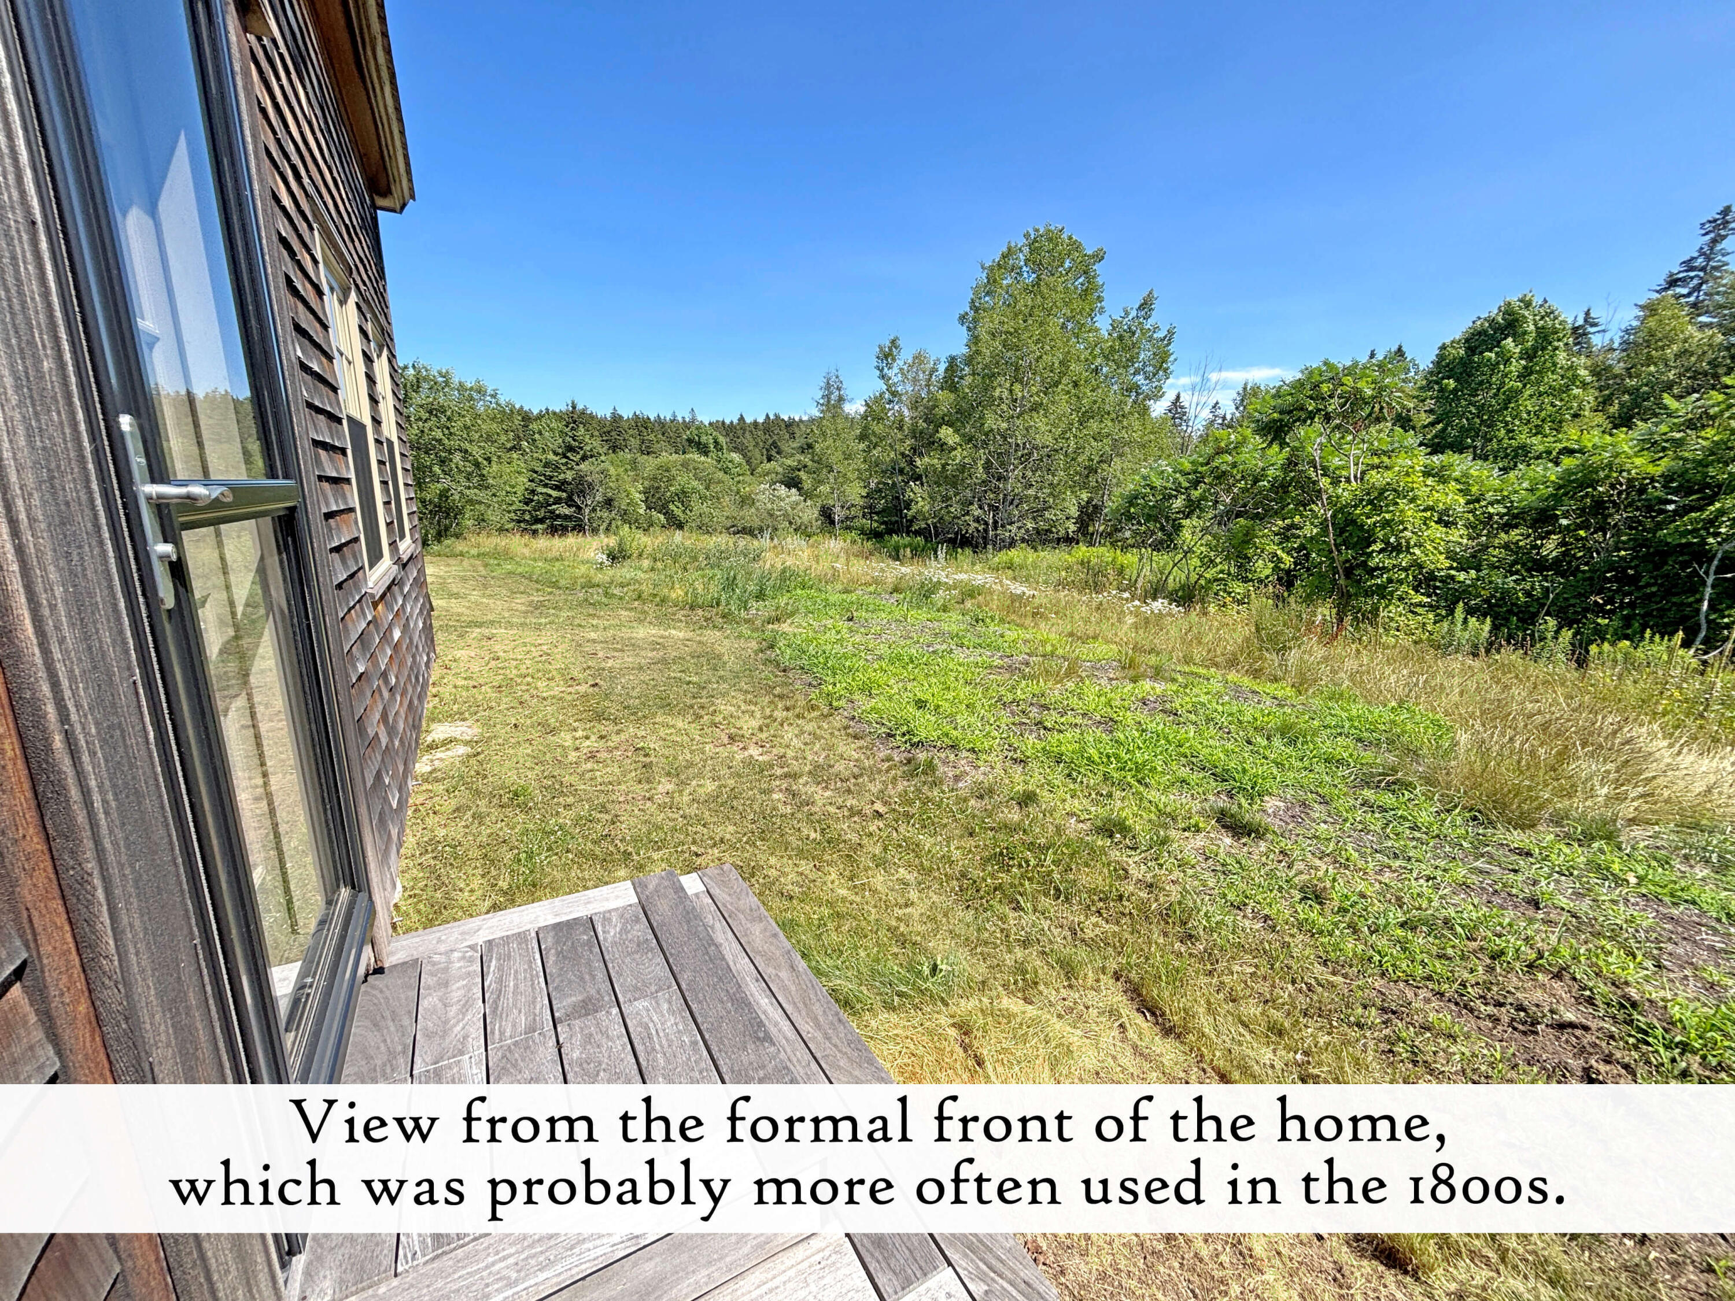
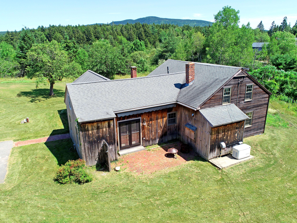
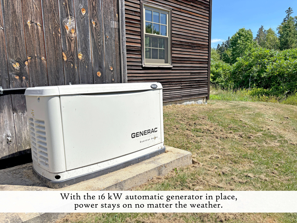
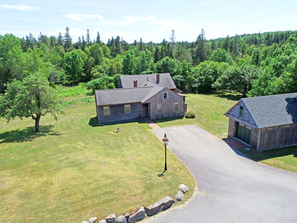
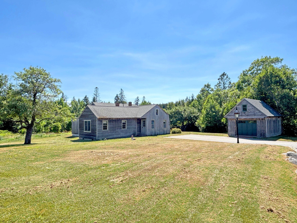
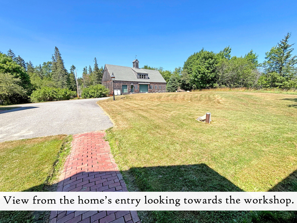
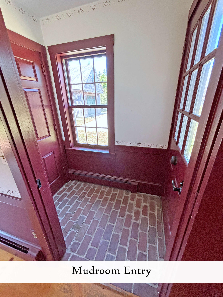
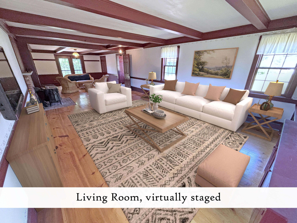
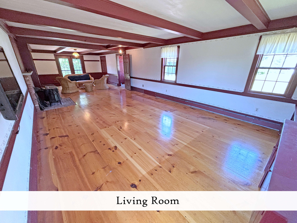
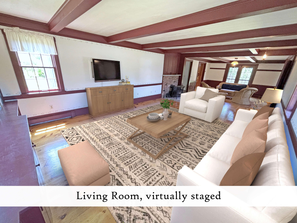
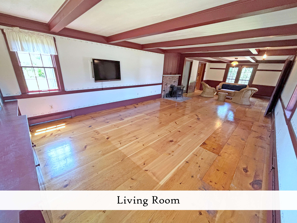
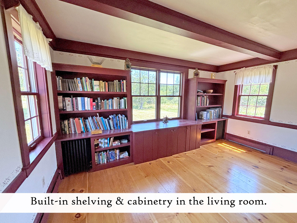
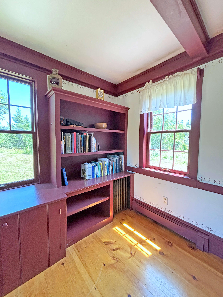
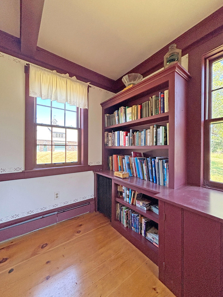
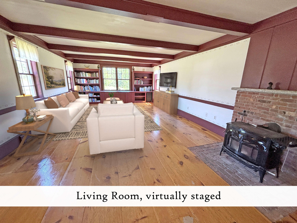
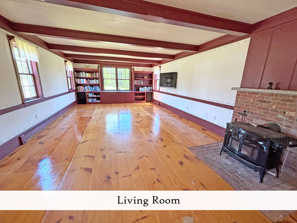
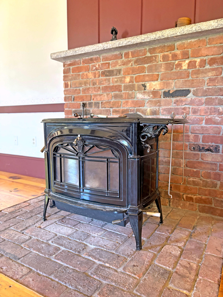
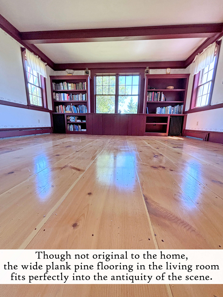
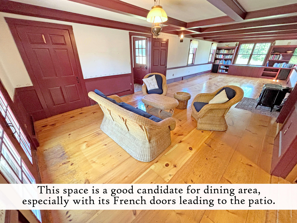
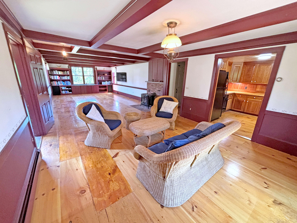
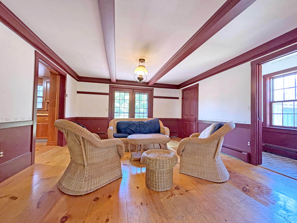
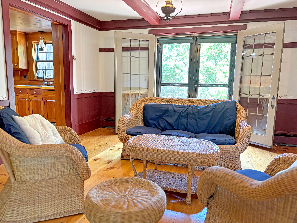
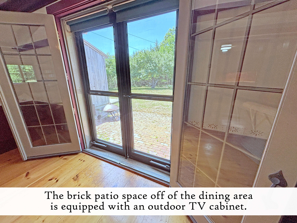
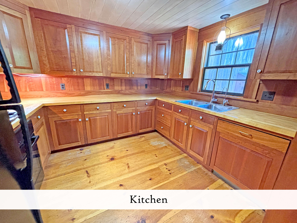
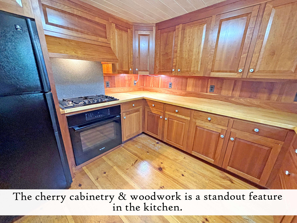
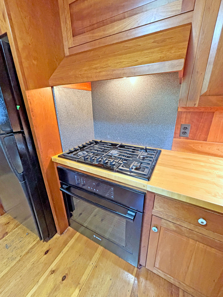
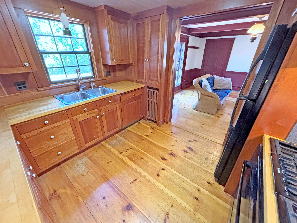
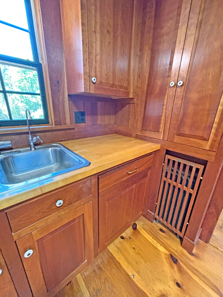
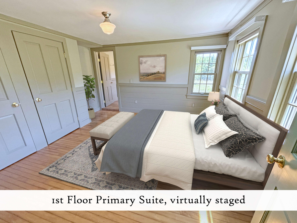
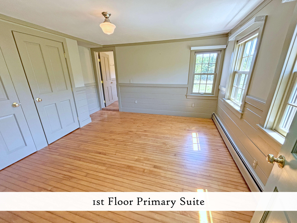
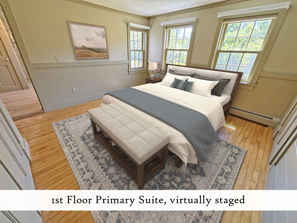
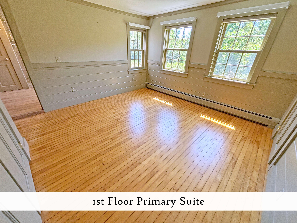
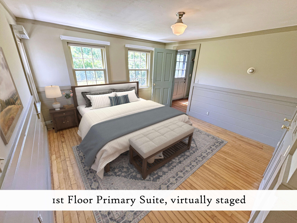
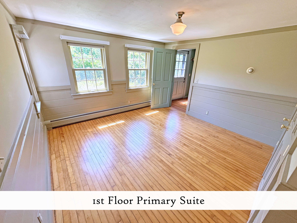
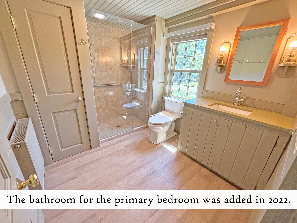
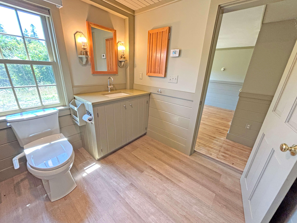
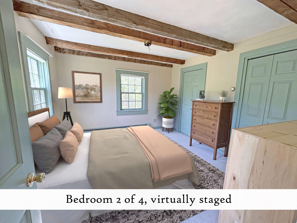
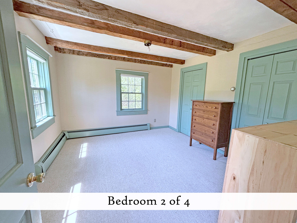
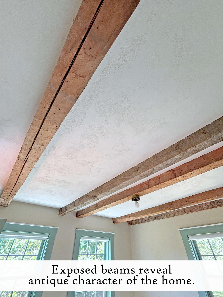
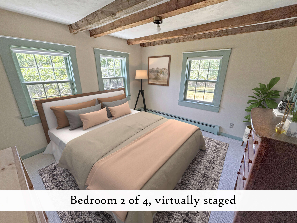
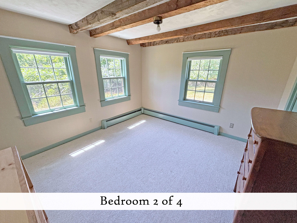
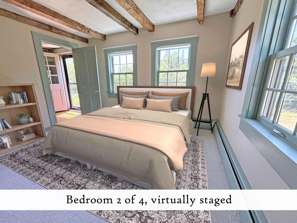
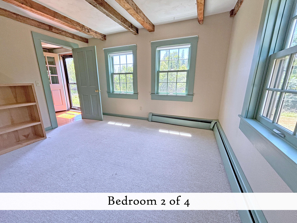
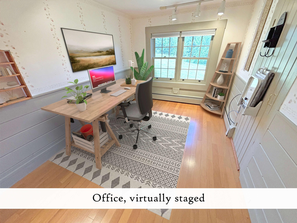
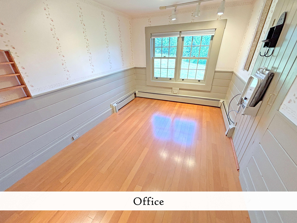
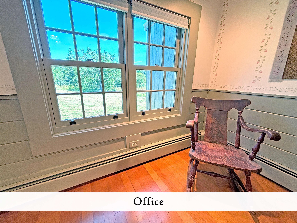
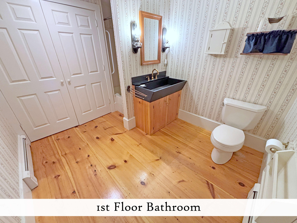
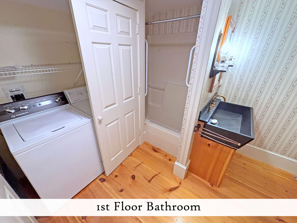
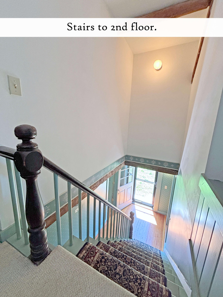
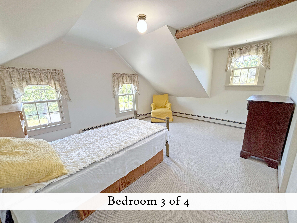
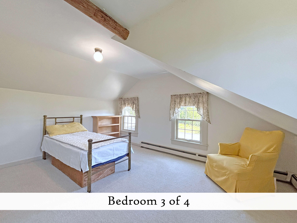
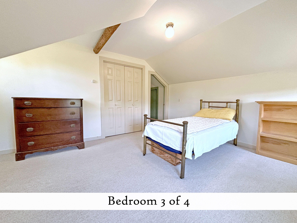
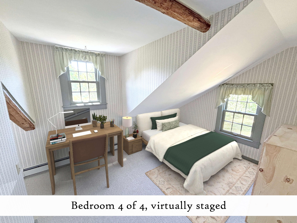
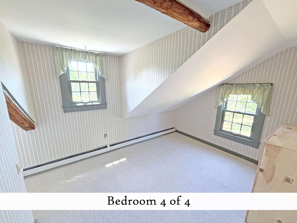
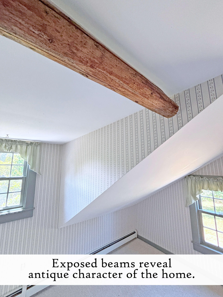
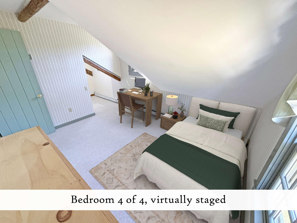
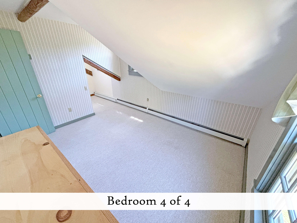
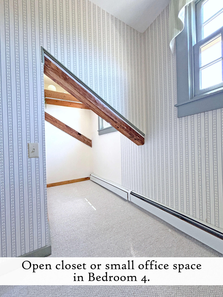
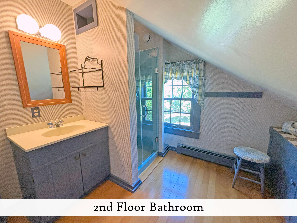
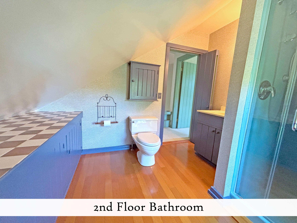
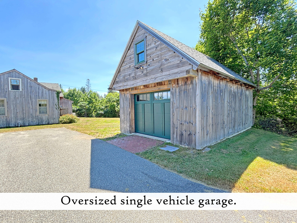
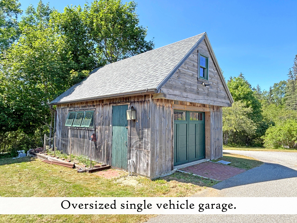
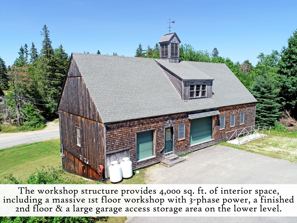
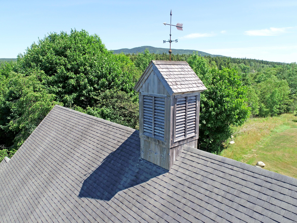
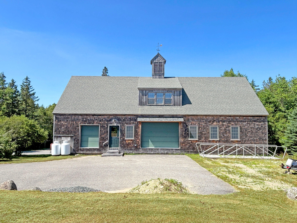
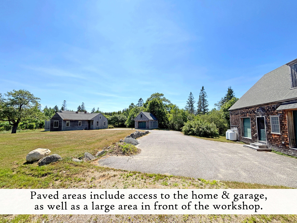
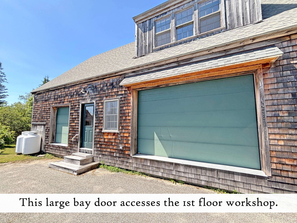
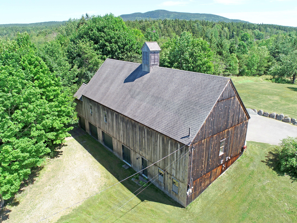
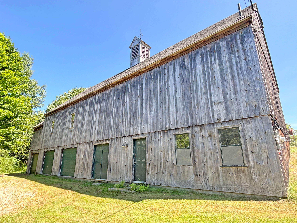
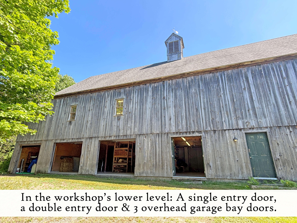
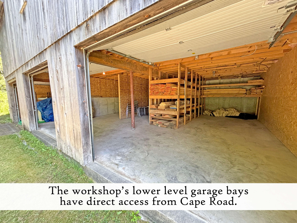
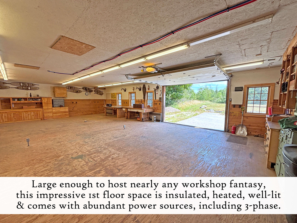
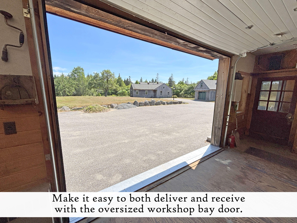
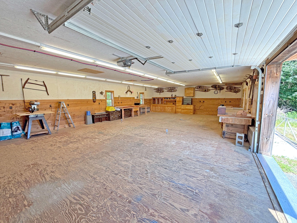
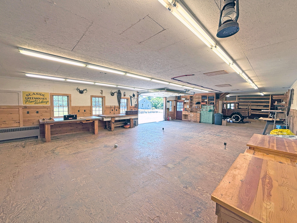
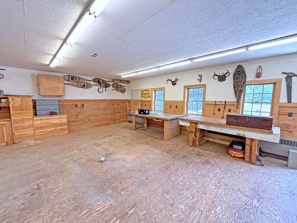
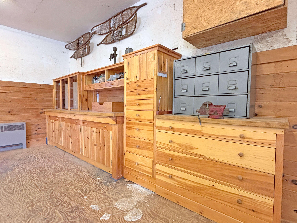
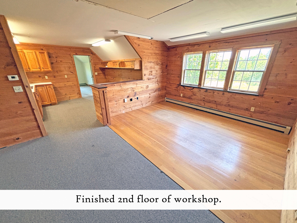
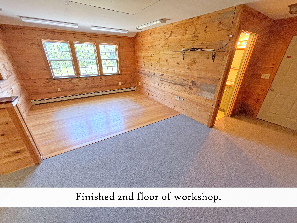
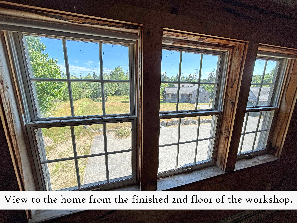
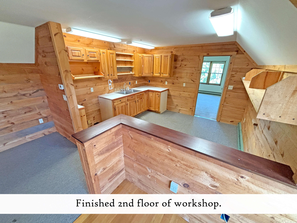
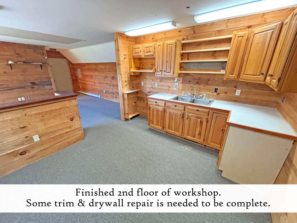
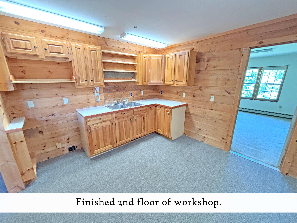
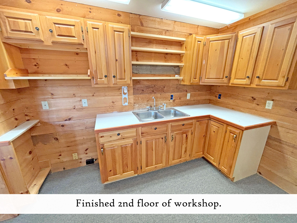
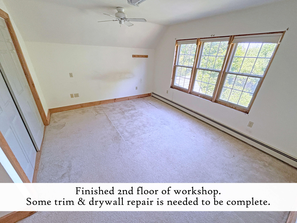
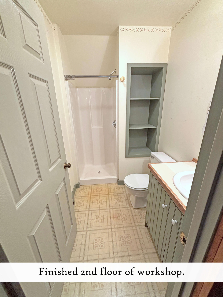
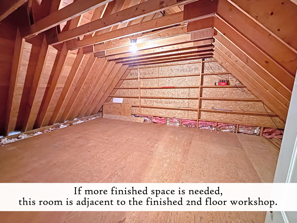
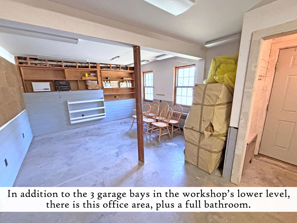
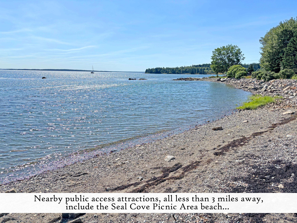
Reminiscent of the National Park's Carroll Homestead, this 1870 Tremont home displays rustic character of early settlement on Mount Desert Island while providing comforts & convenience of modern times. Three structures on site include the 2,062 sf antique home, a matching garage & a spectacular 4,000 sf, 3 level, barn-styled workshop with a 528 sf finished 2nd floor. The home's main living area is an open concept living/dining space with a bricked wood stove hearth, WIDE plank pine floors, built-in cabinetry & French doors leading outside to a brick patio. In the kitchen you will find a complete sweep of custom cherry cabinetry, including the dishwasher front & oven vent hood. The 1st floor primary suite has lovely maple flooring. Its spacious bathroom was added in 2022. A guest bedroom, office & another full bathroom with laundry complete the 1st floor. Upstairs there is a full bath and 2 additional guest bedrooms, each with their charming 19th century beams exposed. An automatic generator keeps power on no matter the weather. Sited on 5.66 acres, the early settlers chose the elevated home site for its dry & level features. Many apple trees grow in the sunny lawn, which can be left as-is for low maintenance, or is prime space for gardens if a new owner has green thumbs. The elevated site also keeps privacy & quiet intact...for those seeking serenity on MDI, this offering scores high marks. Across the paved drive is the workshop structure, modeled to fit in the scene with its graceful weather vane topped cupola. Woodwork was the prior use of this fully heated & insulated structure, but it's future use is yours to create. A massive 1st floor workshop is well equipped with electricity, including 3-phase. The 2nd floor is finished space, with a large unfinished room to add on. The lower level has 3 garage bays, an office & a bathroom. Hidden wonders of the Quietside are within short drives or strolls, so much so that you may rarely find yourself east of the sound.

4
beds

5
baths

2,590 Sq.Ft. LIVING AREA

5.66 Acres lot

Janet Moore

Janet Moore

Features & Amenities

Interior

  • total bedrooms4
  • Total bathrooms5
  • full bathrooms5
  • Laundry room Laundry - 1st Floor, Main Level
  • Flooring Wood, Laminate, Carpet
  • APPLIANCES Washer, Refrigerator, Gas Range, Dryer, Dishwasher
  • other interior Features 1st Floor Bedroom, 1st Floor Primary Bedroom w/Bath, Bathtub, One-Floor Living, Shower, Storage, Primary Bedroom w/Bath

Area & Lot

  • Status Sold
  • Date Sold February 20, 2026
  • Living Area2,590 Sq.Ft.
  • Total Area2,590 Sq.Ft.
  • Lot Area5.66 Acres
  • MLS® ID1631759
  • TypeResidential
  • YEAR BUILT1870
  • Architecture StylesCape Cod, New Englander
  • View DescriptionMountain(s), Scenic, Trees/Woods

Exterior

  • Garage Space1.0
  • water SourceWell, Private
  • roofPitched, Shingle
  • lot featuresRolling/Sloping, Open, Corner Lot, Level, Wooded, Near Golf Course, Near Public Beach, Near Shopping, Near Town, Rural
  • parking5 - 10 Spaces, Paved, On Site, Detached
  • HEAT TYPEZoned, Wood Stove, Hot Water, Baseboard
  • AIR CONDITIONINGNone
  • sewerSeptic Tank, Private Sewer, Septic Design Available
  • SubstructureStone, Granite, Concrete Perimeter

Financial

  • Sales Price$875,000
  • Real Estate Tax $6,264/yr
  • Zoning Rural Res

Work With Us

Follow Us on Instagram