Leave a Message

Thank you for your message. We will be in touch with you shortly.

26 Wildwood Drive
26 Wildwood Drive
26 Wildwood Drive
26 Wildwood Drive
26 Wildwood Drive
26 Wildwood Drive
26 Wildwood Drive
26 Wildwood Drive
26 Wildwood Drive
26 Wildwood Drive
26 Wildwood Drive
26 Wildwood Drive
26 Wildwood Drive
26 Wildwood Drive
26 Wildwood Drive
26 Wildwood Drive
26 Wildwood Drive
26 Wildwood Drive
26 Wildwood Drive
26 Wildwood Drive
26 Wildwood Drive
26 Wildwood Drive
26 Wildwood Drive
26 Wildwood Drive
26 Wildwood Drive
26 Wildwood Drive
26 Wildwood Drive
26 Wildwood Drive
26 Wildwood Drive
26 Wildwood Drive
26 Wildwood Drive
26 Wildwood Drive
26 Wildwood Drive
26 Wildwood Drive
26 Wildwood Drive
26 Wildwood Drive
SEE ALL PHOTOS
26 Wildwood Drive
26 Wildwood Drive
26 Wildwood Drive
26 Wildwood Drive
26 Wildwood Drive
26 Wildwood Drive
26 Wildwood Drive
26 Wildwood Drive
26 Wildwood Drive
26 Wildwood Drive
26 Wildwood Drive
26 Wildwood Drive
26 Wildwood Drive
26 Wildwood Drive
26 Wildwood Drive
26 Wildwood Drive
26 Wildwood Drive
26 Wildwood Drive
26 Wildwood Drive
26 Wildwood Drive
26 Wildwood Drive
26 Wildwood Drive
26 Wildwood Drive
26 Wildwood Drive
26 Wildwood Drive
26 Wildwood Drive
26 Wildwood Drive
26 Wildwood Drive
26 Wildwood Drive
26 Wildwood Drive
26 Wildwood Drive
26 Wildwood Drive
26 Wildwood Drive
26 Wildwood Drive
26 Wildwood Drive
26 Wildwood Drive
Listed by Chris Lynch with RE/MAX Innovative Properties [email protected]
Sold

26 Wildwood Drive

26 Wildwood Drive, Brookline, NH 03033

$800,000
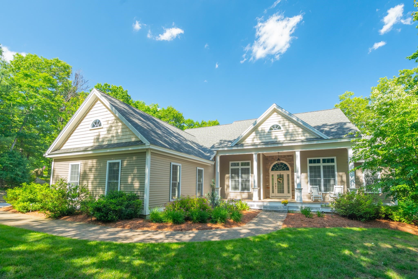
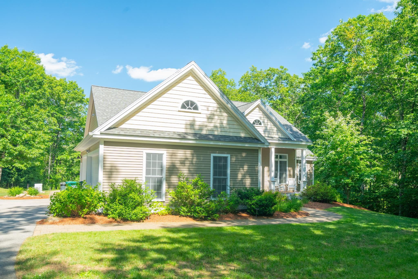
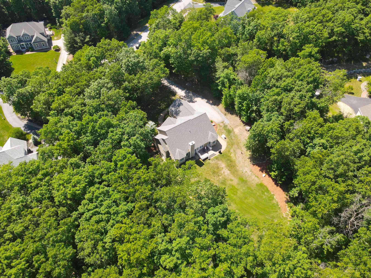
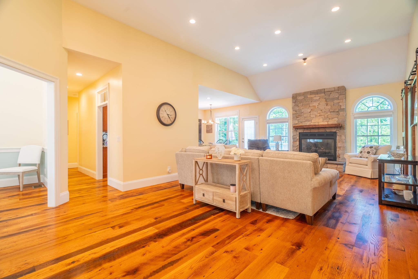
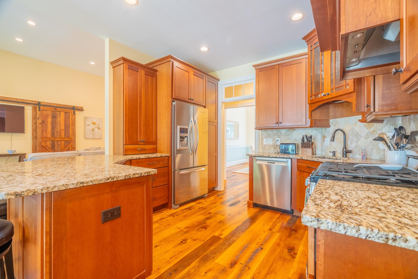
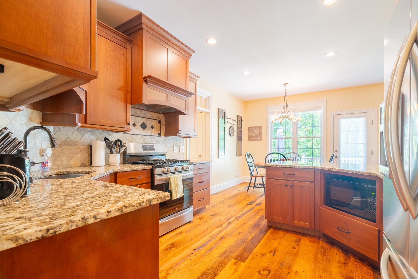
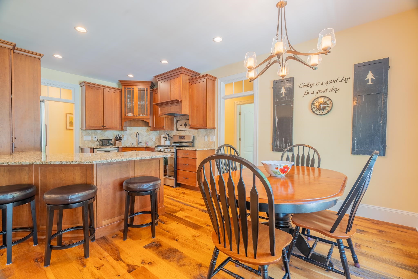
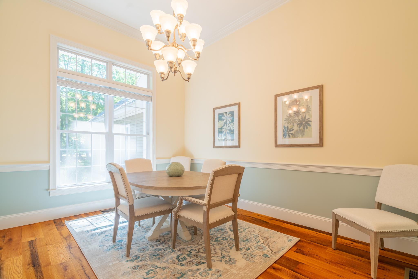
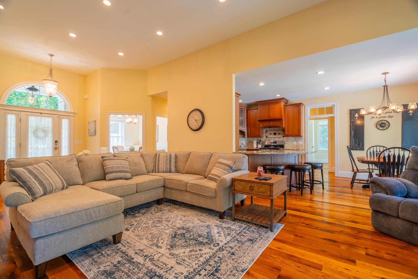
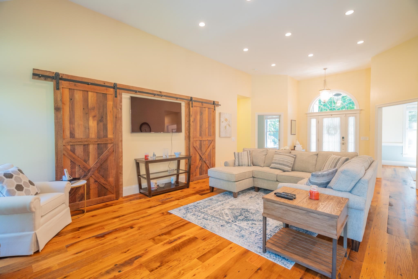
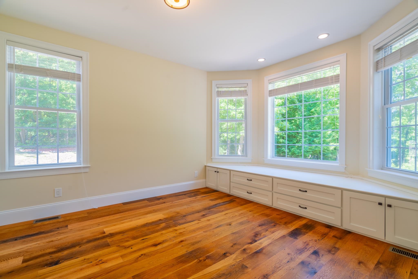
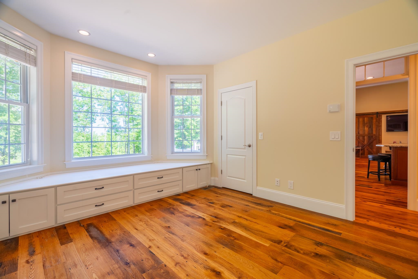
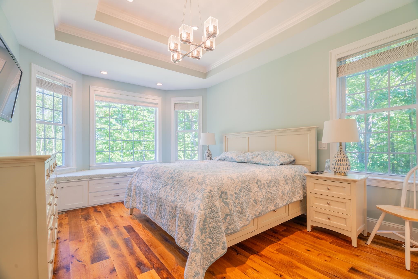
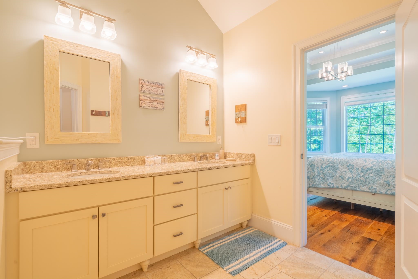
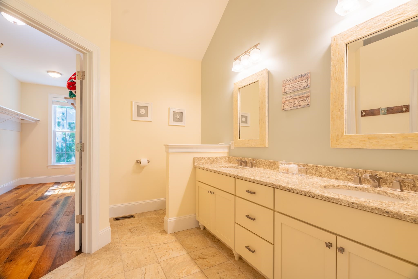
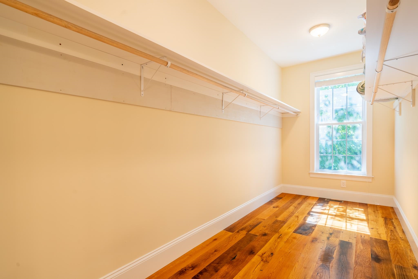
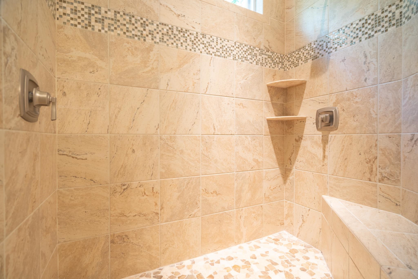
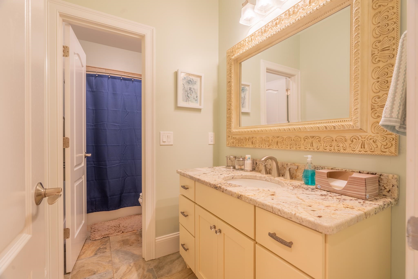
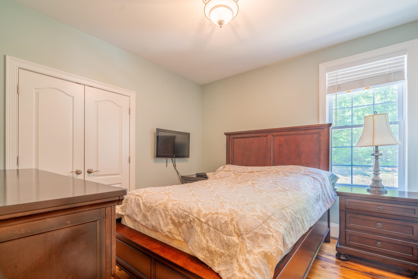
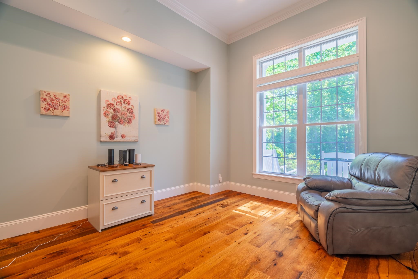
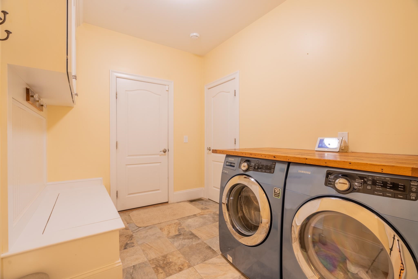
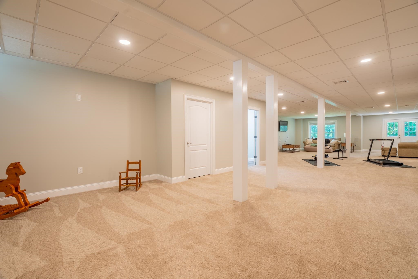
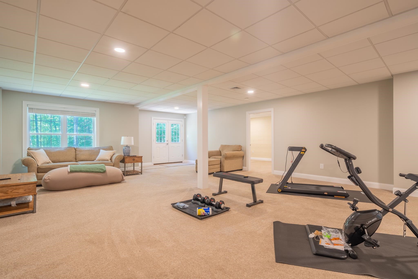
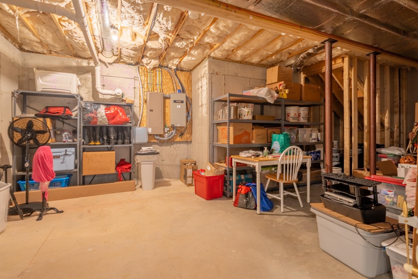
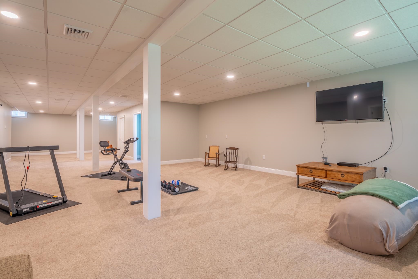
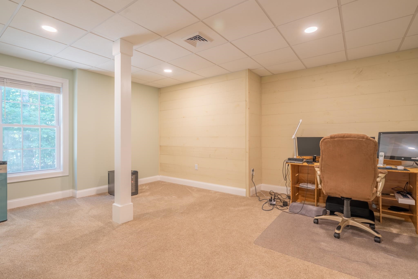
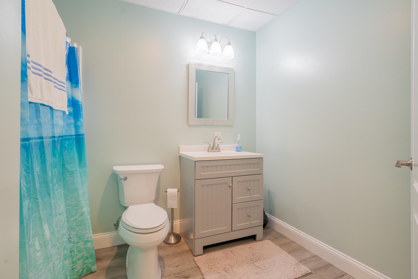
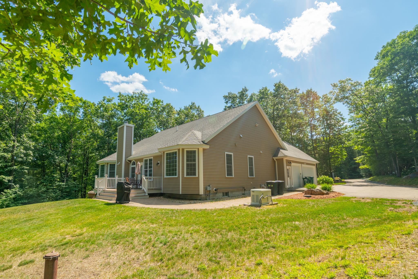
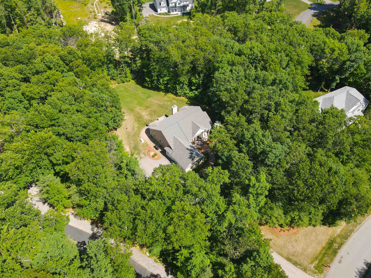
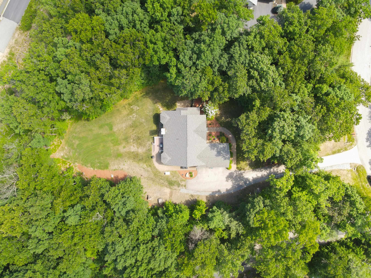
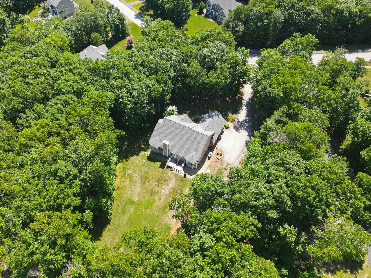
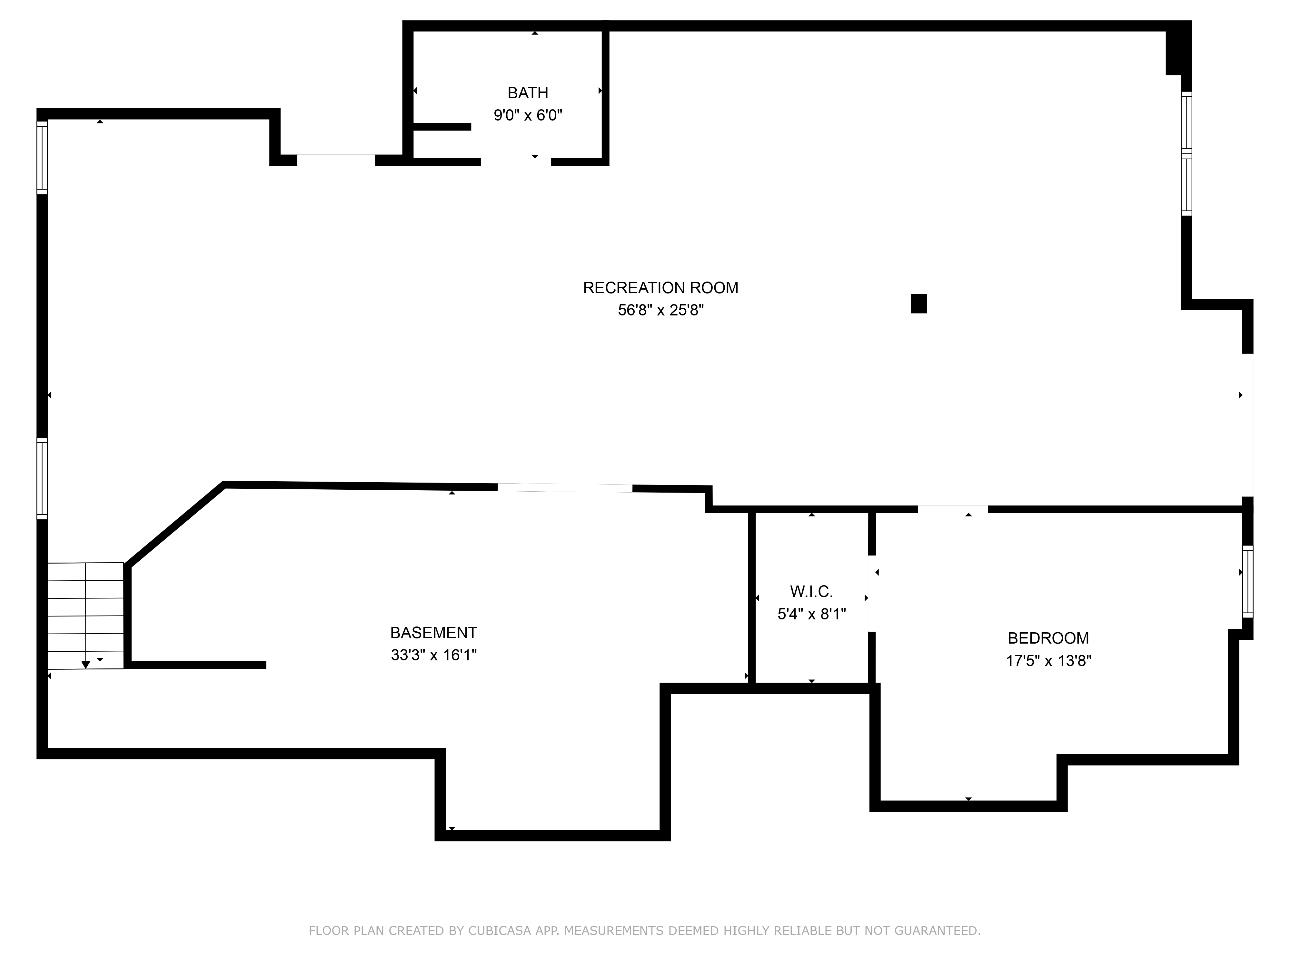
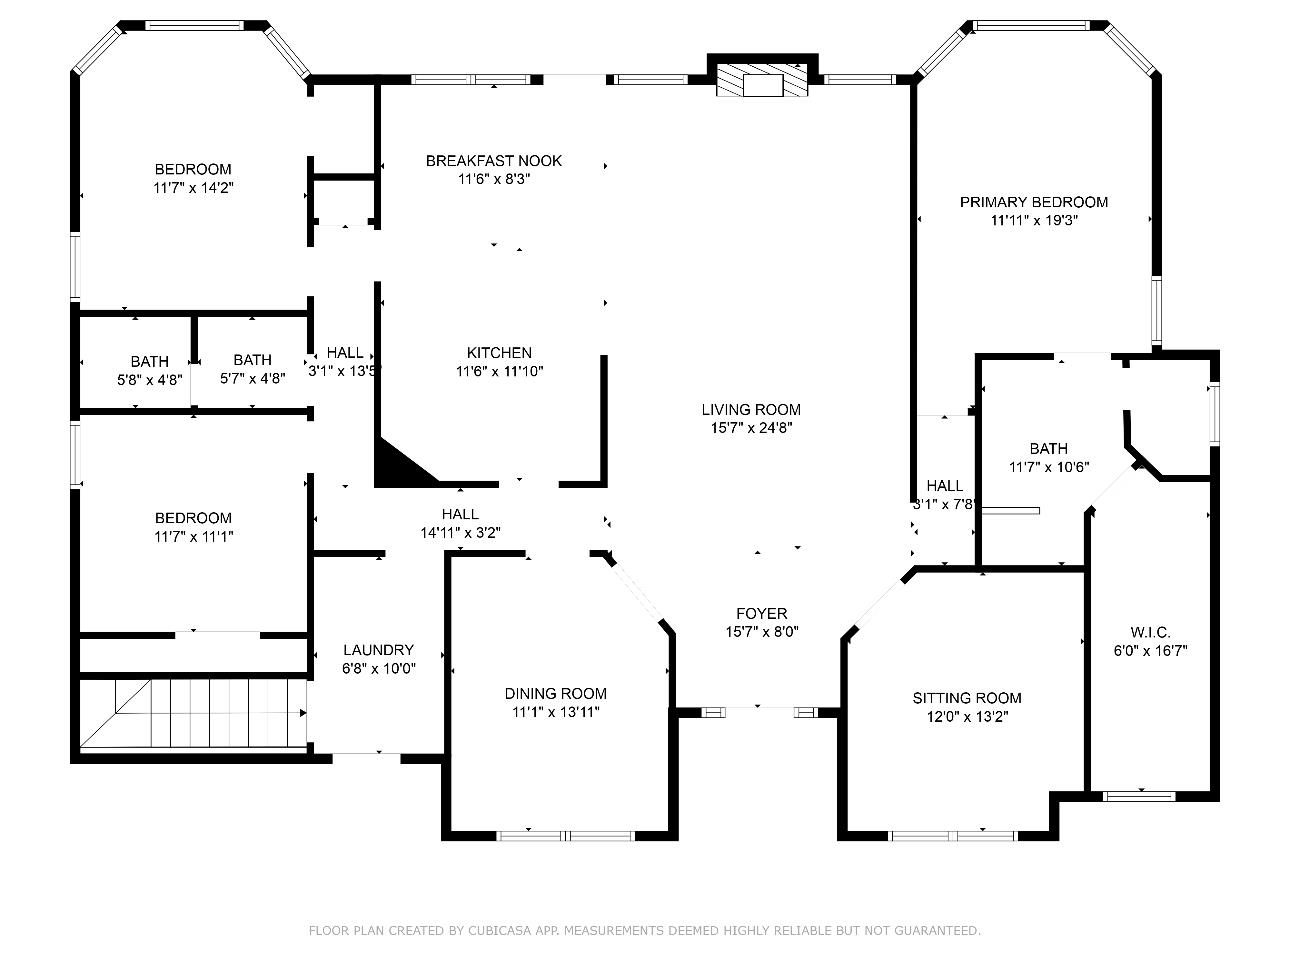
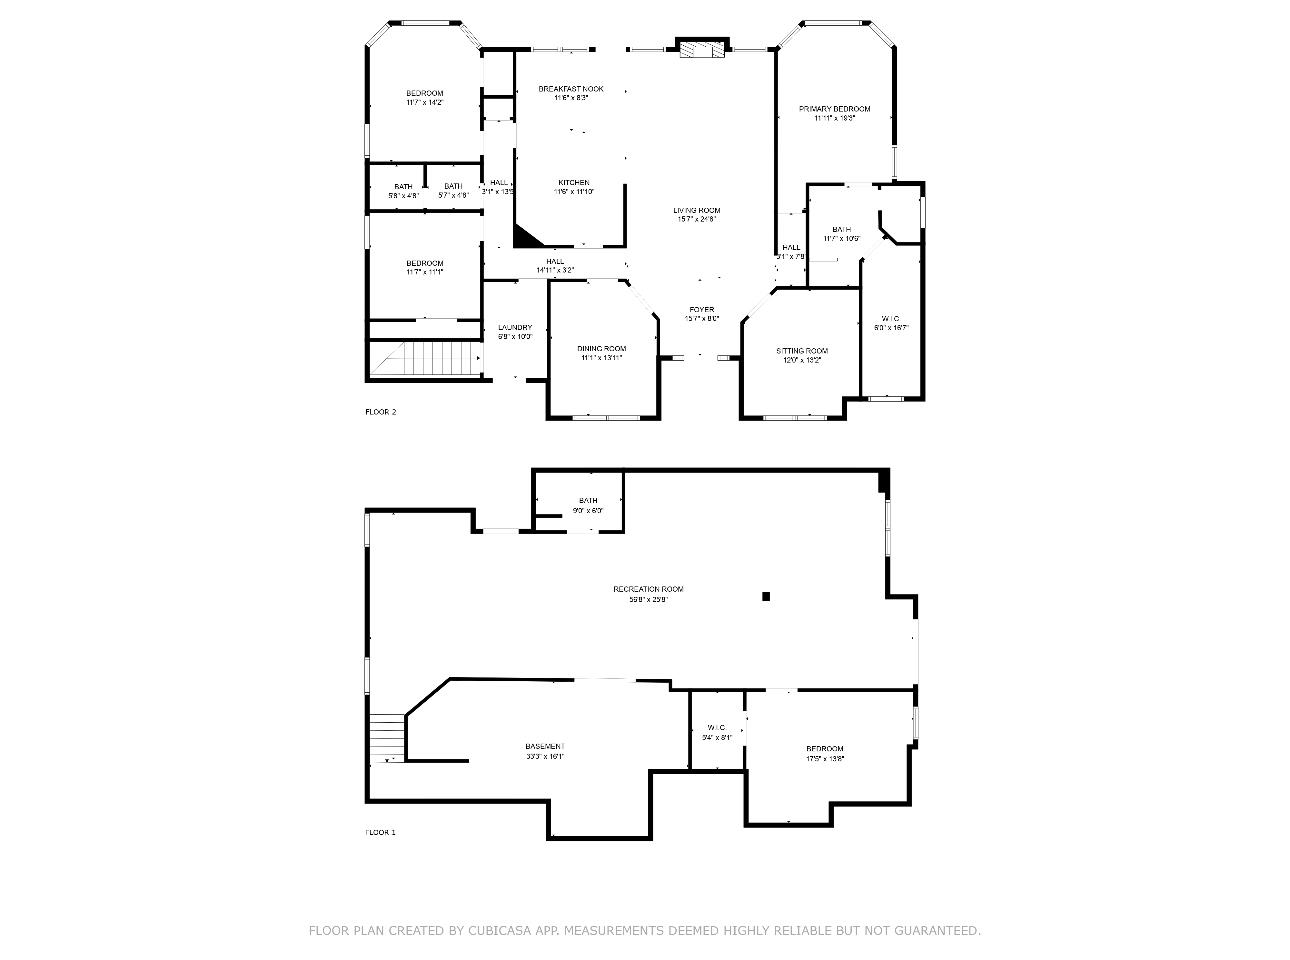
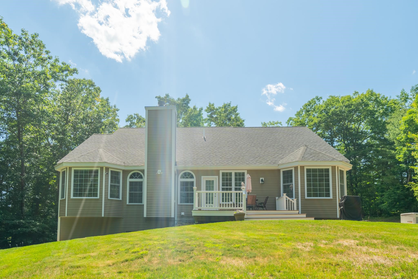
This custom built Ranch style home is a one of a kind beauty located in the desirable Canney Hill Woods neighborhood. The neighborhood consists of 25 acres of open space conservation land complete with walking trails. Your new home consists of 2323 sq ft with an additional 1650 sq ft in the finished basement. From the moment you enter through the front foyer you are greeted by the openness of the living/dining and kitchen area flow easily from room to room. The living room is adorned with gleaming reclaimed oak flooring as well as the amazing gas fireplace as the main focal point of the room. Open concept leads to the eat-in kitchen equipped with SS appliances and granite counters. The main bedroom suite comes with walk in closet as well as full bath. Two more generous sized bedrooms and full bath complete the first level. Separate washer/dryer room off main hall. Head down to lower level fully finished with its own full bath, family room as well as 2 more bonus rooms, perfect for a home theater, in-law potential, home gym or whatever suites your needs. Home is equipped with a whole house generator for comfort. Subject to seller finding suitable housing.

3
beds

3
baths

3,973 Sq.Ft. LIVING AREA

1.22 Acres lot

Chris Lynch

Chris Lynch

Features & Amenities

Interior

  • total bedrooms3
  • Total bathrooms3
  • full bathroom1
  • three quarter bathroom1
  • half bathroom1

Area & Lot

  • Status Sold
  • Date Sold July 17, 2024
  • Living Area3,973 Sq.Ft.
  • Total Area3,973 Sq.Ft.
  • Lot Area1.22 Acres
  • MLS® ID5000642
  • TypeResidential
  • YEAR BUILT2014
  • Elementary SchoolRichard Maghakian Memorial
  • Middle SchoolHollis Brookline Middle Sch
  • High SchoolHollis-Brookline High School
  • School DistrictHollis-Brookline Sch Dst

Exterior

  • STORIES1
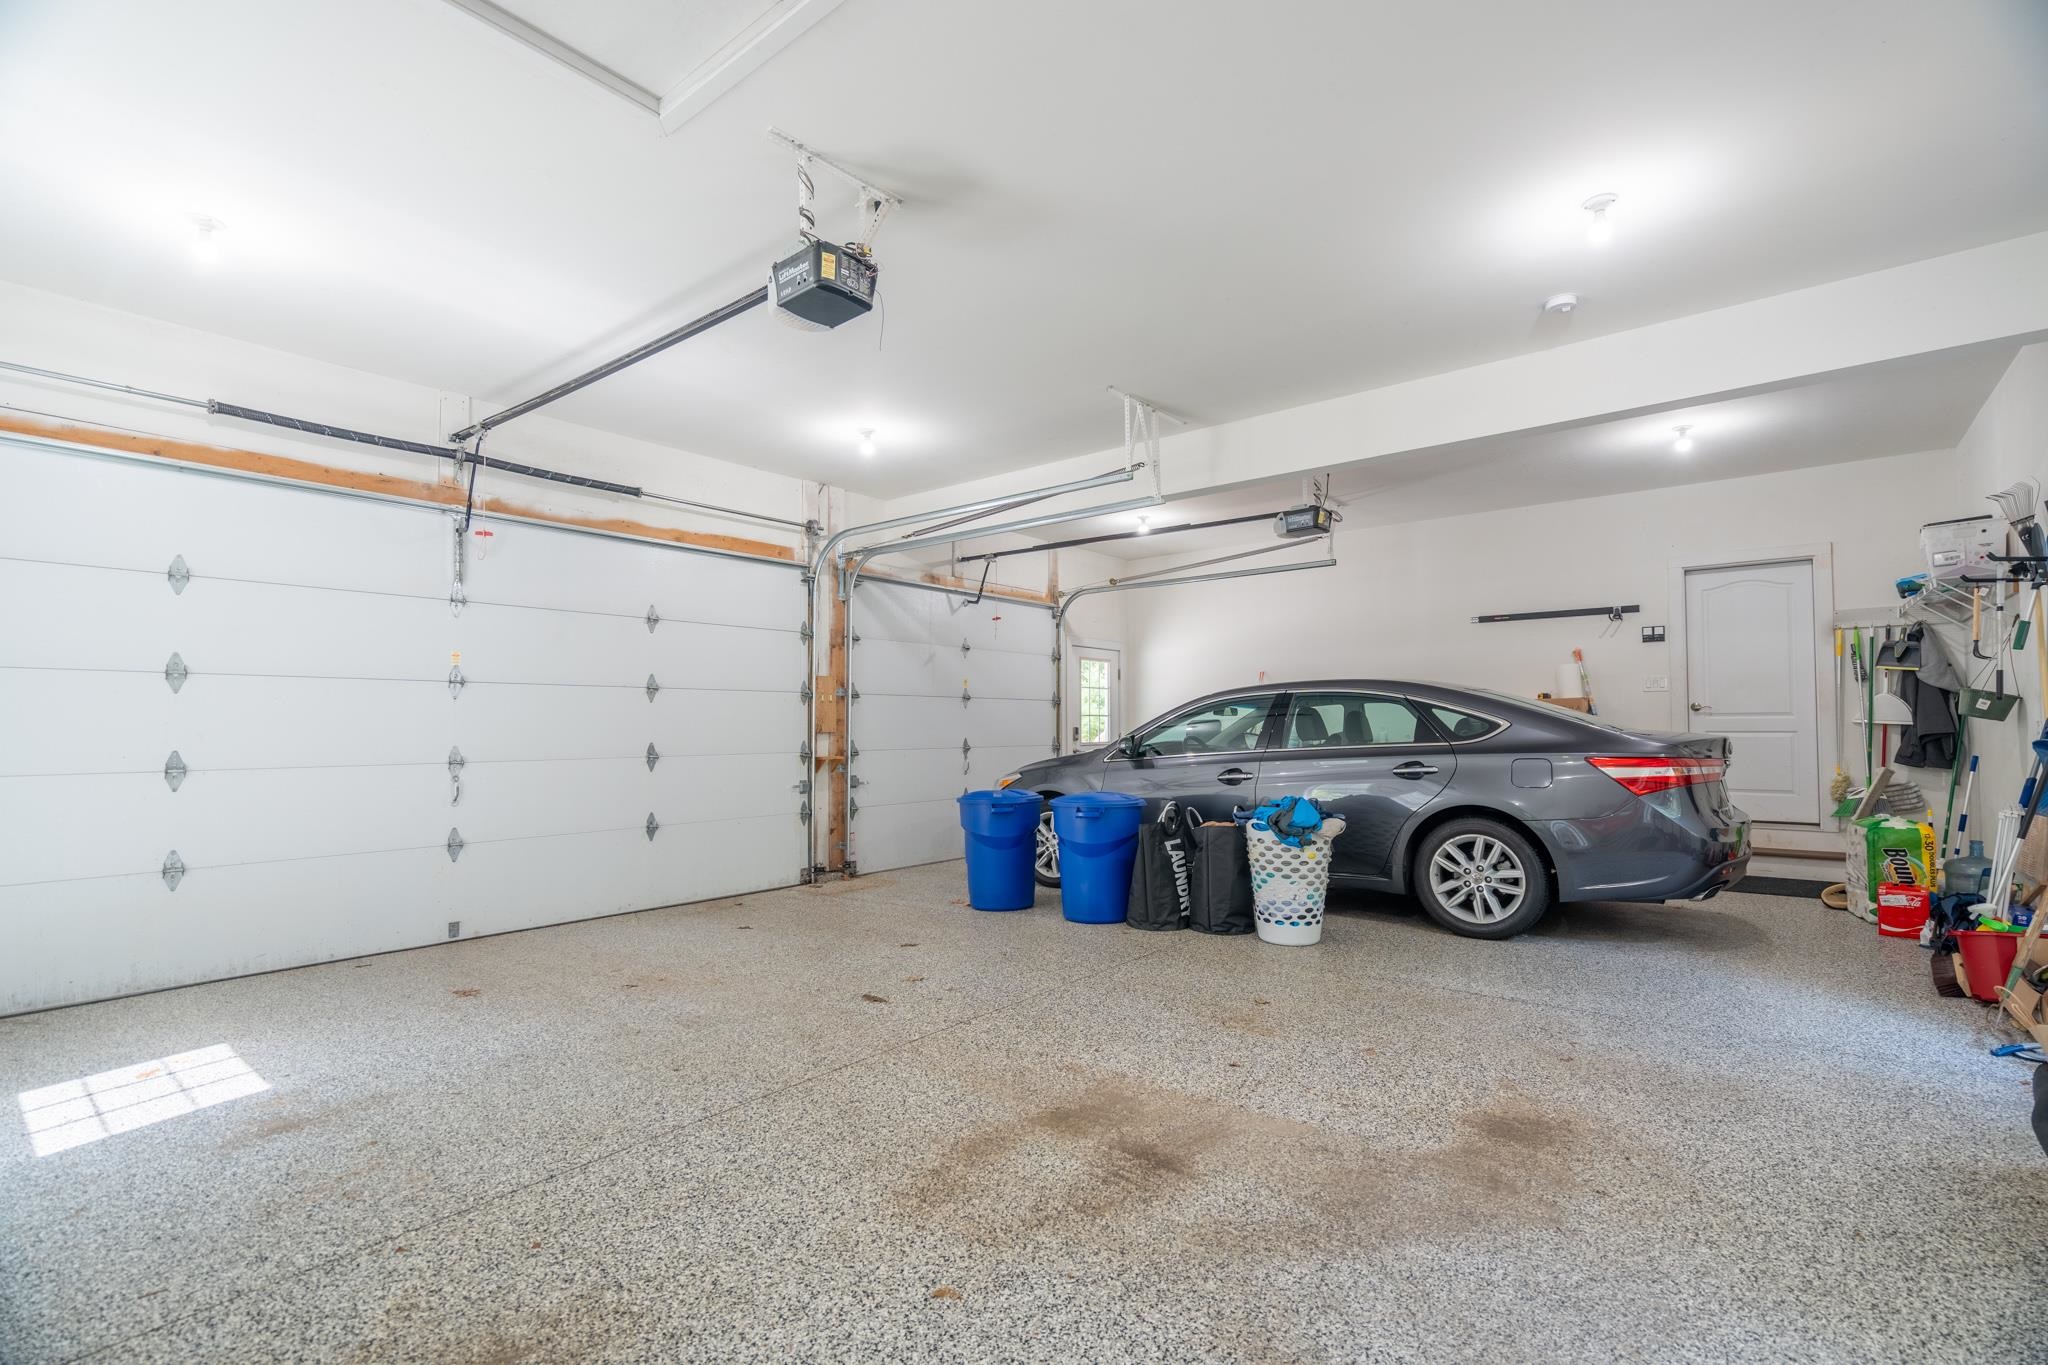
  • Garage Space3.0
  • roofAsphalt Shingle
  • lot featuresLandscaped
  • HEAT TYPEPropane, Hot Air
  • AIR CONDITIONINGCentral AC
  • sewer1250 Gallon

Financial

  • Sales Price$800,000
  • Real Estate Tax $17,191/yr

Work With Us

Follow Us on Instagram