
Leave a Message

Thank you for your message. We will be in touch with you shortly.

285 Pownal Road
285 Pownal Road
285 Pownal Road
285 Pownal Road
285 Pownal Road
285 Pownal Road
285 Pownal Road
285 Pownal Road
285 Pownal Road
285 Pownal Road
285 Pownal Road
285 Pownal Road
285 Pownal Road
285 Pownal Road
285 Pownal Road
285 Pownal Road
285 Pownal Road
285 Pownal Road
285 Pownal Road
285 Pownal Road
285 Pownal Road
285 Pownal Road
285 Pownal Road
285 Pownal Road
285 Pownal Road
285 Pownal Road
285 Pownal Road
285 Pownal Road
285 Pownal Road
285 Pownal Road
285 Pownal Road
285 Pownal Road
285 Pownal Road
SEE ALL PHOTOS
285 Pownal Road
285 Pownal Road
285 Pownal Road
285 Pownal Road
285 Pownal Road
285 Pownal Road
285 Pownal Road
285 Pownal Road
285 Pownal Road
285 Pownal Road
285 Pownal Road
285 Pownal Road
285 Pownal Road
285 Pownal Road
285 Pownal Road
285 Pownal Road
285 Pownal Road
285 Pownal Road
285 Pownal Road
285 Pownal Road
285 Pownal Road
285 Pownal Road
285 Pownal Road
285 Pownal Road
285 Pownal Road
285 Pownal Road
285 Pownal Road
285 Pownal Road
285 Pownal Road
285 Pownal Road
285 Pownal Road
285 Pownal Road
285 Pownal Road
Courtesy of Legacy Properties Sotheby's International Realty
Sold

285 Pownal Road

285 Pownal Road, Freeport, ME 04032

$975,000
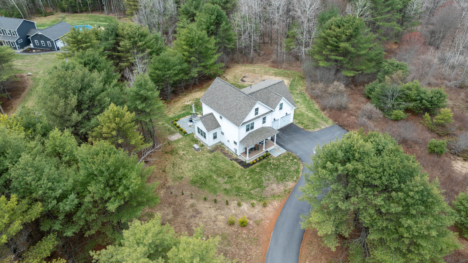
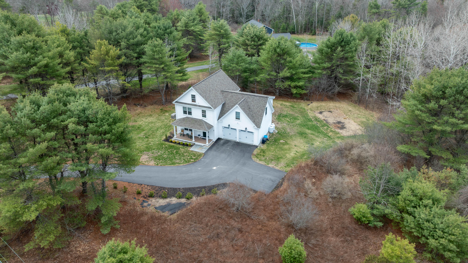
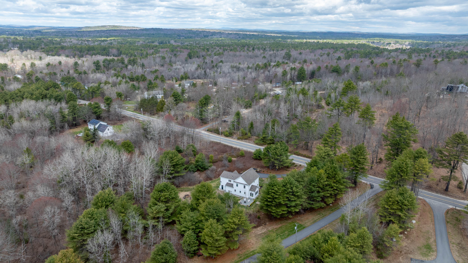
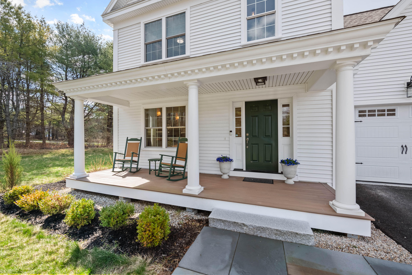
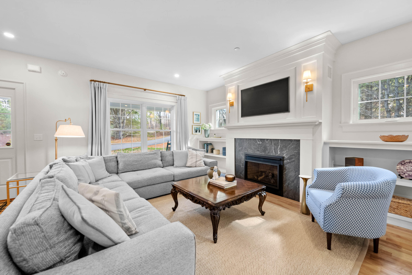
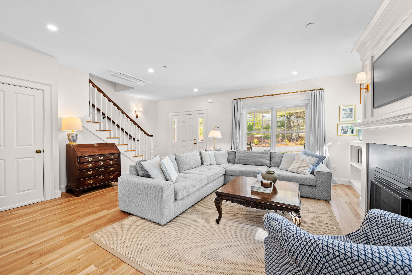
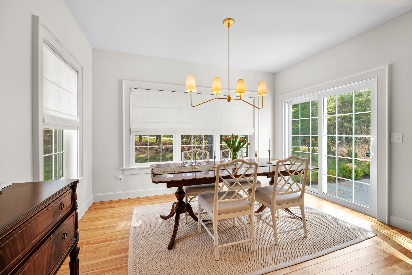
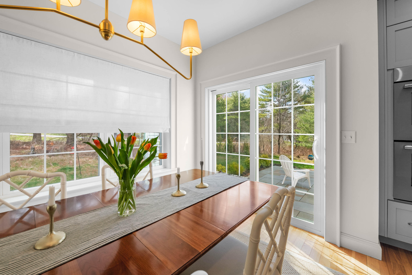
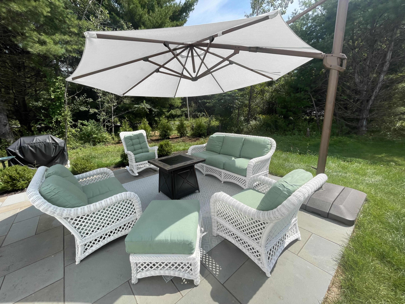
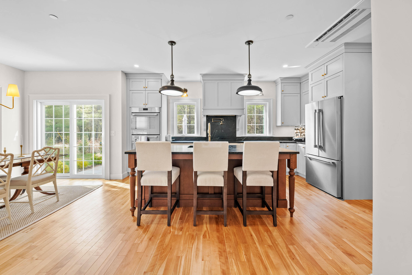
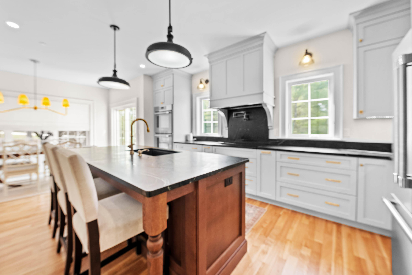
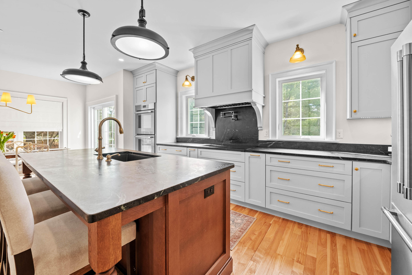
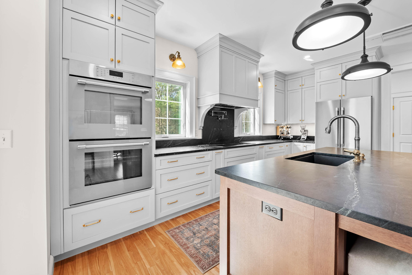
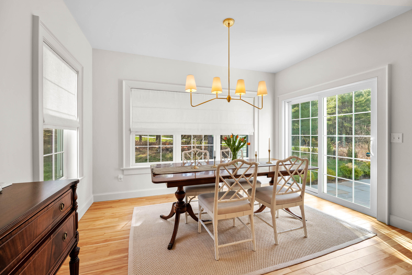
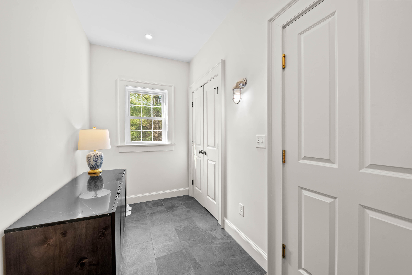
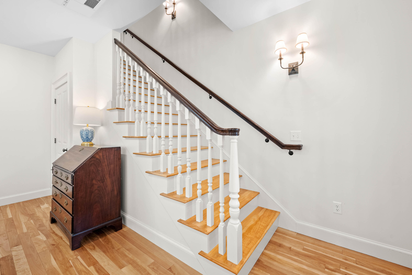
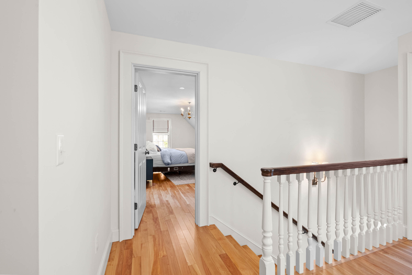
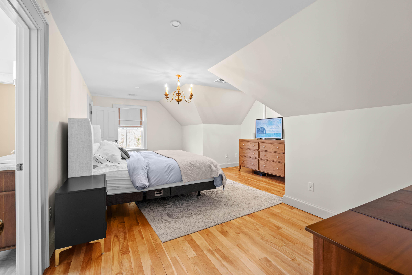
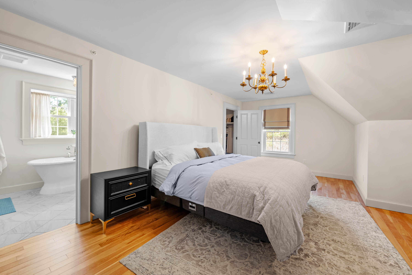
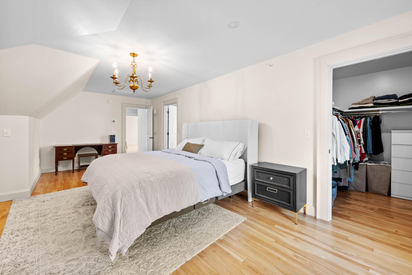
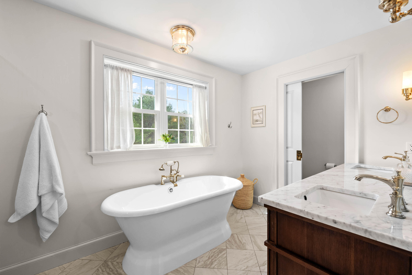
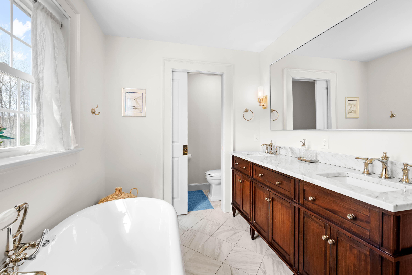
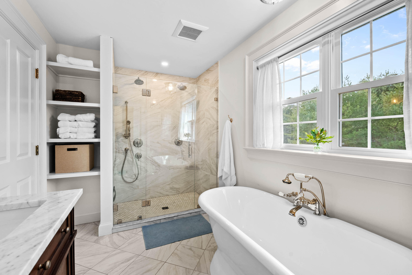
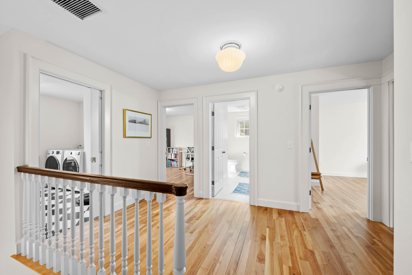
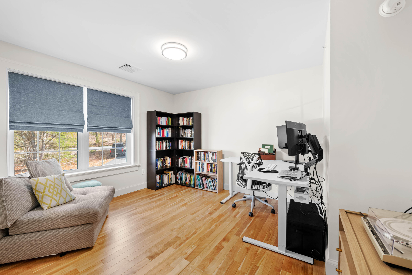
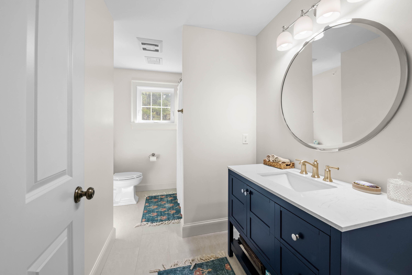
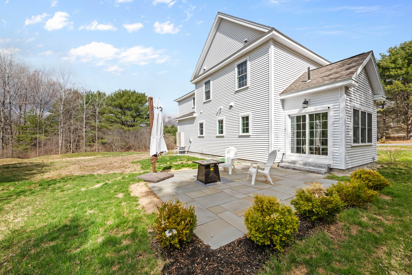
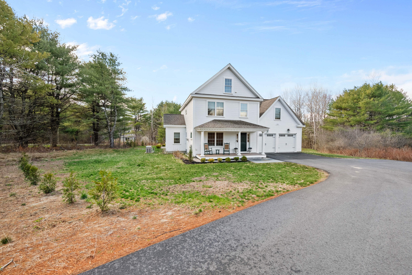
Built in 2022 by MGM Builders, this move-in ready home abuts over 10 acres of conservation land, minutes from Freeport Village , I-295, and just 20 minutes from Portland. The chef's kitchen features a furniture-style island, soapstone counters, and Thermador appliances including an induction cooktop. The primary suite offers a bath with a freestanding soaking tub and oversized double shower. Hardwood floors run throughout, with 9-foot ceilings on the main living level and basement. Living spaces extend seamlessly to a bluestone patio, offering a serene and outdoor retreat. A whole-house ventilation system, automatic generator, and attached two-car garage ensure comfort and reliability year-round.

4
beds

3
baths

2,200 Sq.Ft. LIVING AREA

1.78 Acres lot

Lois Lengyel

Lois Lengyel

Features & Amenities

Interior

  • total bedrooms4
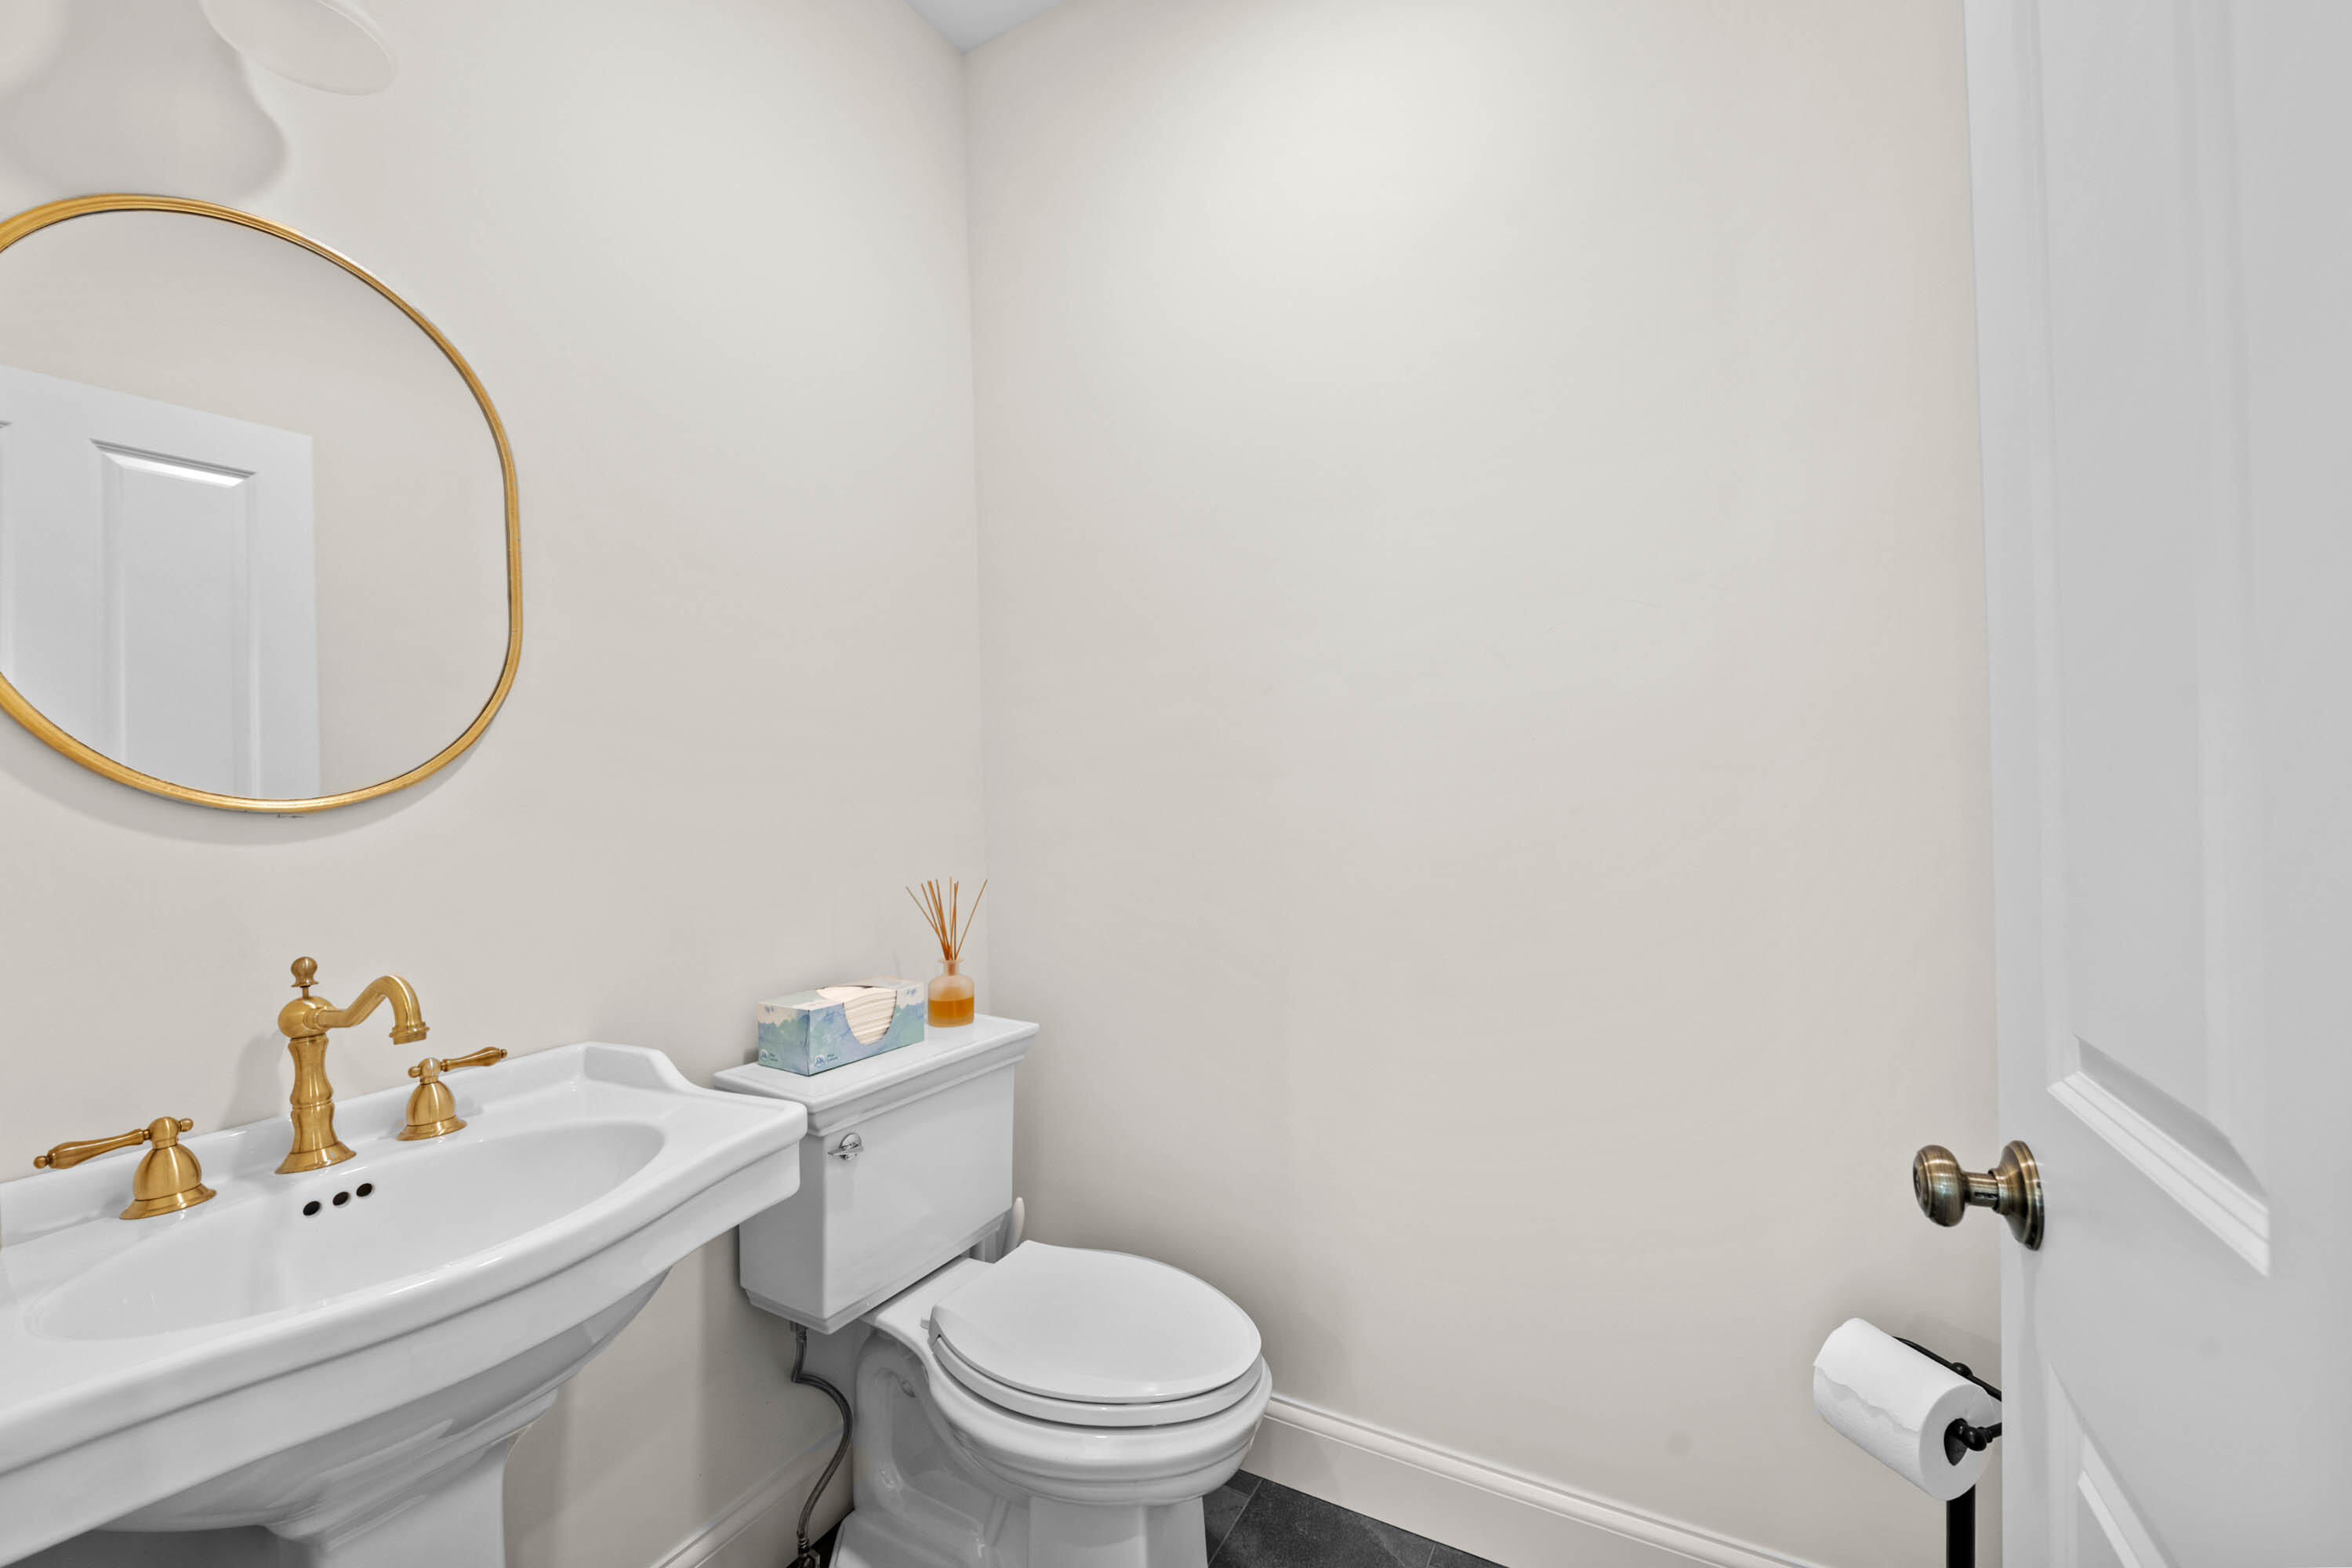
  • Total bathrooms3
  • full bathrooms2
  • half bathroom1
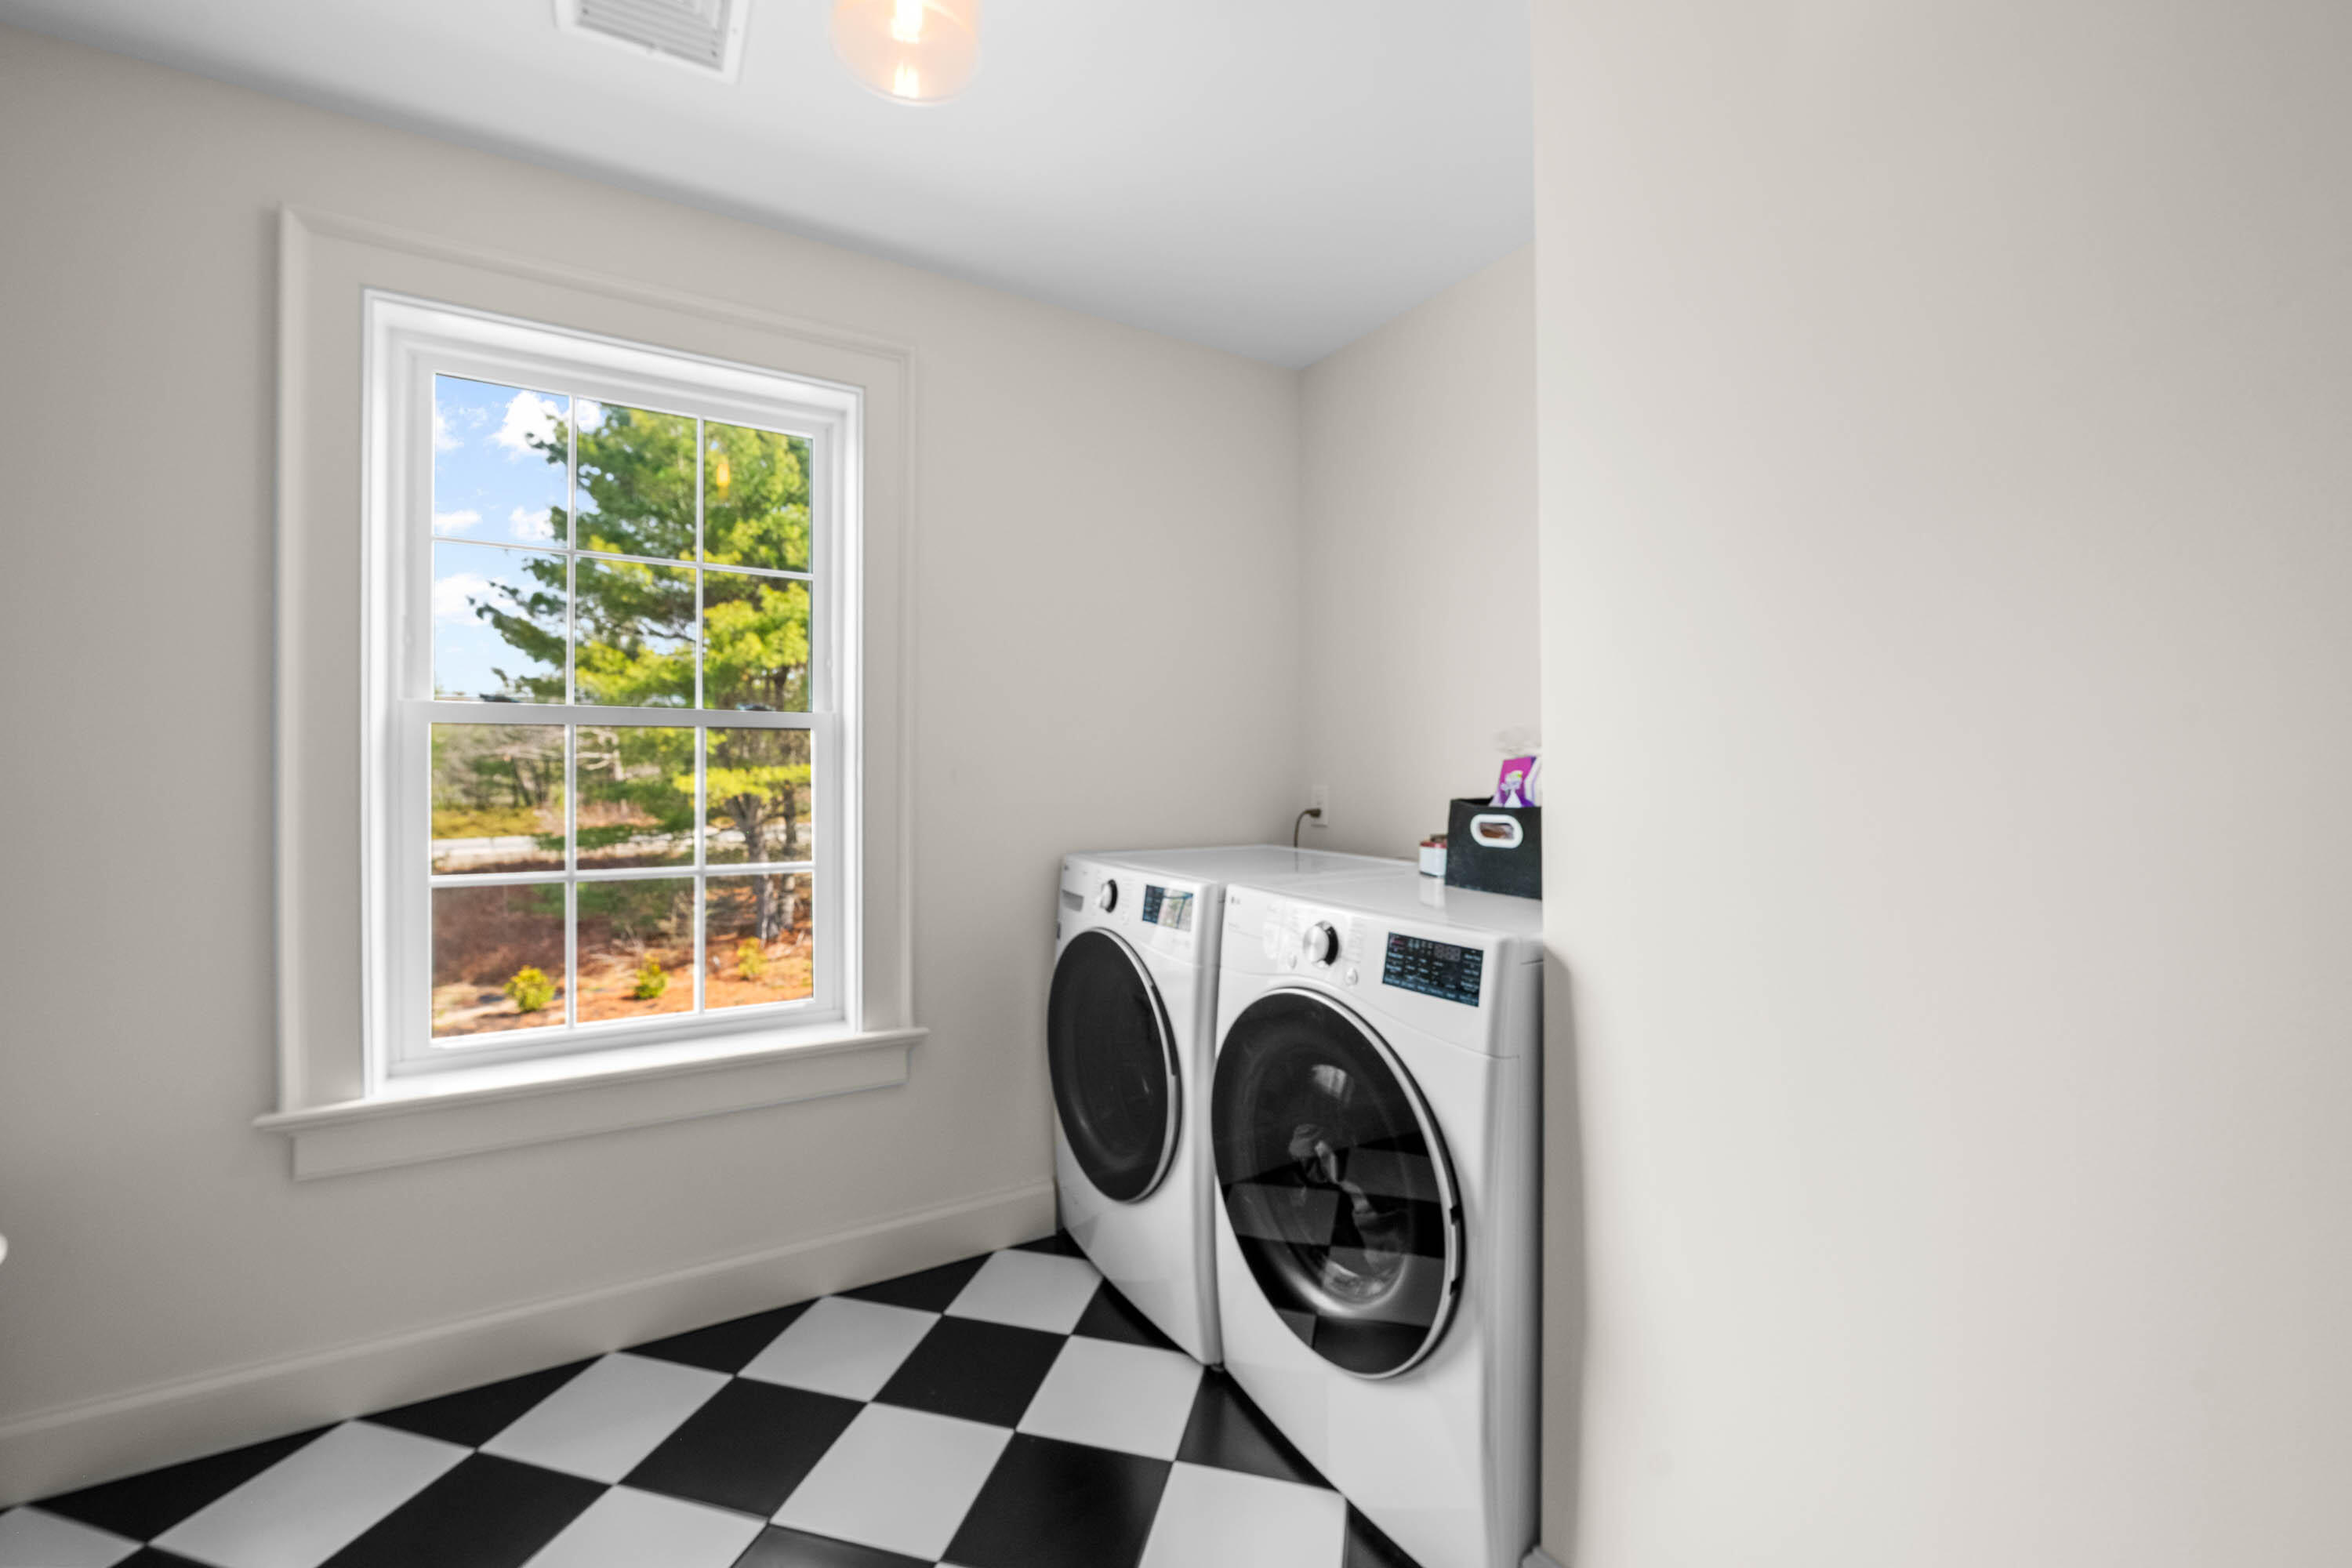
  • Laundry room Main Level
  • Flooring Tile, Wood
  • APPLIANCES Cooktop, Dishwasher, Dryer, Refrigerator, Wall Oven, Washer
  • other interior Features Bathtub, Shower, Walk-In Closet(s)

Area & Lot

  • Status Sold
  • Date Sold June 12, 2026
  • Living Area2,200 Sq.Ft.
  • Total Area2,200 Sq.Ft.
  • Lot Area1.78 Acres
  • MLS® ID1659544
  • TypeResidential
  • YEAR BUILT2022
  • NeighborhoodCumberland
  • Architecture StylesContemporary
  • Water FrontageNearby
  • View DescriptionTrees/Woods

Exterior

  • Garage Space2.0
  • water SourcePrivate
  • roofShingle
  • lot featuresAbuts Conservation, Near Public Beach, Near Shopping, Near Turnpike/Interstate, Landscaped, Wooded
  • parkingPaved, 1 - 4 Spaces, Inside Entrance
  • HEAT TYPEElectric, Propane, Heat Pump
  • AIR CONDITIONINGHeat Pump
  • sewerPrivate Sewer
  • SubstructurePoured Concrete

Financial

  • Sales Price$975,000
  • Real Estate Tax $6,971/yr
  • Zoning RR1

Cumberland

Sprawling homesteads allow for privacy and the feeling of being hours away from civilization.

Explore

Work With Us

Follow Us on Instagram