Leave a Message

Thank you for your message. We will be in touch with you shortly.

4 Mountain View Drive
SEE ALL PHOTOS
4 Mountain View Drive
Listed by Kim Bonenfant with Keller Williams Realty-Metropolitan 603-232-8282
Sold

4 Mountain View Drive

4 Mountain View Drive, Merrimack, NH 03054

$720,000
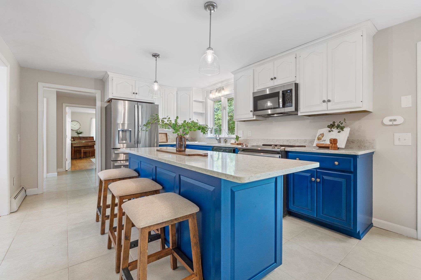
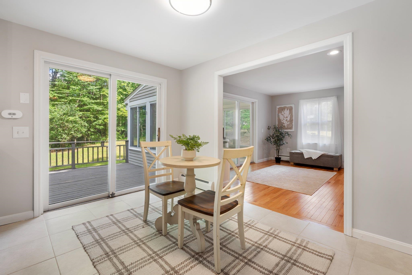
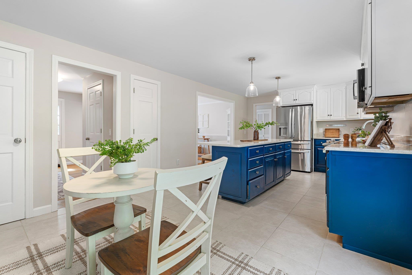
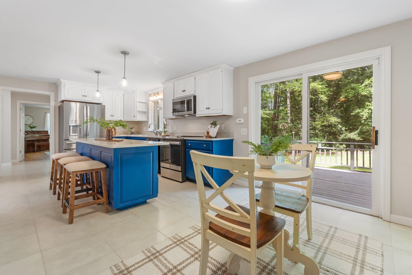
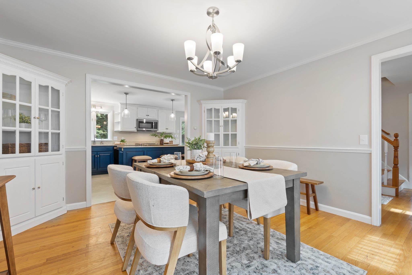
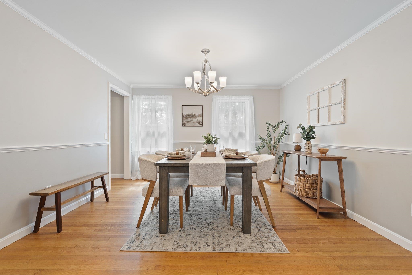
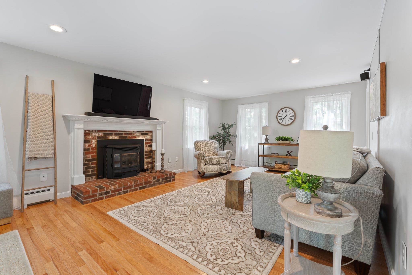
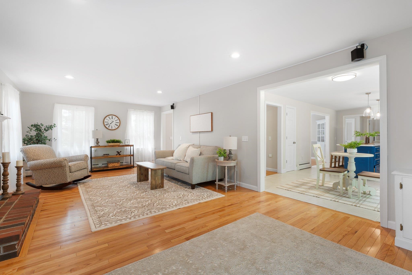
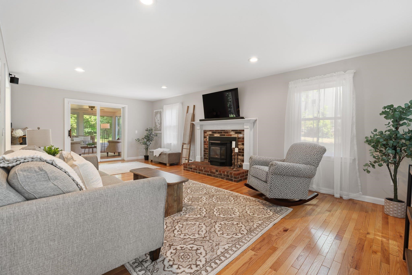
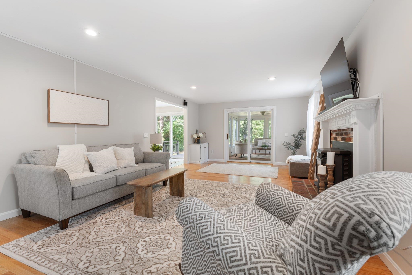
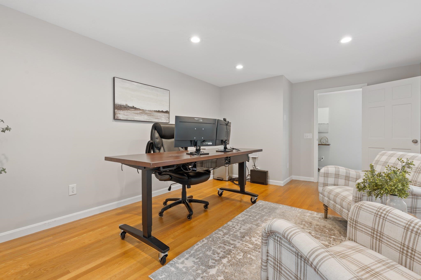
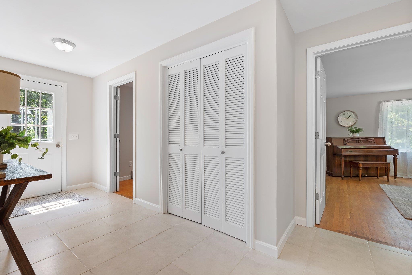
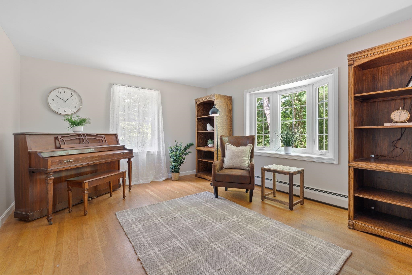
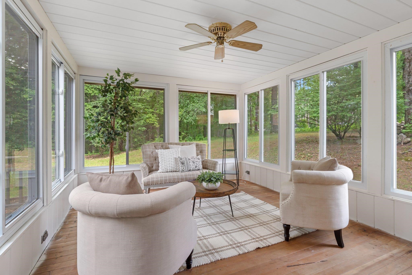
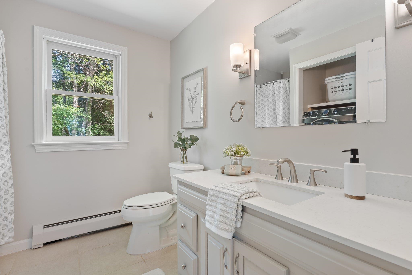
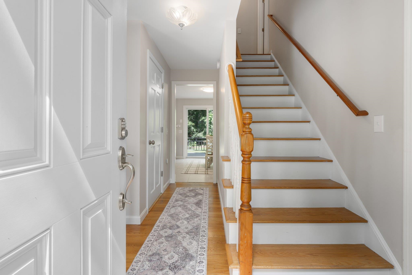
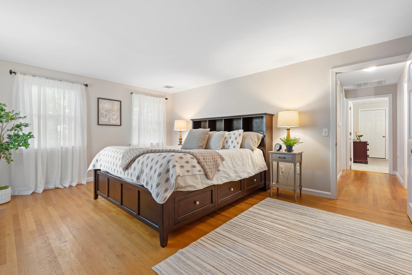
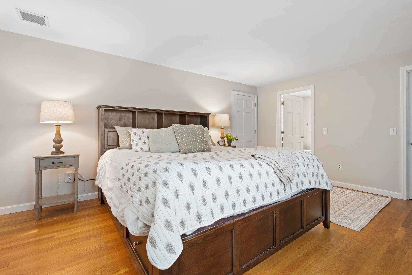
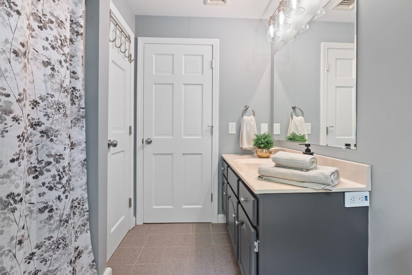
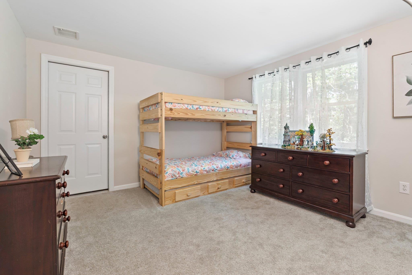
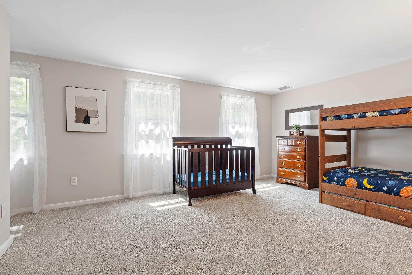
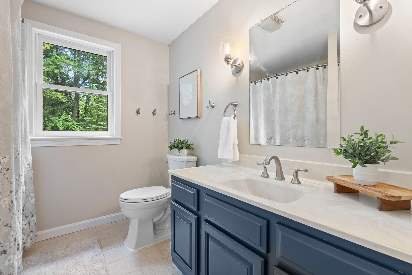
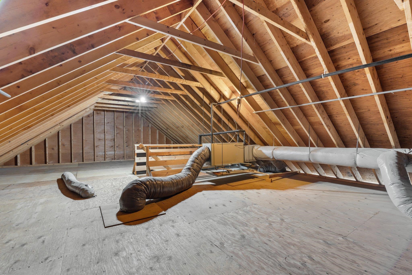
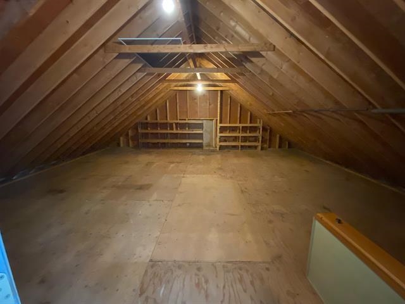
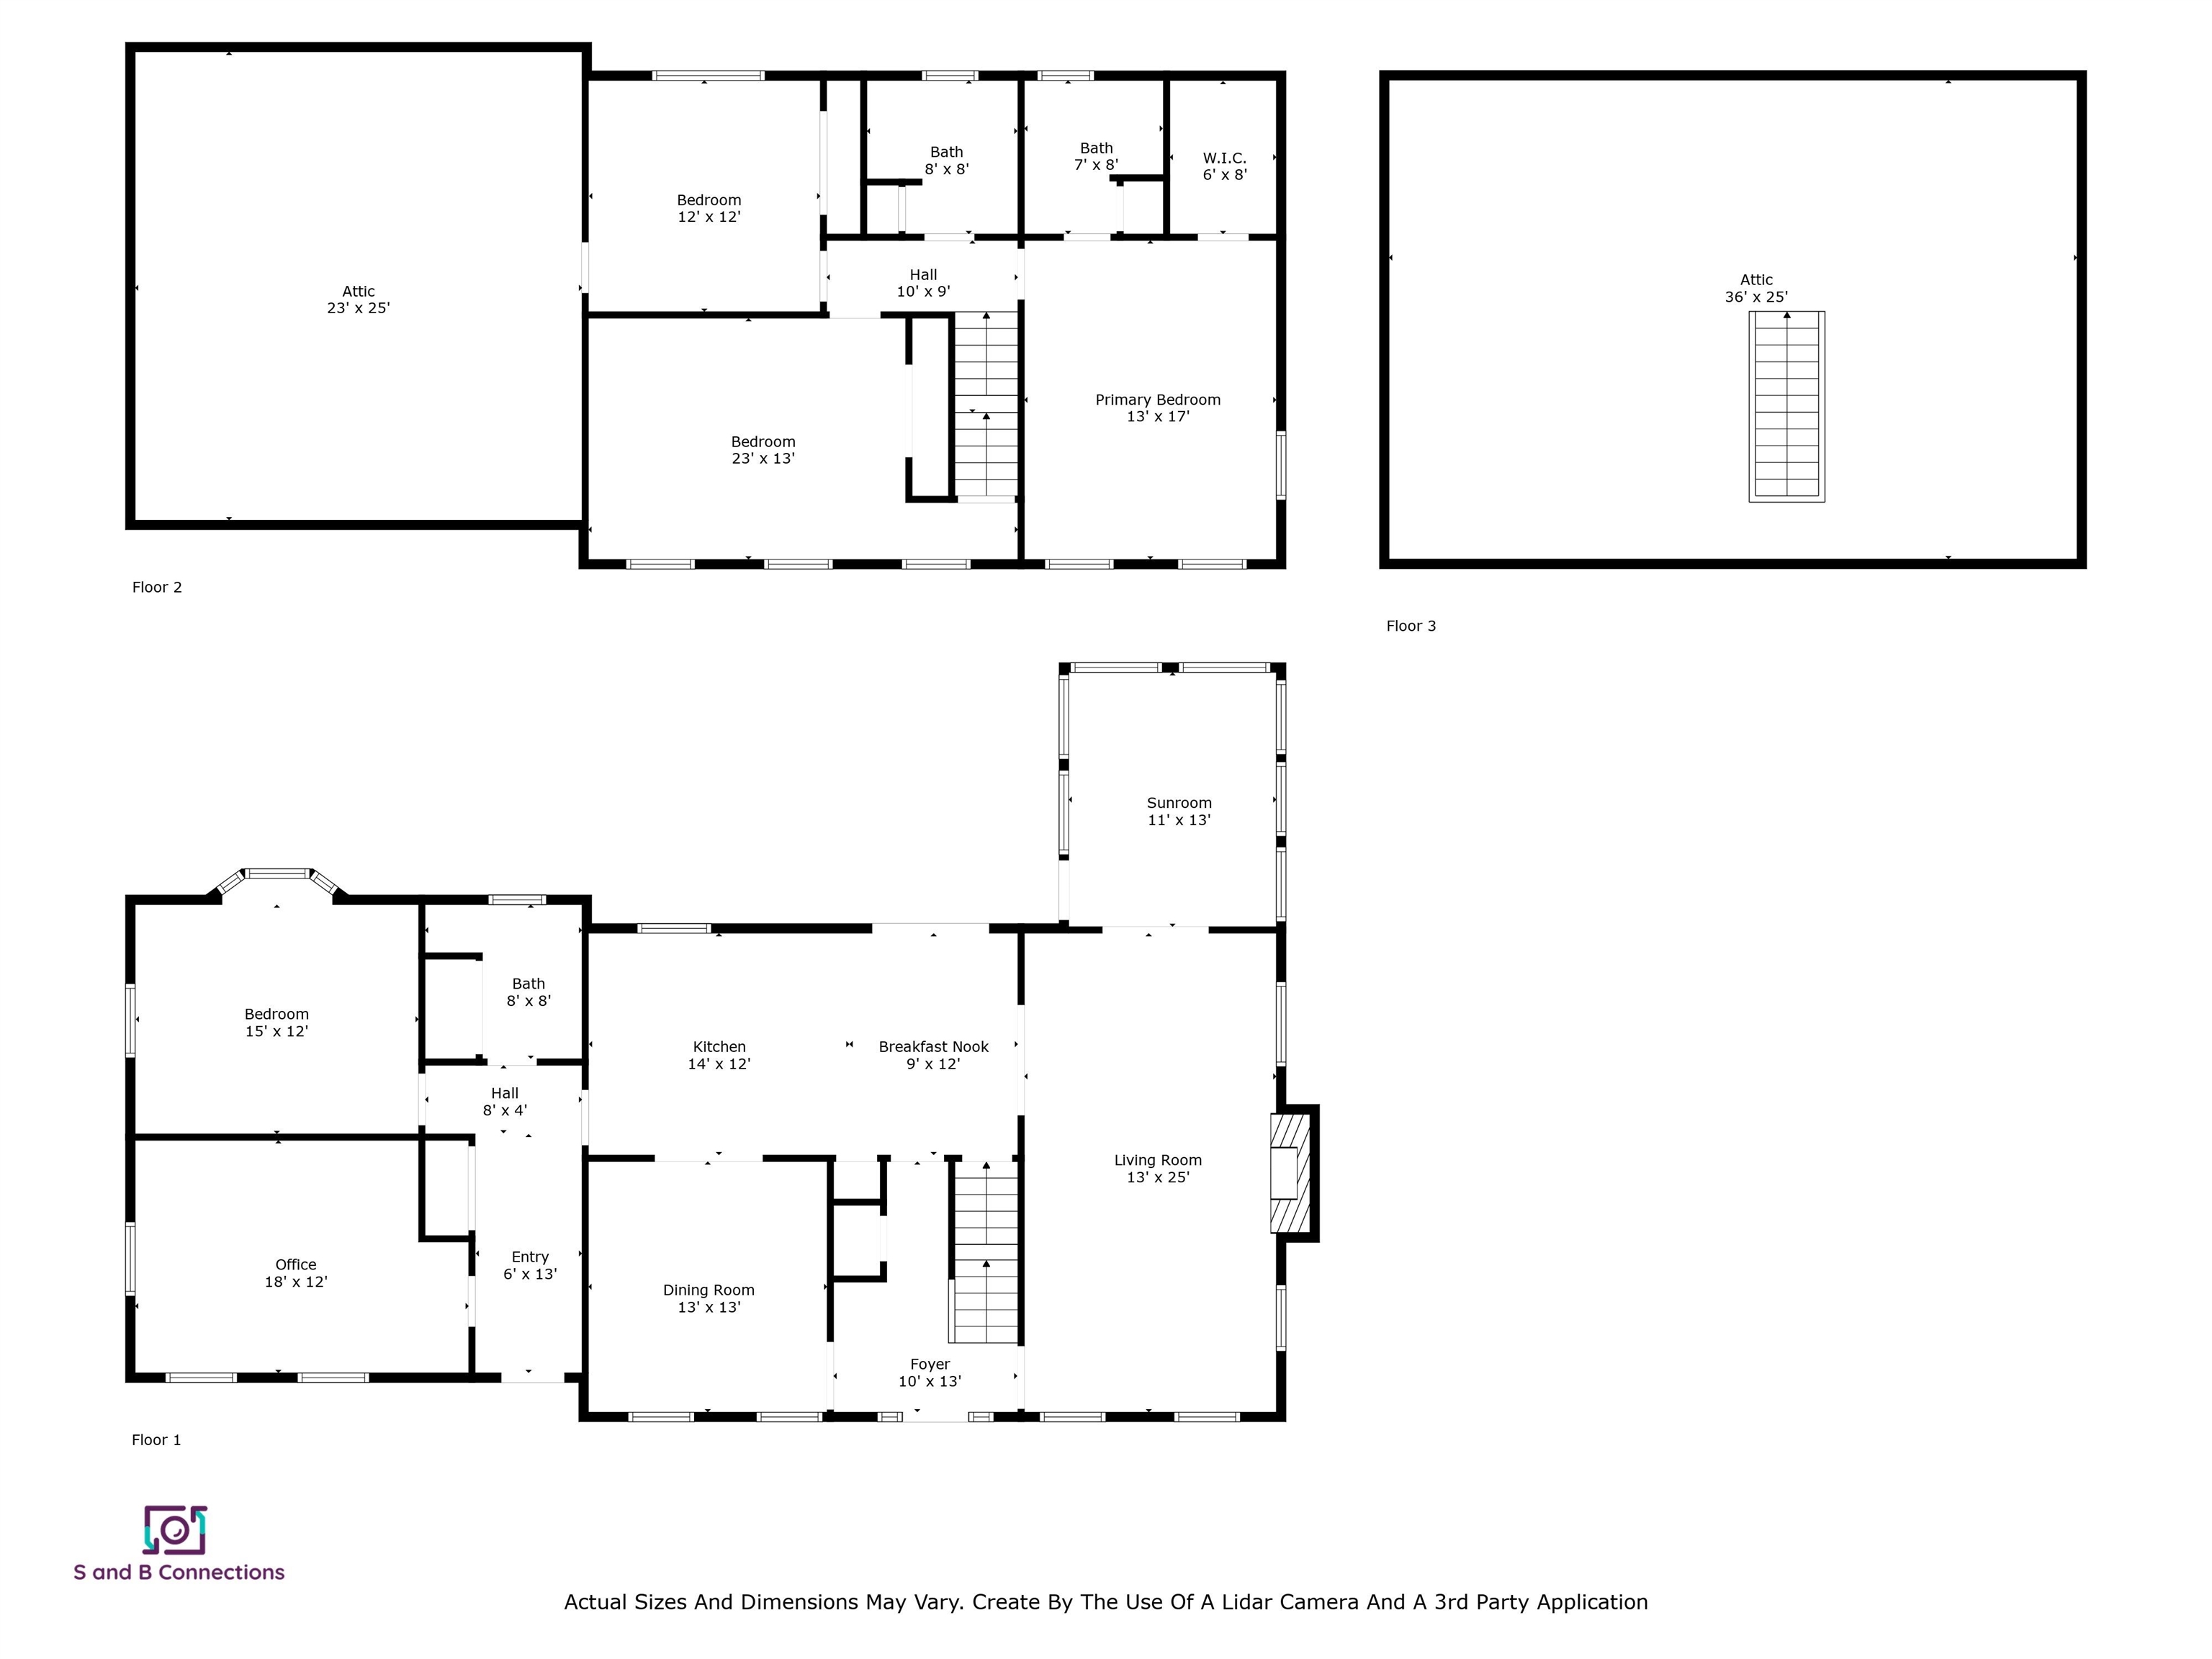
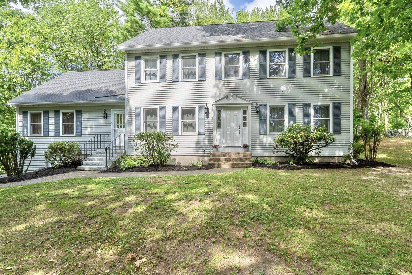
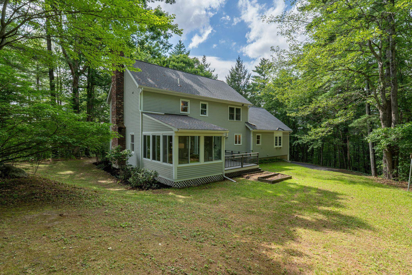
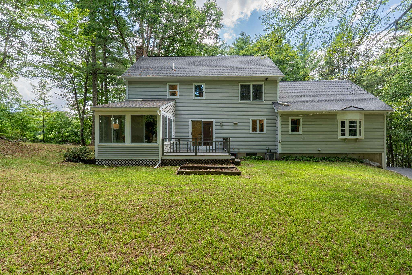
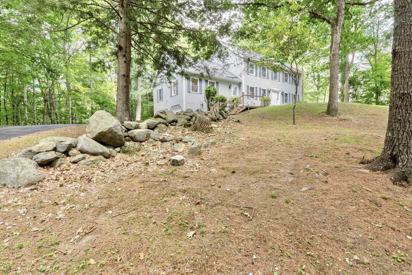
Welcome to your private retreat in the highly desirable Parkhurst Farms neighborhood. Perched atop a hill on over 5 peaceful acres, this spacious 3+ bedroom Colonial offers the perfect blend of privacy, flexibility, and charm--complete with seasonal mountain views and abundance of natural beauty. Designed with today's lifestyle in mind the versatile floor plan offers flexibility for muti-generational living, remote work or spreading out in comfort. The expansive kitchen features an oversized island and seamlessly opens to the dining room and back deck--perfect for entertaining. A formal dining room with built-ins adds character while the cozy living room features a pellet stove and direct access to a private 3-season porch that overlooks the tranquil backyard. The side entrance opens to a large mudroom and two additional bonus rooms. Whether you're looking to create a first-floor bedroom, set up dual home offices or carve out a cozy library or playroom this home adapts to your needs. Upstairs, you'll find a spacious primary suite w/walk-in closet and private bath, two additional generously sized bedrooms, full bathroom and central AC ensures year-round comfort. The home also boasts excellent potential for future expansion with an oversized unfinished attic on the second floor and a walk-up attic on the third floor. Whether you're entertaining, working from home, or simply enjoying the peace and beauty of nature this home offers space, comfort and unmatched surroundings.

3
beds

3
baths

2,548 Sq.Ft. LIVING AREA

5.11 Acres lot

Chris Lynch

Chris Lynch

Features & Amenities

Interior

  • total bedrooms3
  • Total bathrooms3
  • full bathrooms2
  • three quarter bathroom1
  • Laundry room 1st Floor Laundry
  • Flooring Carpet, Hardwood, Tile
  • other interior Features Kitchen Island, Walk-in Closet

Area & Lot

  • Status Sold
  • Date Sold August 22, 2025
  • Living Area2,548 Sq.Ft.
  • Total Area4,134 Sq.Ft.
  • Lot Area5.11 Acres
  • MLS® ID5050632
  • TypeResidential
  • YEAR BUILT1990
  • Elementary SchoolJames Mastricola Elem
  • Middle SchoolMerrimack Middle School
  • High SchoolMerrimack High School
  • School DistrictMerrimack Sch Dst SAU #26

Exterior

  • STORIES3
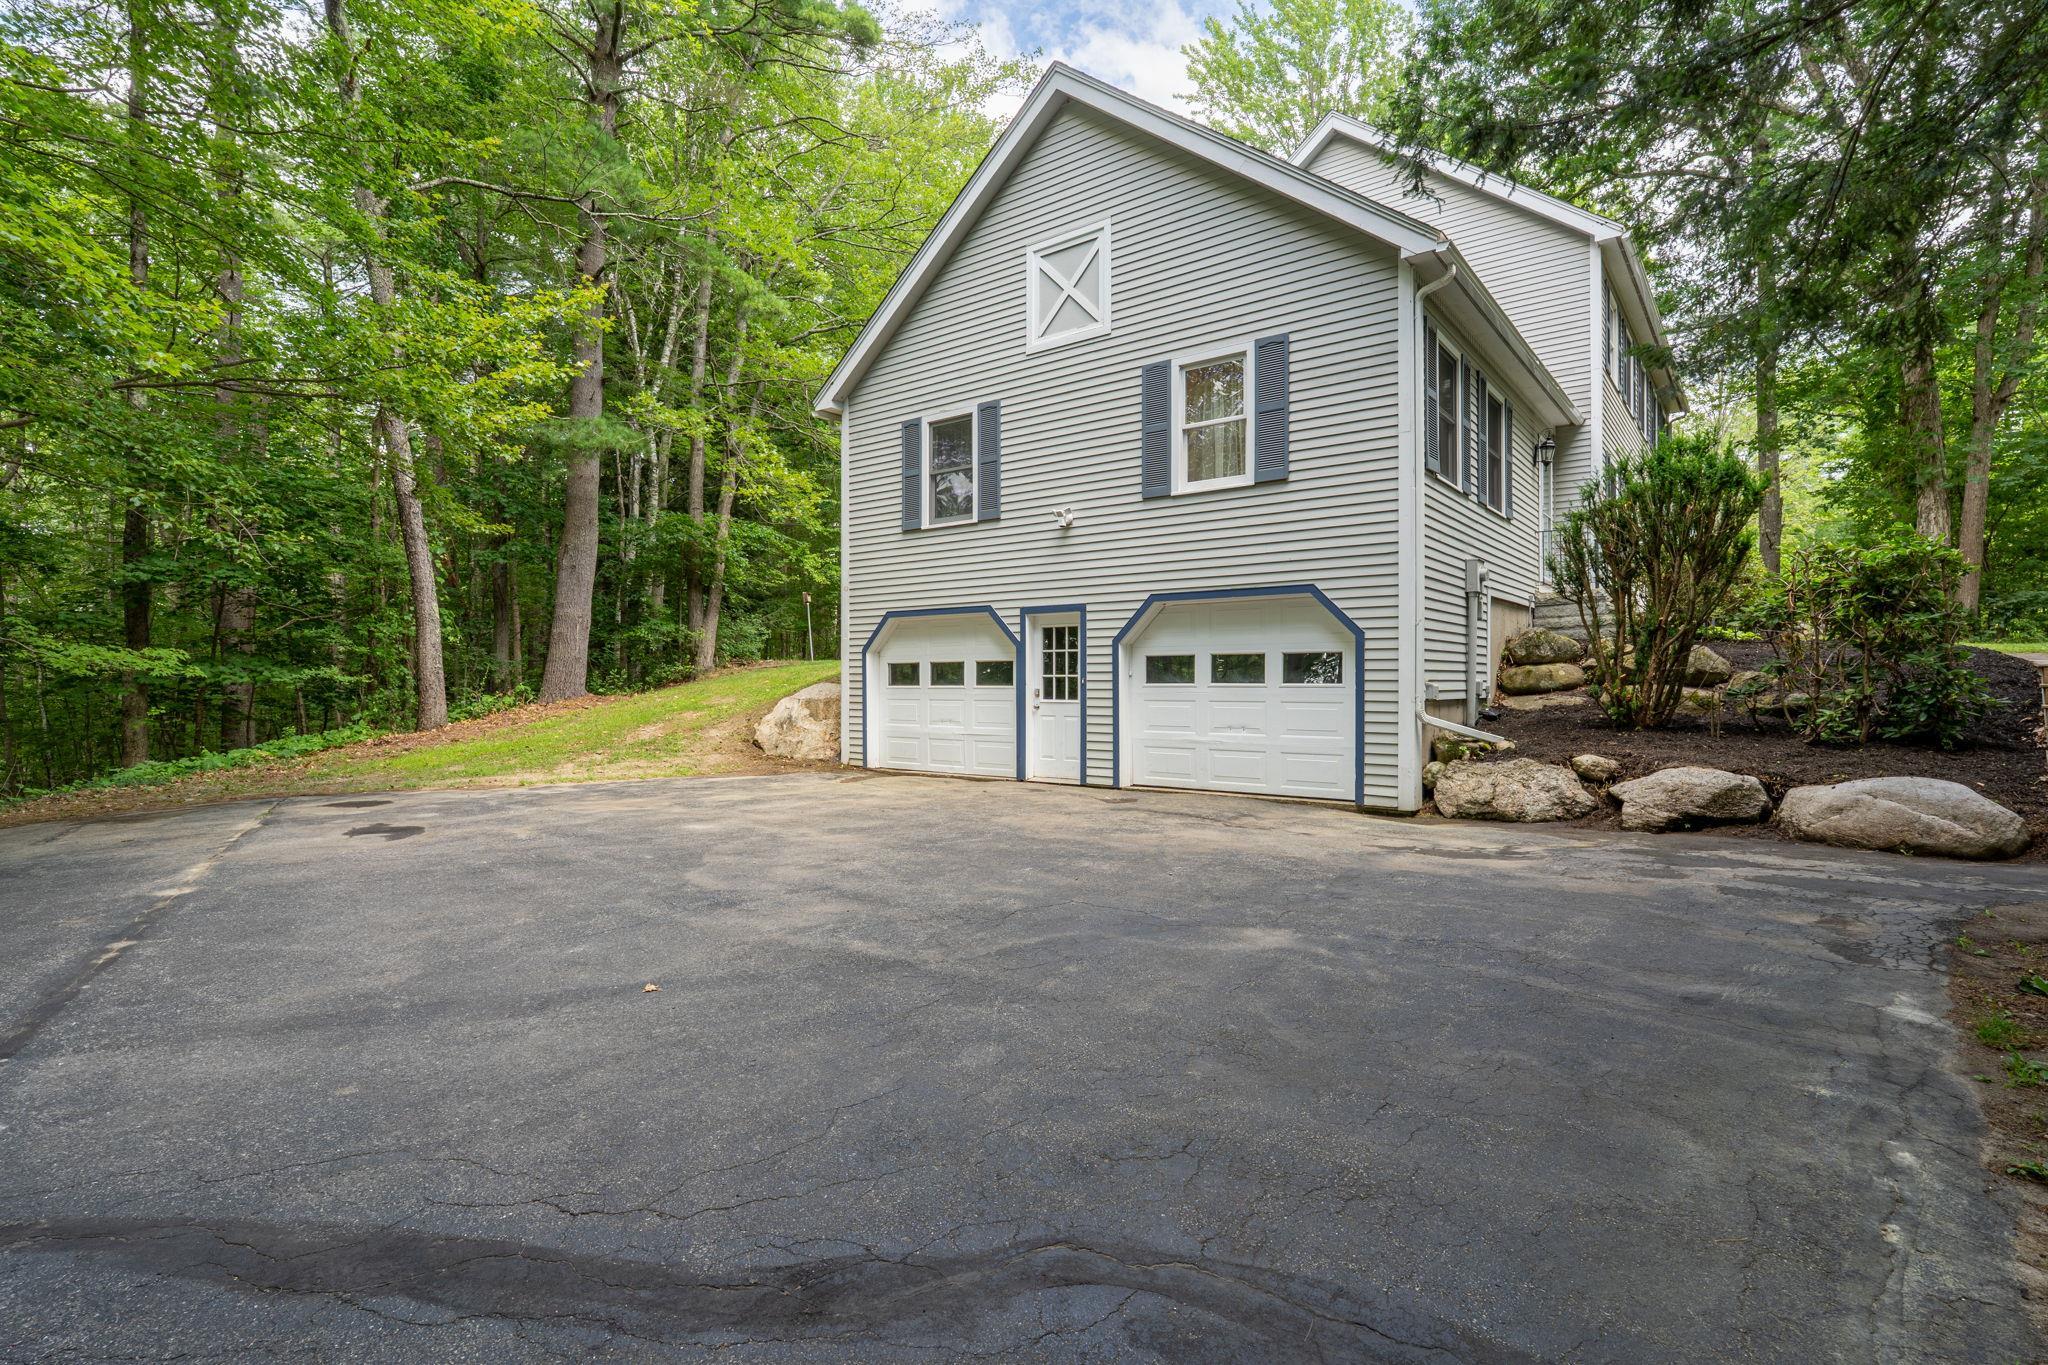
  • Garage Space2.0
  • roofShingle
  • HEAT TYPEForced Air, Hot Water
  • AIR CONDITIONINGCentral AC
  • sewerPrivate

Financial

  • Sales Price$720,000
  • Real Estate Tax $10,796/yr

Work With Us

Follow Us on Instagram