Leave a Message

By providing your contact information to Legacy Properties Sotheby's International Realty, your personal information will be processed in accordance with Legacy Properties Sotheby's International Realty's Privacy Policy. By checking the box(es) below, you expressly consent to receive marketing or promotional real estate communication from Legacy Properties Sotheby's International Realty in the manner selected by you. For SMS text messages, message frequency varies. Message and data rates may apply. Consent is not a condition of purchase of any goods or services. You may opt out of receiving further communications from Legacy Properties Sotheby's International Realty at any time. To opt out of receiving SMS text messages, reply STOP to unsubscribe. SMS text messaging is subject to our Terms of Use.

Thank you for your message. We will be in touch with you shortly.

43 Smith Street
43 Smith Street
43 Smith Street
43 Smith Street
43 Smith Street
43 Smith Street
43 Smith Street
43 Smith Street
43 Smith Street
43 Smith Street
43 Smith Street
43 Smith Street
43 Smith Street
43 Smith Street
43 Smith Street
43 Smith Street
43 Smith Street
43 Smith Street
43 Smith Street
43 Smith Street
43 Smith Street
43 Smith Street
43 Smith Street
43 Smith Street
43 Smith Street
43 Smith Street
43 Smith Street
43 Smith Street
43 Smith Street
43 Smith Street
43 Smith Street
43 Smith Street
43 Smith Street
43 Smith Street
43 Smith Street
43 Smith Street
43 Smith Street
43 Smith Street
43 Smith Street
43 Smith Street
43 Smith Street
43 Smith Street
43 Smith Street
43 Smith Street
43 Smith Street
43 Smith Street
43 Smith Street
43 Smith Street
43 Smith Street
SEE ALL PHOTOS
43 Smith Street
43 Smith Street
43 Smith Street
43 Smith Street
43 Smith Street
43 Smith Street
43 Smith Street
43 Smith Street
43 Smith Street
43 Smith Street
43 Smith Street
43 Smith Street
43 Smith Street
43 Smith Street
43 Smith Street
43 Smith Street
43 Smith Street
43 Smith Street
43 Smith Street
43 Smith Street
43 Smith Street
43 Smith Street
43 Smith Street
43 Smith Street
43 Smith Street
43 Smith Street
43 Smith Street
43 Smith Street
43 Smith Street
43 Smith Street
43 Smith Street
43 Smith Street
43 Smith Street
43 Smith Street
43 Smith Street
43 Smith Street
43 Smith Street
43 Smith Street
43 Smith Street
43 Smith Street
43 Smith Street
43 Smith Street
43 Smith Street
43 Smith Street
43 Smith Street
43 Smith Street
43 Smith Street
43 Smith Street
43 Smith Street
Courtesy of Legacy Properties Sotheby's International Realty
Coming Soon

43 Smith Street

43 Smith Street, South Portland, ME 04106

$995,000
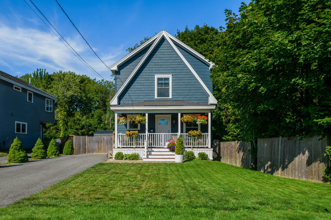
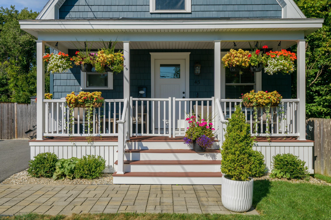
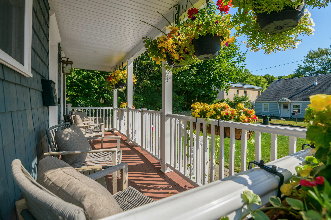
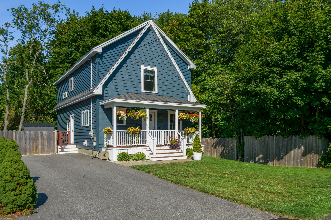
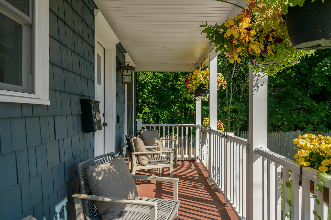
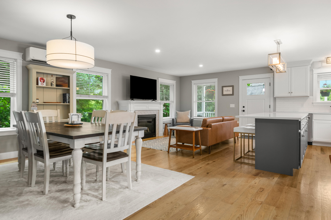
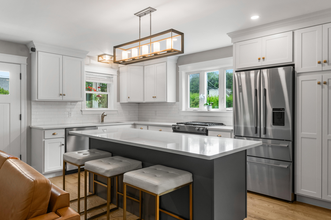
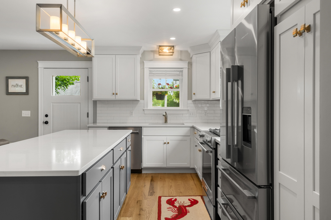
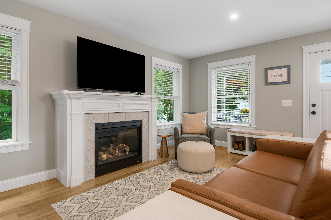
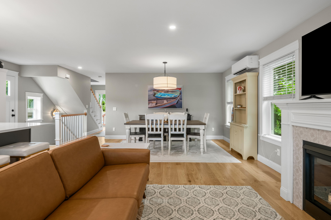
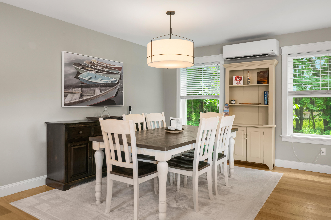
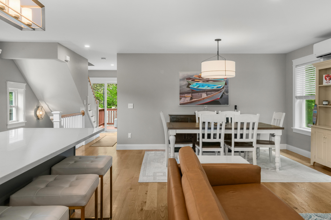
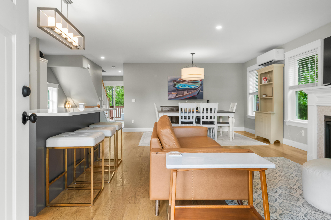
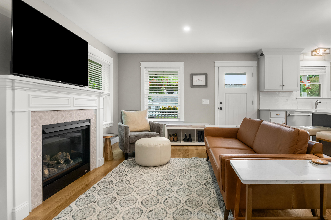
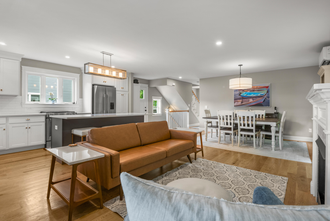
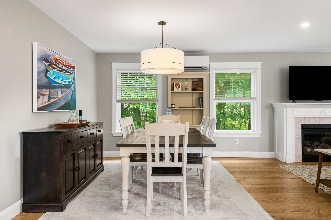
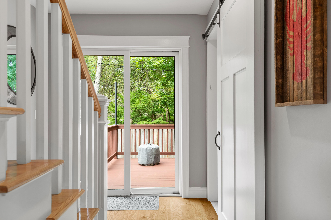
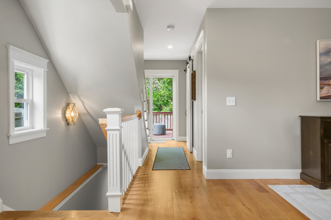
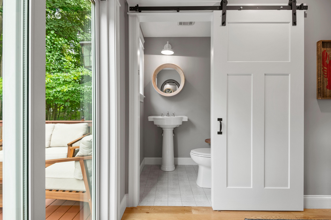
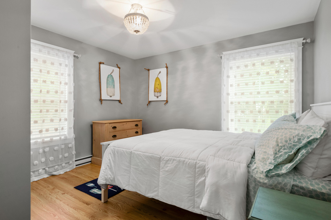
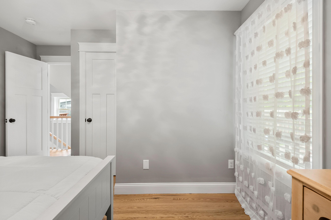
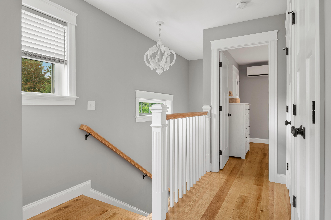
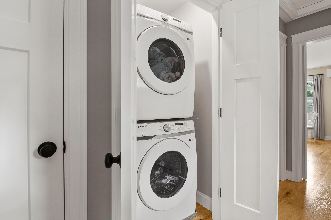
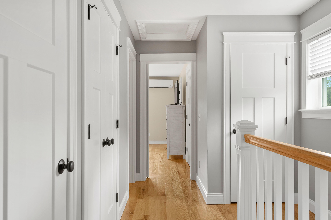
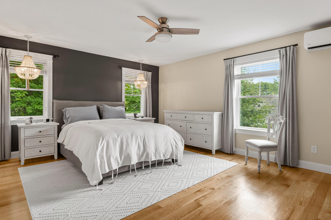
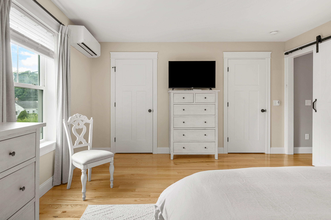
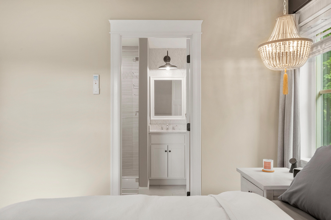
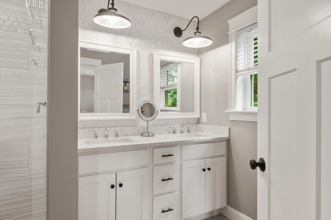
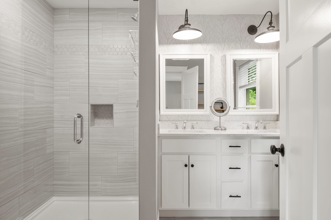
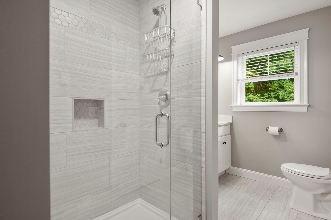
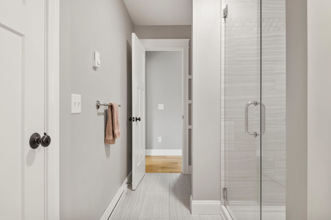
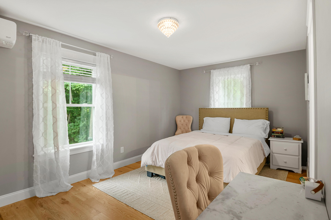
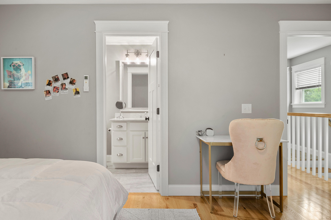
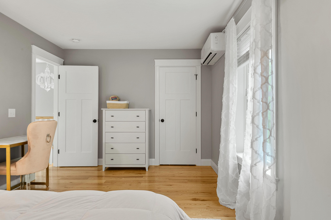
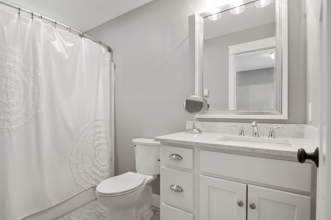
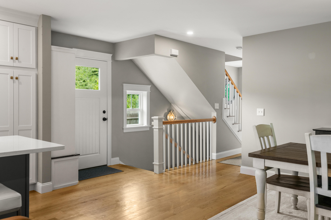
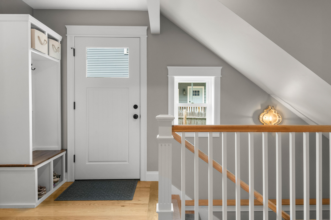
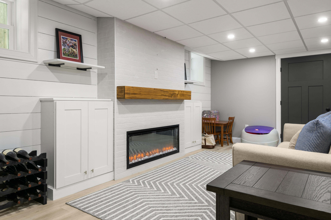
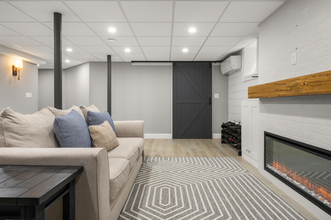
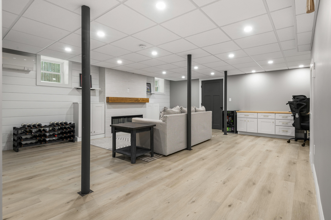
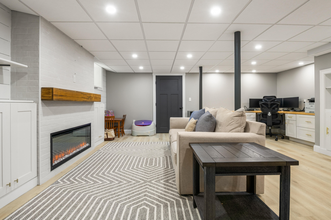
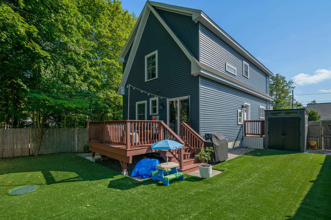
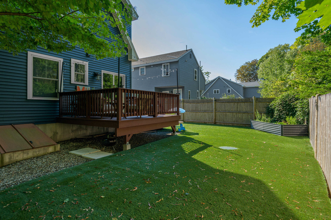
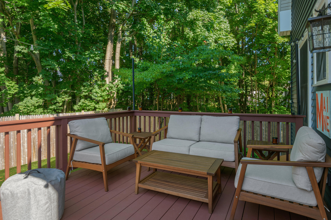
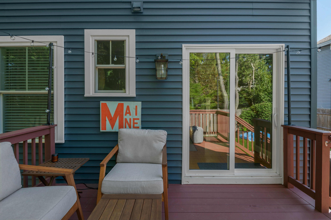
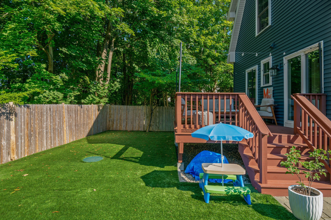
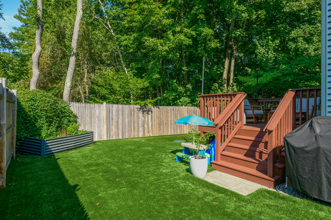
Built in 2021 and thoughtfully designed for modern living, this beautifully appointed three-bedroom, two-and-a-half-bath home offers the ease and privacy of a single-family home just moments from Willard Beach. The light-filled, open-concept main level features hardwood floors and a stylish kitchen with quartz countertops, stainless steel appliances, gas range, two-tone cabinetry and generous storage. A gas fireplace with tiled surround anchors the living room, while sliding glass doors open to a spacious deck and fenced backyard - ideal for entertaining and summer evenings. A first-floor bedroom provides added flexibility. Upstairs, the primary suite features a beautifully tiled walk-in shower and double vanity, while an additional bedroom enjoys its own bath. Convenient second-floor laundry completes the upper level. The recently finished lower level adds valuable living space with a second fireplace, perfect for a family room, home office or fitness area. Less than half a mile from Willard Beach, this stand-alone condominium has no association fee and offers an exceptional combination of newer construction, low-maintenance living and one of South Portland's most desirable coastal locations.

3
beds

3
baths

2,162 Sq.Ft. LIVING AREA

5,227.2 Sq.Ft. lot

Anne Bosworth

Anne Bosworth

Andrea Pellechia

Andrea Pellechia

Features & Amenities

Interior

  • total bedrooms3
  • Total bathrooms3
  • full bathrooms2
  • half bathroom1
  • Laundry room Upper Level
  • Flooring Laminate, Tile, Wood
  • APPLIANCES Dishwasher, Dryer, Microwave, Gas Range, Refrigerator, Washer
  • other interior Features 1st Floor Bedroom, Bathtub, Shower, Storage, Walk-In Closet(s), Primary Bedroom w/Bath

Area & Lot

  • Status Coming Soon
  • Living Area2,162 Sq.Ft.
  • Total Area2,162 Sq.Ft.
  • Lot Area5,227.2 Sq.Ft.
  • MLS® ID1677227
  • TypeResidential
  • YEAR BUILT2021
  • NeighborhoodCumberland
  • Architecture StylesNew Englander
  • Water FrontageNearby, Public
  • View DescriptionScenic

Exterior

  • water SourcePublic
  • roofShingle
  • lot featuresNear Country Club, Near Golf Course, Near Public Beach, Near Shopping, Near Town, Neighborhood, Suburban, Level, Open Lot, Landscaped
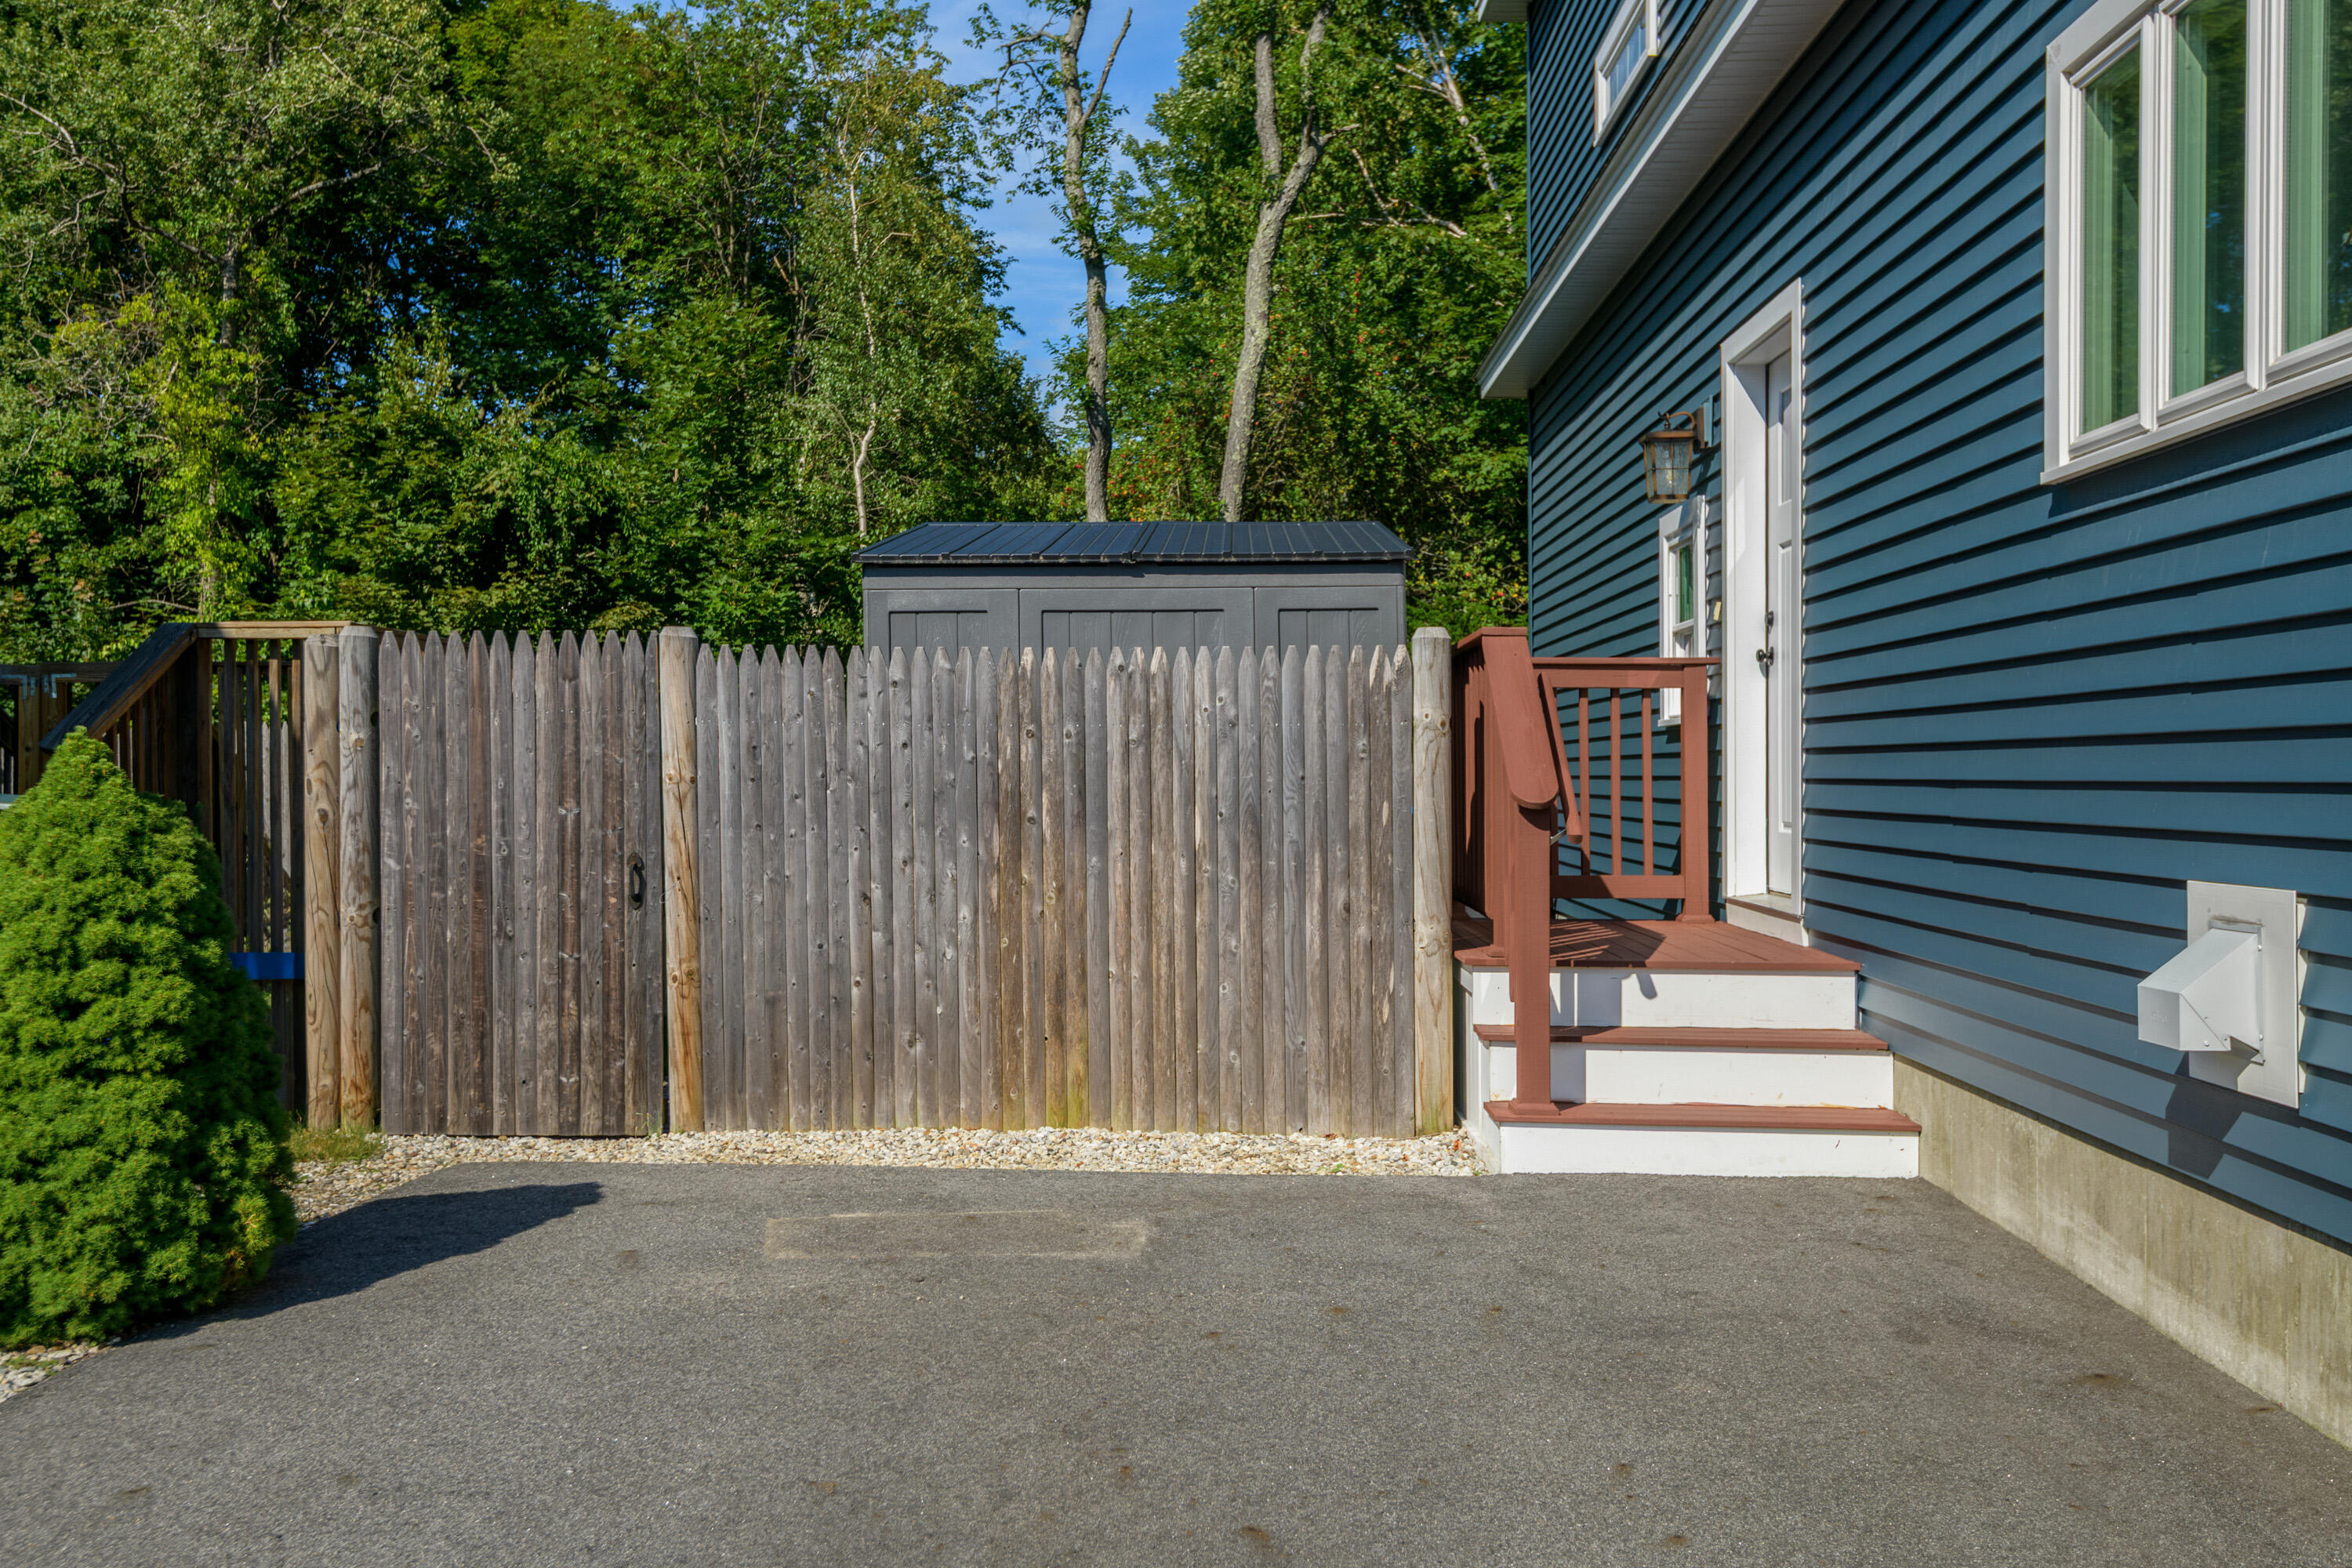
  • parkingPaved, 1 - 4 Spaces
  • HEAT TYPEElectric, Gas Natural, Heat Pump
  • AIR CONDITIONINGHeat Pump
  • sewerPublic Sewer
  • SubstructurePoured Concrete
  • other exterior FeaturesAnimal Containment System

Financial

  • Sales Price$995,000
  • Real Estate Tax $9,176/yr
  • Zoning G
View Virtual Tour

Mortgage Calculator

Estimate your monthly mortgage payment, including the principal and interest, property taxes, and HOA. Adjust the values to generate a more accurate rate.

All estimates are provided for informational purposes only. Actual amounts may vary.
$0,000 Your Payment 20 15 65
$0,000 Your Payment

Cumberland

Sprawling homesteads allow for privacy and the feeling of being hours away from civilization.

Explore

Work With Us

Follow Us on Instagram