Leave a Message

Thank you for your message. We will be in touch with you shortly.

48 Lincoln Street
48 Lincoln Street
48 Lincoln Street
48 Lincoln Street
48 Lincoln Street
48 Lincoln Street
48 Lincoln Street
48 Lincoln Street
48 Lincoln Street
48 Lincoln Street
48 Lincoln Street
48 Lincoln Street
48 Lincoln Street
48 Lincoln Street
48 Lincoln Street
48 Lincoln Street
48 Lincoln Street
48 Lincoln Street
48 Lincoln Street
48 Lincoln Street
48 Lincoln Street
48 Lincoln Street
48 Lincoln Street
48 Lincoln Street
48 Lincoln Street
48 Lincoln Street
48 Lincoln Street
48 Lincoln Street
48 Lincoln Street
48 Lincoln Street
48 Lincoln Street
48 Lincoln Street
48 Lincoln Street
48 Lincoln Street
48 Lincoln Street
48 Lincoln Street
48 Lincoln Street
48 Lincoln Street
48 Lincoln Street
48 Lincoln Street
48 Lincoln Street
48 Lincoln Street
48 Lincoln Street
48 Lincoln Street
48 Lincoln Street
48 Lincoln Street
48 Lincoln Street
48 Lincoln Street
48 Lincoln Street
48 Lincoln Street
48 Lincoln Street
48 Lincoln Street
48 Lincoln Street
48 Lincoln Street
48 Lincoln Street
48 Lincoln Street
48 Lincoln Street
48 Lincoln Street
48 Lincoln Street
48 Lincoln Street
48 Lincoln Street
48 Lincoln Street
48 Lincoln Street
48 Lincoln Street
48 Lincoln Street
48 Lincoln Street
48 Lincoln Street
48 Lincoln Street
48 Lincoln Street
48 Lincoln Street
48 Lincoln Street
48 Lincoln Street
48 Lincoln Street
48 Lincoln Street
48 Lincoln Street
48 Lincoln Street
48 Lincoln Street
48 Lincoln Street
48 Lincoln Street
48 Lincoln Street
48 Lincoln Street
48 Lincoln Street
48 Lincoln Street
48 Lincoln Street
48 Lincoln Street
48 Lincoln Street
48 Lincoln Street
48 Lincoln Street
48 Lincoln Street
48 Lincoln Street
48 Lincoln Street
48 Lincoln Street
48 Lincoln Street
48 Lincoln Street
48 Lincoln Street
SEE ALL PHOTOS
48 Lincoln Street
48 Lincoln Street
48 Lincoln Street
48 Lincoln Street
48 Lincoln Street
48 Lincoln Street
48 Lincoln Street
48 Lincoln Street
48 Lincoln Street
48 Lincoln Street
48 Lincoln Street
48 Lincoln Street
48 Lincoln Street
48 Lincoln Street
48 Lincoln Street
48 Lincoln Street
48 Lincoln Street
48 Lincoln Street
48 Lincoln Street
48 Lincoln Street
48 Lincoln Street
48 Lincoln Street
48 Lincoln Street
48 Lincoln Street
48 Lincoln Street
48 Lincoln Street
48 Lincoln Street
48 Lincoln Street
48 Lincoln Street
48 Lincoln Street
48 Lincoln Street
48 Lincoln Street
48 Lincoln Street
48 Lincoln Street
48 Lincoln Street
48 Lincoln Street
48 Lincoln Street
48 Lincoln Street
48 Lincoln Street
48 Lincoln Street
48 Lincoln Street
48 Lincoln Street
48 Lincoln Street
48 Lincoln Street
48 Lincoln Street
48 Lincoln Street
48 Lincoln Street
48 Lincoln Street
48 Lincoln Street
48 Lincoln Street
48 Lincoln Street
48 Lincoln Street
48 Lincoln Street
48 Lincoln Street
48 Lincoln Street
48 Lincoln Street
48 Lincoln Street
48 Lincoln Street
48 Lincoln Street
48 Lincoln Street
48 Lincoln Street
48 Lincoln Street
48 Lincoln Street
48 Lincoln Street
48 Lincoln Street
48 Lincoln Street
48 Lincoln Street
48 Lincoln Street
48 Lincoln Street
48 Lincoln Street
48 Lincoln Street
48 Lincoln Street
48 Lincoln Street
48 Lincoln Street
48 Lincoln Street
48 Lincoln Street
48 Lincoln Street
48 Lincoln Street
48 Lincoln Street
48 Lincoln Street
48 Lincoln Street
48 Lincoln Street
48 Lincoln Street
48 Lincoln Street
48 Lincoln Street
48 Lincoln Street
48 Lincoln Street
48 Lincoln Street
48 Lincoln Street
48 Lincoln Street
48 Lincoln Street
48 Lincoln Street
48 Lincoln Street
48 Lincoln Street
48 Lincoln Street
Courtesy of Gallant Real Estate
Sold

48 Lincoln Street

48 Lincoln Street, Bath, ME 04530

$580,000
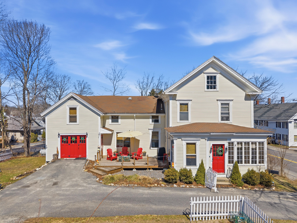
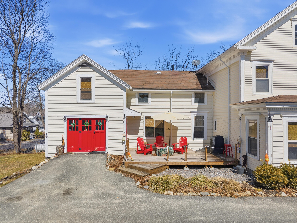
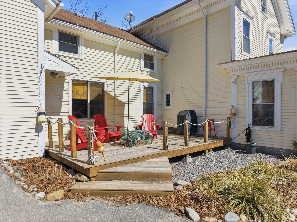
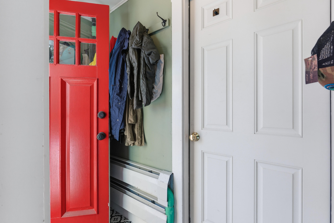
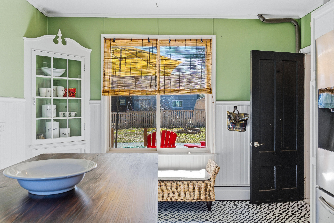
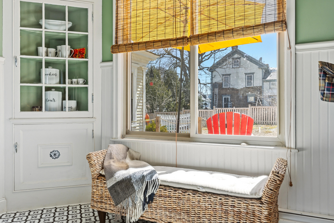
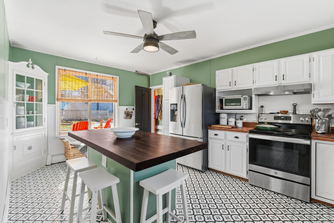
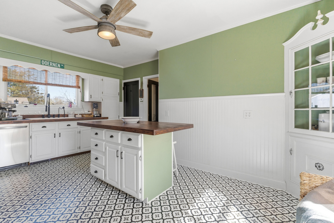
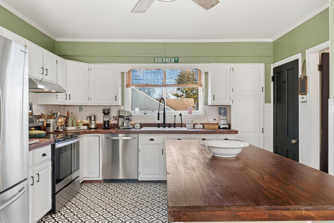
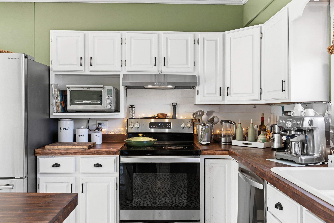
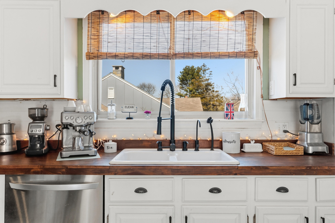
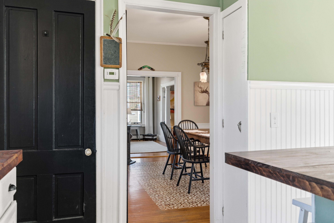
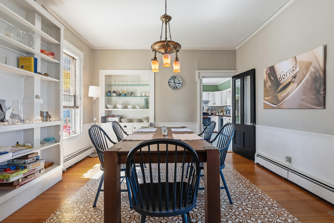
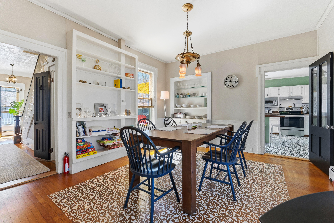
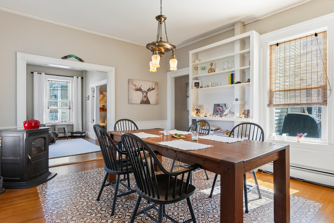
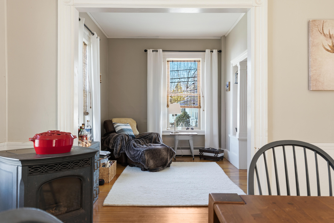
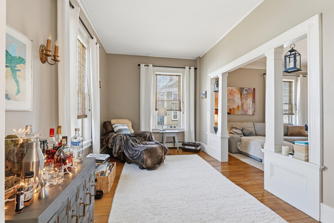
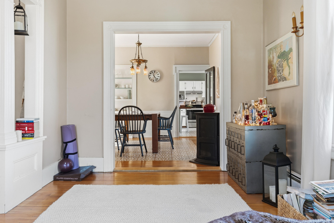
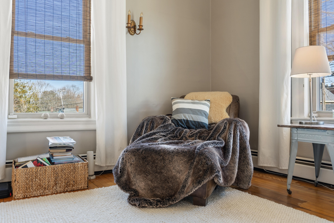
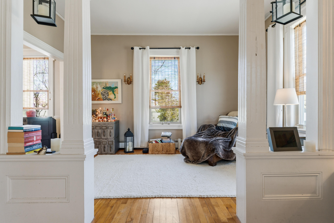
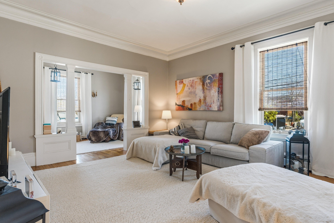
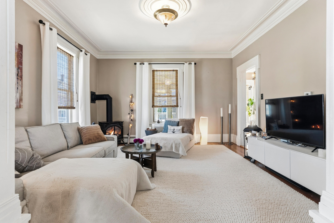
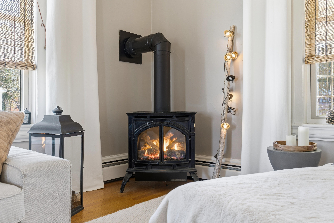
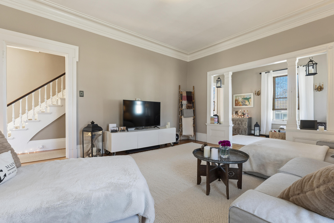
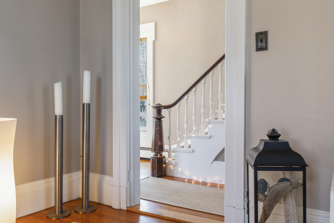
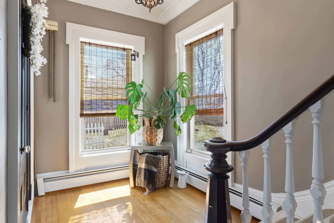
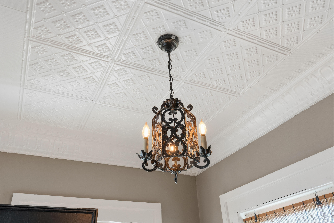
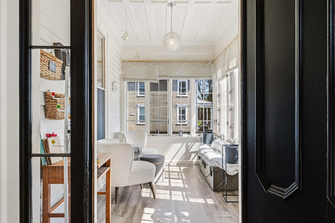
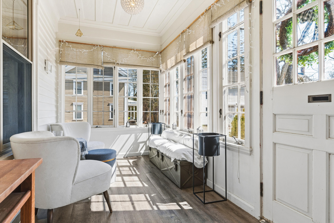
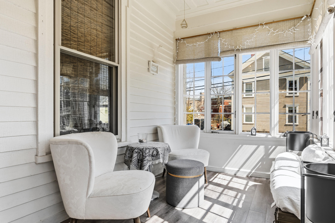
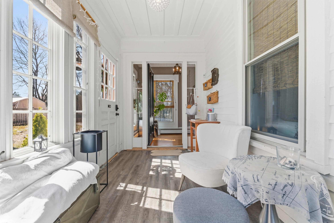
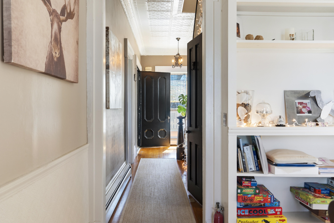
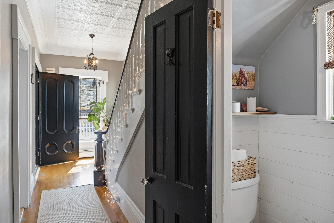
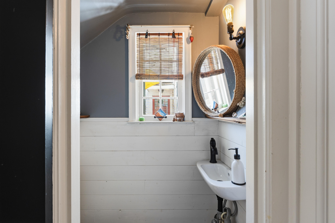
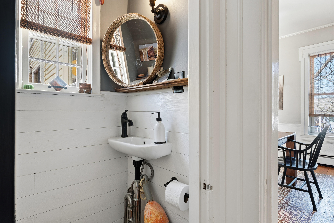
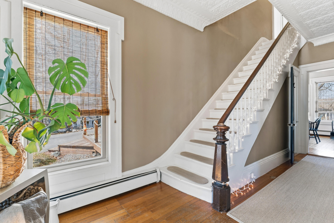
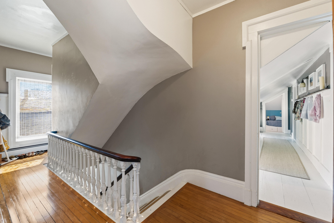
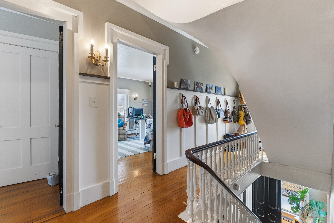
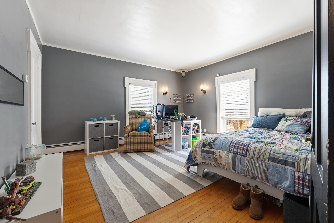
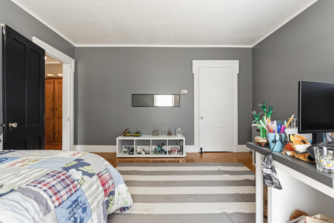
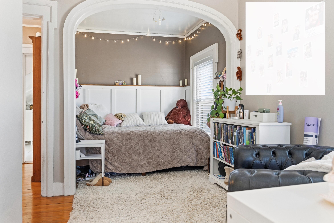
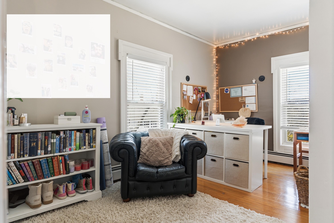
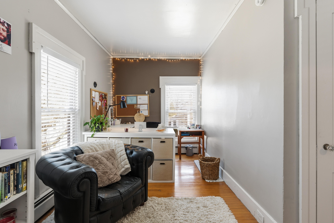
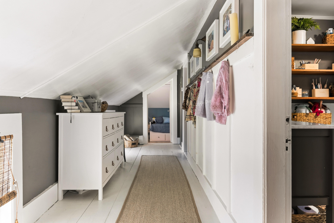
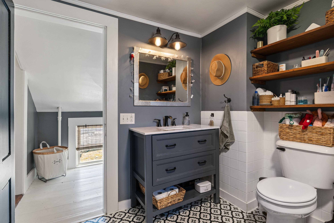
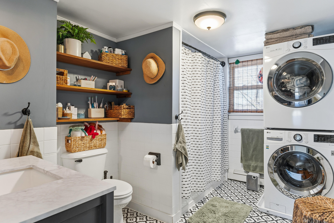
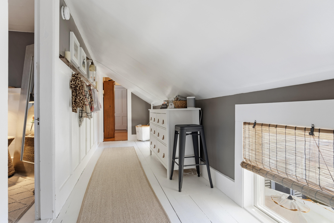
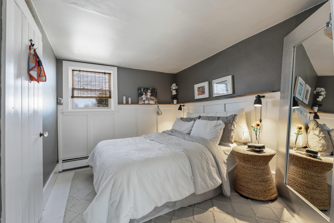
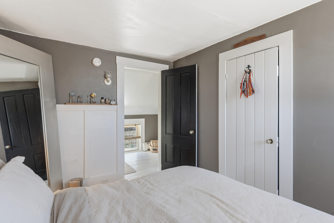
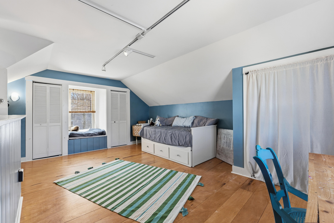
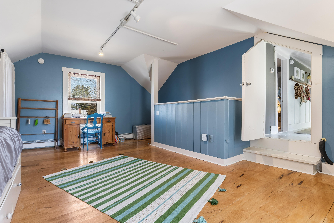
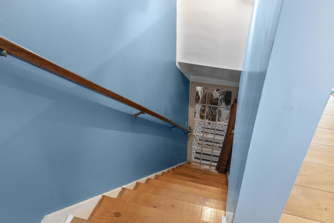
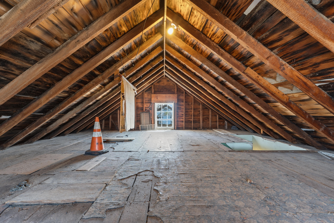
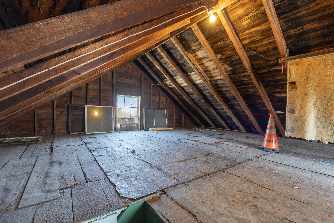
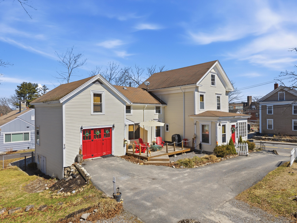
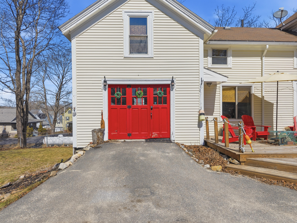
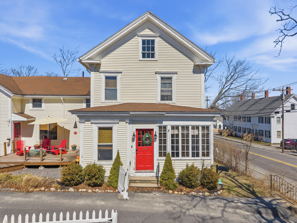
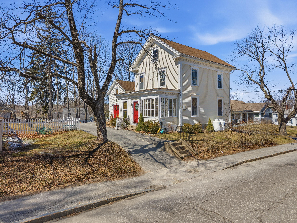
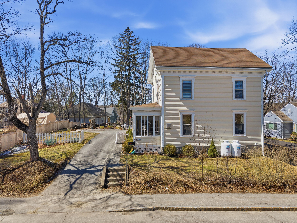
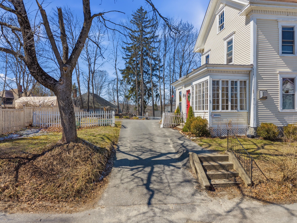
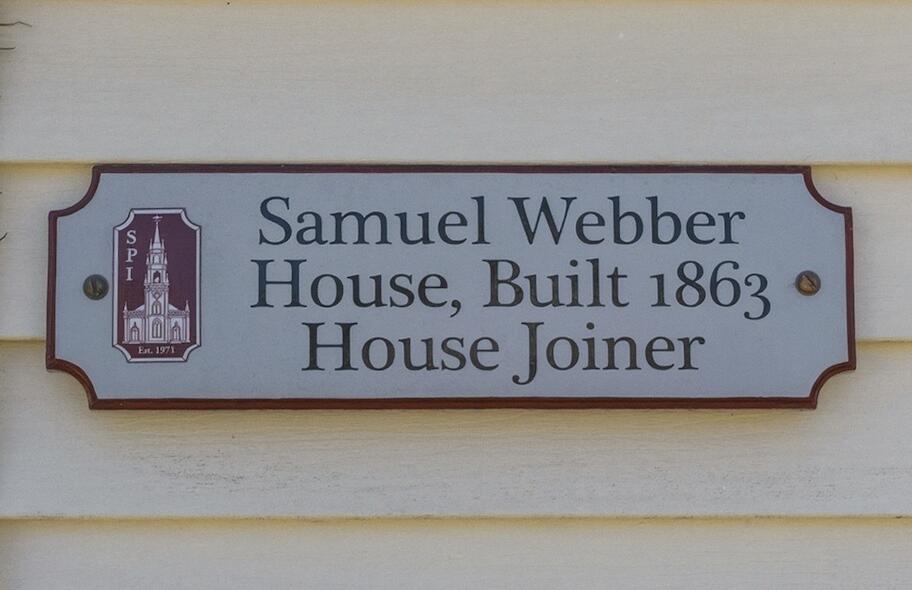
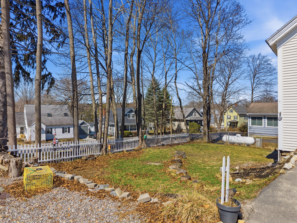
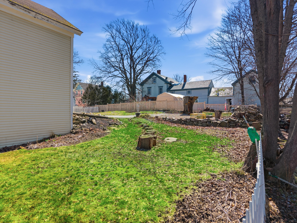
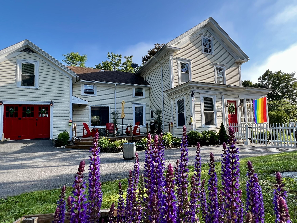
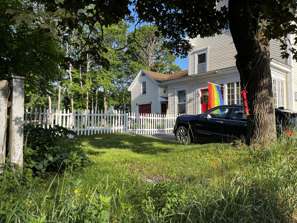
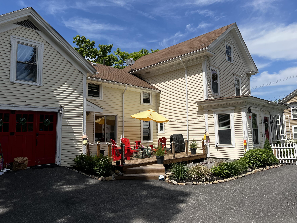
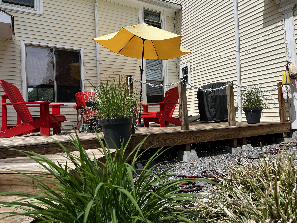
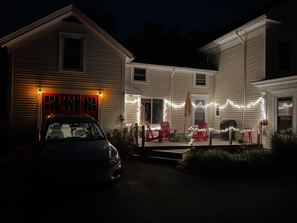
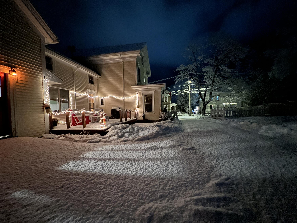
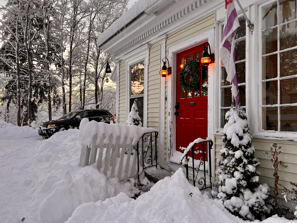
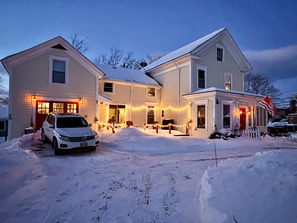
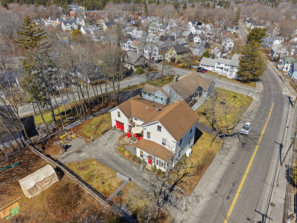
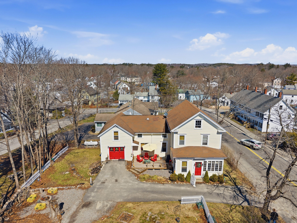
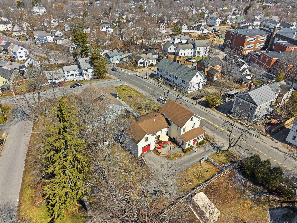
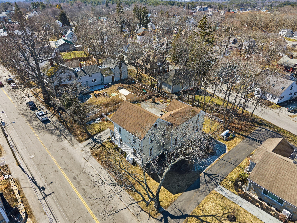
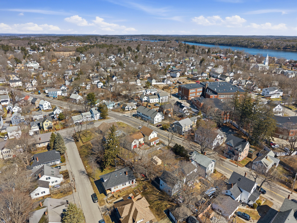
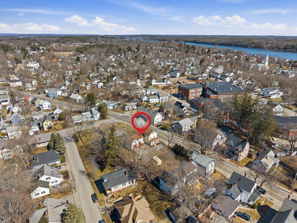
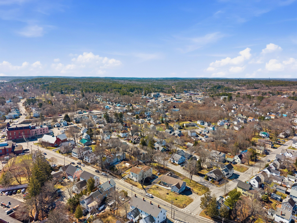
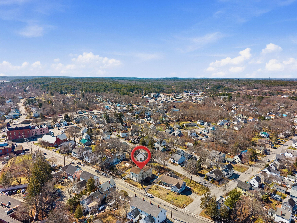
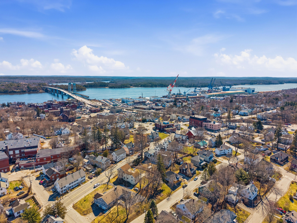
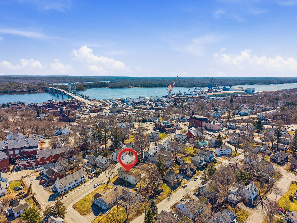
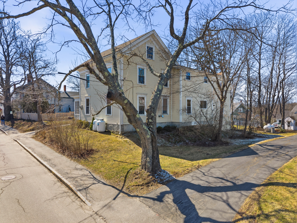
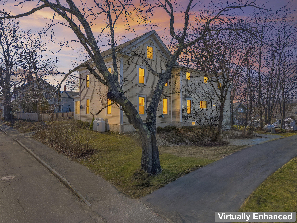
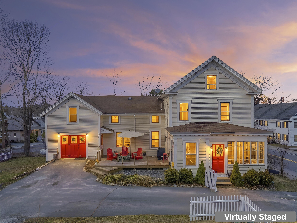
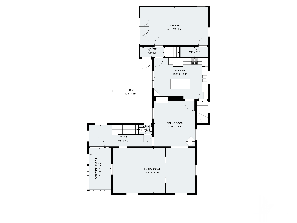
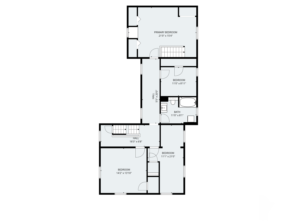
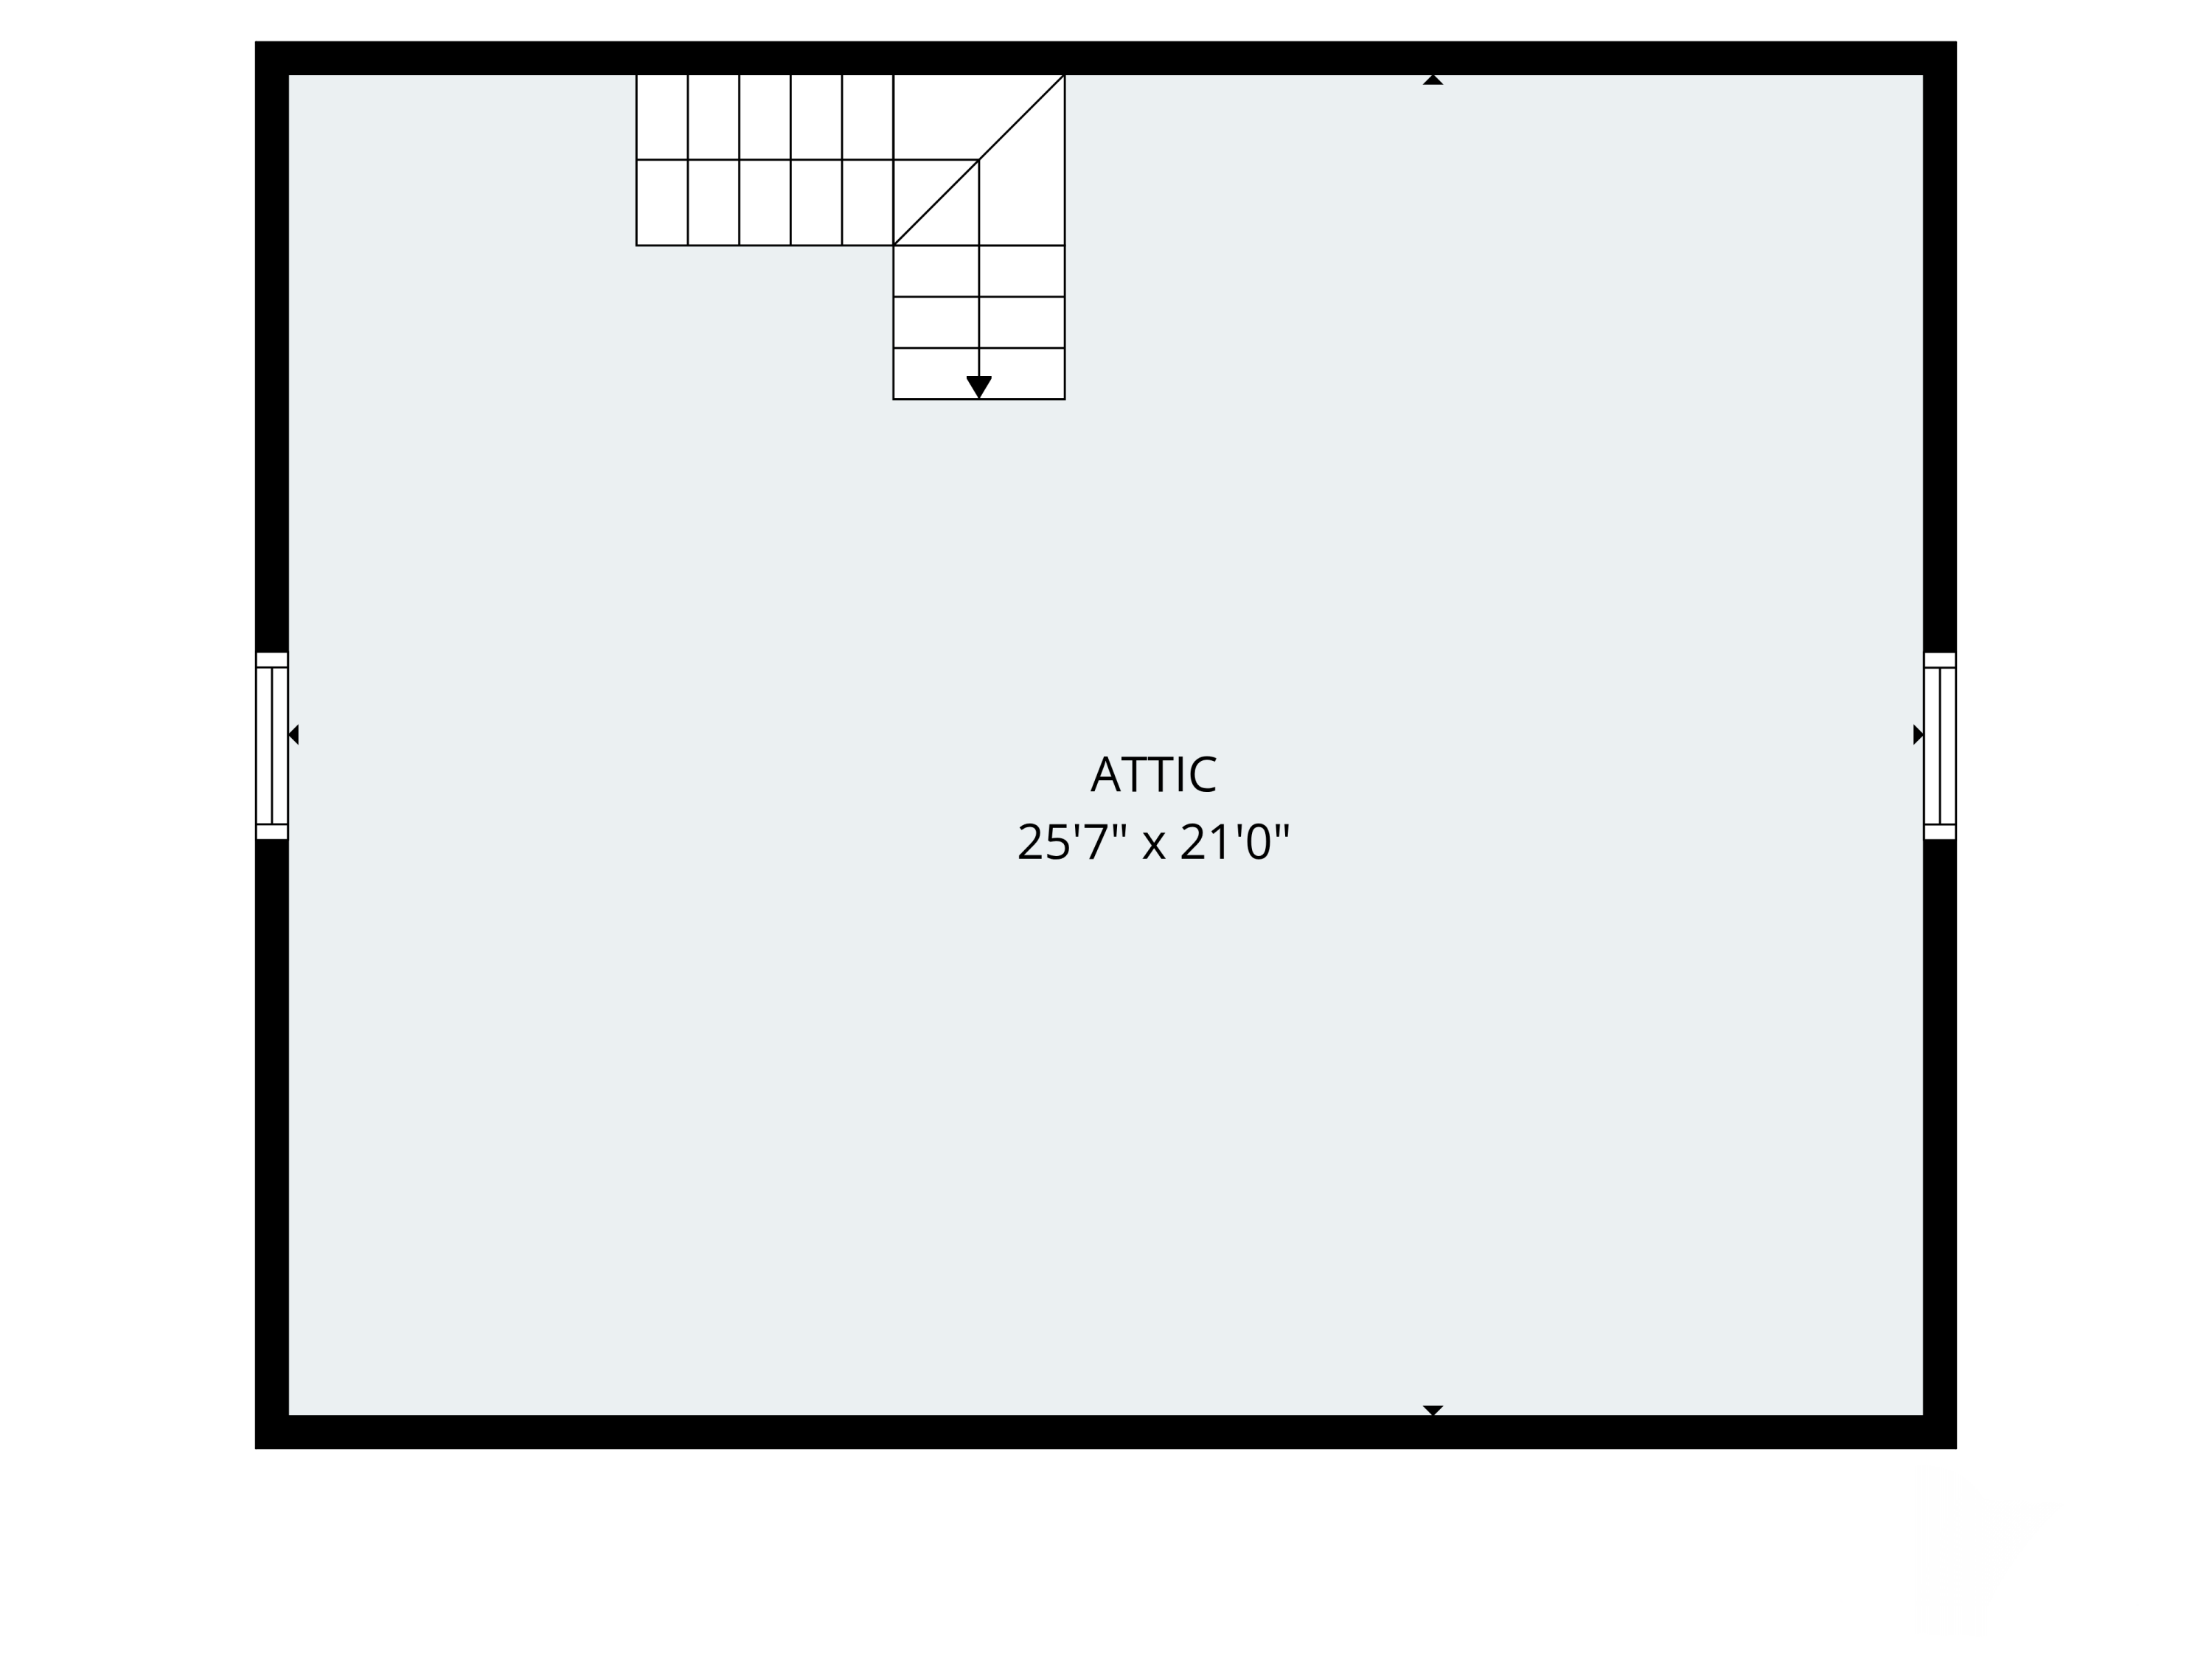
Beautifully updated and rich with character, this classic New Englander blends timeless architectural detail with chic, modern style. The ''Samuel Webber House'' offers a warm and inviting 1st floor, beginning with a fully applianced kitchen that boasts function, flair, and a spacious pantry. Entertain effortlessly in the formal dining room, where striking hand-stenciled flooring, built-ins, and a pellet stove create a memorable setting. Just beyond, the library's reading nook beckons one to curl up with a book, while the large living room provides space for everyone to unwind by the propane stove and watch a movie. An elegant colonnade separates these spaces, preserving openness while adding architectural distinction. The inviting sunroom is the ideal place to start your day with a cup of coffee or relax at any time. On the 2nd floor, you'll find 4 bedrooms and a full bath with integrated laundry. Bedroom 4 offers private access to a back staircase leading to the mudroom--an ideal setup for guests, extended family, or Airbnb potential. Original details shine throughout, including a stunning tin ceiling, a beautiful arched wall in bedroom 2, and a formal staircase with original newel post and balusters. Gleaming hardwood floors run throughout most of the home, adding warmth and continuity. Looking for more space? The unfinished 3rd-floor attic offers exciting possibilities for expansion. An attached 1-car garage provides parking for 1 vehicle, storage, and direct interior access. Outside, enjoy a newly built deck and fire pit area--perfect for entertaining or relaxing. The yard strikes the perfect balance, offering ample space for gardening while keeping maintenance manageable. Ideally located within walking distance to downtown Bath, you'll enjoy easy access to local shops, coffee houses, restaurants, art galleries, the YMCA, and the Chocolate Church Arts Center. A truly special home that beautifully balances historic charm and modern comfort.

4
beds

2
baths

2,292 Sq.Ft. LIVING AREA

7,840.8 Sq.Ft. lot

Joanne Moore

Joanne Moore

Features & Amenities

Interior

  • total bedrooms4
  • Total bathrooms2
  • full bathroom1
  • half bathroom1
  • Laundry room Upper Level
  • Flooring Carpet, Vinyl, Wood
  • APPLIANCES Dishwasher, Dryer, Electric Range, Refrigerator, Washer
  • other interior Features Attic, Bathtub, Pantry, Shower

Area & Lot

  • Status Sold
  • Date Sold June 8, 2026
  • Living Area2,292 Sq.Ft.
  • Total Area2,292 Sq.Ft.
  • Lot Area7,840.8 Sq.Ft.
  • MLS® ID1657826
  • TypeResidential
  • YEAR BUILT1850
  • NeighborhoodBath
  • Architecture StylesGreek Revival, New Englander
  • Water FrontageNearby, Public, River/Brook/Stream
  • School DistrictRSU 01 - LKRSU

Exterior

  • Garage Space1.0
  • water SourcePublic
  • utilitiesUtilities On
  • roofShingle
  • lot featuresIntown, Near Shopping, Near Turnpike/Interstate, Level, Open Lot, Rolling Slope, Sidewalks, Landscaped
  • parkingPaved, 1 - 4 Spaces, Inside Entrance
  • HEAT TYPEPellets, Propane, Baseboard, Direct Vent Furnace, Hot Water, Space Heater, Pellet Stove
  • AIR CONDITIONINGNone
  • sewerPublic Sewer
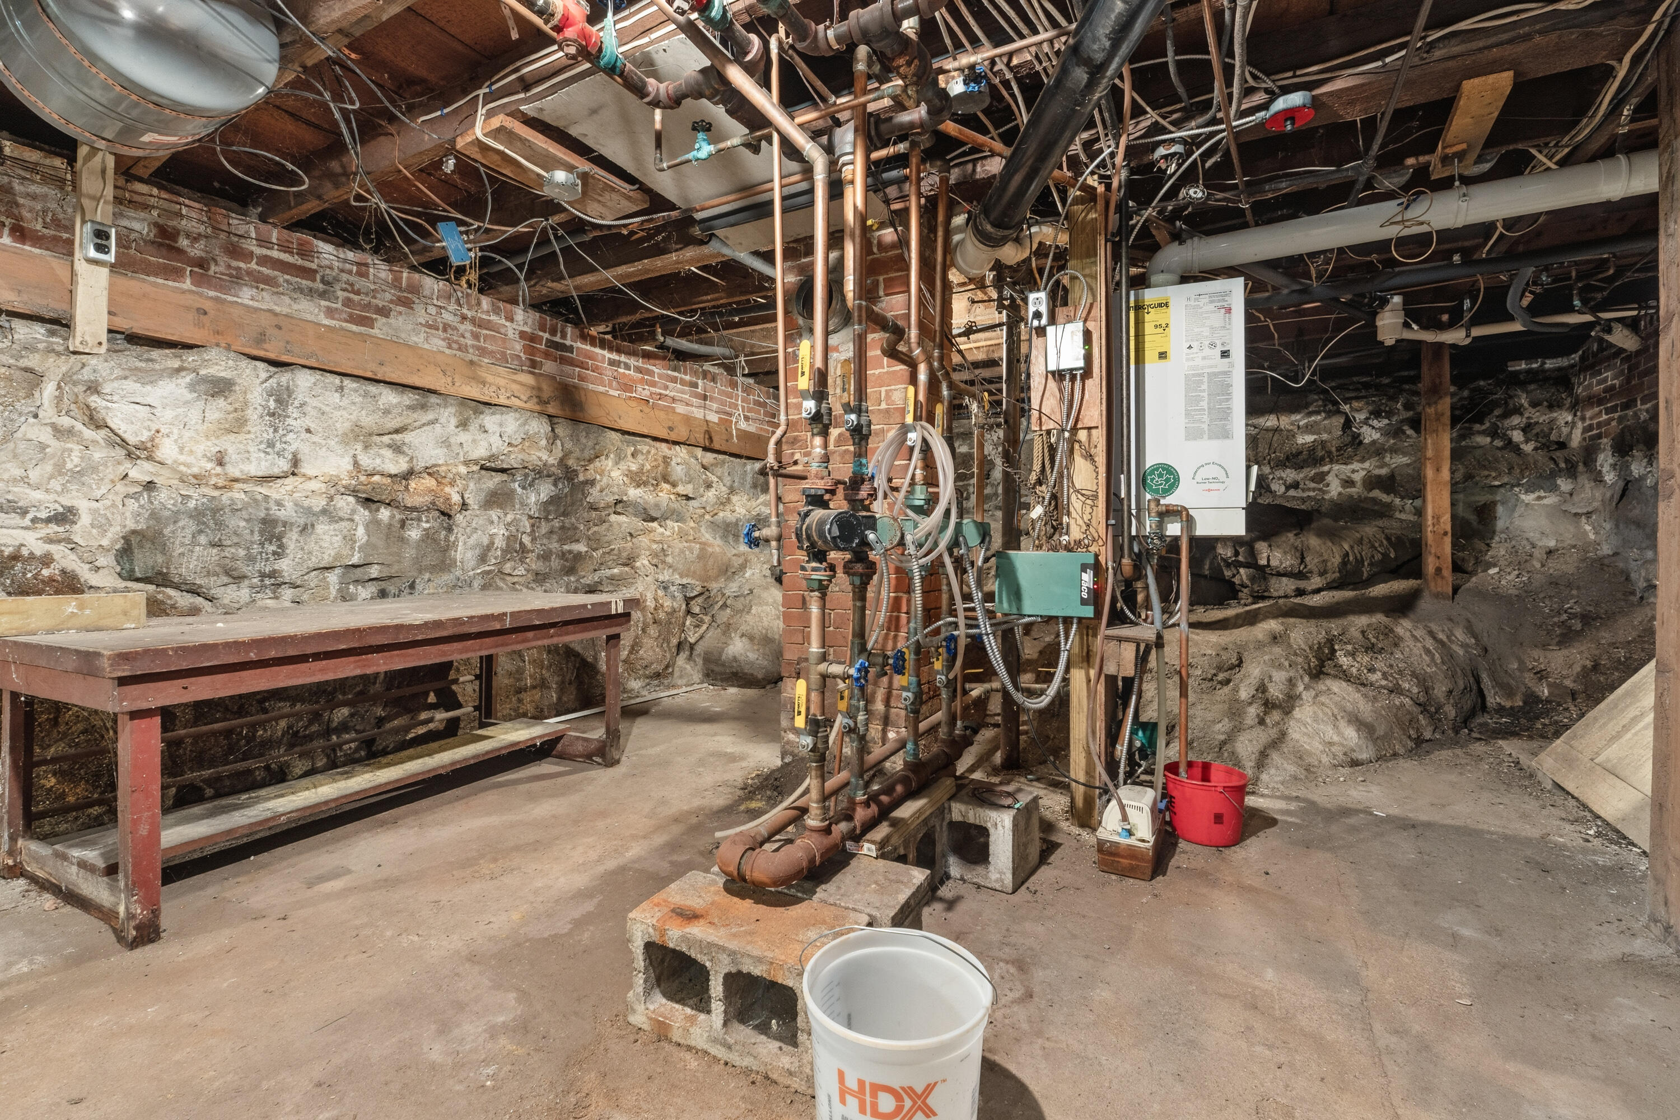
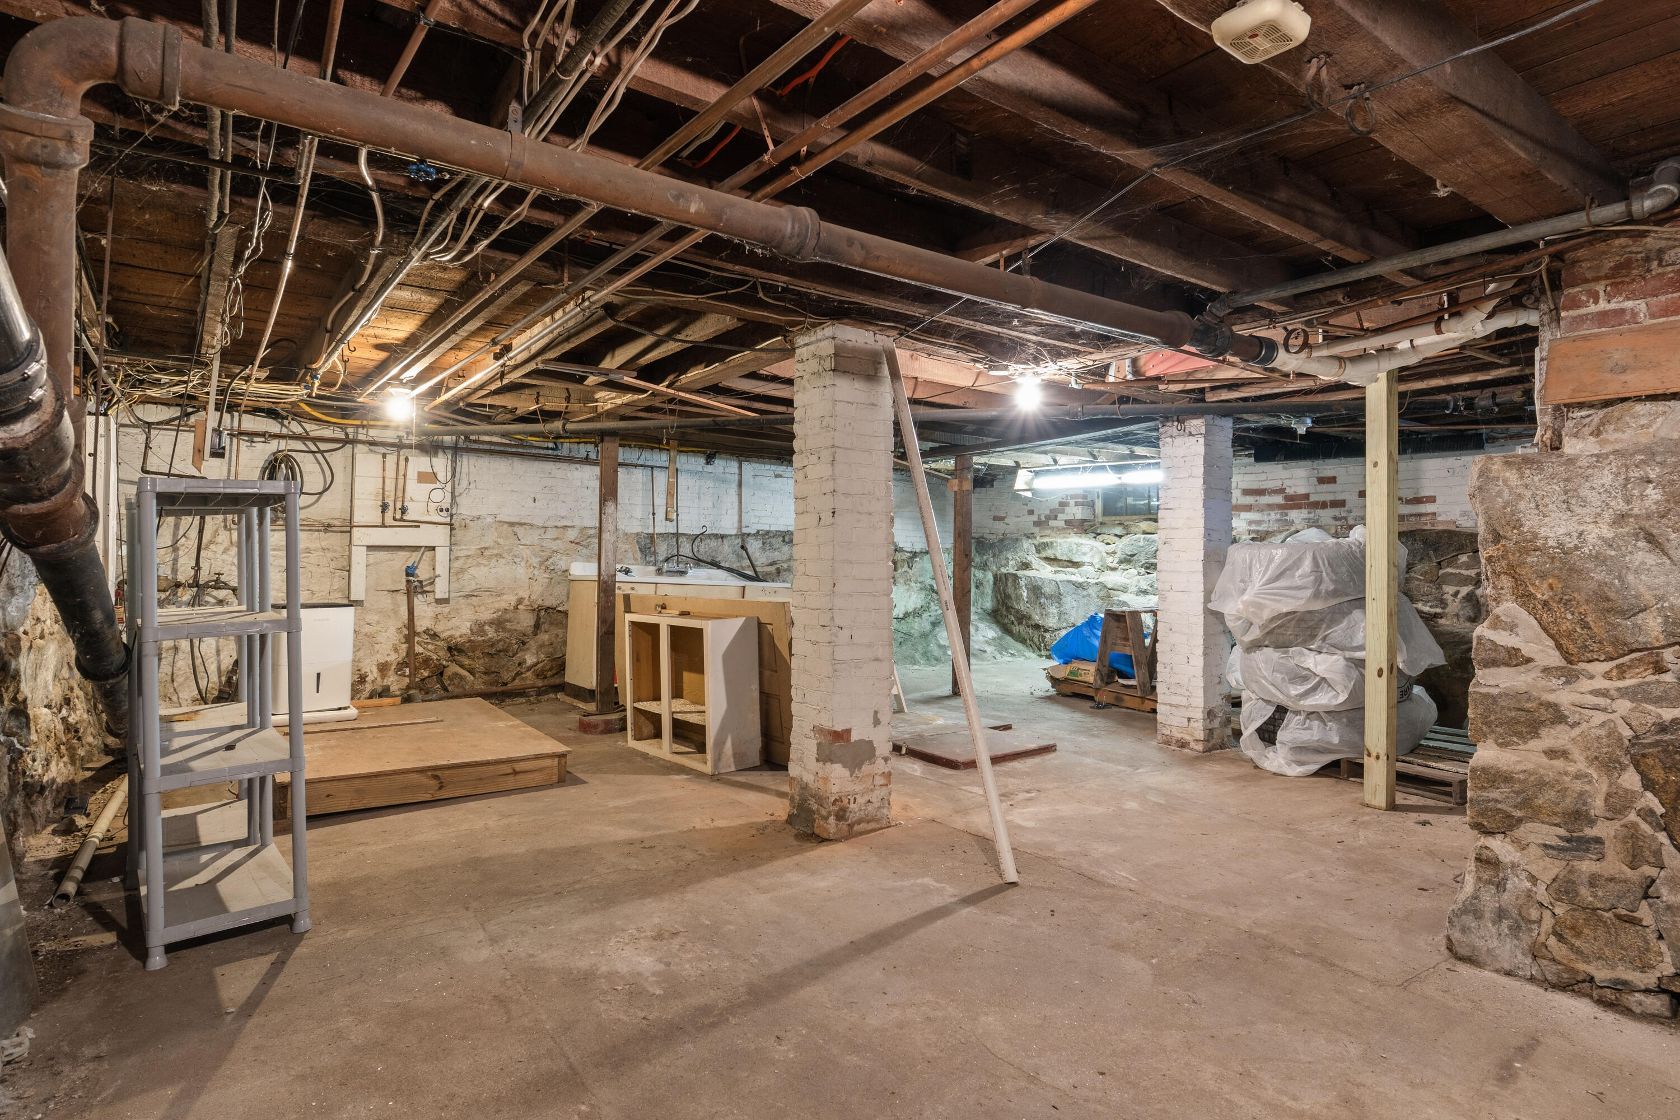
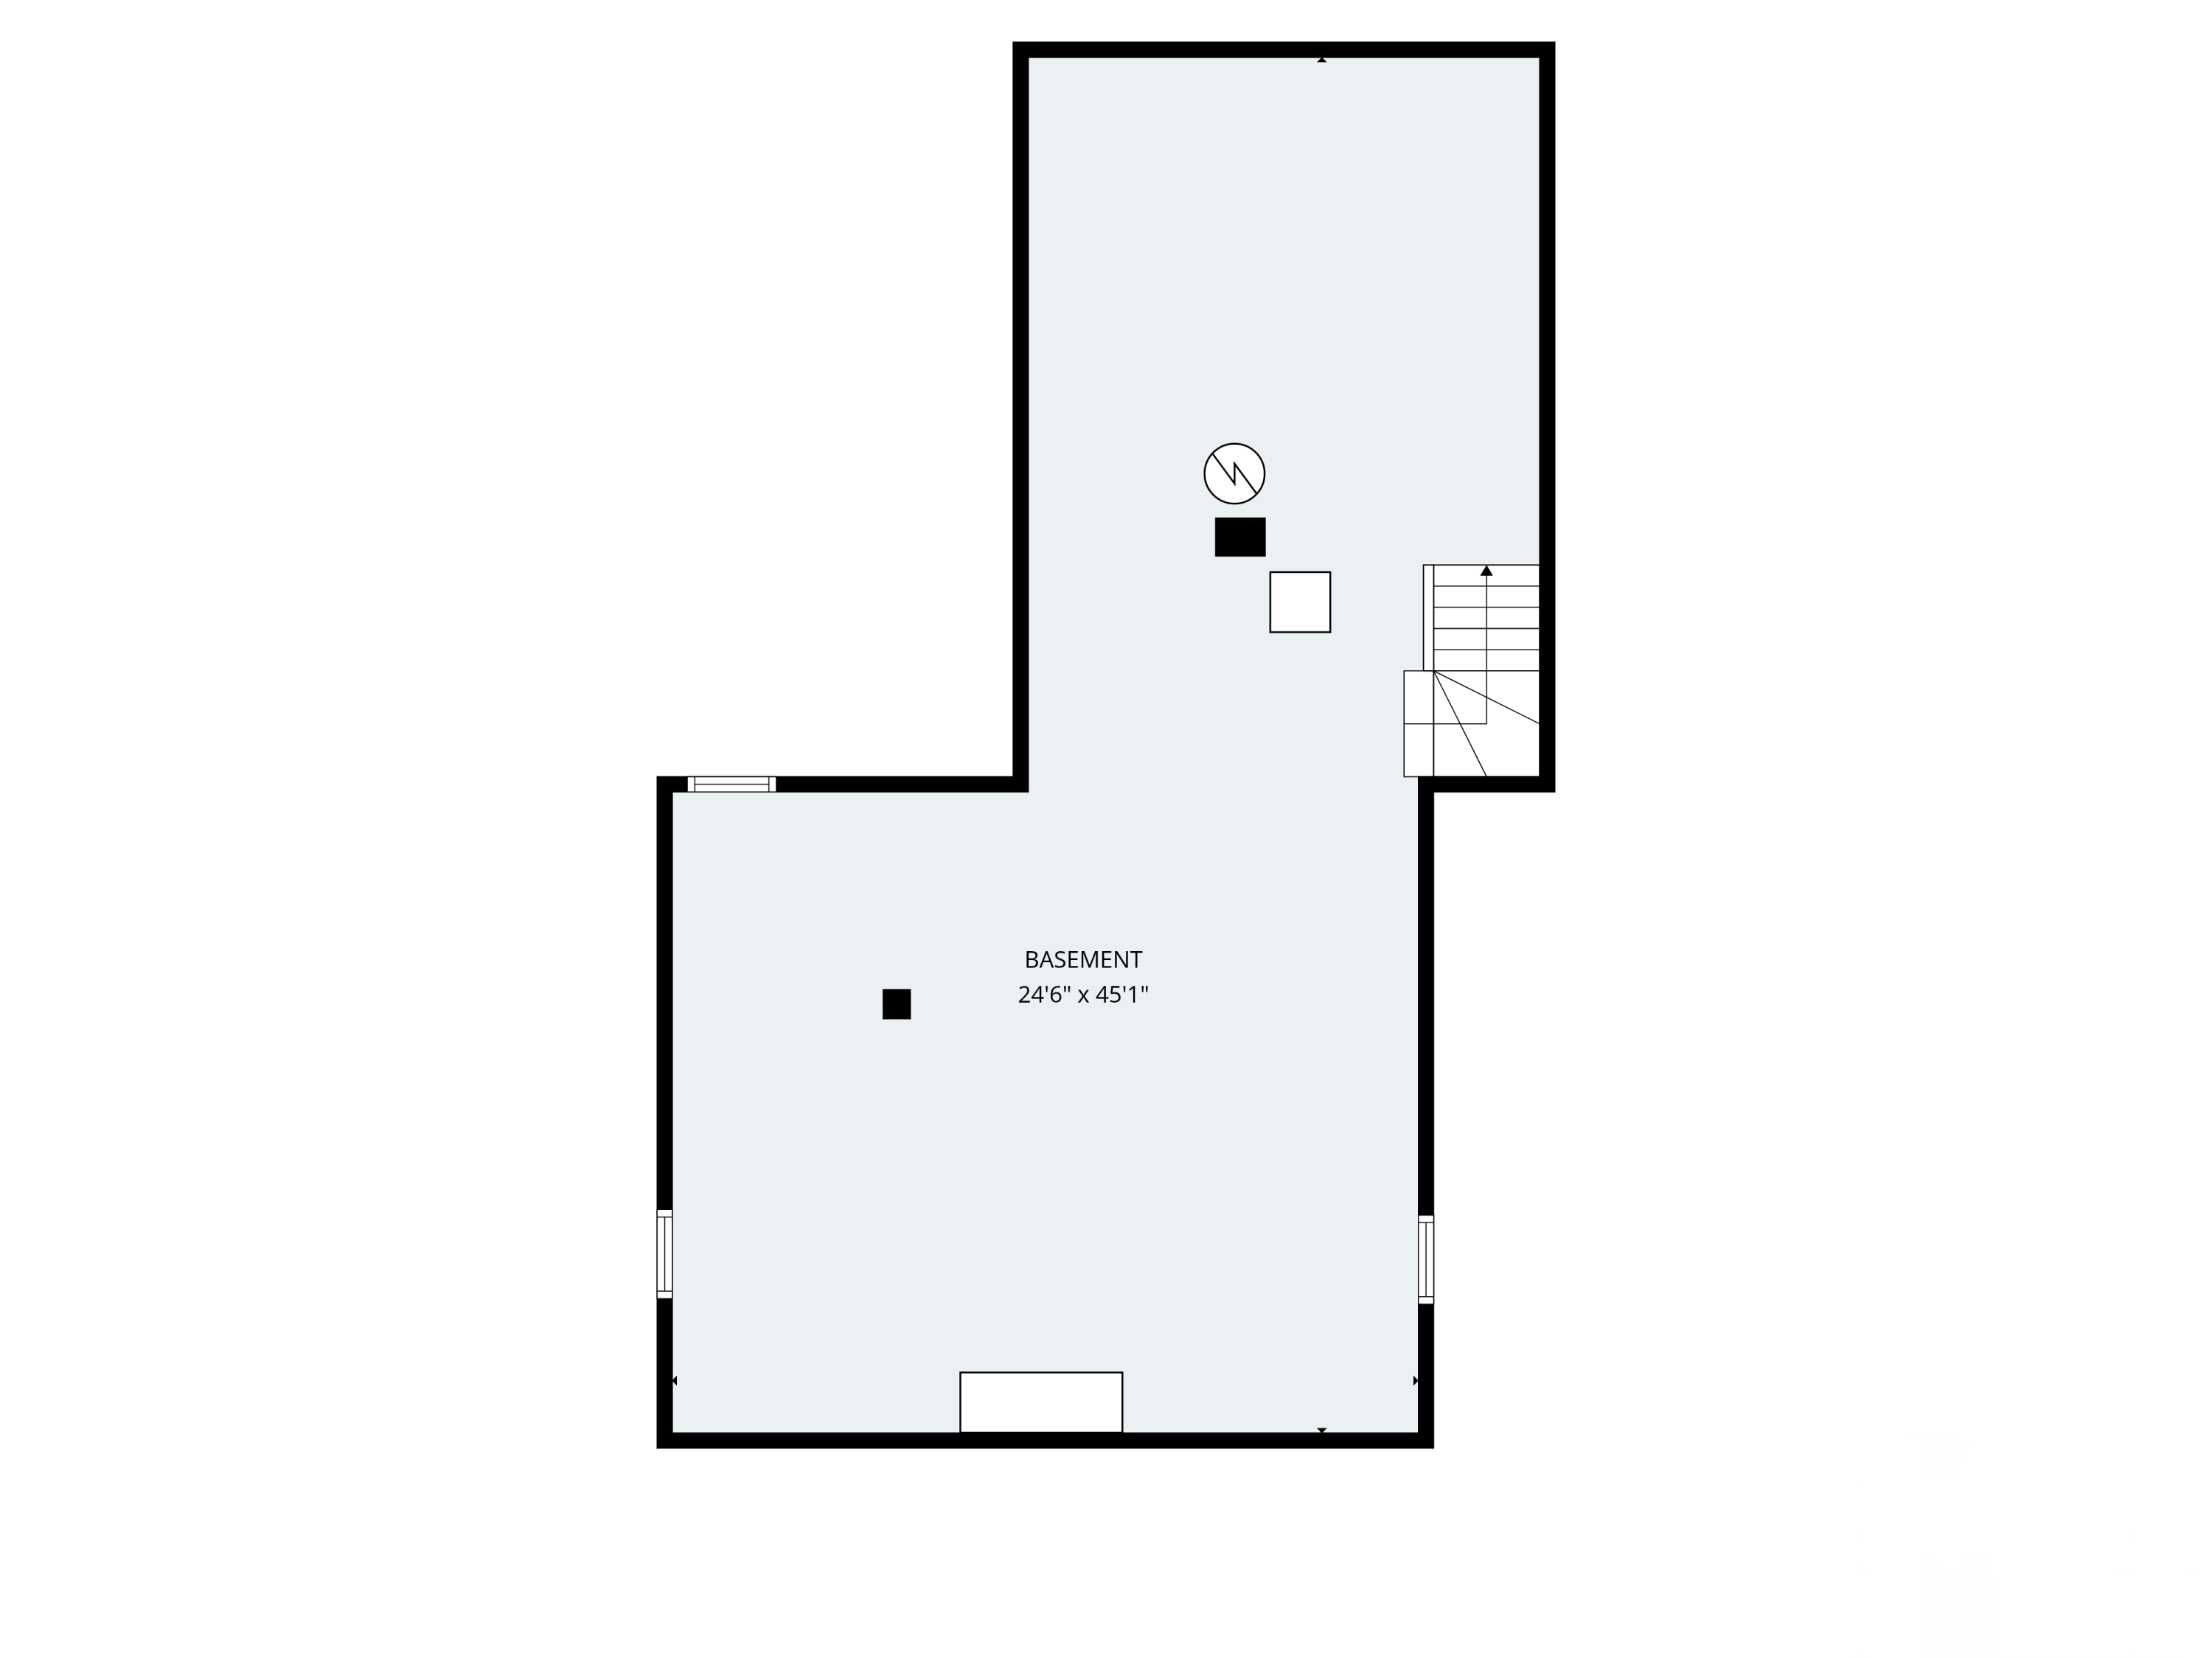
  • SubstructureStone

Financial

  • Sales Price$580,000
  • Real Estate Tax $6,443/yr
  • Zoning R1
View Virtual Tour

Bath

A seaport city where the meticulously preserved all-American history coexists with a trendy population and culture.

Explore

Work With Us

Follow Us on Instagram