Leave a Message

By providing your contact information to Legacy Properties Sotheby's International Realty, your personal information will be processed in accordance with Legacy Properties Sotheby's International Realty's Privacy Policy. By checking the box(es) below, you expressly consent to receive marketing or promotional real estate communication from Legacy Properties Sotheby's International Realty in the manner selected by you. For SMS text messages, message frequency varies. Message and data rates may apply. Consent is not a condition of purchase of any goods or services. You may opt out of receiving further communications from Legacy Properties Sotheby's International Realty at any time. To opt out of receiving SMS text messages, reply STOP to unsubscribe. SMS text messaging is subject to our Terms of Use.

Thank you for your message. We will be in touch with you shortly.

50 Village Green Drive Extension
SEE ALL PHOTOS
50 Village Green Drive Extension
Courtesy of Legacy Properties Sotheby's International Realty
Sold

50 Village Green Drive Extension

50 Village Green Drive Extension, Ogunquit, ME 03907

$719,000
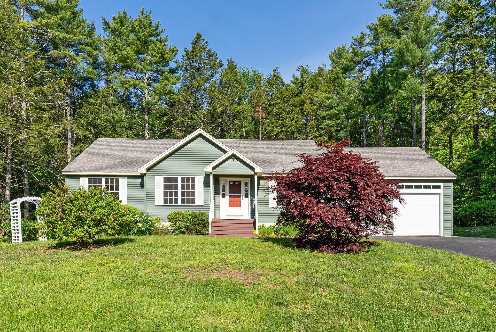
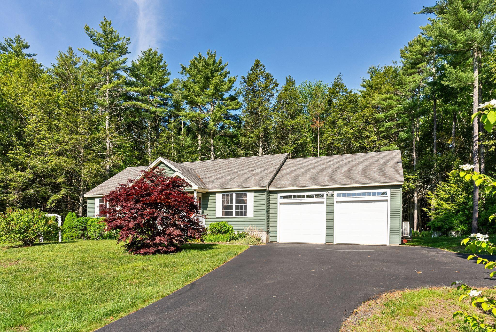
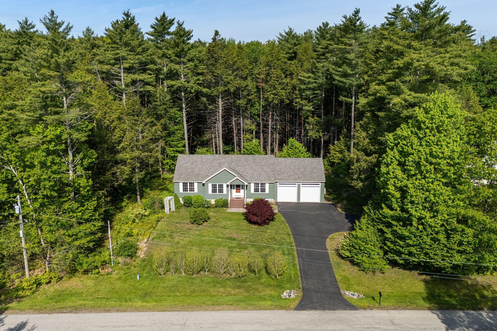
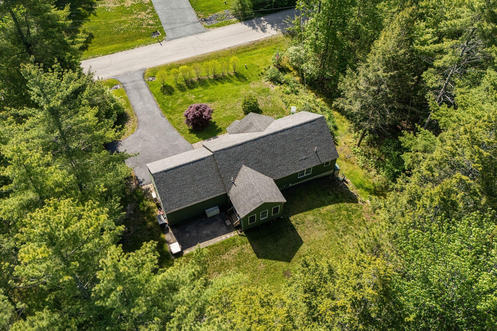
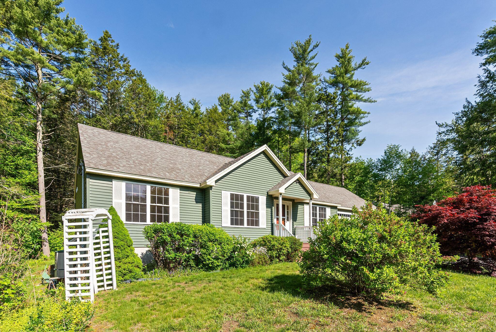
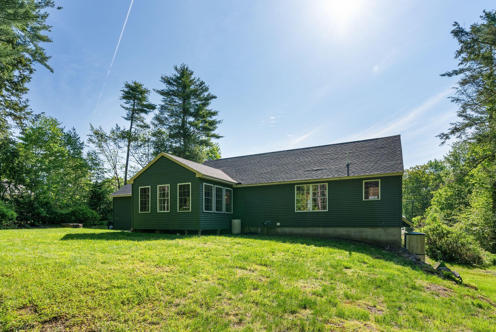
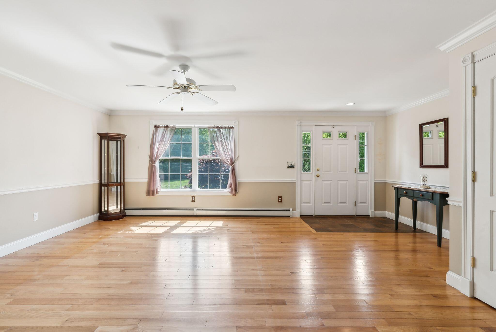
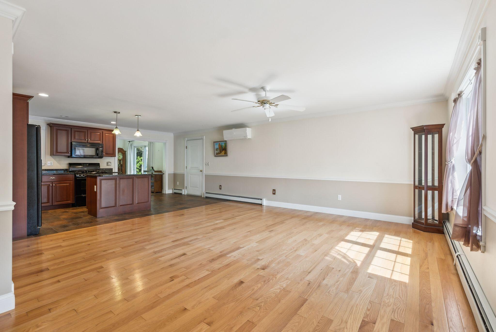
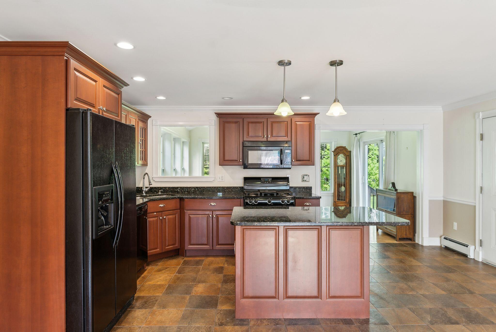
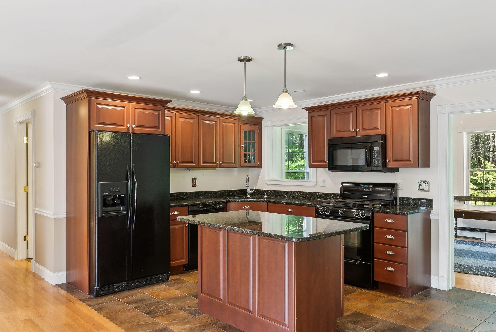
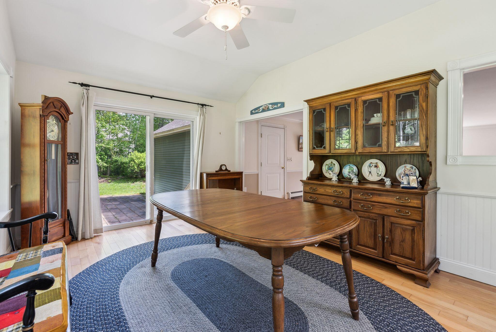
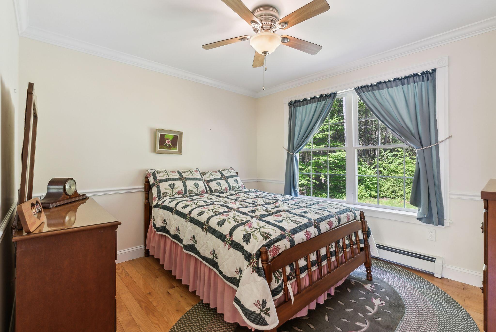
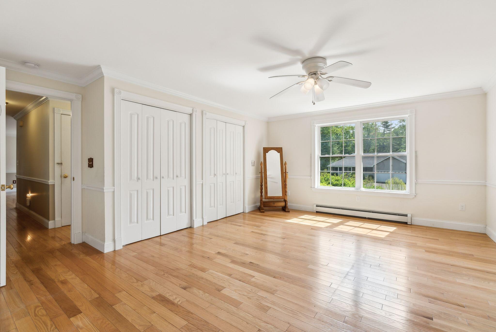
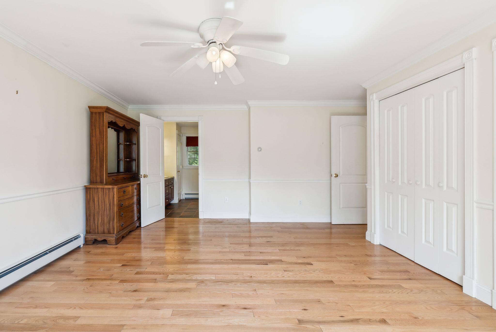
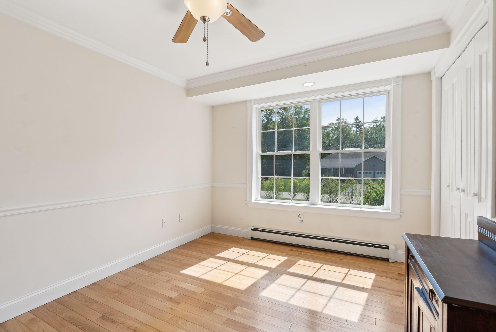
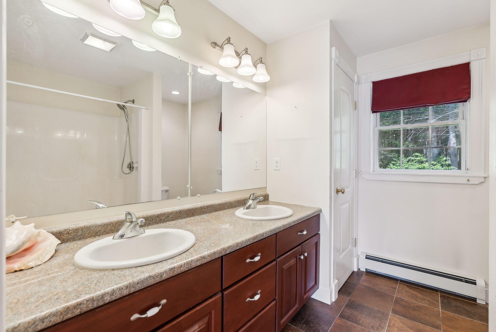
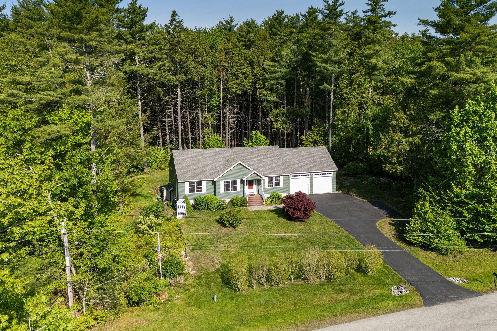
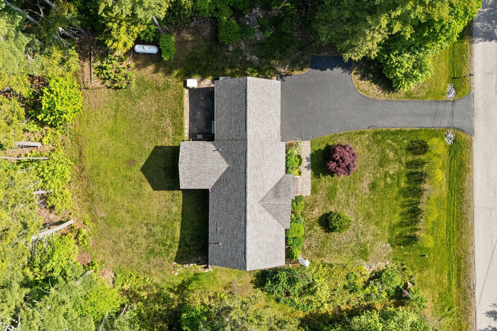
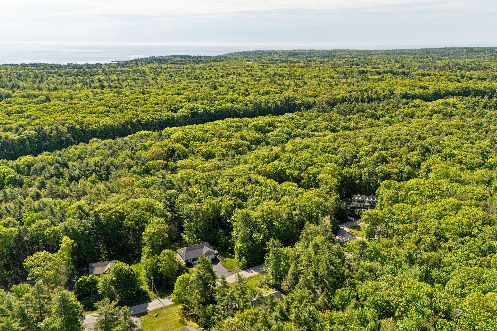
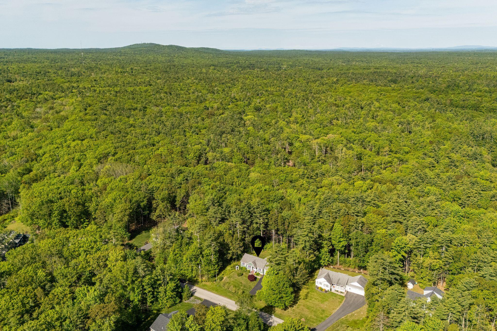
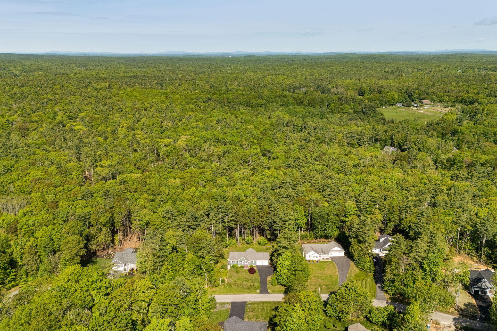
This beautifully landscaped and solidly built contemporary ranch offers nearly 1,600 sq. ft. of well-designed living space, perfectly sited on almost 2 private acres. Featuring 3 spacious bedrooms and 2 full baths, this home blends comfort, quality, and location. The open-concept living room flows into a formal dining area and a beautifully appointed dine-in kitchen, complete with cherry cabinetry, granite countertops, and custom woodwork throughout. A 12x16 glassed-in dining room provides stunning views of the large backyard - ideal for year-round
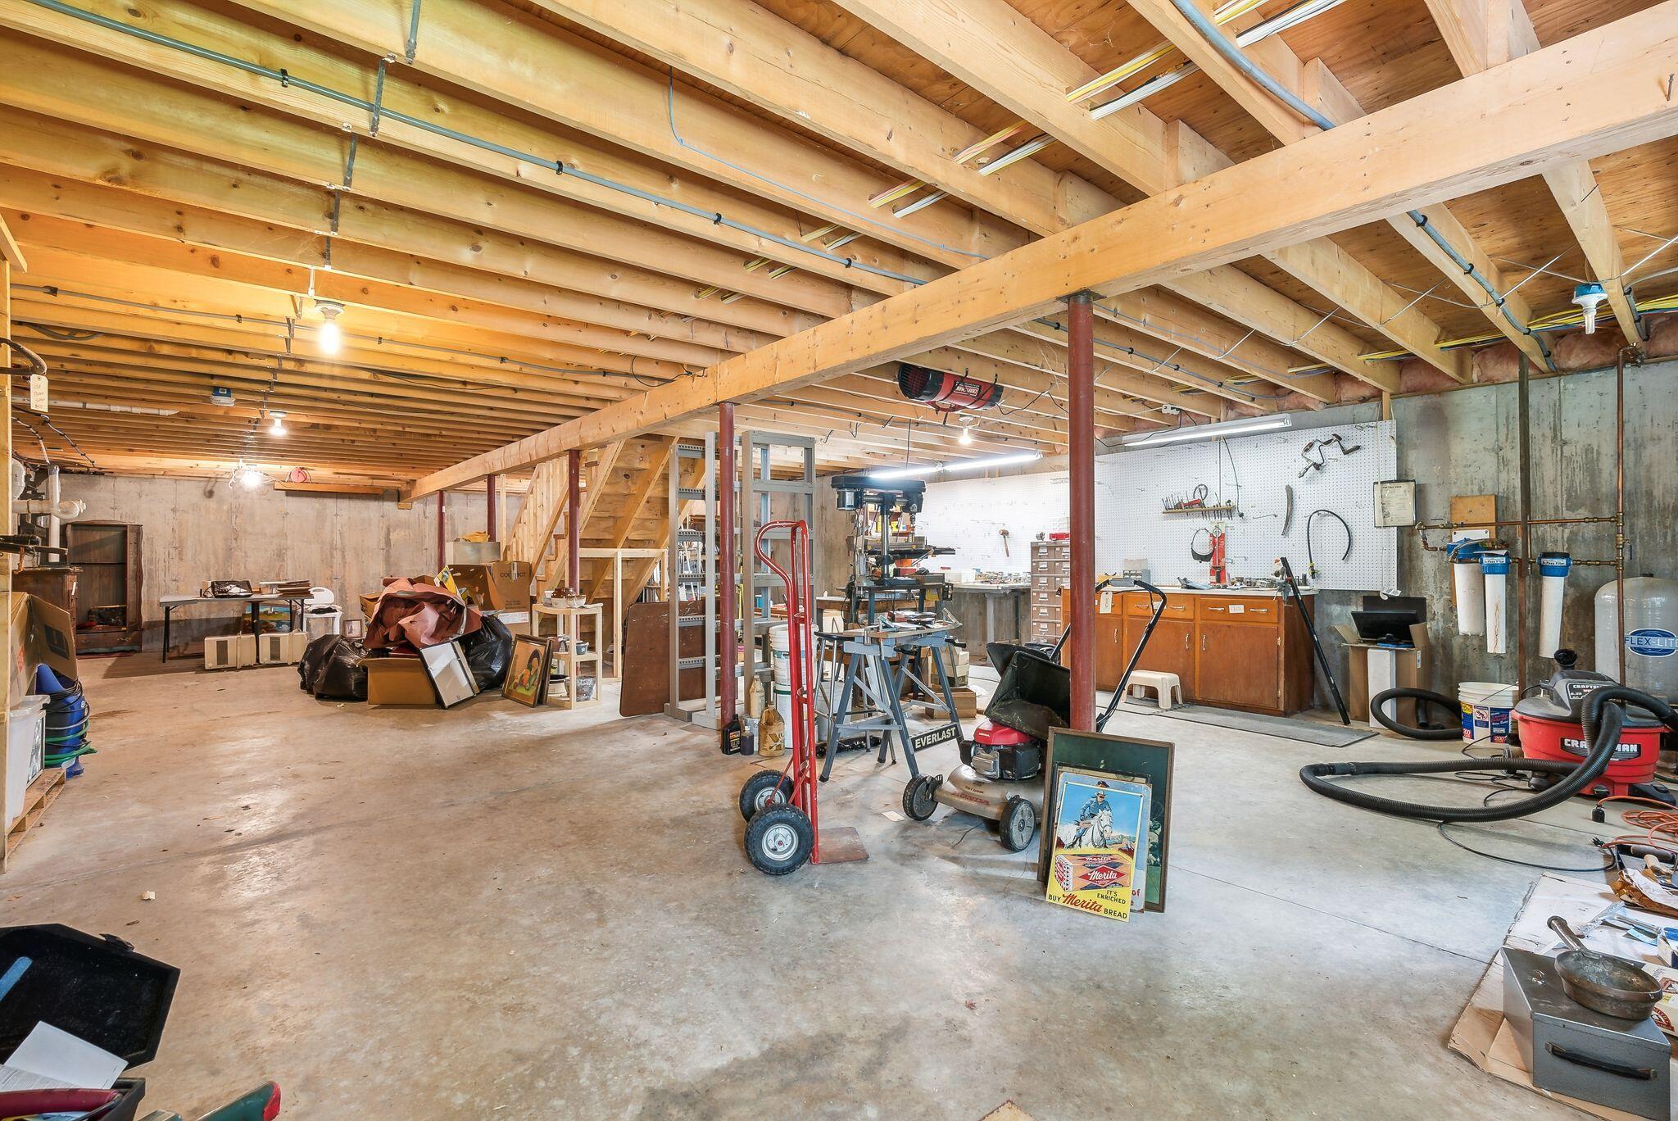
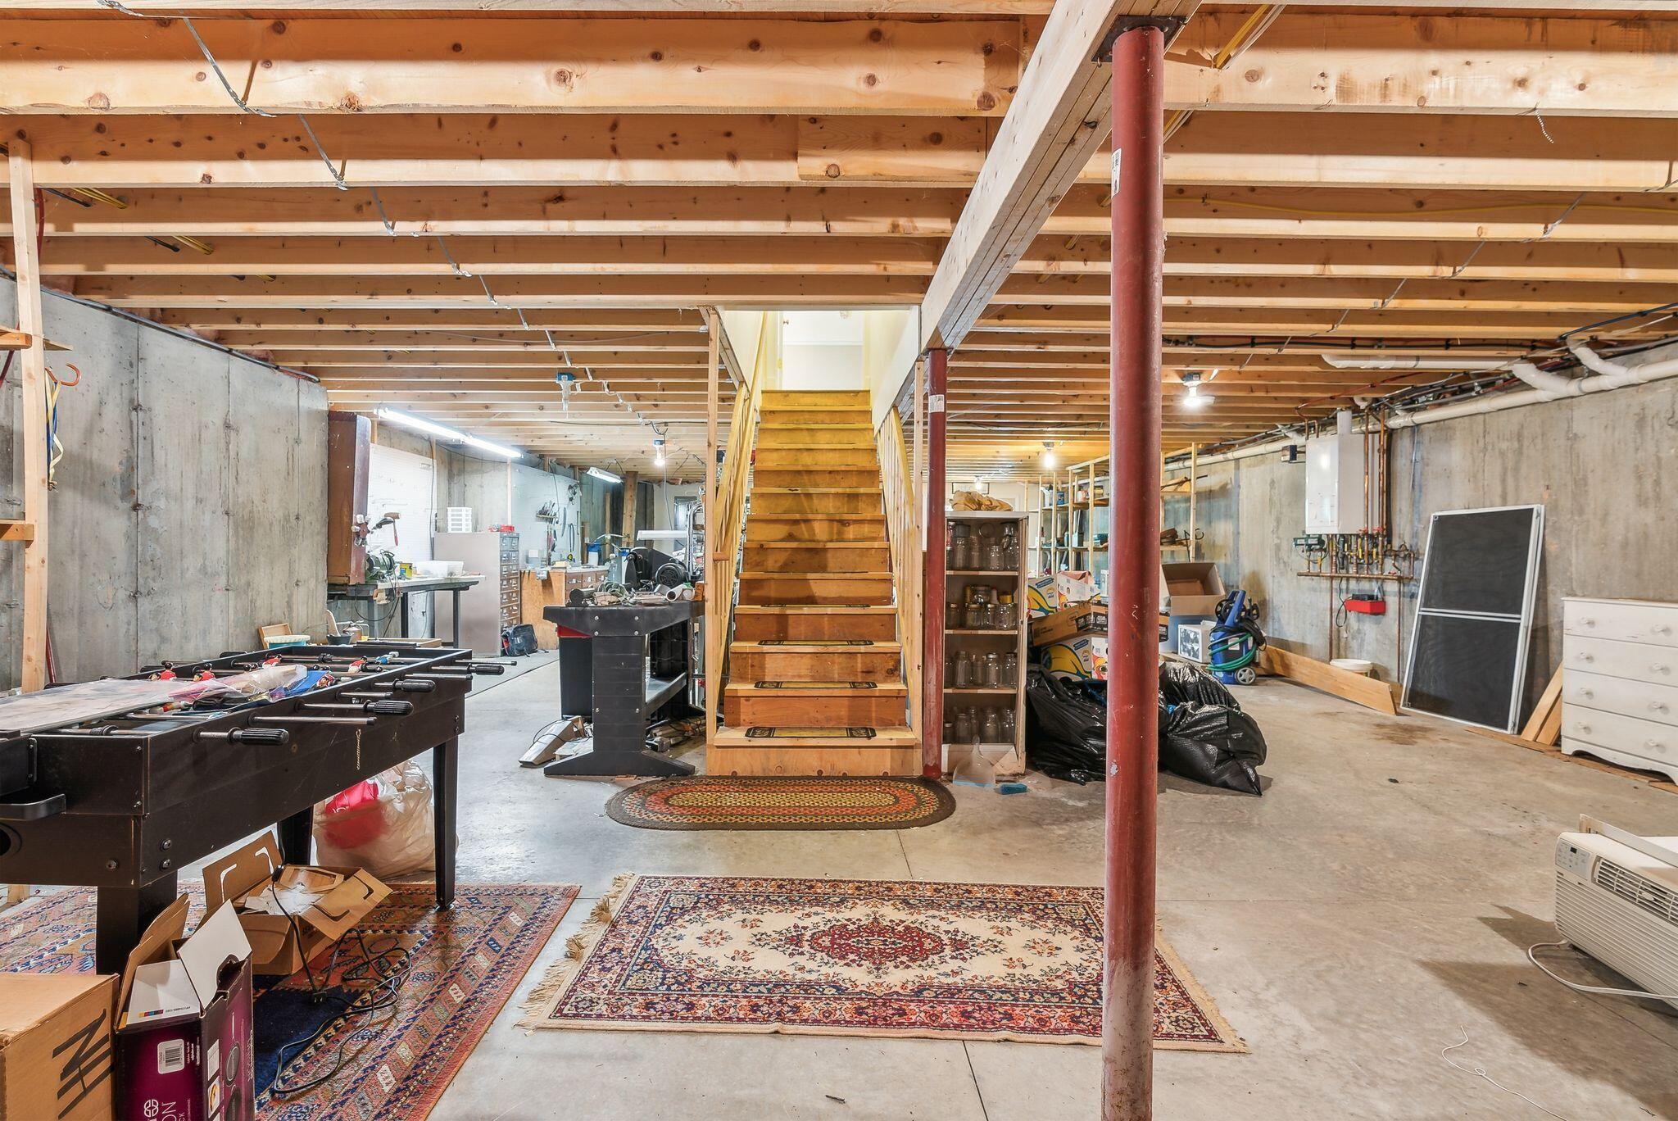
enjoyment. Enjoy the versatility of a full walkout basement great for storage, or finishing the area for added space. Designed for year-round comfort and peace of mind, this home is less than 10 minutes from Ogunquit Beach and offers easy access to all the attractions and amenities of southern Maine. Whether you're looking for a primary residence or a relaxing second home, this property offers the best of coastal living in a serene, private setting.

3
beds

2
baths

1,589 Sq.Ft. LIVING AREA

1.83 Acres lot

Jan Kovarik

Jan Kovarik

Features & Amenities

Interior

  • total bedrooms3
  • Total bathrooms2
  • full bathrooms2
  • Laundry room Laundry - 1st Floor, Main Level
  • Flooring Wood
  • APPLIANCES Washer, Refrigerator, Microwave, Electric Range, Dryer, Dishwasher, Cooktop
  • other interior Features 1st Floor Primary Bedroom w/Bath, Bathtub, One-Floor Living, Pantry, Shower

Area & Lot

  • Status Sold
  • Date Sold November 21, 2025
  • Living Area1,589 Sq.Ft.
  • Total Area1,589 Sq.Ft.
  • Lot Area1.83 Acres
  • MLS® ID1625235
  • TypeResidential
  • YEAR BUILT2011
  • NeighborhoodOgunquit
  • Architecture StylesRanch
  • View DescriptionScenic, Trees/Woods

Exterior

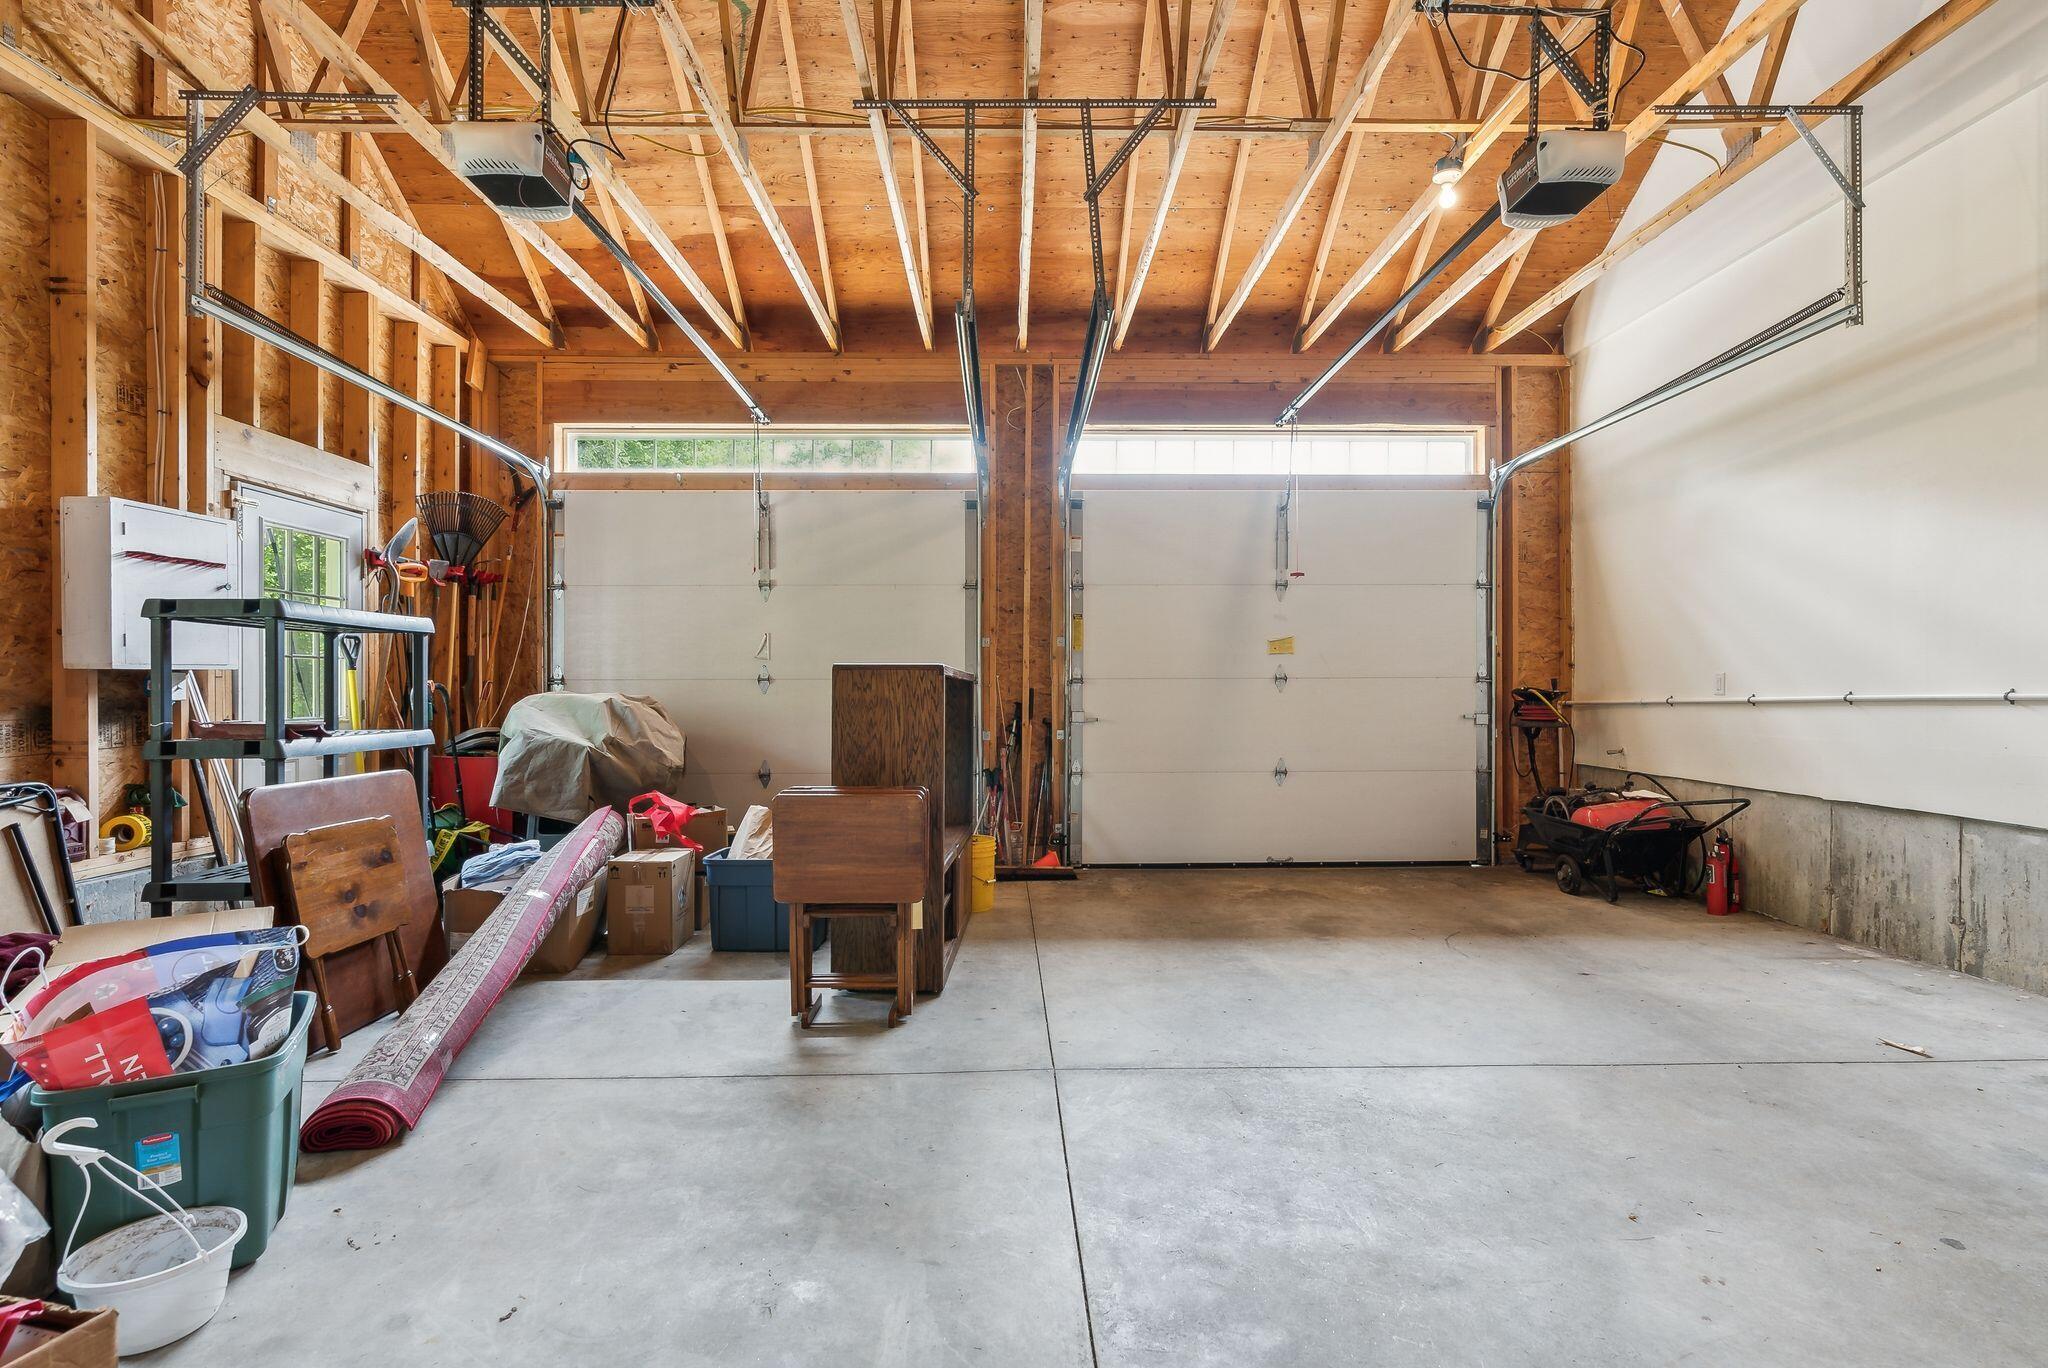
  • Garage Space2.0
  • water SourceWell, Private
  • utilitiesUtilities On
  • roofFiberglass, Shingle
  • lot featuresWell Landscaped, Rolling/Sloping, Open, Level, Near Golf Course, Near Public Beach, Near Turnpike/Interstate, Near Town, Neighborhood, Near Public Transit
  • parkingAuto Door Opener, 1 - 4 Spaces, Paved, On Site, Inside Entrance
  • HEAT TYPEZoned, Heat Pump, Forced Air, Direct Vent Furnace
  • AIR CONDITIONINGHeat Pump
  • sewerSeptic Tank, Private Sewer, Septic Design Available
  • SubstructureConcrete Perimeter

Financial

  • Sales Price$719,000
  • Real Estate Tax $3,378/yr
  • Zoning FD
View Virtual Tour

Ogunquit

Good things come in small packages. At just 4.2 square miles, Ogunquit is the most densely settled town in York county.

Explore

Work With Us

Follow Us on Instagram