



Leave a Message

By providing your contact information to Legacy Properties Sotheby's International Realty, your personal information will be processed in accordance with Legacy Properties Sotheby's International Realty's Privacy Policy. By checking the box(es) below, you expressly consent to receive marketing or promotional real estate communication from Legacy Properties Sotheby's International Realty in the manner selected by you. For SMS text messages, message frequency varies. Message and data rates may apply. Consent is not a condition of purchase of any goods or services. You may opt out of receiving further communications from Legacy Properties Sotheby's International Realty at any time. To opt out of receiving SMS text messages, reply STOP to unsubscribe. SMS text messaging is subject to our Terms of Use.

Thank you for your message. We will be in touch with you shortly.

561 Bayside Road
561 Bayside Road
561 Bayside Road
561 Bayside Road
561 Bayside Road
561 Bayside Road
561 Bayside Road
561 Bayside Road
561 Bayside Road
561 Bayside Road
561 Bayside Road
561 Bayside Road
561 Bayside Road
561 Bayside Road
561 Bayside Road
561 Bayside Road
561 Bayside Road
561 Bayside Road
561 Bayside Road
561 Bayside Road
561 Bayside Road
561 Bayside Road
561 Bayside Road
561 Bayside Road
561 Bayside Road
561 Bayside Road
561 Bayside Road
561 Bayside Road
561 Bayside Road
561 Bayside Road
561 Bayside Road
561 Bayside Road
561 Bayside Road
561 Bayside Road
561 Bayside Road
561 Bayside Road
561 Bayside Road
561 Bayside Road
561 Bayside Road
561 Bayside Road
561 Bayside Road
561 Bayside Road
561 Bayside Road
561 Bayside Road
561 Bayside Road
561 Bayside Road
561 Bayside Road
561 Bayside Road
561 Bayside Road
561 Bayside Road
561 Bayside Road
561 Bayside Road
561 Bayside Road
561 Bayside Road
561 Bayside Road
561 Bayside Road
561 Bayside Road
561 Bayside Road
561 Bayside Road
561 Bayside Road
561 Bayside Road
561 Bayside Road
561 Bayside Road
561 Bayside Road
561 Bayside Road
561 Bayside Road
561 Bayside Road
561 Bayside Road
561 Bayside Road
561 Bayside Road
561 Bayside Road
561 Bayside Road
561 Bayside Road
561 Bayside Road
561 Bayside Road
561 Bayside Road
561 Bayside Road
561 Bayside Road
SEE ALL PHOTOS
561 Bayside Road
561 Bayside Road
561 Bayside Road
561 Bayside Road
561 Bayside Road
561 Bayside Road
561 Bayside Road
561 Bayside Road
561 Bayside Road
561 Bayside Road
561 Bayside Road
561 Bayside Road
561 Bayside Road
561 Bayside Road
561 Bayside Road
561 Bayside Road
561 Bayside Road
561 Bayside Road
561 Bayside Road
561 Bayside Road
561 Bayside Road
561 Bayside Road
561 Bayside Road
561 Bayside Road
561 Bayside Road
561 Bayside Road
561 Bayside Road
561 Bayside Road
561 Bayside Road
561 Bayside Road
561 Bayside Road
561 Bayside Road
561 Bayside Road
561 Bayside Road
561 Bayside Road
561 Bayside Road
561 Bayside Road
561 Bayside Road
561 Bayside Road
561 Bayside Road
561 Bayside Road
561 Bayside Road
561 Bayside Road
561 Bayside Road
561 Bayside Road
561 Bayside Road
561 Bayside Road
561 Bayside Road
561 Bayside Road
561 Bayside Road
561 Bayside Road
561 Bayside Road
561 Bayside Road
561 Bayside Road
561 Bayside Road
561 Bayside Road
561 Bayside Road
561 Bayside Road
561 Bayside Road
561 Bayside Road
561 Bayside Road
561 Bayside Road
561 Bayside Road
561 Bayside Road
561 Bayside Road
561 Bayside Road
561 Bayside Road
561 Bayside Road
561 Bayside Road
561 Bayside Road
561 Bayside Road
561 Bayside Road
561 Bayside Road
561 Bayside Road
561 Bayside Road
561 Bayside Road
561 Bayside Road
561 Bayside Road
Courtesy of Better Homes & Gardens Real Estate/The Masiello Group
Sold

561 Bayside Road

561 Bayside Road, Ellsworth, ME 04605

$949,500
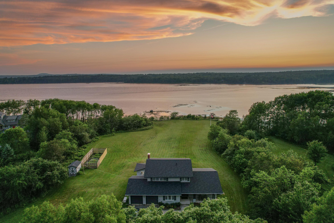
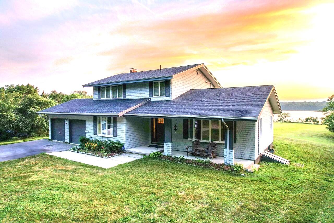
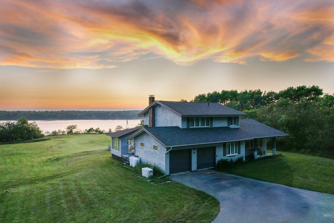
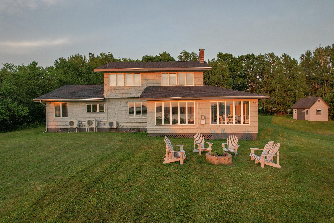
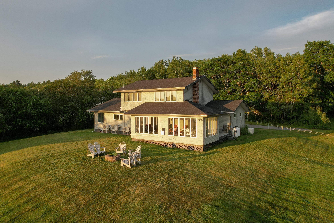
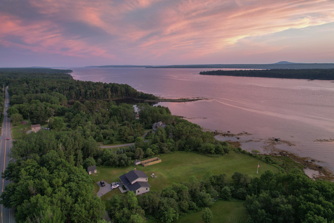
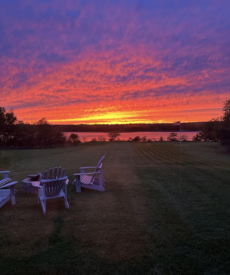
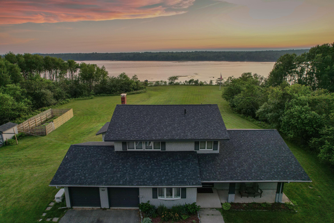
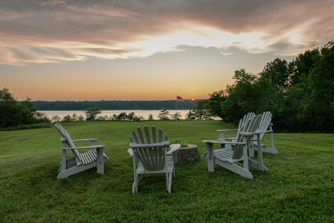
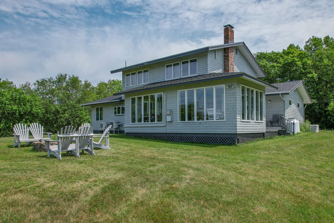
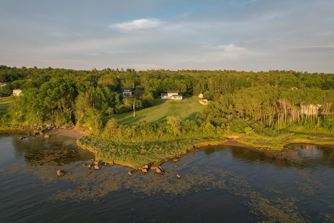
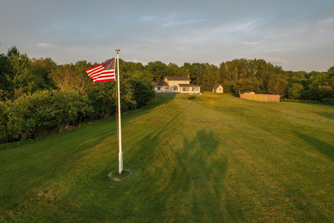
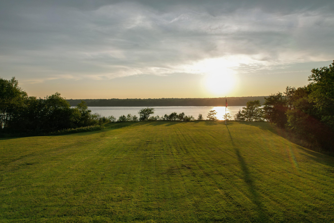
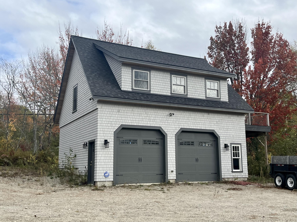
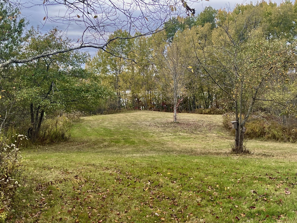
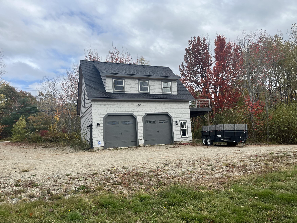
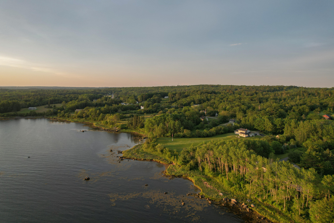
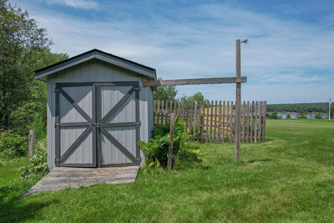
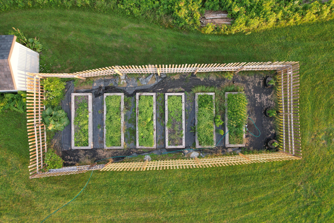
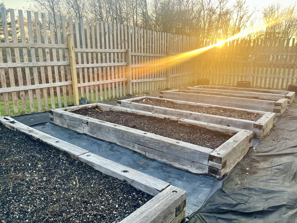
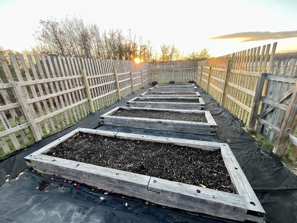
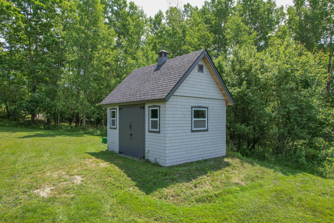
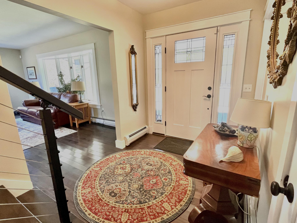
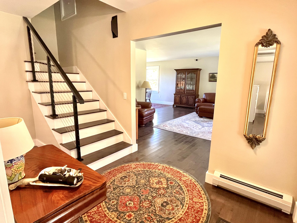
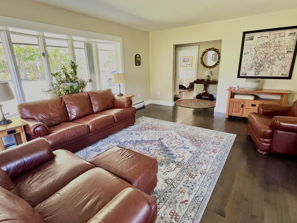
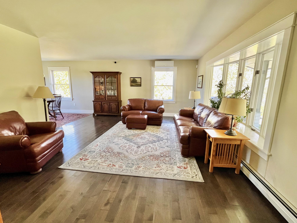
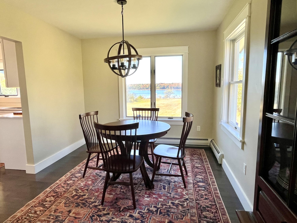
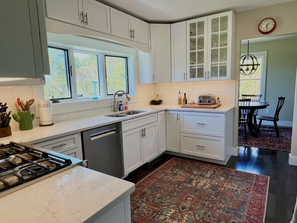
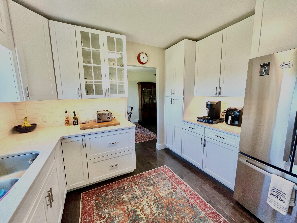
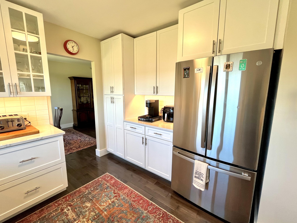
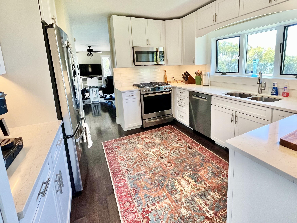
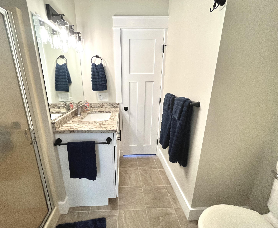
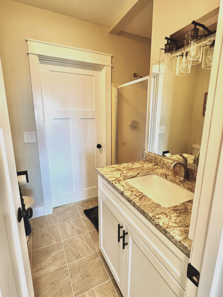
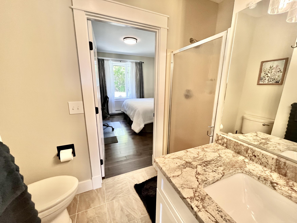
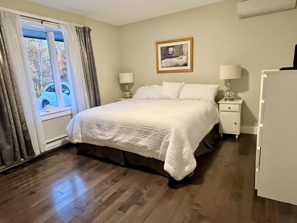
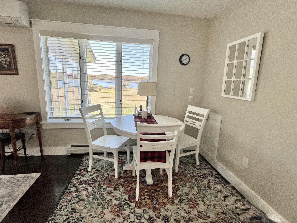
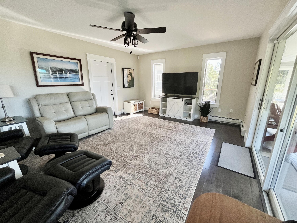
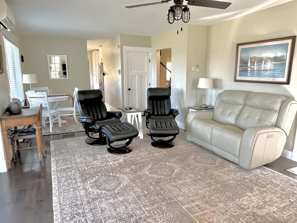
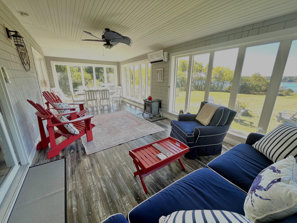
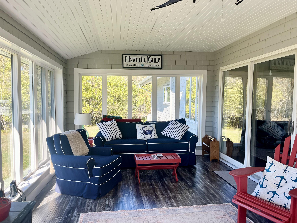
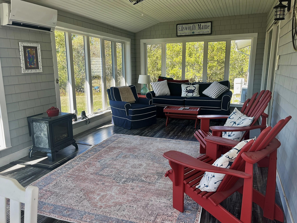
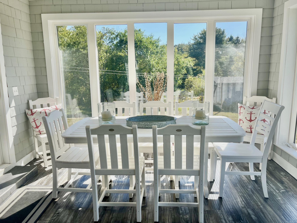
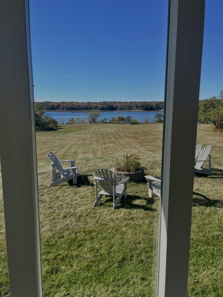
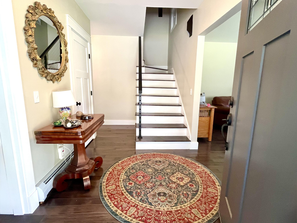
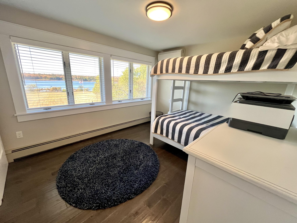
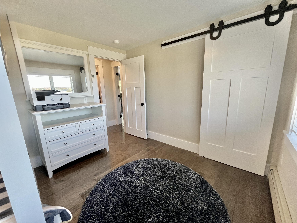
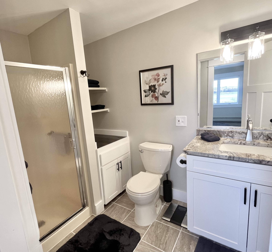
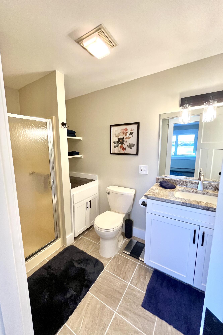
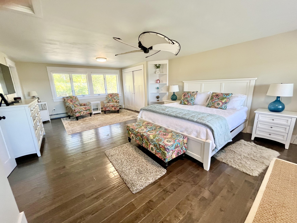
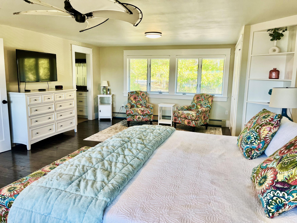
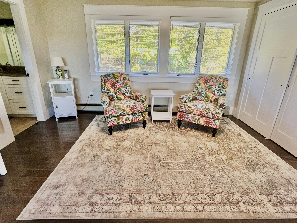
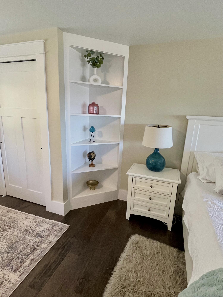
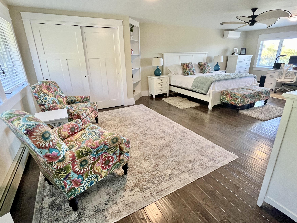
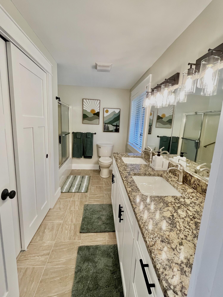
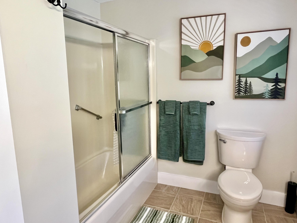
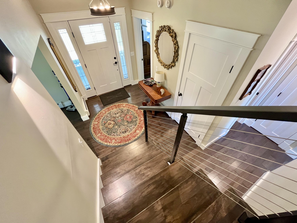
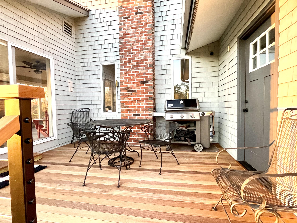
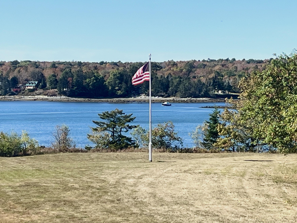
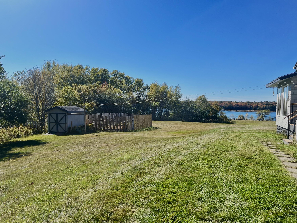
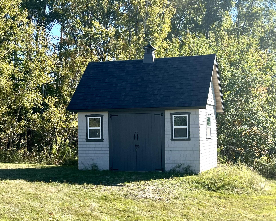
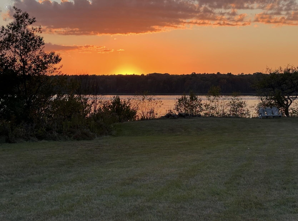
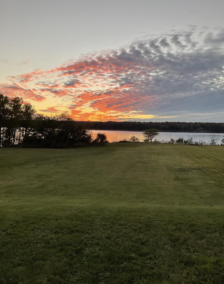
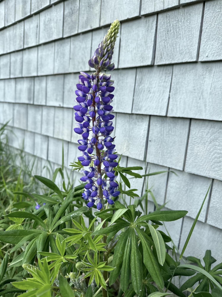
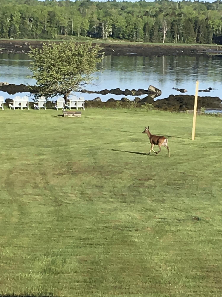
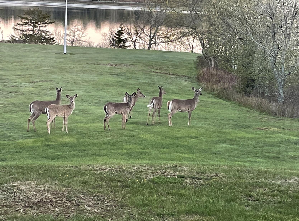
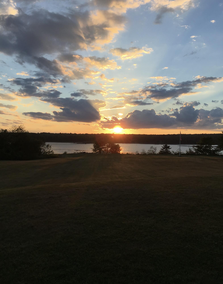
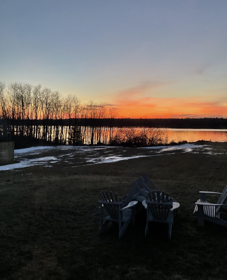
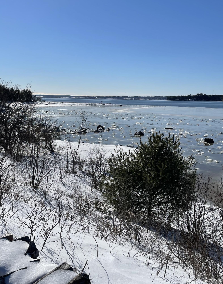
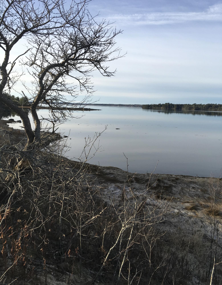
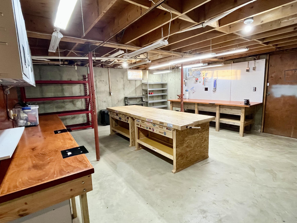
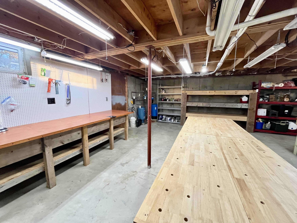
Beautiful contemporary Colonial on the shores of Union River Bay. Extensively remodeled home with comfort in mind. Some are a completely new kitchen, 3/4'' hardwood maple and tile flooring throughout, 3 baths, lighting, doors, decking, roof, painting of interior and exterior and much more. This is a fabulous offering as the home is being sold completely furnished (excepting a few personal items) and is ready to make your own. The first level offers an open design with two spacious living rooms, kitchen, dining, primary bedroom, and 4 season glassed porch overlooking the bay and the incredibly glorious sunsets. The second level has a primary ensuite, full bath and third bedroom. The plush lawn slopes slightly down to the shore with ample space for outdoor recreation, a firepit, conversation areas and picnic spots. While relaxing you can be pretty sure you'll get a visit from a variety of neighbors including deer, seals and eagles. Along with the 2-car garage attached to the house, a second detached 2 car garage was recently constructed, with exceptional finishes and a second level. It's been framed for finished living space complete with a deck overlooking the grounds and ocean and private driveway. There is a wonderful garden shed adjoining established raised bed gardens, and a second shed for the ''toys'' being left, ie: Husqvarna Zero Turn riding mower and Ariens snowblower. The acreage is beautiful with established gardens, fruit trees, mature growth and very private. The sunsets are glorious at any time of the year. Just a short drive to Ellsworth Center or all points on Mount Desert Island.

3
beds

3
baths

2,519 Sq.Ft. LIVING AREA

4.9 Acres lot

Nicole Richardson

Nicole Richardson

Features & Amenities

Interior

  • total bedrooms3
  • Total bathrooms3
  • full bathrooms3
  • Flooring Tile, Wood
  • APPLIANCES Cooktop, Dishwasher, Dryer, Microwave, Electric Range, Gas Range, Refrigerator, Washer
  • other interior Features 1st Floor Primary Bedroom w/Bath, Bathtub, Storage, Walk-In Closet(s), Primary Bedroom w/Bath

Area & Lot

  • Status Sold
  • Date Sold September 23, 2026
  • Living Area2,519 Sq.Ft.
  • Total Area2,519 Sq.Ft.
  • Lot Area4.9 Acres
  • MLS® ID1640723
  • TypeResidential
  • YEAR BUILT1989
  • Architecture StylesColonial, Contemporary
  • View DescriptionFields, Mountain(s), Scenic, Trees/Woods

Exterior

  • Garage Space4.0
  • water SourcePrivate
  • roofPitched, Shingle
  • lot featuresNear Shopping, Near Town, Level, Open Lot, Pasture, Rolling Slope, Landscaped, Wooded
  • parkingPaved, 5 - 10 Spaces, On Site, Garage Door Opener, Detached, Inside Entrance, Storage
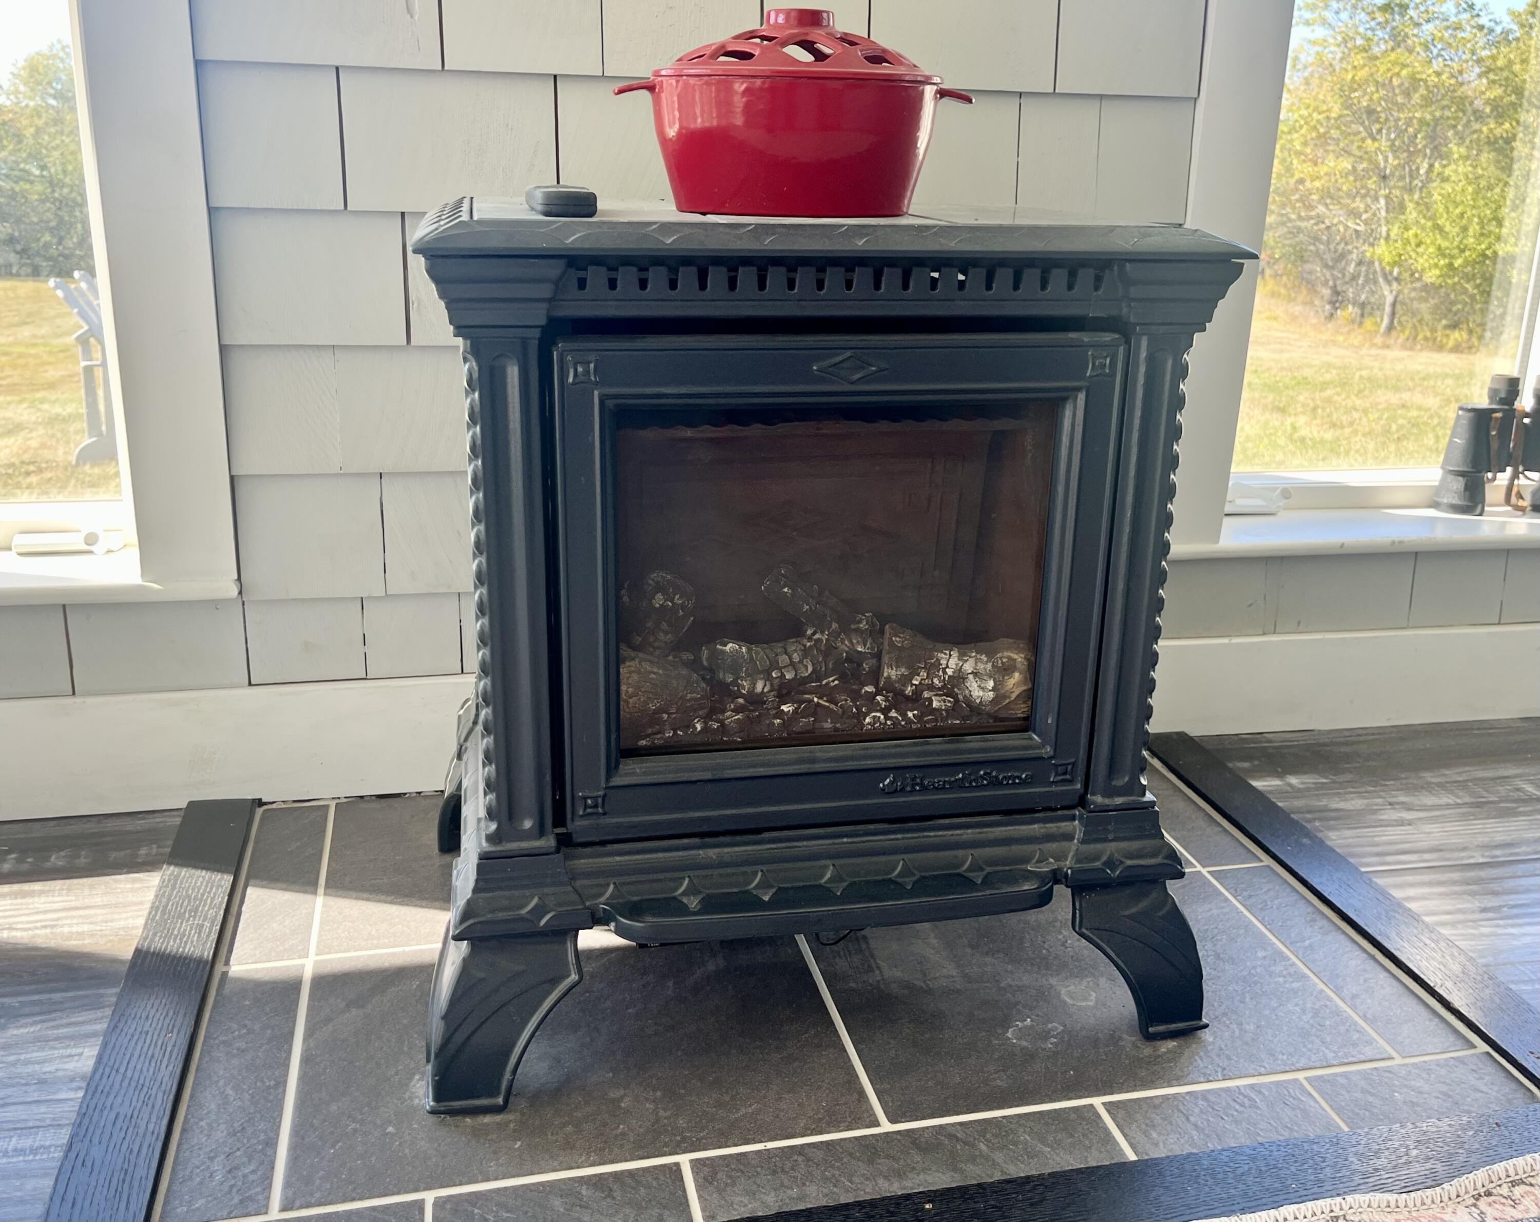
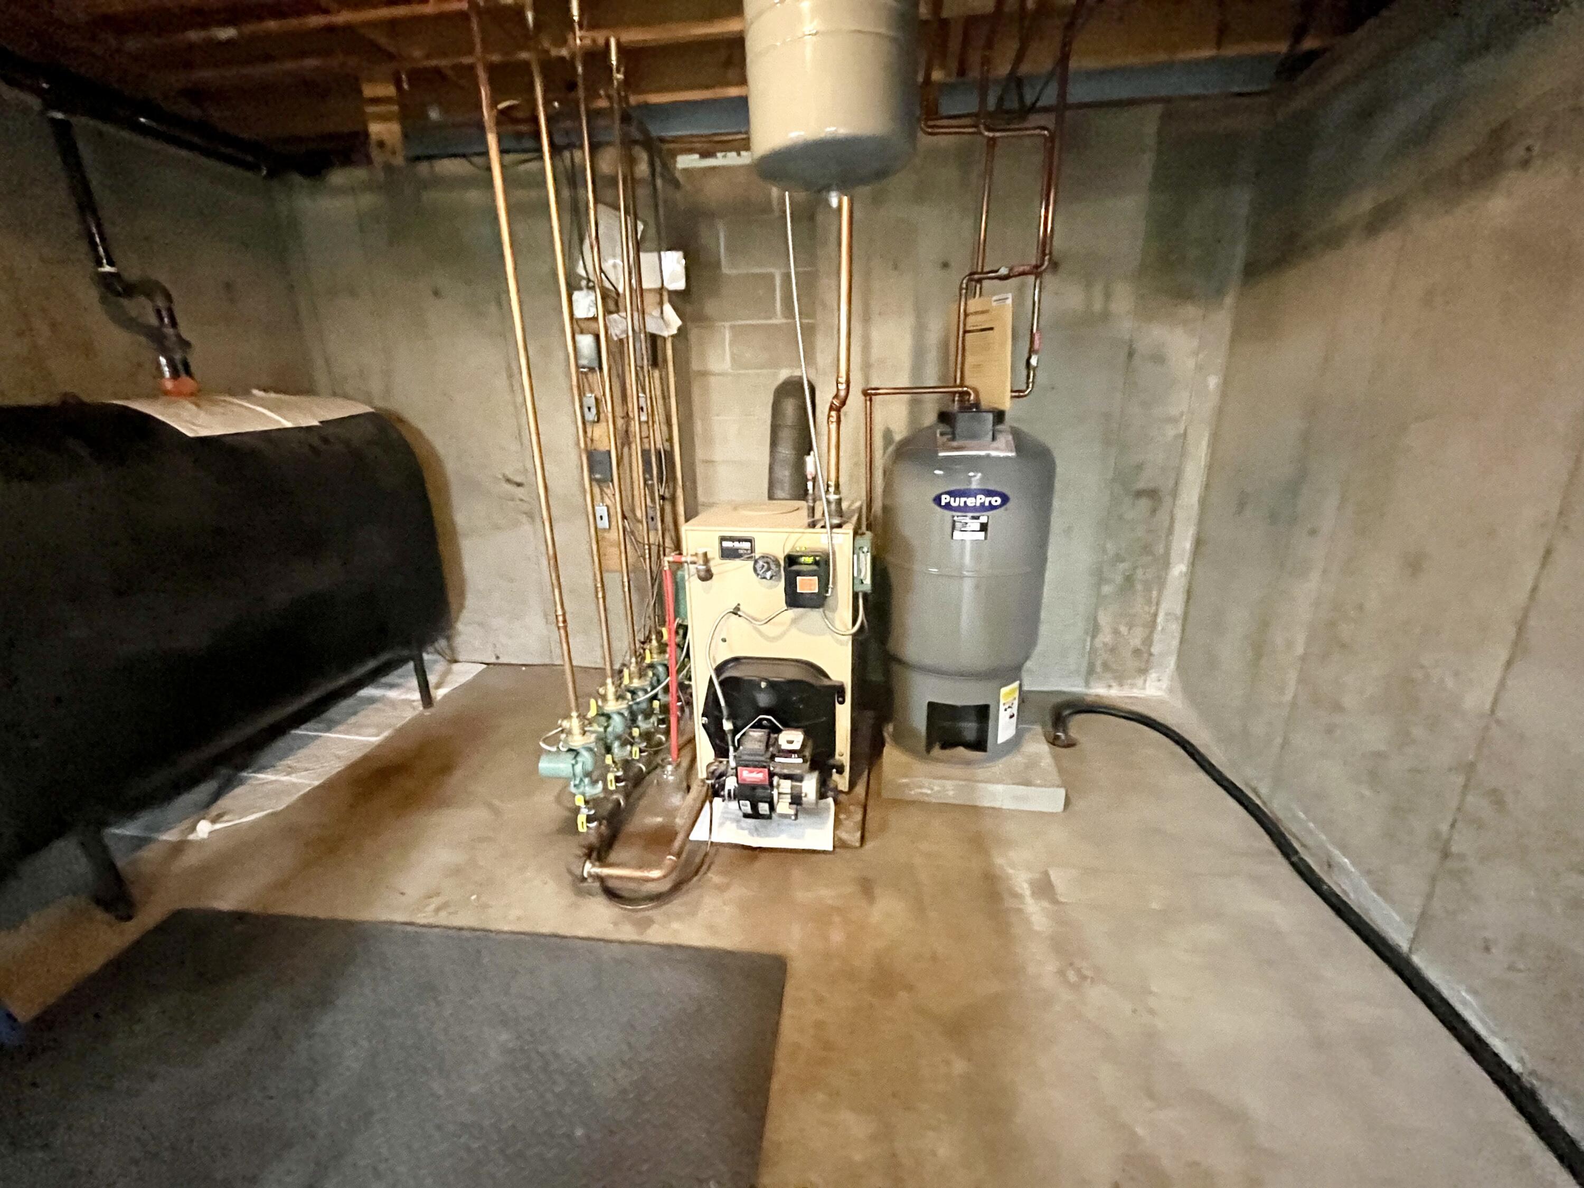
  • HEAT TYPEOil, Propane, Baseboard, Heat Pump, Hot Water, Other
  • AIR CONDITIONINGHeat Pump
  • sewerPrivate Sewer
  • SubstructurePoured Concrete

Financial

  • Sales Price$949,500
  • Real Estate Tax $12,043/yr
  • Zoning shoreland

Work With Us

Follow Us on Instagram