Leave a Message

Thank you for your message. We will be in touch with you shortly.

7 Mountain View Road
SEE ALL PHOTOS
7 Mountain View Road
Courtesy of Legacy Properties Sotheby's International Realty
Sold

7 Mountain View Road

7 Mountain View Road, Cape Elizabeth, ME 04107

$1,250,000
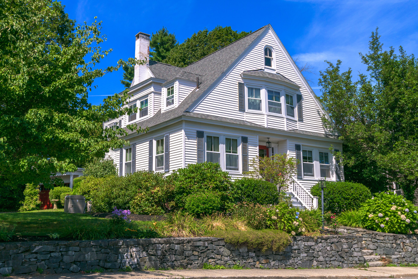
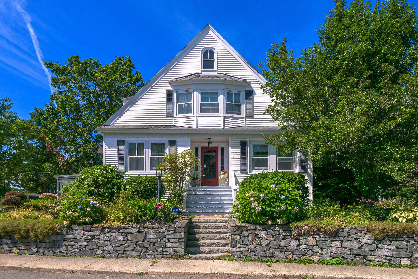
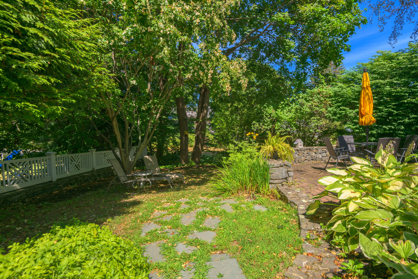
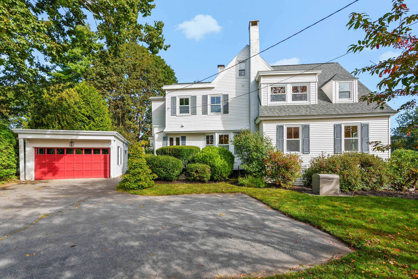
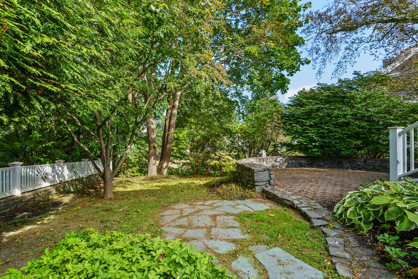
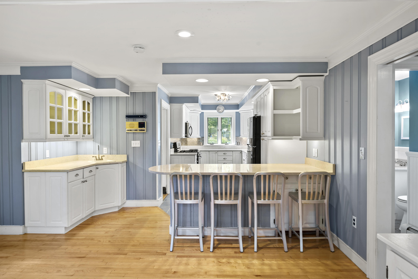
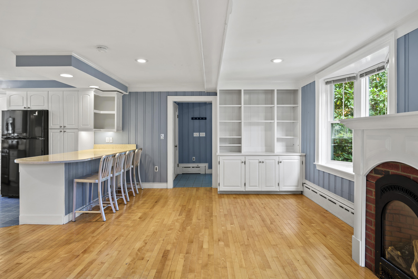
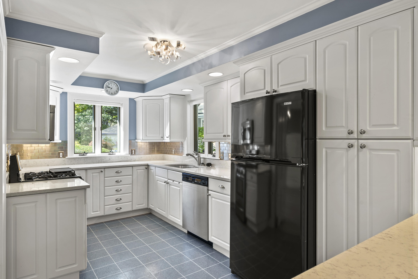
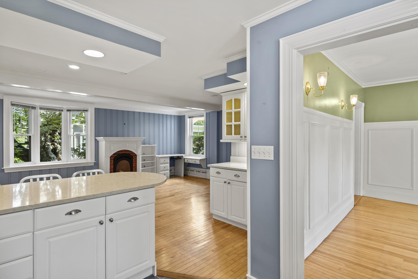
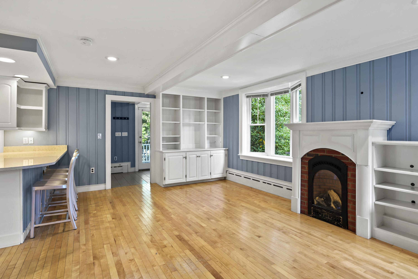
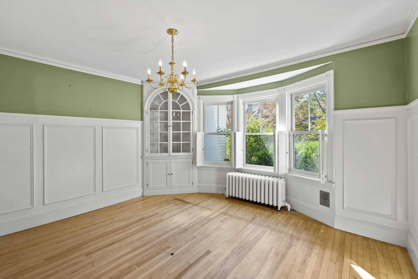
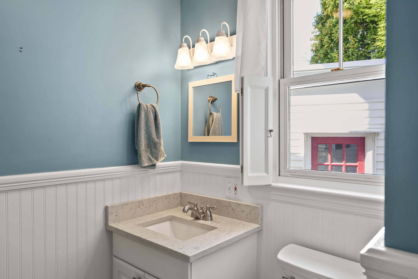
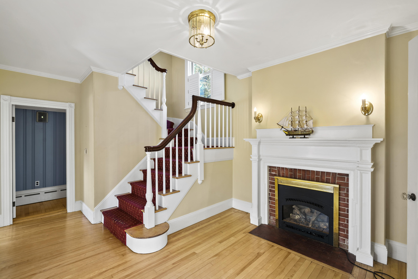
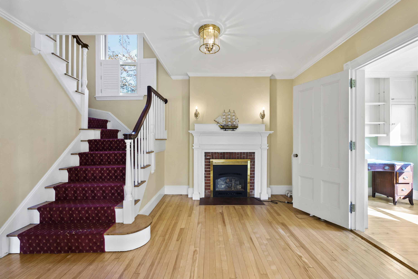
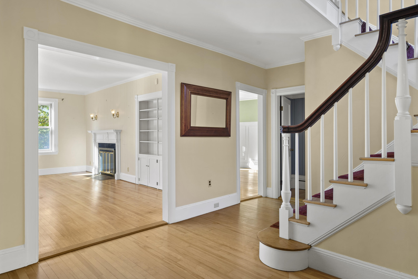
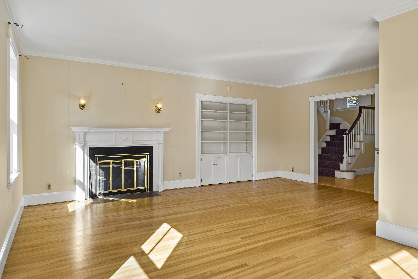
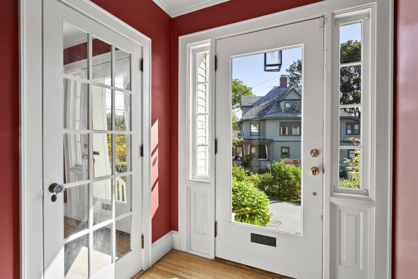
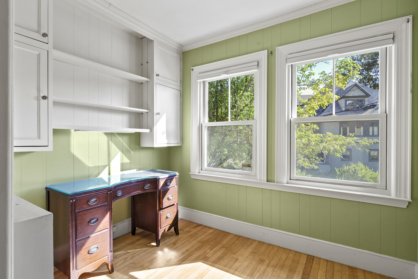
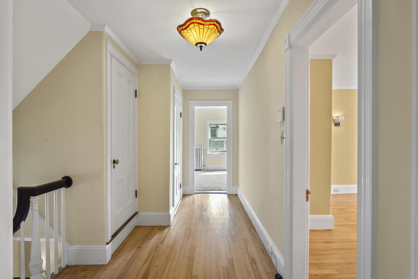
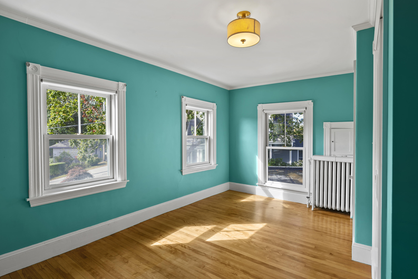
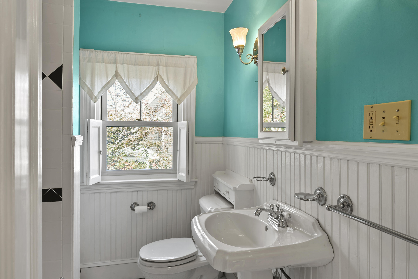
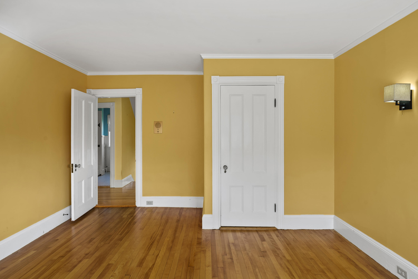
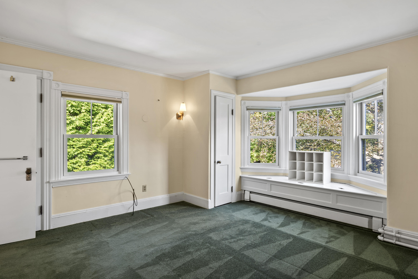
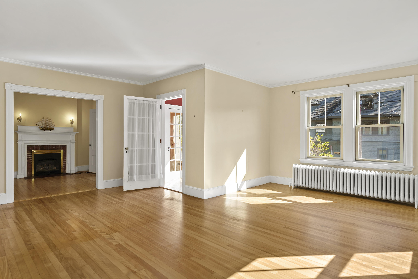
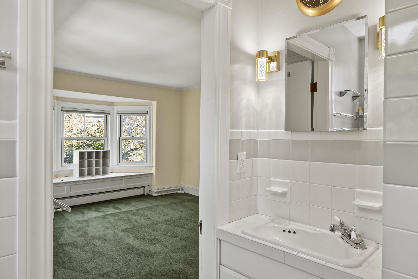
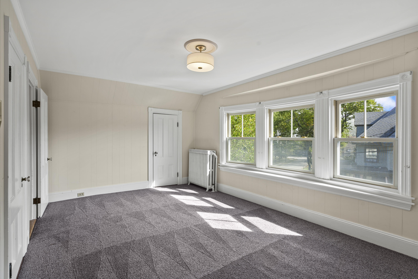
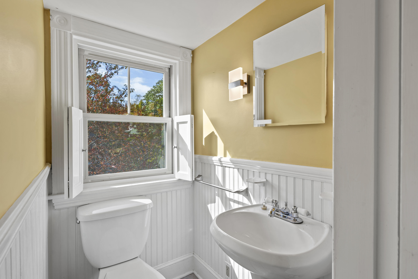
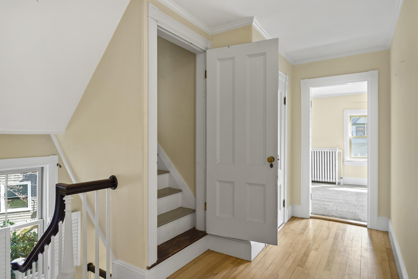
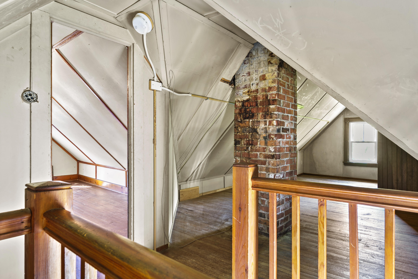
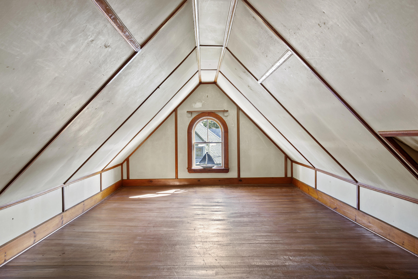
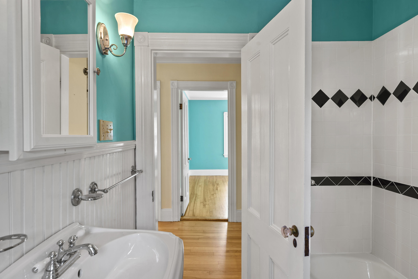
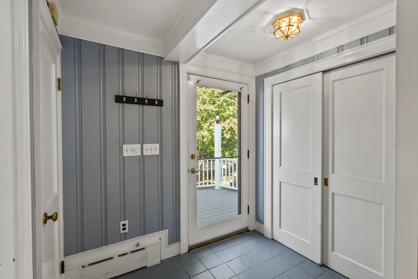
Charm abounds in this turn-of-the-century Mountain View Park Victorian home. 7 Mountain View Road features large, sunlit rooms, classic architectural details and gleaming hardwood floors throughout. The kitchen provides ample cabinet and counter space, a convenient peninsula, and opens directly into a family room with a cozy gas fireplace. You'll also find a formal dining room with original trimmed walls, a formal living room complete with a wood-burning fireplace and built-in bookshelves, and a gracious foyer that also boasts a wood-burning fireplace. A cozy study with built-ins completes the first floor. On the second level, there are four bedrooms and 2.5 baths. The primary bedroom includes a full bath, while two guest rooms share a full bath, and the fourth bedroom has its own half-bath. For convenience, second-floor laundry is discreetly located within one of the bedroom closets. Outside, the back yard features an inviting deck and patio complemented by stunning stone walls, creating a perfect space for relaxation and entertaining. Additionally, there is detached garage and the home is equipped with a whole-house generator for peace of mind. Just one block to Cliff House Beach, a mile to Fort Williams Park and minutes by car to downtown Portland and the Old Port, this home is a gem.

4
beds

4
baths

2,744 Sq.Ft. LIVING AREA

10,890 Sq.Ft. lot

Anne Bosworth

Anne Bosworth

Andrea Pellechia

Andrea Pellechia

Features & Amenities

Interior

  • total bedrooms4
  • Total bathrooms4
  • full bathrooms2
  • half bathrooms2
  • Flooring Wood
  • APPLIANCES Refrigerator, Gas Range, Dishwasher

Area & Lot

  • Status Sold
  • Date Sold October 28, 2025
  • Living Area2,744 Sq.Ft.
  • Total Area2,744 Sq.Ft.
  • Lot Area10,890 Sq.Ft.
  • MLS® ID1637675
  • TypeResidential
  • YEAR BUILT1900
  • NeighborhoodCumberland
  • Architecture StylesCottage, Victorian
  • View DescriptionScenic

Exterior

  • Garage Space2.0
  • water SourcePublic
  • roofShingle
  • lot featuresWell Landscaped, Sidewalks, Near Golf Course, Near Public Beach, Near Shopping, Near Town, Suburban
  • parking1 - 4 Spaces, Paved, Detached
  • HEAT TYPEHot Water, Forced Air
  • AIR CONDITIONINGNone
  • sewerPublic Sewer
  • SubstructureStone, Concrete Perimeter, Brick/Mortar

Financial

  • Sales Price$1,250,000
  • Real Estate Tax $10,808/yr
  • Zoning RC
View Virtual Tour

Cumberland

Sprawling homesteads allow for privacy and the feeling of being hours away from civilization.

Explore

Work With Us

Follow Us on Instagram