Leave a Message

Thank you for your message. We will be in touch with you shortly.

71 Watson Street
71 Watson Street
71 Watson Street
71 Watson Street
71 Watson Street
71 Watson Street
71 Watson Street
71 Watson Street
71 Watson Street
71 Watson Street
71 Watson Street
71 Watson Street
71 Watson Street
71 Watson Street
71 Watson Street
71 Watson Street
71 Watson Street
71 Watson Street
71 Watson Street
71 Watson Street
71 Watson Street
71 Watson Street
71 Watson Street
71 Watson Street
71 Watson Street
71 Watson Street
71 Watson Street
71 Watson Street
71 Watson Street
71 Watson Street
71 Watson Street
71 Watson Street
71 Watson Street
71 Watson Street
71 Watson Street
71 Watson Street
71 Watson Street
SEE ALL PHOTOS
71 Watson Street
71 Watson Street
71 Watson Street
71 Watson Street
71 Watson Street
71 Watson Street
71 Watson Street
71 Watson Street
71 Watson Street
71 Watson Street
71 Watson Street
71 Watson Street
71 Watson Street
71 Watson Street
71 Watson Street
71 Watson Street
71 Watson Street
71 Watson Street
71 Watson Street
71 Watson Street
71 Watson Street
71 Watson Street
71 Watson Street
71 Watson Street
71 Watson Street
71 Watson Street
71 Watson Street
71 Watson Street
71 Watson Street
71 Watson Street
71 Watson Street
71 Watson Street
71 Watson Street
71 Watson Street
71 Watson Street
71 Watson Street
71 Watson Street
Listed by Alyse Savage with Resolute Realty Group, LLC 603-824-5794
Sold

71 Watson Street

71 Watson Street, Nashua, NH 03064

$655,000
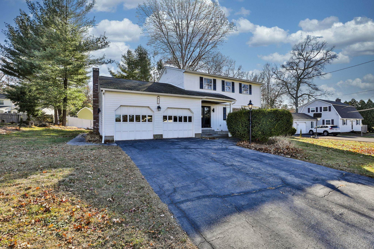
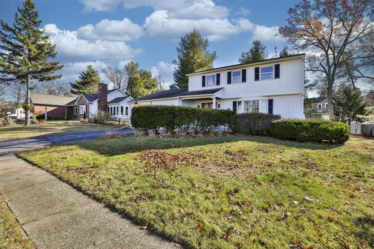
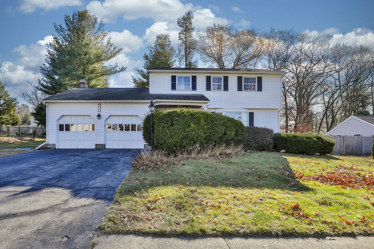
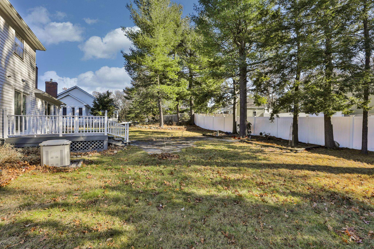
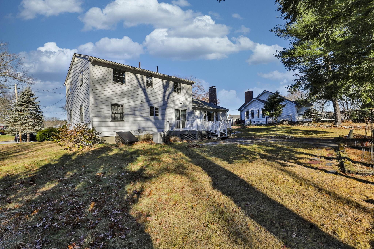
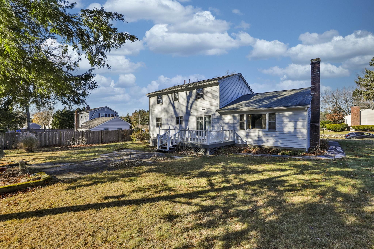
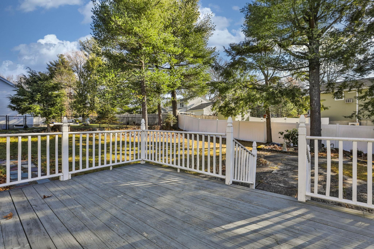
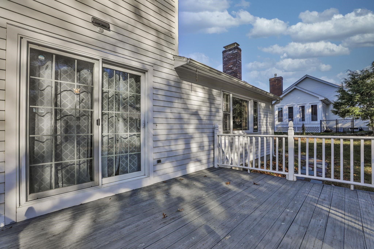
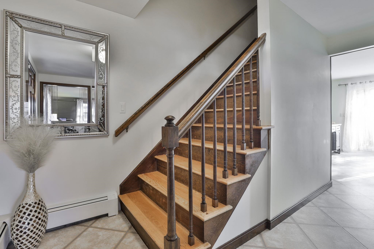
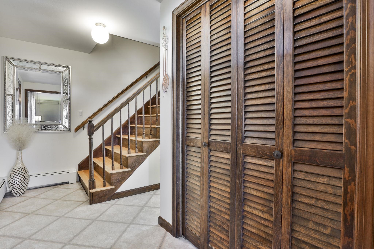
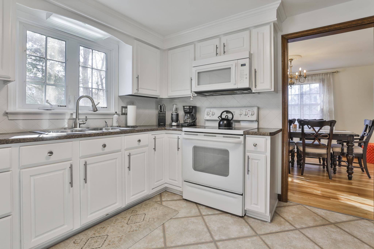
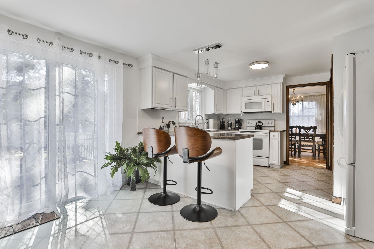
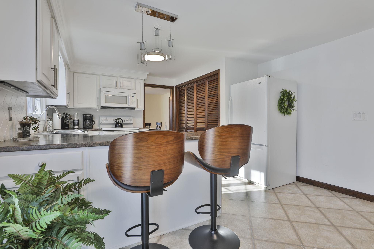
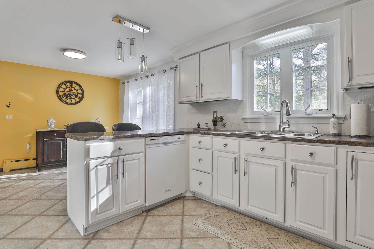
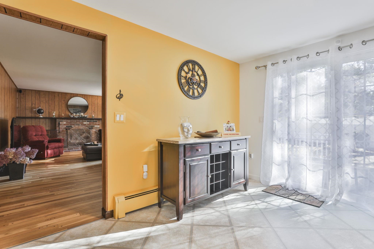
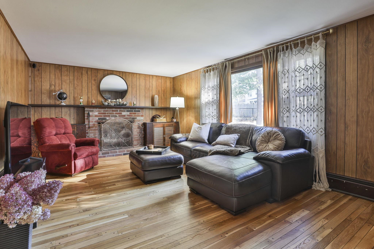
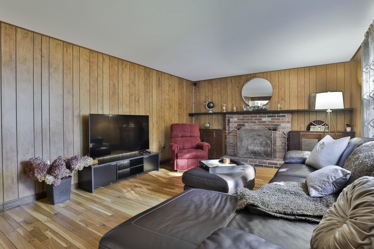
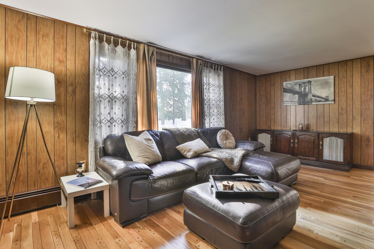
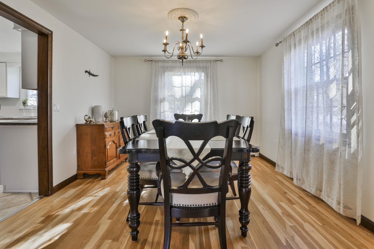
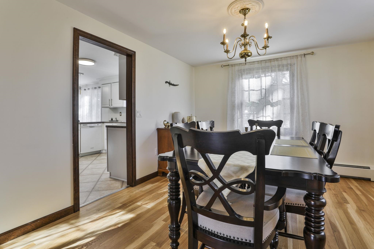
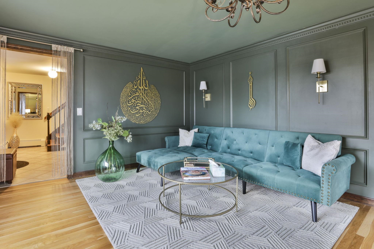
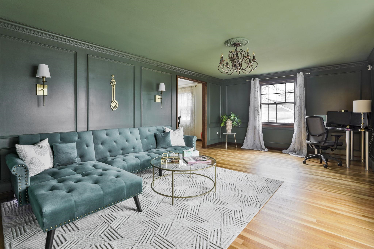
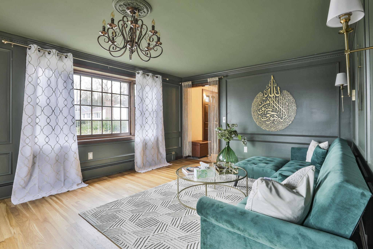
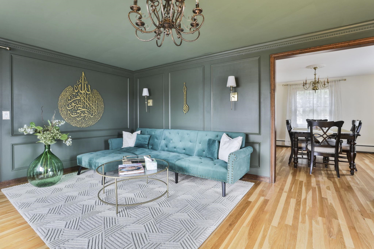
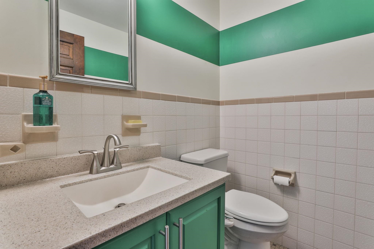
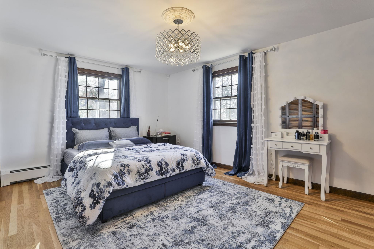
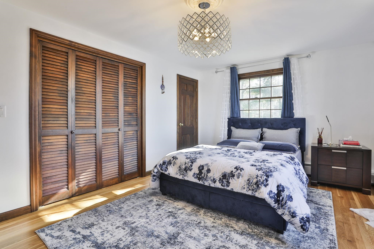
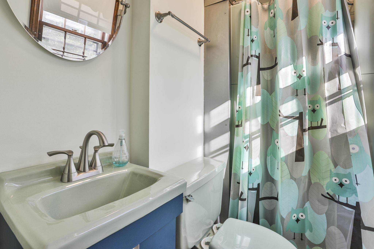
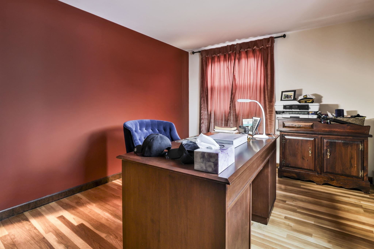
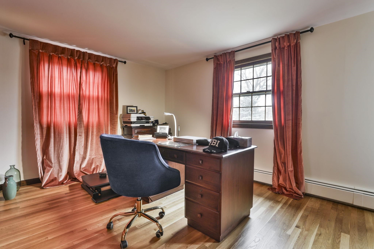
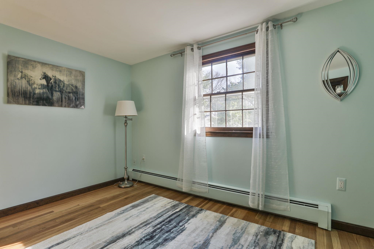
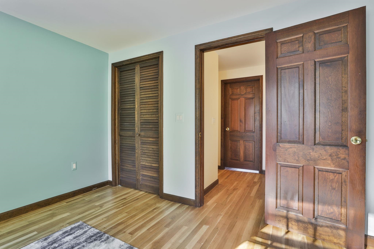
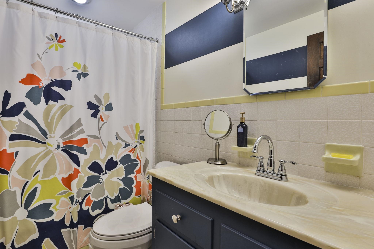
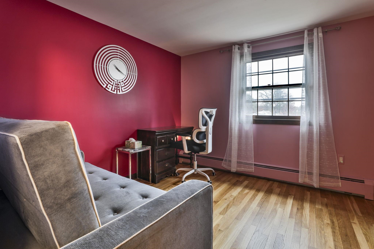
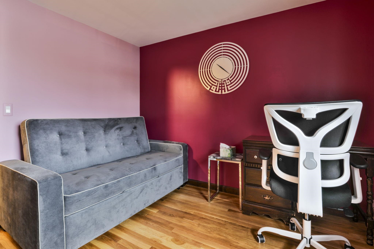
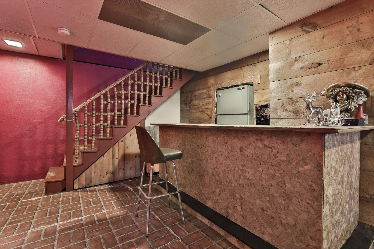
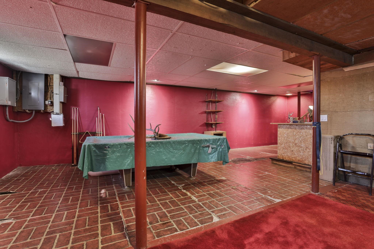
BACK ON THE MARKET... As you approach this well maintained colonial, you're welcomed by lovely double doors that set the tone for this ideal family home. 71 Watson Street, this 4-bedroom 3-bath offers plenty of space for the whole family - the first floor boasts a spacious eat-in kitchen with sliding glass doors leading out to the deck and private backyard - perfect for outdoor gatherings, an oversized living room with tons of sunlight, a dining room and an inviting family room with a wood-burning fireplace ideal for cozying up and making memories during the long winter months. Throughout the home you'll notice the newly finished gorgeous hardwood floors and updated lighting fixtures, many with convenient sensor activation. Upstairs, you'll find 4 generous sized bedrooms, including a primary suite with a 3/4 bath, along with a family bath to complete the second floor. The partially finished basement adds even more potential, providing a versatile space that can easily be transformed into a playroom, home office or an additional gathering area - the possibilities are endless. Conveniently located just minutes from Route 3, this home offers easy access to everything you need, including a variety of dining and shopping options. Whether you're running errands or enjoying a night out, everything you need is close by. Don't let this opportunity pass by--make this exceptional home yours just in time for the spring! OPEN HOUSE Thursday 4:30-6:30 & Saturday 11:30-1:30

4
beds

3
baths

2,788 Sq.Ft. LIVING AREA

0.27 Acres lot

Chris Lynch

Chris Lynch

Features & Amenities

Interior

  • total bedrooms4
  • Total bathrooms3
  • full bathroom1
  • three quarter bathroom1
  • half bathroom1
  • Laundry room Basement Laundry
  • Flooring Hardwood, Tile
  • Fireplace Wood Fireplace
  • APPLIANCES Electric Cooktop, Dishwasher, Disposal, Dryer, Microwave, Refrigerator, Washer, Electric Stove
  • other interior Features Natural Woodwork

Area & Lot

  • Status Sold
  • Date Sold May 9, 2025
  • Living Area2,788 Sq.Ft.
  • Total Area3,048 Sq.Ft.
  • Lot Area0.27 Acres
  • MLS® ID5022927
  • TypeResidential
  • YEAR BUILT1971
  • Elementary SchoolCharlotte Ave Elem School
  • Middle SchoolPennichuck Junior High School
  • High SchoolNashua High School North
  • School DistrictNashua School District

Exterior

  • STORIES2
  • Garage Space2.0
  • roofAsphalt Shingle
  • lot featuresLandscaped, Level
  • HEAT TYPEBaseboard, Hot Water
  • AIR CONDITIONINGOther
  • sewerPublic

Financial

  • Sales Price$655,000
  • Real Estate Tax $7,400/yr

Work With Us

Follow Us on Instagram