Leave a Message

Thank you for your message. We will be in touch with you shortly.

73 Back Shore Road
73 Back Shore Road
73 Back Shore Road
73 Back Shore Road
73 Back Shore Road
73 Back Shore Road
73 Back Shore Road
73 Back Shore Road
73 Back Shore Road
73 Back Shore Road
73 Back Shore Road
73 Back Shore Road
73 Back Shore Road
73 Back Shore Road
73 Back Shore Road
73 Back Shore Road
73 Back Shore Road
73 Back Shore Road
73 Back Shore Road
73 Back Shore Road
73 Back Shore Road
73 Back Shore Road
73 Back Shore Road
73 Back Shore Road
73 Back Shore Road
73 Back Shore Road
73 Back Shore Road
73 Back Shore Road
73 Back Shore Road
73 Back Shore Road
73 Back Shore Road
73 Back Shore Road
73 Back Shore Road
SEE ALL PHOTOS
73 Back Shore Road
73 Back Shore Road
73 Back Shore Road
73 Back Shore Road
73 Back Shore Road
73 Back Shore Road
73 Back Shore Road
73 Back Shore Road
73 Back Shore Road
73 Back Shore Road
73 Back Shore Road
73 Back Shore Road
73 Back Shore Road
73 Back Shore Road
73 Back Shore Road
73 Back Shore Road
73 Back Shore Road
73 Back Shore Road
73 Back Shore Road
73 Back Shore Road
73 Back Shore Road
73 Back Shore Road
73 Back Shore Road
73 Back Shore Road
73 Back Shore Road
73 Back Shore Road
73 Back Shore Road
73 Back Shore Road
73 Back Shore Road
73 Back Shore Road
73 Back Shore Road
73 Back Shore Road
73 Back Shore Road
Courtesy of Saltmeadow Properties, Inc.
Sold

73 Back Shore Road

73 Back Shore Road, Castine, ME 04421

$560,000
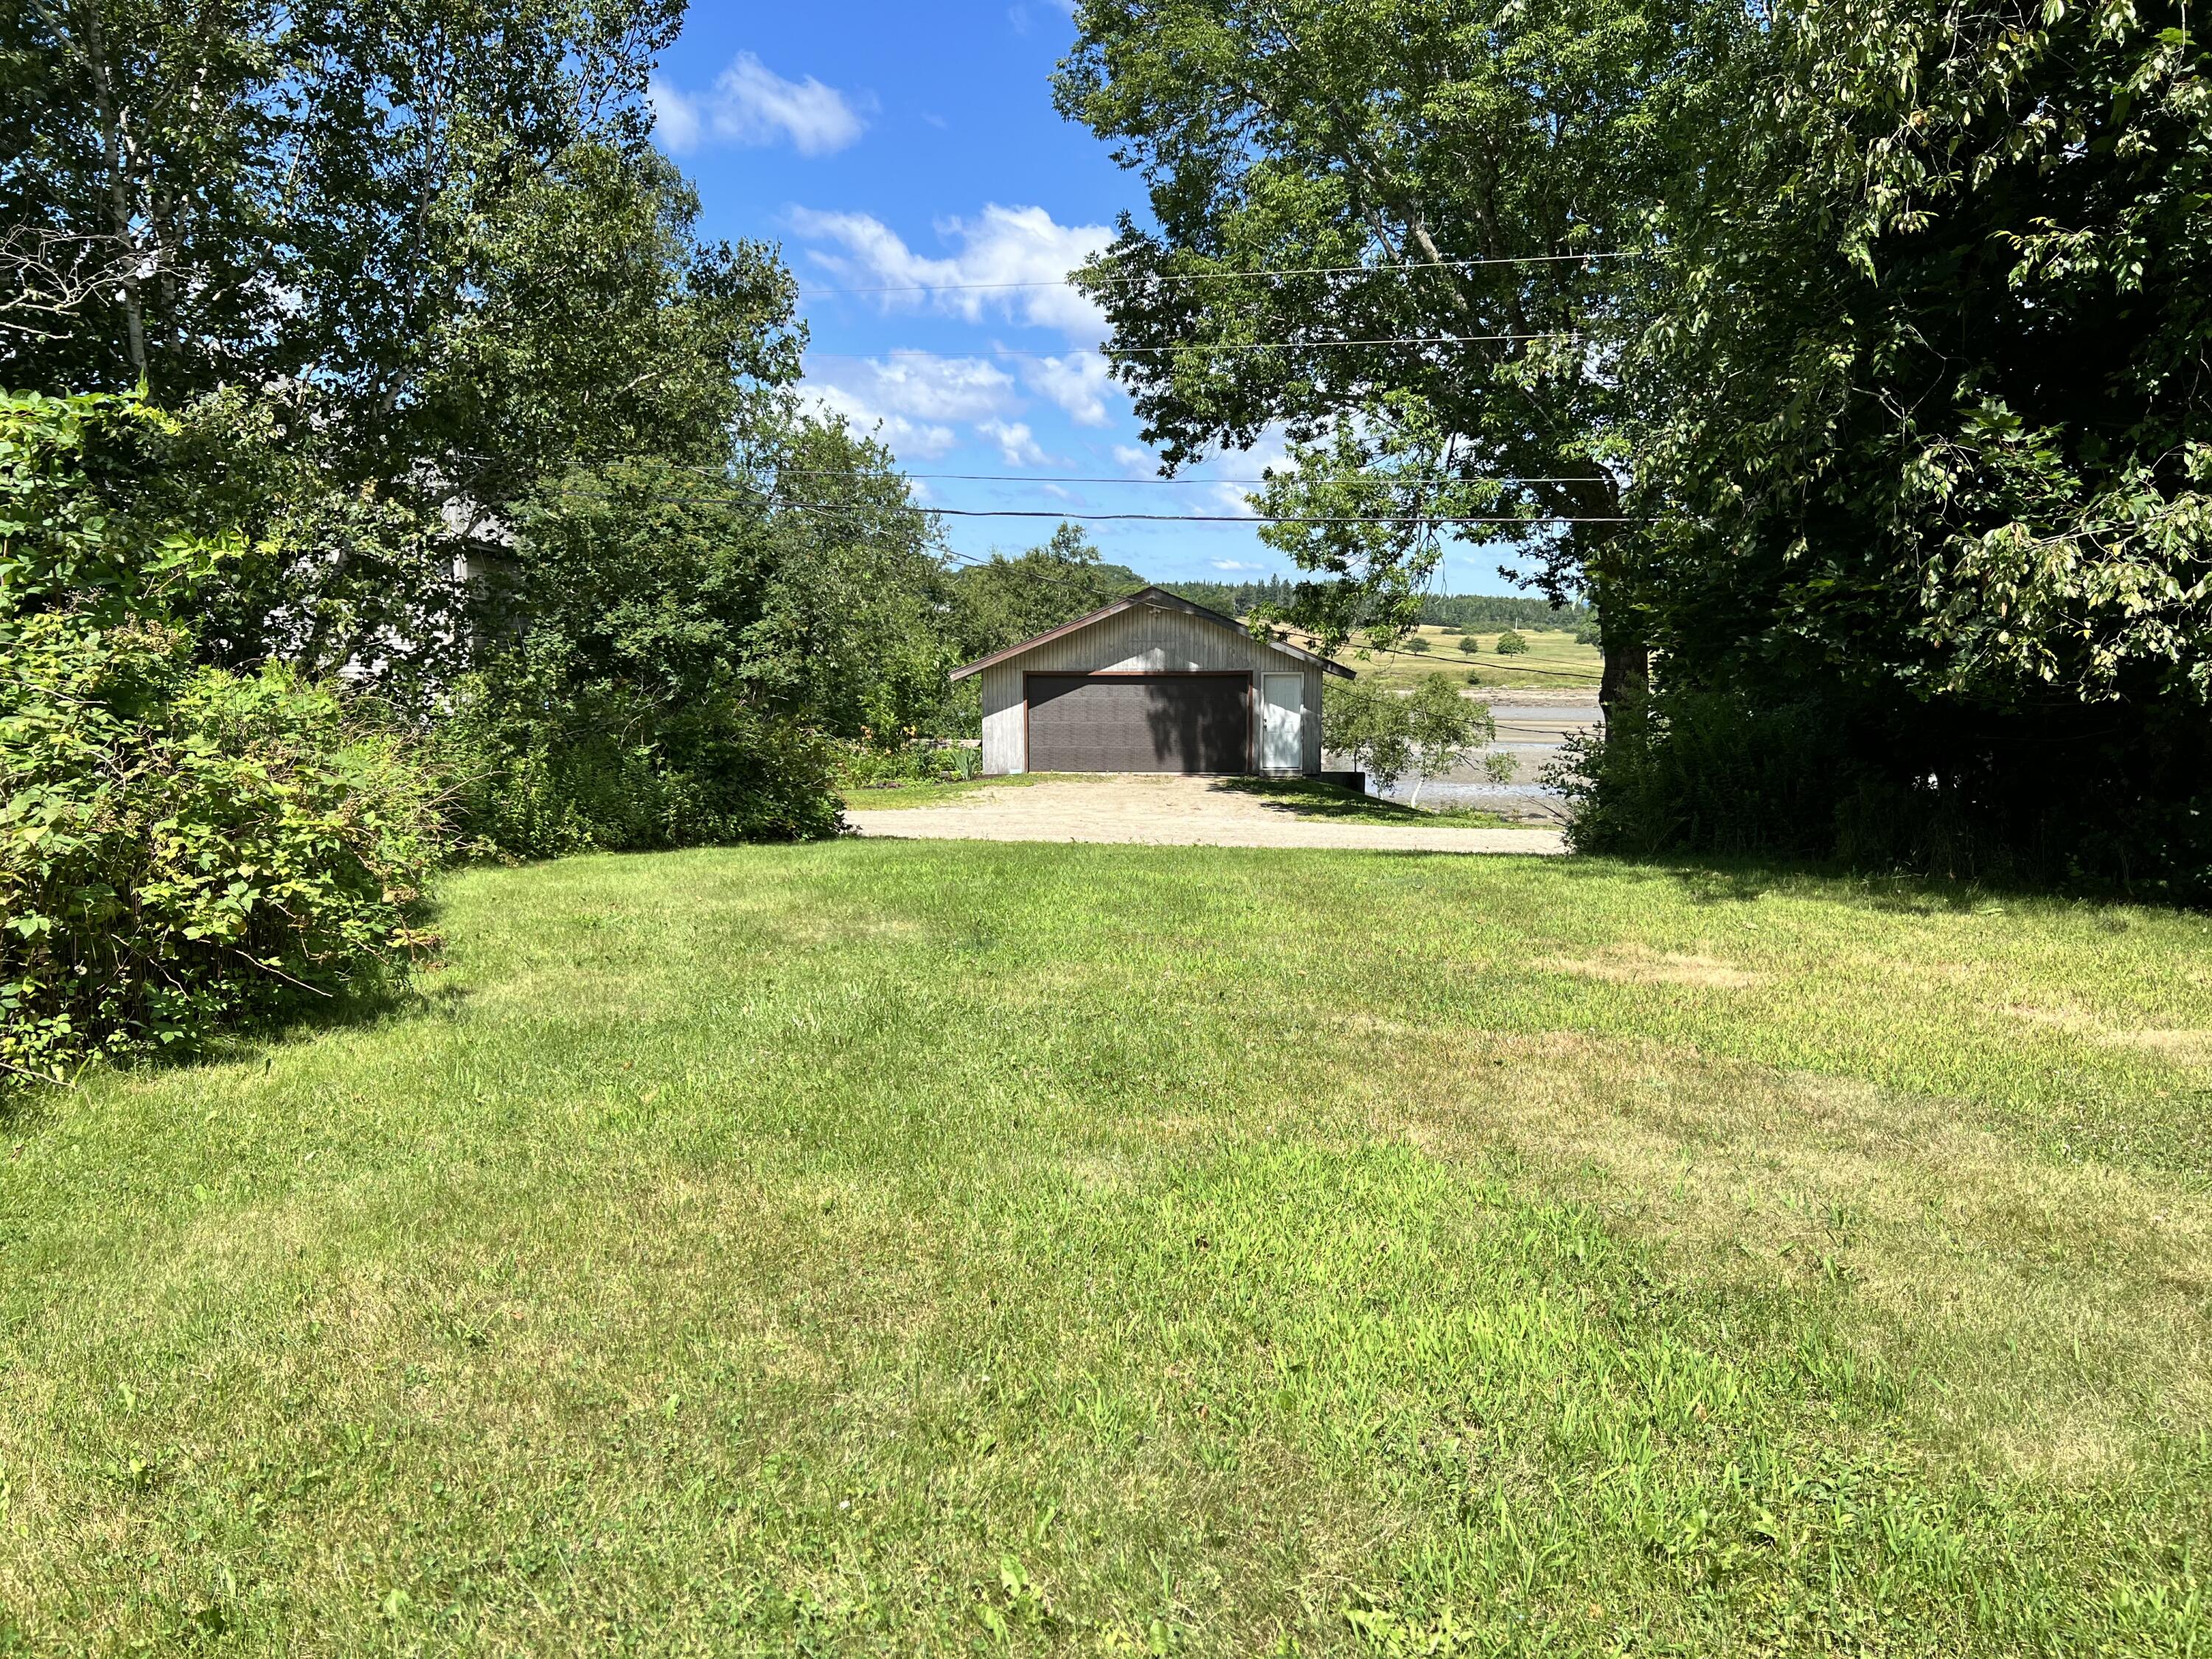
Prime location in Castine!
NEW PRICE - GREAT VALUE!
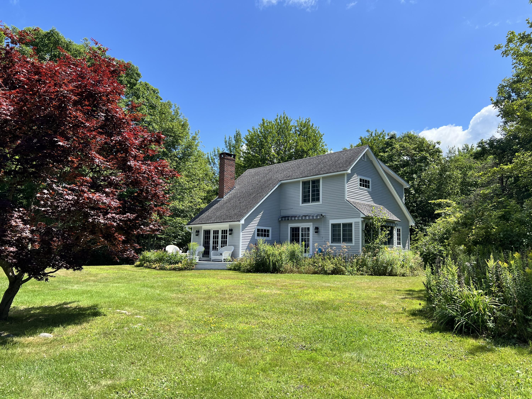
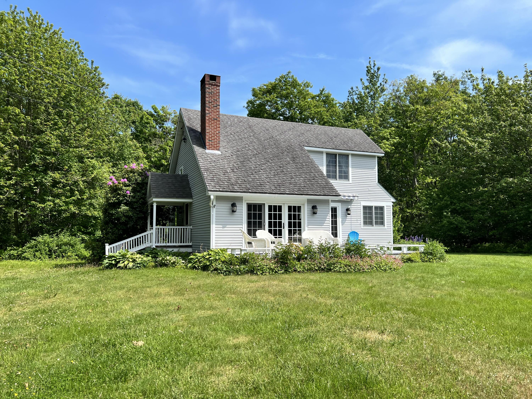
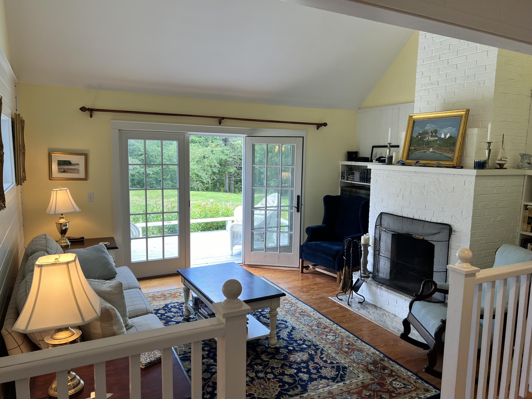
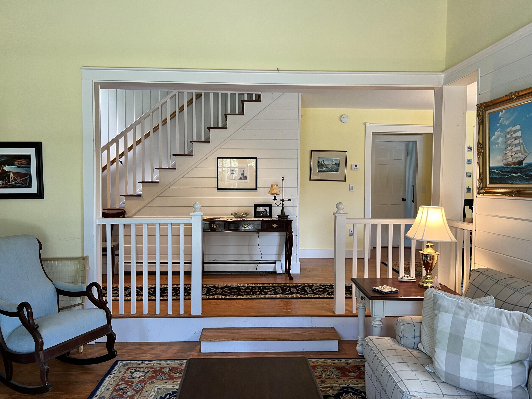
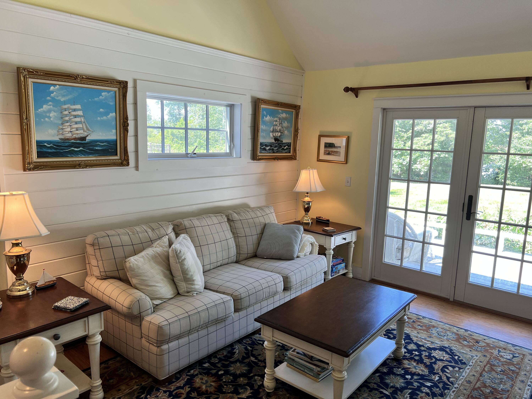
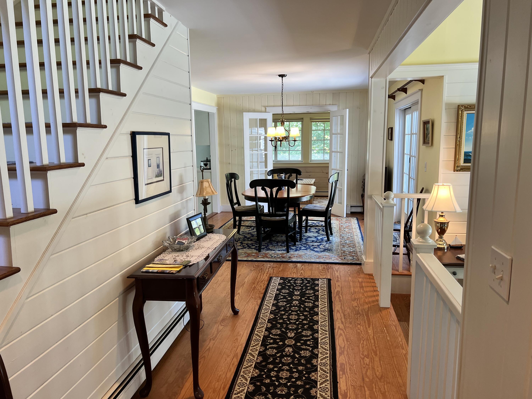
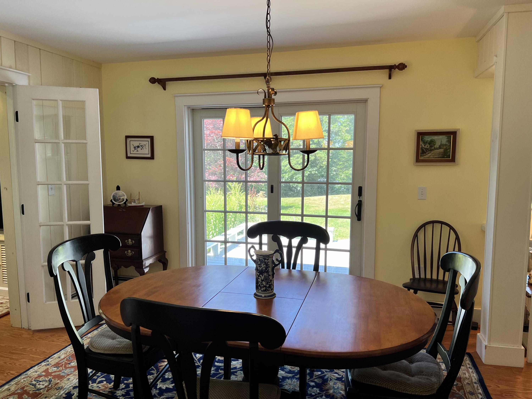
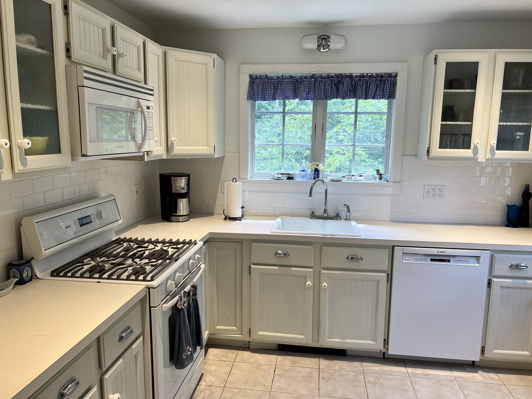
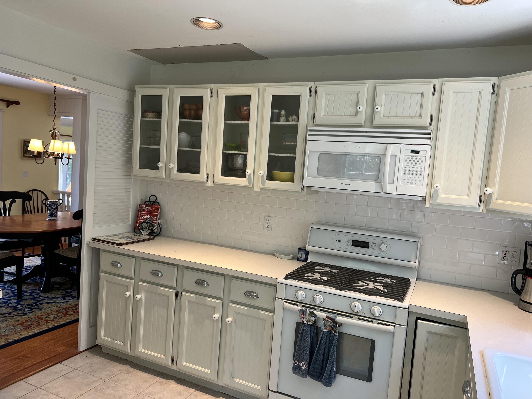
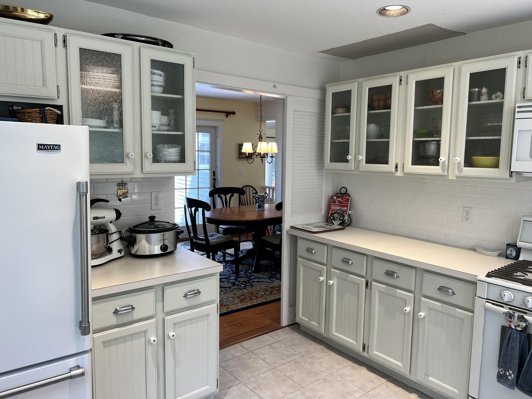
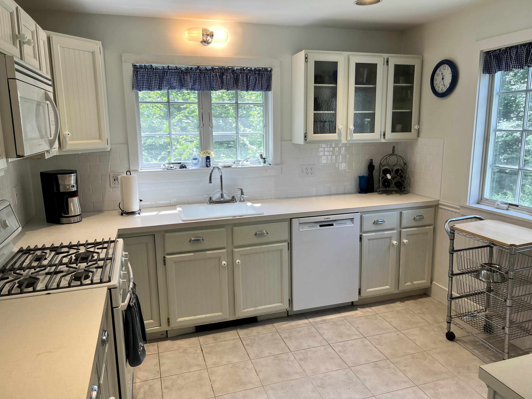
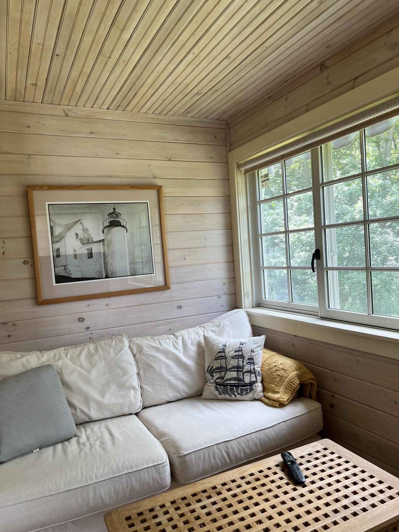
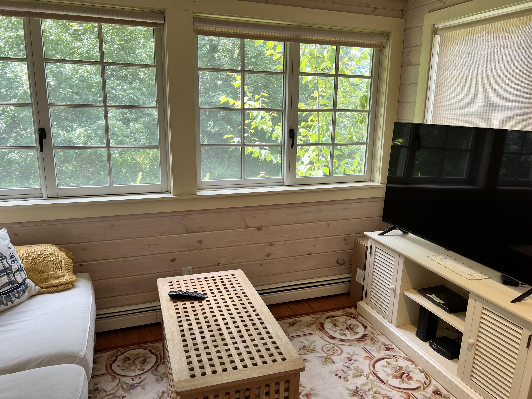
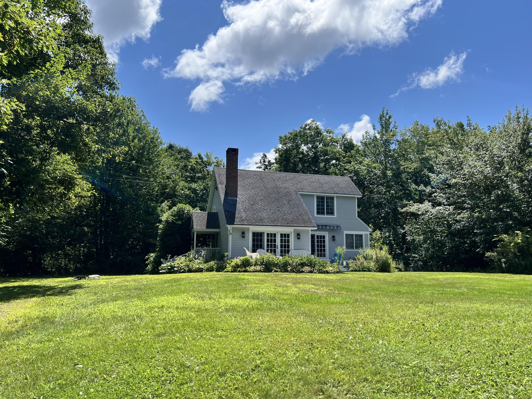
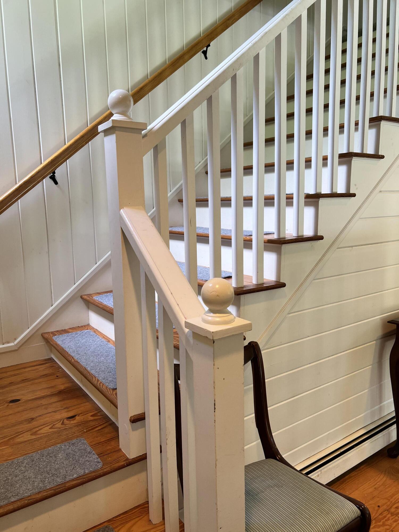
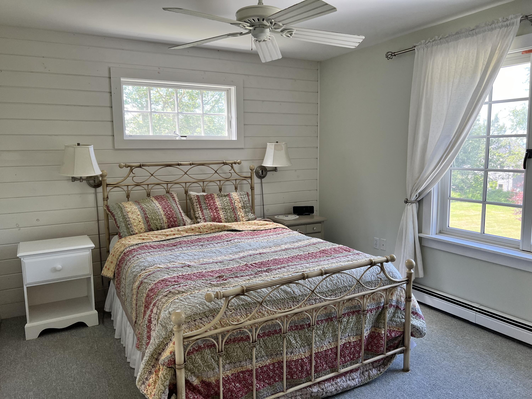
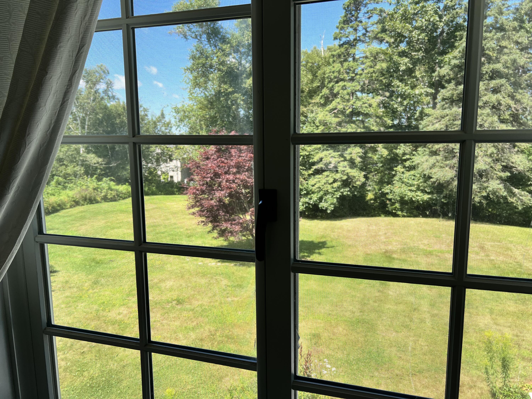
Come see this delightfully sunny home located near the end of a quiet lane. The efficient floorplan allows for one floor living amid an open airy main floor with a dedicated media or office space, as well as a living dining space open to a kitchen, and with a bedroom and bath. Custom v-match wood accent walls throughout add character and Maine cottage charm.
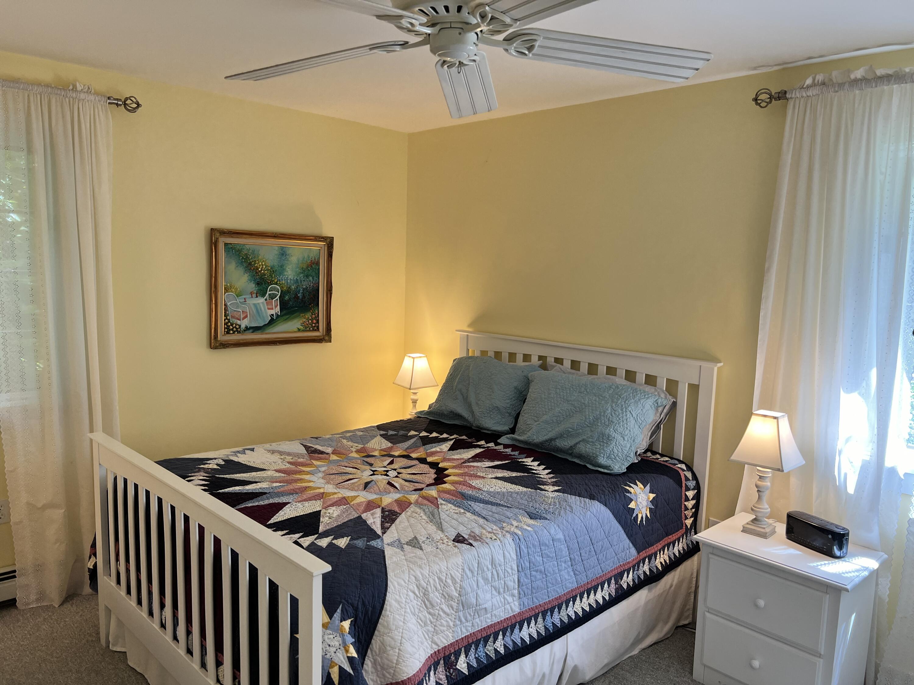
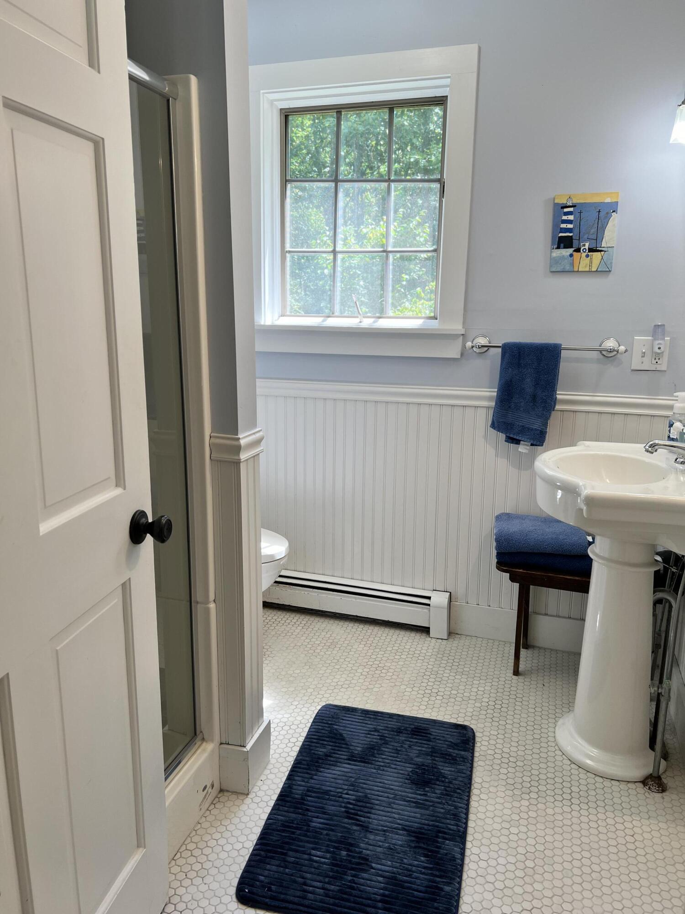
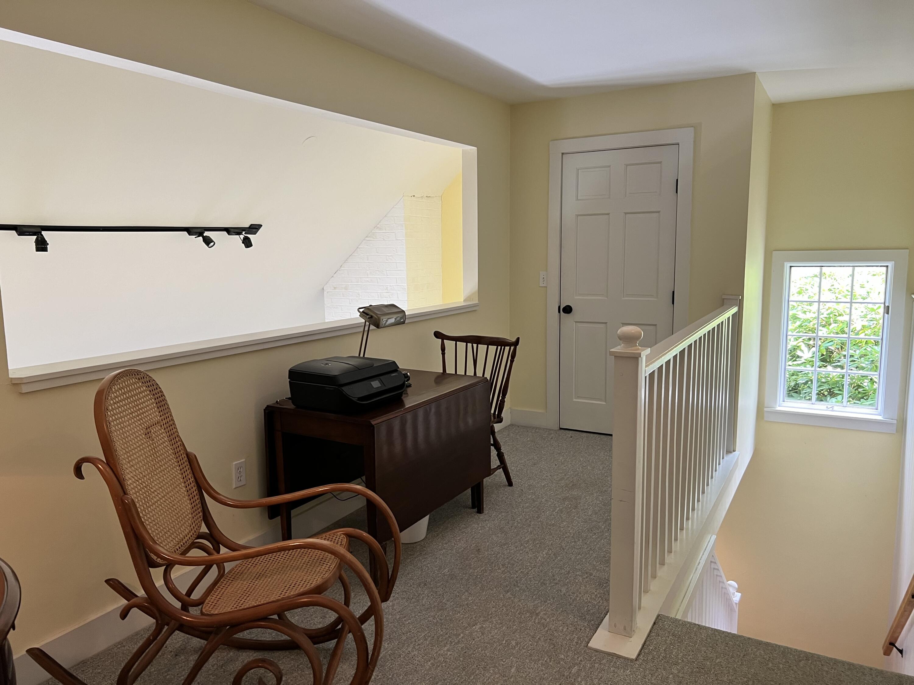
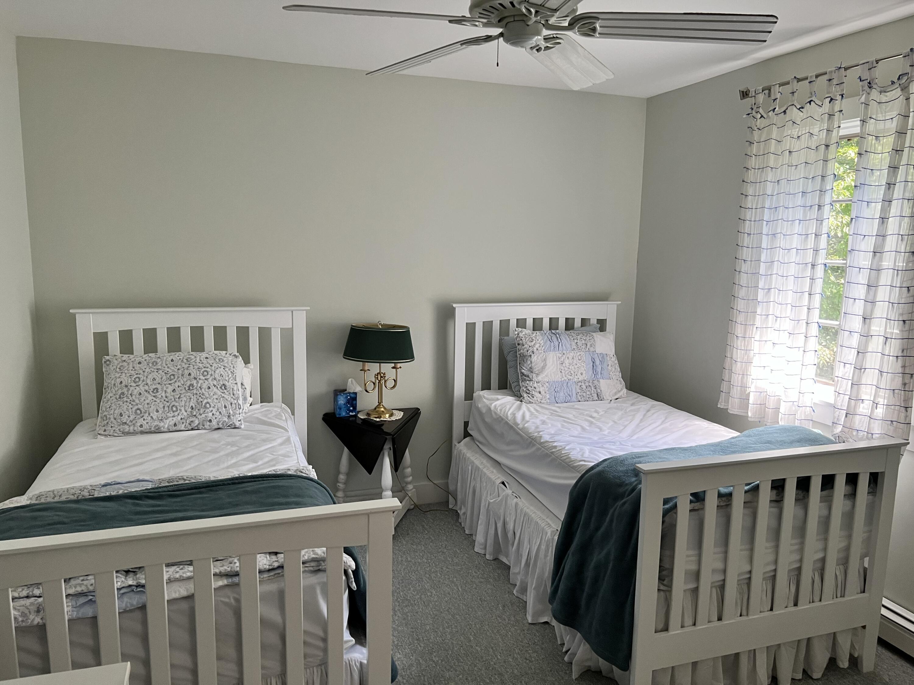
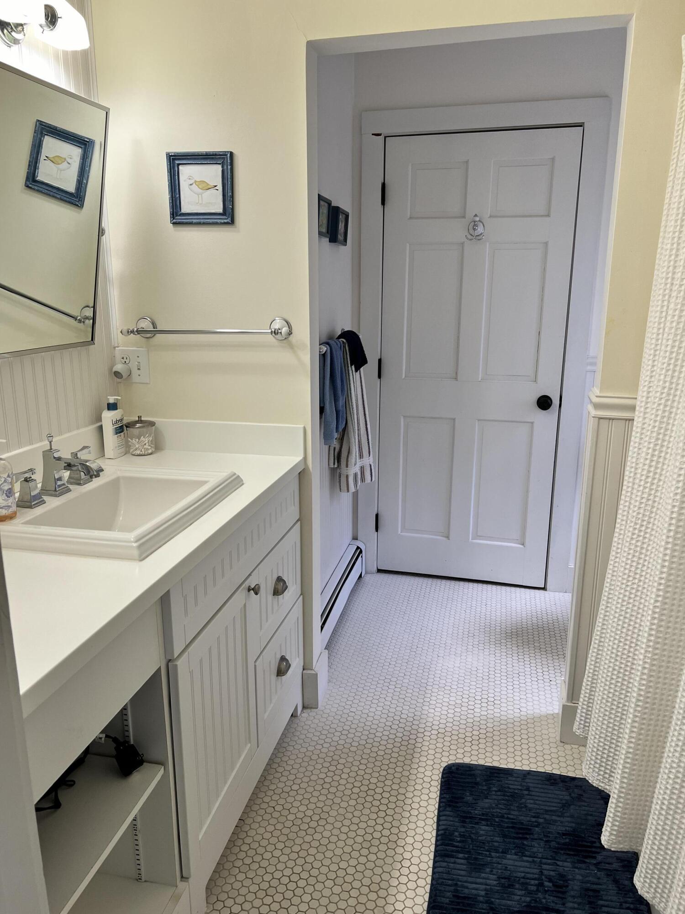
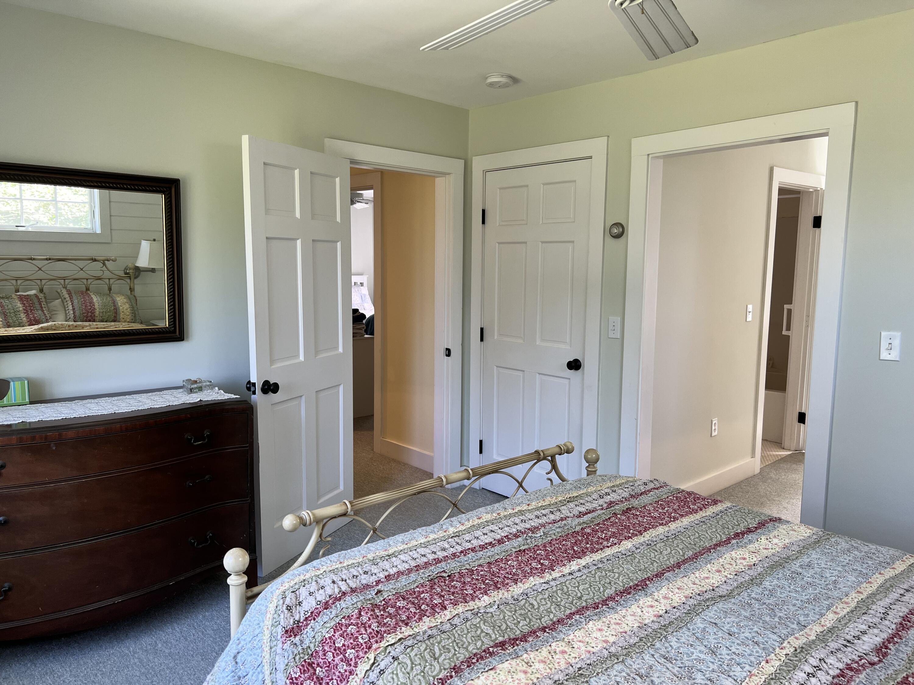
Upstairs there are two more bedrooms, an office space on the upper landing, and a large bath.
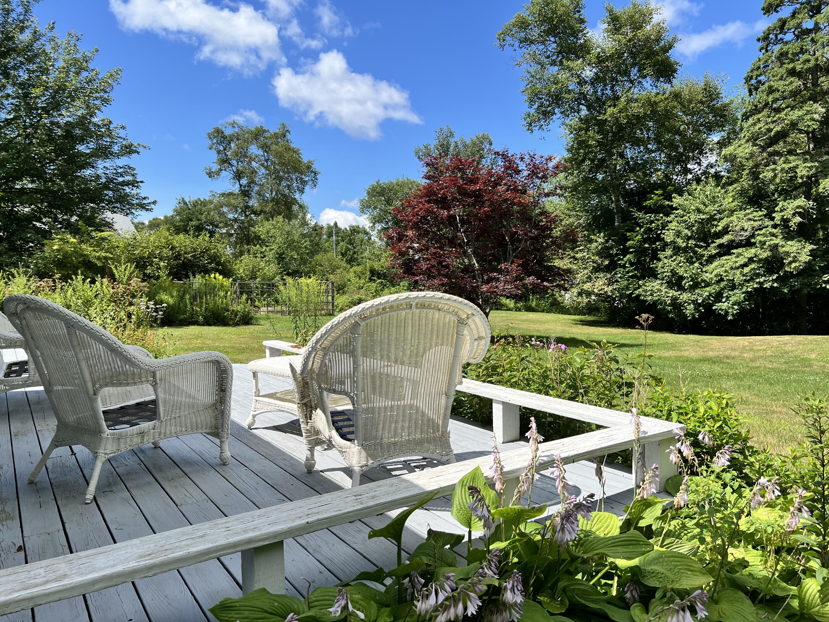
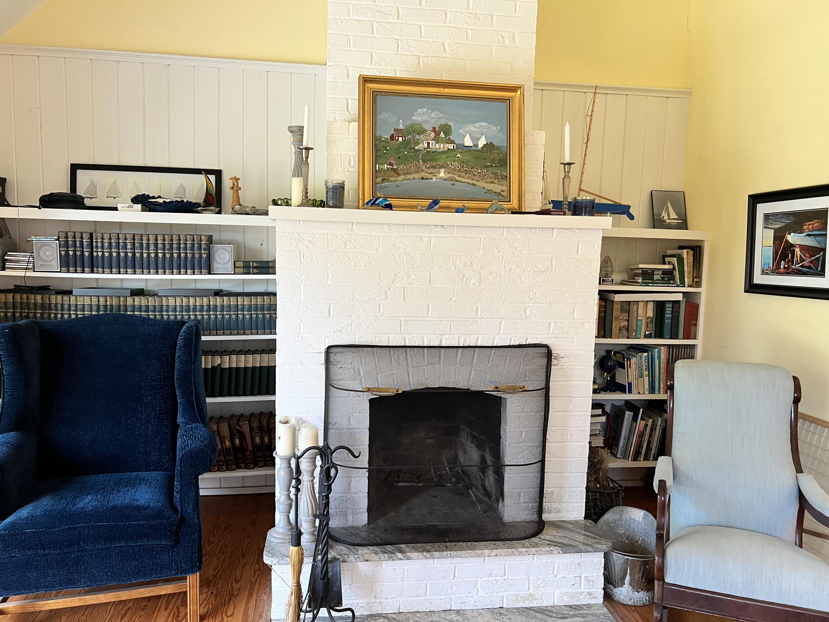
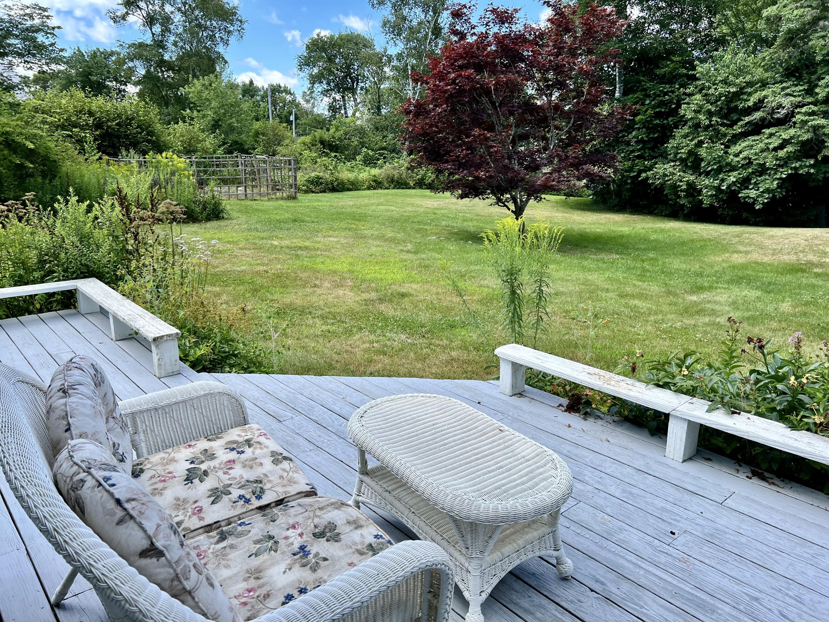
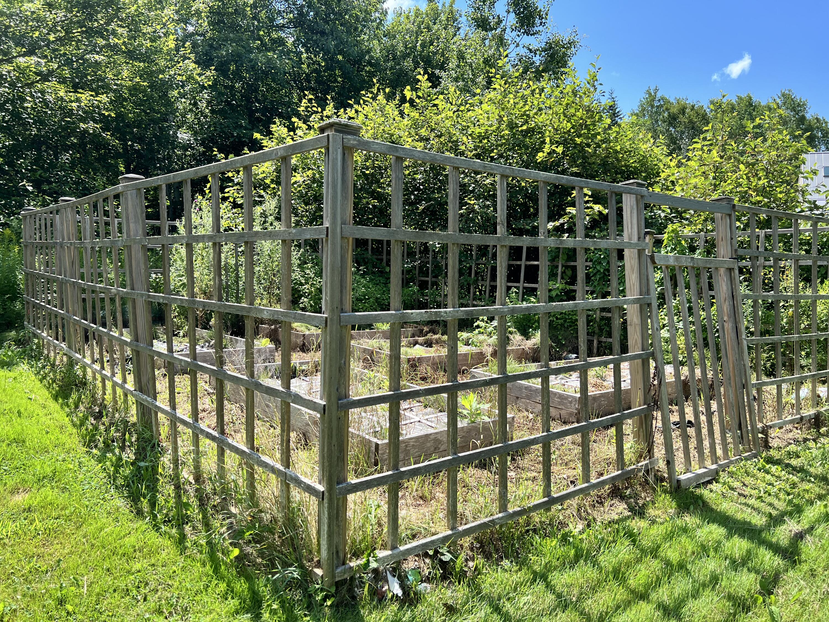
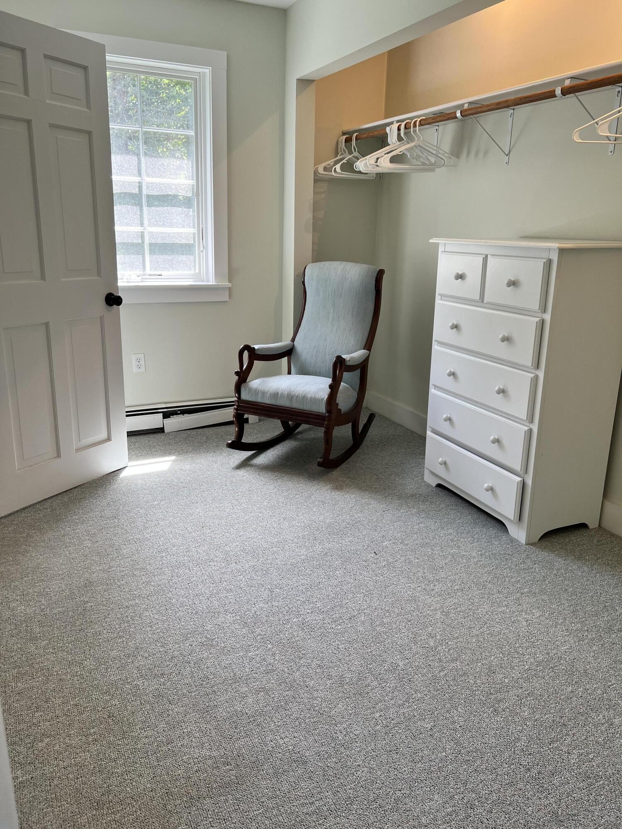
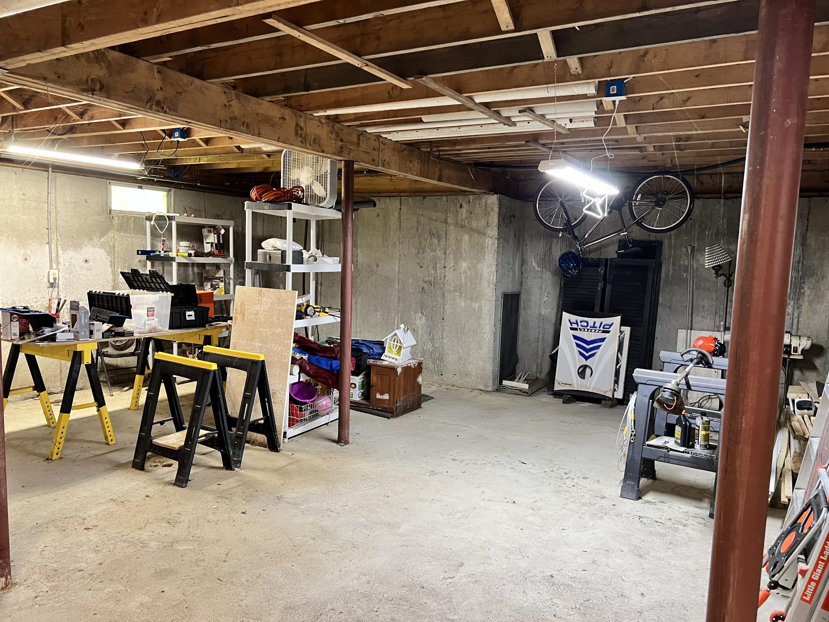
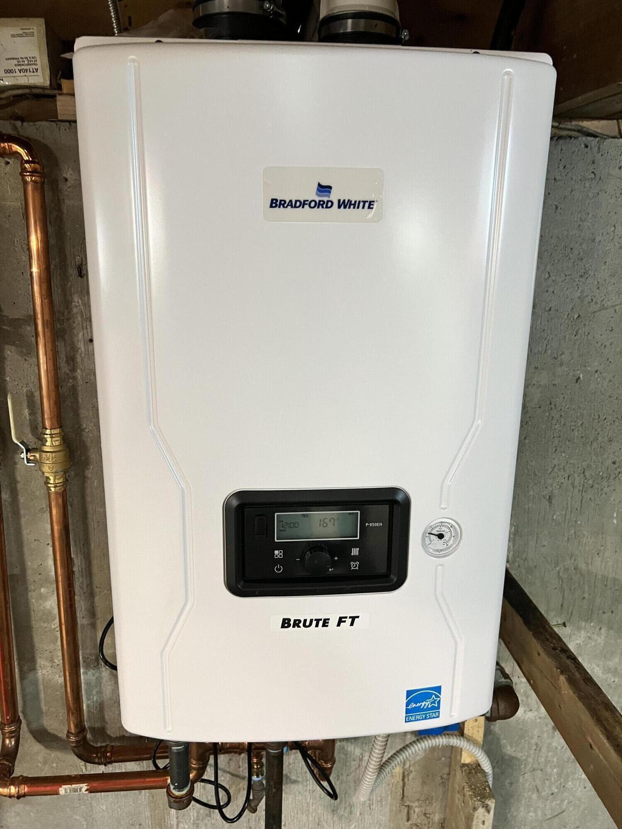
The home offers storage galore with several closets on two floors, including a massive dressing room off the primary bedroom. Private setting, but close to the village and beach. A wood burning fireplace, high efficiency boiler, wood floors downstairs, Outdoor deck and lots of established gardening space make for an ideal three-bedroom two bath home near the sea.

3
beds

2
baths

1,968 Sq.Ft. LIVING AREA

0.79 Acres lot

Judy McGeorge

Judy McGeorge

Features & Amenities

Interior

  • total bedrooms3
  • Total bathrooms2
  • full bathrooms2
  • Flooring Wood, Tile, Carpet
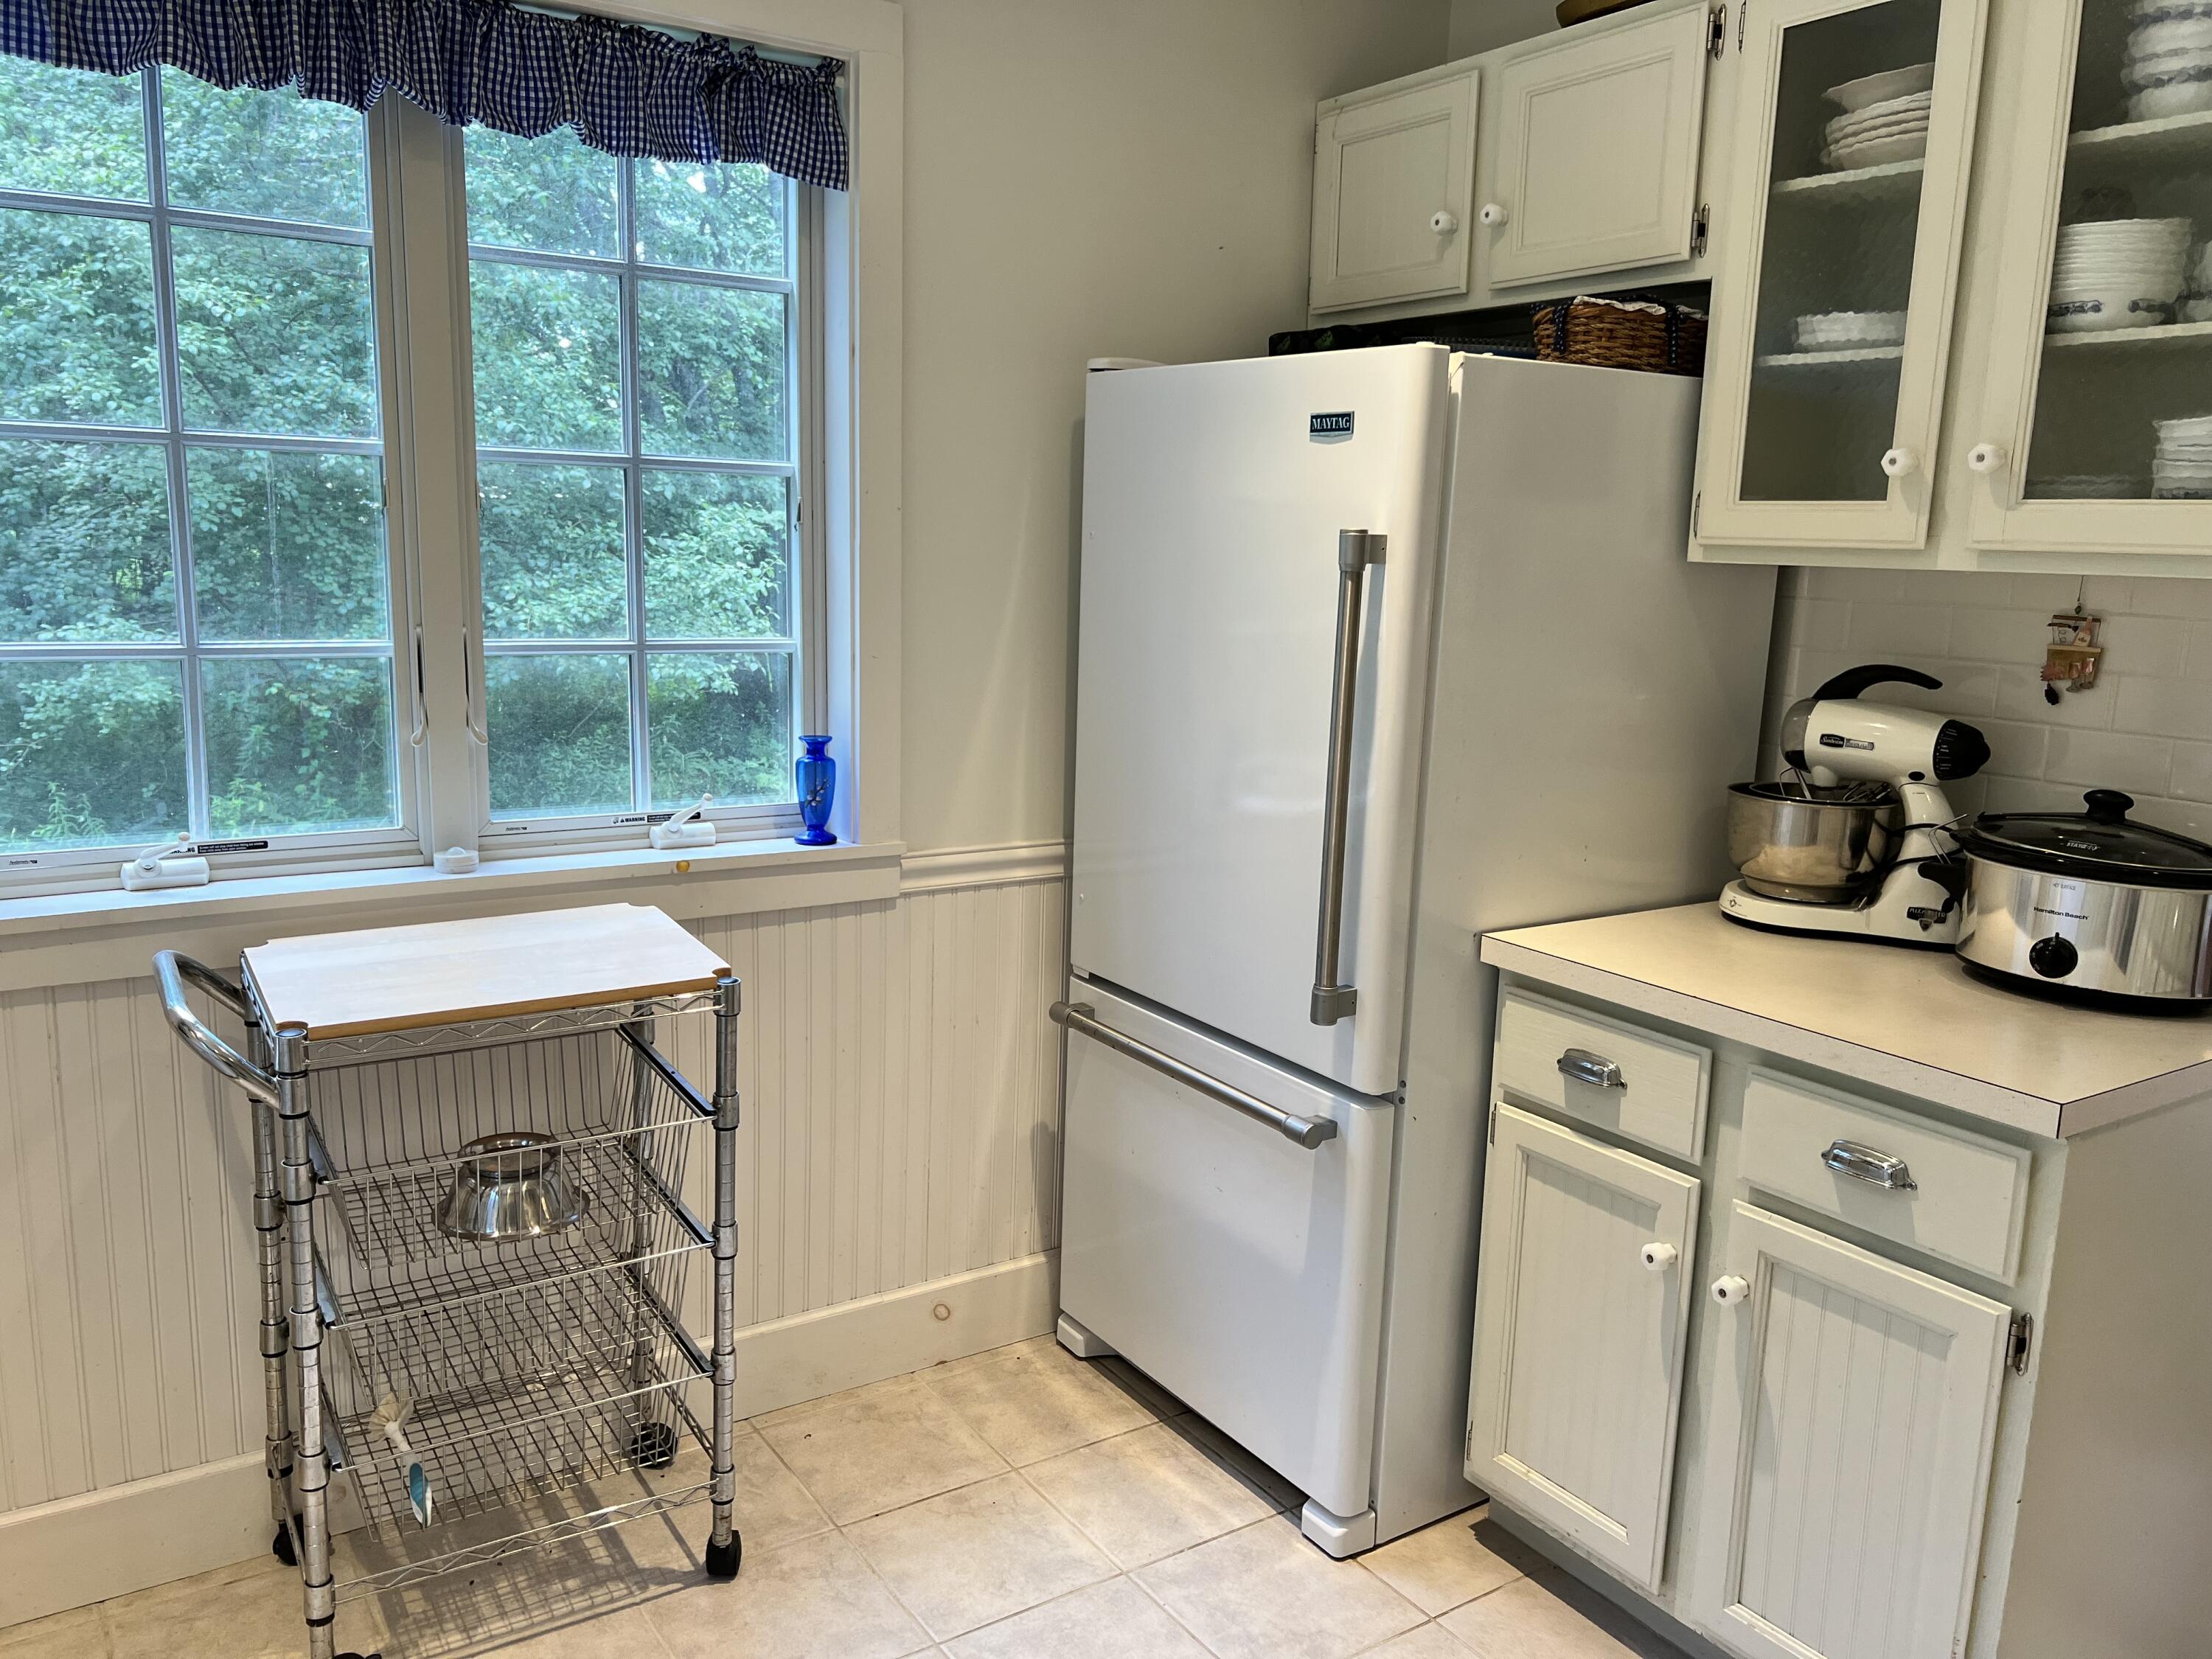
  • APPLIANCES Refrigerator, Microwave, Gas Range, Dryer, Dishwasher
  • other interior Features Walk-in Closets, 1st Floor Primary Bedroom w/Bath, Bathtub, One-Floor Living, Shower

Area & Lot

  • Status Sold
  • Date Sold July 29, 2025
  • Living Area1,968 Sq.Ft.
  • Total Area1,968 Sq.Ft.
  • Lot Area0.79 Acres
  • MLS® ID1599144
  • TypeResidential
  • YEAR BUILT1988
  • Architecture StylesContemporary, Cottage
  • View DescriptionScenic

Exterior

  • water SourceWell, Private
  • lot featuresWell Landscaped, Open, Level, Near Golf Course, Near Public Beach, Near Town, Neighborhood, Subdivided
  • parking1 - 4 Spaces, Gravel
  • HEAT TYPEHot Water, Direct Vent Furnace, Baseboard
  • AIR CONDITIONINGNone
  • sewerSeptic Tank, Private Sewer
  • SubstructureConcrete Perimeter

Financial

  • Sales Price$560,000
  • Real Estate Tax $3,416/yr
  • HOA $300/yr
  • Zoning Rural, Shoreland

Work With Us

Follow Us on Instagram