Leave a Message

Thank you for your message. We will be in touch with you shortly.

76 Hunter Way
76 Hunter Way
76 Hunter Way
76 Hunter Way
76 Hunter Way
76 Hunter Way
76 Hunter Way
76 Hunter Way
76 Hunter Way
76 Hunter Way
76 Hunter Way
76 Hunter Way
76 Hunter Way
76 Hunter Way
76 Hunter Way
76 Hunter Way
76 Hunter Way
76 Hunter Way
76 Hunter Way
76 Hunter Way
76 Hunter Way
76 Hunter Way
76 Hunter Way
76 Hunter Way
76 Hunter Way
76 Hunter Way
76 Hunter Way
76 Hunter Way
76 Hunter Way
76 Hunter Way
76 Hunter Way
76 Hunter Way
76 Hunter Way
76 Hunter Way
76 Hunter Way
76 Hunter Way
76 Hunter Way
76 Hunter Way
76 Hunter Way
76 Hunter Way
76 Hunter Way
76 Hunter Way
76 Hunter Way
76 Hunter Way
76 Hunter Way
76 Hunter Way
76 Hunter Way
76 Hunter Way
76 Hunter Way
76 Hunter Way
SEE ALL PHOTOS
76 Hunter Way
76 Hunter Way
76 Hunter Way
76 Hunter Way
76 Hunter Way
76 Hunter Way
76 Hunter Way
76 Hunter Way
76 Hunter Way
76 Hunter Way
76 Hunter Way
76 Hunter Way
76 Hunter Way
76 Hunter Way
76 Hunter Way
76 Hunter Way
76 Hunter Way
76 Hunter Way
76 Hunter Way
76 Hunter Way
76 Hunter Way
76 Hunter Way
76 Hunter Way
76 Hunter Way
76 Hunter Way
76 Hunter Way
76 Hunter Way
76 Hunter Way
76 Hunter Way
76 Hunter Way
76 Hunter Way
76 Hunter Way
76 Hunter Way
76 Hunter Way
76 Hunter Way
76 Hunter Way
76 Hunter Way
76 Hunter Way
76 Hunter Way
76 Hunter Way
76 Hunter Way
76 Hunter Way
76 Hunter Way
76 Hunter Way
76 Hunter Way
76 Hunter Way
76 Hunter Way
76 Hunter Way
76 Hunter Way
76 Hunter Way
Courtesy of Legacy Properties Sotheby's International Realty
Pending

76 Hunter Way

76 Hunter Way, Falmouth, ME 04105

$1,100,000
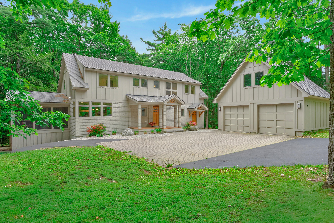
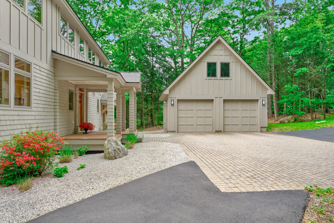
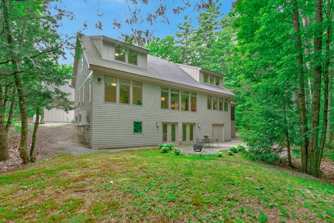
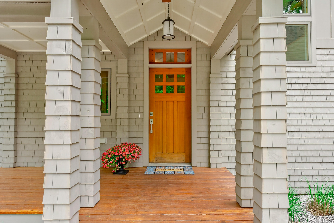
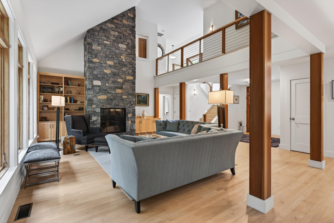
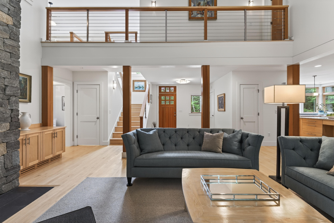
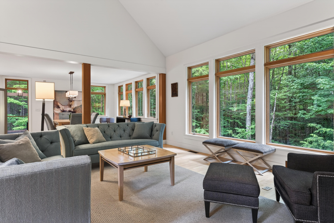
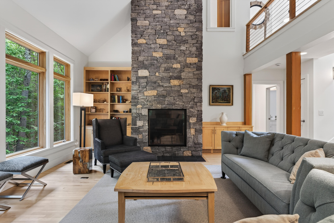
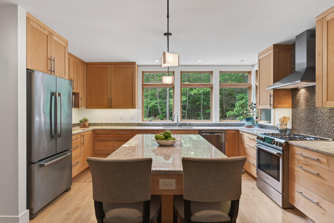
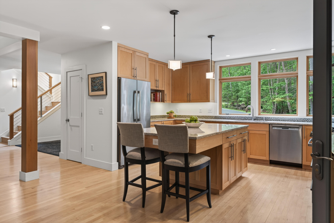
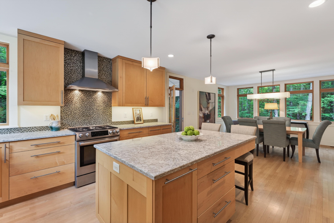
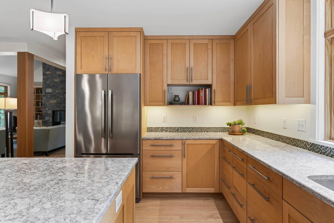
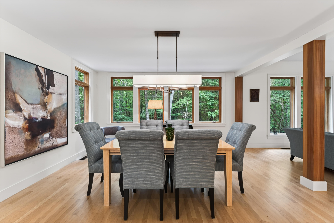
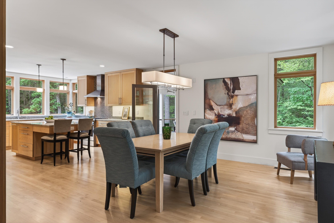
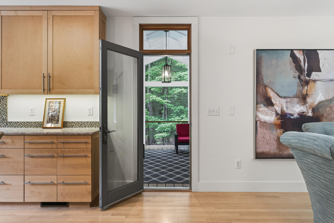
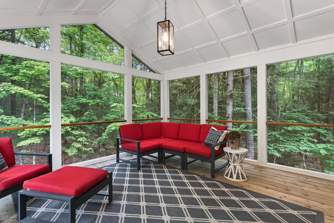
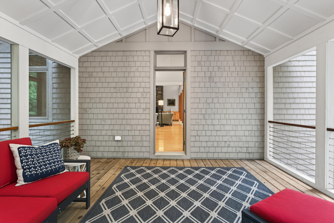
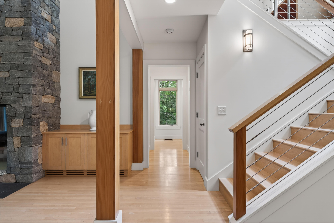
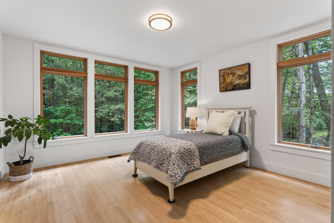
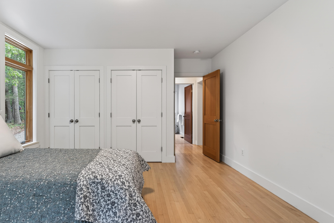
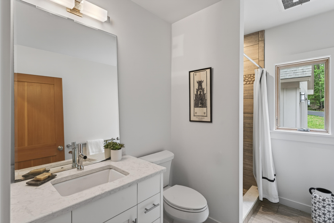
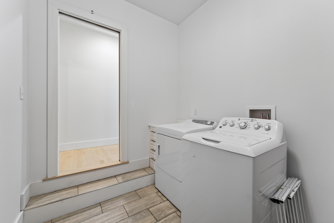
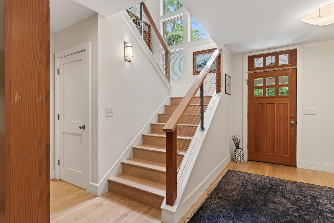
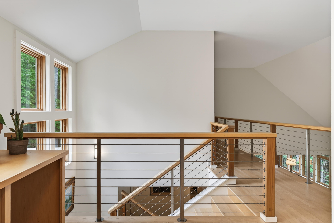
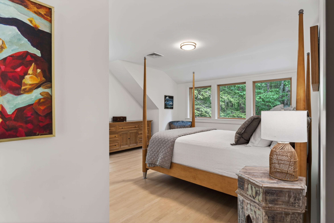
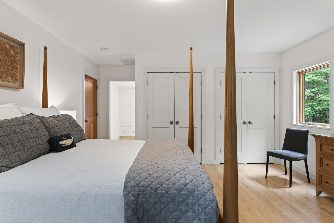
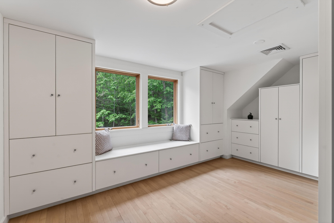
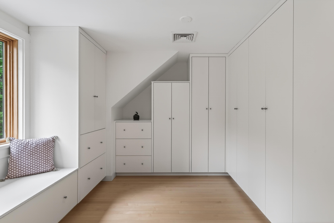
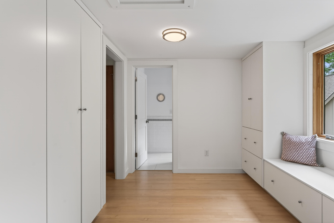
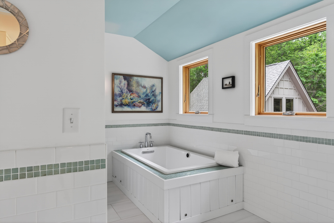
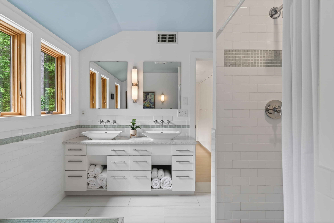
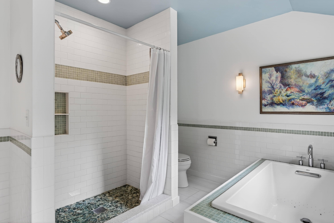
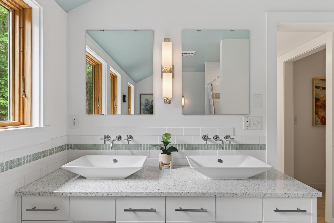
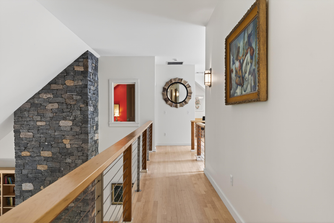
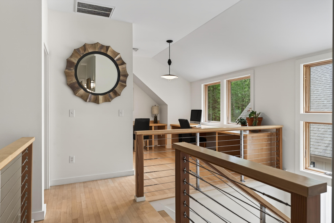
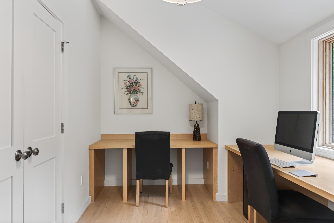
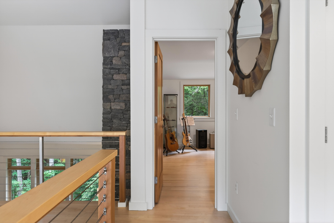
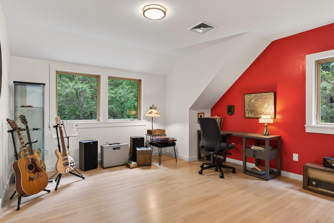
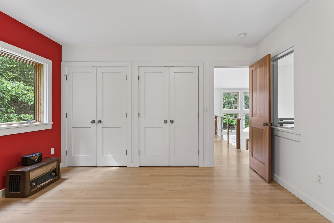
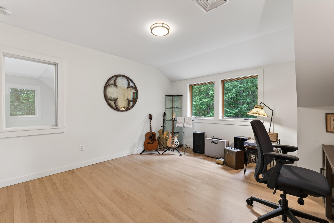
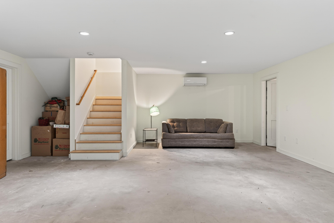
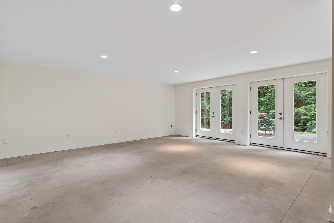
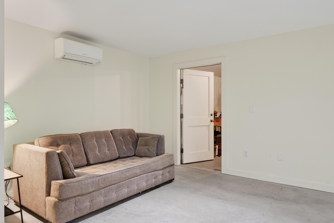
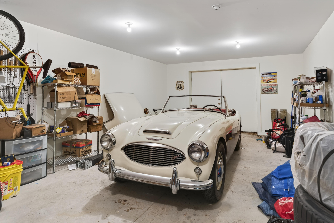
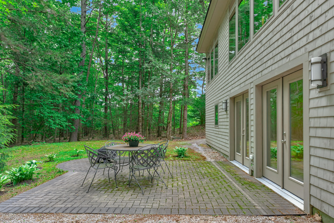
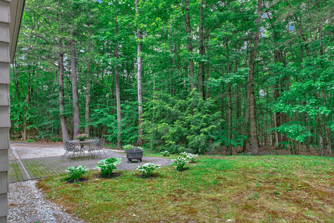
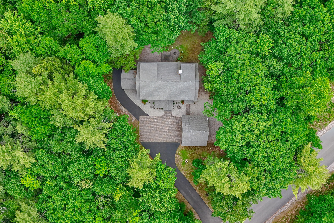
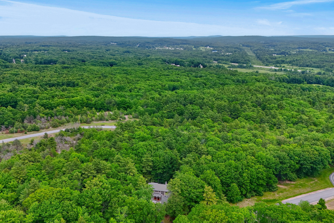
Welcome to 76 Hunter Way, a thoughtfully designed custom home privately nestled on 5.43 wooded acres and built in 2015 by renowned Taggart Construction, with architectural design by Bruce Butler of ByDesign. This HERS-rated and Energy Star-certified residence offers exceptional craftsmanship, efficiency, and comfort throughout. Expansive windows frame peaceful woodland views, while a creek meanders through the property, creating a tranquil natural setting just moments from the Blackstrap Hill Preserve Trailhead. The open-concept main living area is anchored by a striking granite wood-burning fireplace and flows seamlessly into a high-end kitchen featuring quartz countertops, a gas range and oven, center island, and direct access to a charming three-season porch. The first floor also offers a bedroom, full bath, and convenient laundry area. Upstairs, an open stairway leads to a dedicated office with custom built-in desks, a guest bedroom, and a spacious primary suite complete with built-ins, a large walk-in closet, and a luxurious bath with jetted tub. Outside, enjoy a detached two-car garage, a paved circular driveway extending to the rear of the home, and an additional garage/workshop space. Additionally, there is a private patio area with direct access to the basement with two hinged doors with vertical glass. The full basement is partially finished with heat, drywall, and recessed lighting already in place, offering excellent potential for further living space. Ample storage throughout completes this exceptional property that seamlessly blends quality construction, privacy, and access to the outdoors.

3
beds

2
baths

3,117 Sq.Ft. LIVING AREA

5.43 Acres lot

Beth Taylor

Beth Taylor

Kali Pratt

Kali Pratt

Features & Amenities

Interior

  • total bedrooms3
  • Total bathrooms2
  • full bathrooms2
  • Laundry room Main Level
  • Flooring Tile, Wood
  • APPLIANCES Dishwasher, Dryer, Gas Range, Refrigerator, Washer
  • other interior Features 1st Floor Bedroom, Bathtub, Walk-In Closet(s), Primary Bedroom w/Bath

Area & Lot

  • Status Pending
  • Living Area3,117 Sq.Ft.
  • Total Area3,117 Sq.Ft.
  • Lot Area5.43 Acres
  • MLS® ID1666530
  • TypeResidential
  • YEAR BUILT2015
  • NeighborhoodFalmouth
  • Architecture StylesCape Cod

Exterior

  • Garage Space2.0
  • water SourcePrivate, Well
  • roofShingle
  • lot featuresAbuts Conservation, Near Shopping, Near Turnpike/Interstate, Near Town, Neighborhood, Subdivided, Wooded
  • parkingPaved, 5 - 10 Spaces, On Site, Garage Door Opener, Detached, Underground
  • HEAT TYPEElectric, Forced Air, Heat Pump, Zoned
  • AIR CONDITIONINGHeat Pump
  • sewerPrivate Sewer, Septic Design Available
  • SubstructurePoured Concrete

Financial

  • Sales Price$1,100,000
  • Real Estate Tax $10,520/yr
  • Zoning F
image

Schedule a Showing

We would love to show you our beautiful property. Please select your preferred date and time below. An agent will be in touch shortly to confirm your appointment.

Schedule a Showing

We would love to show you our beautiful property. Please select your preferred date and time below. An agent will be in touch shortly to confirm your appointment.

Thank you for your interest in 76 Hunter Way, Falmouth, ME 04105. We are reviewing your request and will be in touch shortly!

Mortgage Calculator

Estimate your monthly mortgage payment, including the principal and interest, property taxes, and HOA. Adjust the values to generate a more accurate rate.

All estimates are provided for informational purposes only. Actual amounts may vary.
$0,000 Your Payment 20 15 65
$0,000 Your Payment

Falmouth

Its homes highly coveted by those looking to strike a balance between convenience and peaceful surroundings.

Explore

Work With Us

Follow Us on Instagram