Leave a Message

Thank you for your message. We will be in touch with you shortly.

79 Charter Way
79 Charter Way
79 Charter Way
79 Charter Way
79 Charter Way
79 Charter Way
79 Charter Way
79 Charter Way
79 Charter Way
79 Charter Way
79 Charter Way
79 Charter Way
79 Charter Way
79 Charter Way
79 Charter Way
79 Charter Way
79 Charter Way
79 Charter Way
79 Charter Way
79 Charter Way
79 Charter Way
79 Charter Way
79 Charter Way
79 Charter Way
79 Charter Way
79 Charter Way
79 Charter Way
79 Charter Way
79 Charter Way
79 Charter Way
79 Charter Way
79 Charter Way
79 Charter Way
79 Charter Way
79 Charter Way
79 Charter Way
79 Charter Way
79 Charter Way
79 Charter Way
SEE ALL PHOTOS
79 Charter Way
79 Charter Way
79 Charter Way
79 Charter Way
79 Charter Way
79 Charter Way
79 Charter Way
79 Charter Way
79 Charter Way
79 Charter Way
79 Charter Way
79 Charter Way
79 Charter Way
79 Charter Way
79 Charter Way
79 Charter Way
79 Charter Way
79 Charter Way
79 Charter Way
79 Charter Way
79 Charter Way
79 Charter Way
79 Charter Way
79 Charter Way
79 Charter Way
79 Charter Way
79 Charter Way
79 Charter Way
79 Charter Way
79 Charter Way
79 Charter Way
79 Charter Way
79 Charter Way
79 Charter Way
79 Charter Way
79 Charter Way
79 Charter Way
79 Charter Way
79 Charter Way
Courtesy of Legacy Properties Sotheby's International Realty
Sold

79 Charter Way

79 Charter Way, Auburn, ME 04210

$617,000
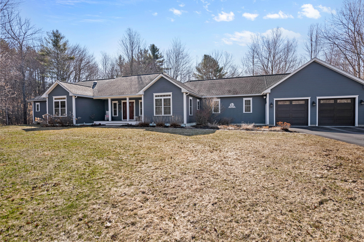
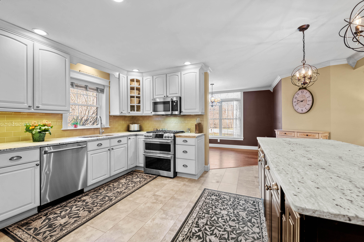
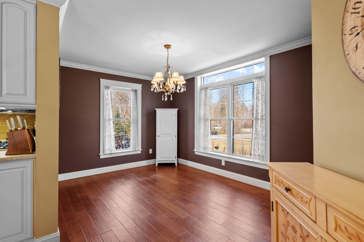
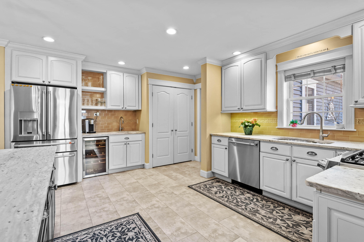
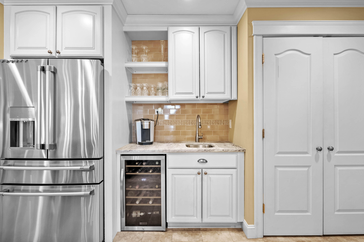
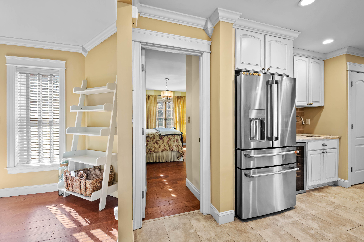
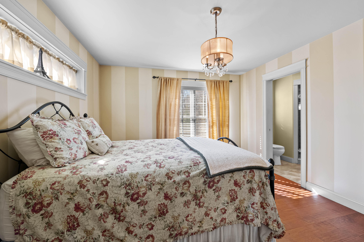
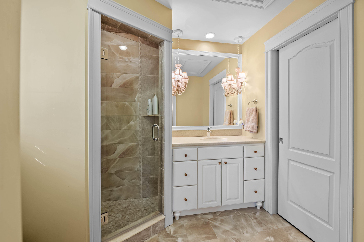
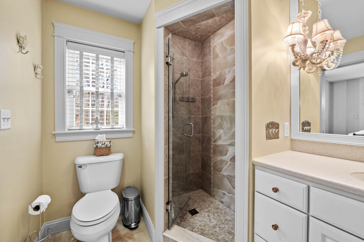
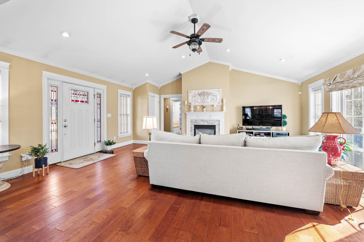
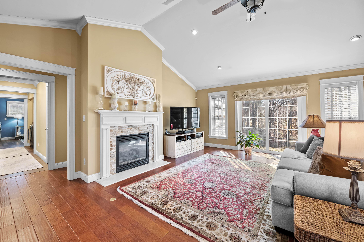
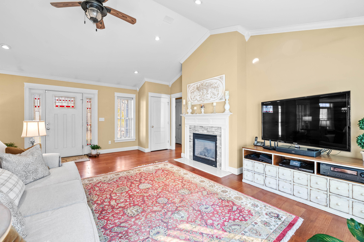
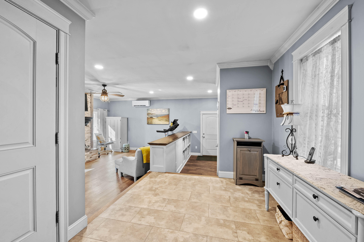
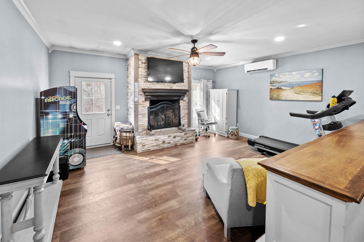
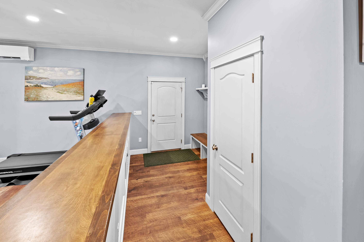
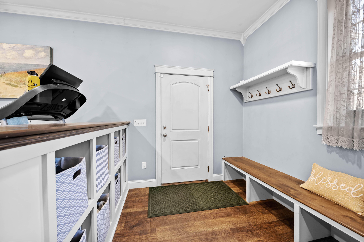
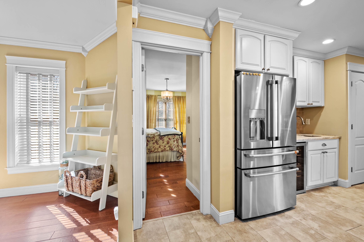
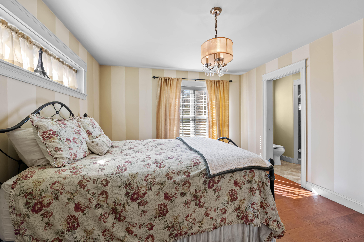
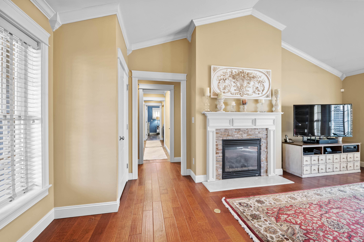
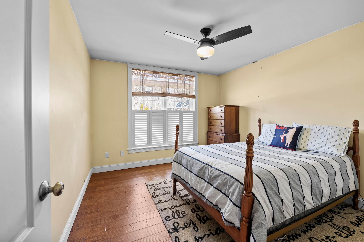
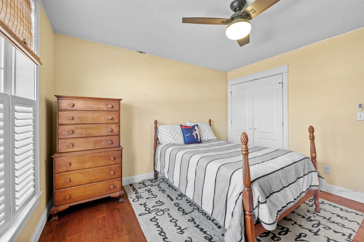
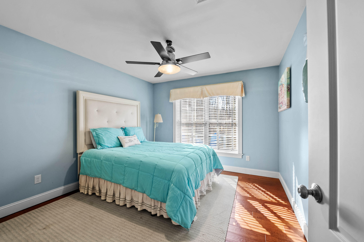
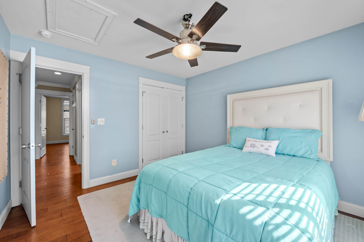
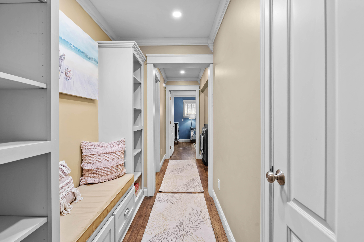
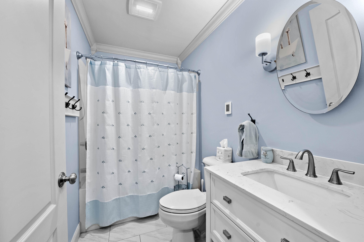
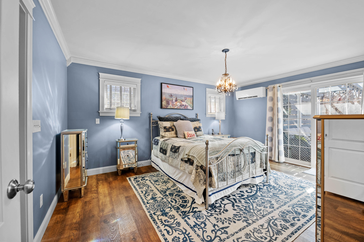
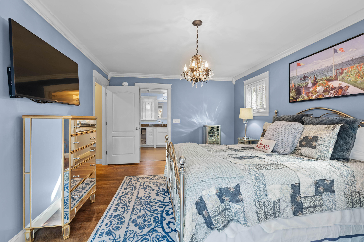
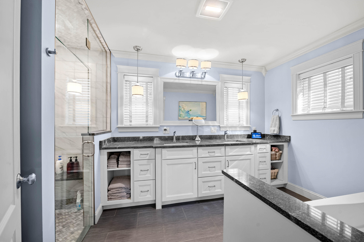
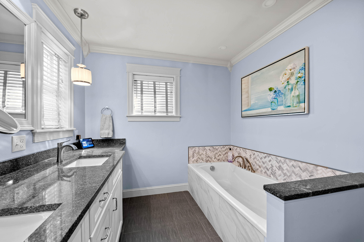
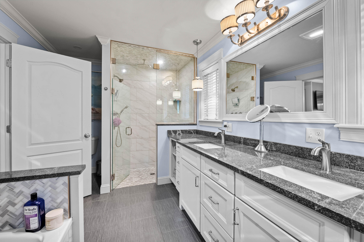
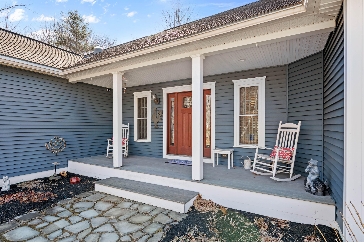
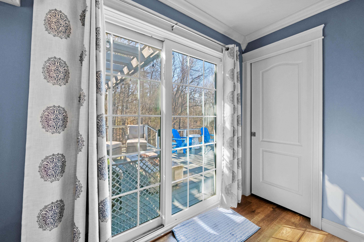
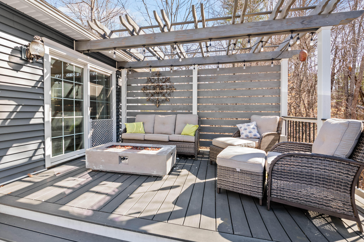
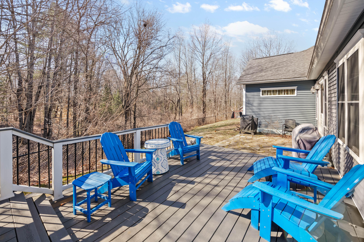
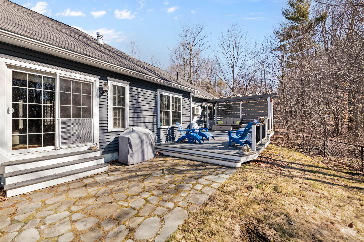
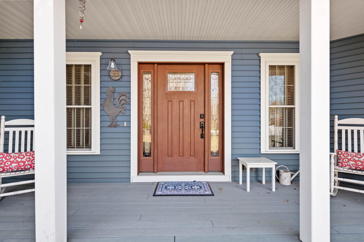
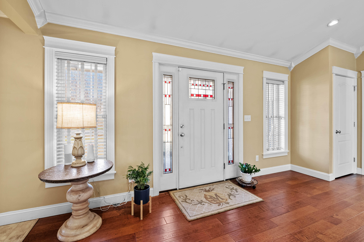
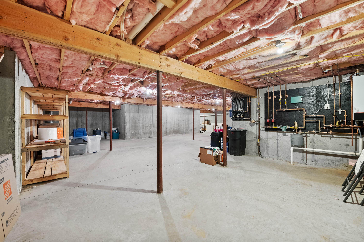
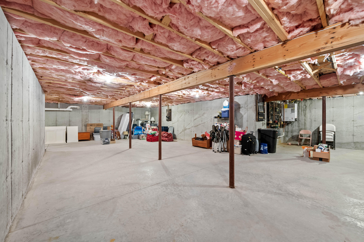
Enjoy the ease of 1-floor living in a desirable Auburn neighborhood with easy access to I95 and all amenities nearby. This 2011 built and expanded ranch includes an updated kitchen with a granite center island, tile backsplash, all stainless high-end appliances, and plenty of cabinet storage for gourmets. The family room has a wood-burning fireplace for cozy evenings while the more formal living room has a propane fireplace for family gatherings. Crown molding added to most rooms. Entry from the attached 2 car garage into the mud room with built-ins and storage. The home has 4 bedrooms and 3 full bathrooms, including the spacious primary suite that opens to the back deck. The fenced-in private backyard has all new composite decking (2022) and welcomes entertainment and relaxation with room for a hot tub! The unfinished basement makes a perfect play/game area, exercise or hobby room. Located just 40 minutes north of Portland and 15 mins from Central Maine Medical Center, Lewiston.

4
beds

3
baths

2,616 Sq.Ft. LIVING AREA

0.51 Acres lot

Lois Lengyel

Lois Lengyel

Features & Amenities

Interior

  • total bedrooms4
  • Total bathrooms3
  • full bathrooms3
  • Laundry room Main Level, Built-Ins
  • Flooring Tile, Vinyl, Wood
  • APPLIANCES Dishwasher, Dryer, Microwave, Gas Range, Refrigerator, Washer
  • other interior Features 1st Floor Bedroom, 1st Floor Primary Bedroom w/Bath, Bathtub, One-Floor Living, Pantry, Shower, Walk-In Closet(s), Primary Bedroom w/Bath

Area & Lot

  • Status Sold
  • Date Sold June 5, 2026
  • Living Area2,616 Sq.Ft.
  • Total Area2,616 Sq.Ft.
  • Lot Area0.51 Acres
  • MLS® ID1657326
  • TypeResidential
  • YEAR BUILT2011
  • Architecture StylesRanch
  • View DescriptionTrees/Woods

Exterior

  • Garage Space2.0
  • water SourcePublic
  • utilitiesUtilities On
  • roofShingle
  • lot featuresNear Shopping, Near Turnpike/Interstate, Near Town, Landscaped, Wooded
  • parkingPaved, 1 - 4 Spaces, Inside Entrance
  • HEAT TYPEElectric, Propane, Wood, Heat Pump, Radiant, Wood Stove
  • AIR CONDITIONINGHeat Pump
  • sewerPublic Sewer
  • SubstructurePoured Concrete
  • security FeaturesSecurity System

Financial

  • Sales Price$617,000
  • Real Estate Tax $8,675/yr
  • Zoning SR

Work With Us

Follow Us on Instagram