Leave a Message

Thank you for your message. We will be in touch with you shortly.

Explore Our Top Videos of the Week: Tour Exceptional Homes

Explore Our Top Videos of the Week: Tour Exceptional Homes

Tour some of Maine’s most stunning homes with our featured videos. Explore a variety of properties, from expansive estates to charming cottages, and immerse yourself in the beauty of Maine real estate through our exclusive video tours.

62 Waites Landing Road, Falmouth, ME 04105

Presented by Marika Clark| Offered at $2,995,000
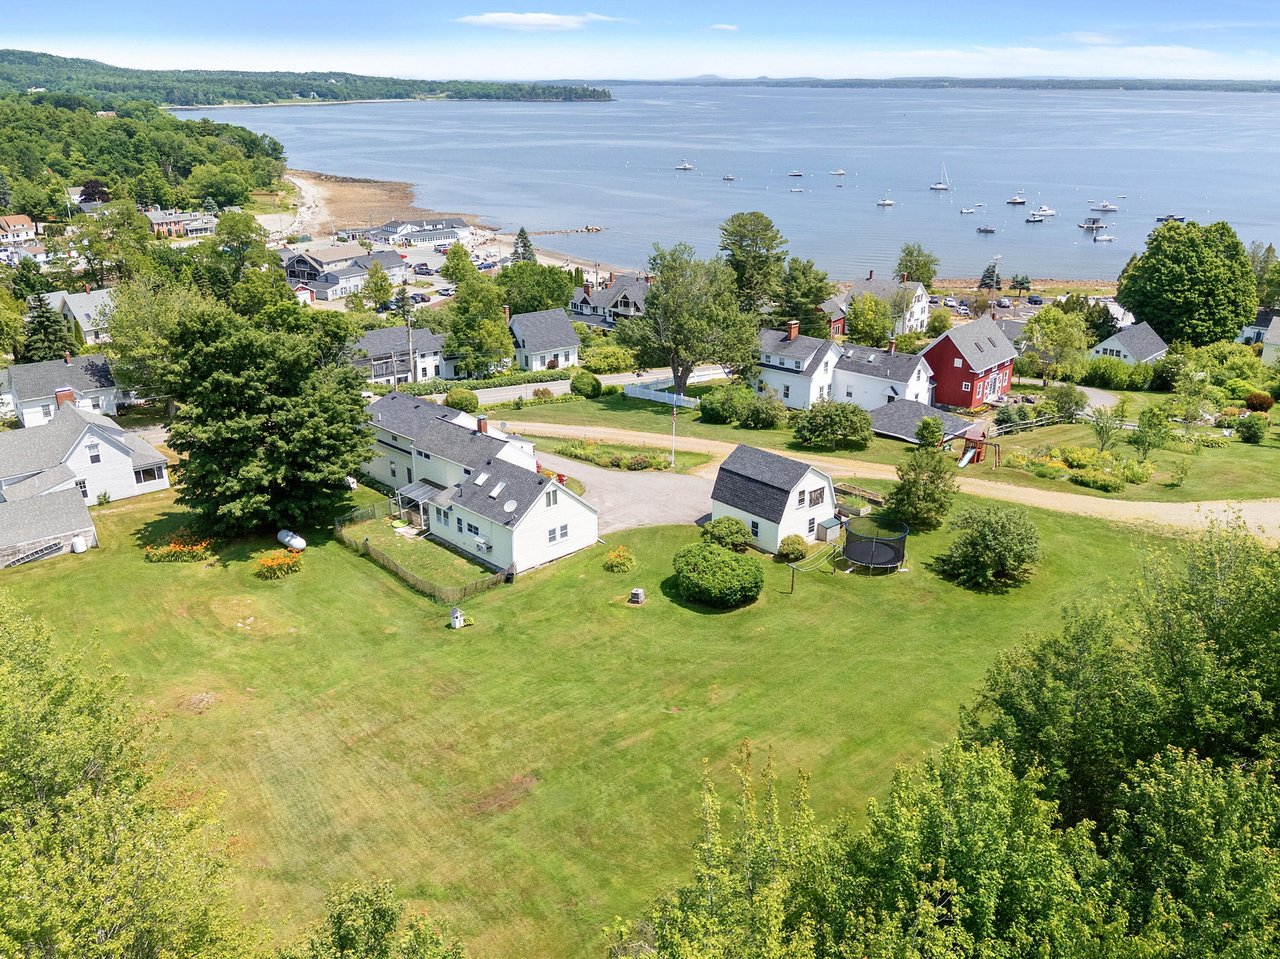
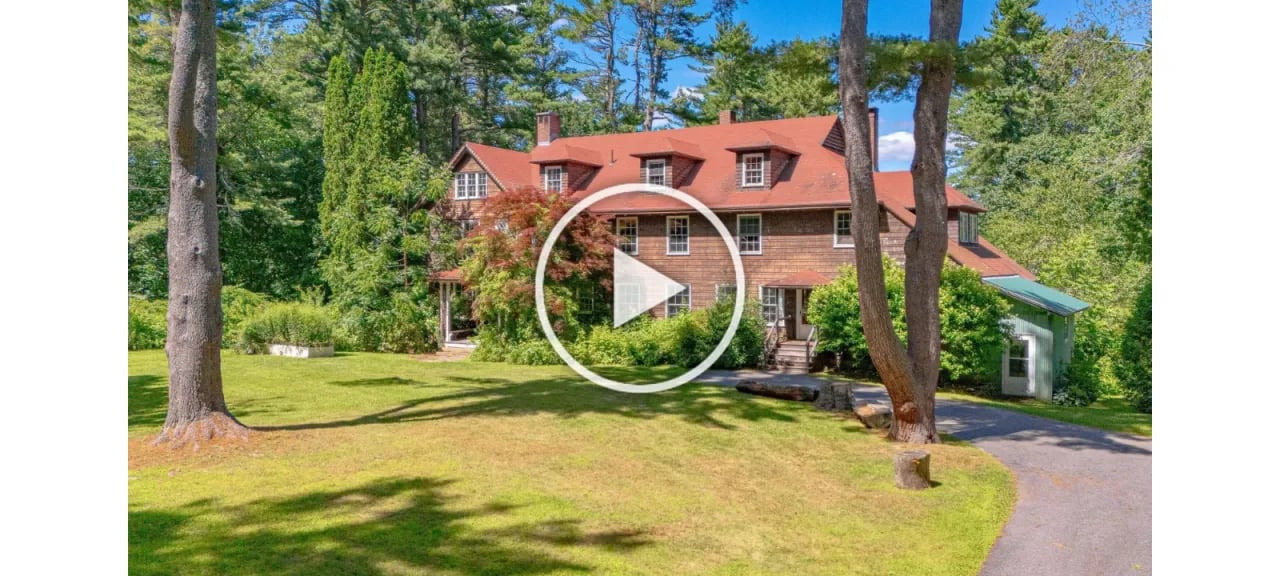
Welcome to Lady Cove House, a historic residence designed by renowned architect Alexander Wadsworth Longfellow and built in the early 1900s. Located at 62 Waites Landing, Falmouth Foreside’s most coveted setting, this iconic estate offers over 5,995 sq.ft. of living space with 20 rooms, including 10 bedrooms, 6 bathrooms, and 7 fireplaces. Once serving as naval officer quarters during World War II, this prominent home rests on a 2.16-acre lot with mature trees, generous lawn space, and a classic carriage house. True to its heritage, the property showcases period craftsmanship and architectural detail rarely found today. Ownership includes exclusive deeded rights to the Waites Landing Waterfront Association, which grants access to a private sandy beach, dock, and mooring field—an extraordinary and rare opportunity in this coveted coastal enclave. Adding to its appeal, the property is ideally located in close proximity to the Portland Country Club, Portland Yacht Club, and downtown Portland, offering a rare balance of historic charm, recreational lifestyle, and urban convenience. While the home is in need of renovations and is being offered as-is, the potential is extraordinary. With its grand scale, historic pedigree, and premier location on Falmouth Foreside’s most desirable shoreline community, Lady Cove House presents a rare opportunity to restore and reimagine a coastal estate of timeless significance.

Click here for more information and to view a still photo gallery.


Lot 00A, 001 & 005 Bremen Long Island, Bremen, ME 04551

Presented by Crissy Stirratt| Offered at $2,300,000

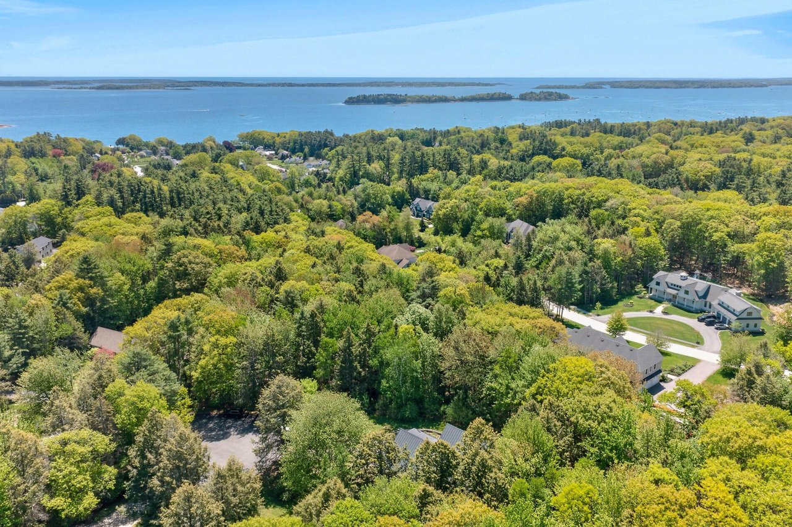
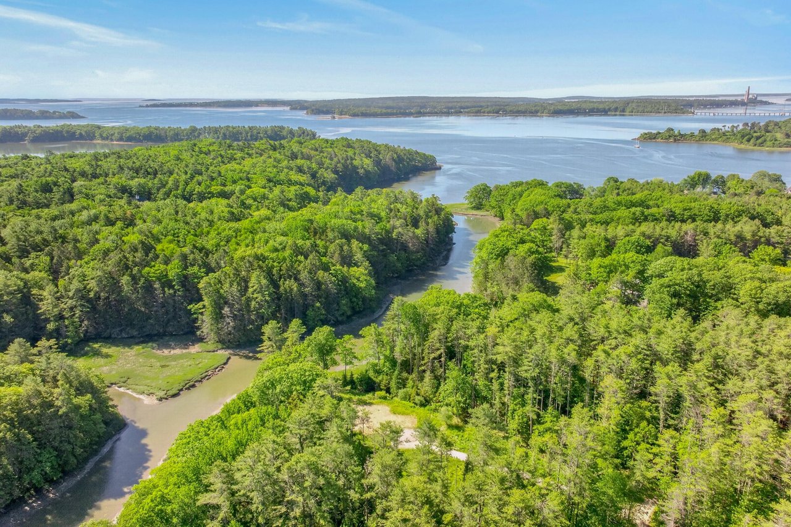
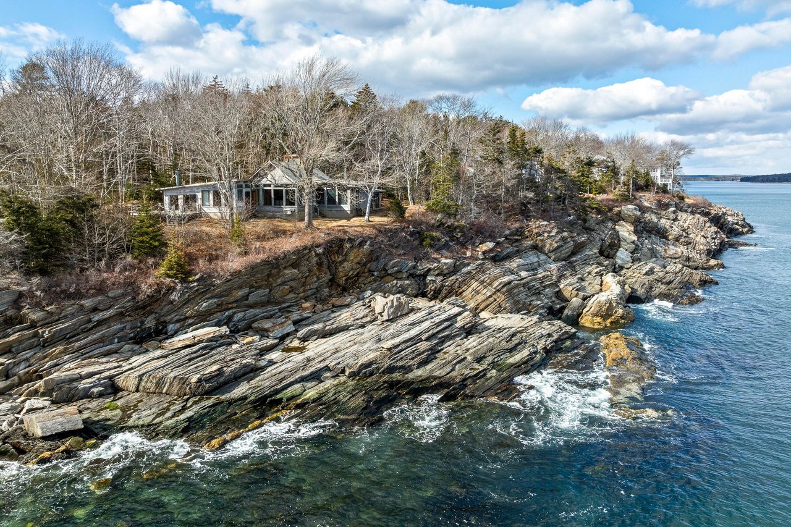
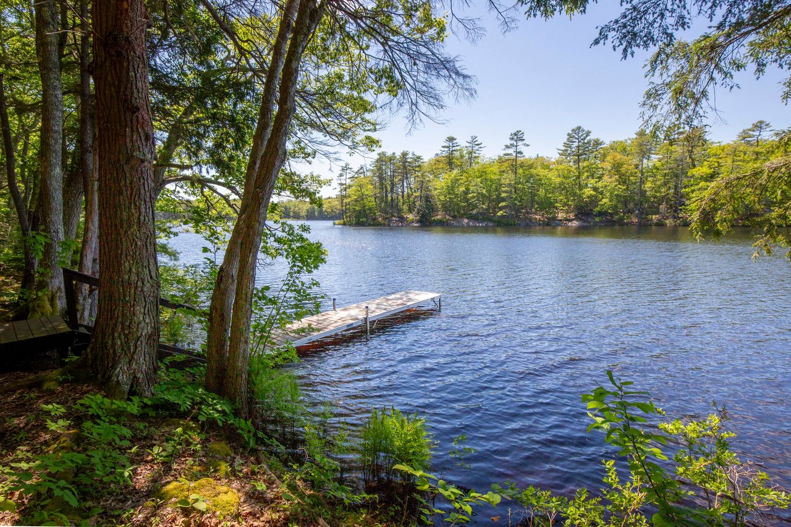
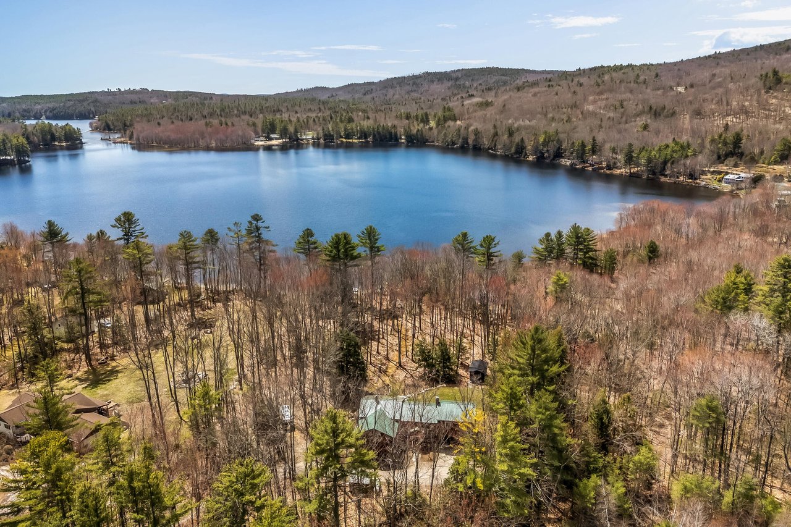
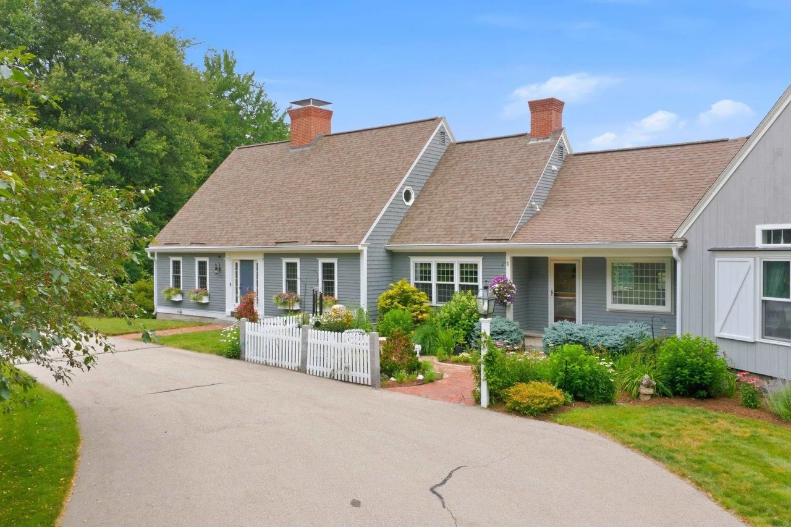
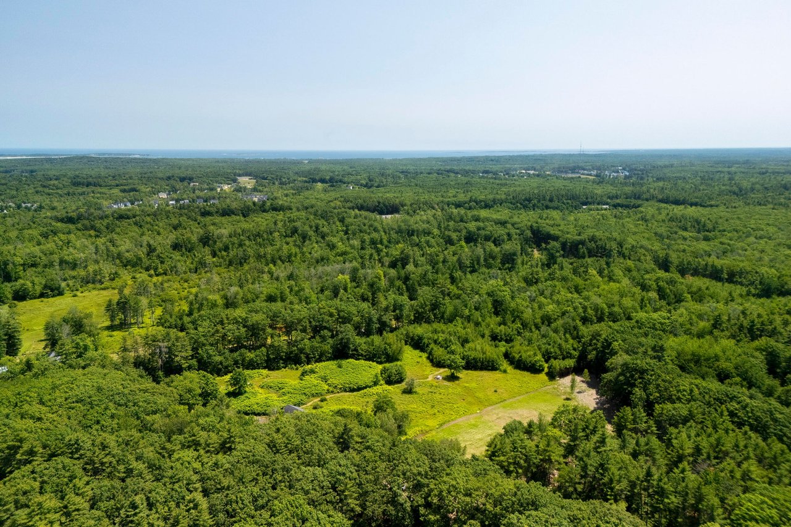
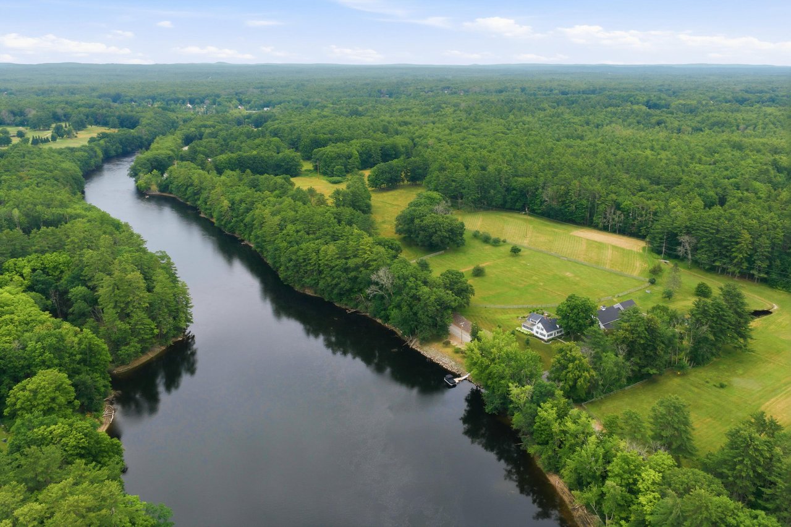
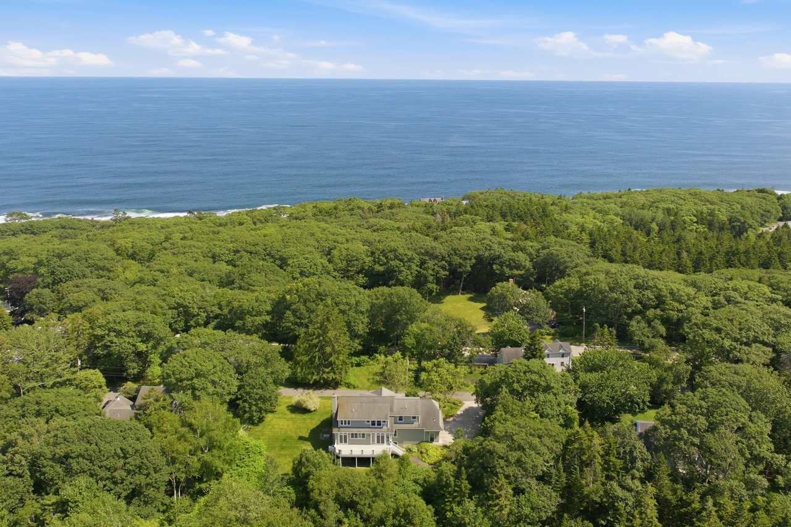
This soulful 37 acre Island property with over 4600 feet of shoreline forms the northern end of Bremen Long Island. The newly built traditional center chimney cape set lightly among the trees looks like it’s been a part of the landscape for generations. The home’s thoughtful hand-built details reflect a deep appreciation for a sense of being in a place and for the value of craftsmanship, quality building materials and historical buildings. This is reflected in every corner of the house including the hand-planed doors, custom forged hardware, artful plaster work, and materials from a 1720’s cape to name a few. An extensive list of details is available. This exceptionally private property has long views down the Medomak and endless shoreline to explore with low tide sand bars on the west side, coves on the east side, and old-growth forests with a tucked-away yurt. The island is an easy ride from the mainland, accessible by private boat only. The house has a private island dock and membership in the Flying Passage Association that includes two mainland dock slips and use of an additional island dock. Tucked into the mouth of the Medomak River, the property allows for easy access to head offshore or for fishing or cruising in the protected water of the river. This listing is an absolute paradise for peace and privacy. Bremen is a mere 1 hour and fifteen minutes north from Portland and fifteen minutes to Damariscotta.

Click here for more information and to view a still photo gallery.


9 Paulsen Drive, Scarborough, ME 04074

Presented by Kimberly Veilleux| Offered at $1,399,000

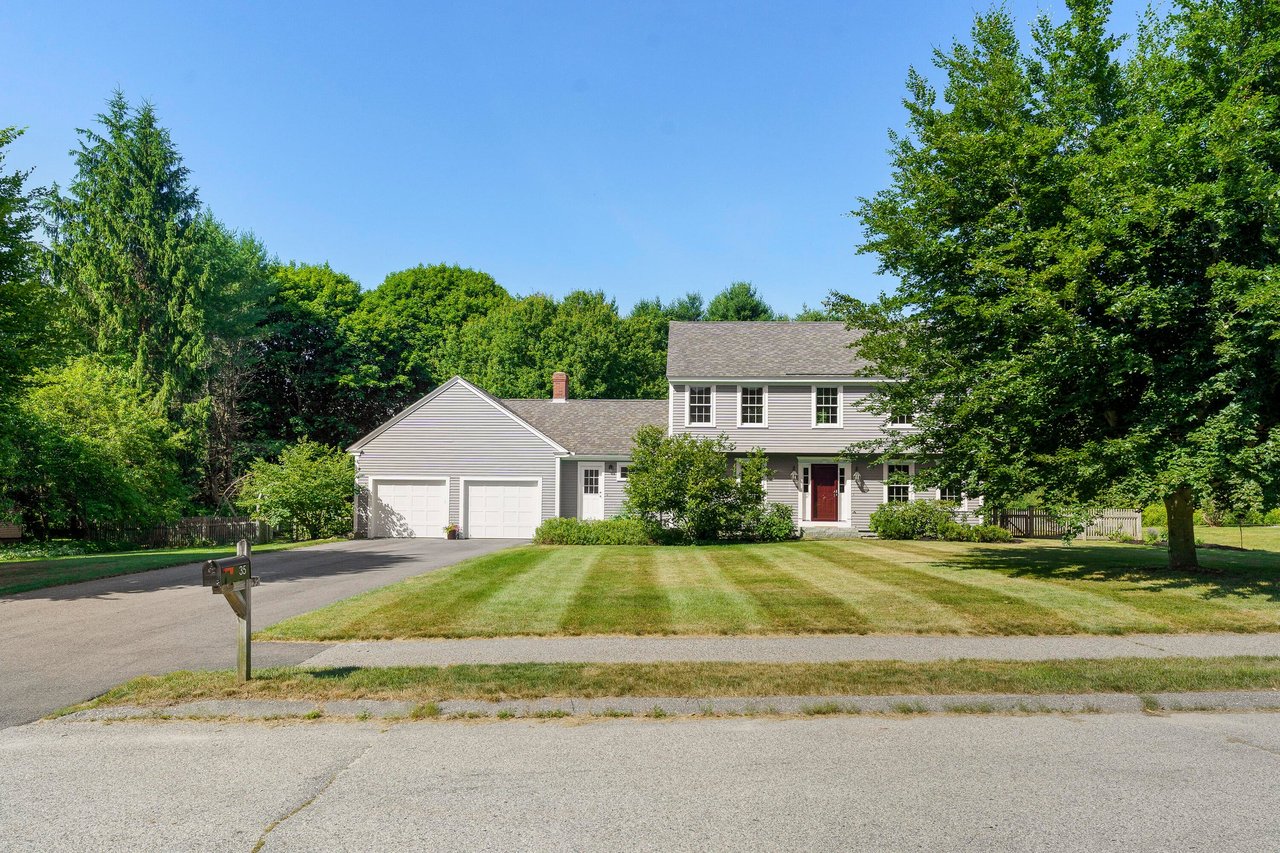
Introducing 9 Paulsen Drive – a 2023 custom-built home by Dorvee Builders in Scarborough’s coveted Dunstan Crossing, The Great American Neighborhood. This 3-bedroom, 2.5-bath residence combines timeless craftsmanship with modern luxury for a lifestyle of elegance and comfort.Step through French-style doors into a sunlit foyer opening to the open-concept main level. European white oak floors, crisp white shaker cabinetry, Sterling Vivid quartz countertops, and West Elm lighting create a refined yet inviting atmosphere. The gourmet kitchen features premium GE Profile appliances, including a six-burner gas range, perfect for family meals or entertaining. Oversized windows fill the space with natural light, while Kohler fixtures bring sophistication to every bath and kitchen detail.The main level also includes a pocket office, mudroom, laundry, powder room, and a generous pantry with a unique grocery passthrough from the two-car garage. Indoor-outdoor living shines with an enclosed three-season porch, deck, and backyard patio overlooking lush greenery.Upstairs, the primary suite is a private retreat with a walk-in closet, dual vanity, dual-head walk-in shower, and sauna. Two additional bedrooms share a full bath, while a finished game room with wet bar and a second office, convertible to a fourth bedroom, offers versatile living. A full basement and abundant storage provide organization and practicality.Dunstan Crossing delivers more than a home, it’s a community. Tree-lined sidewalks, parks, and walking trails offer tranquility, with easy access to Maine’s beaches, premier schools, downtown Portland, and I-95/I-295.9 Paulsen Drive is a home to live beautifully, where modern luxury meets everyday comfort, and timeless style meets community.

Click here for more information and to view a still photo gallery.


31 Oakwood Lane, Kennebunk, ME 04043

Presented by Andi Robinson and Elaine Prendergast | Offered at $805,000

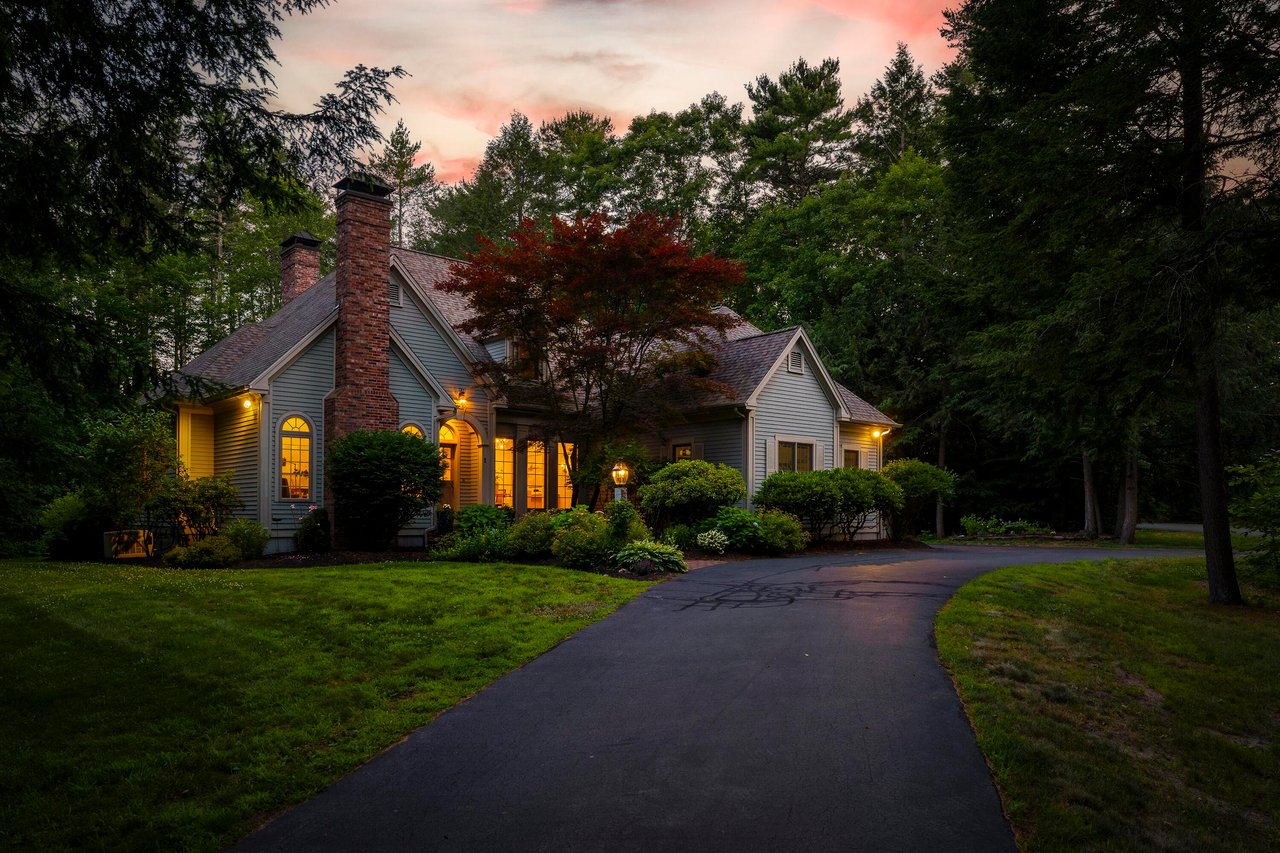
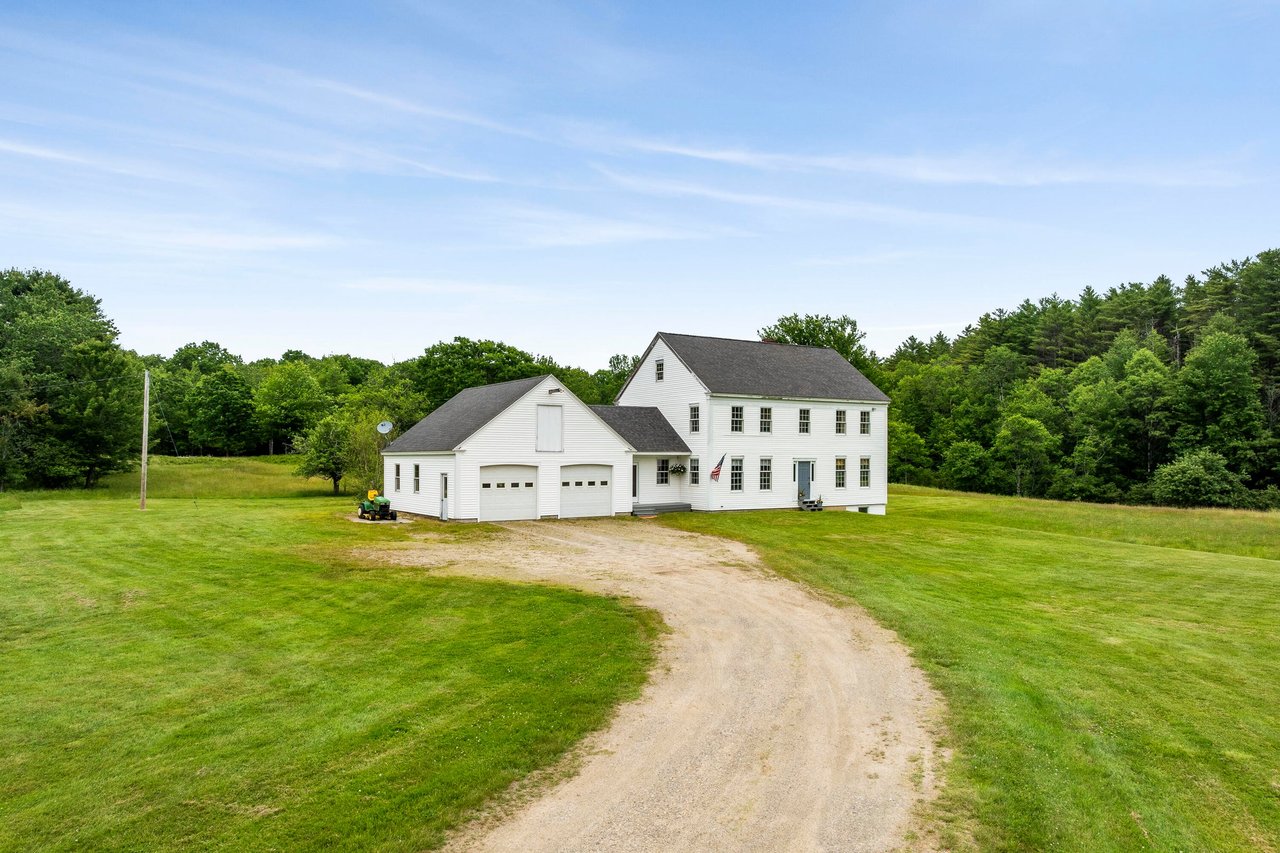
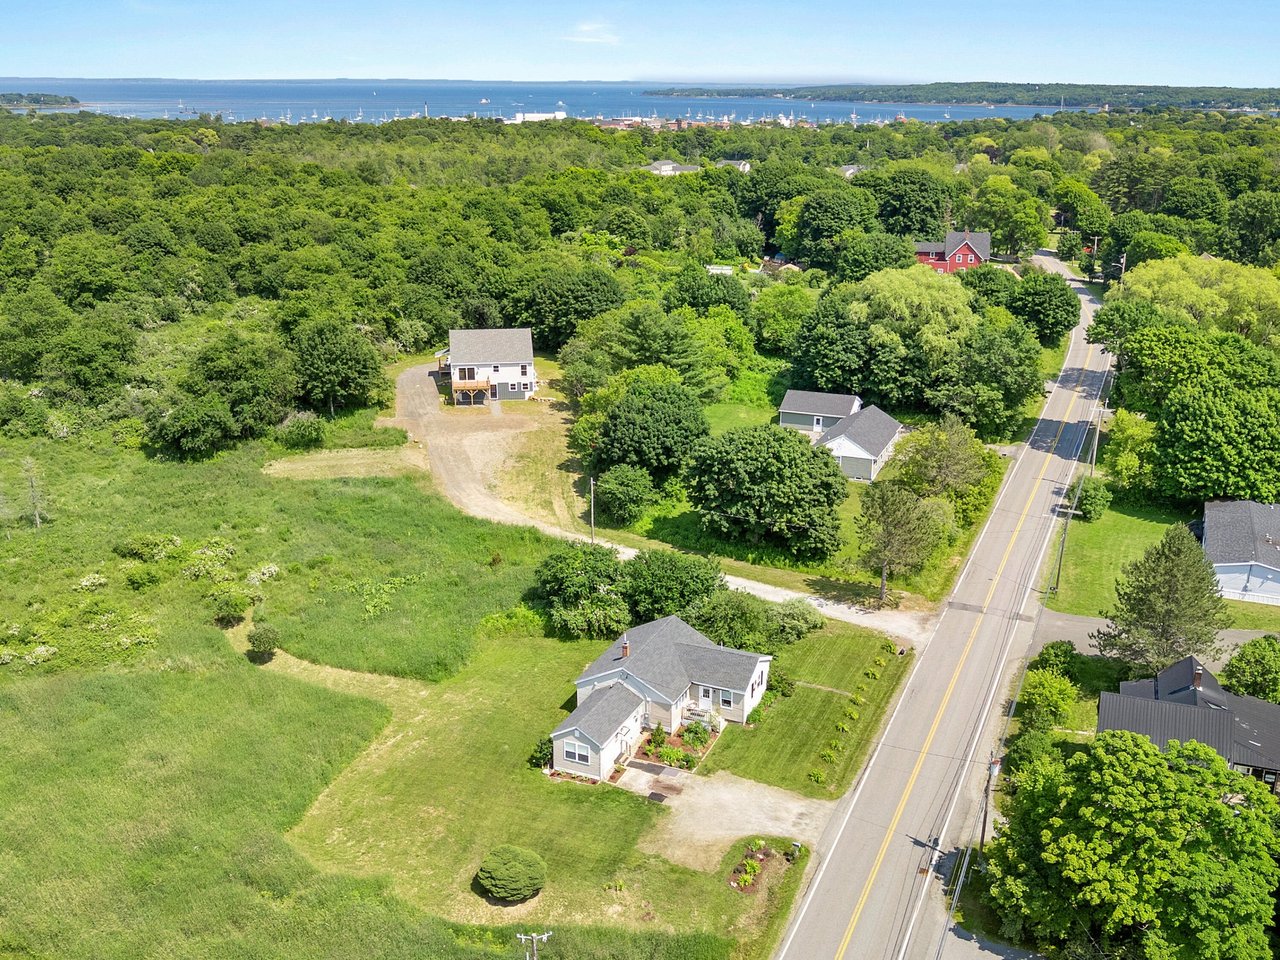
Experience the rare opportunity to own a newly built home on 5 private acres in the heart of Kennebunk. Completed in 2023, this raised ranch combines the convenience of an in-town location with the privacy and space of a country retreat, all within walking distance to the Main Street shops and restaurants, Hope Woods trails, and Kennebunk High School’s fields and sporting events. The sun-filled main level features an open and inviting layout with a bright living room, stylish kitchen, and dining area designed for today’s lifestyle. Three spacious bedrooms and three full baths, including a comfortable primary suite, provide ease and flexibility for family and guests. Step outside to a beautiful deck, perfect for morning coffee, summer dining, or simply enjoying the private wooded views. The finished walk-out lower level extends the living space with a generous family room or media area, ideal for entertaining or relaxing. Large windows flood the space with natural light and provide easy access to the outdoors. Set on 5 private acres, the property offers a unique balance, complete seclusion just moments from town. With town approval already researched, the option exists to add an Accessory Dwelling Unit (ADU), creating an ideal opportunity for extended family, rental income, or a home office. Whether enjoying morning coffee in town, catching a Friday night football game, or retreating to your own quiet acreage, this home delivers a lifestyle that is both vibrant and private. A rare and exceptional offering in one of Kennebunk’s most desirable settings.

Click here for more information and to view a still photo gallery.


17 Middle Street, Topsham, ME 04086

Presented by Sandra Wendland| Offered at $499,000

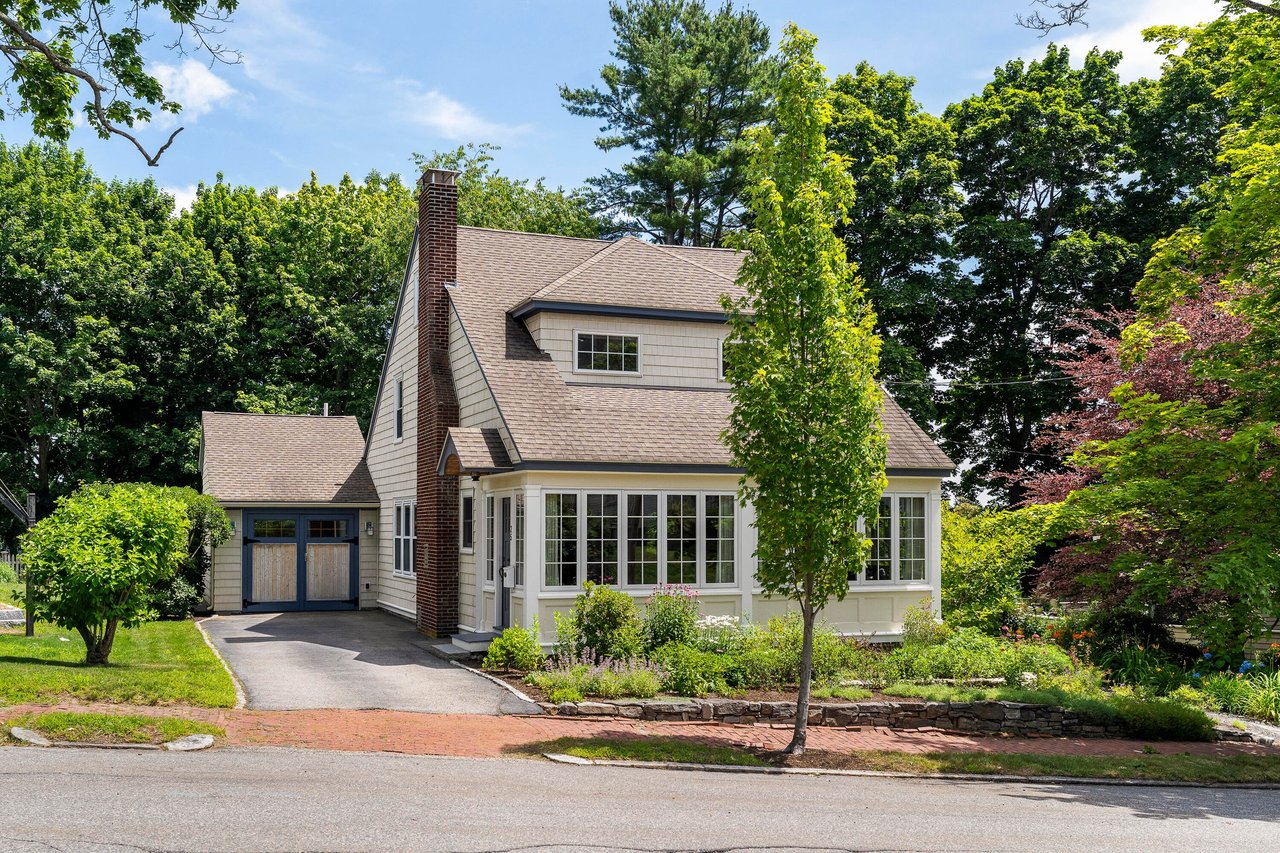
OPEN HOUSE – Friday, Aug. 29th 1-3pm. Discover a hidden gem in the desirable Topsham Highlands neighborhood, where this meticulously maintained home awaits you. Boasting 3 inviting bedrooms and a full bath alongside a convenient powder room, this residence exudes warmth and character.As you step inside, you’re greeted by a cozy living room adorned with a wood stove, perfect for those chilly evenings. The spacious eat-in kitchen is a culinary enthusiast’s dream with lots of counter space and stainless-steel appliances, while the open dining room sets the stage for memorable gatherings and everyday dining. A functional office space and a practical mudroom complete the first floor, making it the ideal layout for daily living. Venture to the second floor to find the primary suite featuring a generous walk-in closet and a stylish half bath. Two additional spacious bedrooms provide ample room for family or guests, ensuring everyone enjoys their own personal retreat.The pristine basement offers endless possibilities for storage and laundry. This home is thoughtfully upgraded with modern comforts, including upgraded insulation, public water and sewer, a new roof in 2025, a Buderus boiler individualized heat zones for optimal climate control and more!Step outside to your very own private oasis, where expansive decks and charming patios beckon you to unwind amidst beautiful gardens. The detached two-car garage adds further convenience and storage options.

Click here for more information and to view a still photo gallery.

Work With Us

Follow Us on Instagram