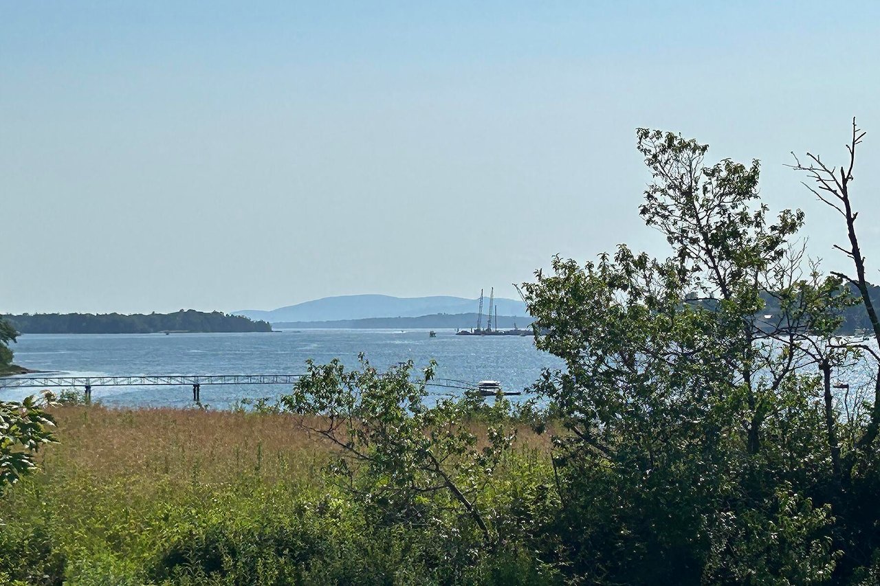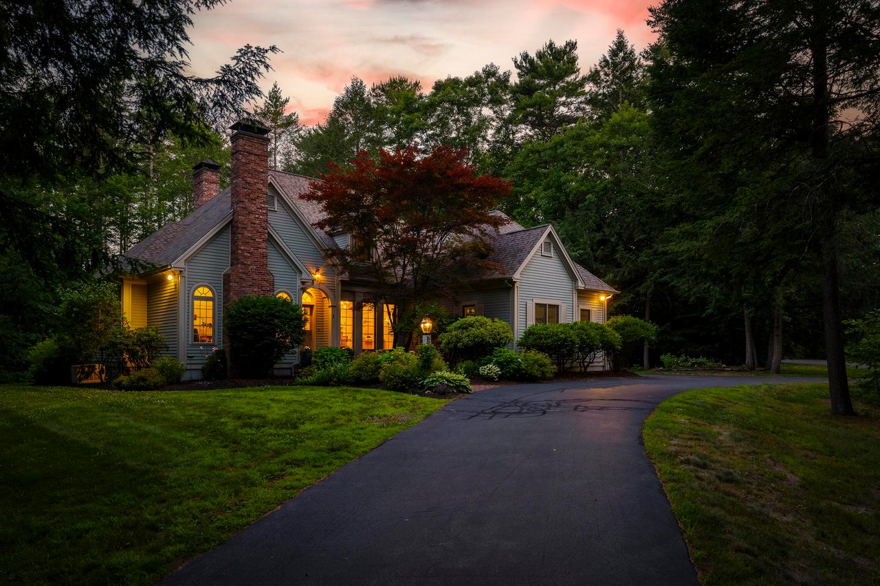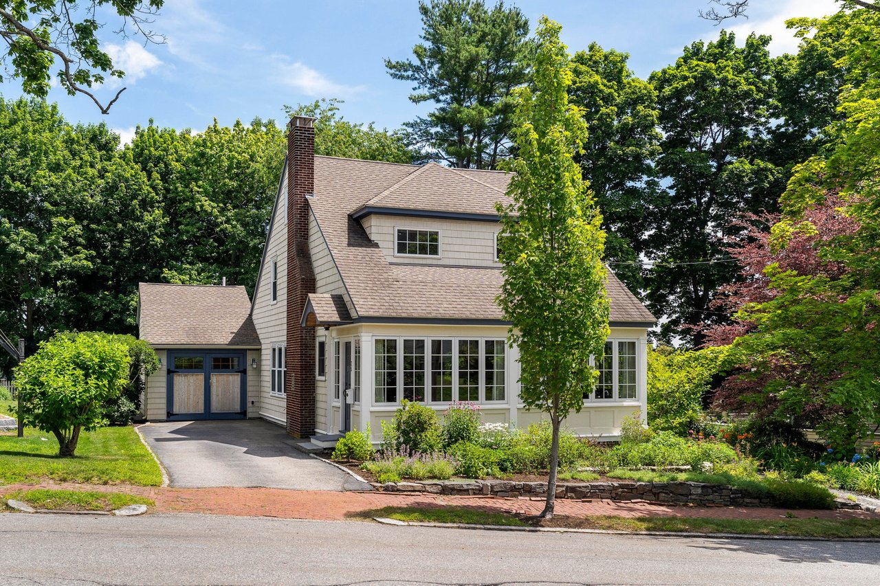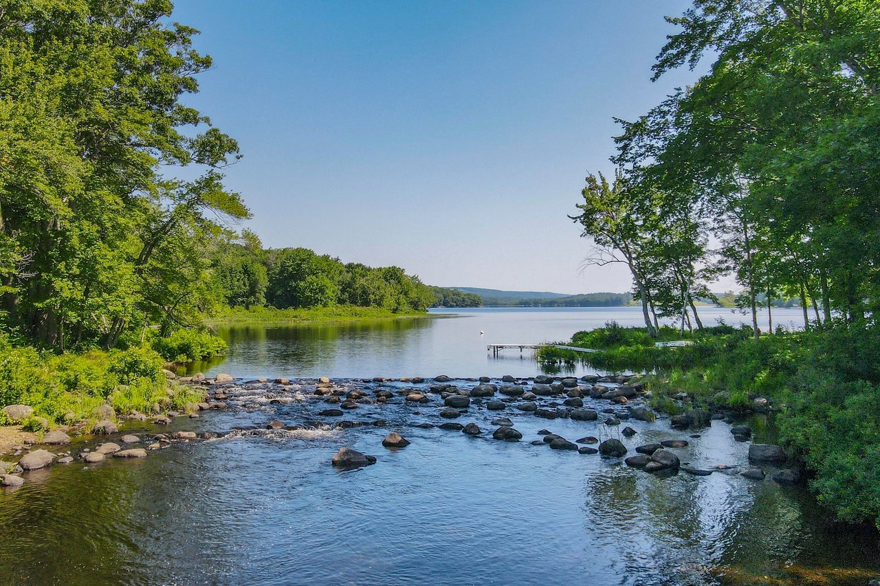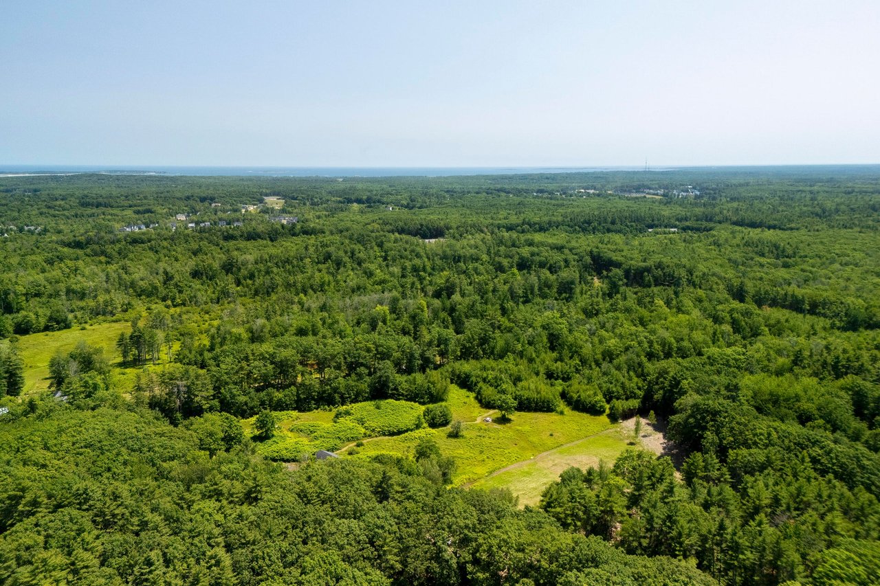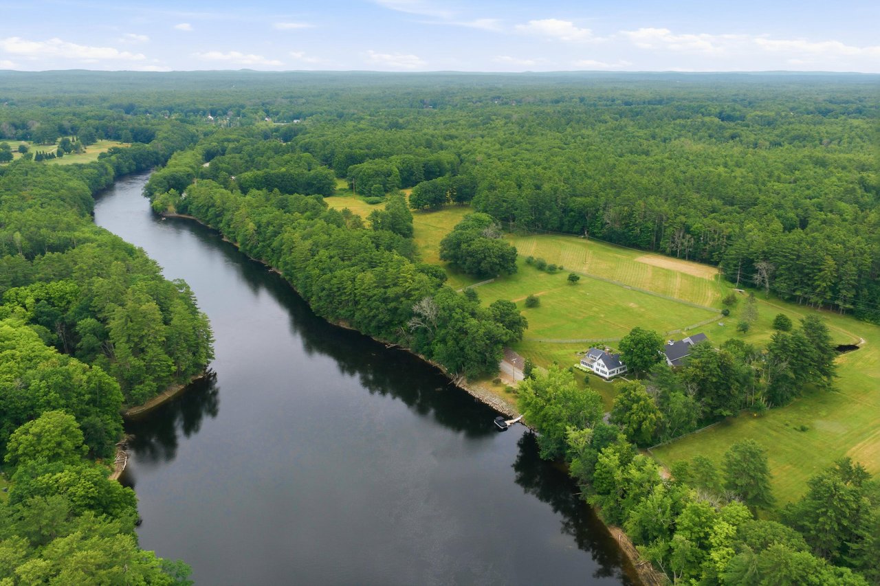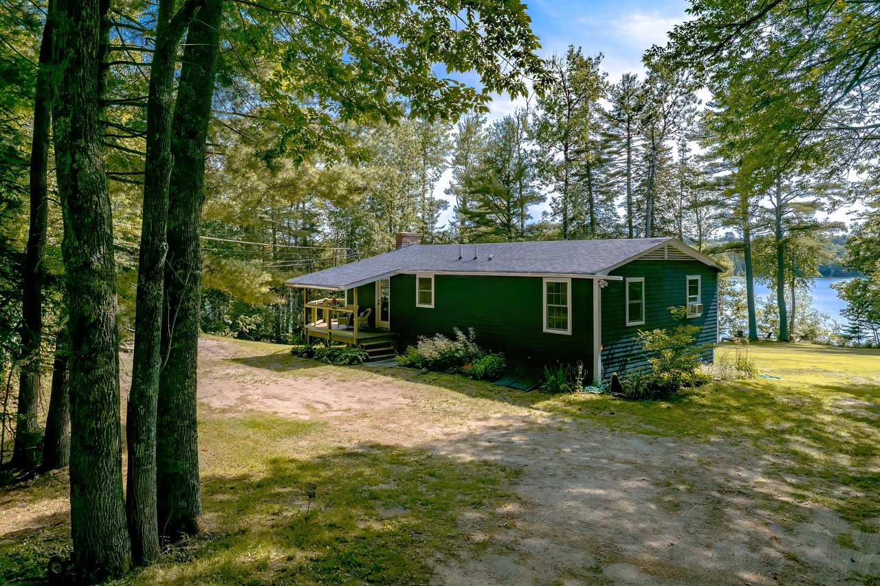

Our agents represented both sides of this extraordinary lakefront lodge in Rangeley when it sold this summer, and it’s now featured in the October issue of Maine Home + Design. Originally a historic camp built in 1926, local experts at Rangeley Building and Remodeling helped update the property into a stunning lodge with modern amenities. From adding a foundation to winterizing and reconfiguring, the extensive remodel transformed this home into an all-season retreat, perfect for enjoying the lake in the summer and skiing at Saddleback in the winter.
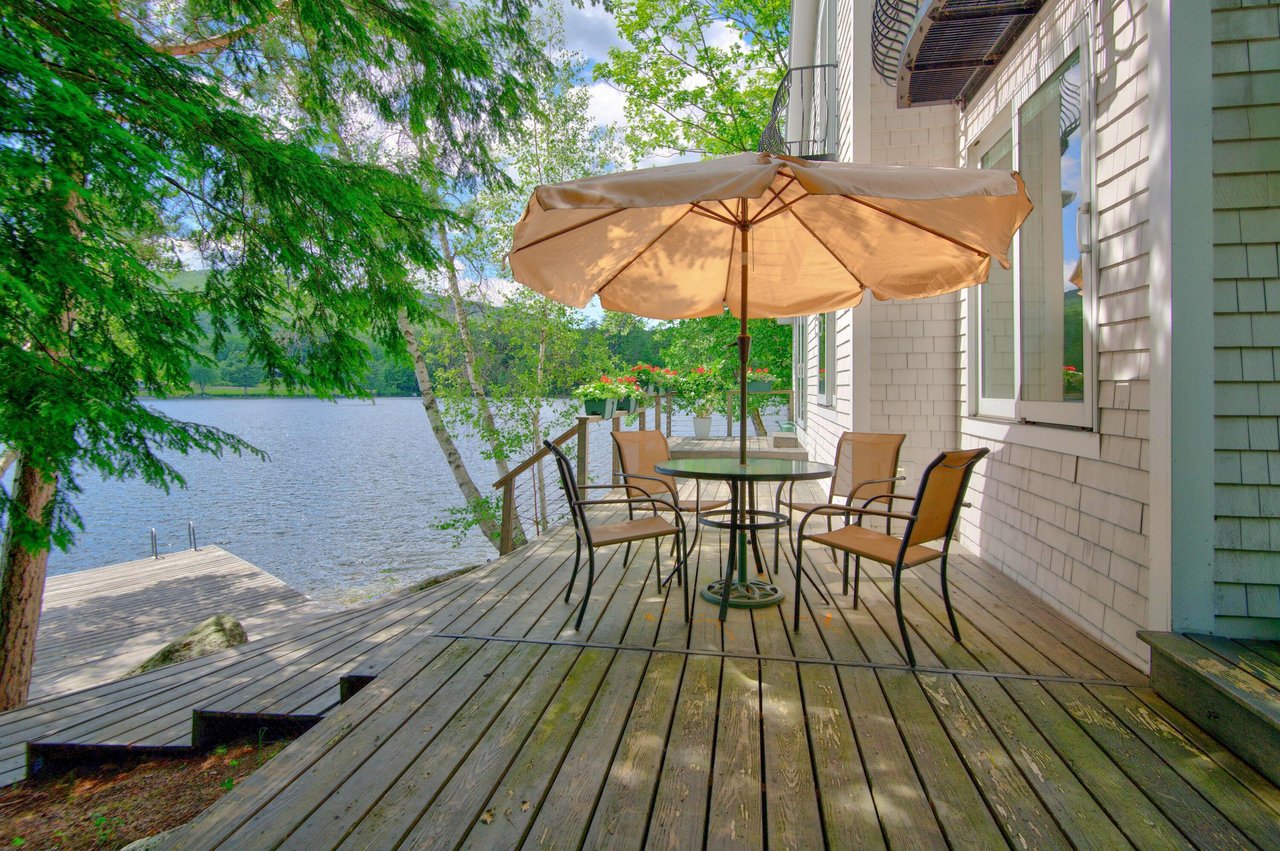
Rangeley Lake is a 4-season outdoor recreation mecca and iconic fishing destination close to Saddleback ski resort and mountain bike park, hiking trails, golf courses and more. After a beautiful remodel by Rangeley Building and Remodeling, the updated property on the lake now boasts a 5-bedroom main home and a stunning 2-bedroom guest house, and outdoor amenities like a wrap-around deck and blue stone pathways to the two docks and lakeside fire pit for listening to loon calls. The property is across the lake from a state park, making the views pristine. Legacy Properties Sotheby’s International Realty agents Kristina Keaney and Carrie Martin represented the sellers, and agent Heather Shields represented the buyers when it sold this past July.


Learn more about the unique remodel in the excerpt from the feature story below:
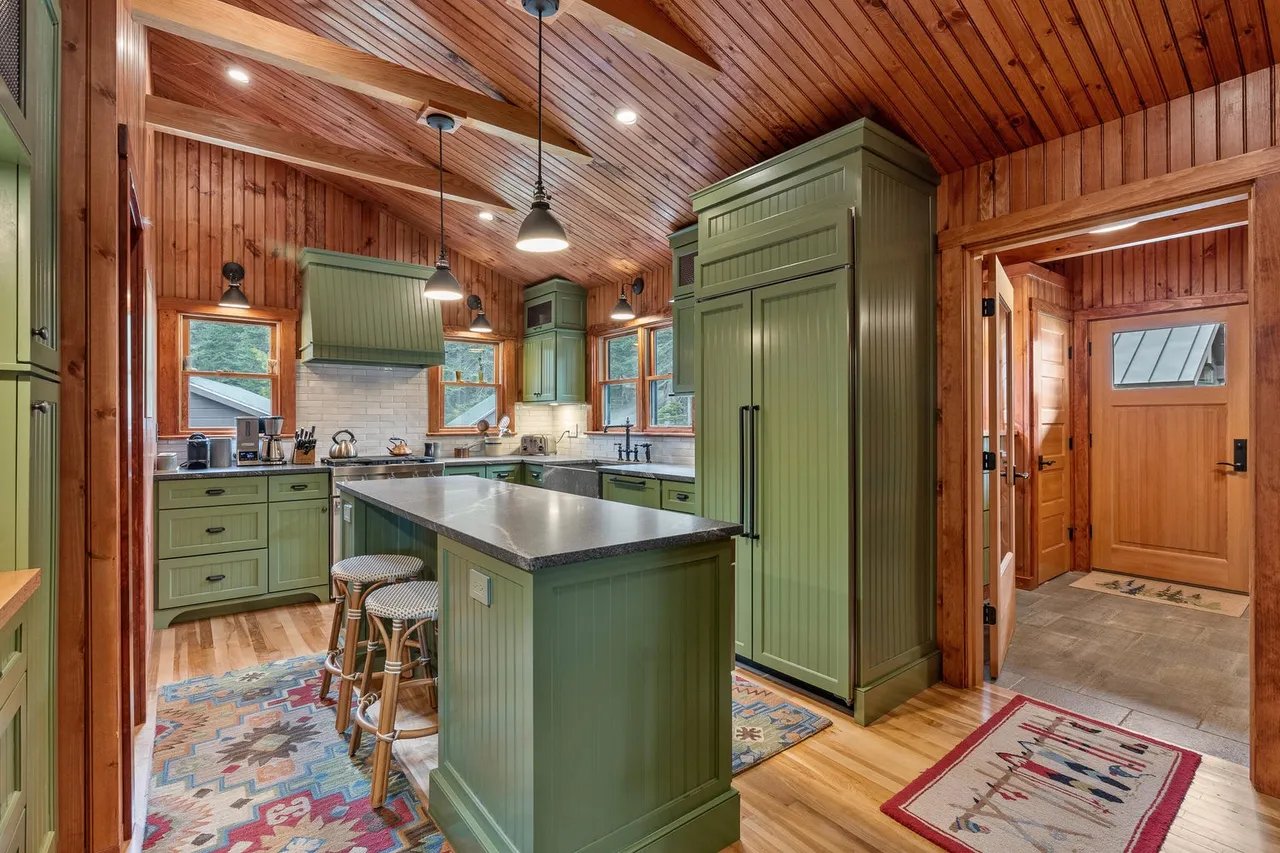
Some major renovations were definitely in order. “It had no foundation,” remembers Crosby [the firm’s designer], “so we picked up the building, moved it, poured a foundation, and moved it back.” It was a delicate undertaking because of the risk of destabilizing the original, massive, floating stone fireplace in the main room while hoisting the structure. Thankfully, the fireplace stayed intact. They also added an entrance/mudroom and a basement and removed a flat ceiling in the kitchen to expose the natural roofline.
“The main goal was to get the building into a position where it could live on,” explains Crosby. That meant, among other things, taking the outdated 1980s-style kitchen down to the studs and redoing all the bathrooms. There was a lot of reconfiguring of spaces: sacrificing a bathroom to reroute the stairs, closing off the entrance to another bath and creating access from the hall instead, and working with Vining’s Custom Cabinets to rethink the kitchen (now with an island and seating) and add windows. “We worked hard to keep the cabinets feeling more vintage, very detailed, and timeless,” she adds. They also carried light into a stairwell by repurposing an old window Gordon and Crosby had lying around. Used as an interior window, it brightened a space that would have been quite dark, while also adding some quirky character.
“Back when a lot of these places were being built,” notes Crosby, “they were used as hunting camps, not lake houses where the view was important.” Adding and enlarging fenestration improved sight lines to the scenic lake and surrounding woods.
Revamping baths—never very elevated features of most camps—provided upgraded modern conveniences and updated their aesthetic with beautiful tile work and, like the countertops throughout the house, honed granite surfaces to “keep it more natural than polished slab, which avoided things becoming glitzy,” Crosby says.
There was extensive winterization too, since, adds Sarah, “Every season here offers something to do.” The new basement accommodated another bedroom for the eldest son, bringing the lodging count to five. The bathroom here also serves as a place to wash up from swimming and water sports before going upstairs, since it is below grade and has a walk-out that ushers family and friends to and from the shoreline and dock. Additionally, it houses a game room for everyone to play cards, board games, or foosball, and the new built-in bookshelves are stocked with plenty of reading material.