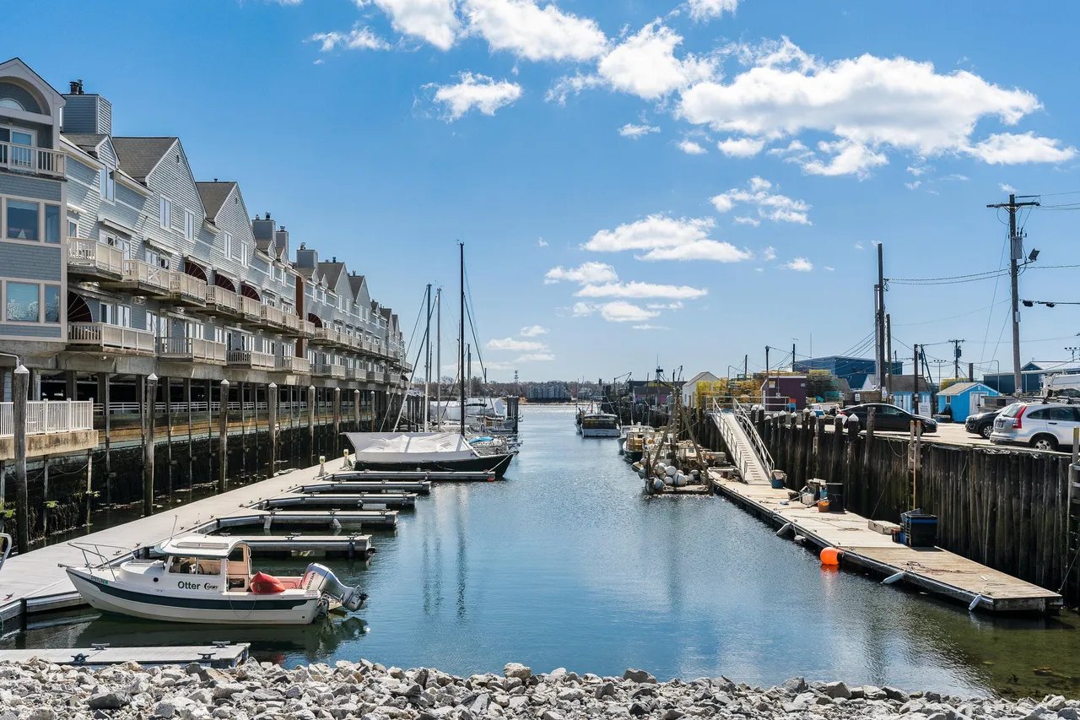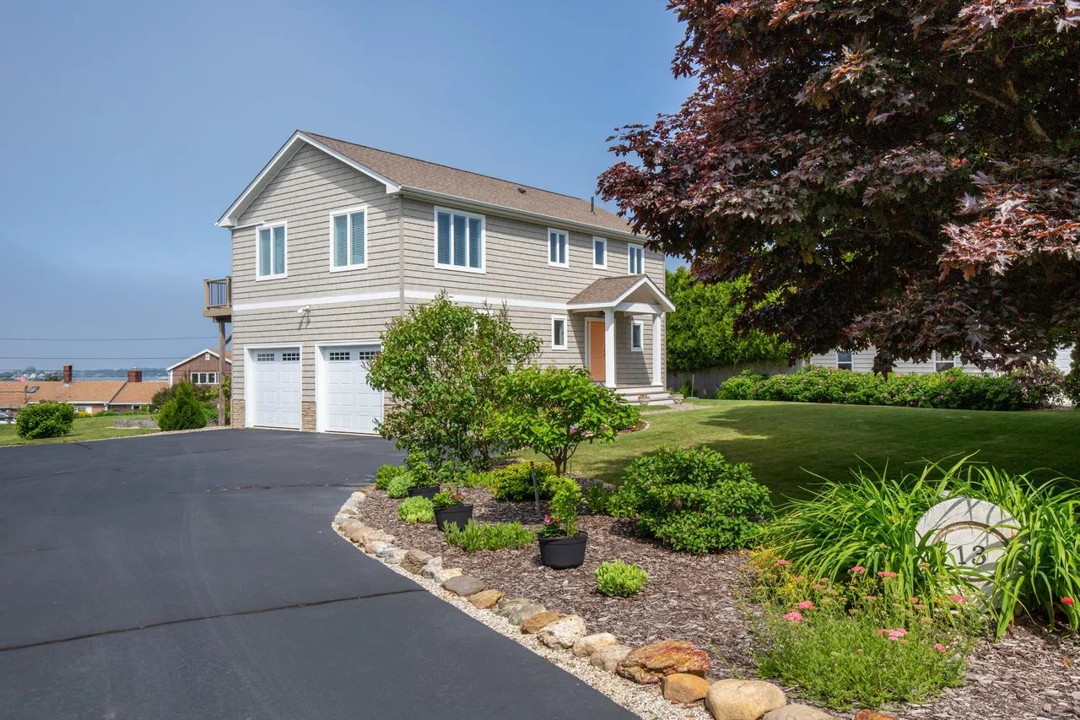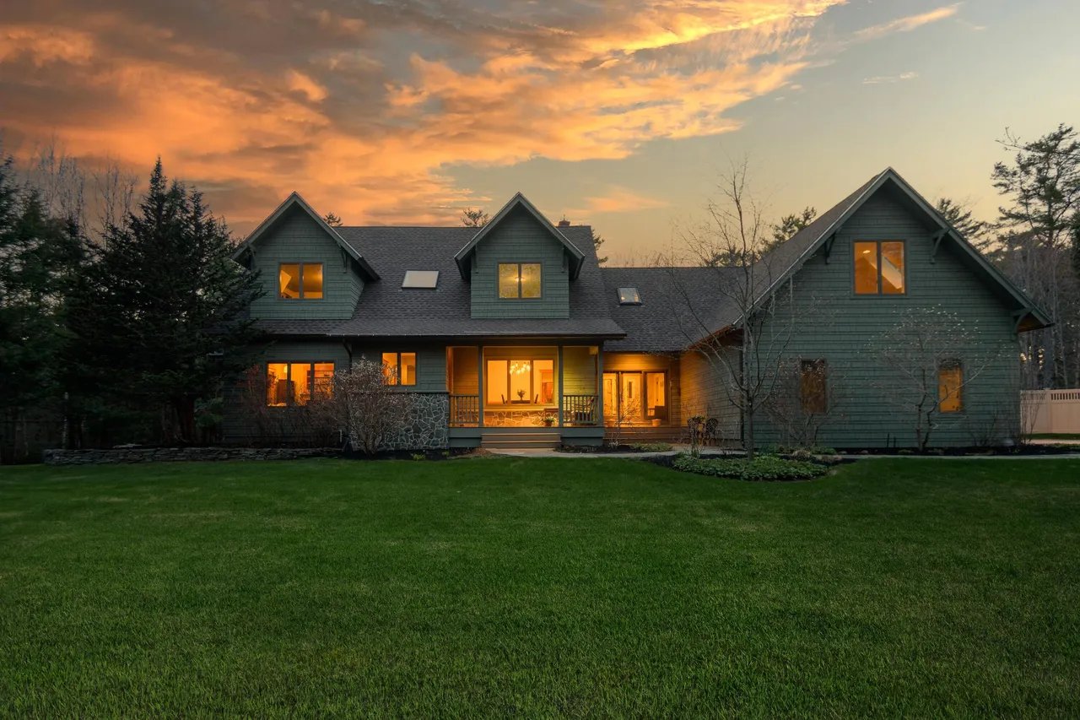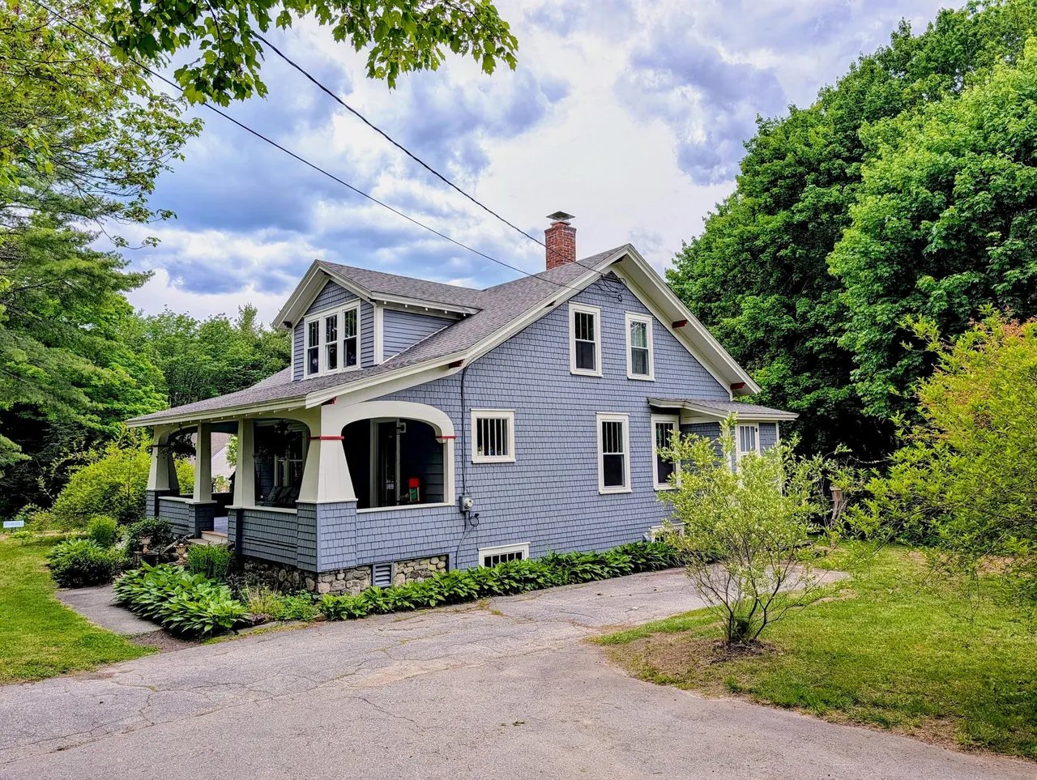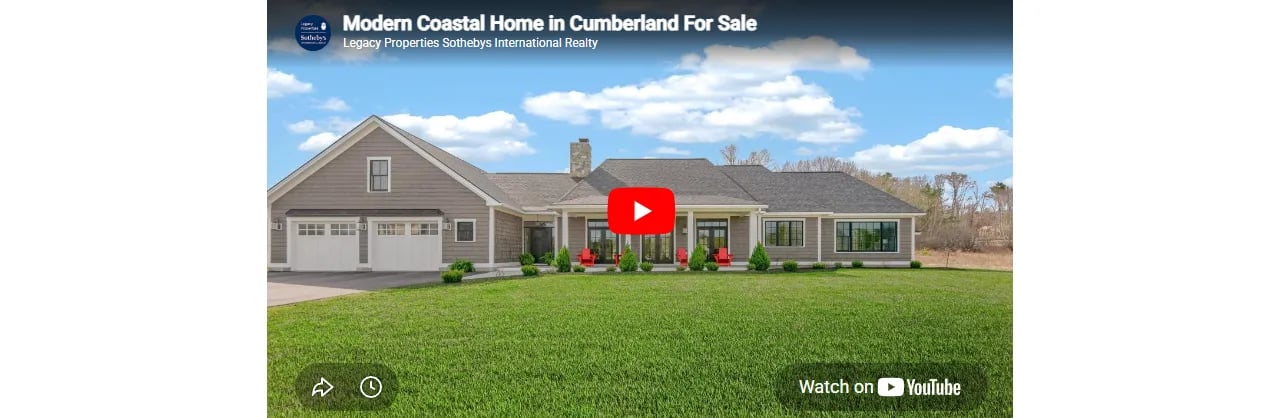
Experience the most immersive way to tour a home right from your screen. Our Matterport 3D Virtual Tours provide a realistic, cutting-edge, and comprehensive view of each property, making it feel as if you’re walking through in person. There’s no better way to explore a home online.
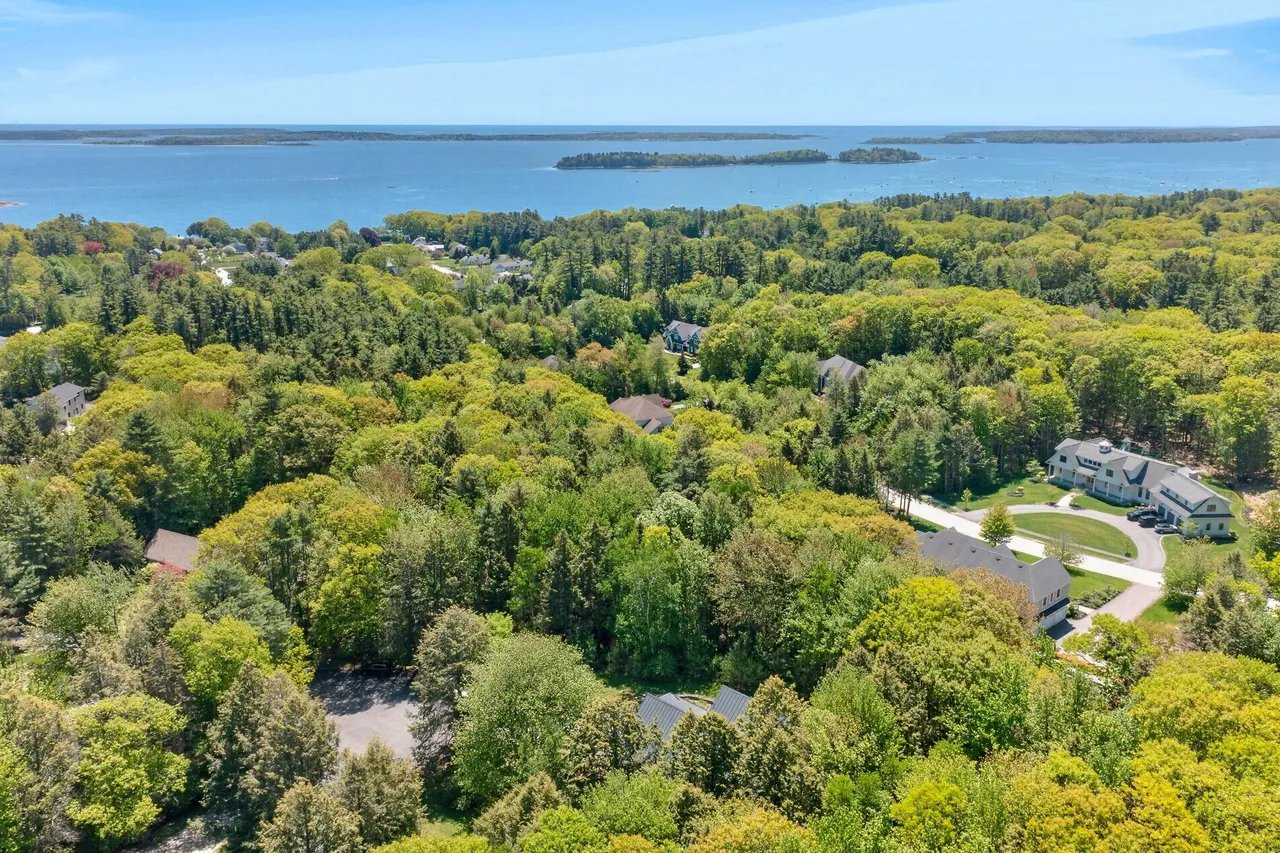
52 Lester B Orcutt Boulevard, Biddeford, ME 04006

Presented by Andi Robinson & Elaine Prendergast | Offered at $3,575,000
Live the ideal Maine lifestyle in this exceptional 4-bedroom, 4.5-bath home, perfectly sited in the cherished enclave of Biddeford Pool. Elevated for views and privacy, this residence seamlessly fuses timeless craftsmanship with coastal elegance, designed to appeal to the most discerning homeowner. Each bedroom features its own en-suite bath, offering luxurious privacy for both family and guests. A convenient first-floor suite accommodates ease of living, while the remaining three, including the expansive primary retreat, are located upstairs. The primary suite is a true sanctuary, complete with dual walk-in closets, a serene sitting area ideal for morning coffee or evening cocktails and private access to a generous deck where sunsets become a daily indulgence. A hand-carved staircase winds gracefully through the home, a showpiece of craftsmanship and architectural detail. The heart of the home is the gourmet kitchen, which flows effortlessly into the formal fireside living room, elegant dining area, and a spacious great room with another wood-burning hearth. Host memorable gatherings in the warmth of the fire or savor ocean breezes on the charming three-season porch. Just outside, a commercial-grade, gas-fired pizza oven imported from Italy invites alfresco entertaining under the stars. All the while, enjoy year-round comfort and energy efficiency thanks to a state-of-the-art geothermal heating and cooling system. This is more than a home it’s an invitation to experience character, serenity, and lasting quality in one of coastal Maine’s most beloved communities. Welcome to Biddeford Pool at its finest.
Click here for more information and to view a still photo gallery
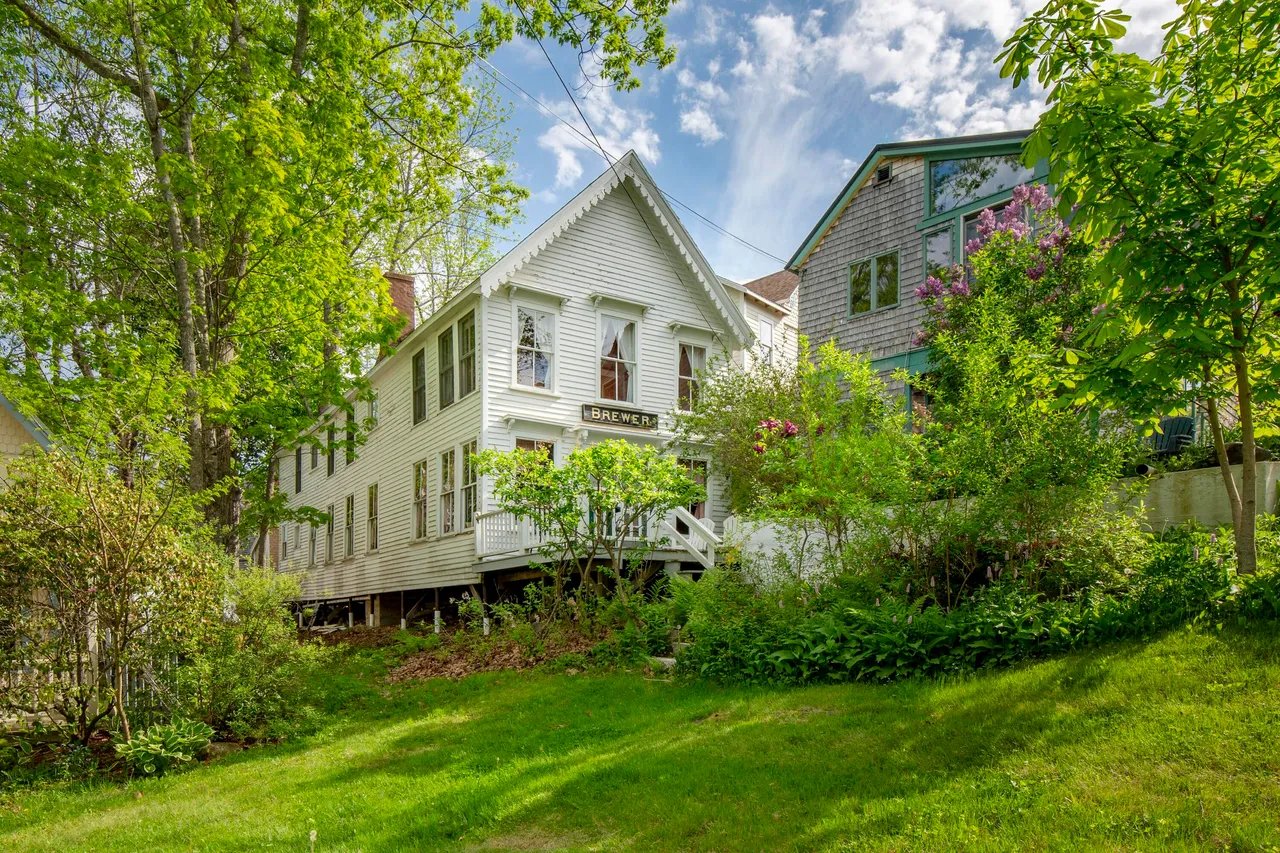
32 Summer Street, Kennebunk, Me 04043

Presented by Andi Robinson | Offered at $3,125,000
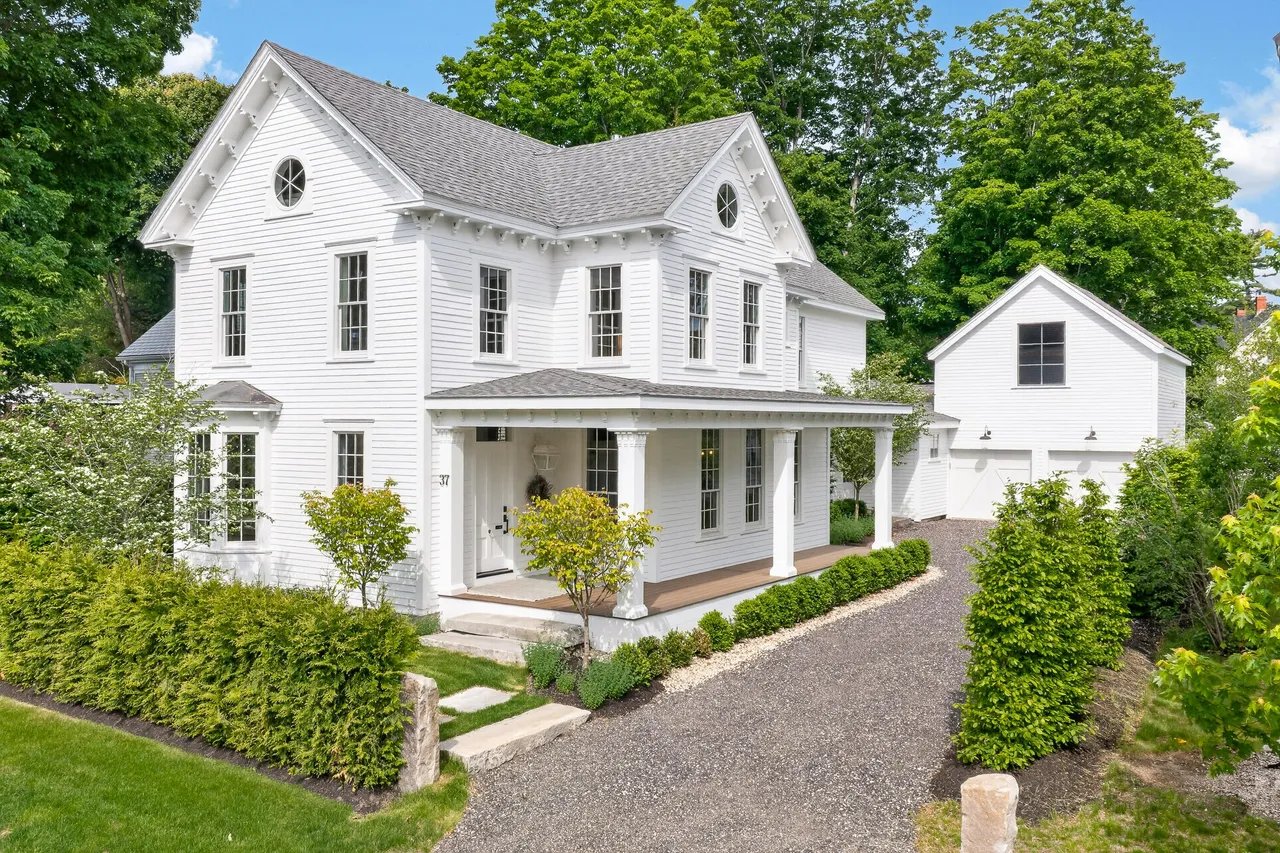
Comprehensively renovated and reimagined in 2021, this exceptional 1850 residence offers a rare blend of historic character and modern luxury. The floor plan was thoughtfully redesigned to create bright, open living spaces, transforming the home for contemporary living while preserving the original millwork, soaring ceilings, period fireplaces, and architectural details that define its heritage. The renovation included a new roof, new windows, a stunning custom-designed kitchen, luxurious baths, a complete interior and exterior restoration, and exceptional finishes throughout. At the heart of the home, expansive gathering spaces flow effortlessly between formal and informal rooms, creating an ideal setting for both everyday living and entertaining. Rich wood floors, custom cabinetry, and carefully curated finishes complement the home’s historic character, while a light-filled sunroom provides a peaceful retreat. The luxurious primary suite features a spa-inspired marble bath and timeless design. A detached two-car garage, thoughtfully designed to complement the architecture of the main residence, completes the property. Ideally located near the shops, restaurants, and amenities of Kennebunk and Kennebunkport, this turnkey home offers the beauty and craftsmanship of a historic residence with the comfort and convenience of modern living.
Click here for more information and to view a still photo gallery
27 Varney Mill Road, Bath, ME 04530

Presented by Anna Charlotte | Offered at $1,800,000
Long before the farmhouse was built in 1880, the Wabanaki people knew this land well. It was the bend in the Kennebec River that brought them here, where the strong current settles and the riverbank slopes gently to the water’s edge – a perfect place to lift their birchbark canoes and carry them across this meadow to Merrymeeting Bay. You can still feel it on quiet mornings when dawn breaks over the Kennebec and the mist begins to lift – something ancient lingering still, reminding you that you are not the first to love this land. Every generation leaves its mark. Here, the current owner rebuilt the ell from the foundation up and thoughtfully restored the rest of the property. Stone and wood floors, quartz counters, quality cabinetry, all-new baths, energy-efficient windows, and the original front door, restored and gorgeous. Nothing was done in haste; the whole house reflects a single, unbroken standard of care and craftsmanship. Entering through the mudroom, the Kennebec immediately commands your attention. A wall of windows fills the kitchen with views of the river and meadow below. The kitchen is the heart of the home, and everything naturally flows from here. To the right, the living room opens around a freestanding fireplace with tall ceilings, generous sunlight, and the river always within view. Patio doors lead to a deck stretching across the back of the house overlooking the water and open land beyond. The barn continues the same thoughtful approach, offering flexible space for a workshop, studio, or simply room to spread out and breathe. Above, a fitness studio and built-in sauna look out toward the river and meadow below. To the north, Butler’s Head Preserve is an easy walk through old groves of trees where ravens glide overhead, and Merrymeeting Bay opens wide before you, water and sky becoming one. Standing on the deck, looking out over the Kennebec as evening light settles across the meadow, the world feels far away – exactly as it should be.
Click here for more information and to view a still photo gallery
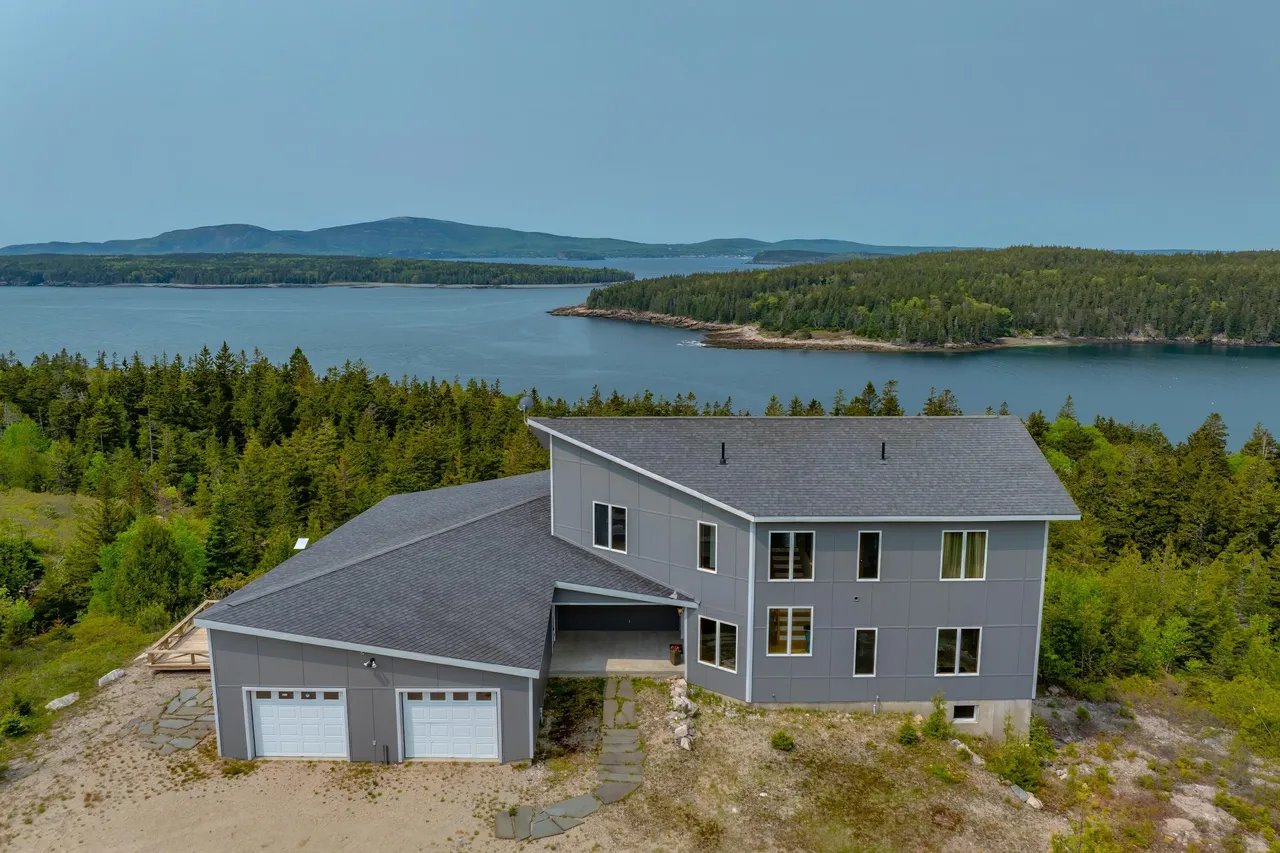
213 Fiddlers Reach Road, Phippsburg, ME 04562

Presented by Anna Charlotte | Offered at $1,685,000
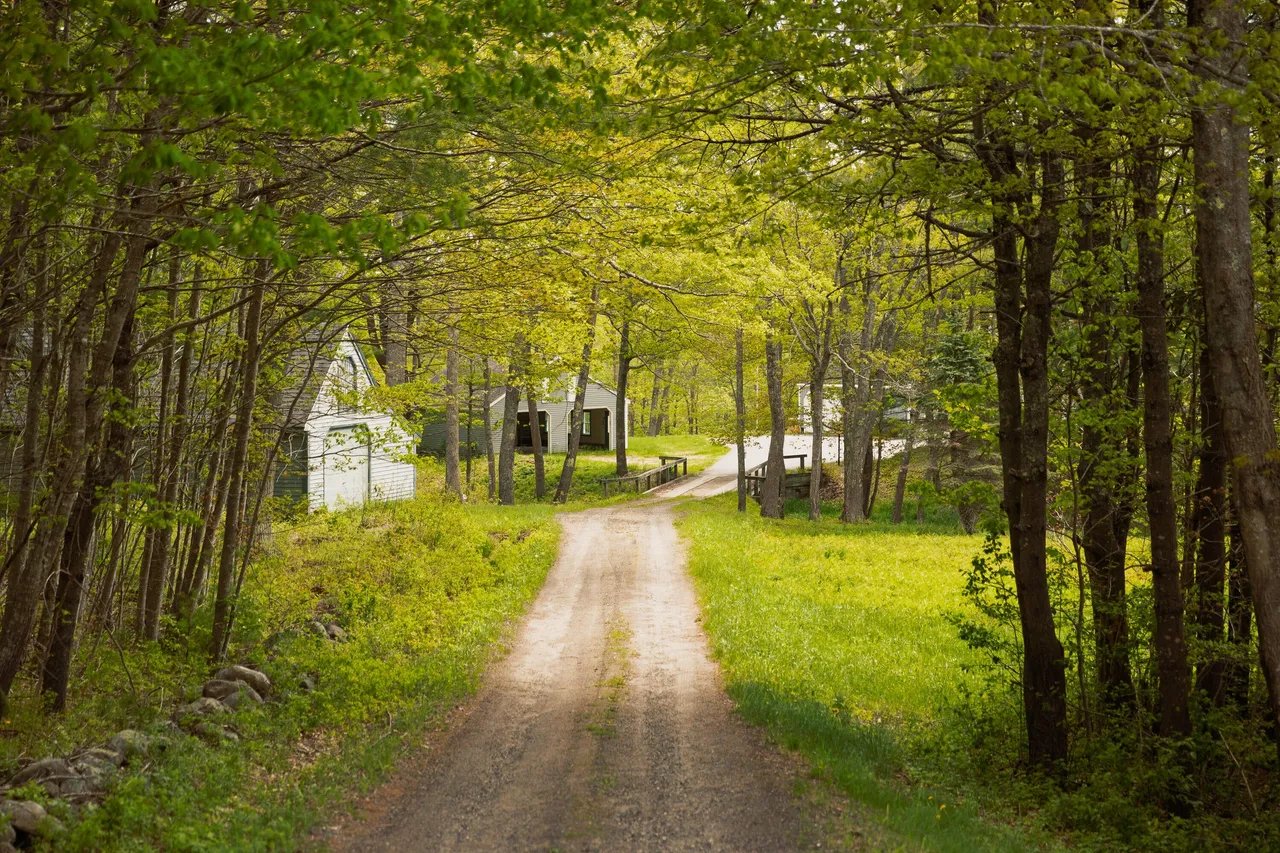
Just south of Fiddlers Reach, where the Kennebec River widens into Morse Cove, 213 Fiddlers Reach sits on a deep-water stretch of one of Maine’s great working rivers. Here, sea air drifts upriver with the tides, with long river views up the Kennebec. A quiet lane bordered by open fields and mature trees leads toward the river. The land feels open yet private, with space for gardens, animals, future buildings, extended family, and the rare freedom to imagine what comes next. Crossing the bridge over the winding brook below, the property unfolds toward morning light and the Kennebec beyond. Built in 1987, the classic colonial sits to capture sweeping water views and the changing light throughout the day. Generous proportions, tall ceilings, a substantial brick fireplace, and a welcoming kitchen create inviting spaces for gathering, while the bright sunroom faces the river beyond. What exists here is increasingly rare along the Maine coast: a large waterfront home, greenhouse, workshop, garage with loft above, and deep-water frontage on the Kennebec River. Together, the buildings and land create a true working waterfront estate, with room to build, create, gather, and grow over time. The greenhouse is its own little world. Filled with light and connected to the workshop and garage, it showcases exceptional craftsmanship and thoughtful design. Whether growing food and flowers, starting seedlings in early spring, or simply enjoying a quiet place to work and create, it is a space that invites year-round use and a deeper connection to the land. The land slopes gently to approximately 200 feet of deep waterfront. This stretch of the Kennebec has carried shipbuilders, lobstermen, and sailors for generations, and every so often the river reminds you exactly where you are as a newly launched Bath Iron Works vessel passes Fiddlers Reach on its maiden voyage to sea – A sight that never grows old along this working river.
Click here for more information and to view a still photo gallery
285 Front Street, Unit #: 302, Bath, ME 04530

Presented by Sandra Wendland | Offered at $1,250,000
Welcome to your stunning penthouse retreat at Bath RiverWalk, where every window frames breathtaking water views of the Kennebec River in this spacious 2,200 SF residence. This thoughtfully designed condominium blends warm architectural details with modern luxury for an inviting and elegant living experience. Step inside to gorgeous wood floors, oversized windows, and a gracious floorplan. The gourmet kitchen was designed for the discerning chef featuring a Wolf range with griddle, Subzero refrigerator, spacious countertops, and a fully customized walk-in pantry, this kitchen is a culinary dream. The expansive living room features a gas fireplace with direct access to the covered porch overlooking the river, perfect for relaxing or entertaining while soaking in the serene water views. Adjacent is a formal dining room and a fabulous den providing extra flexible living space. The primary bedroom is a true sanctuary, offering generous proportions, a beautifully tiled bath, custom walk-in closet, and private deck access. The secondary bedroom also boasts impressive space, a walk-in closet, and lovely water views. An additional spacious bath is conveniently located just across the hall. Enjoy the ease of two assigned parking spaces in the heated first-floor garage, with elevator access to all levels and right to your home. Inside, ample storage offers convenience and organization. Pets are warmly welcomed here, with a first-floor dog wash station for residents’ convenience. Bath RiverWalk is a vibrant, walkable community in Maine’s Coolest Little City. Minutes from local shops, restaurants, yoga studios, the library, medical facilities, farmers’ markets, and art galleries, this location offers everything you need for an active in-town lifestyle. Experience luxury, comfort, and spectacular riverfront living, all in one extraordinary home. Discover your new life at Bath RiverWalk today!
Click here for more information and to view a still photo gallery
120 Barnestown Road, Camden, ME 04843

Presented by Michael Lynch | Offered at $995,000
Pleasant View Farm is a rare coastal Maine retreat, offering sweeping ocean and pond views, privacy, and year-round recreation. Located just minutes from the ocean and downtown Camden, with neighborhood access to hiking trails on Bald and Ragged Mountains, and .5 miles from the Snow Bowl skiing and Hosmer Pond, this property blends natural beauty with four-season living. This restored 1800s Cape is named for its scenic vistas across fields and treetops to the bay and the islands, with seasonal views of Hosmer Pond. The first floor features a sun-filled, south-facing primary suite with an ensuite bath, soaking tub, separate shower, and walk-in closet. The large eat-in kitchen includes vaulted ceilings, skylights, and a wood cook stove and opens to a formal dining room. The living room offers a fireplace with built-in bookshelves and a hidden room accessed through a bookshelf door. A separate family room and a half bath with a 100-year-old stained-glass window complete the main level. Upstairs are three additional bedrooms and a full bath. A standout feature of the property is the antique barn, estimated value 450,000+ (see report). Rich with character and history, it offers exceptional flexibility for a wide range of uses. Whether envisioned as an artist’s studio, workshop, event space, home business headquarters, vintage car storage, recreational space, agricultural use, or future expansion opportunity, the barn provides options while preserving the property’s New England charm. Attached to the home and complemented by a two-car garage, it is a valuable asset seldom found in coastal Maine properties. Outside, amongst 2.2 acres, enjoy a spacious deck, sauna, and hot tub, surrounded by cedar-fenced yards, perennial gardens, mature oak and birch trees, and blooming lupine. Pleasant View Farm offers a unique combination of historic character, modern comfort, and a location that places outdoor recreation and the area’s most beloved destinations just moments away!
Click here for more information and to view a still photo gallery
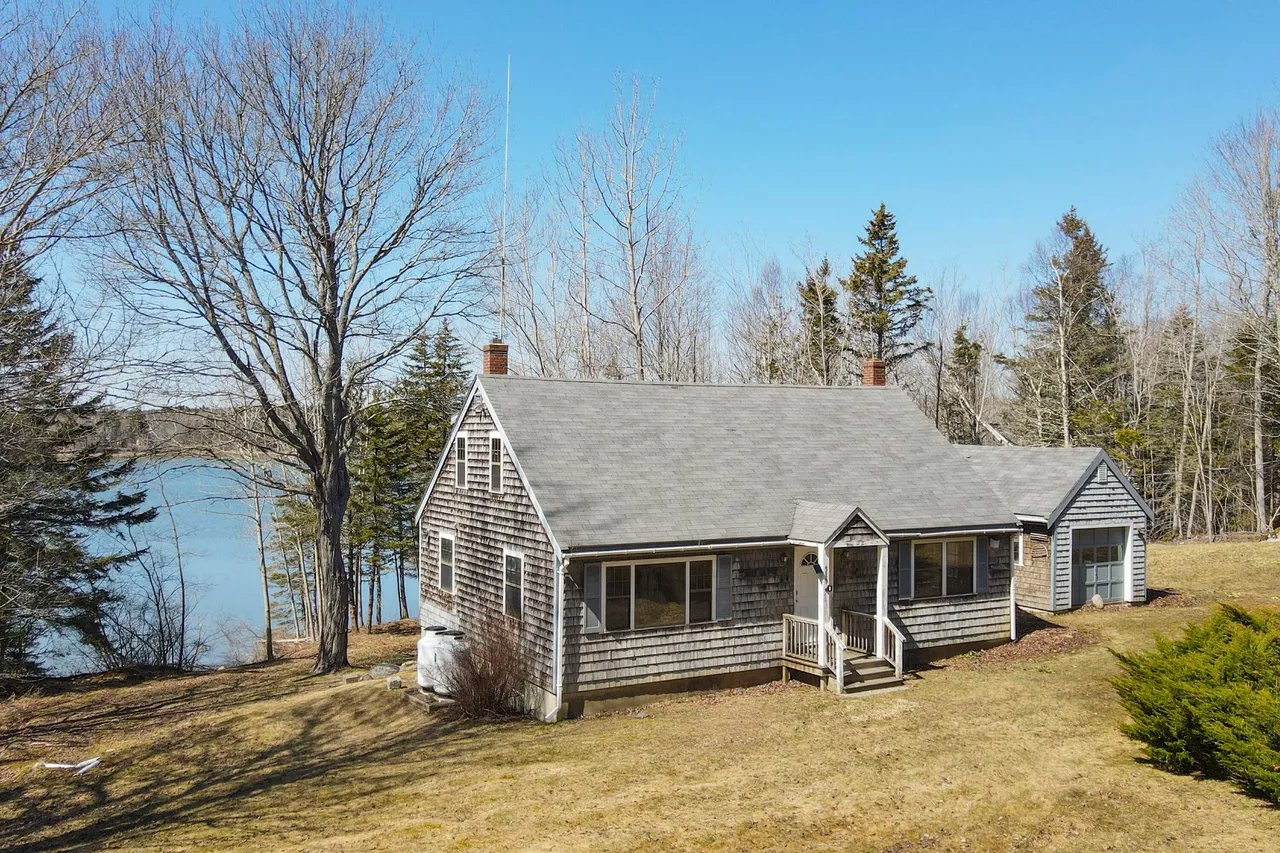
239 Mill Creek Road, Islesboro, ME 04848

Presented by Kristin Heal | Offered at $995,000
Welcome to 239 Mill Creek Rd – A classic island Cape overlooking Mill Creek and Broad Cove, featuring 3 bedrooms, 2 full baths, and 2 half baths in a setting that captures the essence of coastal Maine living. Open living, kitchen, and dining spaces are filled with natural light and ocean breezes, flowing seamlessly onto a screened porch with water views. Wood floors run throughout the home, while the kitchen showcases warm wood countertops and a beautiful Monson slate sink handcrafted in Maine. The first-floor primary suite offers direct deck access, a wall of closets, and a private bath with a stall shower. A second full bath on the main floor includes a soaking tub with distinctive brick surround and convenient laundry area. Upstairs, a waterside guest bedroom enjoys creek views, while a charming half bath and separate clawfoot tub room add character. A second guest bedroom, accessed by the rear staircase, features built-ins and abundant natural light. Outside, discover a private duck pond with its own viewing deck, a firepit gathering area overlooking the pond, an artist studio with power, storage, and loft space, and a seasonal writer’s cabin complete with a screened porch overlooking the creek. Stairs lead to the shoreline along Mill Creek, while fenced gardening spaces, water views, and thoughtfully designed outdoor living areas create a truly special island retreat and an ideal family getaway.
Click here for more information and to view a still photo gallery