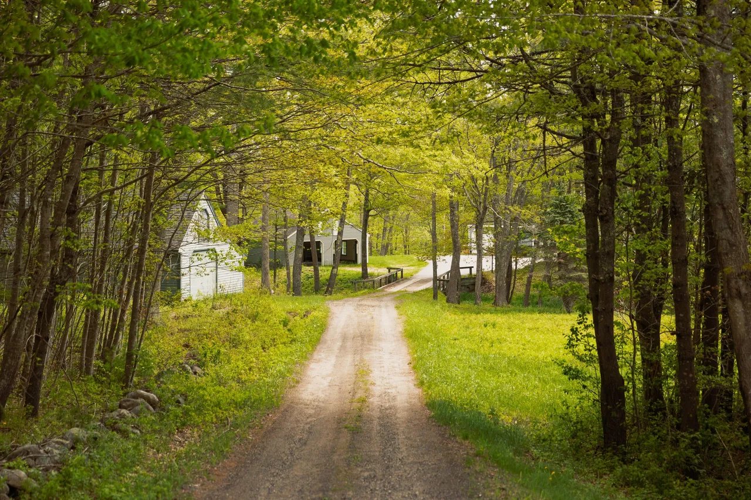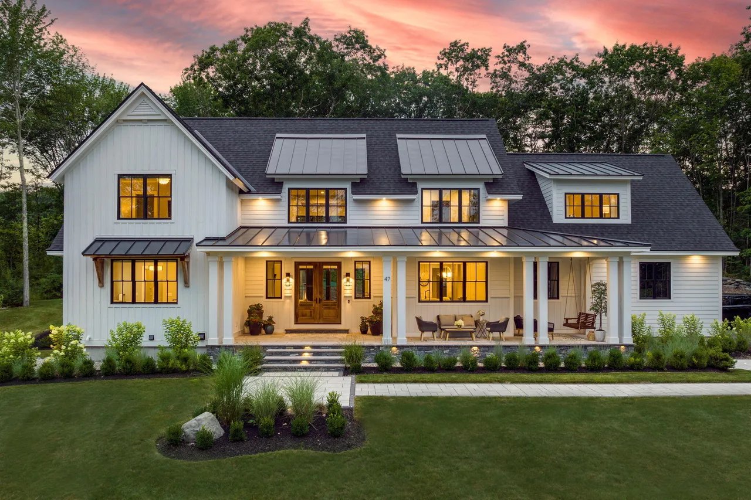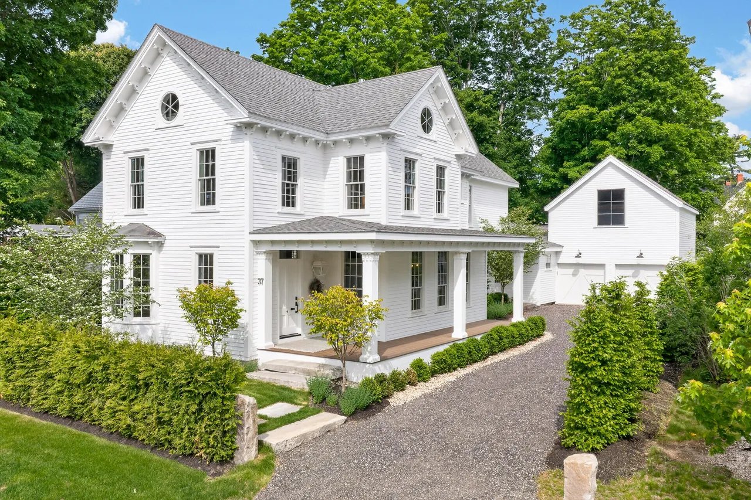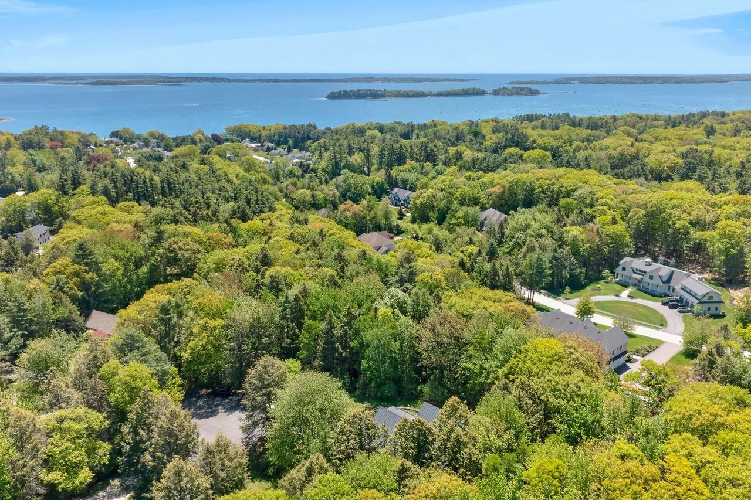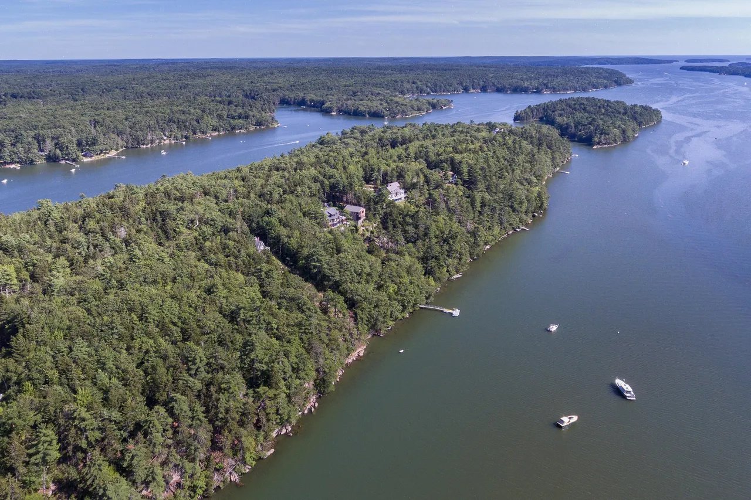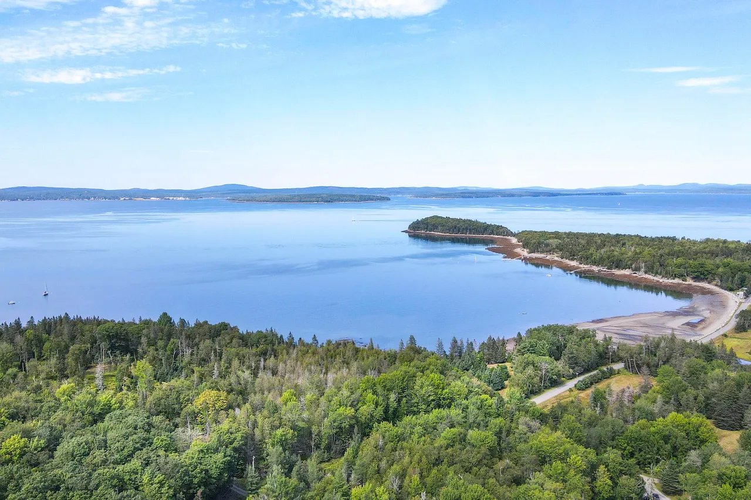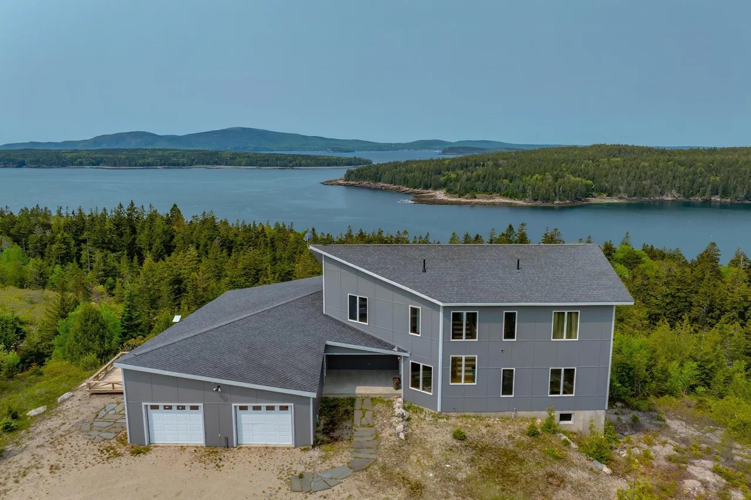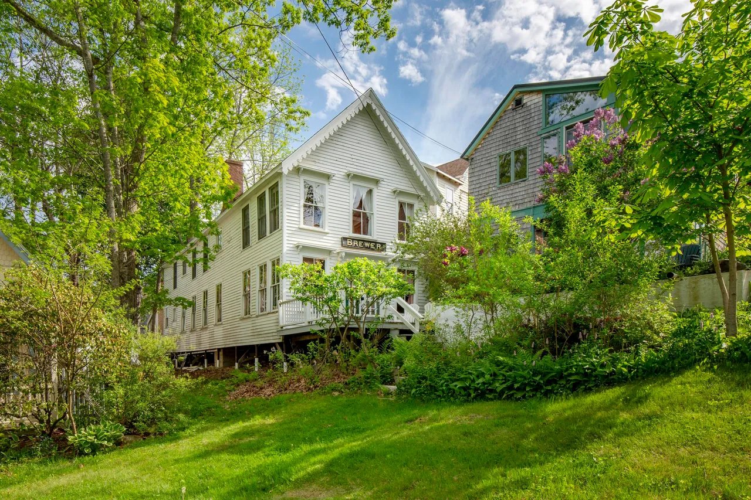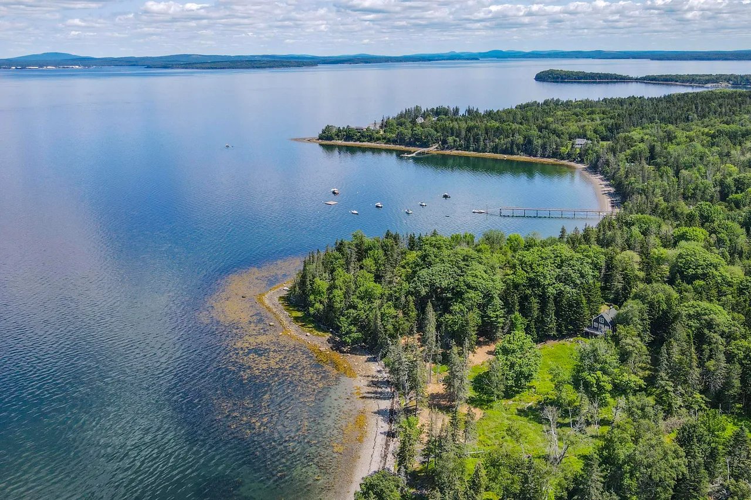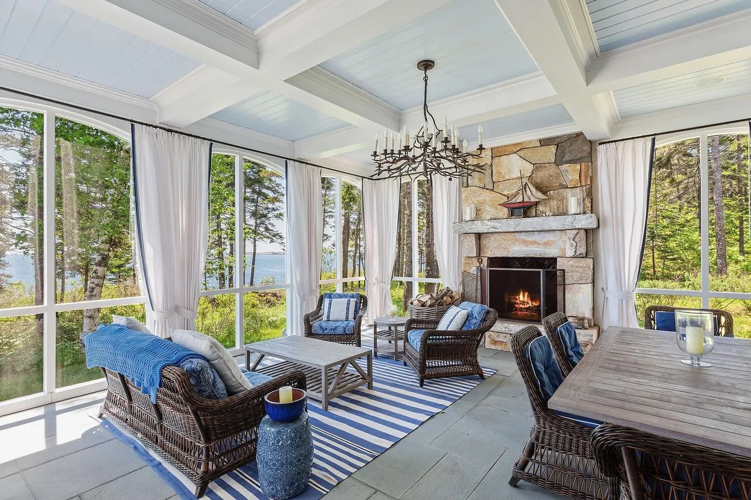

Our extraordinary listing known as Seasmoke Farm in Saint George in midcoast Maine was featured in Architectural Digest, highlighting the property’s stunning interior design and attention to detail while showcasing the natural landscape. The coastal getaway includes a shingle-style main house, two guest cottages, a pool house, and a farm, and was a collaboration between Portland-based landscape architects Mohr & Seredin, Alabama–based Cole & Cole Architects, and Atlanta interior designer Suzanne Kasler.
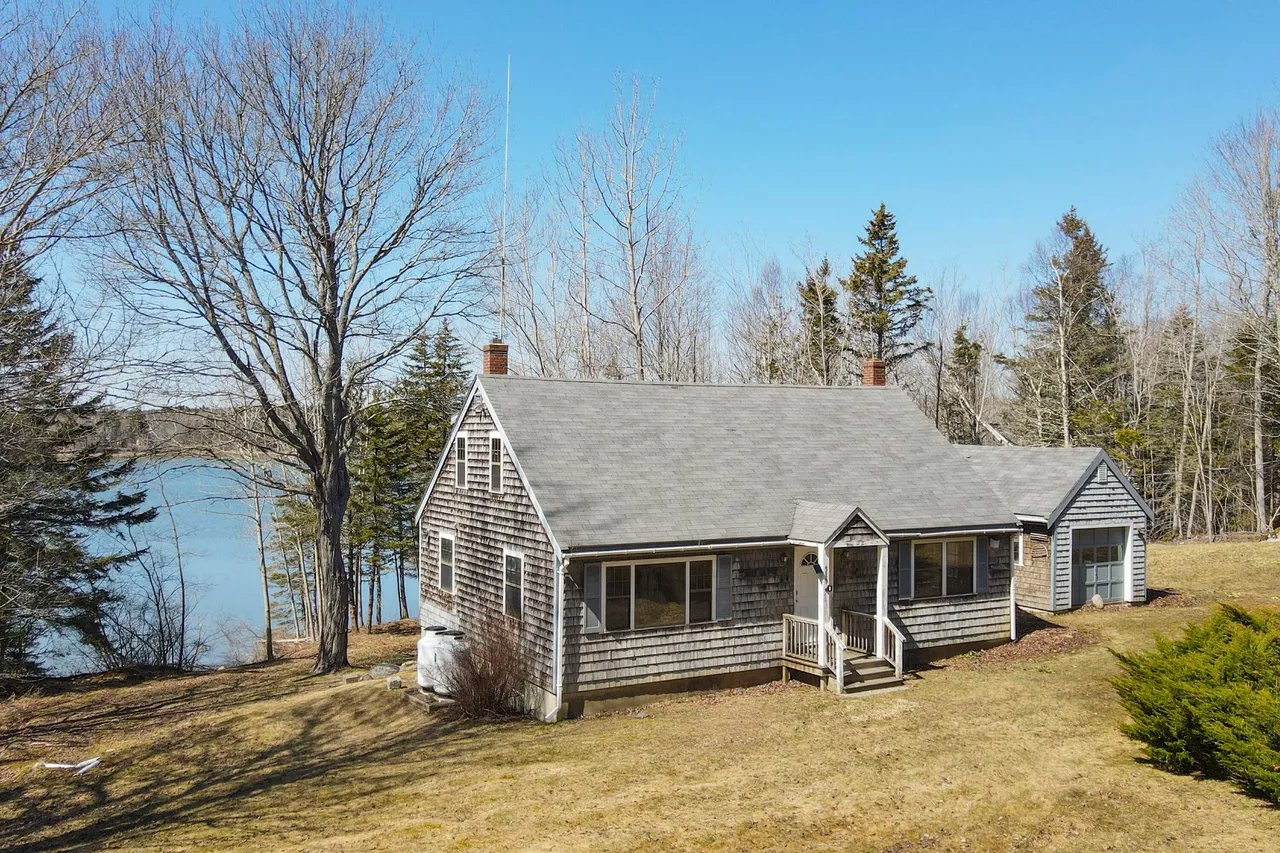
This one-of-a-kind property sits on over 32 acres of very private and usable land, including 1,843 feet of ocean frontage. The property includes a spectacular 4-bedroom shingle-style home with a deep water dock, a charming 3-bedroom seasonal guest cottage with a deck and screened porch overlooking the ocean, another wonderful 2-bedroom seasonal guest cottage overlooking the dock and fronting the ocean, and a fantastic outdoor swimming pool and a fully equipped pool house with a one-bedroom guest suite and terrific entertaining space. There are also two custom-built barns on the property with a gorgeous orchard area and pasture land currently used for Alpacas but suitable for a number of different types of animals. There is also an outdoor basketball court with a recreation building, and a lovely freshwater pond on the property. The property is offered at $10,900,000 and represented by Legacy Properties Sotheby’s International Realty Camden-based agent Brian Wickenden.
Learn more in the excerpt below from the story and read the full Architectural Digest piece.
The designer points to the blue-and-white porcelain Courtney inherited from her mother-in-law as chief inspiration for the home’s palette. “The colors are timeless,” Kasler says. “But I wanted to do blue and white in a way that wasn’t cliché. So we went with neutral upholstery—whites and off-whites—livened up with pillows and curtains. That was enough pattern.”