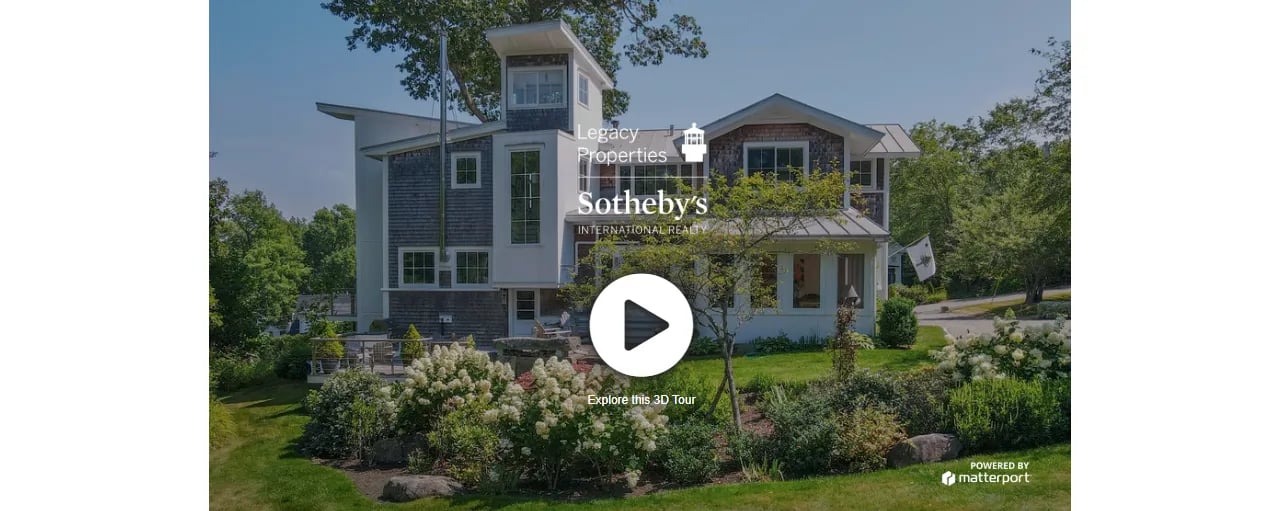
Experience the most immersive way to tour a home right from your screen. Our Matterport 3D Virtual Tours provide a realistic, cutting-edge, and comprehensive view of each property, making it feel as if you’re walking through in person. There’s no better way to explore a home online.
5 Cedar Street, Camden, ME 04843

Presented by Brian Wickenden| Offered at $3,000,000
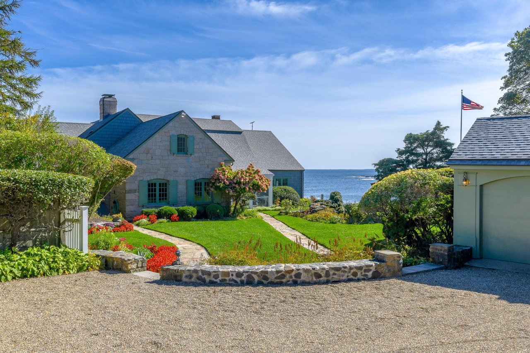
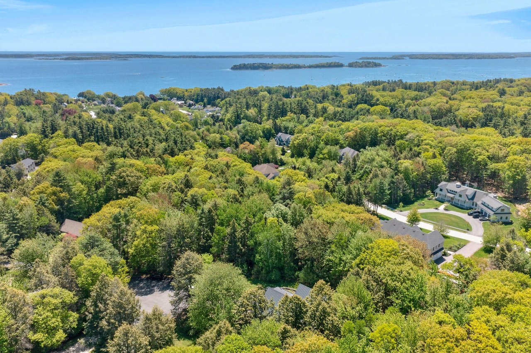
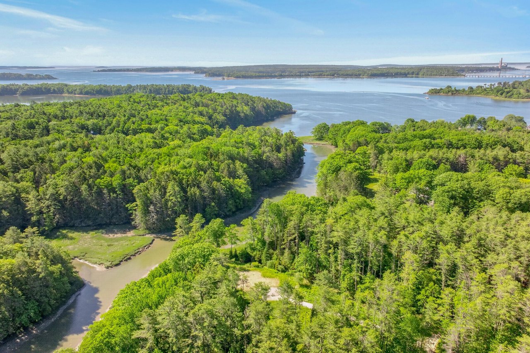
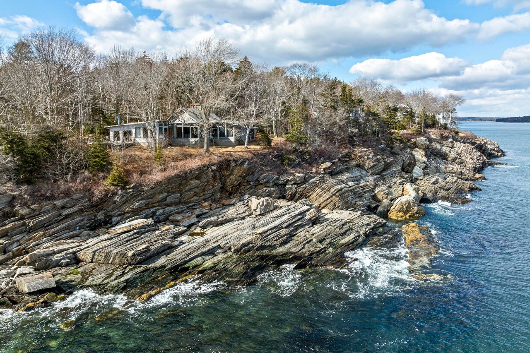
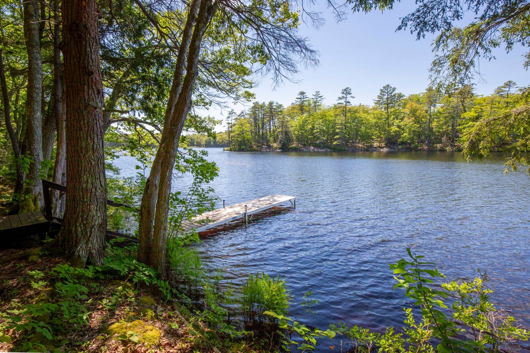
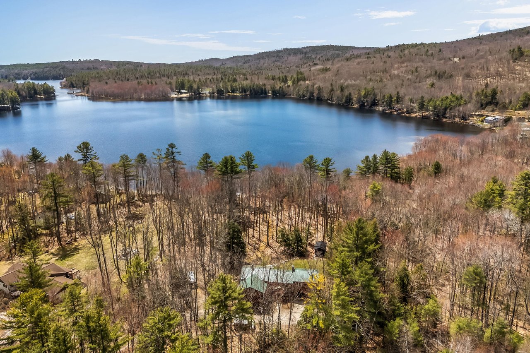
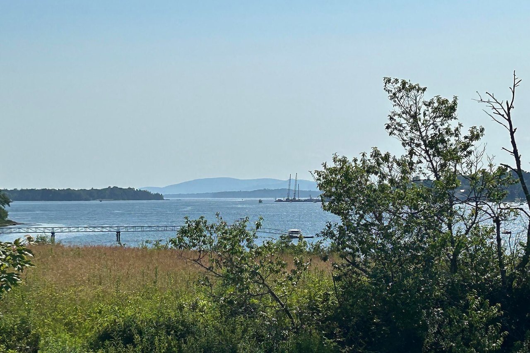
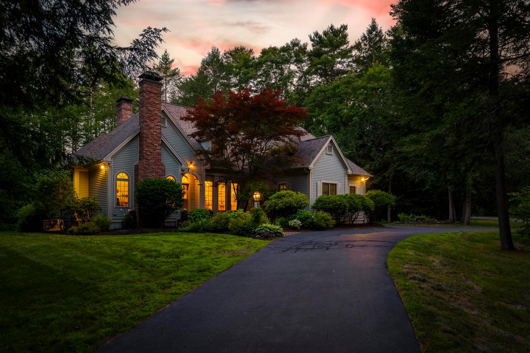
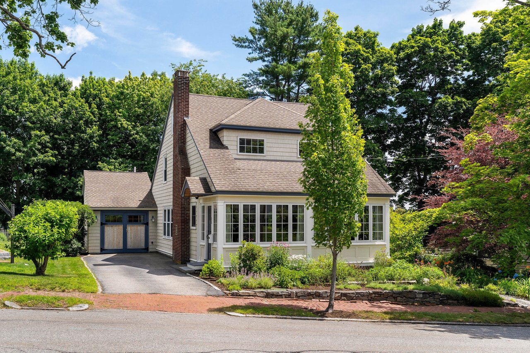
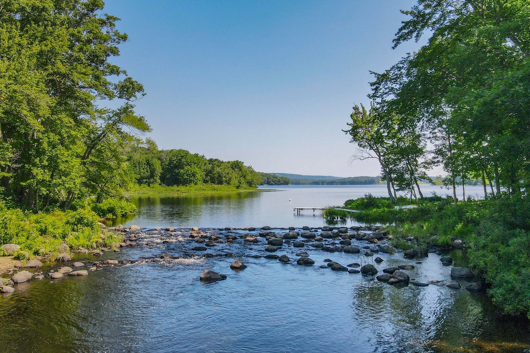
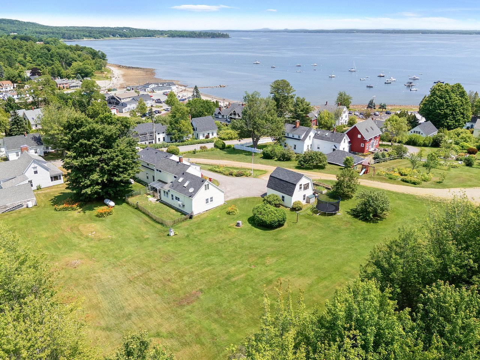
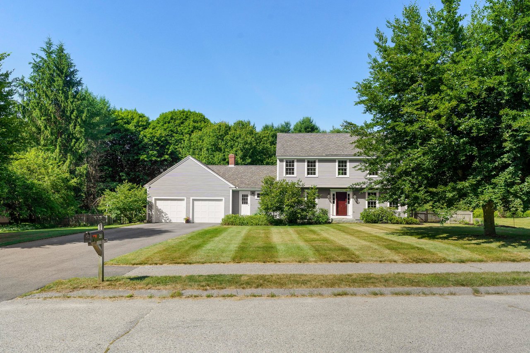
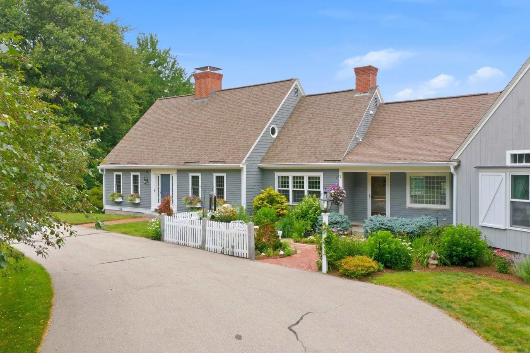
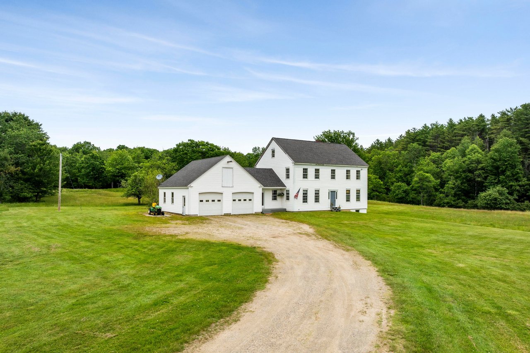
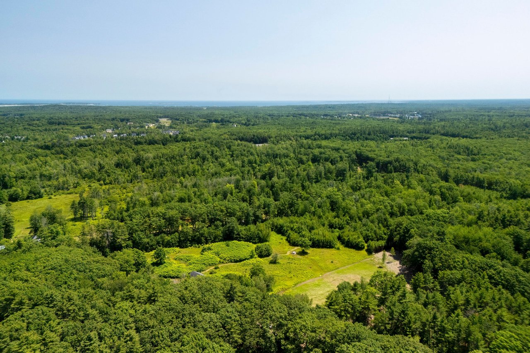
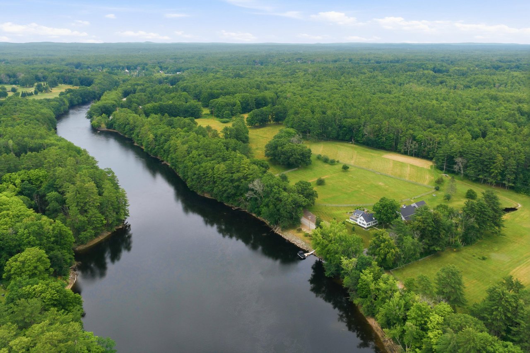
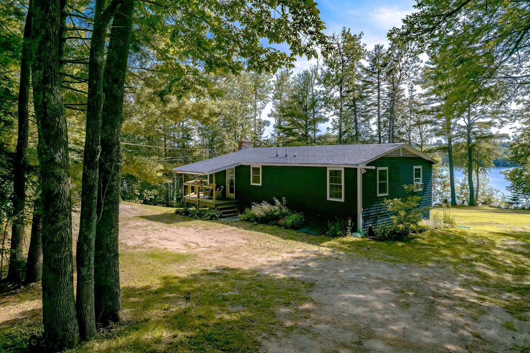
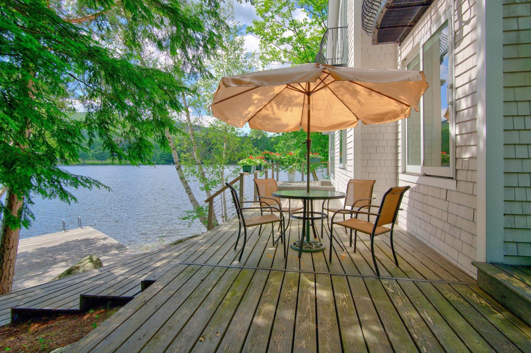
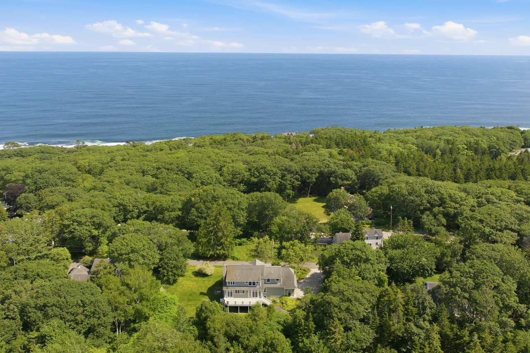
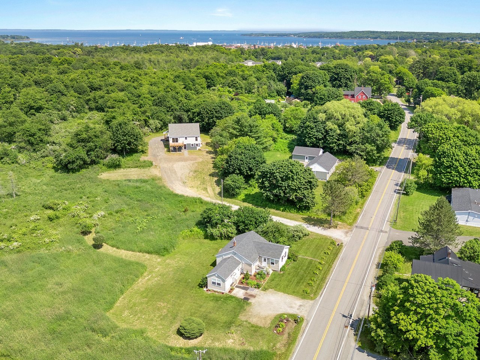
















































































This striking in-town contemporary home offers an extraordinary blend of modern elegance and coastal charm. Thoughtfully designed with beautifully proportioned, light-filled living spaces, the home features exquisite architectural detailing throughout. With 4 bedrooms and 4.5 baths, it offers a lifestyle of comfort and sophistication spread over three floors of living space complete with an architecturally designed elevator. Step inside to discover seamless indoor-outdoor living: radiant heated floors on the main living level, along with hot water baseboard heat throughout the rest of the home, along with efficient heat pumps to ensure year-round comfort. The inviting screened porch, gorgeous stone patio, and expansive back deck, complete with a built-in Wolf outdoor kitchen, create the perfect setting for entertaining or relaxing while enjoying beautiful views of the large back yard and lush, expertly landscaped gardens.A detached garage with an artist’s studio above provides inspiring space for creative pursuits or remote work. The lot includes nearly an acre of land, offering flexibility for future expansion. Perfectly situated on a quiet side street in one of Camden’s nicest neighborhoods, this exceptional home is just a short stroll to the heart of town and to Laite Beach Park on Camden Harbor. A rare in town offering that blends great design, location, and a large and spectacular lot with terrific seasonal water views, and year round glimpses of Penobscot Bay.
Click here for more information and to view a still photo gallery.
500 Falls Bridge Road, Blue Hill, ME 04614
Presented by Brian Wickenden and Janet Moore| Offered at $2,950,000
Beautifully sited on a sunny and open four acres, this spectacular shingle style home sits high up off the water with gorgeous views. A gently sloping lawn leads to 433 feet of private shorefront on Blue Hill Bay, creating a stunning year-round property that combines coastal beauty with spacious living. The 5 bedroom, 5 full-bathroom home has been extensively renovated, wonderfully cared for by the current owners, and includes over 5,866 square feet of very well appointed living space. Recent improvements include a new two-story addition designed by Elliott Architects, featuring a large family room with a gas fireplace, a delightful sunroom overlooking the water, a kitchenette, a new entry area, a full bathroom on the first floor, and a large primary bedroom suite on the second floor with a spa-quality bathroom. Great attention to detail went into blending the new design, with the older, renovated cape section of the home, including new large windows and doors throughout offering expansive water views from all living spaces, updated bathrooms, new kitchen appliances, and a fantastic bonus room over the attached two car garage. There is a great waterside deck, and a meandering pathway leading to a private deepwater dock and mooring at the shore. Hubbardton Forge lighting, energy-efficiency enhancements, two wood-burning and two gas fireplaces, central air conditioning, and a separate 360 square foot workshop. The perfect blend of privacy and accessibility, just minutes from Blue Hill village shops and restaurants. Nearby Trenton-Bar Harbor Airport offers daily connections to Boston. Enjoy the Blue Hill Peninsula, featuring chamber music at nationally renowned Kneisel Hall, Stonington Opera House Arts, visiting artist workshops at the Haystack Mountain School, sailing and boat building at the Wooden Boat School and the Brooklin Boat Yard, golf courses, or hiking on the many local trails. Seller encourages backup offers and showings.
Click here for more information and to view a still photo gallery.
2049 Post Road, Wells, ME 04090
Presented by Bill Gaynor| Offered at $1,650,000
Click here for more information and to view a still photo gallery.
589 Roosevelt Trail, Naples, ME 04055
Presented by Alexa Oestreicher| Offered at $545,000
Click here for more information and to view a still photo gallery.
17 Middle Street, Topsham, ME 04086
Presented by Sandra Wendland | Offered at $499,000