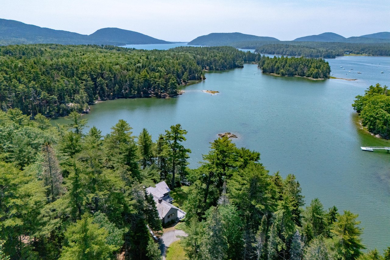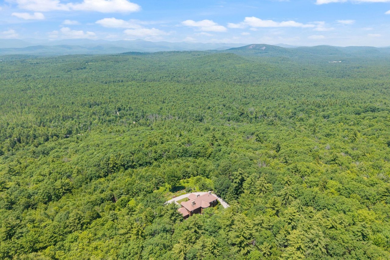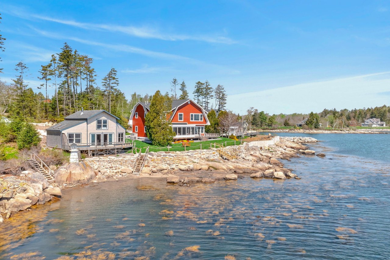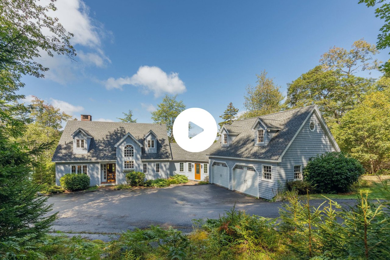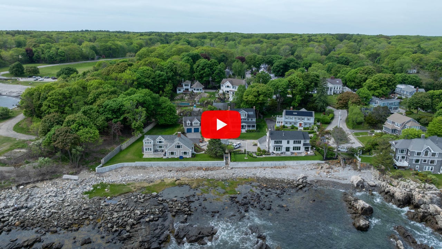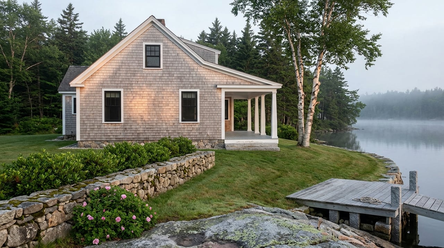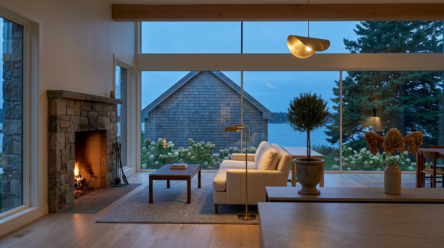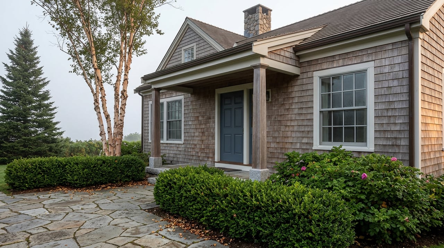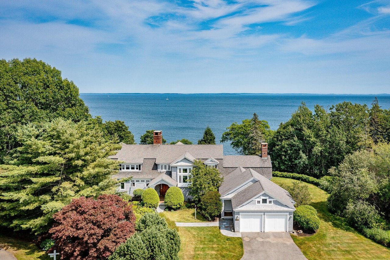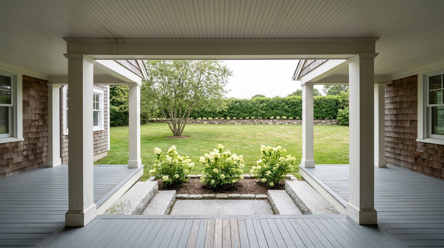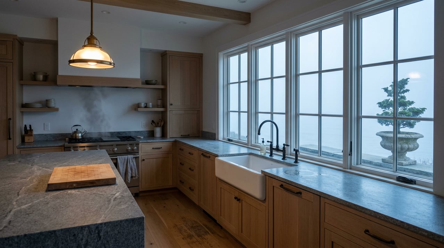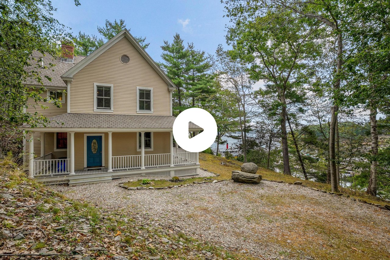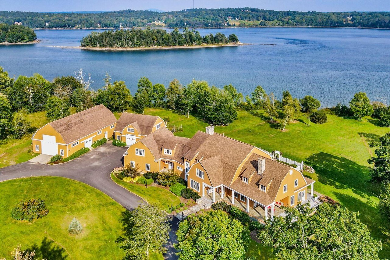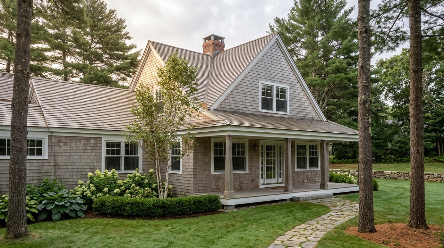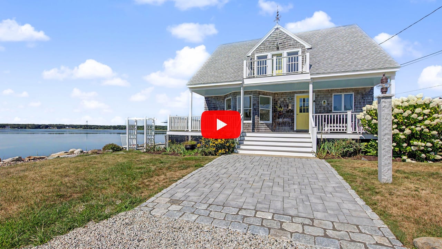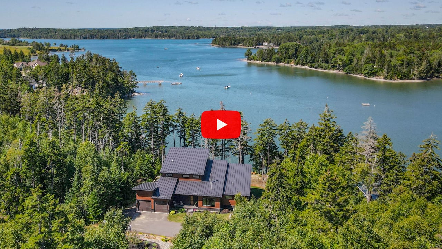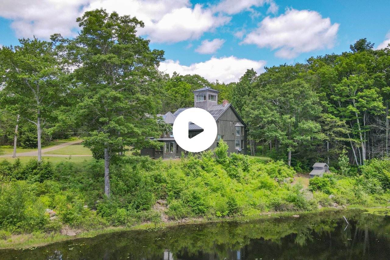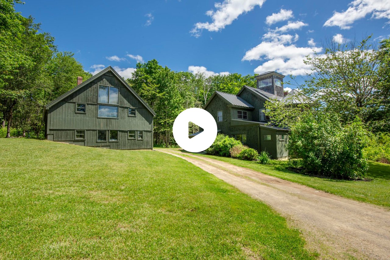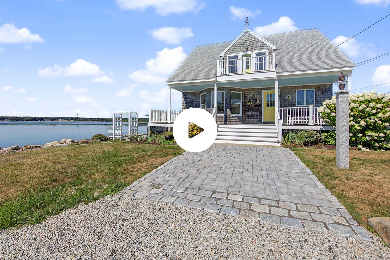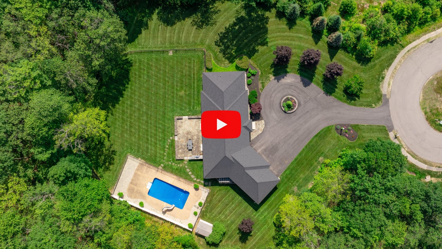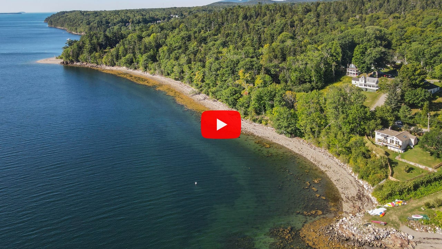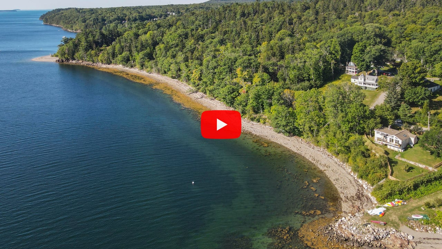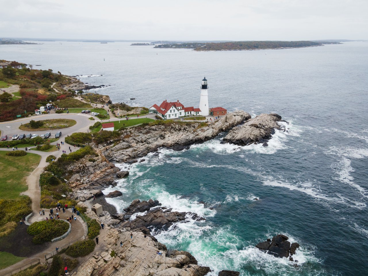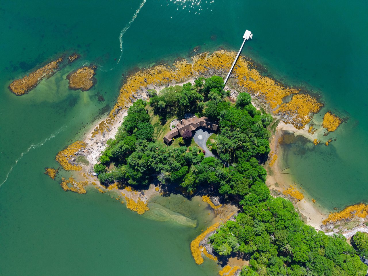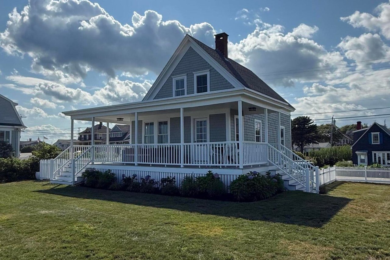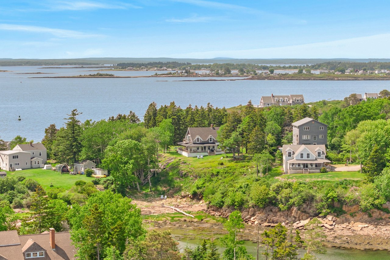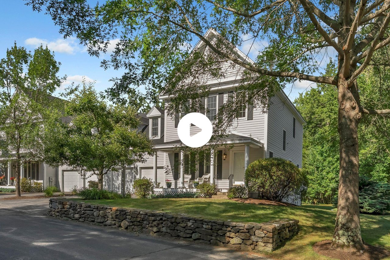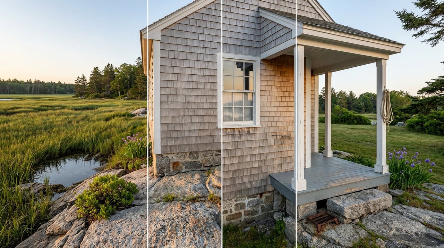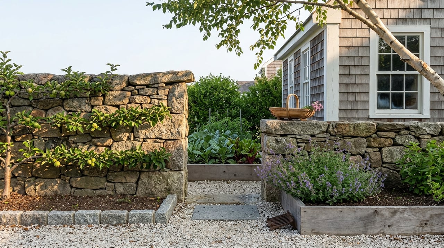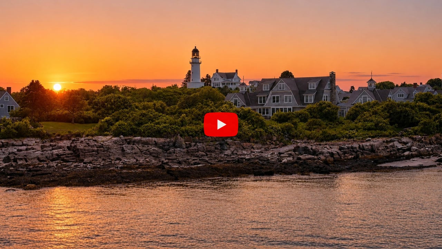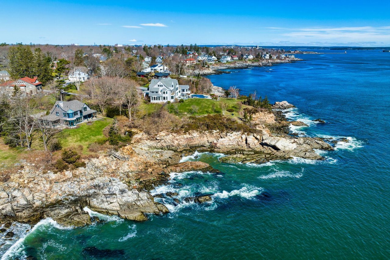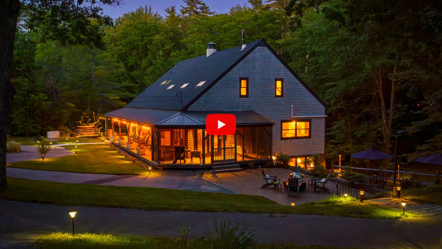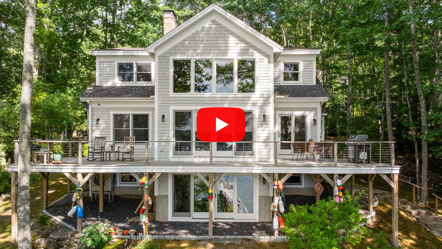
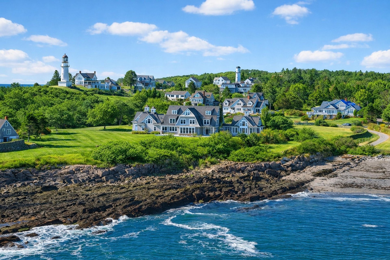
Perched on one of Cape Elizabeth’s most spectacular stretches of coastline, Staples Point is a timeless coastal estate designed by Maine architectural designer Joe Waltman and built by Wright-Ryan. The home reflects a traditional approach to coastal architecture, with a shingled exterior, expansive windows, and a design that makes the most of its remarkable setting.
Staples Point was recently named Architectural Digest’s Property of the Month, bringing national recognition to the home’s design and craftsmanship. We recently had the opportunity to sit down with Waltman to discuss the site, the design of the home, and the thoughtful details that shape its relationship with the Maine coast.
What was your initial reaction when you first visited the site?
I was very lucky and fortunate to draw on it. You can’t ask for a more magical canvas. The setting and the lot are naturally more open compared to other parts of Maine. It has a Cape Cod feel as you drive in, which is very special.
How would you describe the house and the thought behind the design?
The home is very traditional. The shingled Dutch Colonial is grand yet mellow. It is large, yet very cozy. It flows beautifully with the setting. Historical design elements were incorporated because new architecture is always an accumulation of the past. The design is very accommodating to all kinds of activity and allows you to appreciate the beauty of the Maine coast to the fullest.
What makes this home stand out from some of the other homes you have designed?
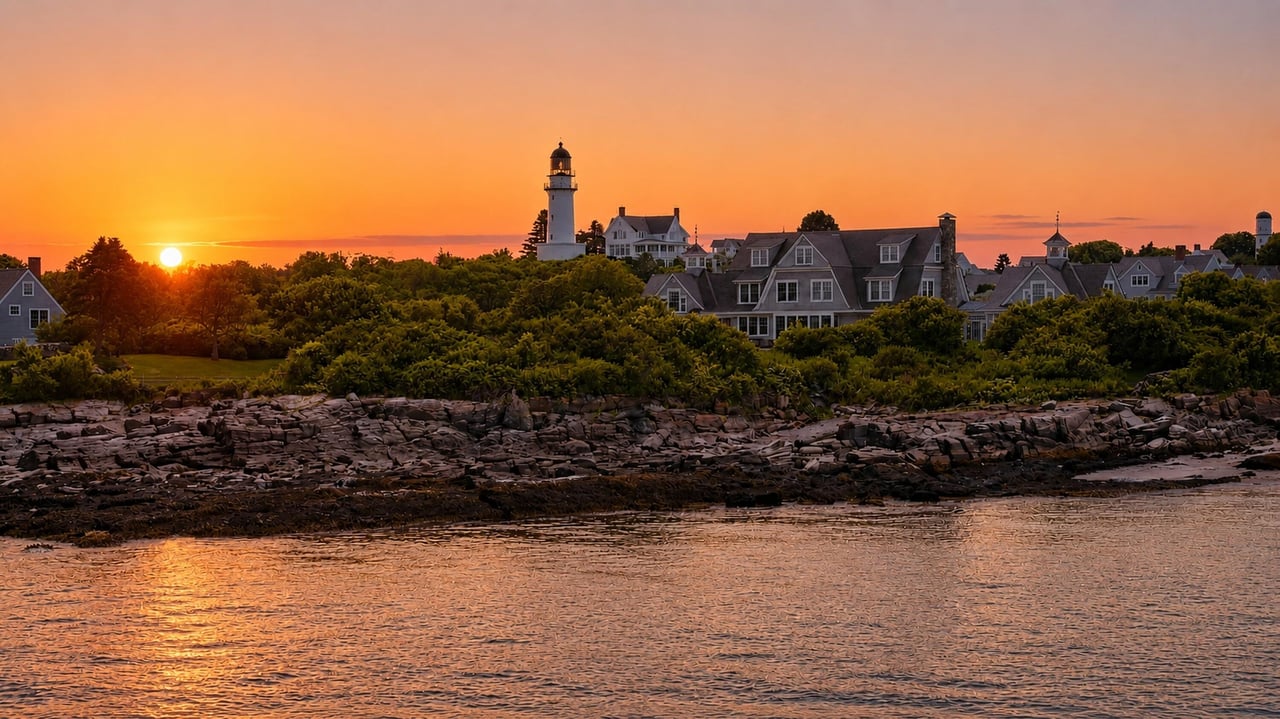
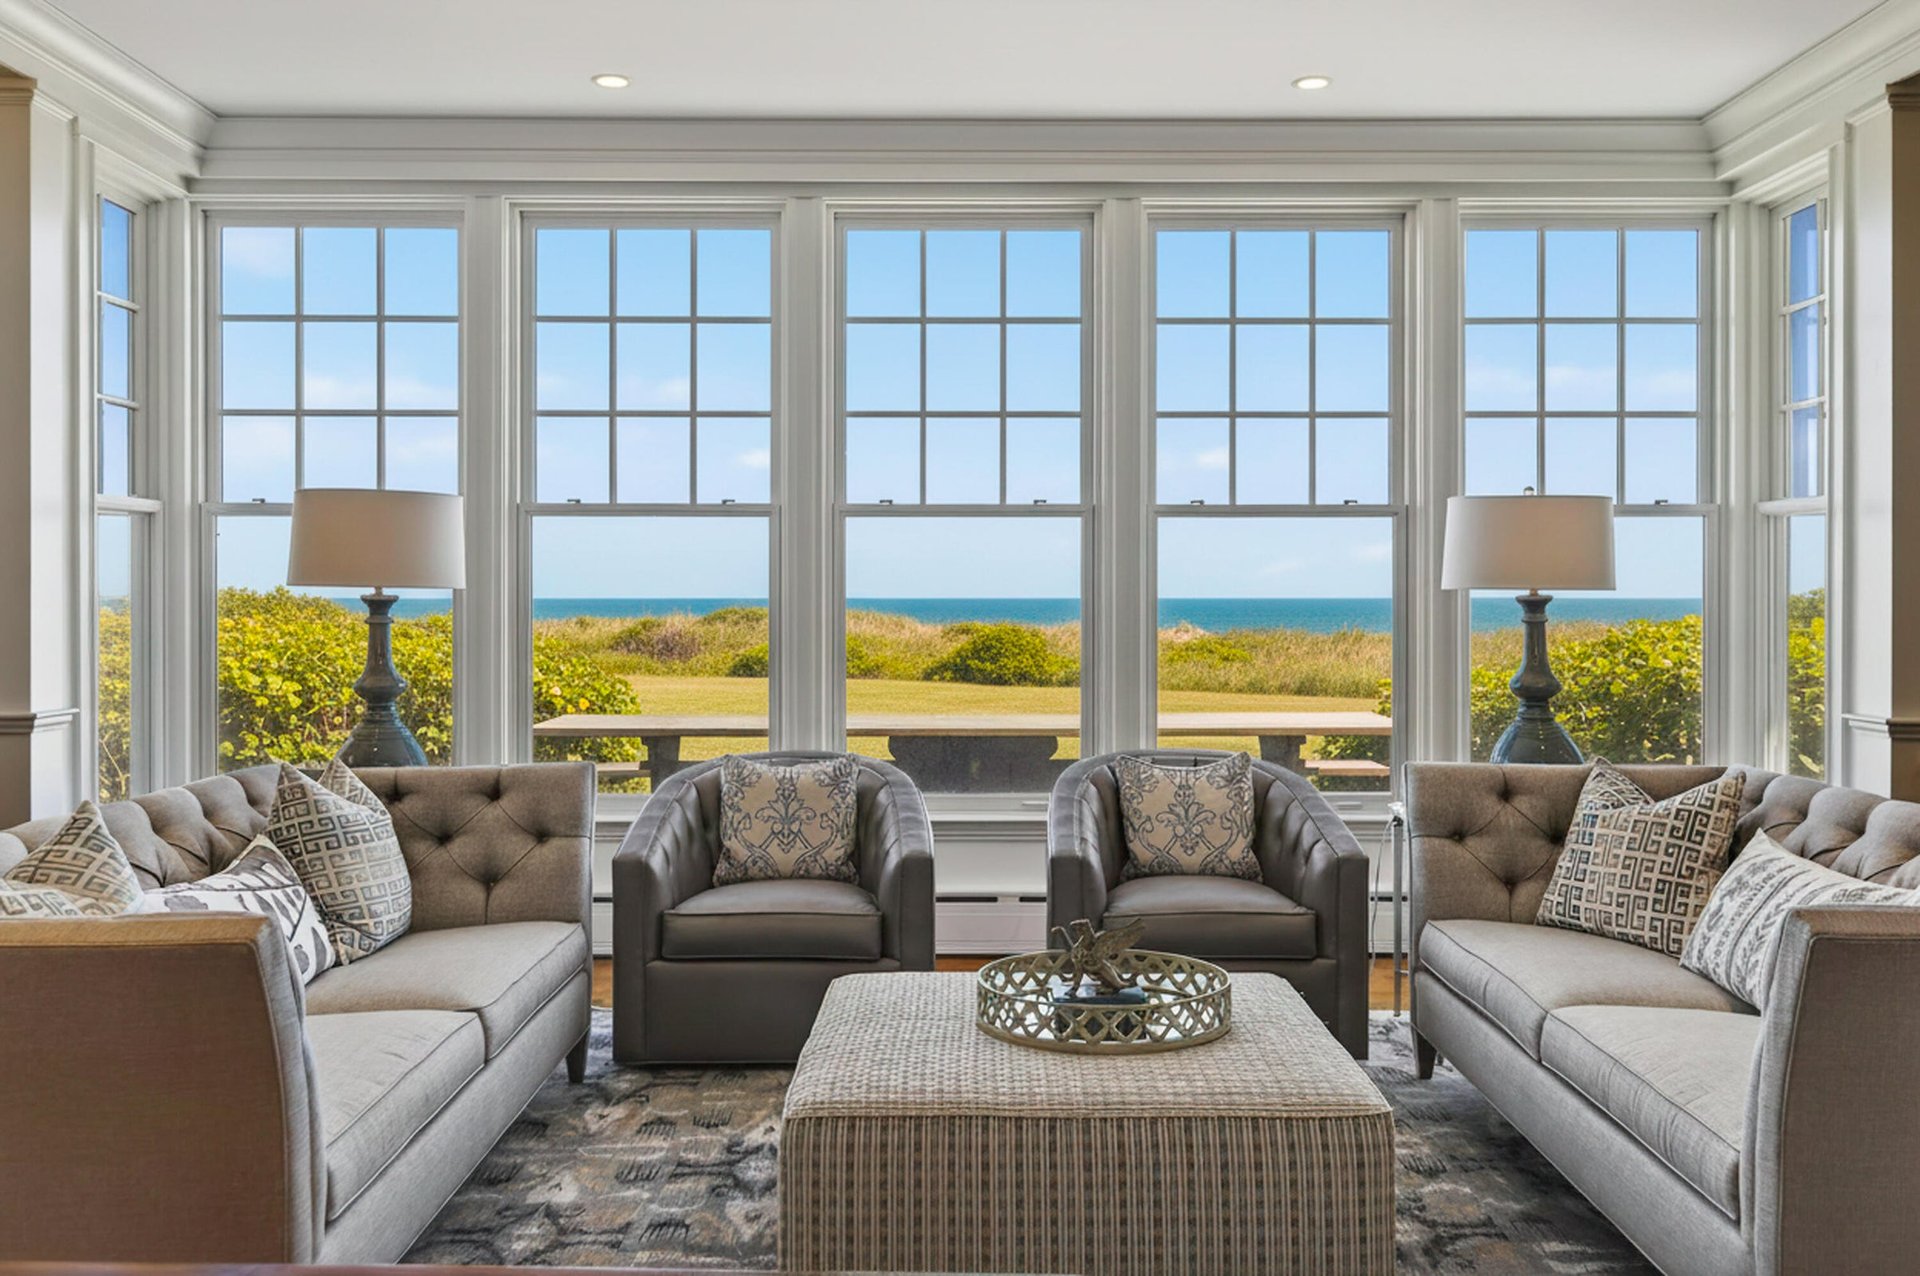
The setting and the scale. It is a one-of-a-kind site with the surrounding lighthouses and the openness that allowed for a design with 180-degree views of the Atlantic. The scale is large, but throughout the exterior and interior, the details flow gracefully. The house is significant, yet it blends naturally with its surroundings.
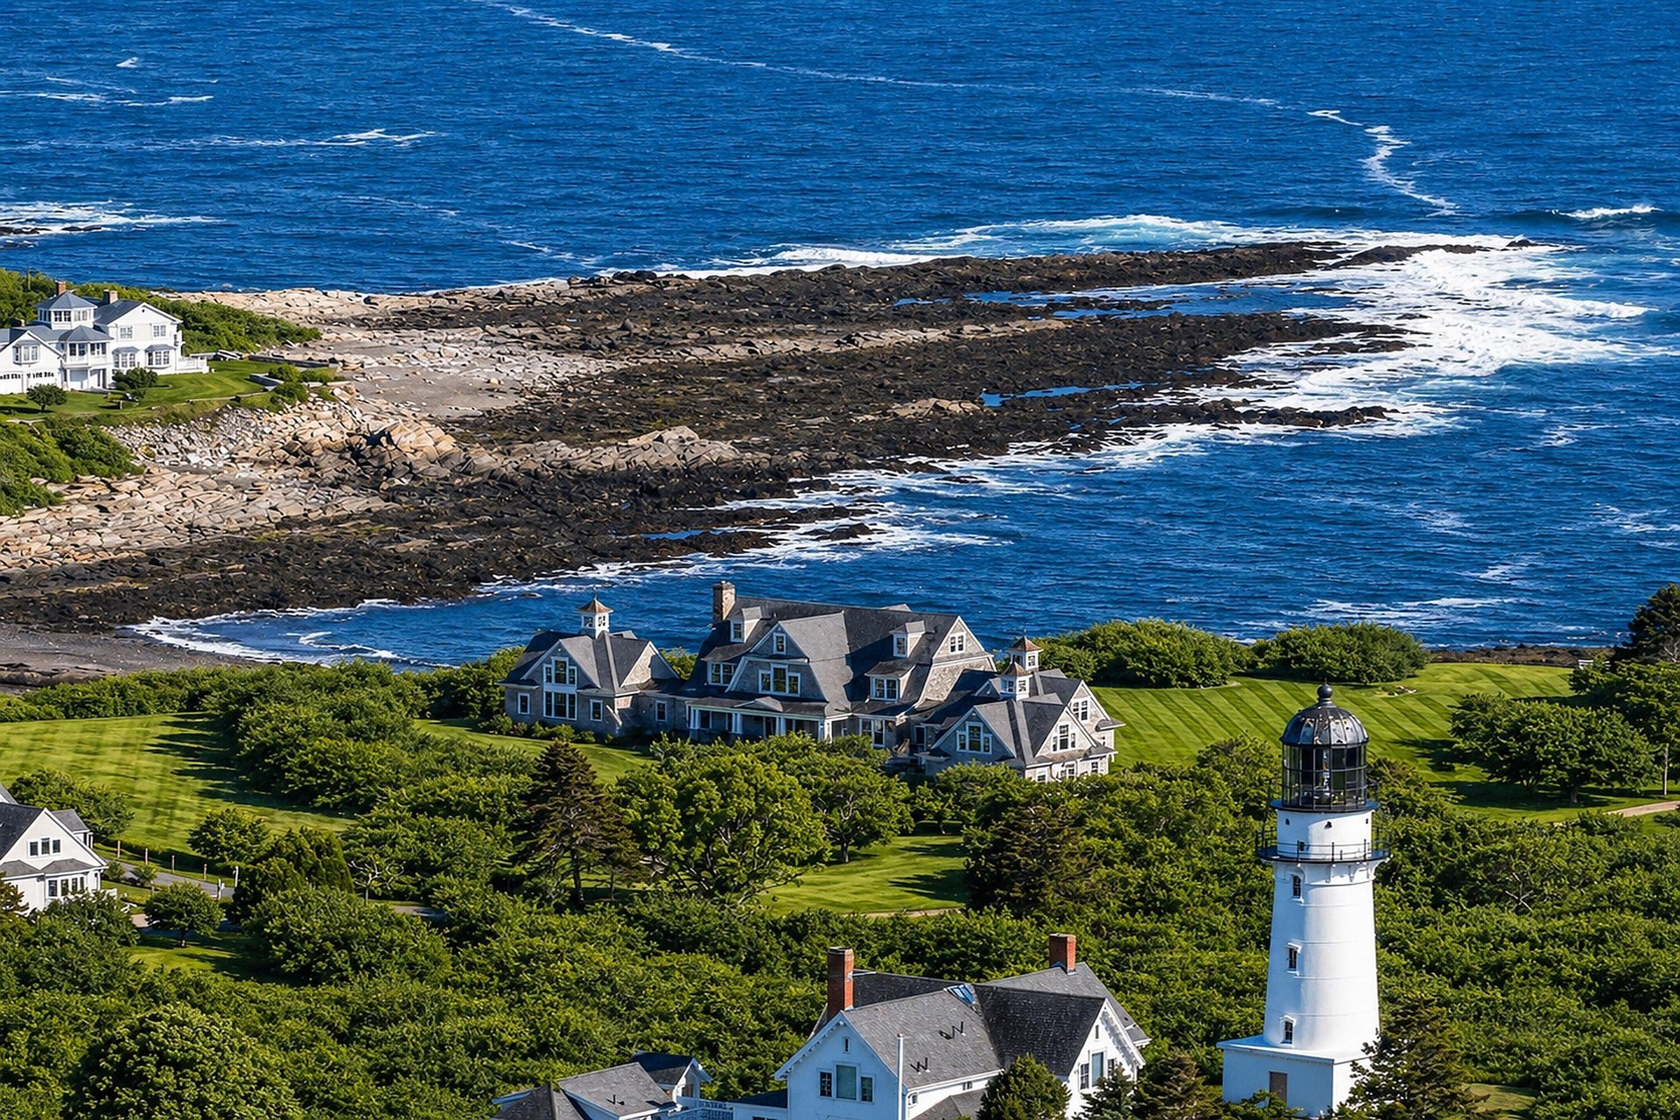
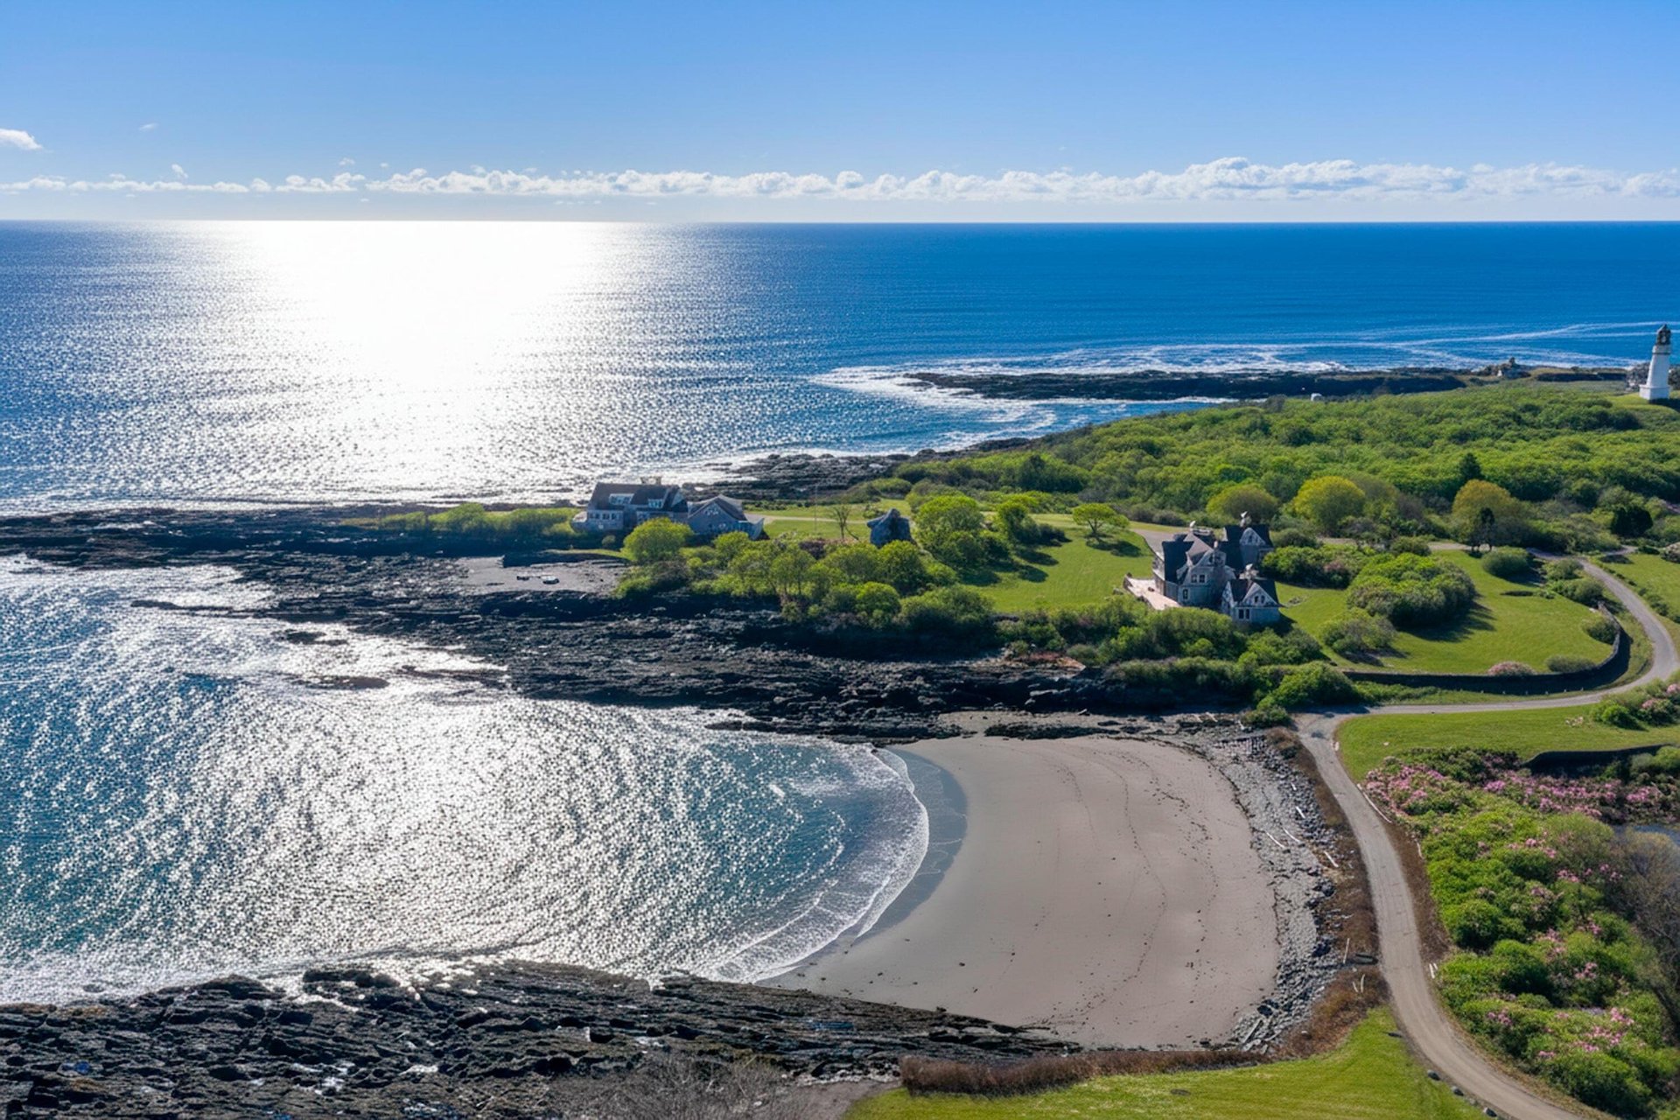

Throughout the home, you can see the iconic Edward Hopper lighthouse from nearly every room. Was this intentional?
The lighthouse is a very unique aspect of the setting. Throughout the design, we incorporated larger windows so views of the multiple lighthouses carry throughout the house. It’s almost as if the lighthouse follows you from room to room. It’s very unique.
How closely did you collaborate with Wright-Ryan during the building process?
They were excellent. They use the finest materials, and it was a true team effort to construct this masterpiece.
What is the story behind the three cupolas?
Cupolas are like a building wearing the right hat for the right occasion. They’re a beautiful architectural detail that also lights up the home at night.
What elements of the home will age beautifully over the next 50 to 100 years?
The roofline, the window placement, and the overall flow of the floor plan. It is very timeless and highly functional. The house will age beautifully from generation to generation.