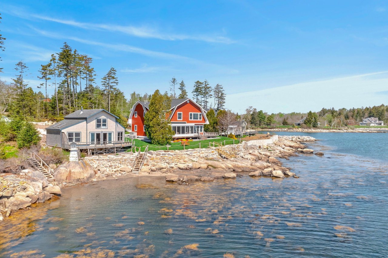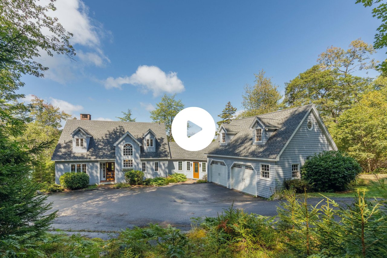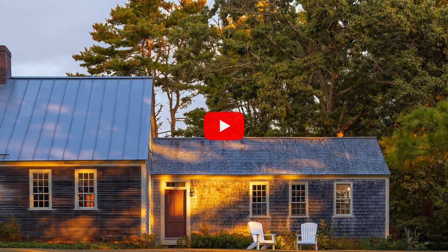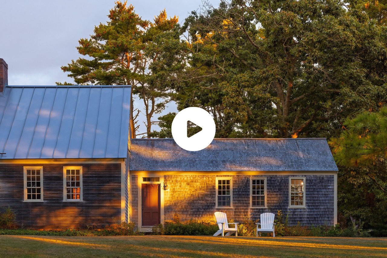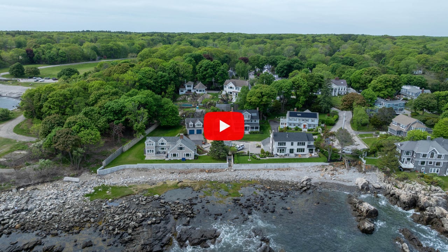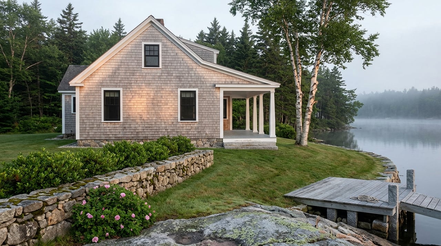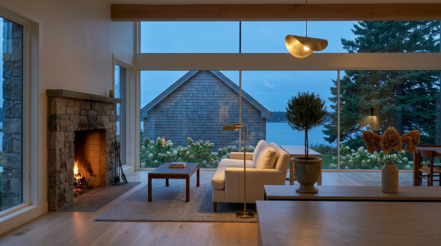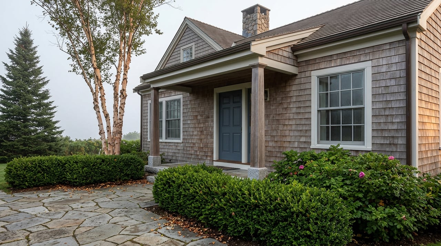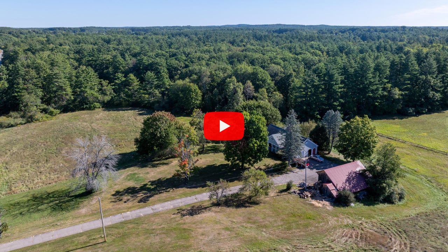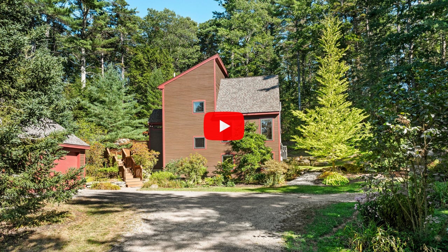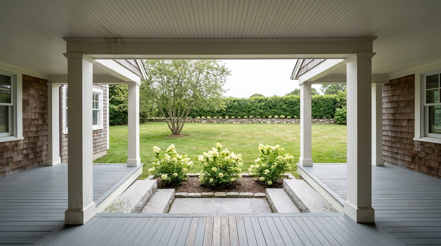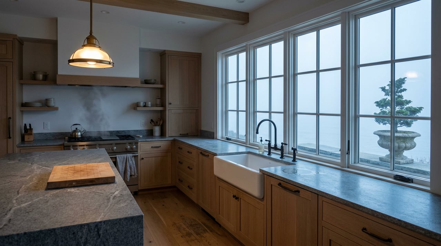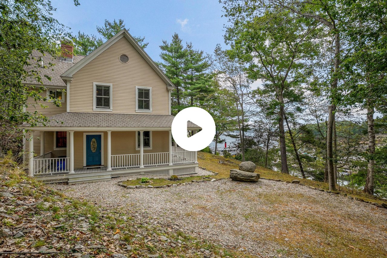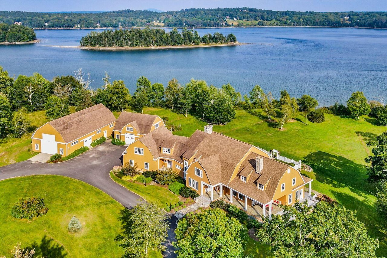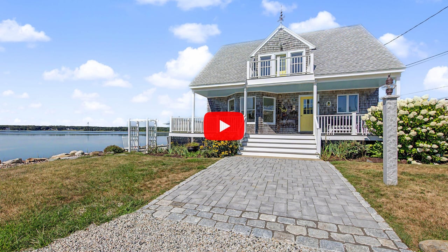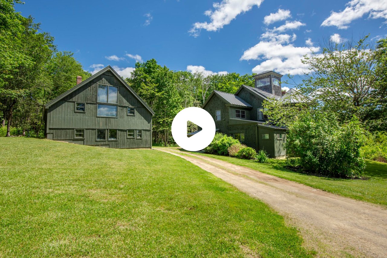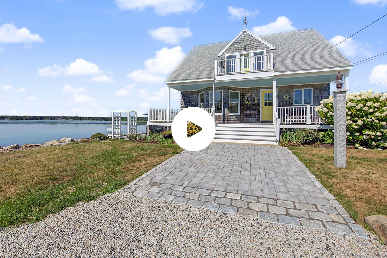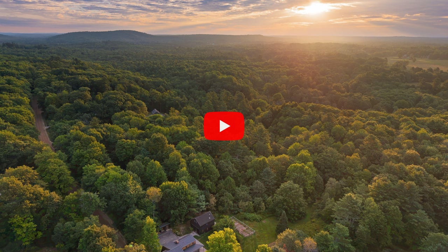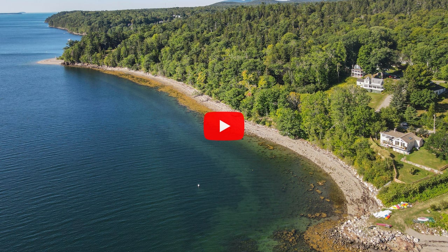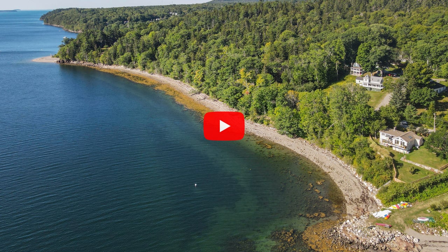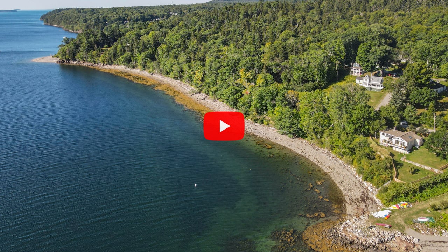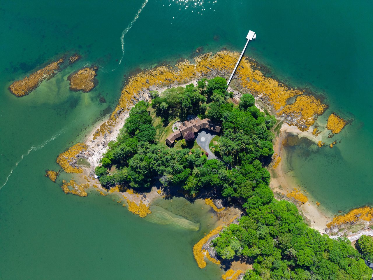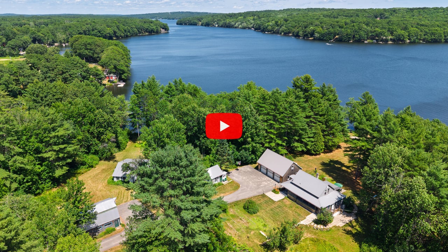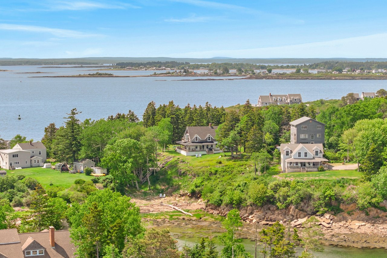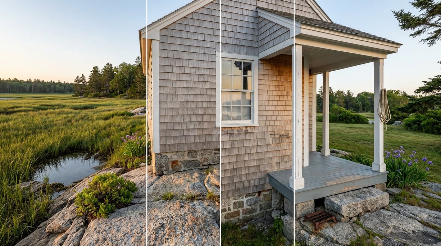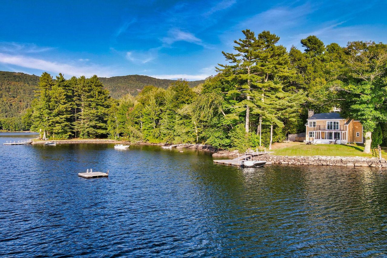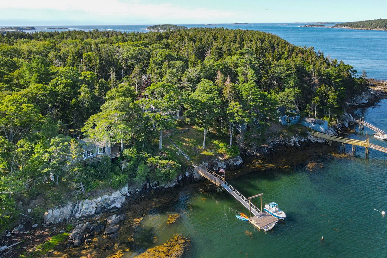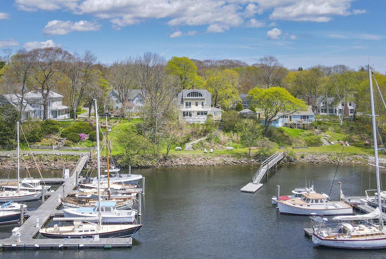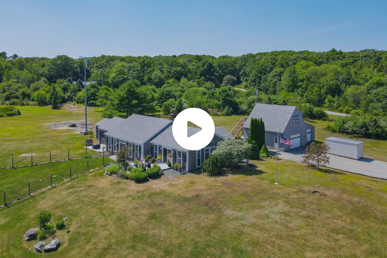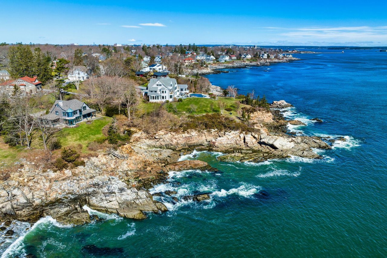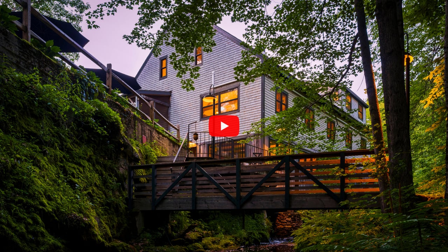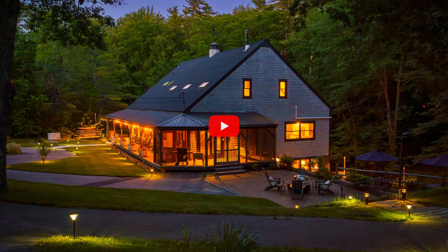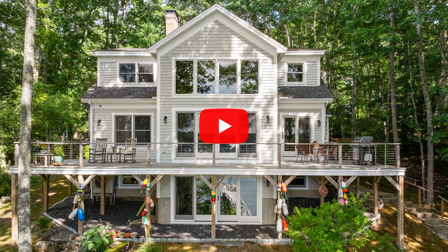
Join us as we explore the “Brooklin House,” a stunning designer-appointed Midcoast oceanfront estate on the market and offered fully furnished, with a solid vacation rental history and a gorgeous renovated barn inside a former boat house, a perfect venue for hosting farm-to-table dinners, retreats, and social gatherings. The main 4-bedroom house has an additional private penthouse suite with a deck overlooking the ocean, plus a 2-bedroom apartment in the barn. “What drew me to Brooklin House initially was its great bones, versatile space, and unparalleled and ever-changing tidal views,” says the seller, who is an interior designer and renovated the Brooklin House into a turn-key gem.
The Brooklin House comfortably sleeps 14 (10 people in the main house and 4 in the barn apartment) and is a popular vacation rental destination. “No detail is left undone at the Brooklin House,” says Laura Farr, the Legacy Properties Sotheby’s International Realty agent representing the seller. “It’s totally organized, totally up-to-date with technology, which is what potential buyers really appreciate.”
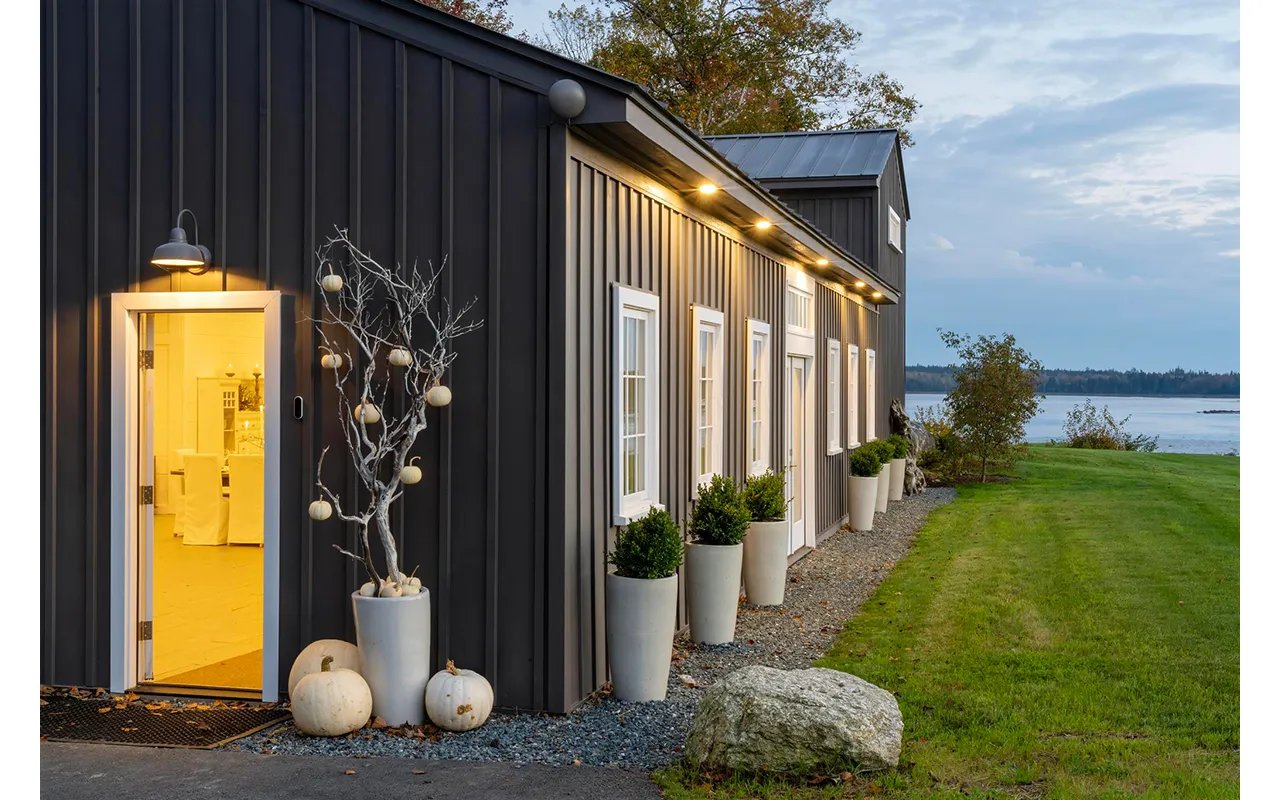
Inside the Owl Barn








“Many guests have requested a venue to entertain and extend hospitality to their family and friends while staying at the property, from a larger event to intimate summer parties like lobster bakes. Larger event requests have included Thanksgiving and Christmas gatherings, chef experiences, rehearsal dinners, wine-paring events, anniversary and small wedding celebrations, art classes, yoga and spiritual retreats, and business conferences,” says the seller, interior designer Victoria Hamilton-Rivers. The Owl Barn, a former boat house right on the water, was recently renovated with these requests in mind and finished in July.
“From its inception, my design concept for the Owl Barn was to create an inspiring multi-use space that could be tailored to a variety of needs,” says the seller. “It will be christened this November at a private Fall Dinner for 24 local friends I am hosting.”
“The Owl Barn is magical,” adds agent Laura Farr.”It could be set up as a gallery or entertainment space with ample room for the entire family and friends to gather.” The 1,600 sq ft space has an event capacity for up to 75 seated guests.
Inside the Owl Barn Apartment





The 1,400 sq ft apartment inside the Owl Barn includes 2 bedrooms and 2 bathrooms, an extension of the main home’s living space with beautiful fixtures and furnishings throughout. One highlight is the woven stave wall in the Barn living room, which came from wine barrels at a Sonoma vineyard in California and were shipped to Maine. “Preparing each wine barrel stave for this installation was a winter project I personally undertook,” adds the seller.
Explore the Main House

The primary architect for the Brooklin House renovation was Ted Lameyer of EHL Design from Castine, and the general contractor was Curtis Jaffray and his associates from Blue Hill. “All were outstanding in their contributions,” says the seller. For the landscaping, the seller worked with a designer they’ve known and worked with in California for decades, Pamela Del Villar. “Pamela liaised with local nurseries on my behalf and assisted me in planning and purchasing trees, shrubs, and plants for the landscaping concept.”








The property’s furnishings and coastal decor came from a mix of flea market finds, upcycled unique pieces, and mainstream brands like Serena & Lily, Pottery Barn, Crate & Barrel, and Restoration Hardware. “One of my favorite pieces is an Indonesian woven fishing boat that I bought from an interior vendor in California,” says the seller. “It has been fashioned to be a large glass-topped coffee table for the living room in the main house that is filled with shells and coral that I’ve acquired over many years of collecting.”
“Below Deck” Game Area



A dedicated space for play and entertainment, “Below Deck” at Brooklin House features a finished basement with various games, ping pong, darts, and more. There is a dedicated TV room designed for family viewing and hosting a movie night by the cozy gas fireplace. Challenge friends to a game of chess with the custom hand-carved chess board, and the space also includes a mini-fridge, wet bar, and additional seating around the main game space.
“Top Deck” Penthouse Apartment






The Top Deck Penthouse Suite is above the main living space offering additional accommodations for 2 additional guests, bringing the total sleeping capacity for the Brooklin House property to 14. With the option for private access, this space delivers a full kitchen with laundry, a primary king-bed suite, a studio living room, a separate DVD room, a private deck overlooking Herrick Bay, and a spa bathroom. “I love the one-of-a-kind oar staircase that we created on-site from a variety of oars that were gathered at local antique stores and sanded to restore their natural beauty,” adds the seller. The beautiful oar staircase connects the attic bedroom and penthouse suite to the main house.
The Brooklin Region



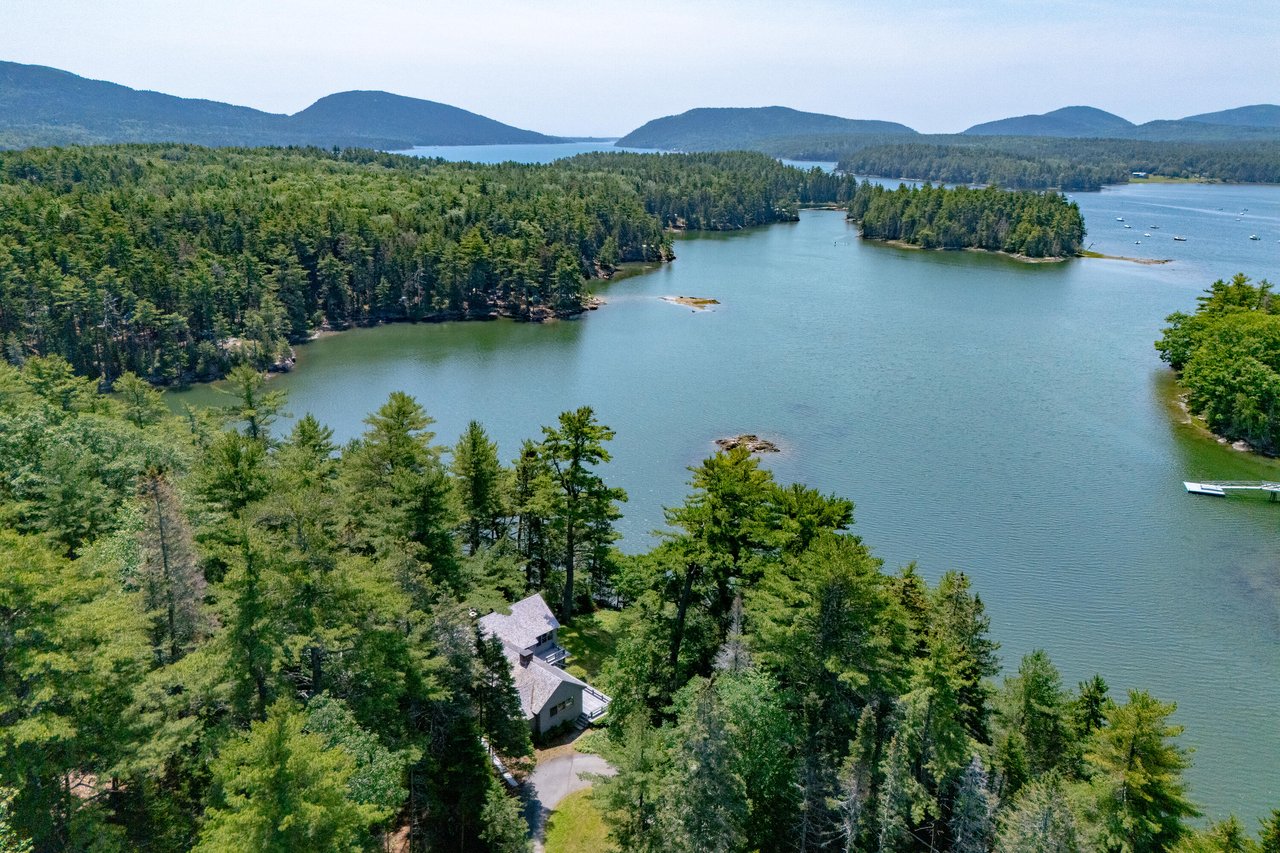
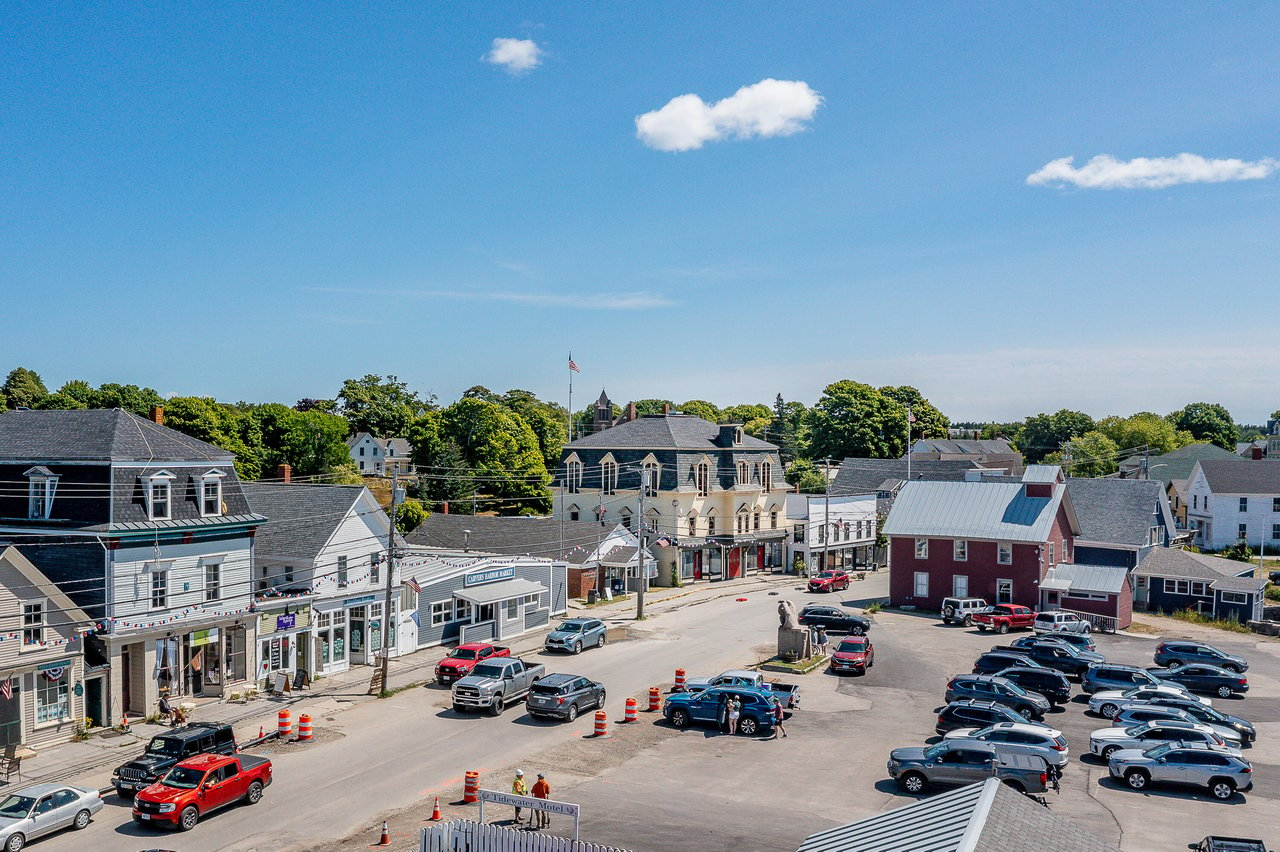
The Brooklin House is located on Herrick Bay in the charming town of Brooklin, which was the beloved home of author E.B. White who wrote “Charlotte’s Web” and “Stuart Little” among other titles. Brooklin is also known as “The Wooden Boat Capital of the World,” and home to Wooden Boat magazine, the Wooden Boat School, as well as the quaint village center. The area is surrounded by world-class dining, fine art galleries, and exceptional outdoor recreational activities while still close to landmarks like Blue Hill, Bar Harbor, Acadia National Park, Historic Fort Knox, Penobscot Narrows Bridge, Stonington Harbor, and the bold coast of Downeast Maine.
3 Flye Point Road in Brooklin, Maine, is offered at $3,845,000. Explore more of the property at brooklinhouse.com.