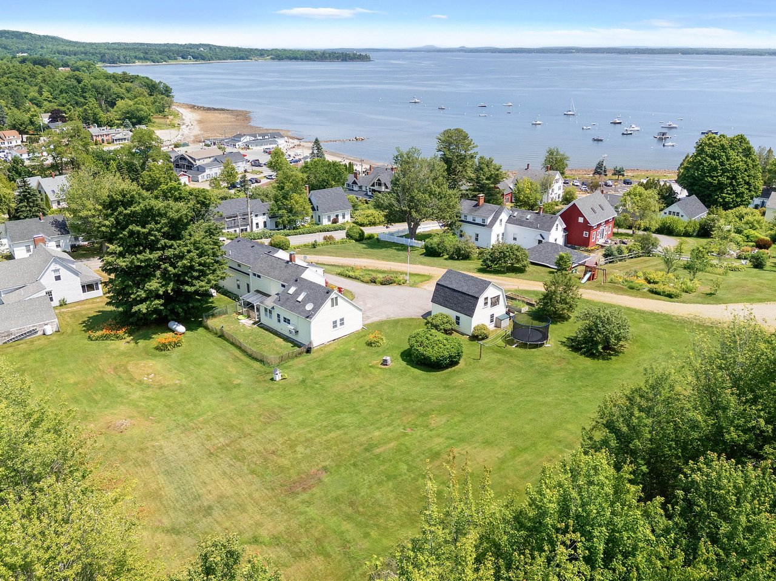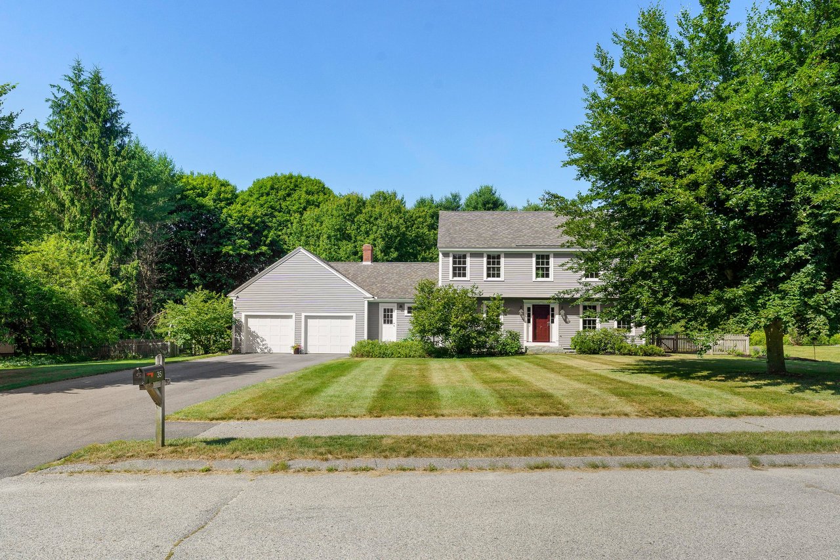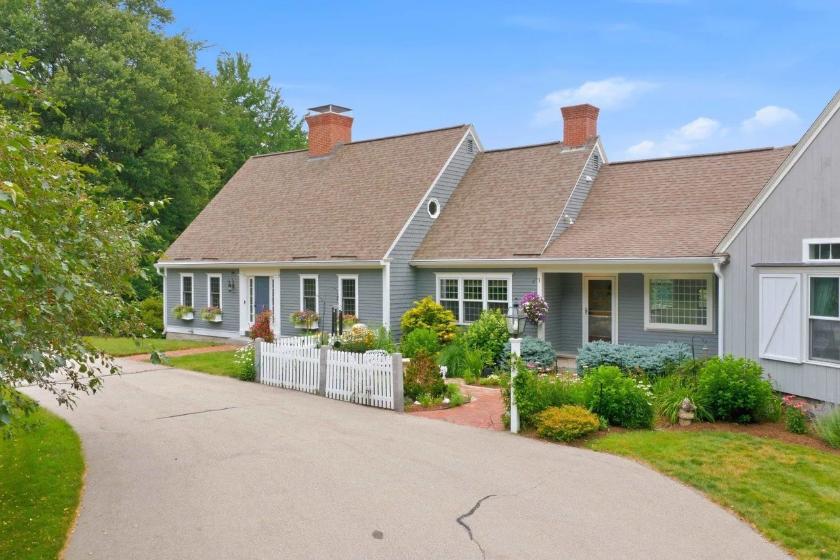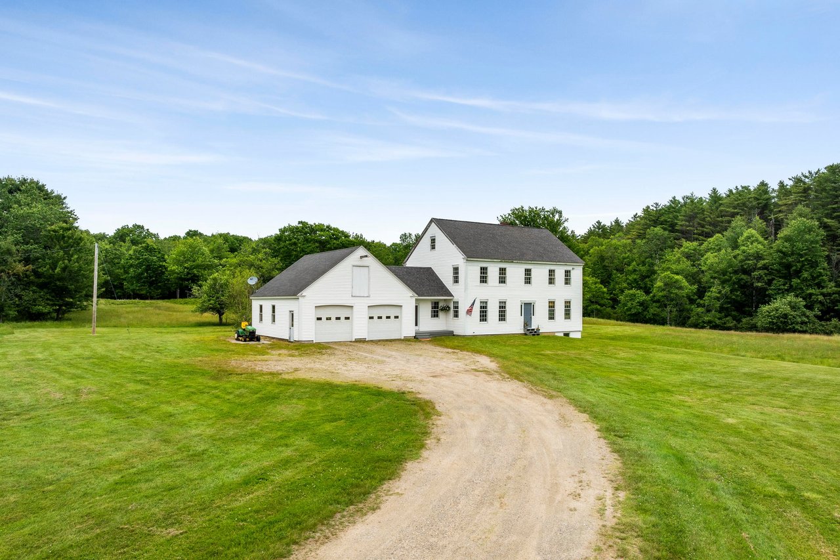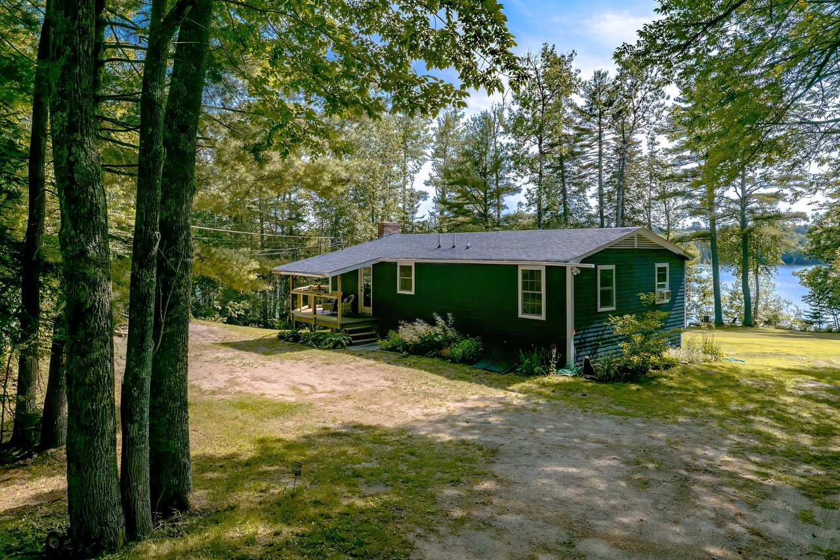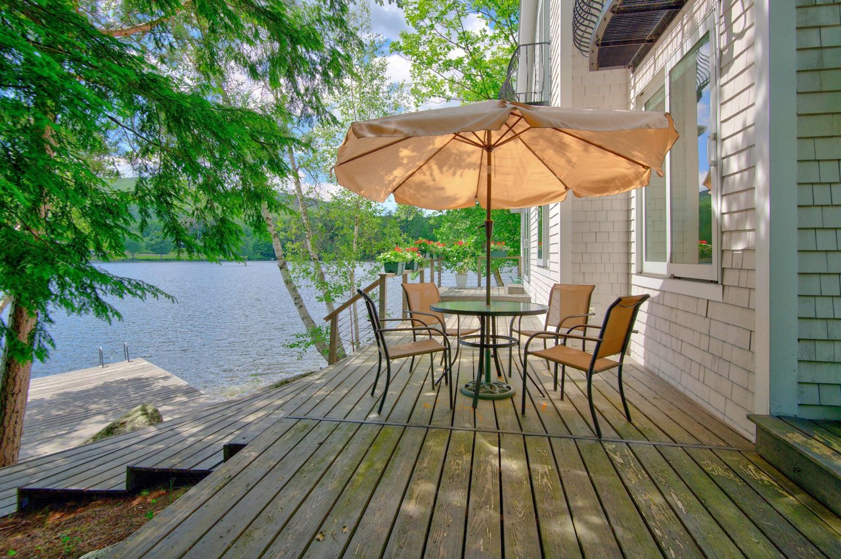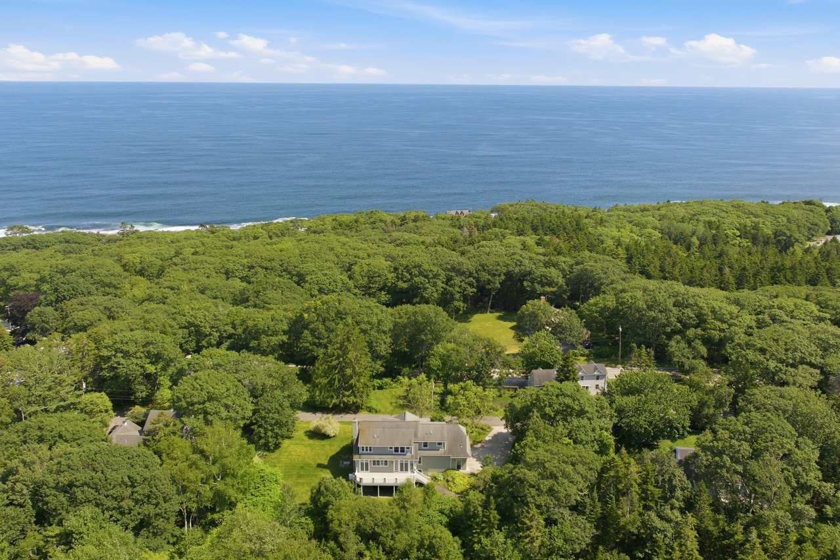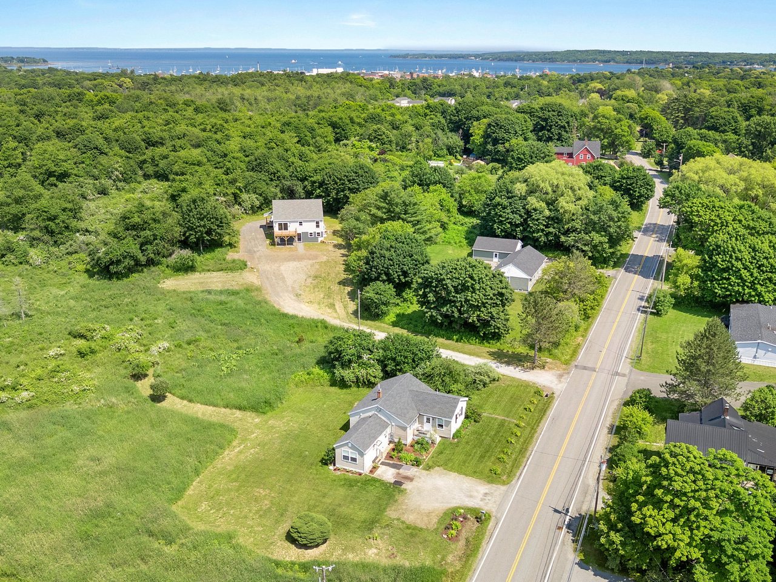
Tour some of Maine’s most stunning homes with our featured videos. Explore a variety of properties, from expansive estates to charming cottages, and immerse yourself in the beauty of Maine real estate through our exclusive video tours.
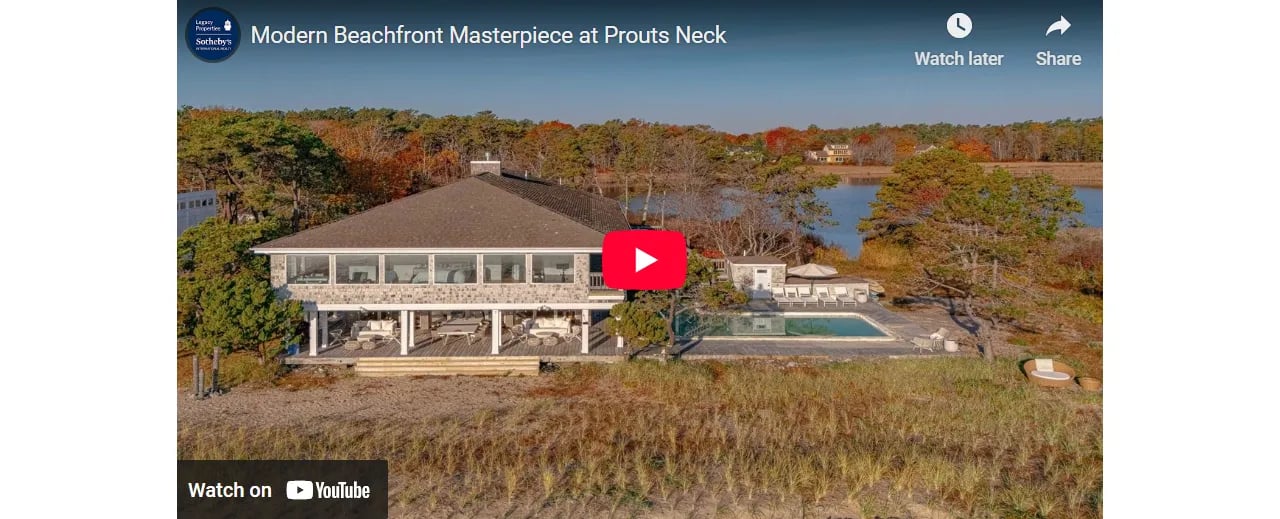
33 Massacre Lane, Scarborough, ME 04074
Presented by Elise Kiely | Offered at $9,500,000
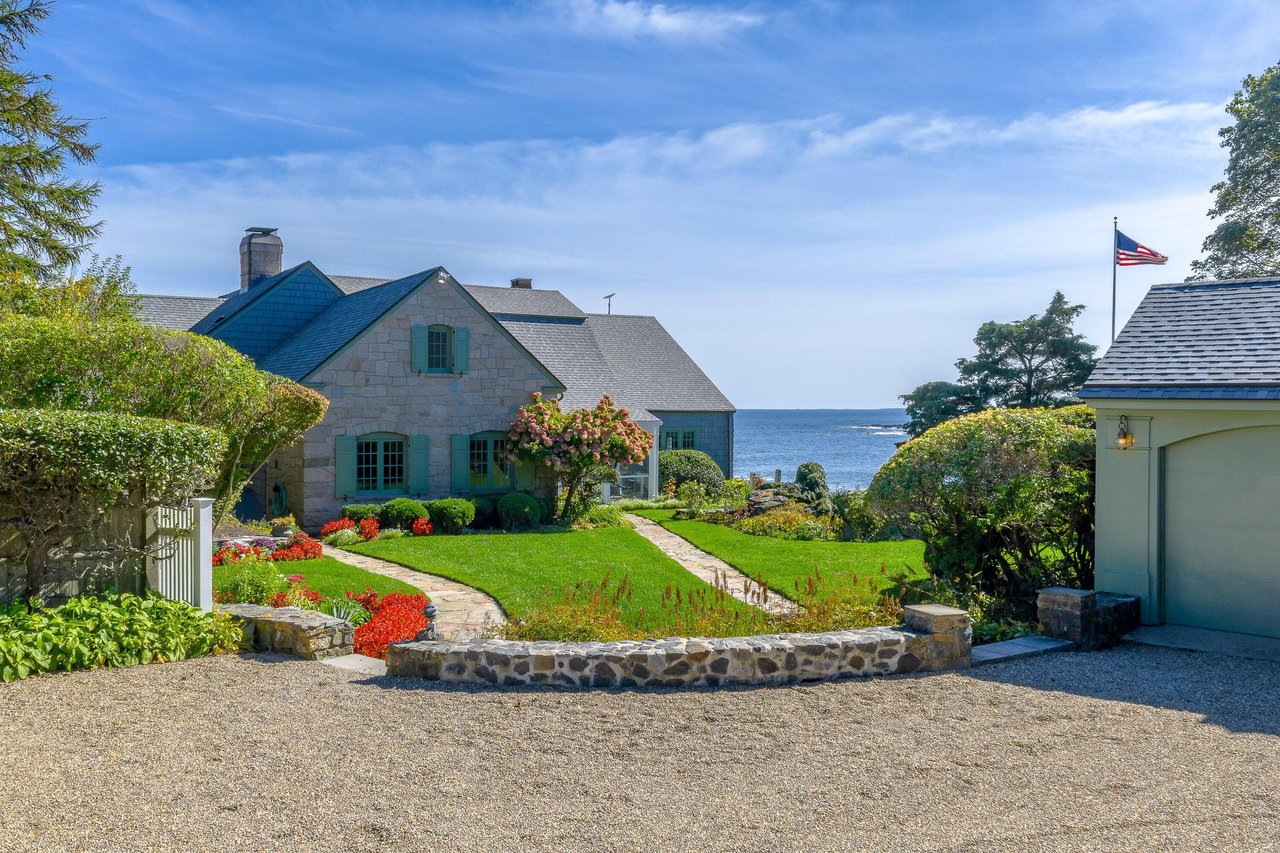
Experience the pinnacle of beachfront living in Maine on 4.3 private acres and 5,705 SF of living square footage with 6 bedrooms and 5.5 baths within the exclusive Prouts Neck community. This extraordinary property boasts breathtaking ocean views, miles of pristine beach, and a tranquil pond in the backyard, creating a unique coastal sanctuary. The home has been elegantly transformed with a contemporary, minimalist design. Enter the sleek kitchen, a perfect blend of functionality and style, which seamlessly flows into a sunlit living room with soaring vaulted ceilings. The open-concept layout is ideal for modern living, while a covered porch extends your space outdoors, offering a perfect spot for dining, lounging, and enjoying the ocean breeze. Multiple entertaining areas provide stunning views that shift with the tide.
Click here for more information and to view a still photo gallery.
3 Flye Point Road, Brooklin, ME 04616
Presented by Laura Farr | Offered at $3,450,000
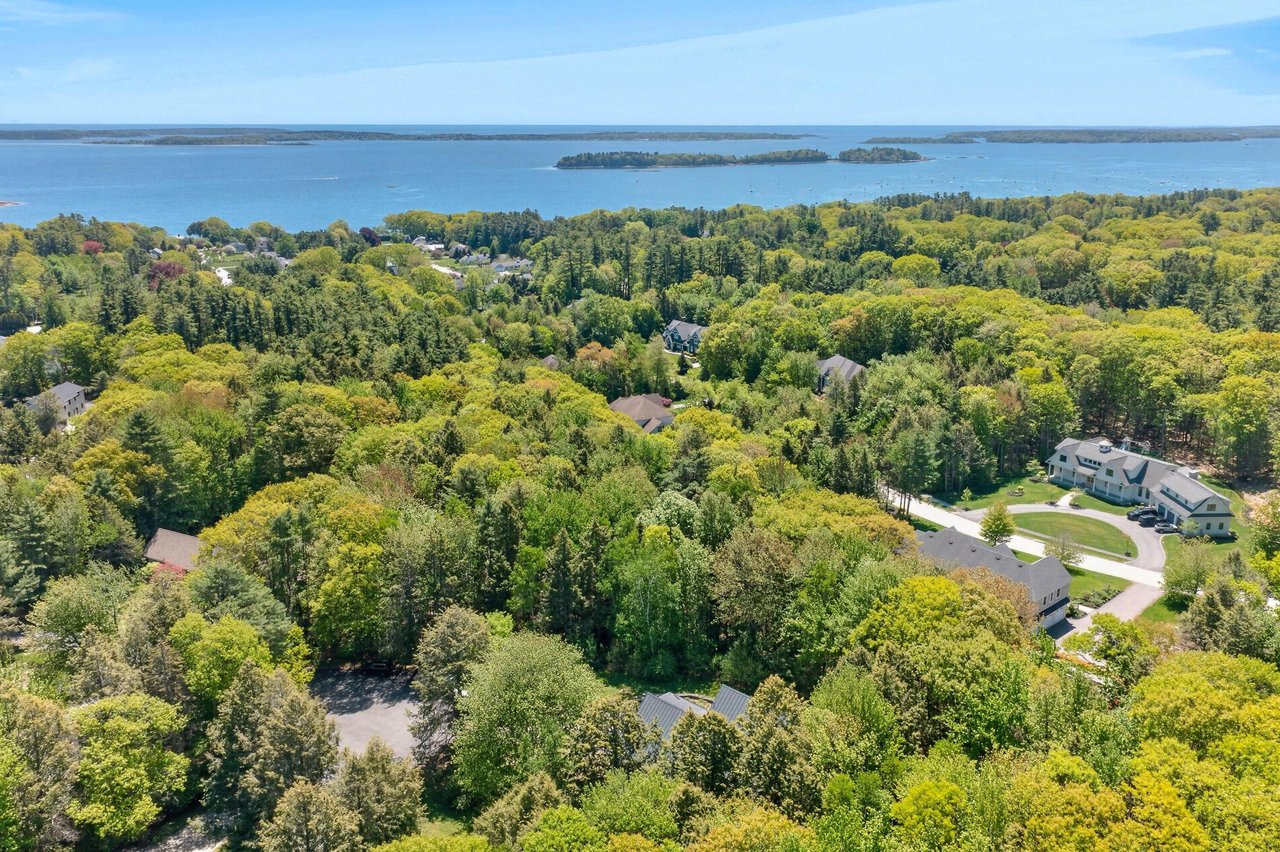
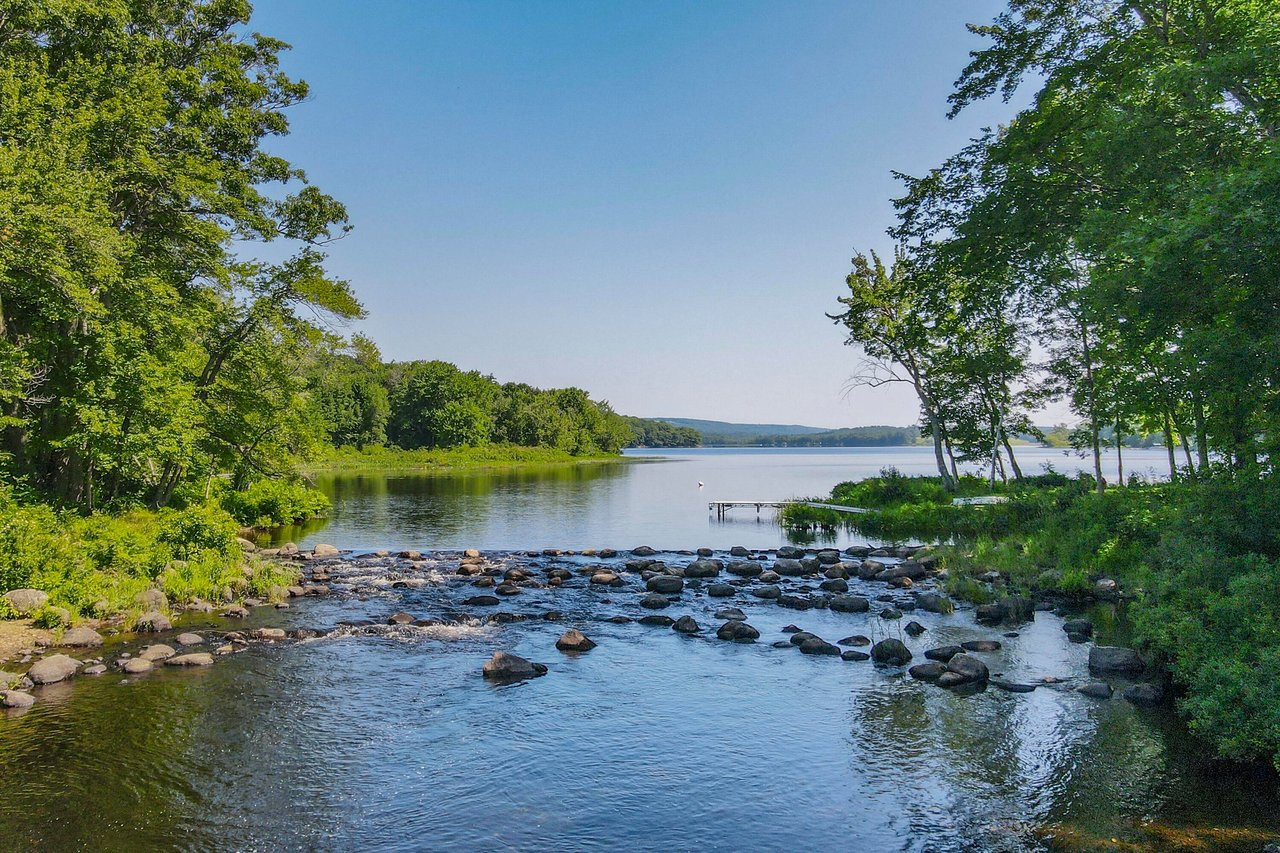
This stunning waterfront family compound is an exceptional must-see! Brooklin House comprises a 4,500 sf main house, conveying fully furnished, and an adjacent 3,000 sf former boat-building barn. This property provides an unparalleled blend of space, comfort, and luxury. Set on 2.4 acres with 1,200′ frontage on Herrick Bay highlights are its breathtaking, far-reaching views from both buildings. The comfort and grandeur of both the house and barn are evident from the moment you step through each front door. The main house, which was newly renovated in 2020/21 to include all modern utilities, amenities, and outstanding attention to detail, features a total of 13 rooms. There are 4 bedrooms and 2.5 baths in addition to a finished basement with a games and family room. A spectacular separate top floor penthouse primary suite provides a 5th bedroom, second full kitchen, sitting area, TV room, 3rd full bath, walk in closet and a private deck overlooking stunning views of Herrick Bay. The Penthouse suite is in a league of its own and exactly what you’d expect to find in a property of this caliber. The main house has 2 remote controlled gas fireplaces and an established rental history. The 2023 renovated barn and attached 2 bedroom, 2.5 bath barn apartment, amplifies the enchanting environment of the main home while expanding the property’s multi use living potential. The barn apartment has a state of the art kitchen equipped with high end appliances, two open plan living room areas and dramatic architectural details throughout. The expansive additional barn area is testament to refined elegance and sophistication, a multi functional space perfect for extended family gatherings, an art or hobby studio or for storing vehicles or other collections. Both buildings have been designed and decorated by an acclaimed interior design professional with vaulted ceilings, large windows and tastefully neutral color palettes that create a sense of openness and tranquility.
10 Cape View Drive, Windham, ME 04062
Presented by Sandra Wendland | Offered at $3,000,000
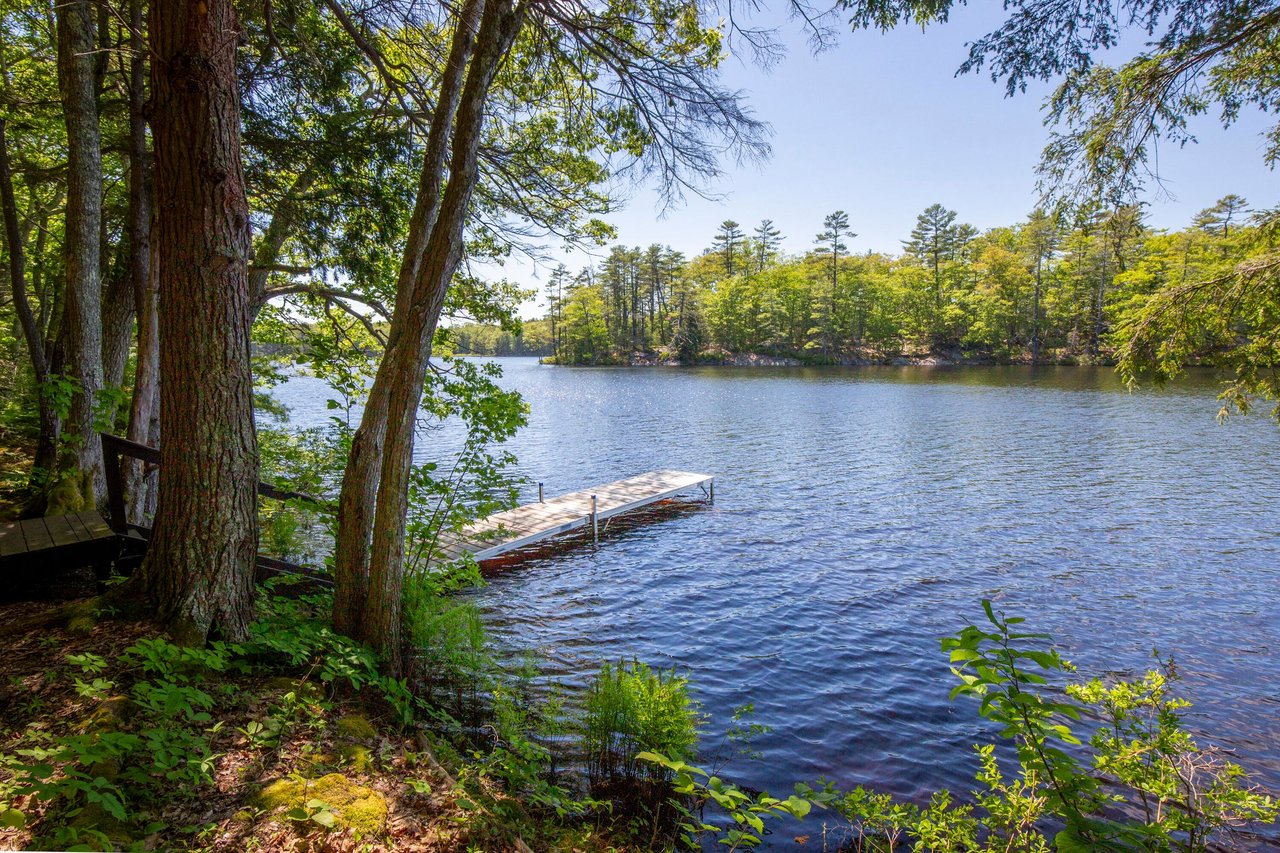
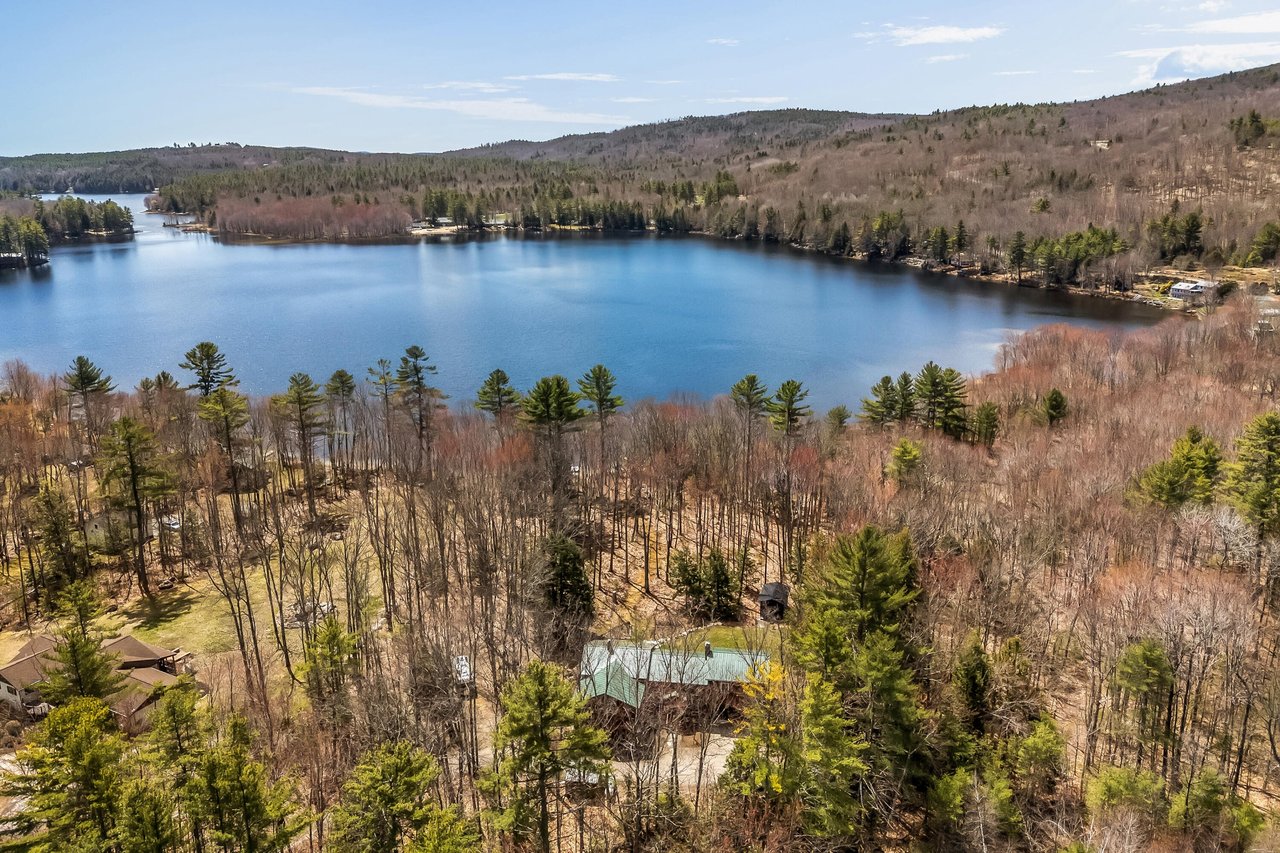
This stunning 1.41-acre waterfront estate on Jordan Bay offers breathtaking westerly views across Sebago Lake to Mt. Washington. Custom built by renowned local builder Don Nichols, this beautifully crafted shingle-style single-level home reflects exceptional quality and meticulous attention to detail throughout. The open floor plan includes 4 bedrooms, 3 full baths, and 2 half baths, ideal for comfortable everyday living and entertaining. The inviting living room features a gas fireplace and a wall of windows framing sweeping lake views. The space flows seamlessly into the dining area and spacious kitchen overlooking the family room. A large screened/glassed 3-season porch leads out to an entertaining patio, perfect for gatherings. Wake up in the serene primary suite overlooking the lake, complete with a jetted tub. Two additional en-suite main-floor bedrooms, a powder room, laundry, and mudroom provide added convenience. The lower level boasts 9-foot ceilings, a large bonus room ideal for entertaining, games, and exercise, a generous office, full bath, and spacious bedroom—all with easy access to the rear yard and lake. Luxury finishes include wood floors, radiant heat, tiled baths, Marvin windows, and exquisite woodwork, combining elegance with privacy and comfort. Outside, enjoy 151′ of lake frontage with a spacious deck, dock, dock shed, and storage for kayaks and paddle boards. Steps lead to a gradual sand and smooth rocky entry, perfect for swimming and soaking up nearly all-day sun. The dock can be expanded to offer 6-7′ of water or over 15′ with a mooring. Additional amenities include surrounding decks and patios plus a well-maintained tennis and pickleball court. Just 30 minutes from Portland’s Old Port and Jetport and about two hours to Boston, this exceptional lakefront property offers a peaceful retreat with convenient city access.
Click here for more information and to view a still photo gallery.
11 Mechanic Street, Rockport, ME 04856
Presented by Ryan Fitzgerald | Offered at $2,995,000
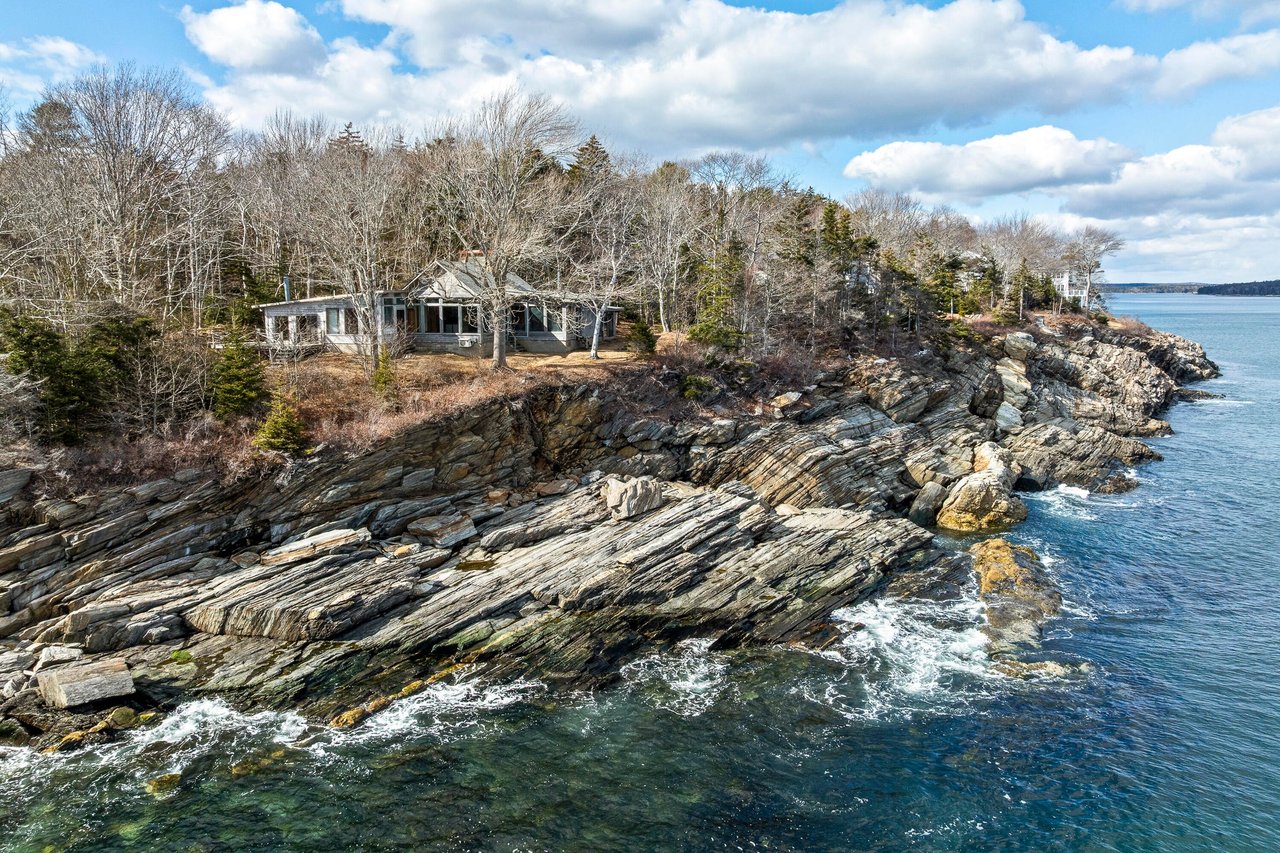
Overlooking highly coveted Rockport Harbor, 11 Mechanic St. is Maine coastal living at its finest. This architect-designed contemporary residence has westerly views of the harbor from nearly every room. Step from your backyard onto your private dock, ready to explore the sailor’s paradise of Penobscot Bay. Multiple decks and elegantly designed grounds create the perfect setting for entertaining or taking in sunsets over the water. The four to five-bedroom layout offers ample space for family and guests. Unwind in the inviting theater room, soak in the sun in the solarium, or read a book by the fire in the living room with the ever-changing harbor in full view. Situated in one of Maine’s most prestigious neighborhoods, you’ll find yourself a stone’s throw from the restaurants and galleries of Rockport village and the peaceful and scenic trails of Beauchamp Point. Walk down the street for a morning workout at the YMCA or for a tee time at the private Megunticook Golf Club, both less than a mile away. Property to be split at close. Acreage to convey is roughly .48 acres and includes house, pier, generator and all improvements.
Click here for more information and to view a still photo gallery.
1 Cornerstone Drive, Falmouth, ME 04105

Presented by Heather Shields | Offered at $950,000
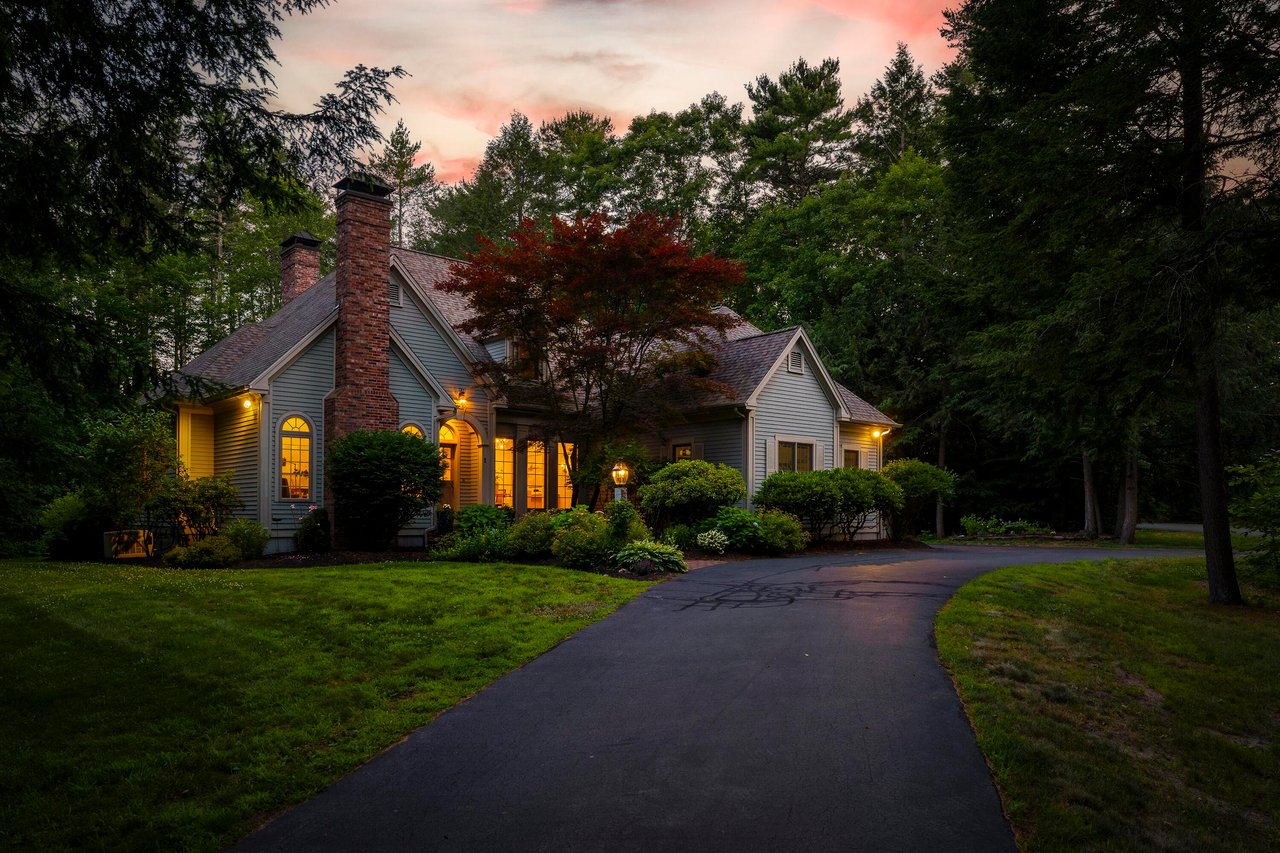
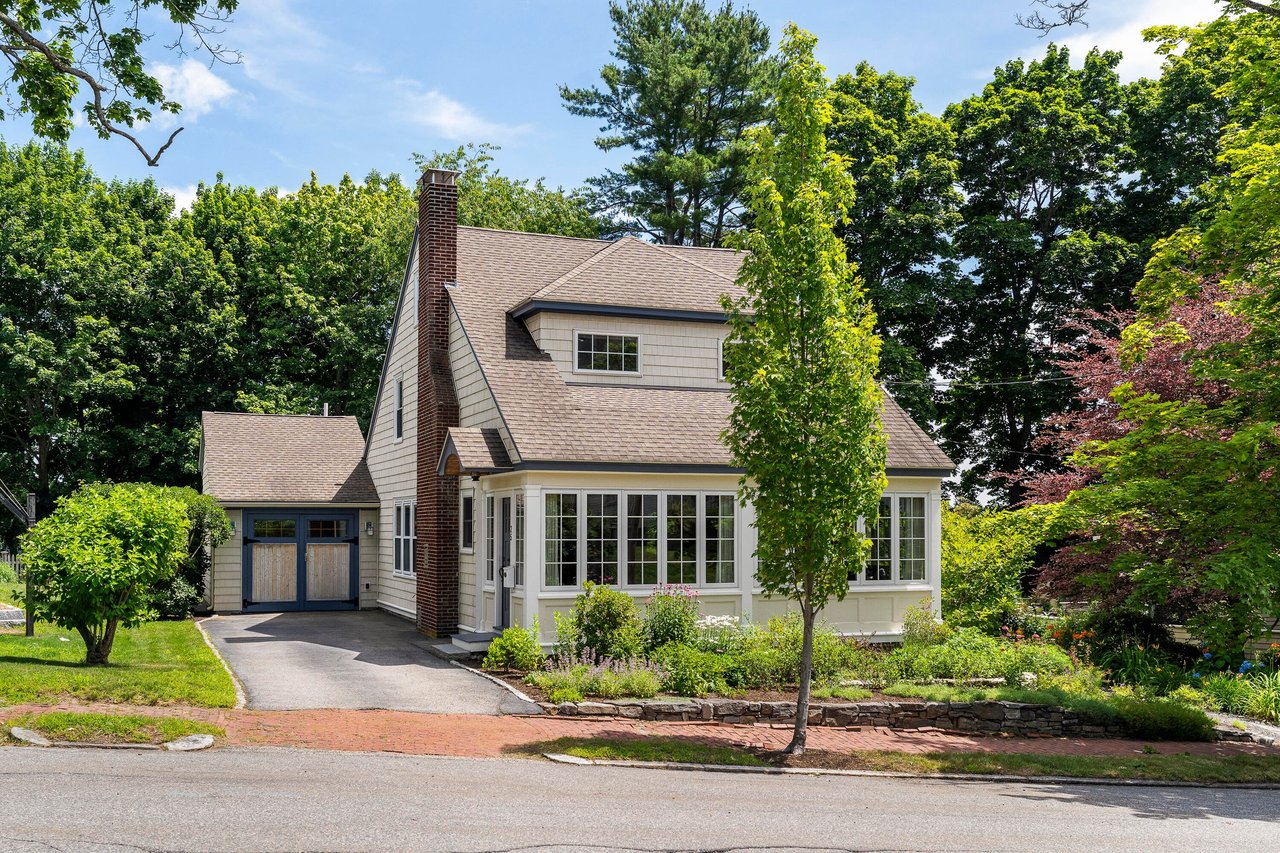
Every detail has been carefully curated to offer both timeless charm and contemporary comfort in this meticulously designed 4-bedroom residence. From its elegant proportions to its high-end interior finishes, this home exudes quiet luxury. Thoughtful design elementslike bold statement wallpaper, custom wall paneling, and a cohesive palettecreate a warm, polished atmosphere throughout. The kitchen is a culinary showpiece where everyday meals and special moments come together. The kitchen boasts a large center island with seating for four, shaker-style cabinetry, and a dramatic white subway tile backsplash that extends to the ceilingdrawing the eye upward and creating a light, airy feel. The kitchen opens seamlessly to a generous living room with expansive windows that floods the space with natural light. A separate dining room sits conveniently off the kitchen, and a generous family living room perfect for relaxing or hosting guests. Functionality meets style in the oversized mudroom, complete with tile flooring and abundant closet space. An adjoining half bath and laundry roomelevated by luxurious New England lobster-themed wallpaperadds a whimsical yet refined touch. Sliding doors off the kitchen lead to a large deck, ideal for outdoor dining. A single step leads to a serene fieldstone patio, and just beyond, a raised patio with a built-in stone firepit offers a cozy gathering spot for cool evenings. Upstairs, retreat to a luxurious primary ensuite featuring a walk-in closet and a spa-inspired bath with dual sinks and an exquisite tile shower. Three additional well-proportioned bedrooms share a beautifully appointed full bath, while a spacious bonus room provides endless possibilitiesplayroom, office, gym, or media space. With rich flooring throughout, custom design details and a layout designed for comfort and sophistication, this exceptional home is a rare gem.
Click here for more information and to view a still photo gallery.