
This stunning 4-bedroom contemporary farmhouse nestled on 2.7 acres of picturesque land in Yarmouth was recently built in 2017 and boasts sunset views over Broad Cove on Princes Point. A contemporary barn by John Libby was added in 2022 and features three garage bays and a loft. Join us as we learn more about this multi-use custom barn that the sellers have used for everything from vehicle storage to “full dance parties.”

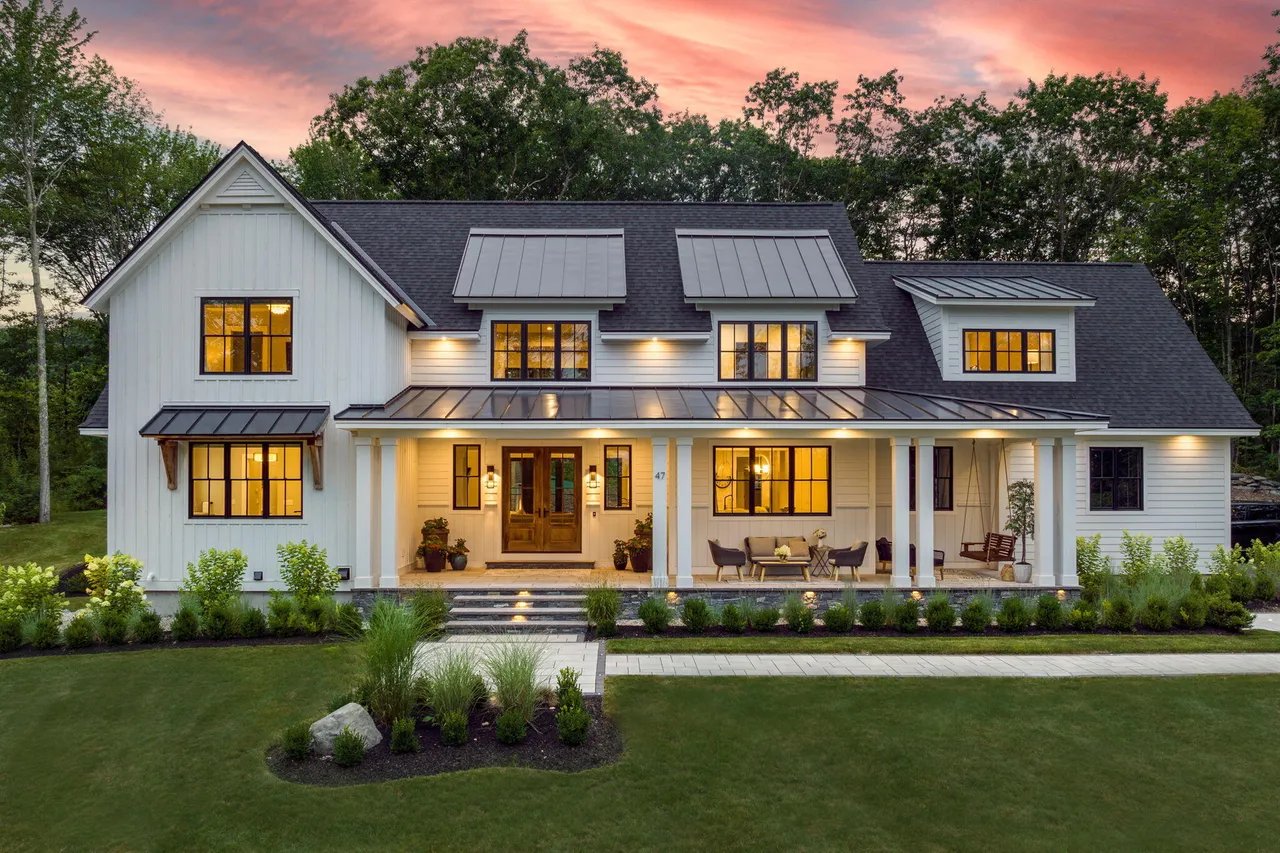
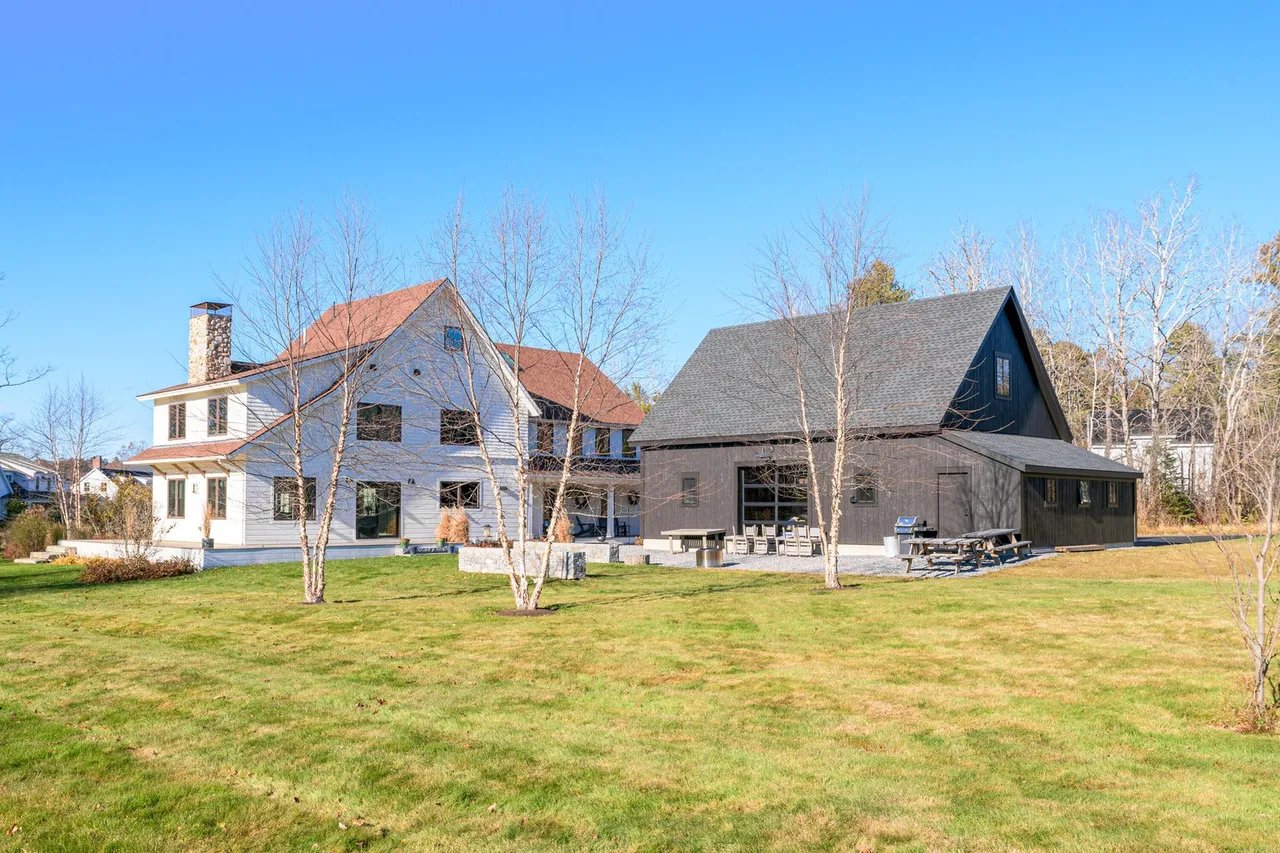



The Yarmouth home at 24 Folly Cove Road has all the trappings of what the New York Times deemed the defining features of today’s modern farmhouse: a white exterior with large black frame windows and a covered front porch with charming Adirondack chairs. Inside, stunning light fixtures, wood floors, and high-end finishes complete the 2017 contemporary home. Amenities include a beautiful chef’s kitchen with a center island and pantry, a spacious back deck and patio, and 155 feet of water frontage.
The property is represented by Legacy Properties Sotheby’s International Realty agent Kristina Keaney. “It is hard to find 2.7 acres with water-frontage and access to a deep water dock in Greater Portland, especially with new construction details,” says Keaney. “One of the magical elements you can’t see in just one showing is the big sky. This property is amazing for star gazing and glorious sunsets.”
The custom barn next to the farmhouse was added in 2022, a project by Houses & Barns by John Libby, timber-frame construction specialists based in Freeport known as HBJL. The construction firm specializes in timber framing with much of their wood locally harvested in Maine. “One look at John Libby’s website portfolio caused us to reach out, and then their team’s responsiveness and professionalism was obvious from the first moment,” says the sellers.


The 24 Folly Cove barn project features three garage bays on the street-facing side of the barn, and an overhead glass door on the back that raises to create an indoor/outdoor space out to the stone patio. The exterior is black-stained Accoya boards with black framed windows and a black shingle roof, creating a striking visual impression alongside the white primary home.

The footprint of the finished barn is 26′ x 36′ with a 8′ x 26′ side shed, allowing expanded vehicle storage and a workshop space. The John Libby portfolio explains the goal of the project:
This contemporary timber frame garage is a direct response to the customer’s realization that their existing two-car garage was too small. Keeping in mind the goal of expanded vehicle storage and workshop space, our architect designed a new three-bay garage with a side shed as the first step in this phased renovation project. Its barn-style allows for greater interior storage flexibility with notable space gains as a result of the loft… The garage also serves as an expanded entertainment space when vehicles are removed.



New interior build photos courtesy of Houses & Barns by John Libby/Spencer Drake

The sellers love how it turned out. “It’s beautiful post and beam construction combined with the utility it provides our family, from winter parking to three-season entertaining space, and versatile a second-floor loft space that we use as an office/tv/kid room,” adds the sellers. “We have full dinner and dance parties in this barn. It’s a fun space that’s not our house, enabling lots of things you can’t do inside a main house.” The sellers’ favorite functional feature is the glass garage-style door out to the patio, which they call the “party door.”
Fun interior details the sellers have added include string lights, a ping pong table, and decor like antique farming equipment and local Maine art.
24 Folly Cove Road in Yarmouth is offered at $2,490,000.
Enjoy this video of the barn raising, courtesy of John Libby: