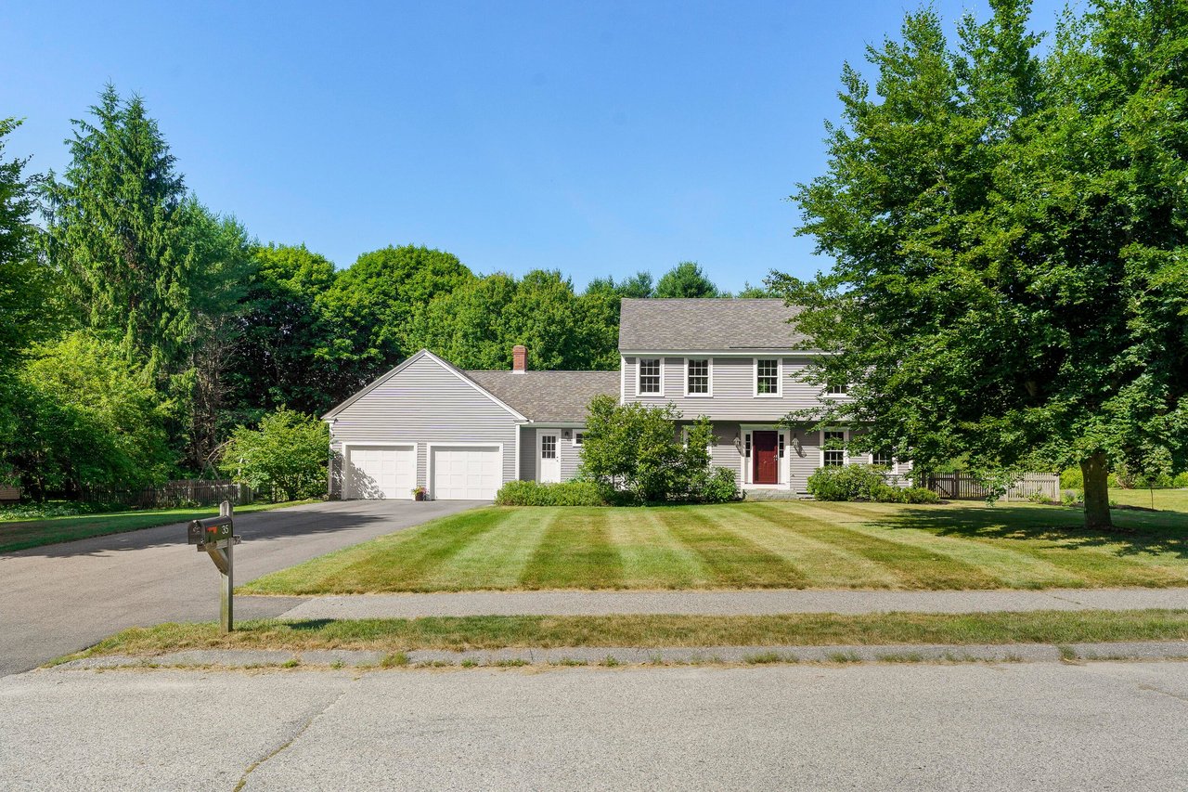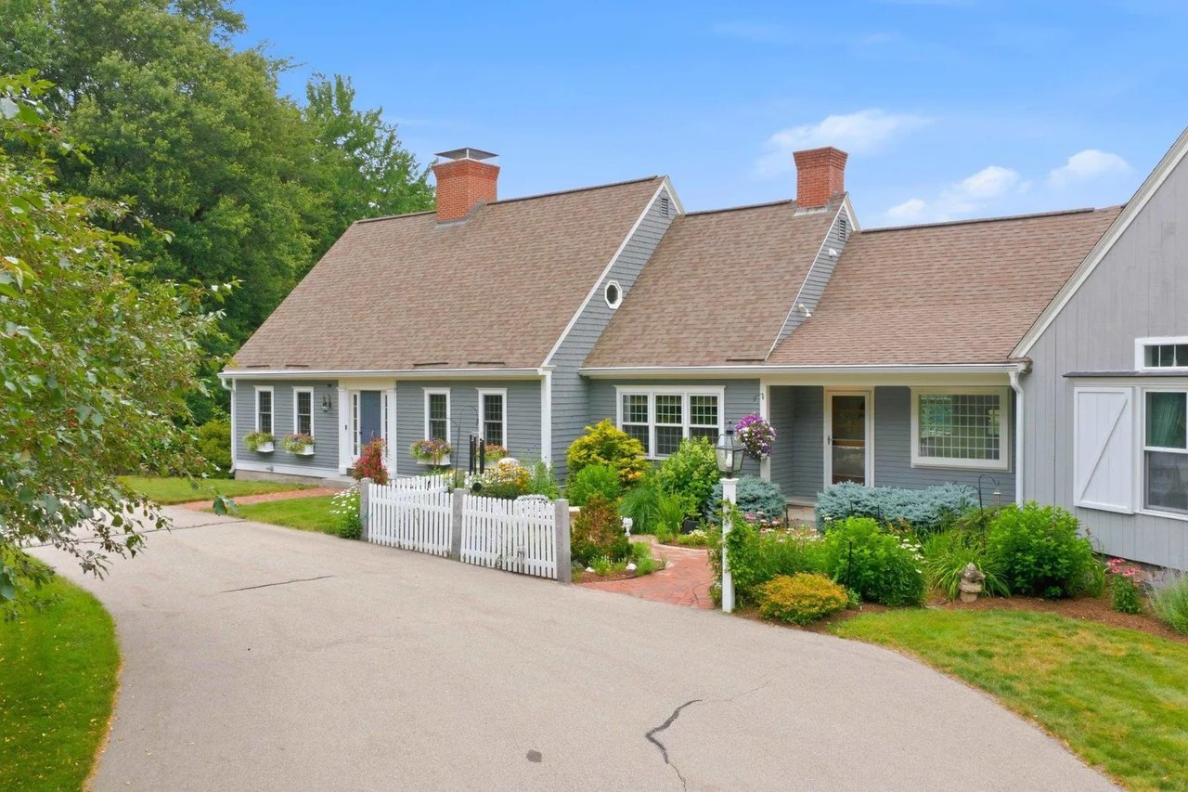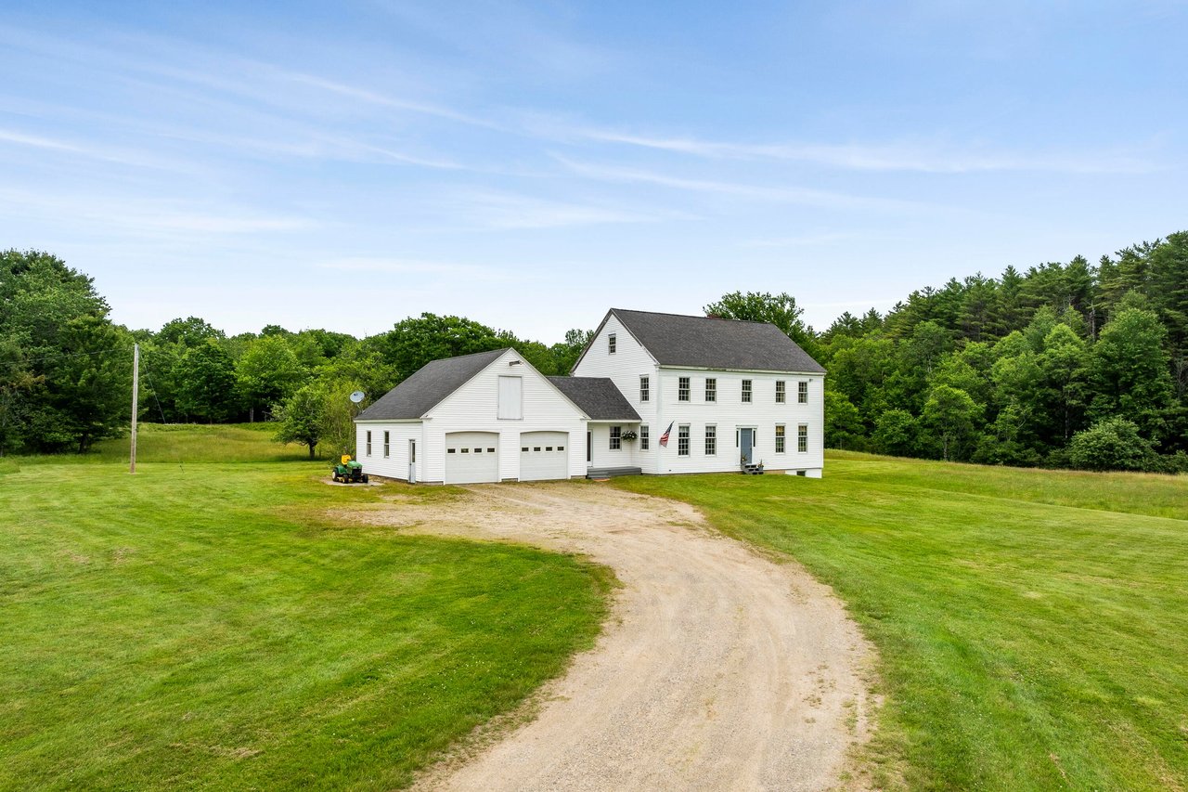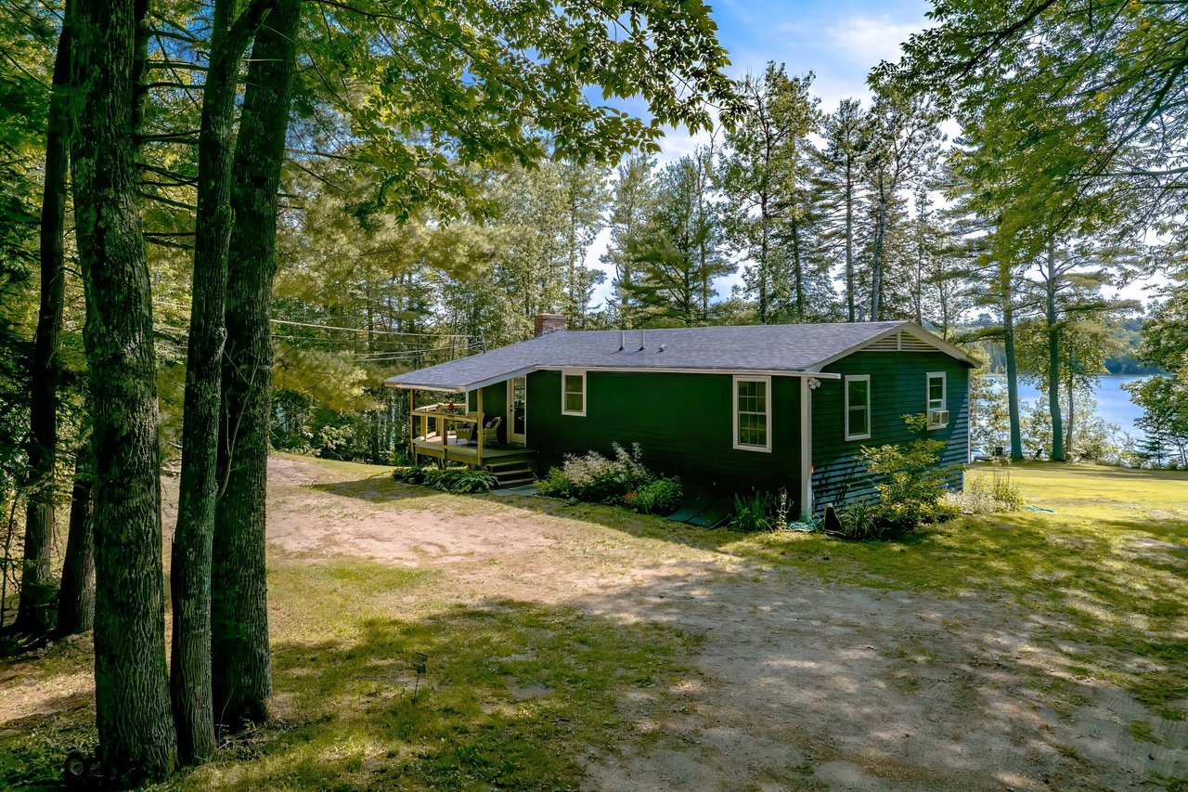

35 Wellington Drive, Rockport, ME
Represented by Jackie Wheelwright and George Wheelwright
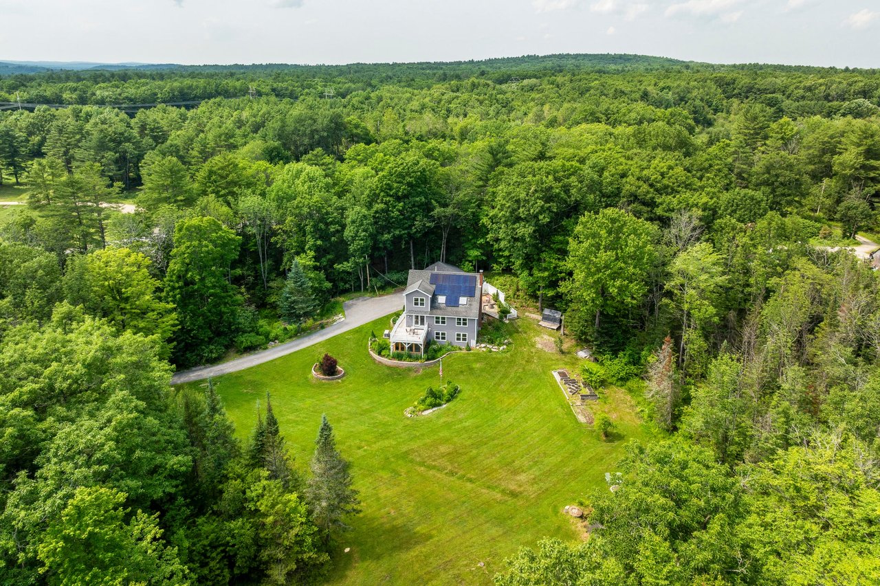
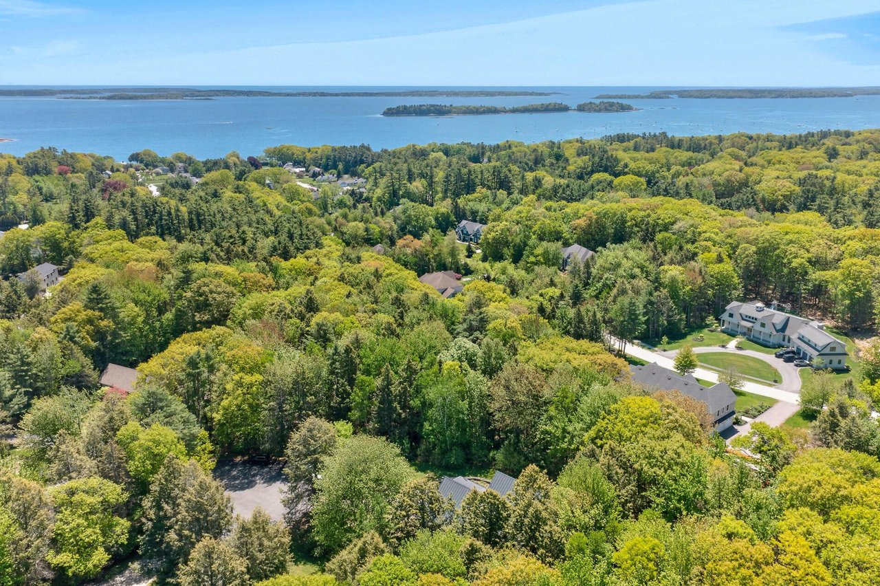
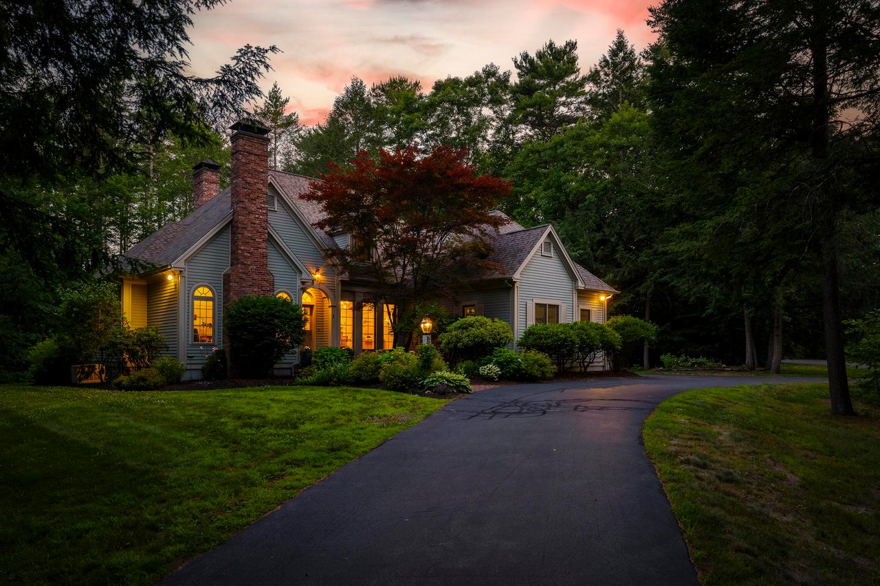
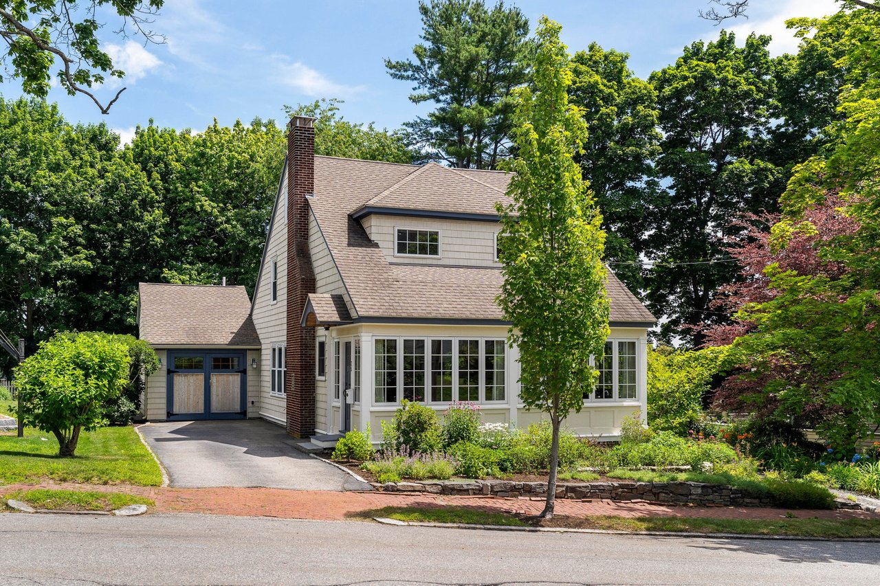
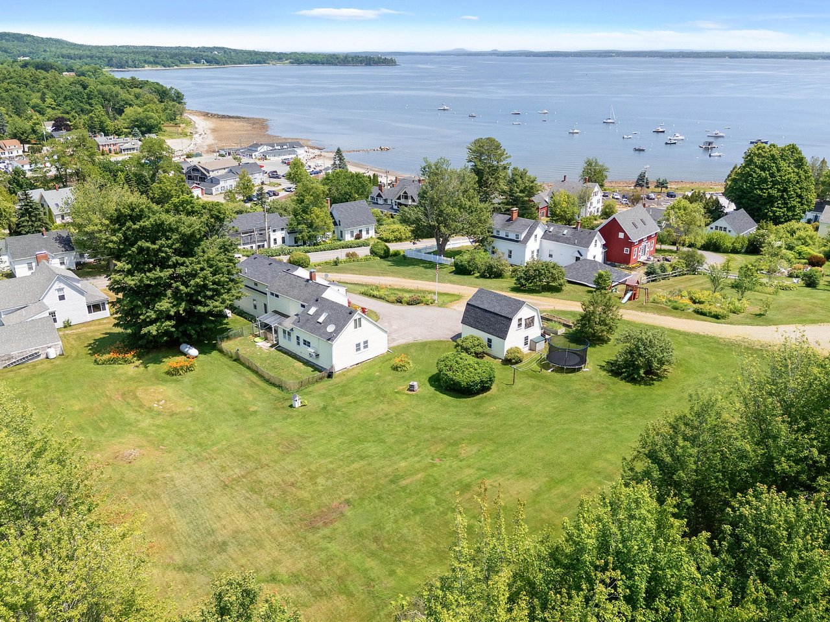
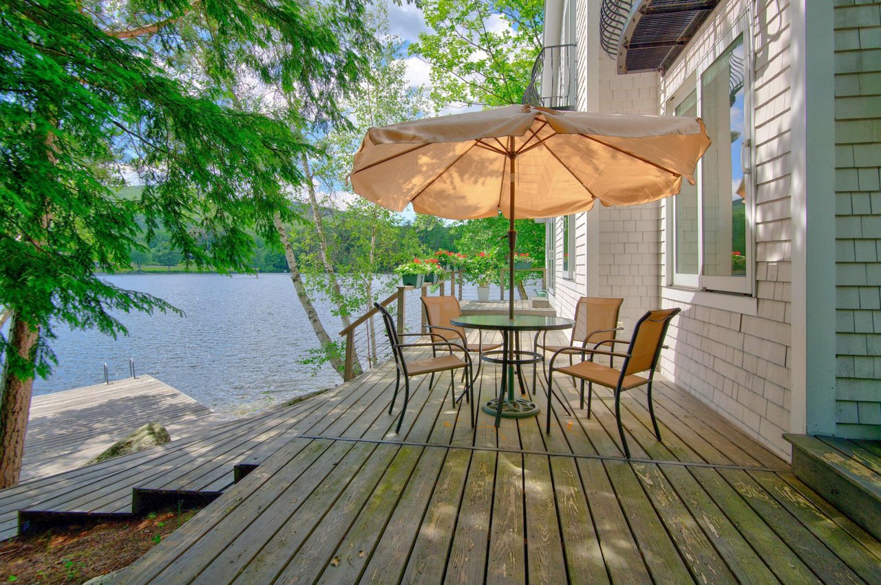
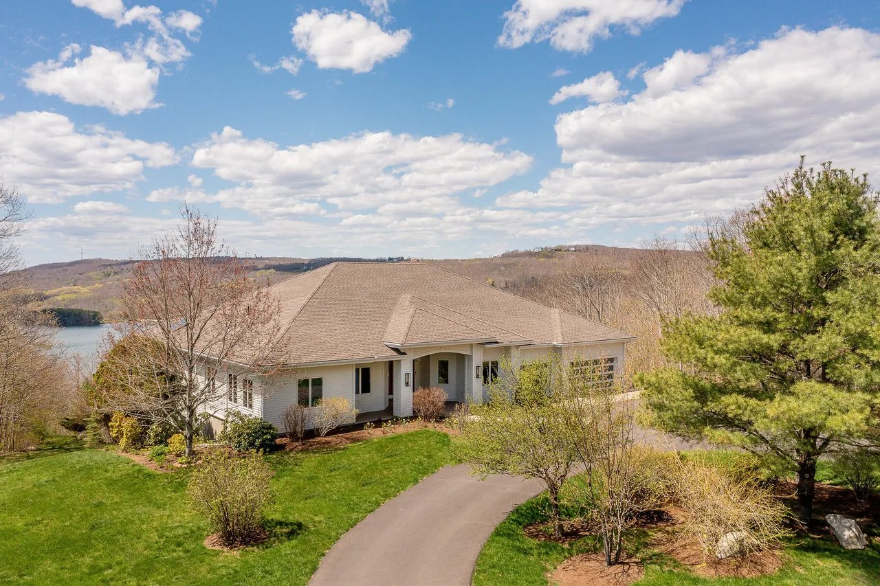
This spacious hillside home greets you with warmth, light and spectacular views. After a high-quality renovation completed this year, the house combines casual elegance with a comfortable and practical floorplan ideal for both day-to-day living and entertaining. The entry hall introduces a sense of space, light, and clean lines that brings a sense of serenity to the entire home. The gallery brings you to the living room, a large dining area, and chef’s kitchen, all surrounded by windows open to views of Chickawaukie Pond, Dodge Mountain, and hills extending to the horizon. This main living area includes a wood-burning fireplace and a 65” Samsung Frame TV that can screen art from museums around the world. The kitchen, lit by three skylights and handsome pendants over the butcher-block-topped island, features ample cabinet storage, an induction cooktop, a 30” French door oven, and large walk-in pantry. Outside the gallery, a covered porch with skylights offers space for both seating and dining. A new office with built-in desk, bookshelves and cabinetry overlooks the porch as well as the Pond. At the other end of the gallery is the primary bedroom, with an anteroom, two large walk-in closets, and a spacious skylit bath with window seat, private water closet, and roomy shower stall with a view. Further along the hall are two additional bedrooms (one now used as a study), and a full bath with tub and shower. A fourth bedroom, with en suite bath, is off the entry hall. From the gallery, a new staircase accented with a nickel-gap wall and a cable tie railing with mahogany handrail leads to the walkout sunny lower level, with 12-foot ceilings, tiled and carpeted floors, a half bath, gym, sauna, and pool table with ping-pong top and computerized ping pong robot (all of which convey!). This level also houses a huge, heated workshop/garage. A perfect home for year-round or seasonal living for a family of all ages!
Click for More Information on this beautiful Rockport, Maine Real Estate Listing.
Click for More Rockport, Maine Homes For Sale.
Click for more information on Living in Rockport, ME.