I agree to be contacted by
Legacy Properties Sotheby's International Realty
via call, email, and text
for real estate services.
To opt out, you can reply 'stop' at any time or reply 'help' for assistance.
You can also click the unsubscribe link in the emails.
Message and data rates may apply. Message frequency may vary.
...
Privacy Policy.
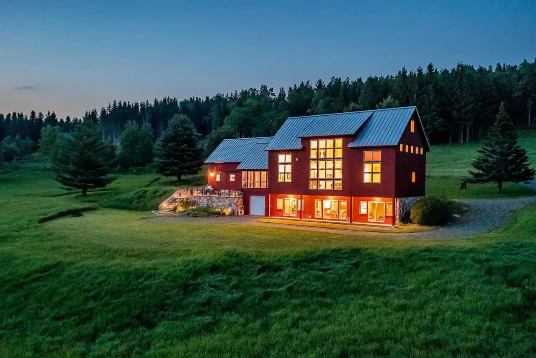

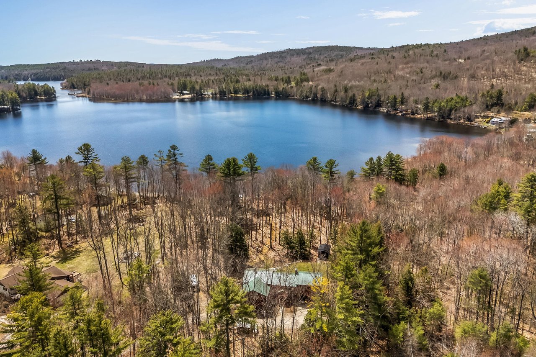
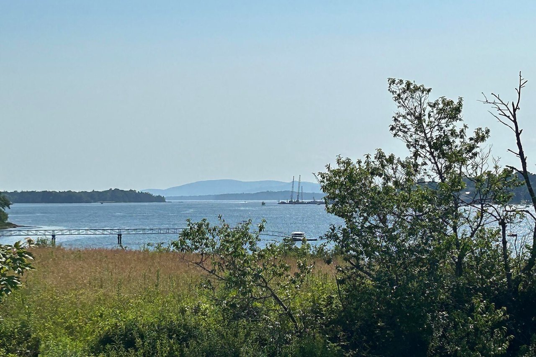
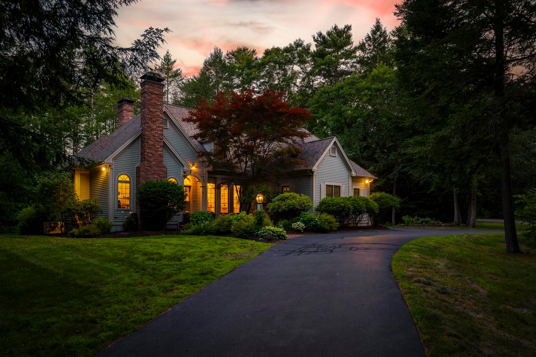
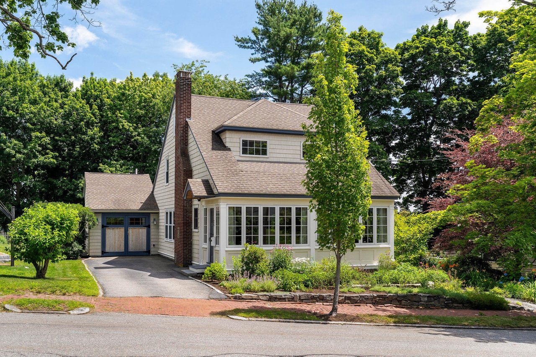
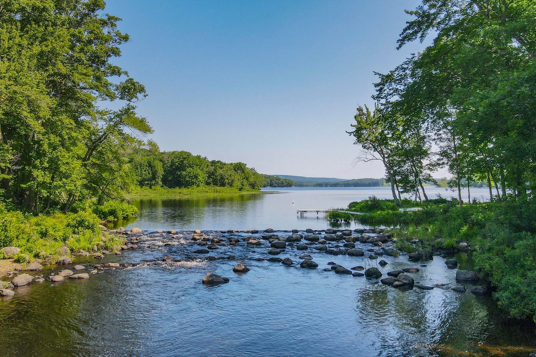
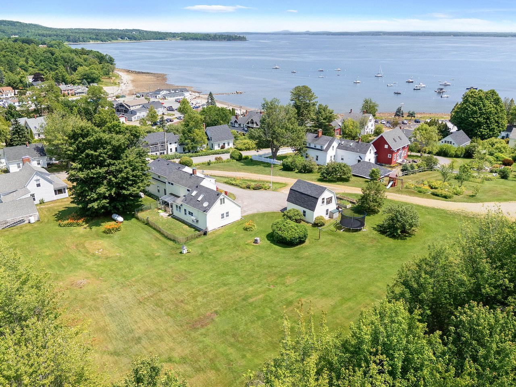
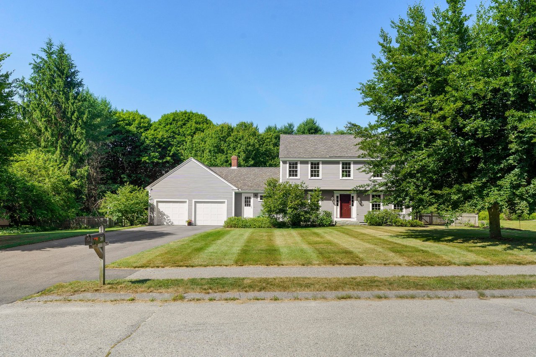
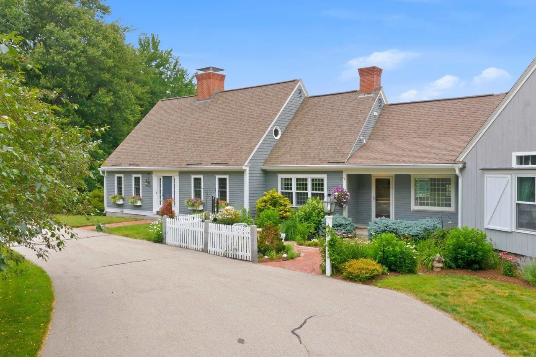
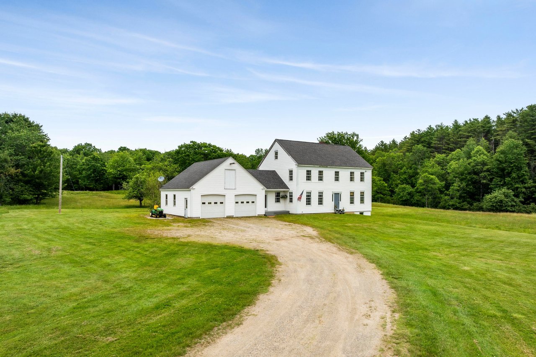
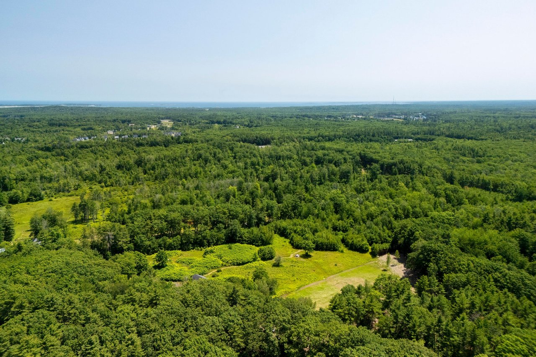
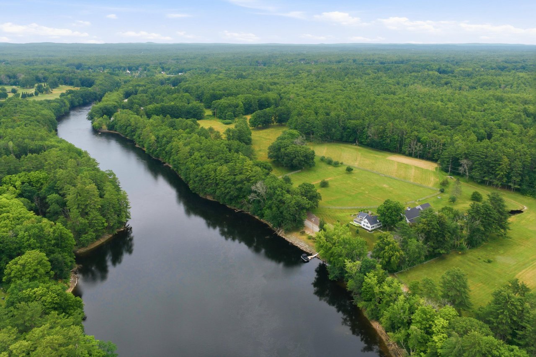
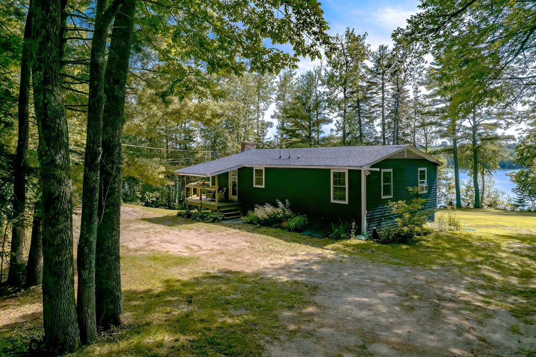
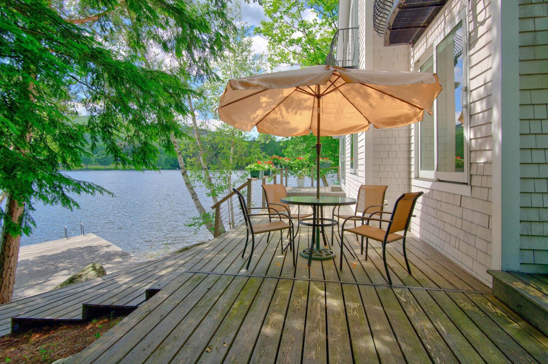
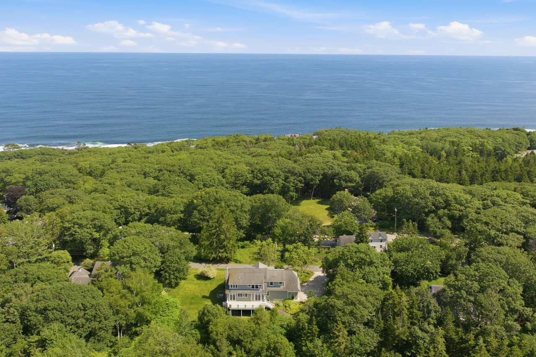
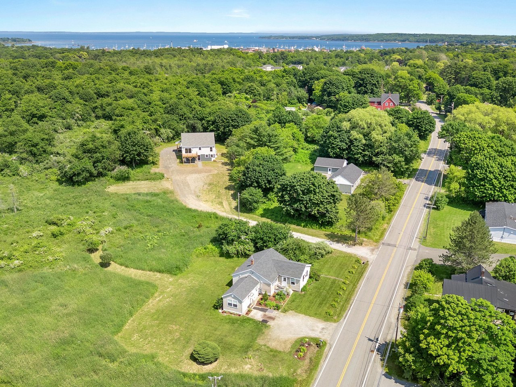
















































































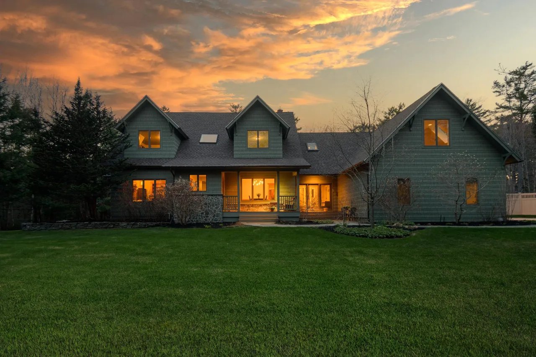
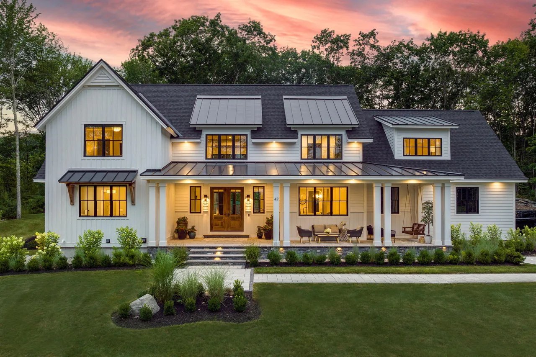
Embrace the best of Maine – hike, ski, fish, and unwind in this serene waterview escape. Nestled above Rangeley Lake’s eastern shore, this custom Bank Barn-style home blends rustic charm with modern design. Set on nearly two acres, it offers lake access, panoramic mountain and lake views, and a peaceful connection to nature. Designed with purpose in collaboration with Paul Drago of NK Architects – and featured in Maine Home + Design – this home draws inspiration from classic barn architecture, maintaining a cohesive bank-barn style with a layout that flows naturally from room to room and out into the landscape. The main level includes an open and airy primary suite with his-and-hers baths, a bright kitchen with adjacent butler’s pantry and first-floor laundry, a double-sided gas fireplace, a four-season sunroom, and a stone patio with a retractable awning. Soaring 27′ ceilings and custom wood, tile, and stonework highlight the quality and craftsmanship throughout. Comfort is elevated year-round with central air conditioning and radiant heat. Additional features include an open-air office, private library, beadboard sleeping loft overlooking the four-season sunroom, billiard room, gardens, and a large studio space above the heated two-bay garage – with opportunity to finish off a full bath, kitchenette, and living area. The walk-out lower level offers two bedrooms, a family room, and a third heated garage bay for outdoor essentials. A rare opportunity to own a captivating home designed for beauty, comfort, and year-round adventure in the Western Mountains of Maine.
Click for More Information on this beautiful Rangeley, Maine Real Estate Listing.
Click for More Rangeley, Maine Homes For Sale
Click for more information on Living in Rangeley, ME.