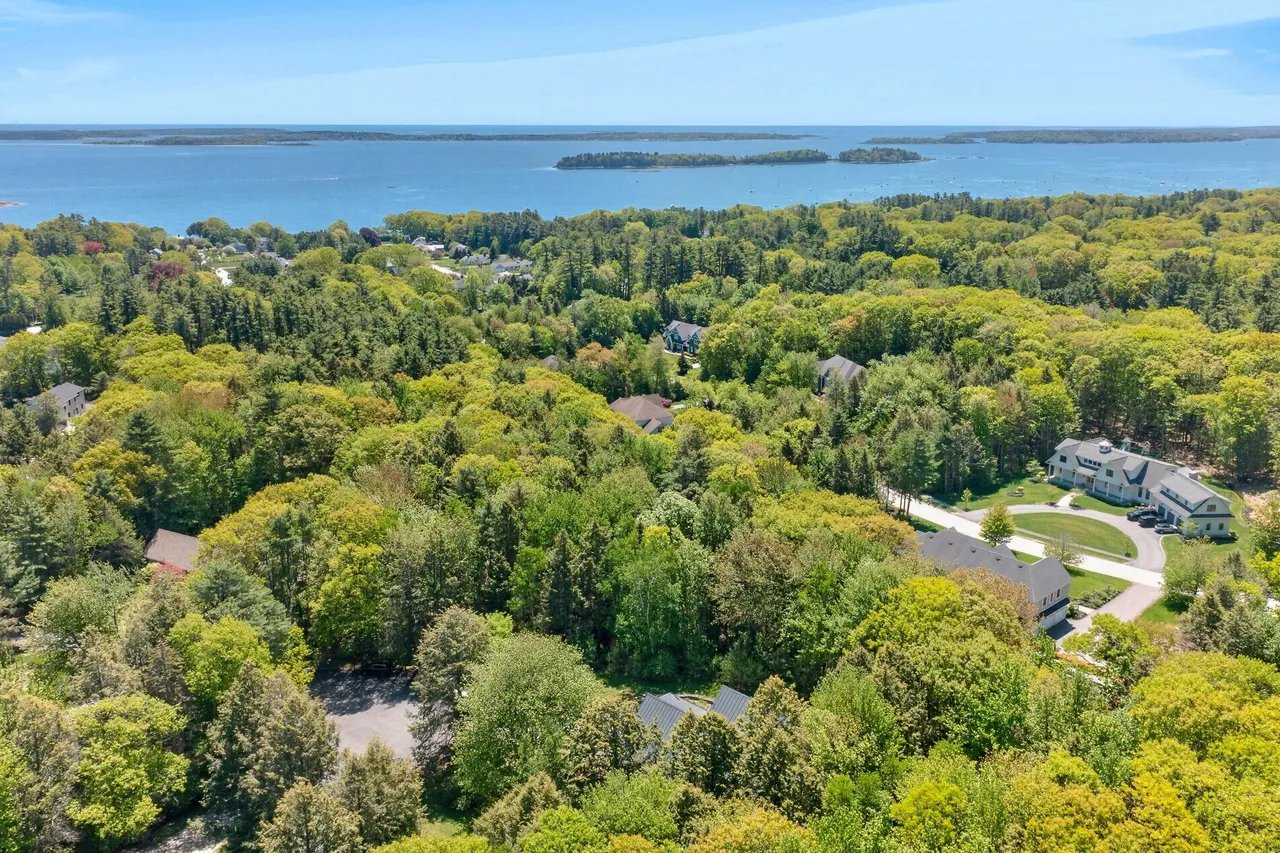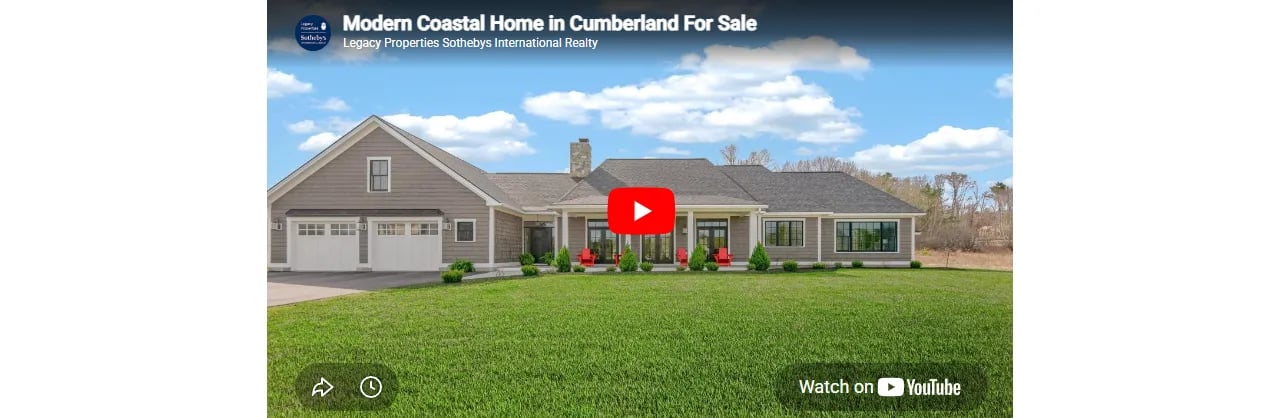
Check out our latest homes for sale with Matterport 3D Virtual Tours. There is no better way to view a property than via Matterport, it is as if you are walking through the home in person. Our Matterport 3D Virtual Tours are by far the most realistic, cutting-edge, and comprehensive way to experience a property online.
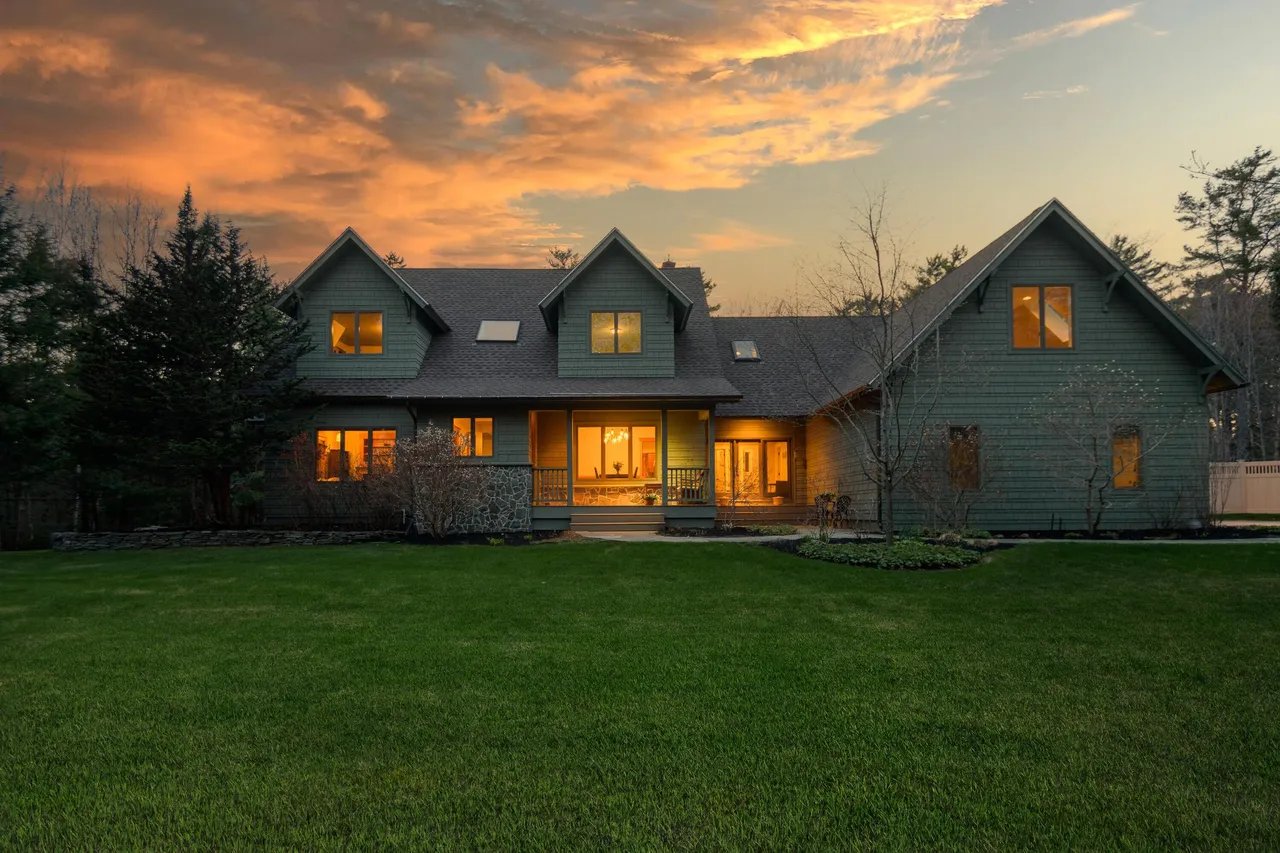
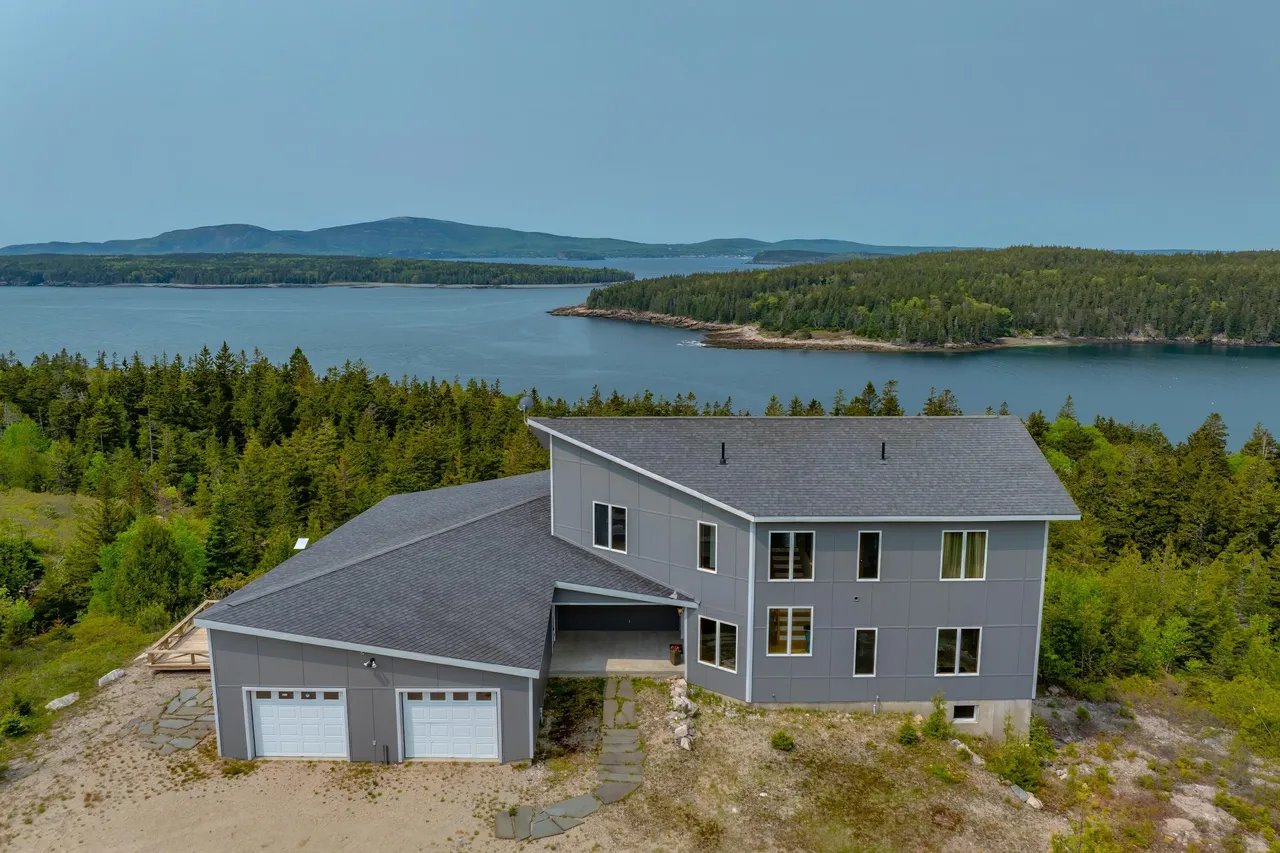
35 Wellington Drive, Rockport, Maine

Presented by Jackie Wheelwright and George Wheelwright | Offered at $2,695,000
This spacious hillside home greets you with warmth, light and spectacular views. After a high-quality renovation completed this year, the house combines casual elegance with a comfortable and practical floorplan ideal for both day-to-day living and entertaining. The entry hall introduces a sense of space, light, and clean lines that brings a sense of serenity to the entire home. The gallery brings you to the living room, a large dining area, and chef’s kitchen, all surrounded by windows open to views of Chickawaukie Pond, Dodge Mountain, and hills extending to the horizon. This main living area includes a wood-burning fireplace and a 65” Samsung Frame TV that can screen art from museums around the world. The kitchen, lit by three skylights and handsome pendants over the butcher-block-topped island, features ample cabinet storage, an induction cooktop, a 30” French door oven, and large walk-in pantry. Outside the gallery, a covered porch with skylights offers space for both seating and dining. A new office with built-in desk, bookshelves and cabinetry overlooks the porch as well as the Pond. At the other end of the gallery is the primary bedroom, with an anteroom, two large walk-in closets, and a spacious skylit bath with window seat, private water closet, and roomy shower stall with a view. Further along the hall are two additional bedrooms (one now used as a study), and a full bath with tub and shower. A fourth bedroom, with en suite bath, is off the entry hall. From the gallery, a new staircase accented with a nickel-gap wall and a cable tie railing with mahogany handrail leads to the walkout sunny lower level, with 12-foot ceilings, tiled and carpeted floors, a half bath, gym, sauna, and pool table with ping-pong top and computerized ping pong robot (all of which convey!). This level also houses a huge, heated workshop/garage. A perfect home for year-round or seasonal living for a family of all ages!
Click here for more information and to view a still photo gallery.
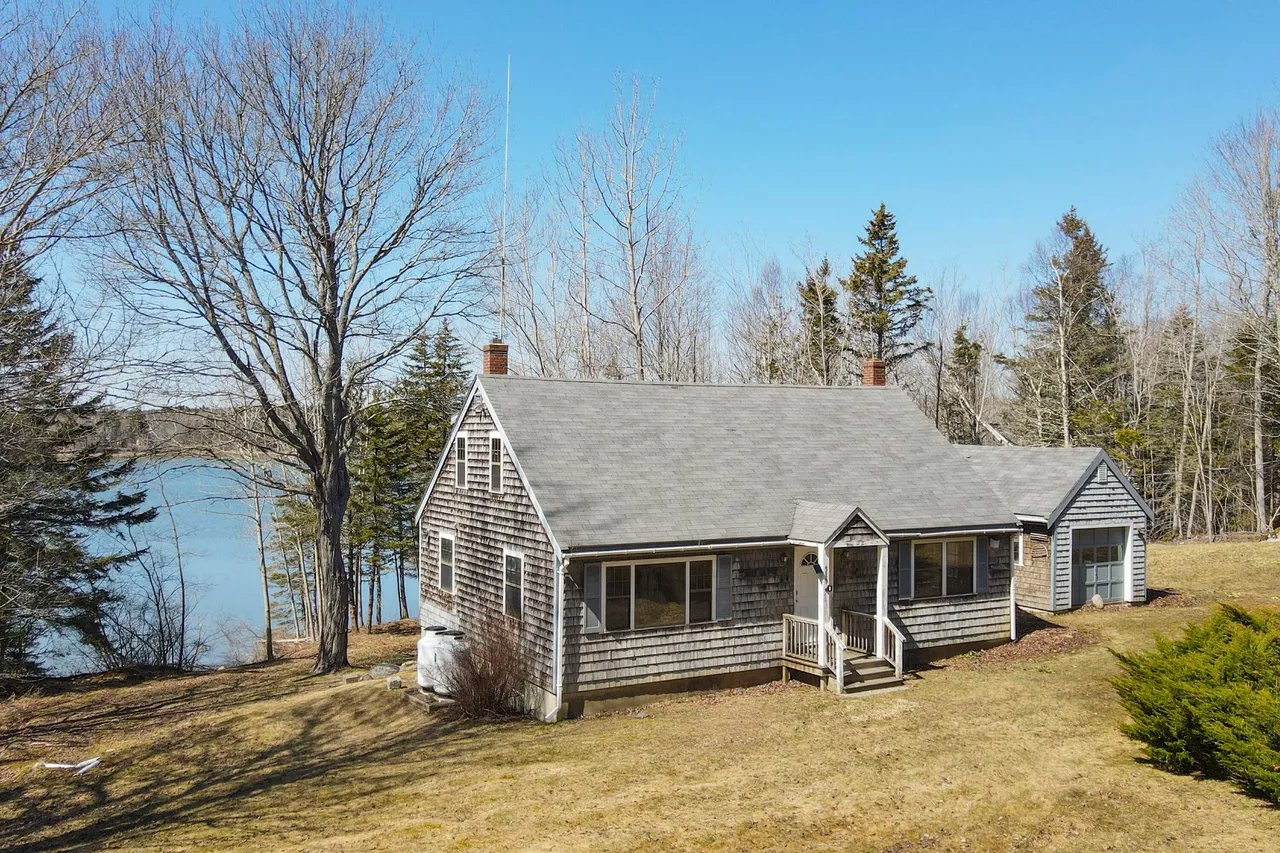
57 Beech Ridge Road, York, Maine

Presented by Ginny Whitney | Offered at $1,950,000
This custom-designed Cape with 1,175 feet of waterfront offers high-end living tucked away in a delightfully private location that is just minutes from town and the ocean. Accessible from inside or out, an in-law apartment/ADU over the garage provides opportunity for a live-in nanny, caretaker, or rental income. The open, flexible floor plan of this home allows for a variety of room uses, with a main-level primary suite and an all-season sunroom. Enjoy gorgeous views of the York River from inside or on the multi-level Moisture Shield composite deck, where full access to the water is just steps away. The 5+ acres boast several beautiful perennial gardens, as well as a gardening/storage shed and a 16’x20′ insulated studio with built-in bookshelves and no-maintenance engineered hickory flooring. Other amenities include an invisible dog fence system and irrigated gardens. This property is a must-see to fully appreciate.
Click here for more information and to view a still photo gallery.
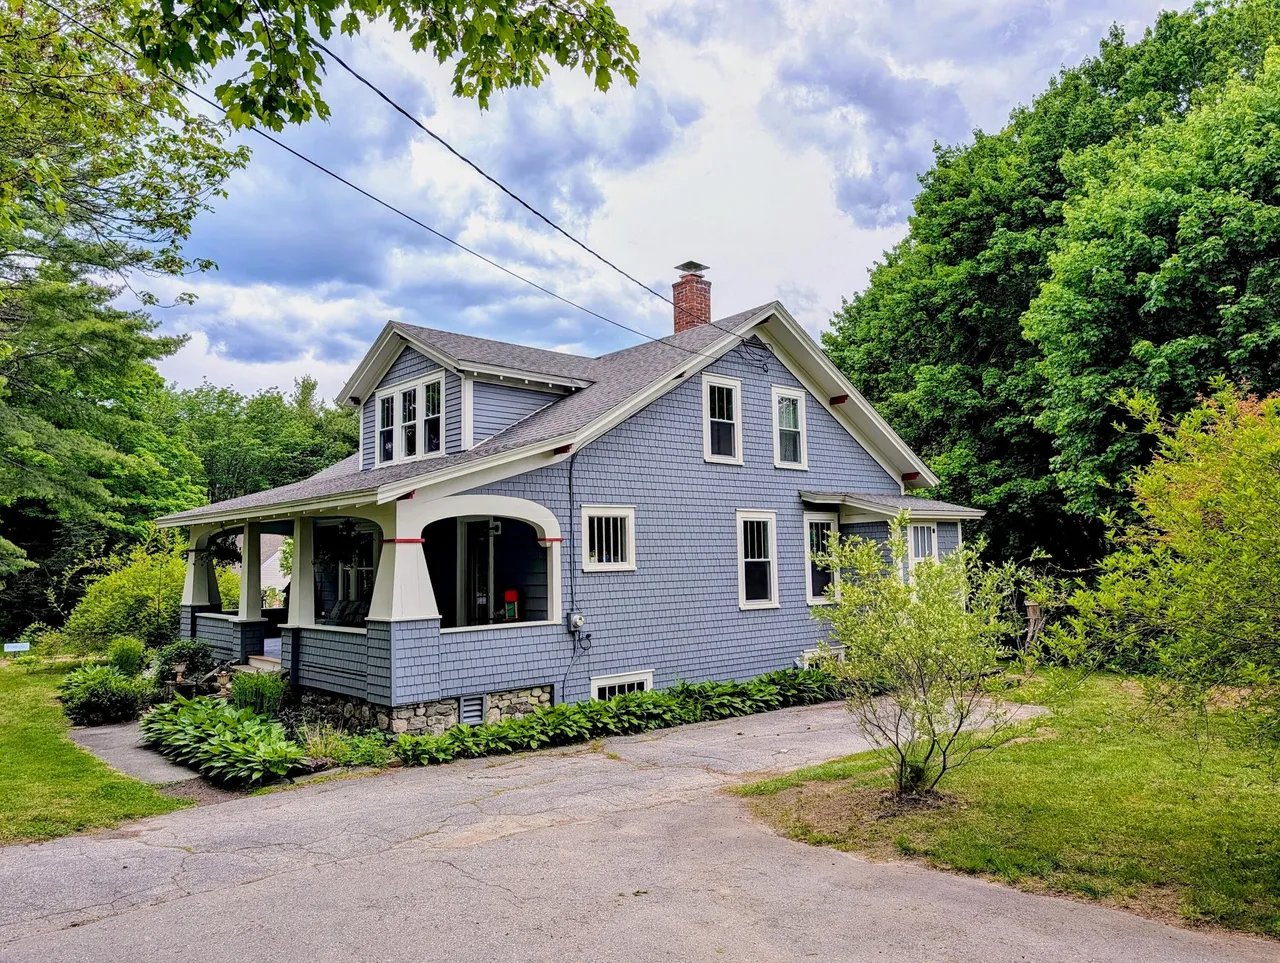
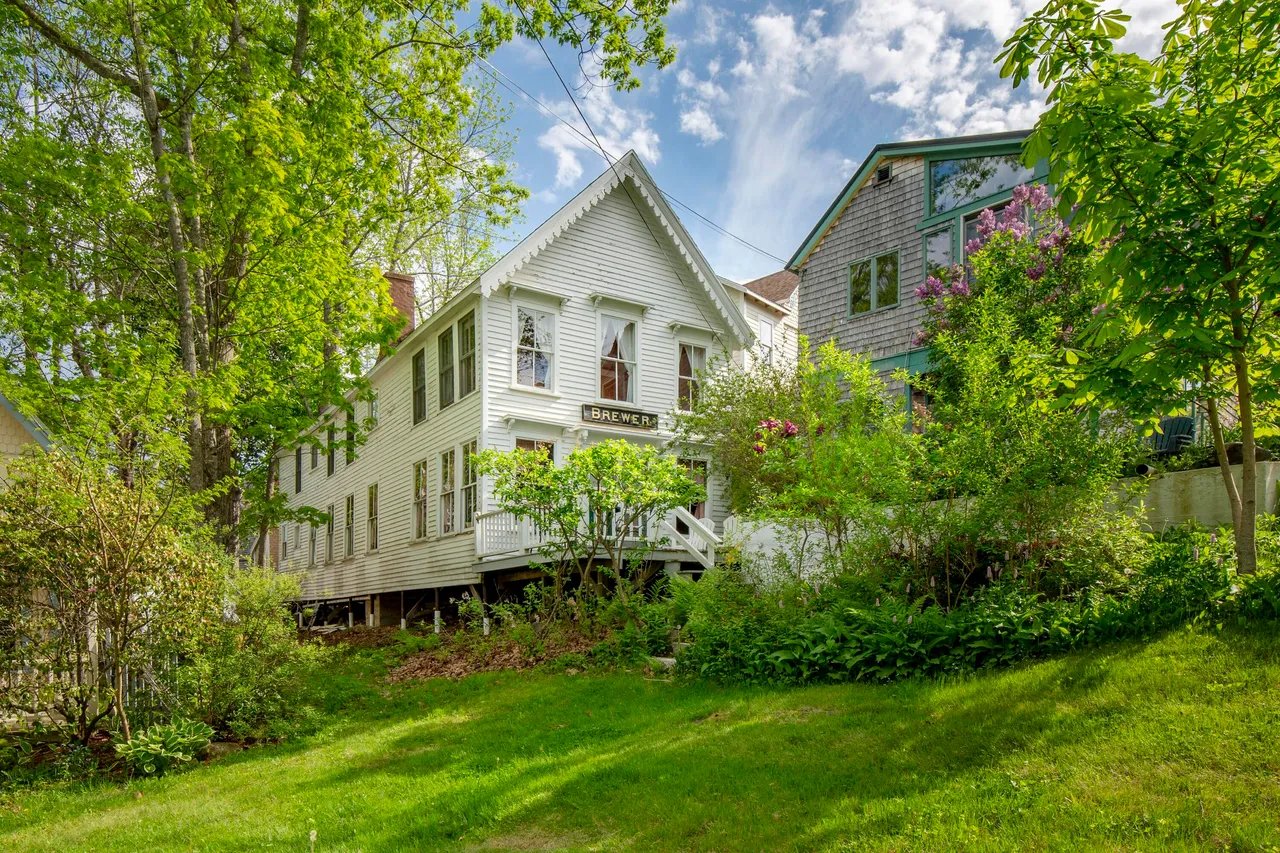
139 High Street, Warren, Maine

Presented by Michael Lynch | Offered at $395,000
This Greek Revival Cape (c. mid-1800s) with lots of character on a quiet side road in Warren Village, is just up the hill from the St. George River. The light-filled home features lovely wide trim, both on the exterior and interior, curved ceilings in hallway and primary bedroom, original banister and railing, granite front steps, original wood clapboards, and few changes to the original spirit of the house. However, there are two recent full bathroom renovations that feature heated tile floors and spa-like auras, the second-floor bath has a spacious soaking tub. Besides three bedrooms upstairs, one room on the ground floor next to the bath, had recently been used as a bedroom. In addition, the property includes an adjacent ”barn” built in 2015 that presents lots of options. Both levels are finished and heated, except for the single car garage space. Beside the garage, on the ground floor there is a bath room, and a flexible use room, and a large entryway. Upstairs is a generous open space, clad in painted and natural wood, that offers lots of possibilities; a magnificent studio; a place for many types of work, as examples. There is a sink and plumbing on the second floor. The property has a peaceful wooded character though close to main roads that take one quickly to the action in Rockport, Rockland, Camden and beyond. The large backyard, with direct access from the kitchen, is fully fenced in
Click here for more information and to view a still photo gallery.