Check out our latest homes for sale with Matterport 3D Virtual Tours. There is no better way to view a property than via Matterport, it is as if you are walking through the home in person. Our Matterport 3D Virtual Tours are by far the most realistic, cutting-edge, and comprehensive way to experience a property online.
105 Eastway Drive, Camden, Maine

Presented by Brian Wickenden | Offered at $6,250,000
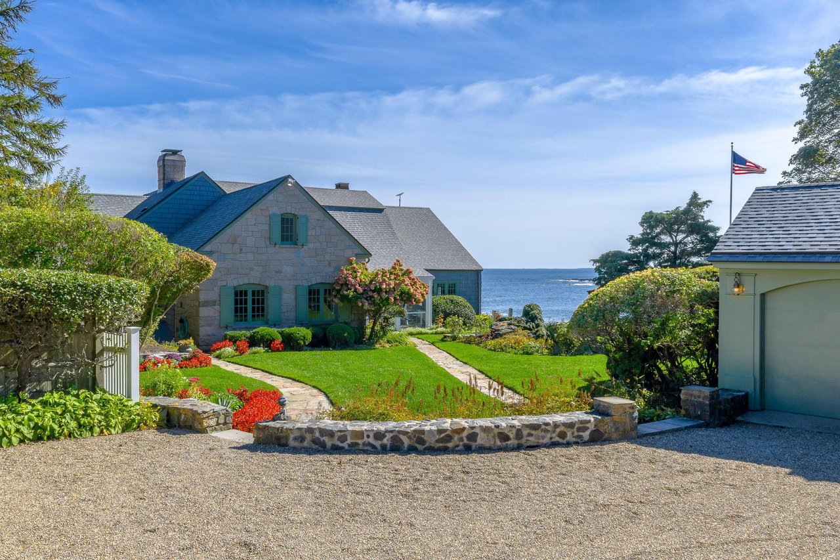
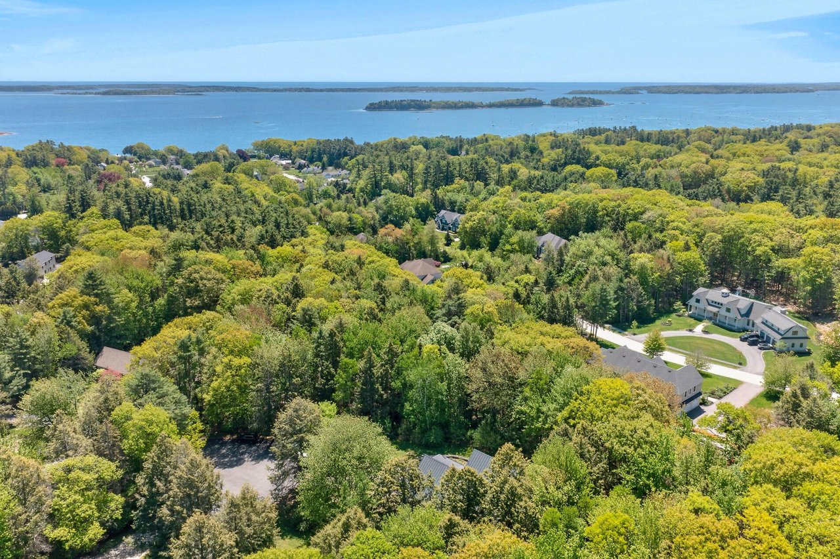
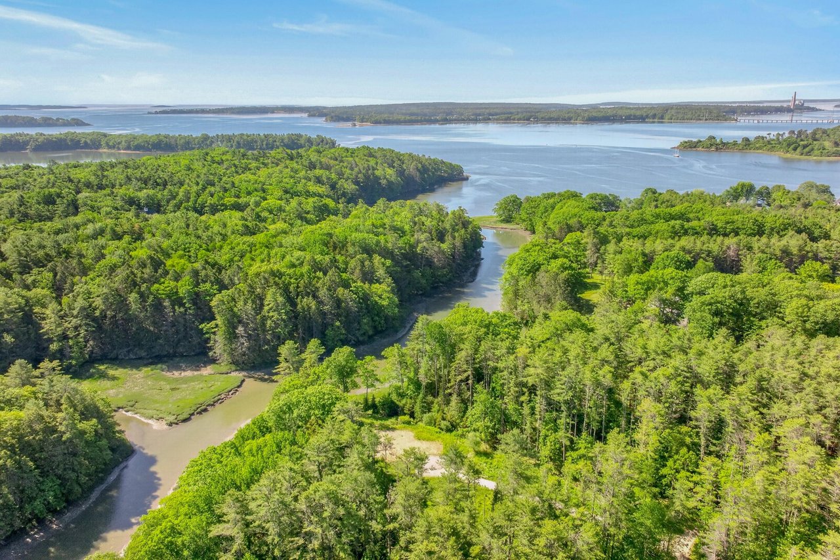
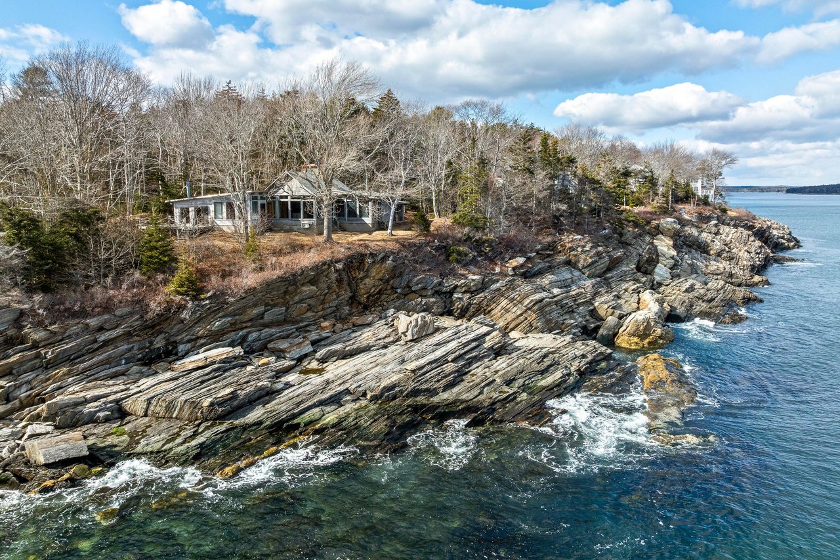
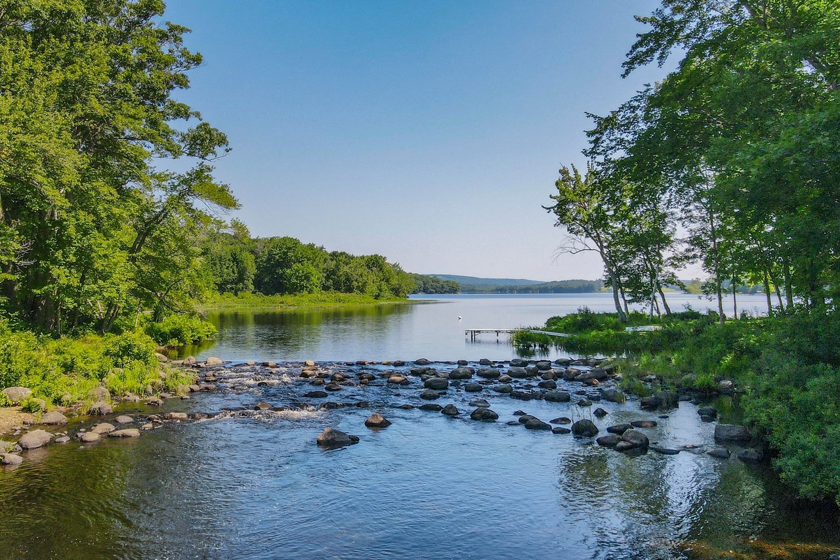
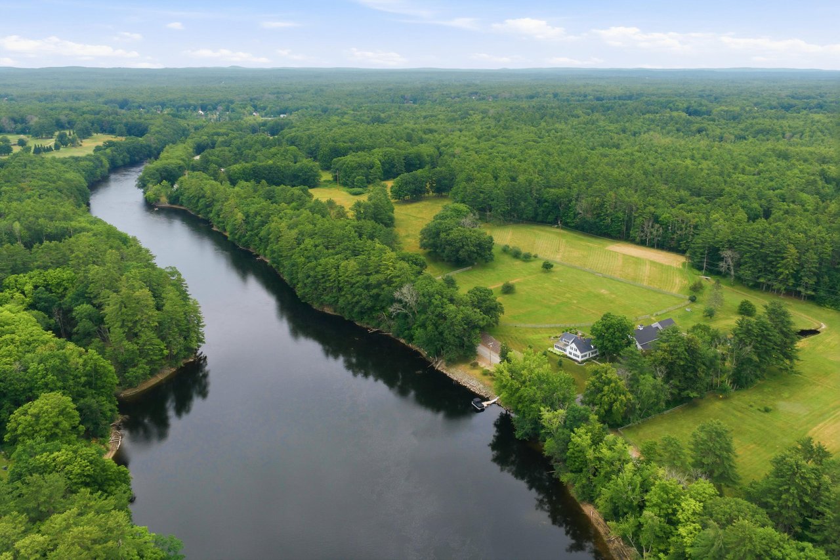
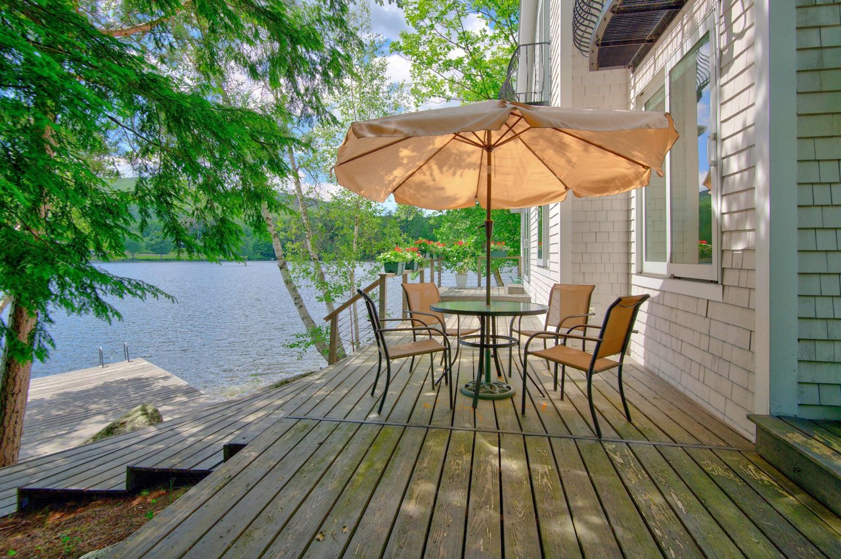
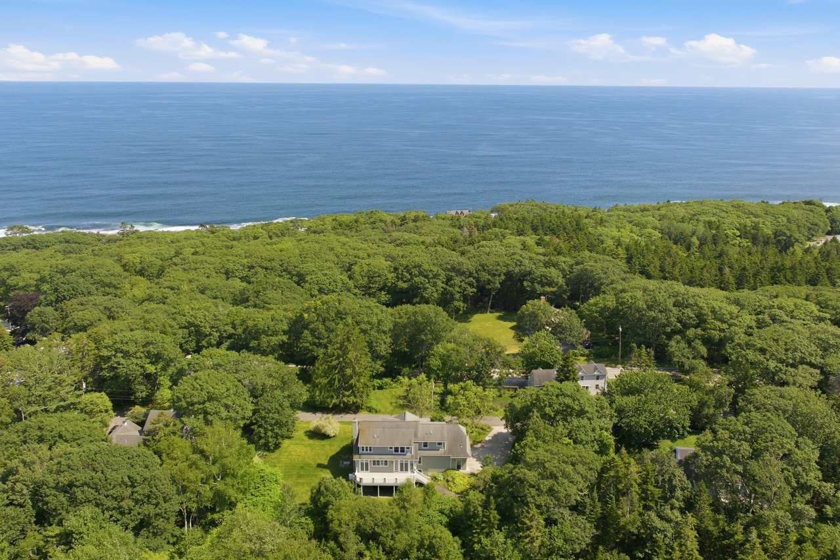
Nestled among the trees and built on a magnificent 23+ acre lot minutes from Camden village, this striking Greene and Greene inspired home was built to the finest standards. The property features 400 feet of private ocean frontage on Penobscot Bay, and includes a beautifully appointed year round two bedroom waterfront home. At the water’s edge is a sweet seasonal cottage with a full kitchen. Just up the driveway, on the edge of the forest is a renovated barn that acts as a guest house, with 3 bedrooms, 2 full baths and a full kitchen. A large vegetable garden sits outside the guest house, with a full tennis court just steps beyond. Trails meander through the woods. Beautiful mature gardens and stonework augment this amazing property.
Click here for more information and to view a still photo gallery.
58 Harris Road, Cumberland, Maine

Presented by Linda MacDonald | Offered at $3,500,000
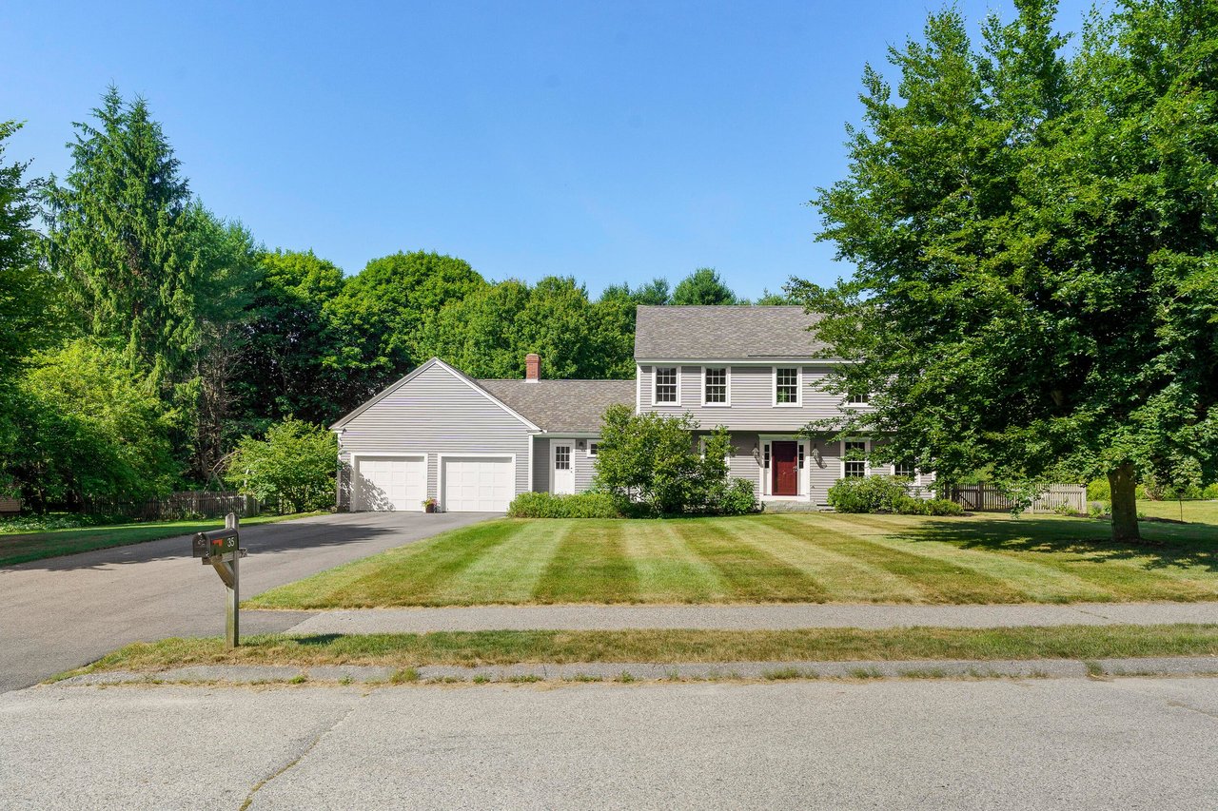
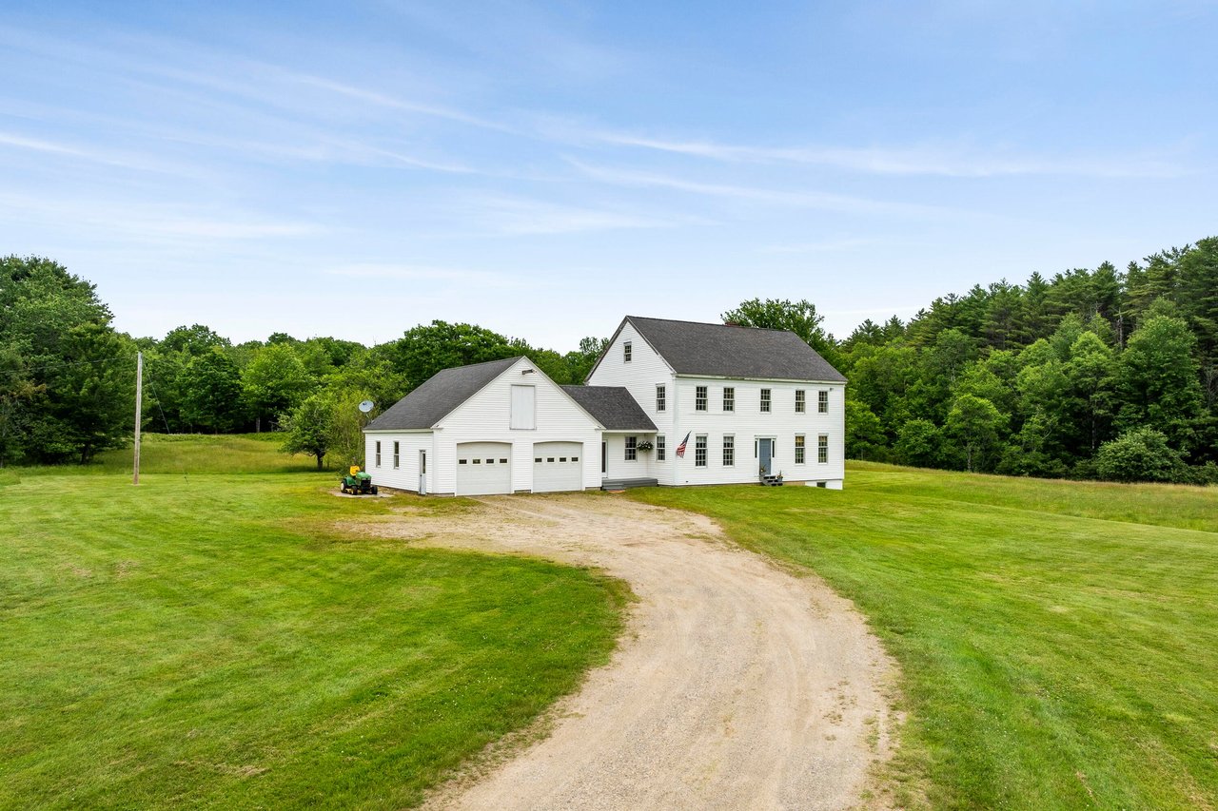
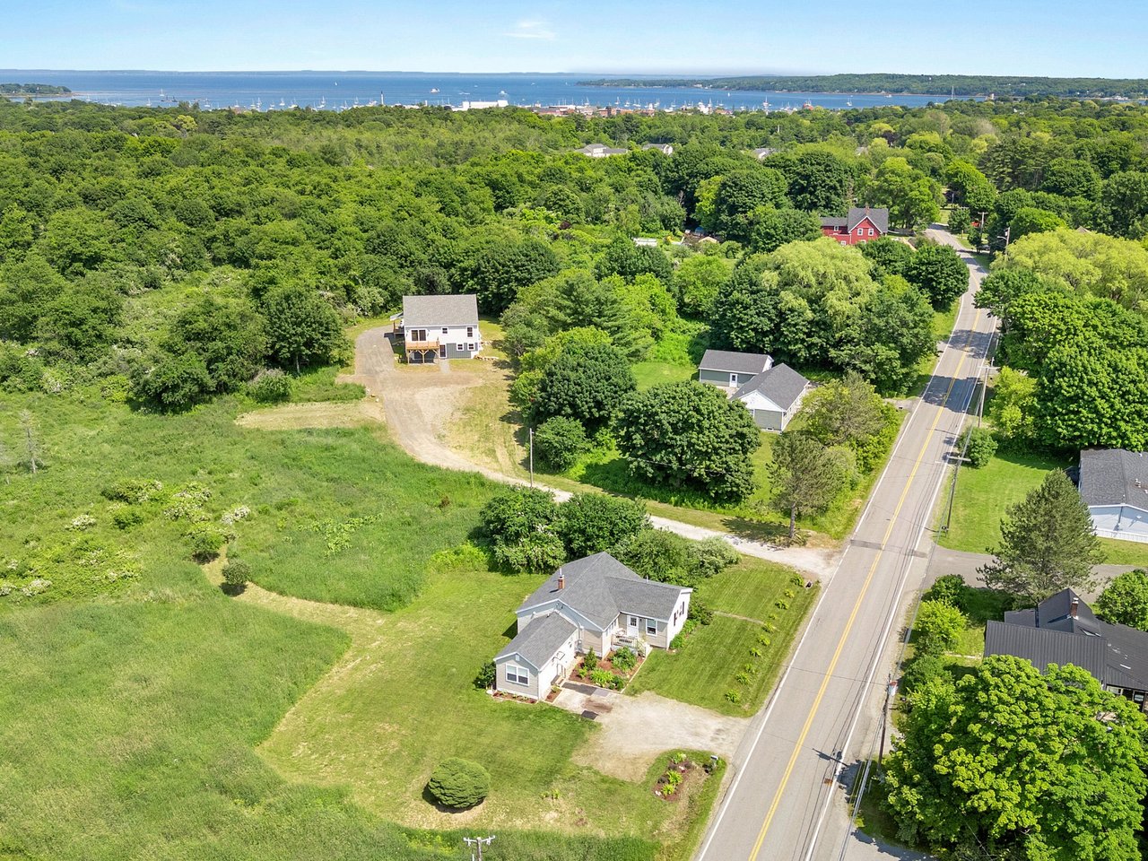
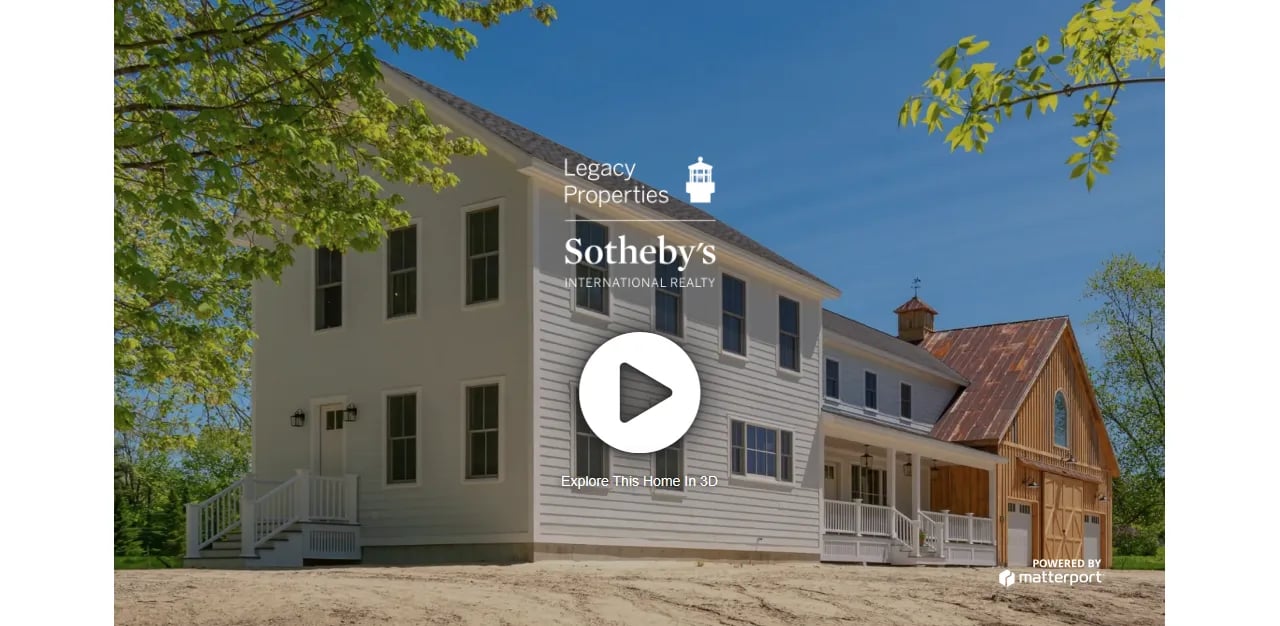
This one is special…and has it all. Just two miles from the ocean and town beach, past rolling meadows, and breathtaking farmhouse estates, this stunning brand-new reproduction Farmhouse with an impeccably rebuilt 1,520 square foot barn by Glorybound Barns & Woodworking is set on two pastoral acres with southwest orientation. Welcomed by a large covered porch that overlooks grass fields blowing in the breeze and an abundance of bird life, the home was designed with meticulous attention to detail with grand ceilings over 9 feet, and sited to capture an abundance of natural light and bucolic views from every window. Old-world Farmhouse charm is incorporated using original ornamental beams and wide plank white oak flooring throughout, while an open-concept floor plan for today’s living centers around a beautiful and expansive chef’s kitchen with custom cabinetry, Soprano quartz, stainless appliances, and large dining area with built-ins. Relax by the family room fireplace, or close off the French doors in the study to curl up and read a book. Four large bedrooms and three full baths with radiant heat, including a primary suite, are found on the second level, along with a laundry room. Last but not least, an exquisite barn built with many of the original timber beams and a metal roof with a sophisticated, weathered patina, all-new siding, and lighting creates an indoor/outdoor space where memories of a lifetime will be made. So much beauty, yet so little maintenance with LP SmartSide clapboards, Azek trim, composite decking, and the state-of-the-art efficiencies of 7 Mitsubishi ceiling heat pumps, Anderson 400 series windows, spray foam insulation, and a hybrid heat pump water heater. All this is just minutes to schools, shopping, restaurants, and commuting. The barn will be painted, the lot will be landscaped, and the driveway will be paved within the next couple of weeks. Move right in and capture a magical Maine summer.
Click here for more information and to view a still photo gallery.
20 Merganser Way, Freeport, Maine

Presented by Linda MacDonald | Offered at $2,295,000
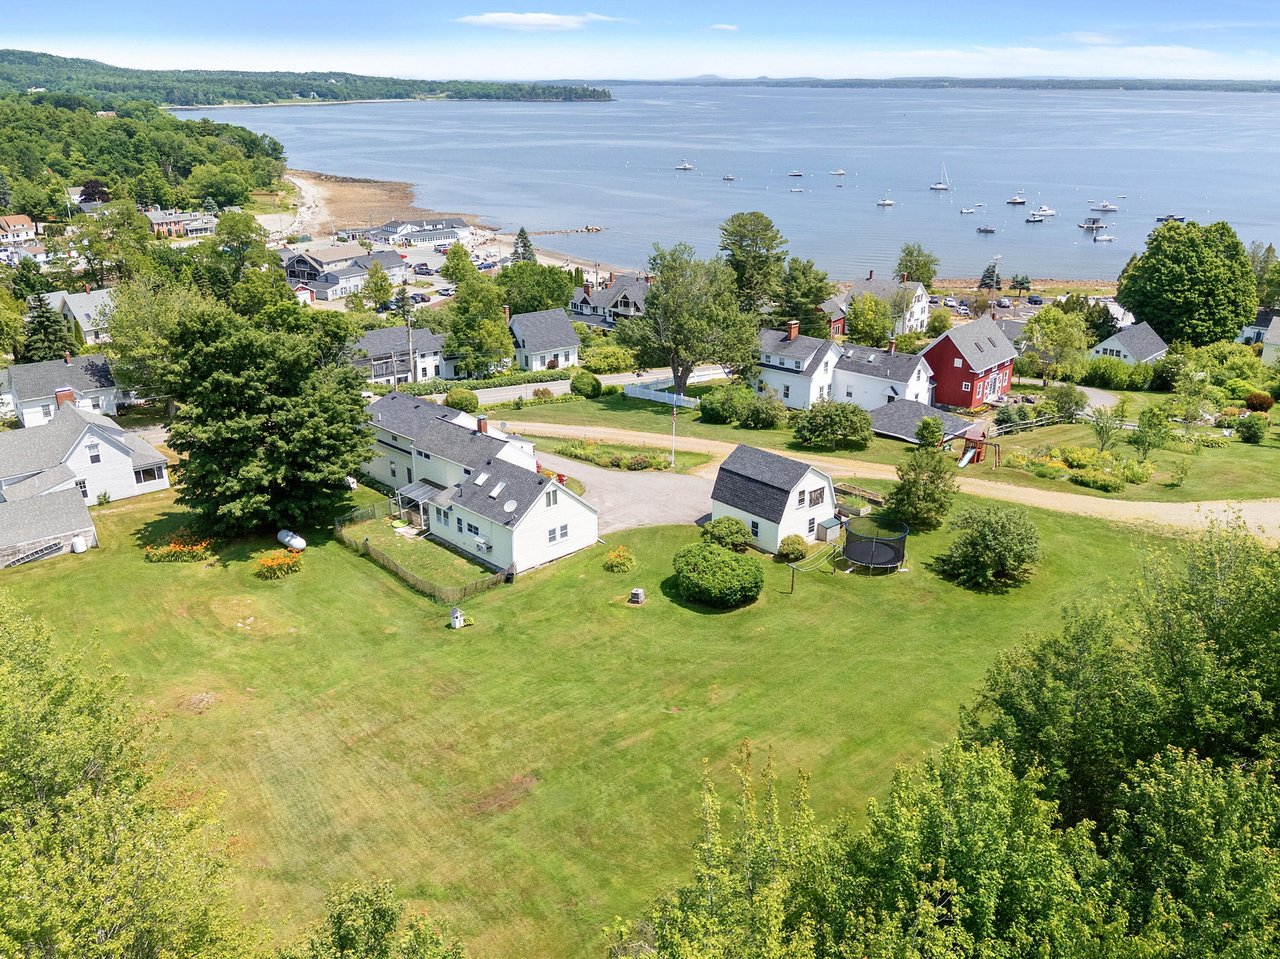
A true waterfront oasis, located on one of Freeport’s most dramatic peninsulas with stunning views on all sides, including grand sweeping westerly views of Wolfe’s Neck State Park. This two-year young contemporary cottage-style is stunning, with water views from every room. Designed with sophistication and built to impeccable standards with the highest quality maintenance-free materials inside and out to make your next chapter simply about enjoying the serenity and adventures this special location offers. Step inside and be greeted by breathtaking ocean views and a bright, airy, open-concept living space ideal for entertaining family and friends. Appointed with edgy polished concrete floors and radiant heat throughout, the first floor has a chef’s kitchen with custom cabinetry, quartz counters, and stainless appliances. It opens to a family room with a stone fireplace, efficient temperature-controlled pellet stove insert, dining area, luxurious first-floor primary suite with vaulted ceiling, and a mudroom with extensive storage built-ins. Upstairs you’ll find an expansive family/media room, two offices, and two additional bedrooms. Multiple decks offer plenty of options for enjoying the picturesque scenery ~ enjoy sunrise coffee from the front porch, amazing sunsets with wine on the back deck, and a waterside deck to soak in 244 conservation acres of Wolf’s Neck State Park with its’ renowned beauty, hiking trails, birdwatching, picnicking, and cross-country skiing. The extensive shorefront of the property is lined with massive natural stone and has a tidal sandy beach and crystal-clear blue water to launch your kayak or paddleboard right from your backyard. With the calendar islands of Casco Bay minutes away, this is the lifestyle property you have been waiting for!
Click here for more information and to view a still photo gallery.
32 Boody Street, Brunswick, Maine

Presented by Anna Charlotte | Offered at $795,000
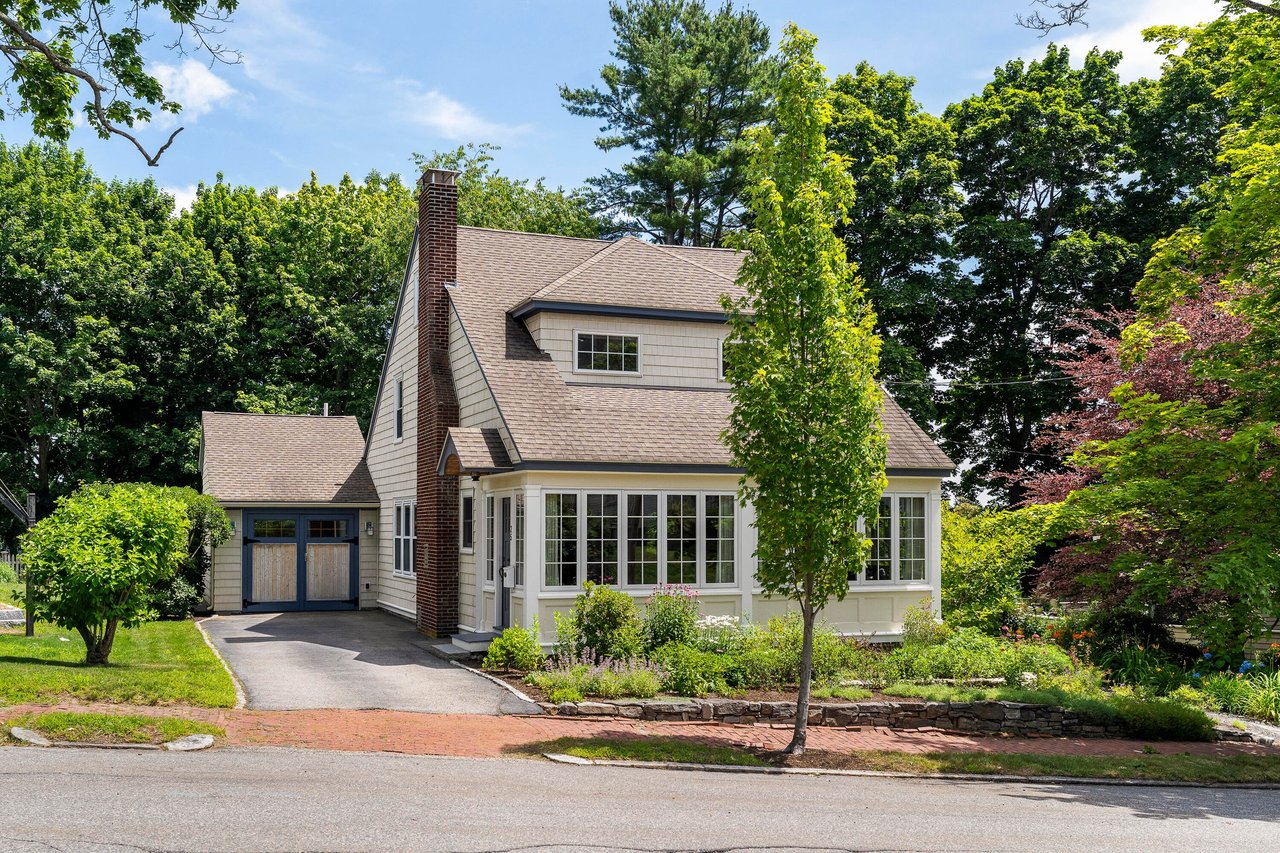
Welcome to this whimsical property happily nestled in the sweetest neighborhood of Brunswick, just a short walk from Bowdoin College, the bustling Brunswick town center, year-round farmers markets, hiking trails, and the Sea. Step inside, and you’ll be greeted by the great room, boasting soaring 9-foot ceilings, a beautiful Rumford fireplace, and oversized windows framing the garden views. Adjacent, discover the heart of the home – a custom-built Shaker kitchen enhanced by the soft glow of a beautifully stained glass light fixture, where cherished memories will continue to unfold. Continuing your journey through the house, you will discover the allure of two separate sunrooms, both drenched in sunlight, encouraging you to pursue your passions or unwind in blissful relaxation. A hidden gem awaits; a sun-filled loft-style living space offering limitless possibilities as a personal oasis or a tranquil workspace. And let’s not forget the finished attic, where dreams can be realized – adding a bathroom or creating an additional private haven. The property boasts a one-car garage and an attached versatile garden shed / workspace, enhancing its value and practicality. Designed with care and cheer, this home can also accommodate multi-generational living or embody a modern-day rooming house where a close-knit group of friends can find their private sanctuaries while fostering a sense of community. Outside, surrender to the splendor of the expansive garden, with blossoming fruit trees, flowers, and a patio, setting the stage for unforgettable outdoor gatherings. The three season porch offers a quiet retreat, allowing you to savor the afternoon sun while forging a deeper connection with nature. With its enchanting gardens, unique layout, and abundance of private spaces, this house is an extraordinary find destined to capture your heart. Indulge in the joy of living in Brunswick’s most coveted neighborhood, offering convenience, excitement, and cultural enrichment.
Click here for more information and to view a still photo gallery.
2 Youngs Lane, Freeport, Maine

Presented by Tammy Ruda | Offered at $769,000
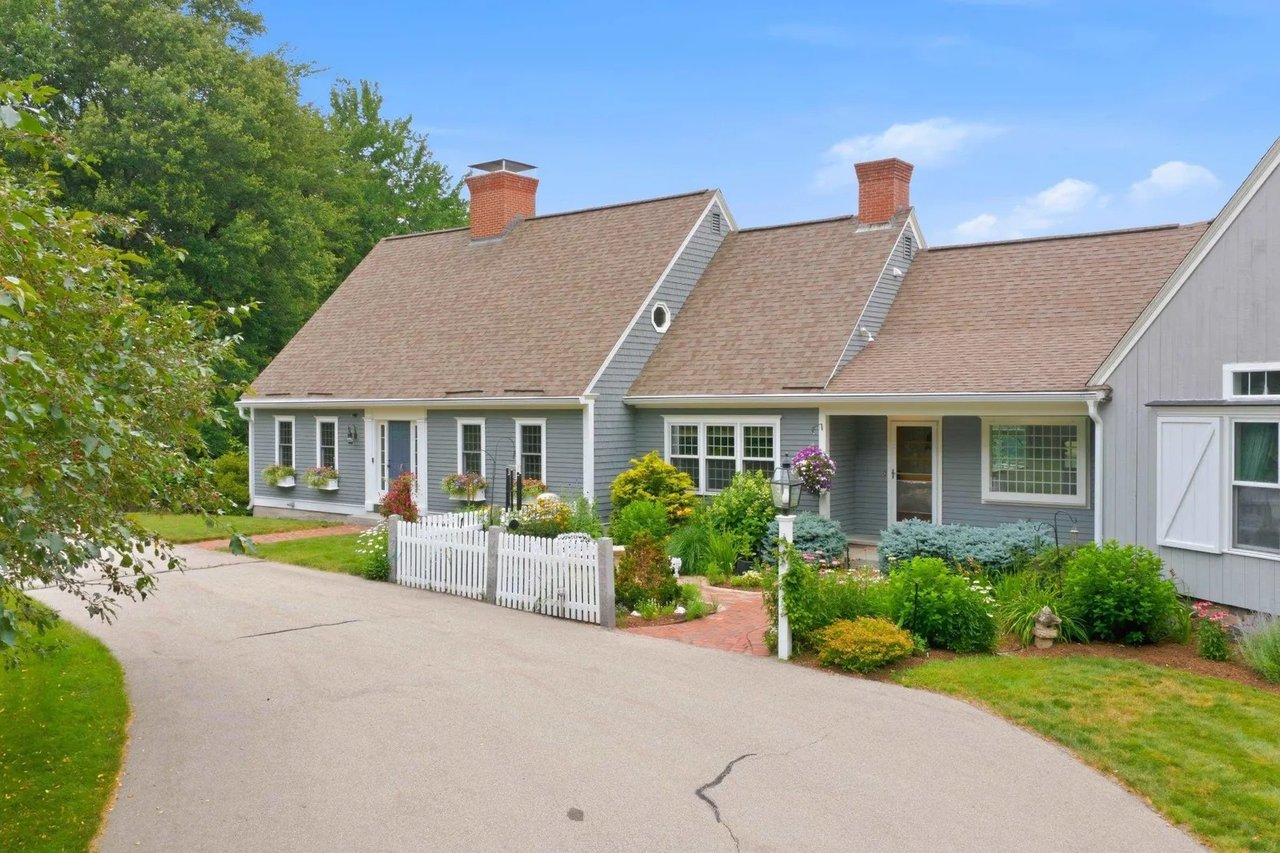
Vacationland! Welcome to your dream home in Freeport, Maine. This cape-style home was thoughtfully designed with all the amenities needed for entertaining family and guests in a serene and peaceful setting. Upon entering the home, you’ll be greeted by an open-concept kitchen with a breakfast bar offering the perfect spot for casual dining or morning coffee, with views of the well-landscaped front yard. The adjacent dining/living area is perfect for hosting dinner parties and family gatherings offering gleaming hardwood floors, cathedral ceilings, a wood stove, skylights, and large windows that bathe the space in natural light. First-floor bedrooms, full bath, and private office allow for convenient single-floor living. Upstairs, the primary suite is a true oasis with vaulted ceilings overlooking the first floor. Additional entertainment space in the basement for relaxing and playing board games or playing movies. A two-car garage and outdoor parking offer room for plenty of guests. Outside, the beautifully landscaped yard features mature trees and gardens, providing a serene and tranquil backdrop for outdoor entertaining or relaxation. A large farmers’ porch accessible from both the living room and kitchen, is perfect for grilling and dining al fresco. Sit out back by the firepit and roast marshmallows and enjoy the nature galore surrounding you. Enjoy a lifestyle of leisure and relaxation with four seasons of recreational activities. The charming barn is a true gem offering numerous opportunities with storage for all of your equipment, boats, and toys for adventures. This home offers easy access to shopping, dining, and entertainment, including the famous L.L. Bean flagship store, outlet shopping, and numerous restaurants and cafes. For outdoor enthusiasts, the nearby Bradbury Mountain State Park offers hiking and biking trails, while the beautiful coastline of Maine is just a short drive away.
Click here for more information and to view a still photo gallery.