Leave a Message

By providing your contact information to Legacy Properties Sotheby's International Realty, your personal information will be processed in accordance with Legacy Properties Sotheby's International Realty's Privacy Policy. By checking the box(es) below, you expressly consent to receive marketing or promotional real estate communication from Legacy Properties Sotheby's International Realty in the manner selected by you. For SMS text messages, message frequency varies. Message and data rates may apply. Consent is not a condition of purchase of any goods or services. You may opt out of receiving further communications from Legacy Properties Sotheby's International Realty at any time. To opt out of receiving SMS text messages, reply STOP to unsubscribe. SMS text messaging is subject to our Terms of Use.

Thank you for your message. We will be in touch with you shortly.

Step Inside Our Latest Maine Homes For Sale With Matterport 3D Virtual Tours

Step Inside Our Latest Maine Homes For Sale With Matterport 3D Virtual Tours

Check out our latest homes for sale with Matterport 3D Virtual Tours. There is no better way to view a property than via Matterport, it is as if you are walking through the home in person. Our Matterport 3D Virtual Tours are by far the most realistic, cutting-edge, and comprehensive way to experience a property online

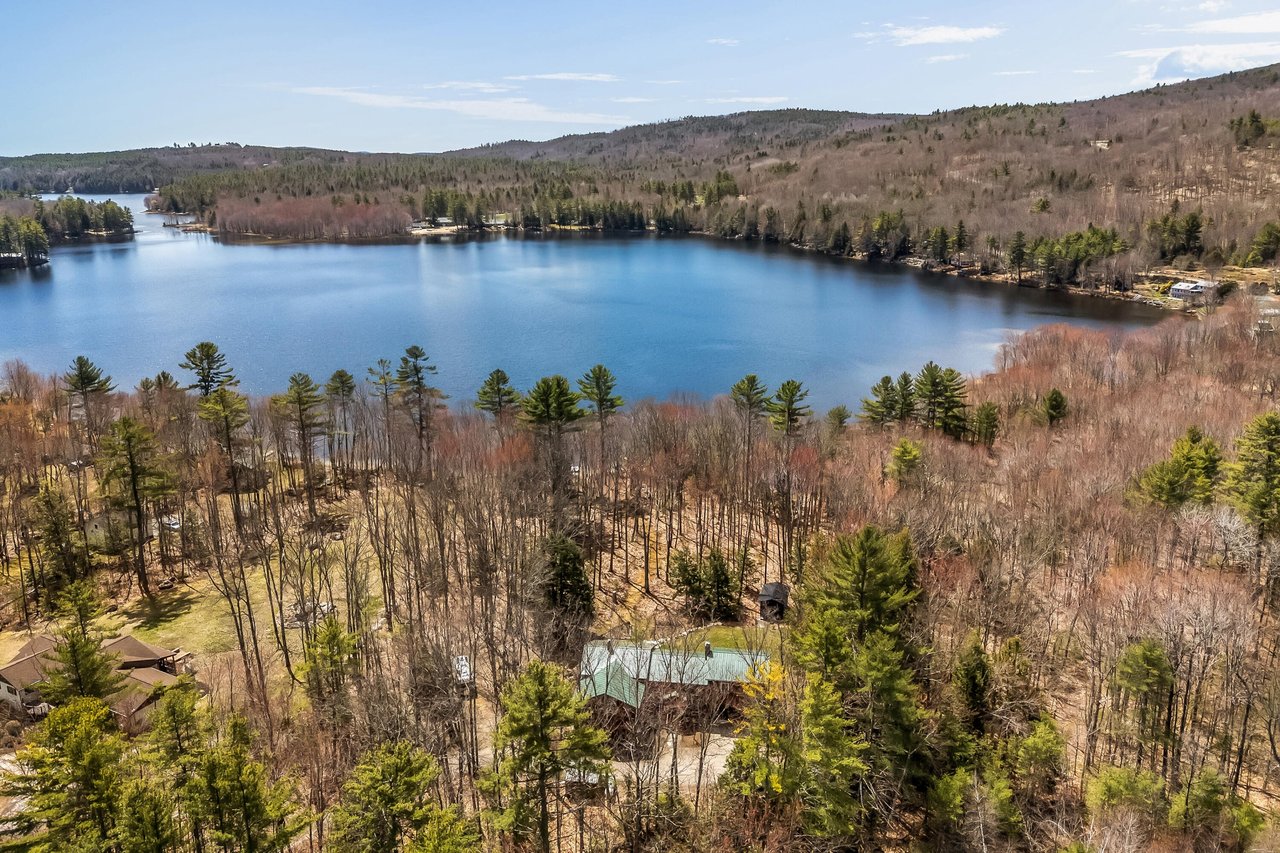
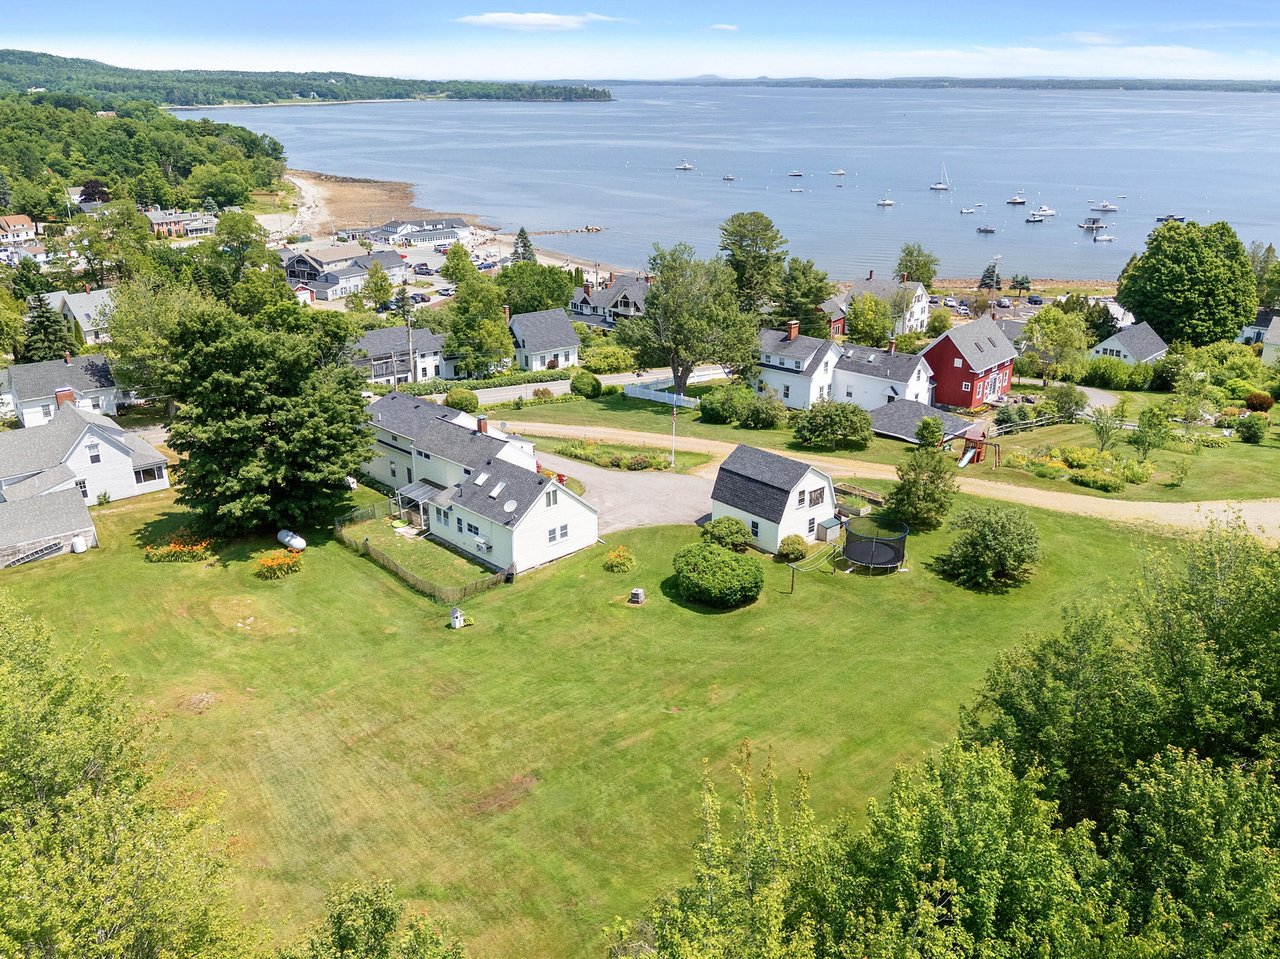
31 Viking Trail Lane, Surry, ME 04684

Presented by Laura Pellerano | Offered at $2,495,000

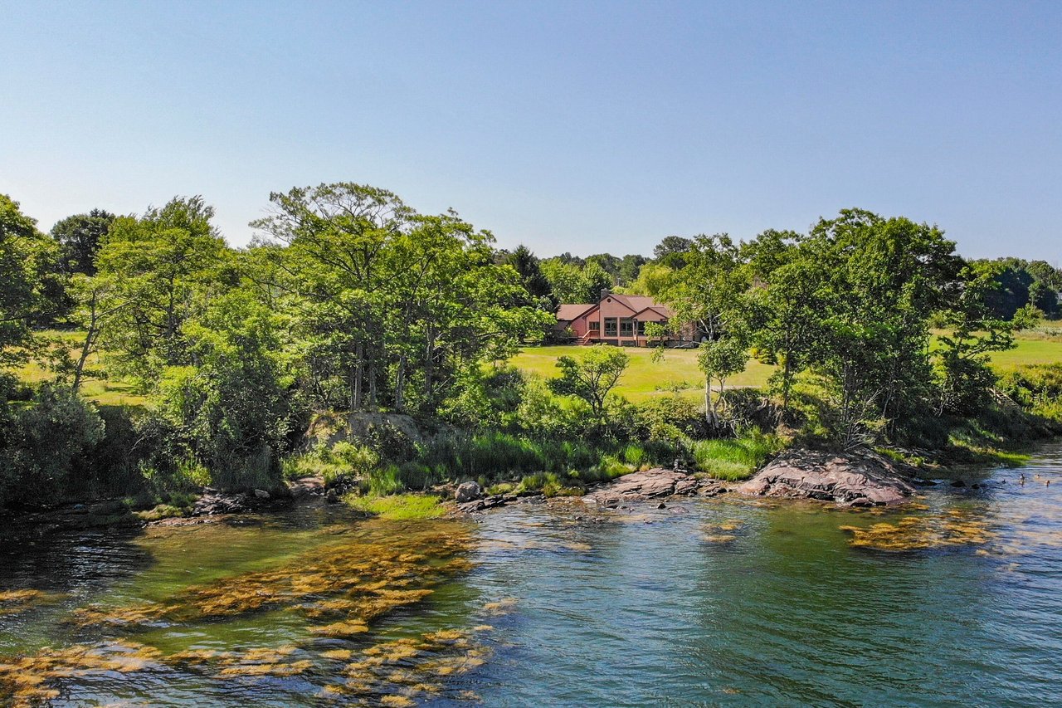
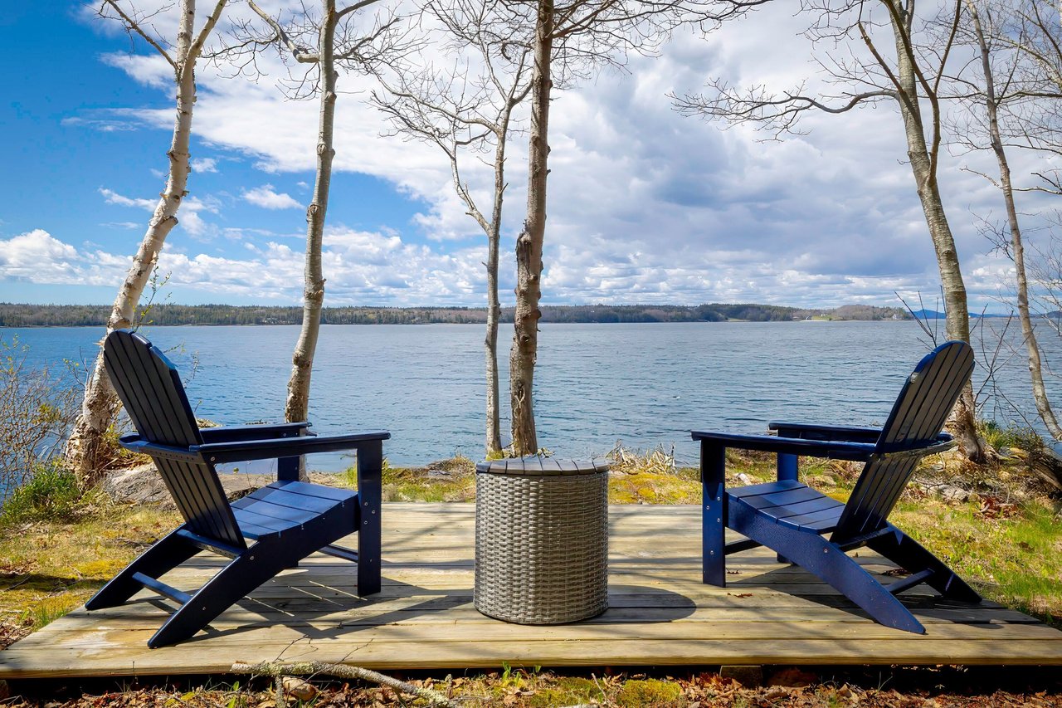
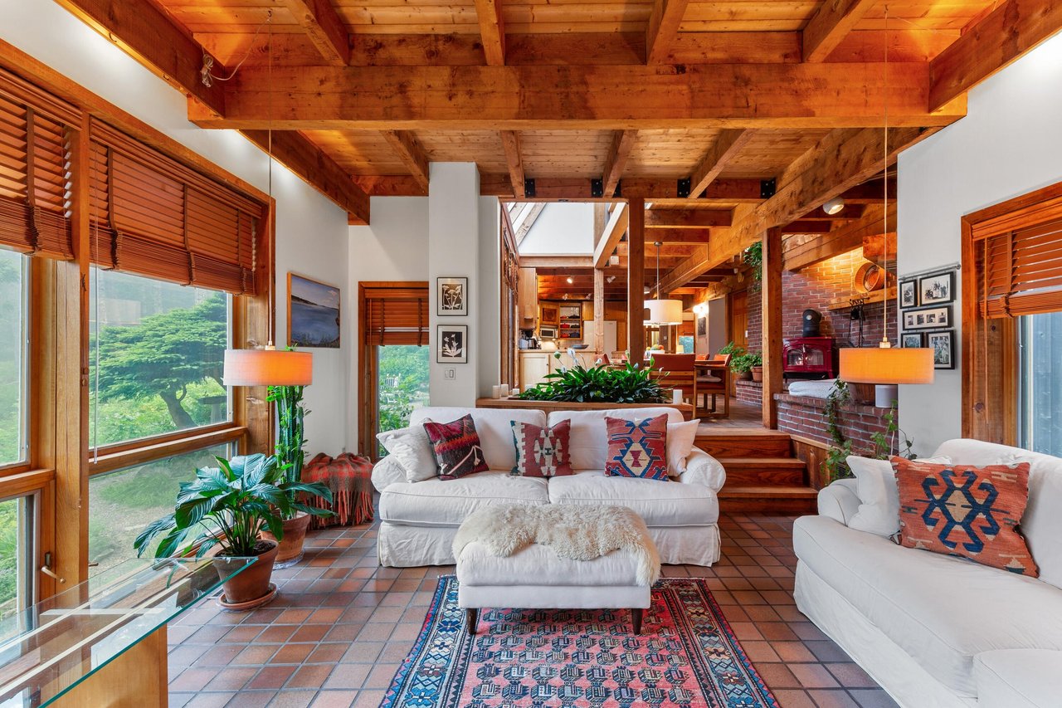
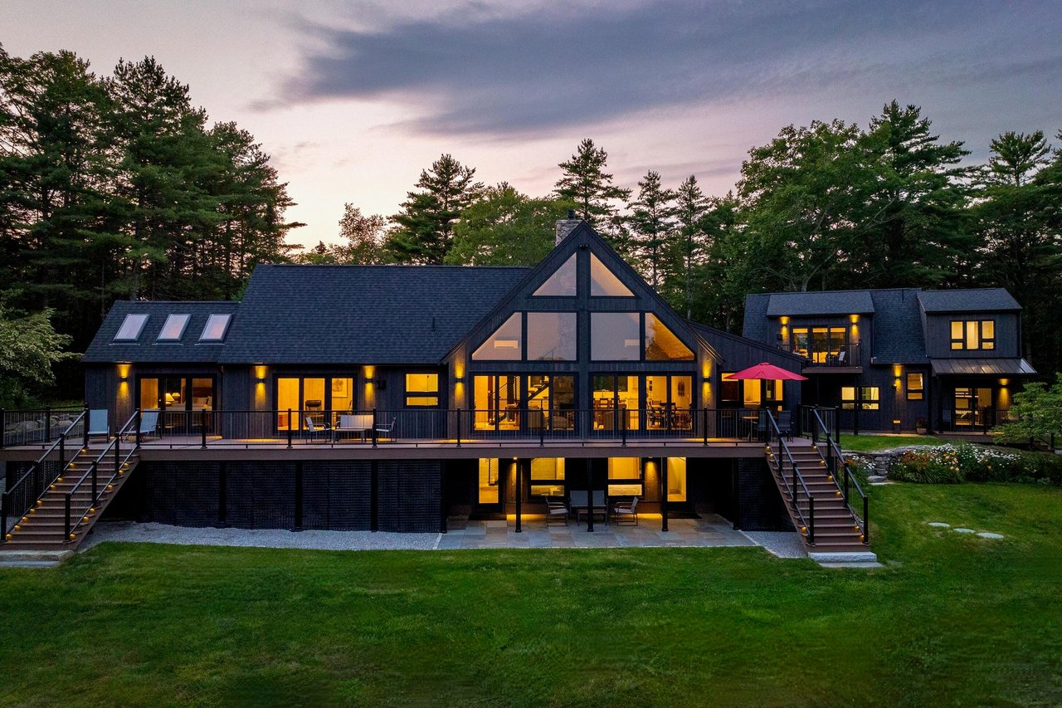
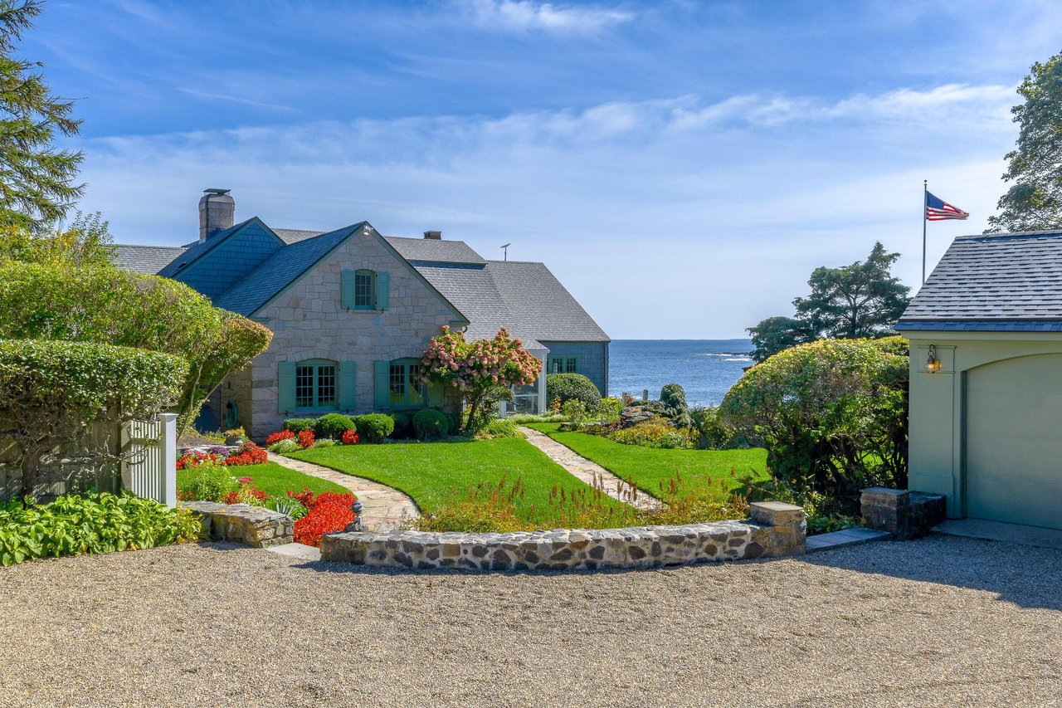
A space for everyone! Custom built home with open concept living and expansive rooms with southerly views to the mountains of Acadia National Park. The great room offers vaulted ceilings, wood burning fireplace and balcony overlooking Patten Bay. The kitchen is well appointed gourmet kitchen with a separate entertainment/wet bar. The dining area offers views and light filled room. There is a first floor primary bedroom suite with a sunporch sitting room, walk in closet, separate shower and soaking tub. A guest bedroom with dedicated bath and walk in closet. Office with built-ins. The first floor is completed with sunroom off the dining area, The finished basement area provides guest with separate access to there quarters with a great room. There are two wings with two bedrooms each and three bathrooms. Outside you are greeted by the panoramic views and beautiful beach. A great spot for kayaking, swimming, boating, boarding and just soaking up the beauty of the Maine Coast. Septic design is for 4 bedrooms.

Click here for more information and to view a still photo gallery.


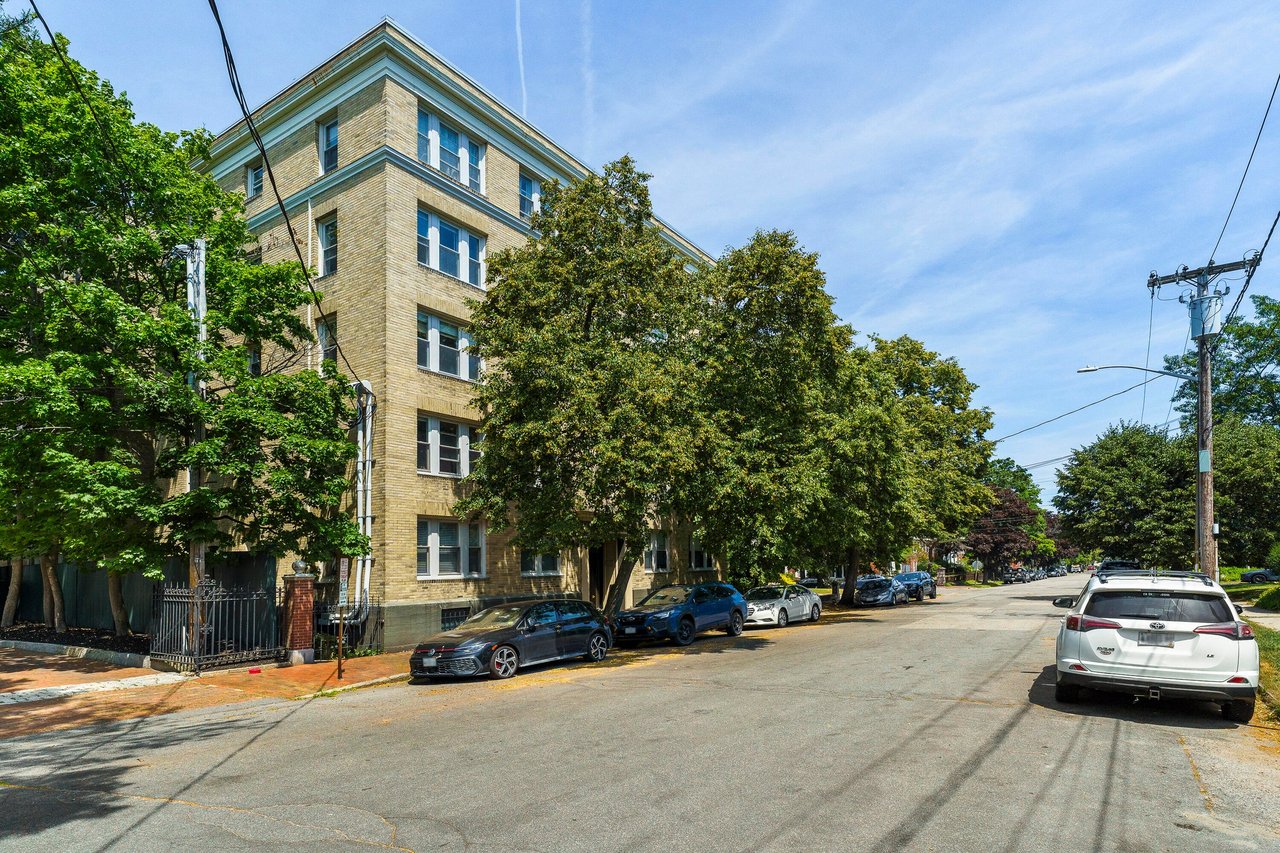
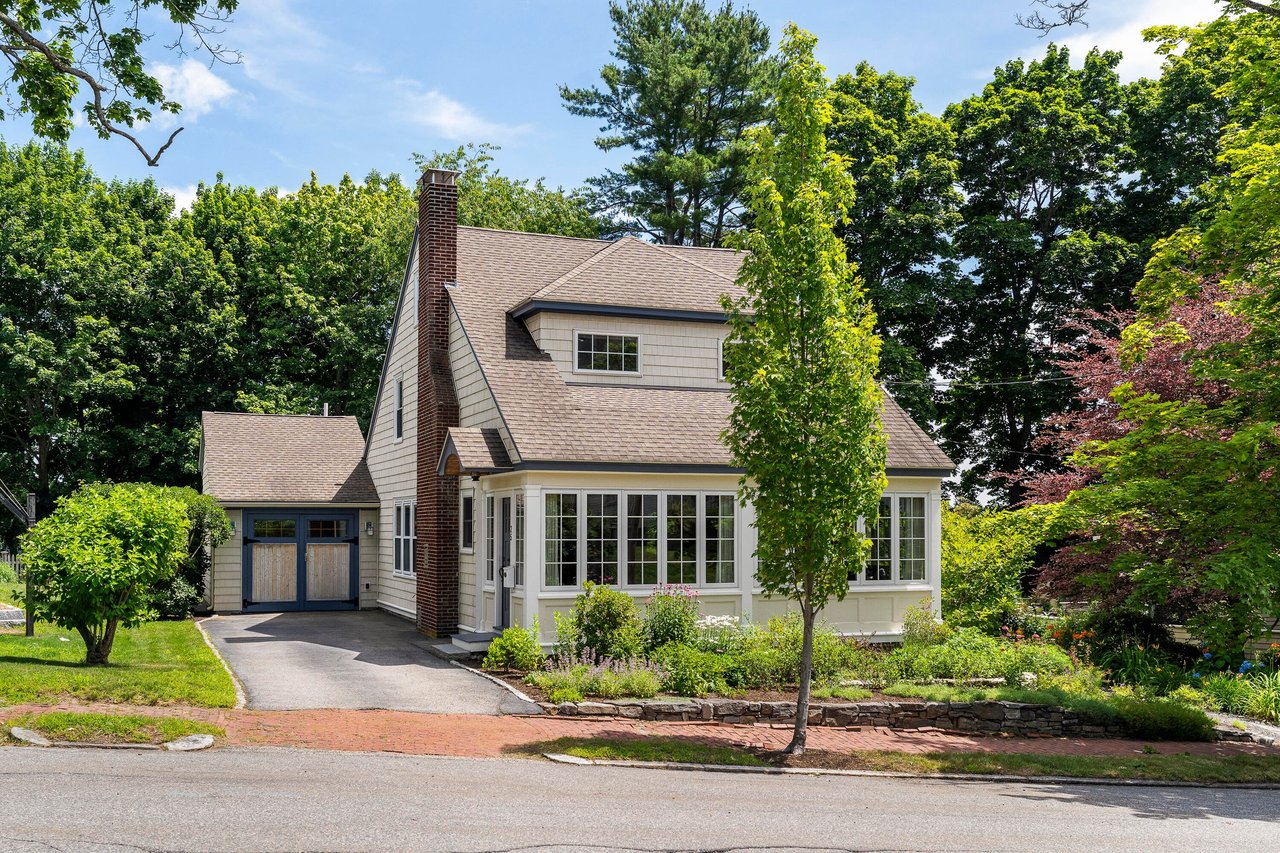
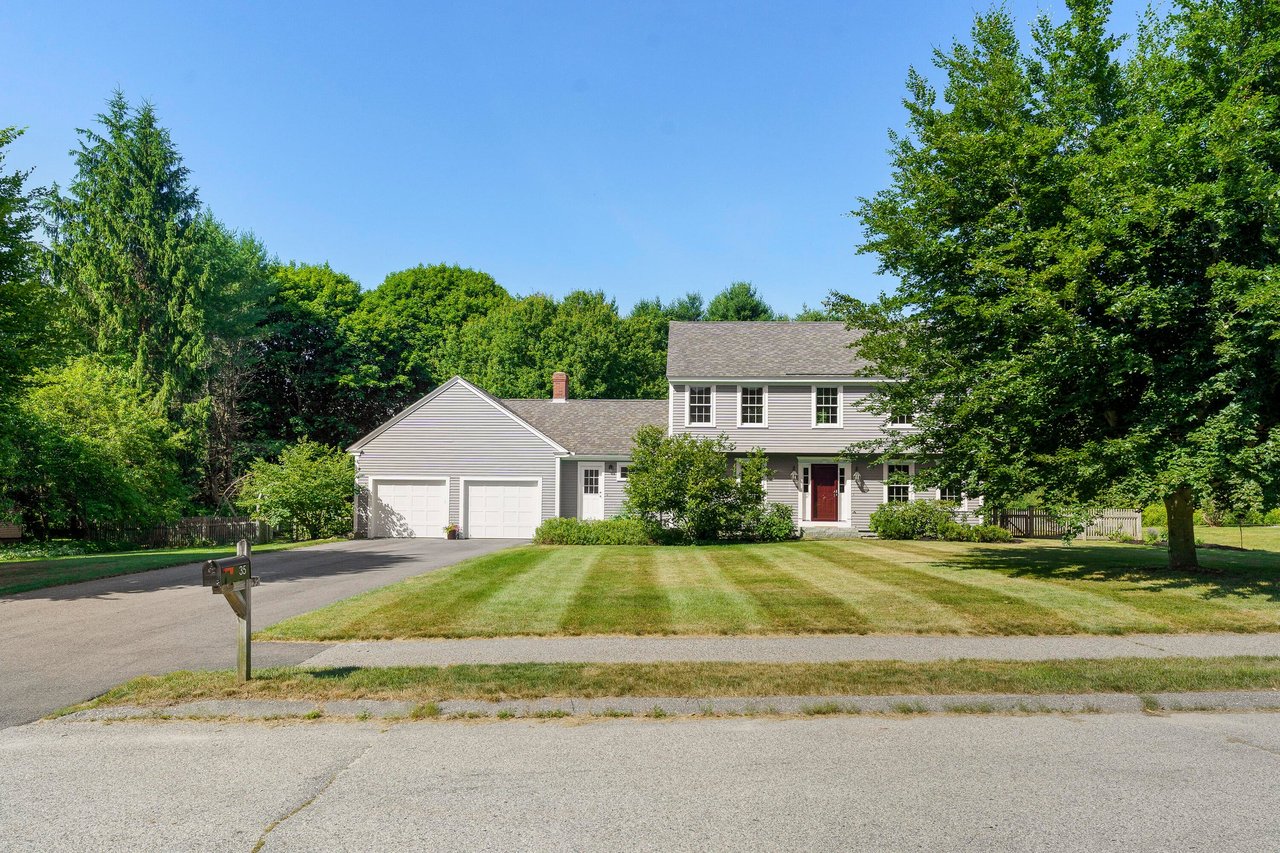
44 High Street, Belfast, ME 04915

Presented by Heidi Steele | Offered at $1,600,000

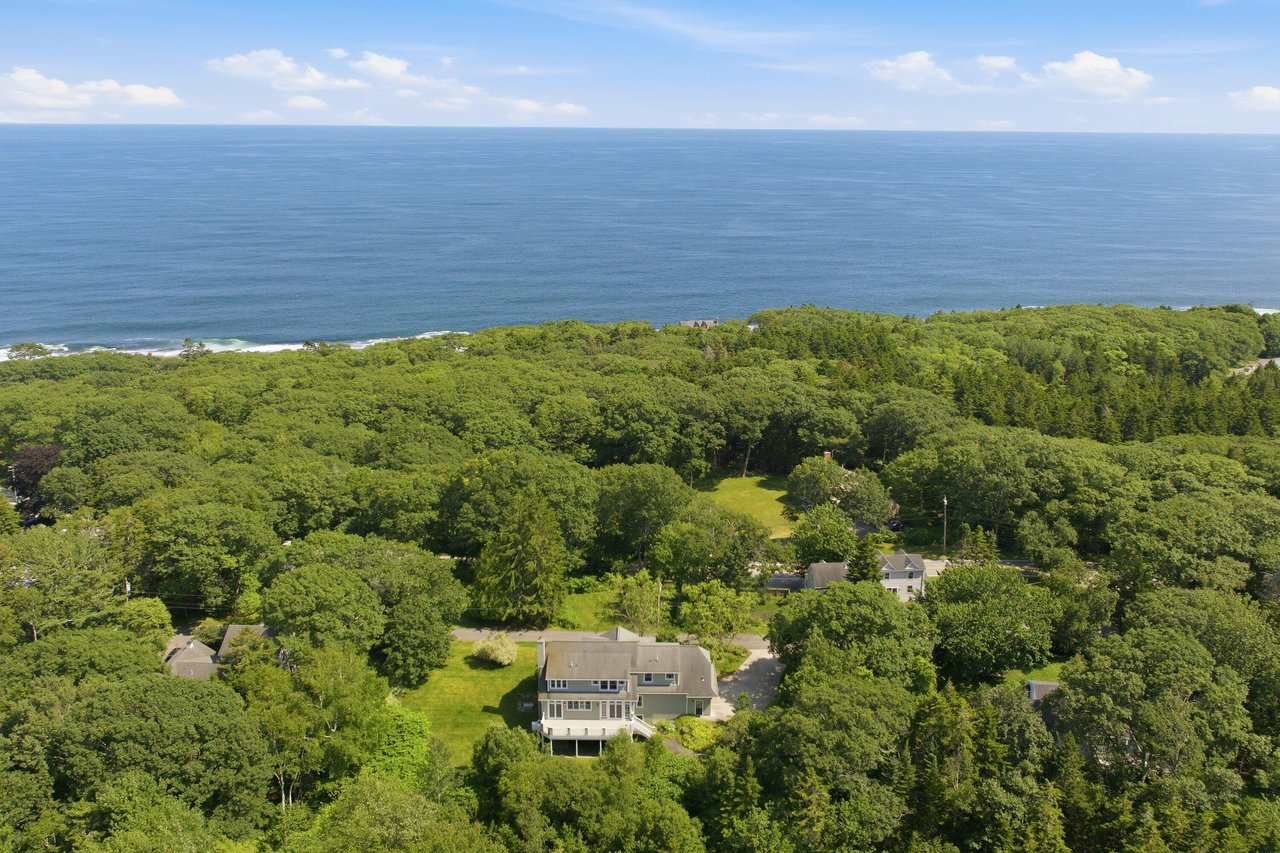
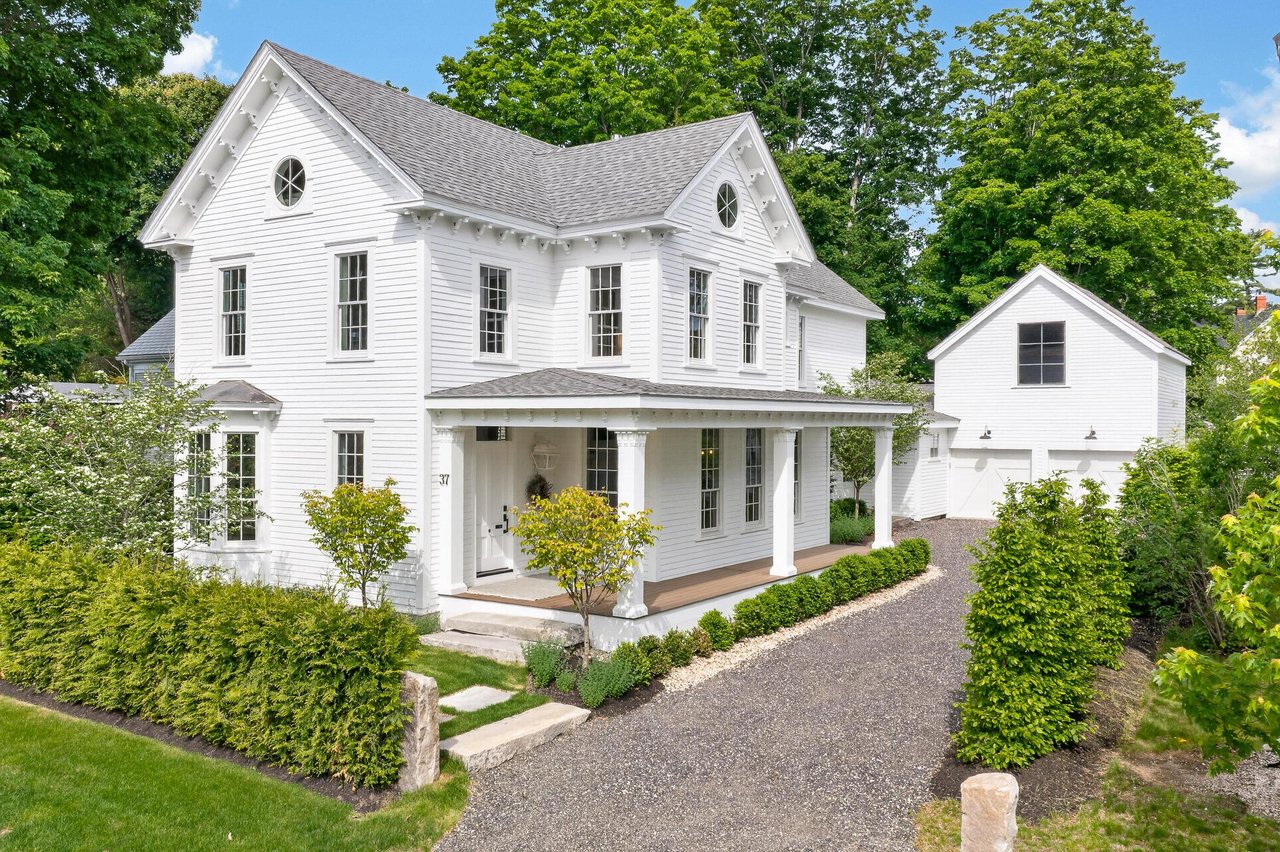
The Williamson House, a revered architectural treasure, is nestled in the heart of historic Belfast, offering an extraordinary blend of historic charm and modern convenience. 15 beautifully restored rooms, including 6 spacious bedrooms – 3 with glassed-in sleeping porches, 4 full and 2 half baths, provide ample space for both daily living and grand entertaining. A dramatic portico sets the stage for the elegance that lies within. The glass entry porch, warm and inviting, leads to an elegant foyer with a sweeping staircase that ascends to the second floor. Formal living and dining rooms speak of tradition, and the parlor, complete with a fireplace, offers a cozy retreat. The office, also featuring a fireplace, provides a distinguished space for work or study. The heart of the home, the expansive cook’s kitchen, is a chef’s dream, equipped with high-end appliances, granite countertops, multiple workstations, and an AGA cooker. The kitchen flows effortlessly into a dining area and a lounge, where a wood stove will delight on a chilly day. The back of the house can function as a separate apartment, offering an ideal opportunity for extended family living or rental income, or it can be seamlessly integrated into the main living space. A large second-floor area above the carriage house is perfect for a small business, studio, or workshop, allowing for flexible use of the space. A glass porch off the living room overlooks the private backyard, a tranquil retreat, which leads to several intimate gardens that encircle the house, creating peaceful outdoor spaces. The Williamson House is a historic masterpiece, meticulously restored and thoughtfully updated to offer the best of both worlds. This unique property provides a rare opportunity to own a piece of Maine’s rich architectural history, while enjoying all the comforts of modern living in a serene and elegant setting.

Click here for more information and to view a still photo gallery.

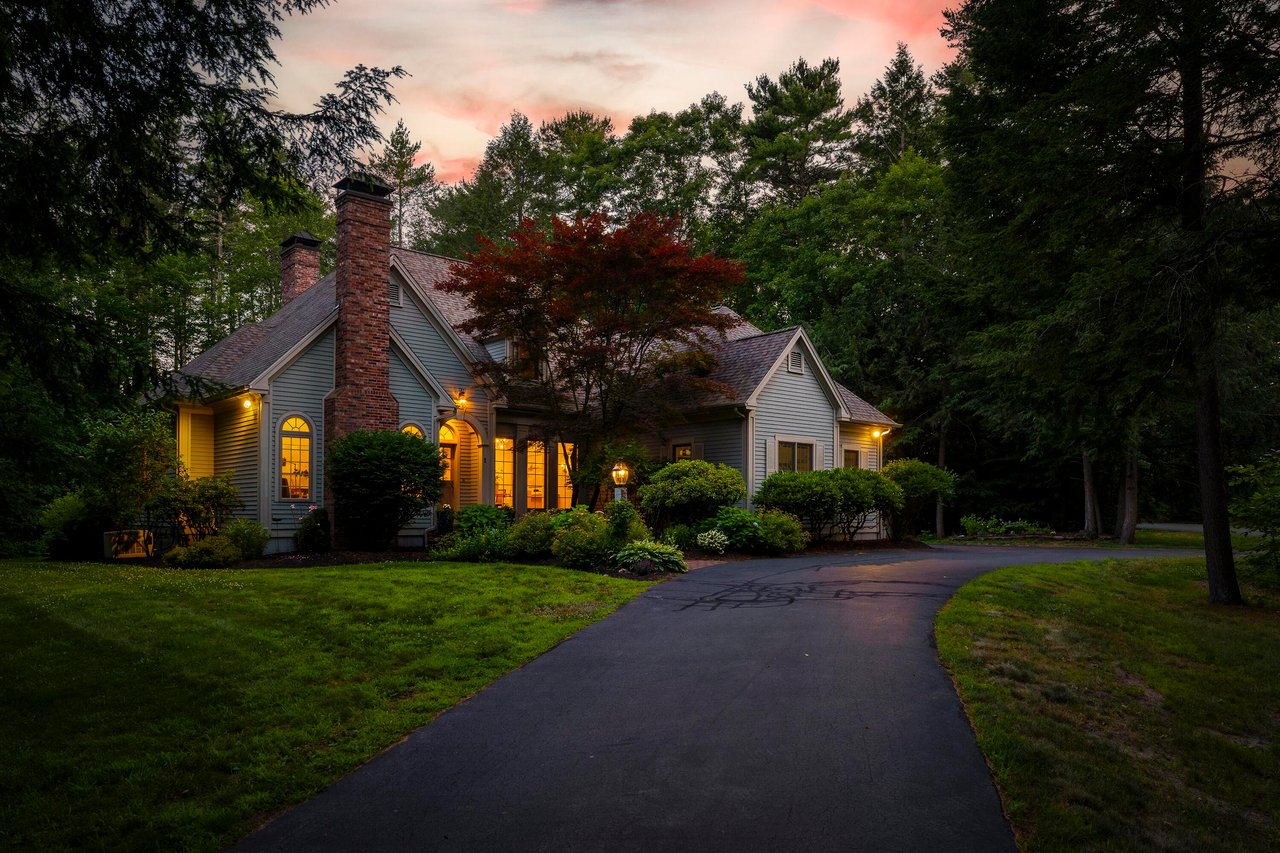
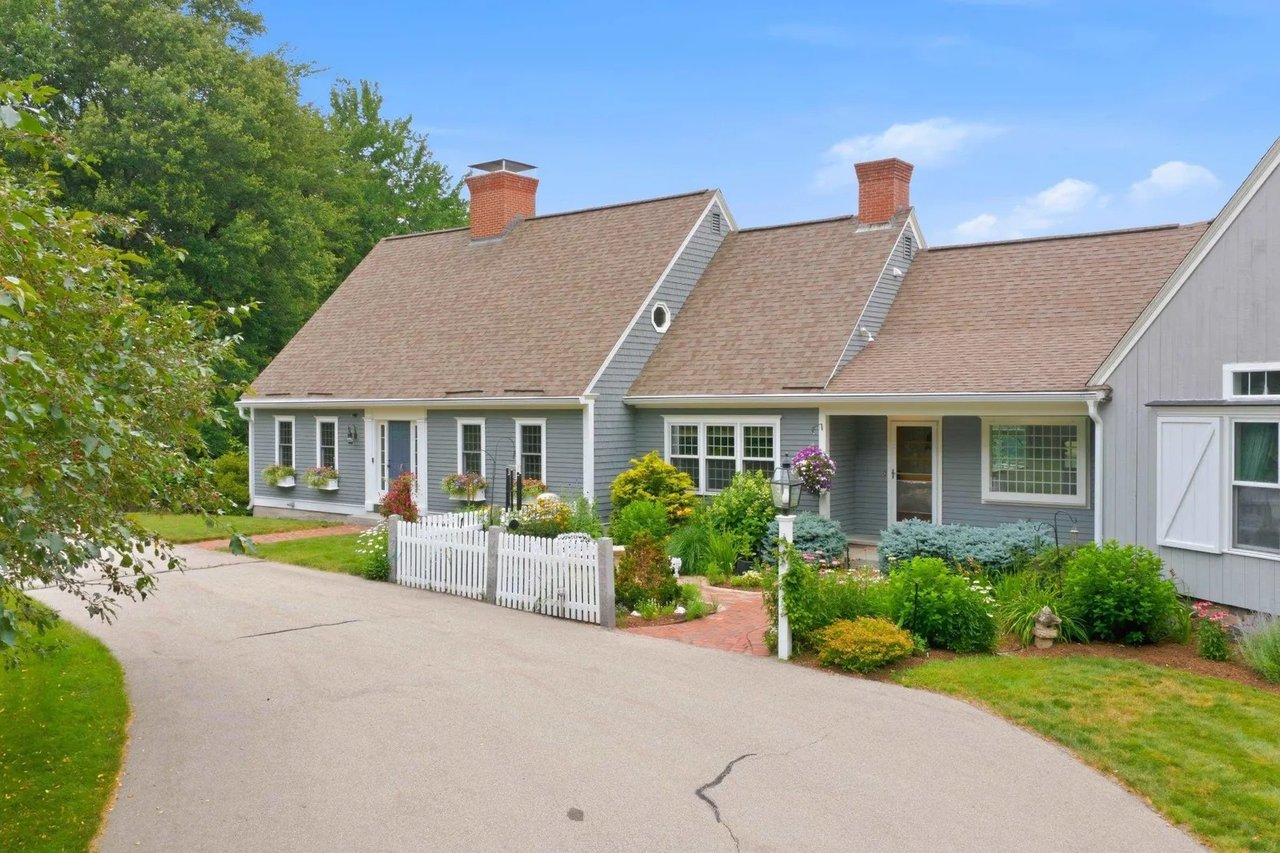
48 Wentworth Road, Lincolnville, ME 04849

Presented by Kristin Heal | Offered at $695,000

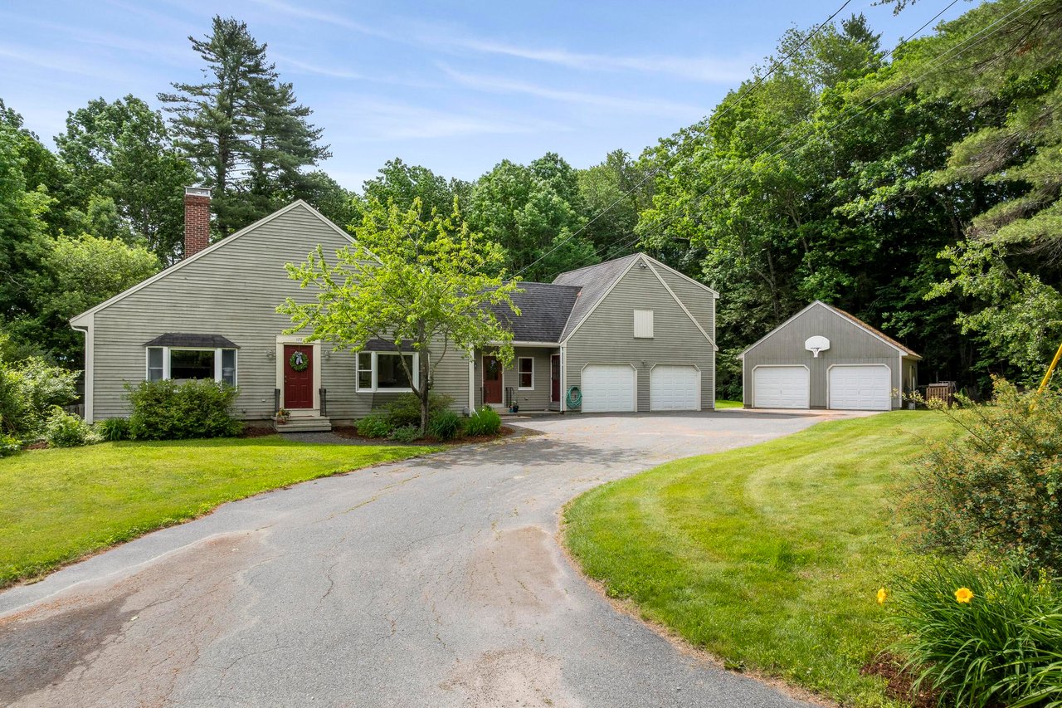
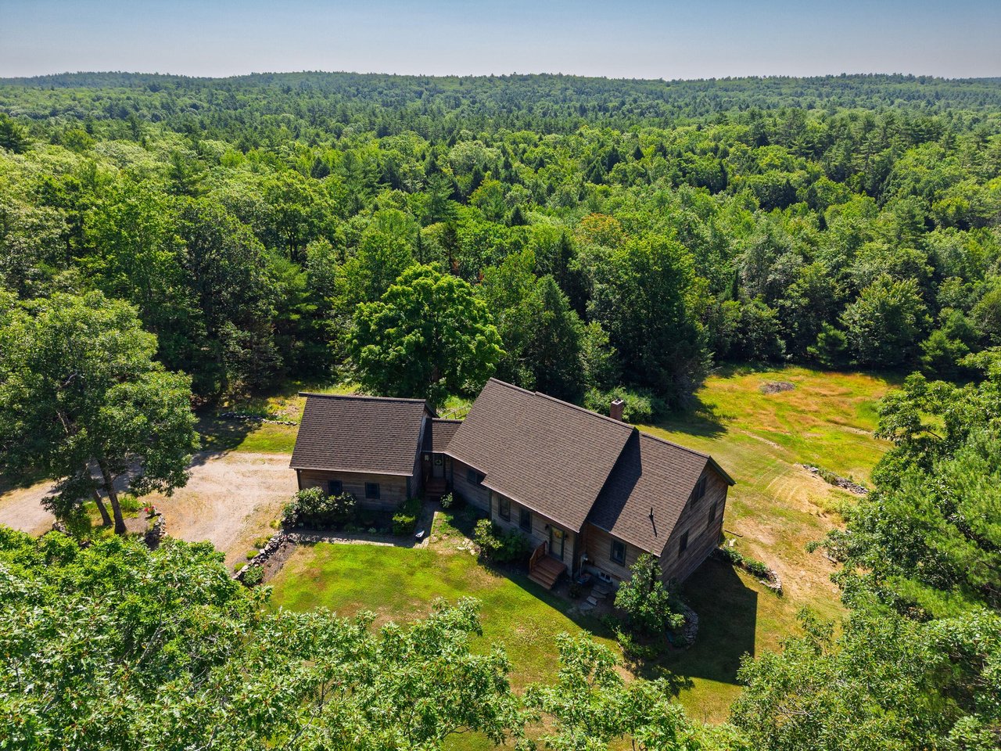
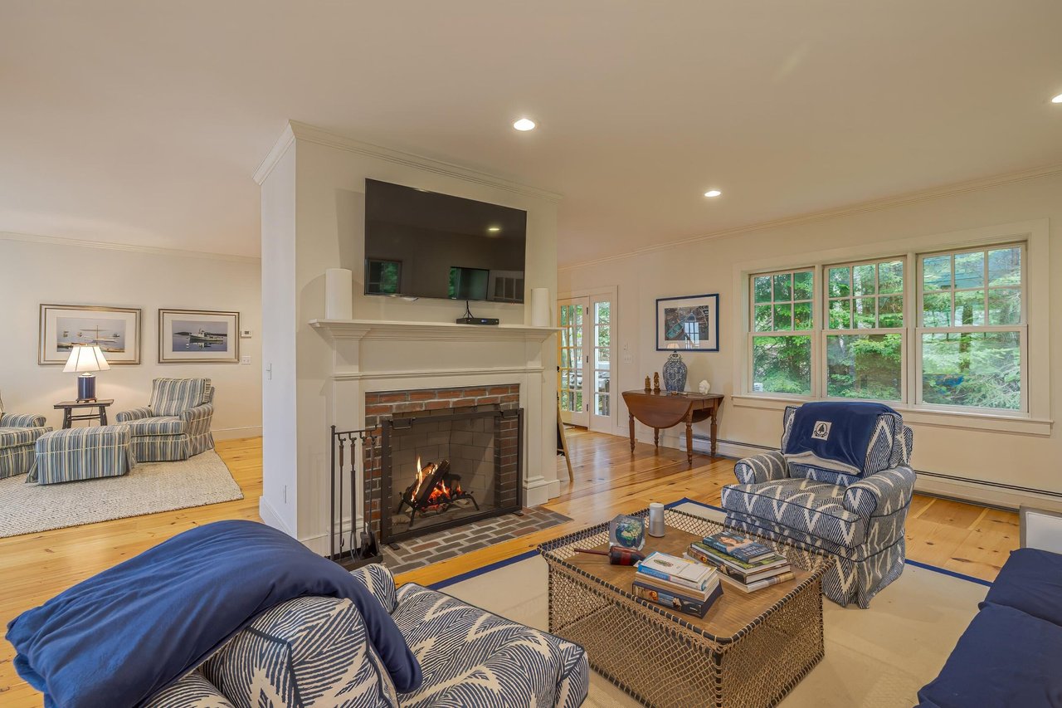
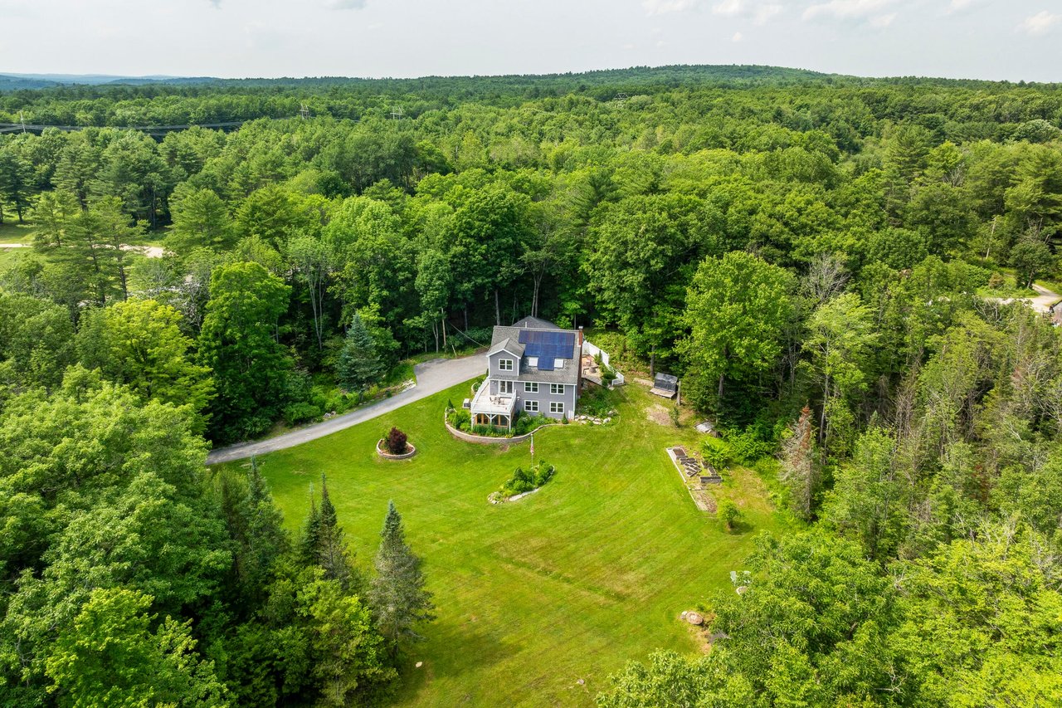
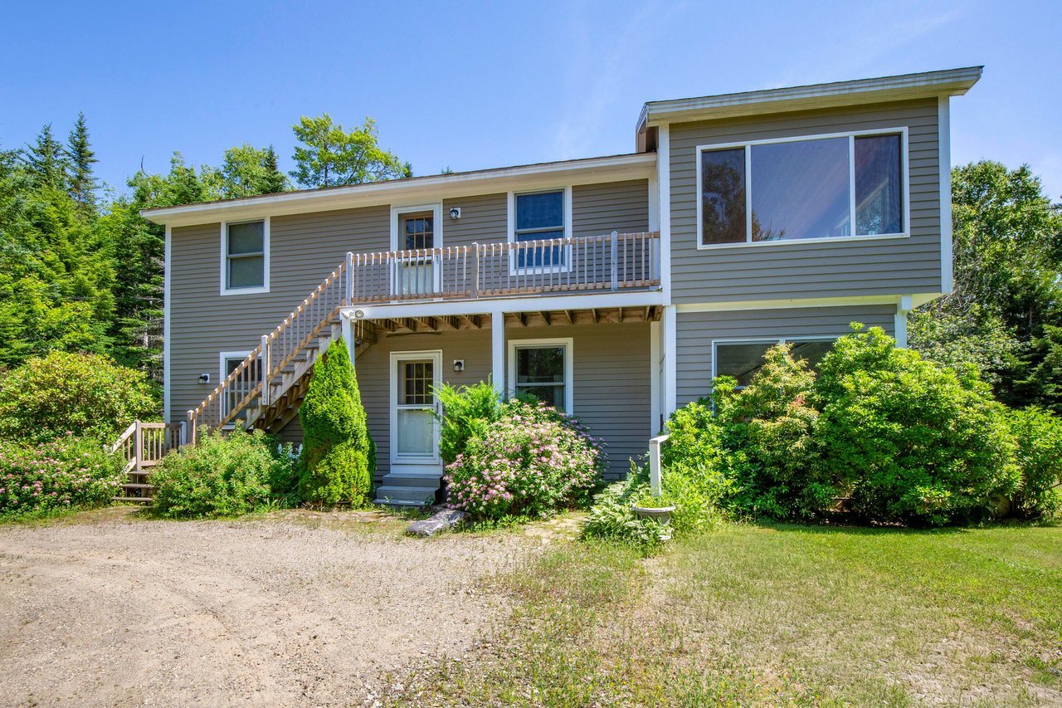
Discover serene living in this custom built 3-4 bedroom, 2.5 bath home nestled on 4.5 tranquil wooded acres, just minutes from Norton Pond in Lincolnville Center. This thoughtfully designed residence features an open floor plan with a luxurious first-floor primary ensuite, convenient first-floor laundry, and a stunning cathedral ceiling living room. The second-floor bedrooms and office offer vaulted ceilings, enhancing the home’s bright & airy feel. Quality finishes include granite countertops and beautiful hardwood floors. Enjoy the outdoors from inviting covered porches, the additional open porch area or utilize the expansive 3-car garage with bonus space above, ready for your creative touch. Surrounded by a large lawn and natural landscaping, this property seamlessly combines modern comfort with peaceful privacy. Don’t miss the 3D virtual tour and schedule your private showing today! ** Seller Concession available **

Click here for more information and to view a still photo gallery.

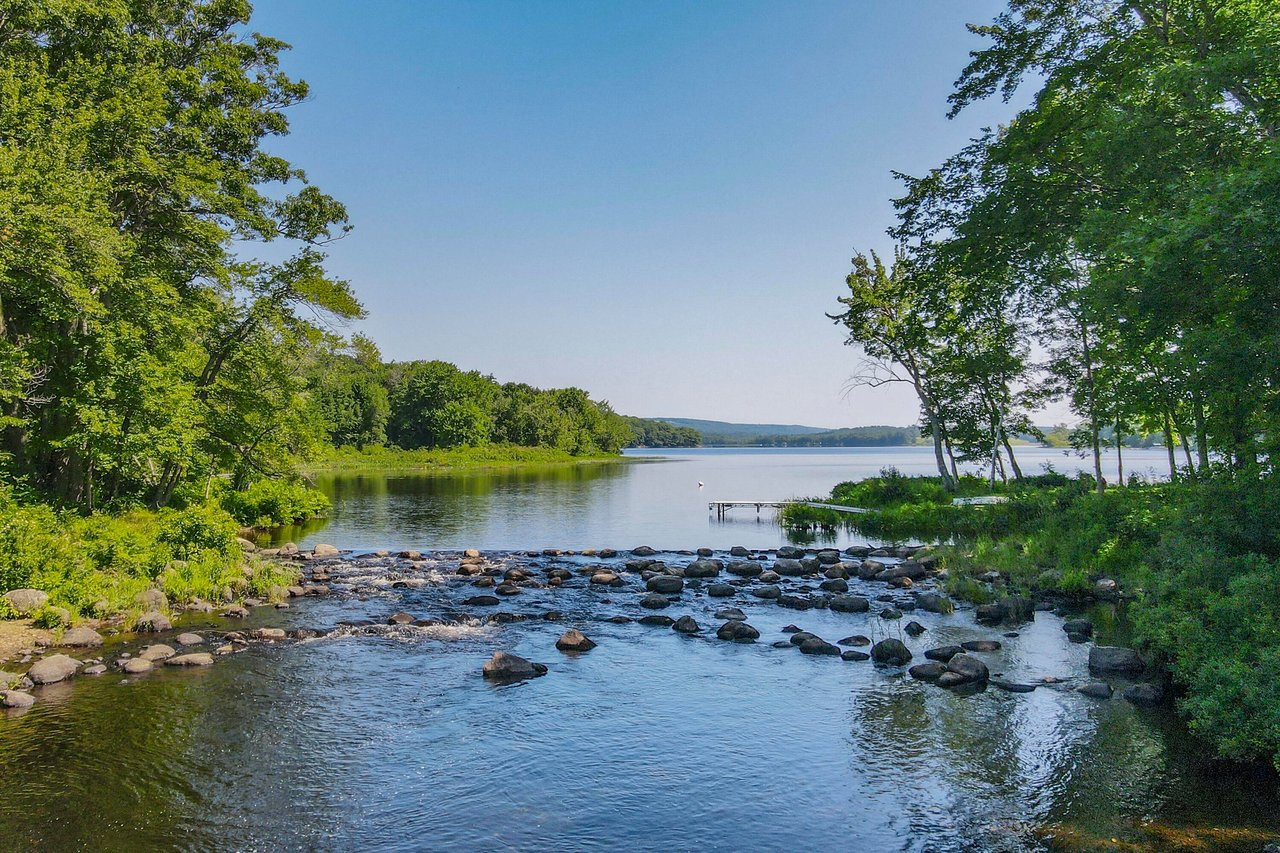
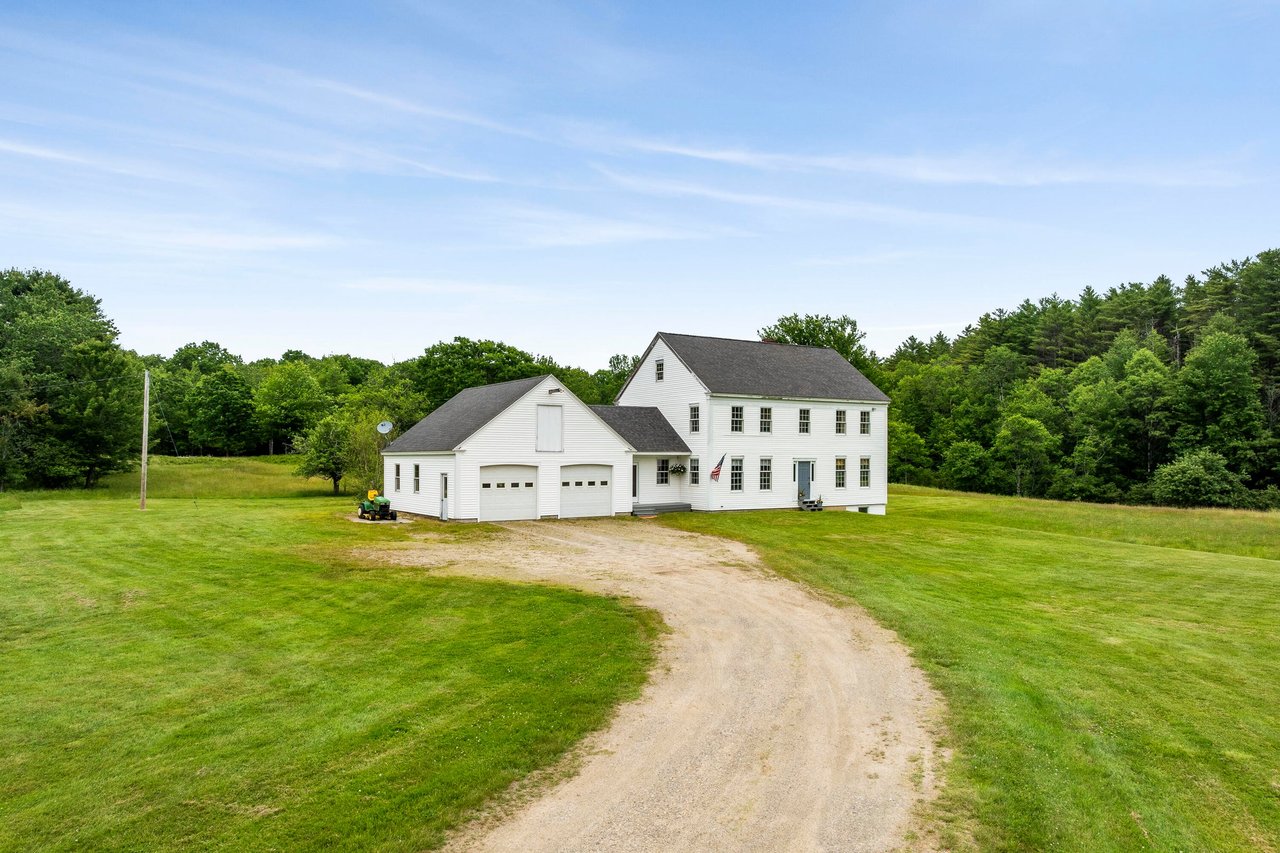
308 Reach Road, Sedgwick, ME 04676

Presented by Laura Pellerano | Offered at $589,000

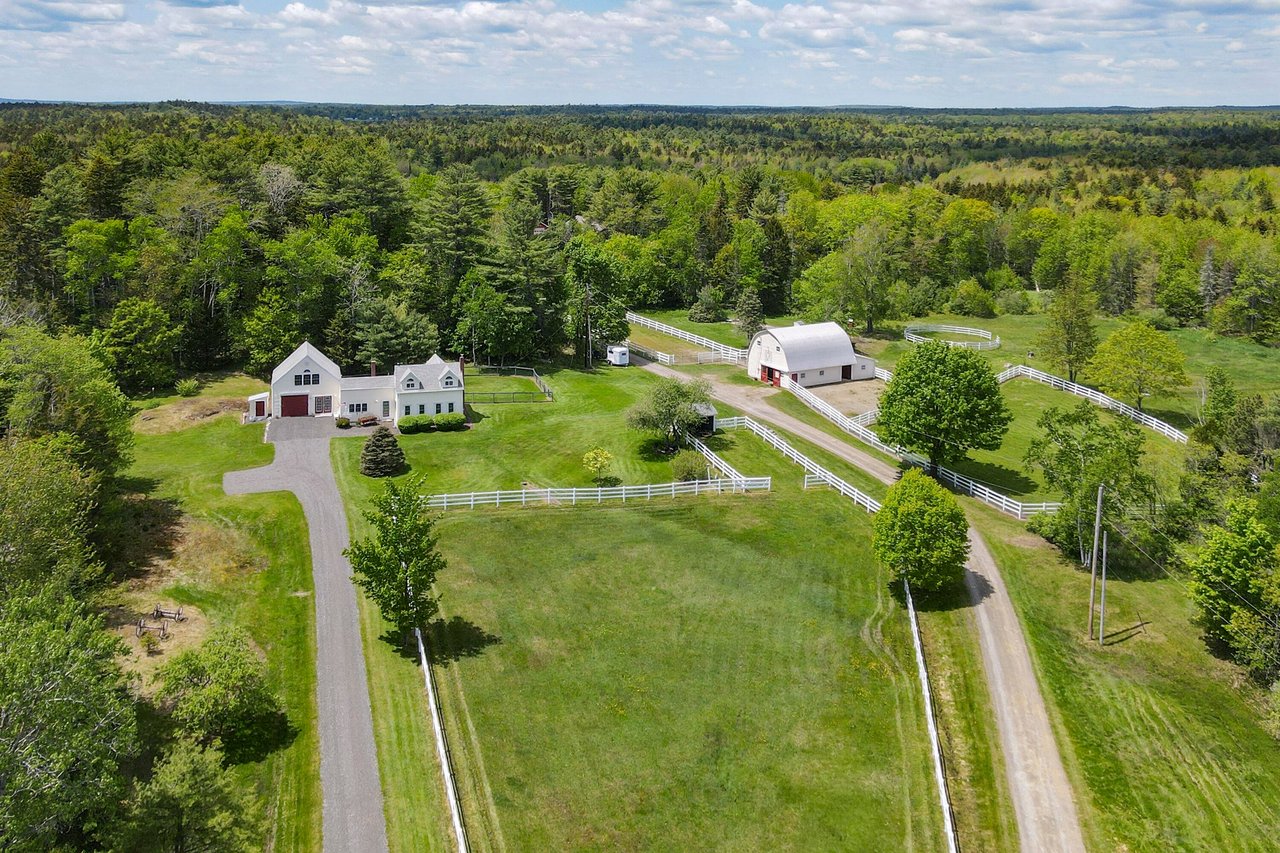
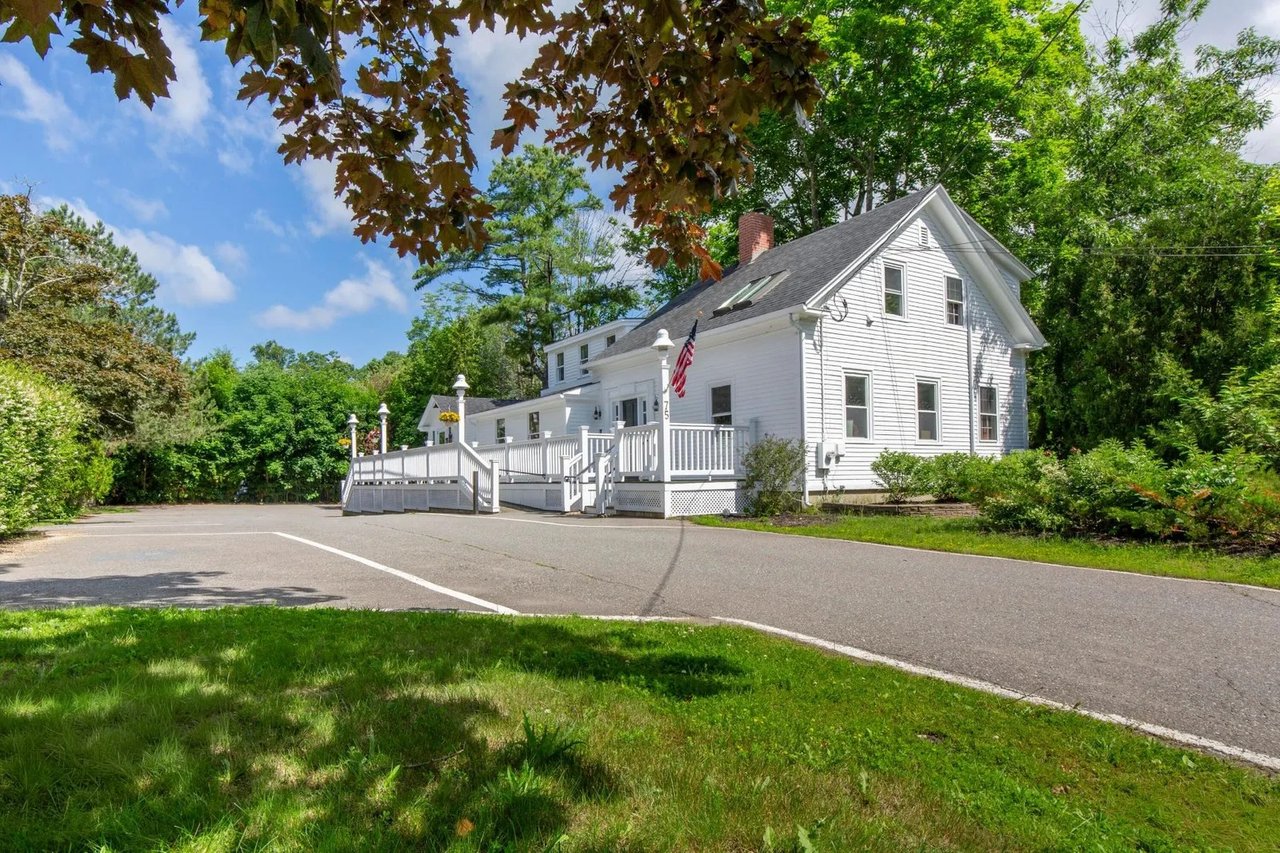
Ravenwood was built in 1881 and is situated on 2.5 acres of open field with mature apple trees and gardens. The home features original woodwork, built-ins, a wood burning fireplace in the living room and hardwood floors. A recent remodel includes a kitchen renovation with beautiful solid wood counter-tops, new windows, foundation work and much more. The family room can be used as a first floor bedroom with bath to make one floor living. Enter the barn for you workshop and the screened porch which overlooks the back yard that offers meadow views and stone walls. Home is set up to allow for you four legged friends to enjoy the outdoors. Close to public landing with access to the Benjamin River that leads to the Eggemoggin Reach.

Click here for more information and to view a still photo gallery.
Work With Us

Follow Us on Instagram