
Check out our latest homes for sale with Matterport 3D Virtual Tours. There is no better way to view a property than via Matterport, it is as if you are walking through the home in person. Our Matterport 3D Virtual Tours are by far the most realistic, cutting-edge, and comprehensive way to experience a property online
2 Abbey Lane, Cape Elizabeth, ME 04107

Presented by Maya Odlin| Offered at $935,000
Click here for more information and to view a still photo gallery.
19 Tall Pine Road, Cape Elizabeth, ME 04107

Presented by Sandra Wendland| Offered at $765,000
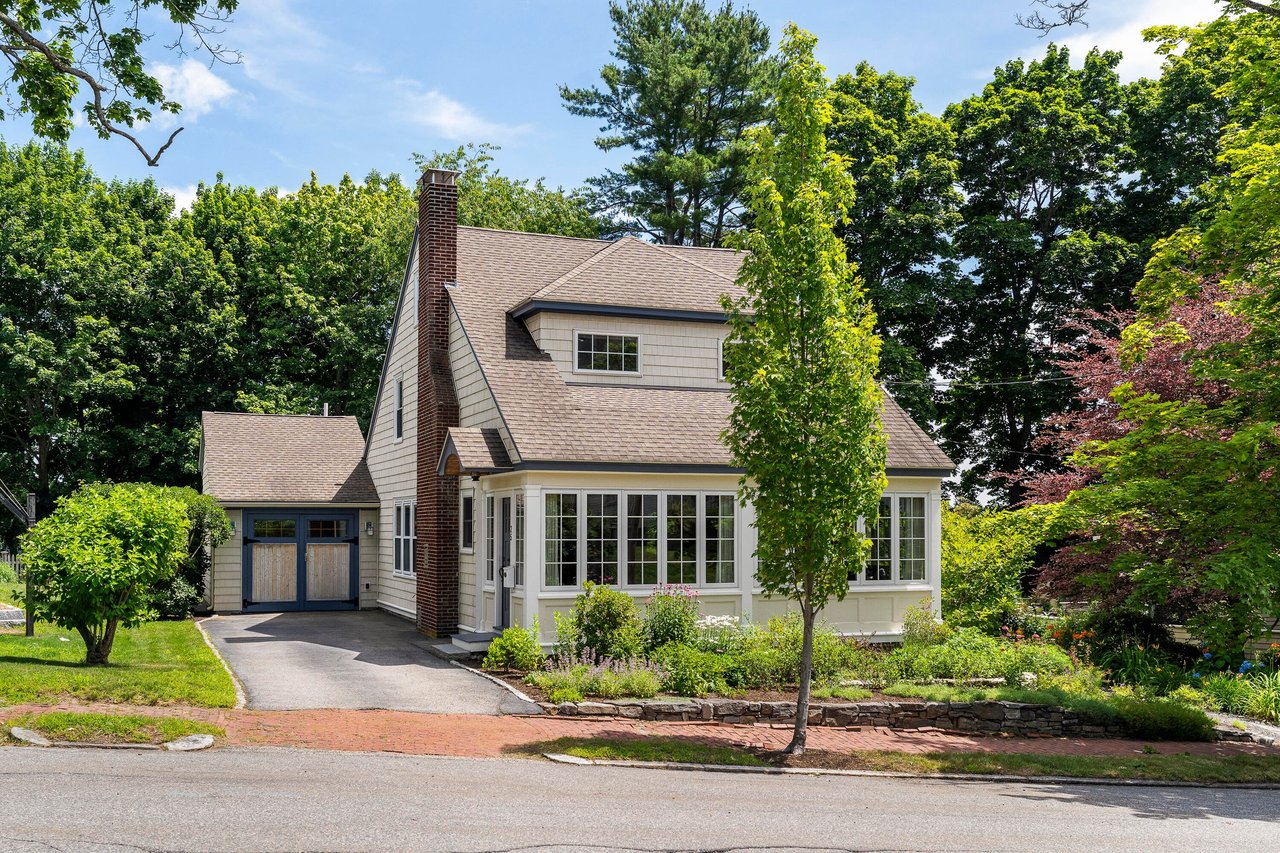
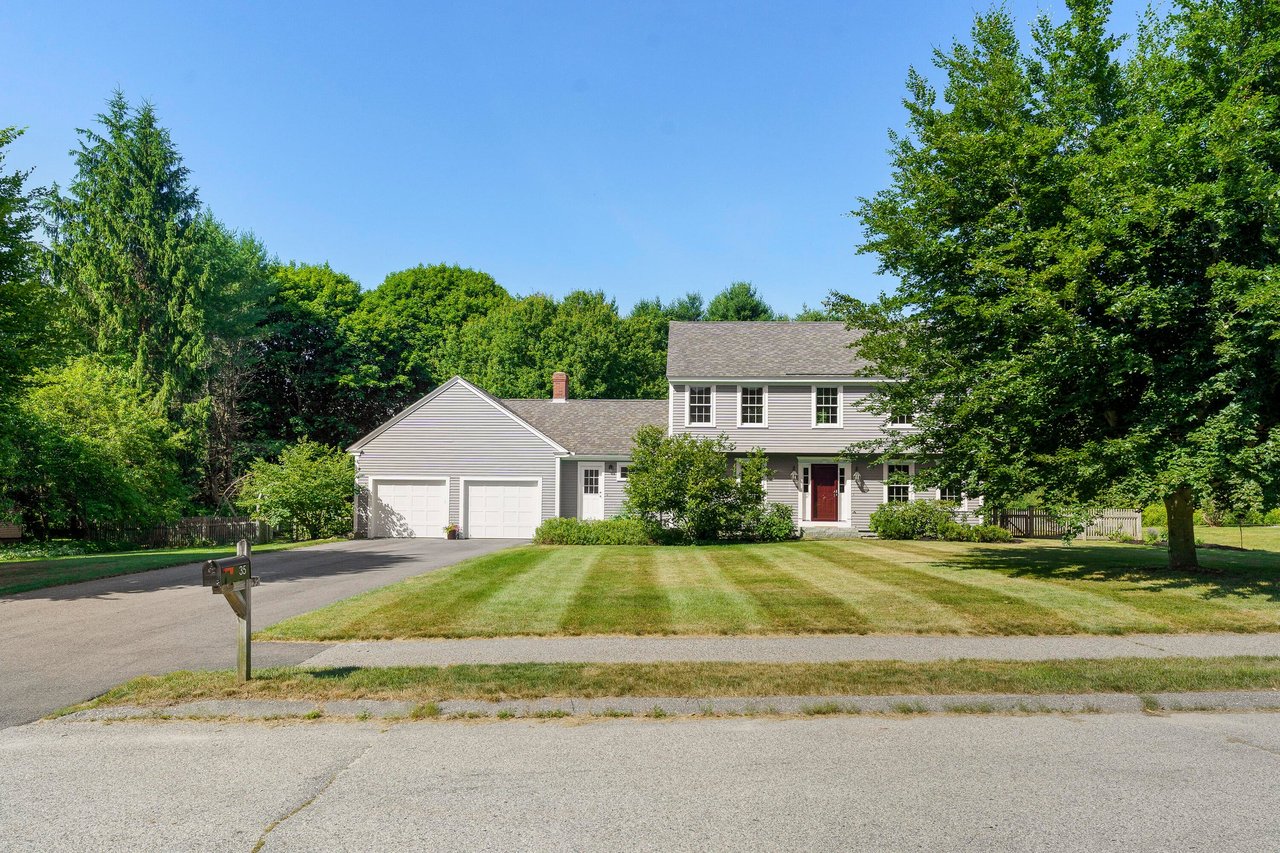
Welcome to your dream home in the heart of Cape Elizabeth. This delightful 4-bedroom, 2.5-bathroom home is perfectly situated on a corner lot with beautiful mature landscaping and it’s just a short stroll to the local library, C-Salt, and schools. Step inside to discover a spacious first floor characterized by an open-concept layout. The family room, complete with a cozy wood-burning fireplace, flows seamlessly into the kitchen, creating an inviting space for gatherings. Adjacent to the kitchen, the dining room is perfect for entertaining, while a generous living room featuring a gas stove offers an additional area for relaxation and entertaining. Conveniently, the first floor also includes a laundry area and a powder room. Upstairs, you’ll find your private retreat, a primary suite boasting a remodeled bath and a walk-in closet plus three additional well-appointed bedrooms and a hall bath, ensuring comfort for family and guests alike. On the lower level you’ll find a finished room that has huge potential to be so many things and leads to the garage. This home is not only aesthetically pleasing but also boasts recent upgrades, including fresh interior paint, a new roof, and a heating system that’s just a year old. Move-in ready and brimming with potential, this Cape Elizabeth gem is ideal for those seeking a blend of comfort and convenience in a beloved community. Don’t miss the opportunity to call this remarkable property home!
Click here for more information and to view a still photo gallery.
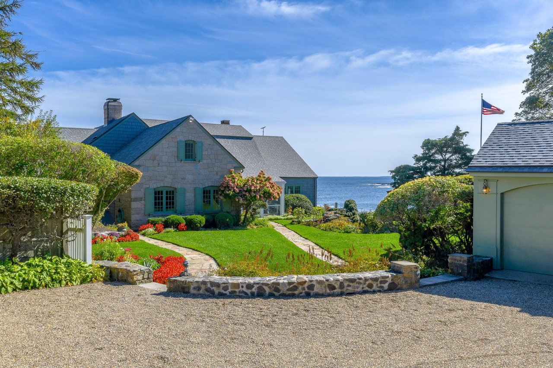
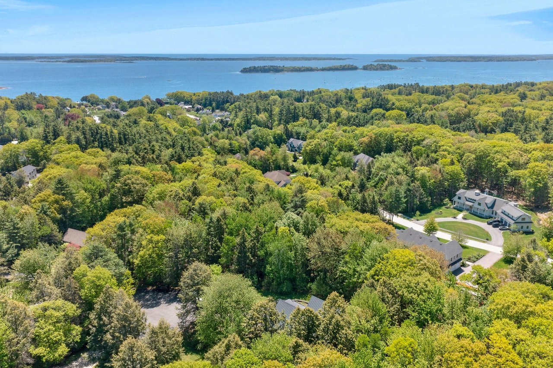
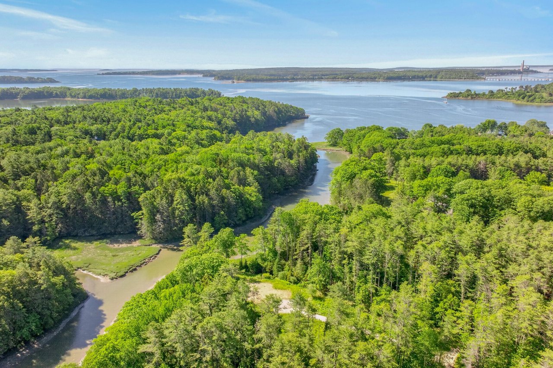
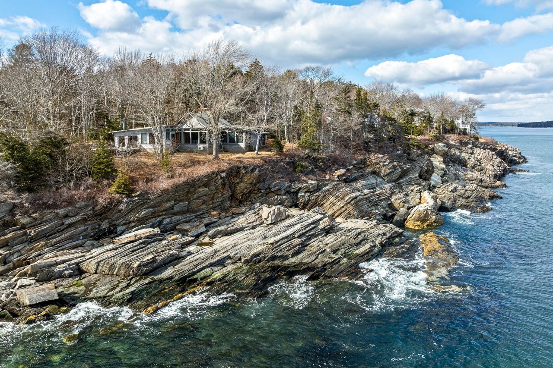
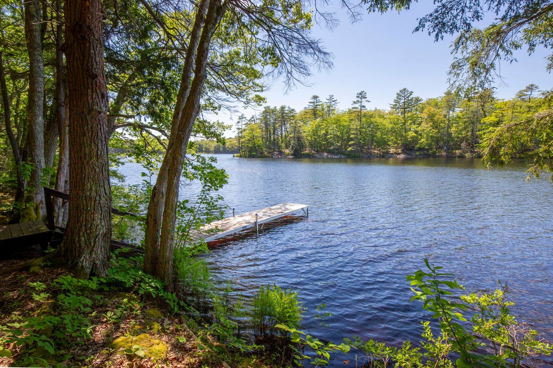
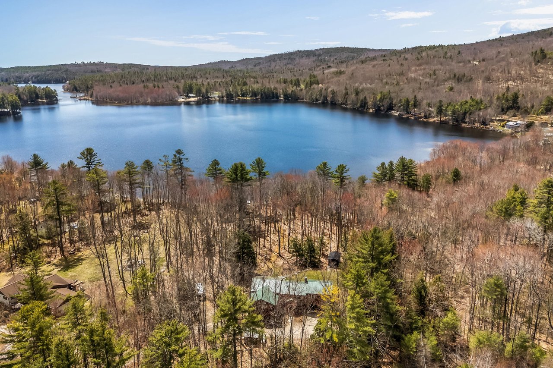

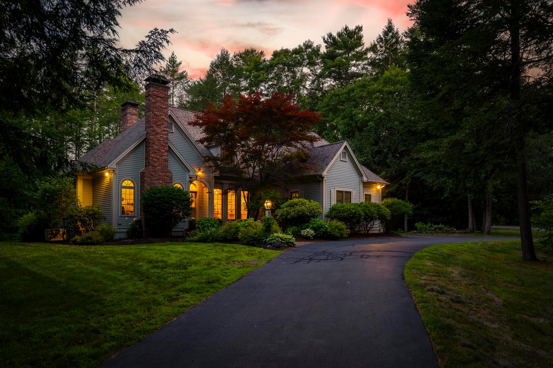
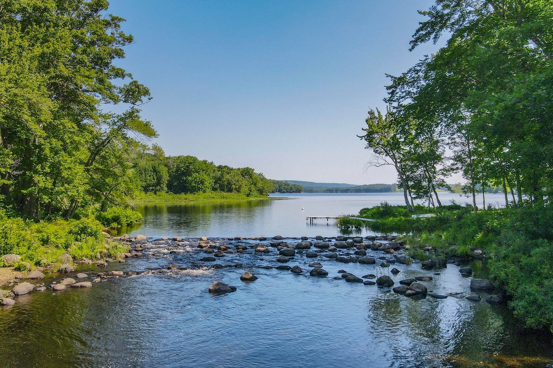
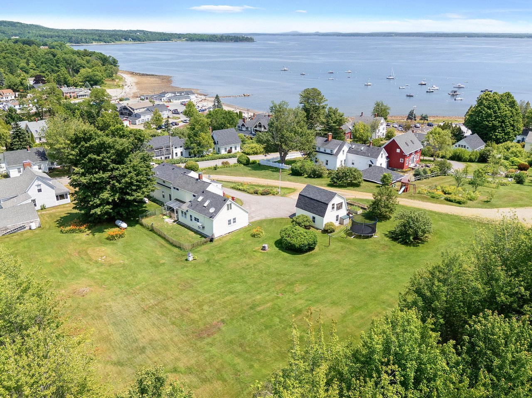
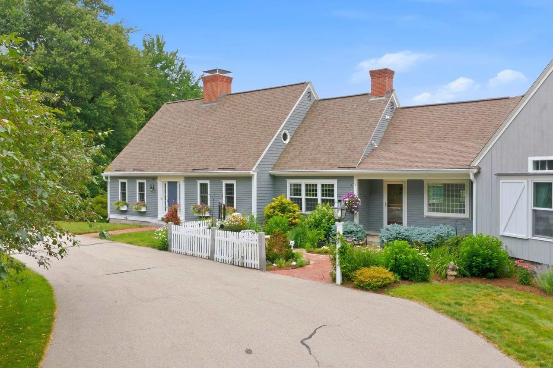
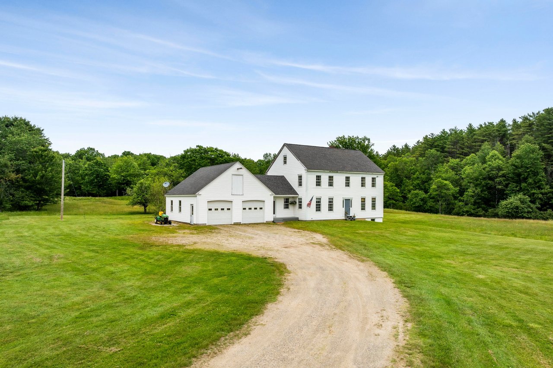
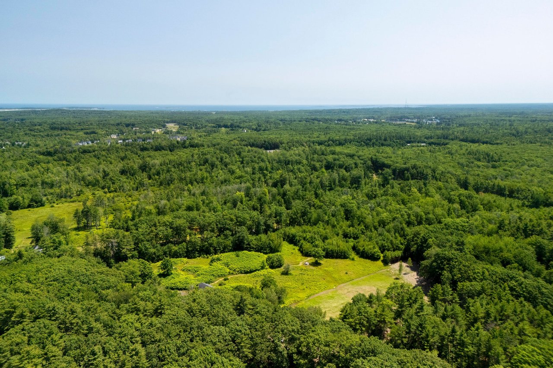
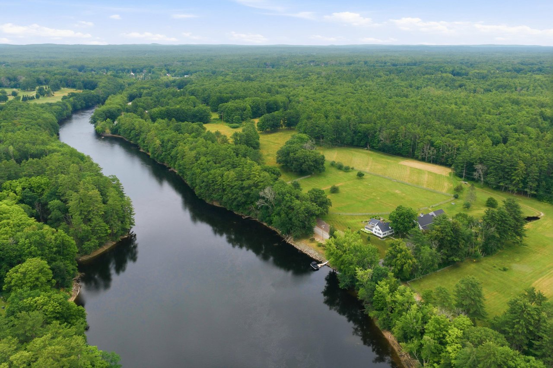
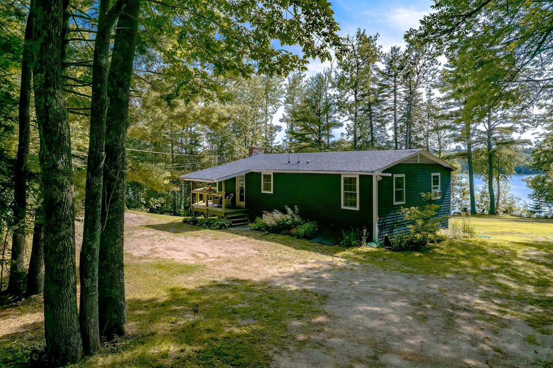
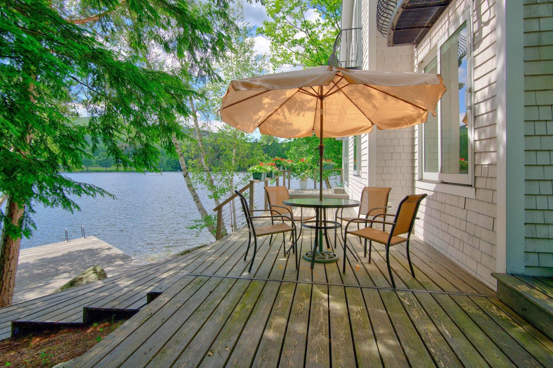
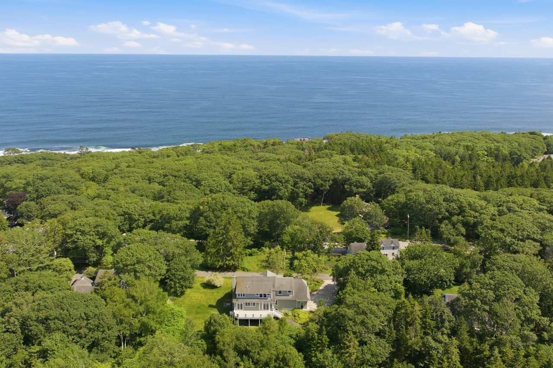
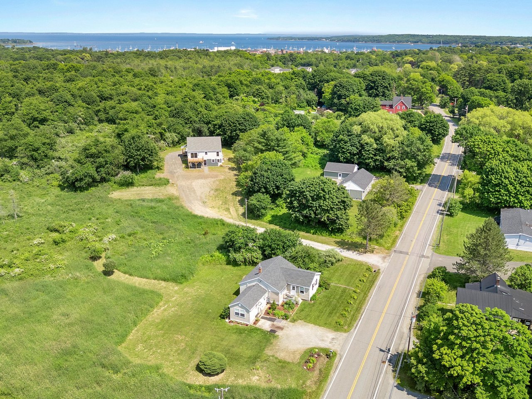
















































































Set back along a secluded driveway on 4.2 acres, this sun-filled colonial offers the rare combination of both privacy and the warmth of a welcoming neighborhood. The main floor boasts a seamless open-concept design, featuring a tiled mudroom and powder room. The newly renovated kitchen flows seamlessly into both the formal dining room and the living room, which features a gas fireplace and leads out to a deck, providing the perfect setting for outdoor enjoyment. The second floor features three generously sized bedrooms, a laundry room, and a full bath, along with the primary suite which includes a private entrance and a beautifully remodeled en-suite bath, complete with a tiled shower and soaking tub. Situated just moments from the private Purpoodock Golf Club, scenic trails, and the town center, with beaches just a stone’s throw away. A quick drive to downtown Portland completes the ideal mix of tranquility and urban access.