Leave a Message

Thank you for your message. We will be in touch with you shortly.

Step Inside Our Latest Maine Homes For Sale With Matterport 3D Virtual Tours

Step Inside Our Latest Maine Homes For Sale With Matterport 3D Virtual Tours

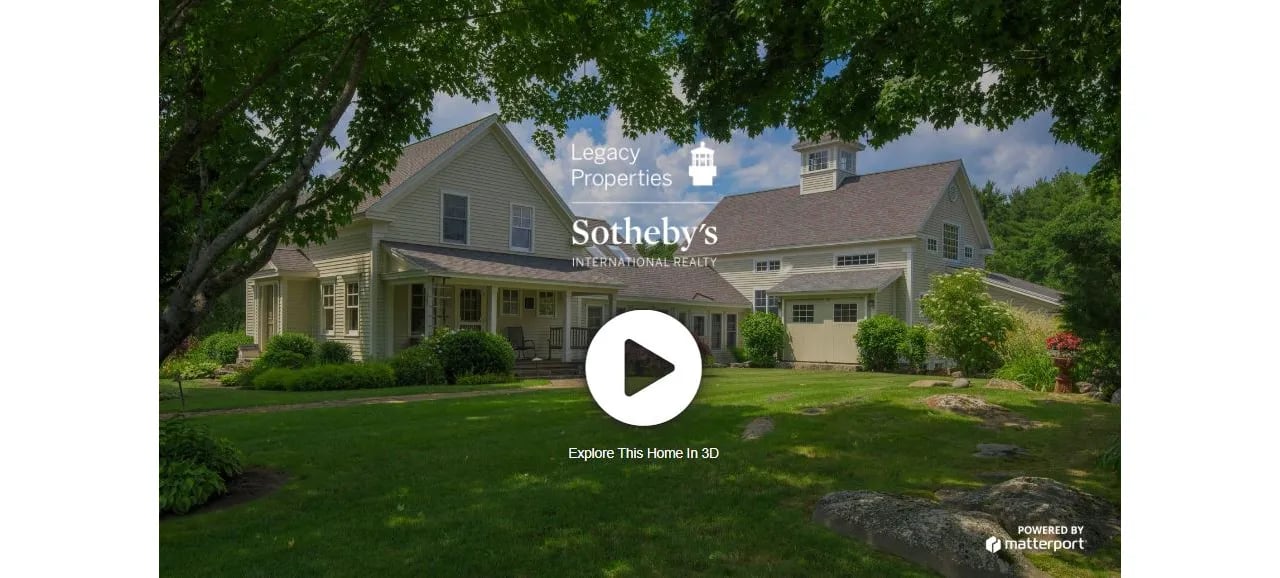
Experience the most immersive way to tour a home right from your screen. Our Matterport 3D Virtual Tours provide a realistic, cutting-edge, and comprehensive view of each property, making it feel as if you’re walking through in person. There’s no better way to explore a home online.

123 Ogunquit Road, York, ME 03902

Presented by John Ranco | Offered at $2,450,000

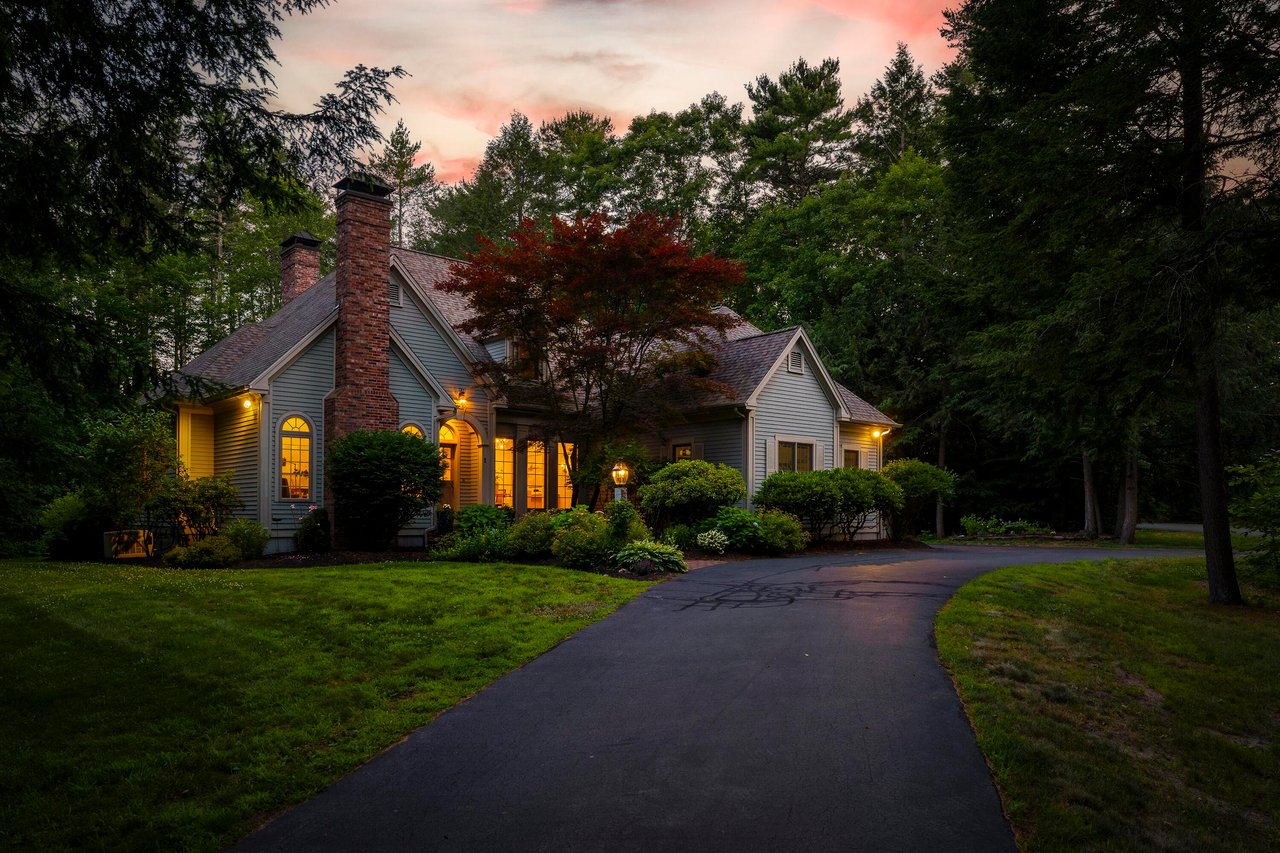
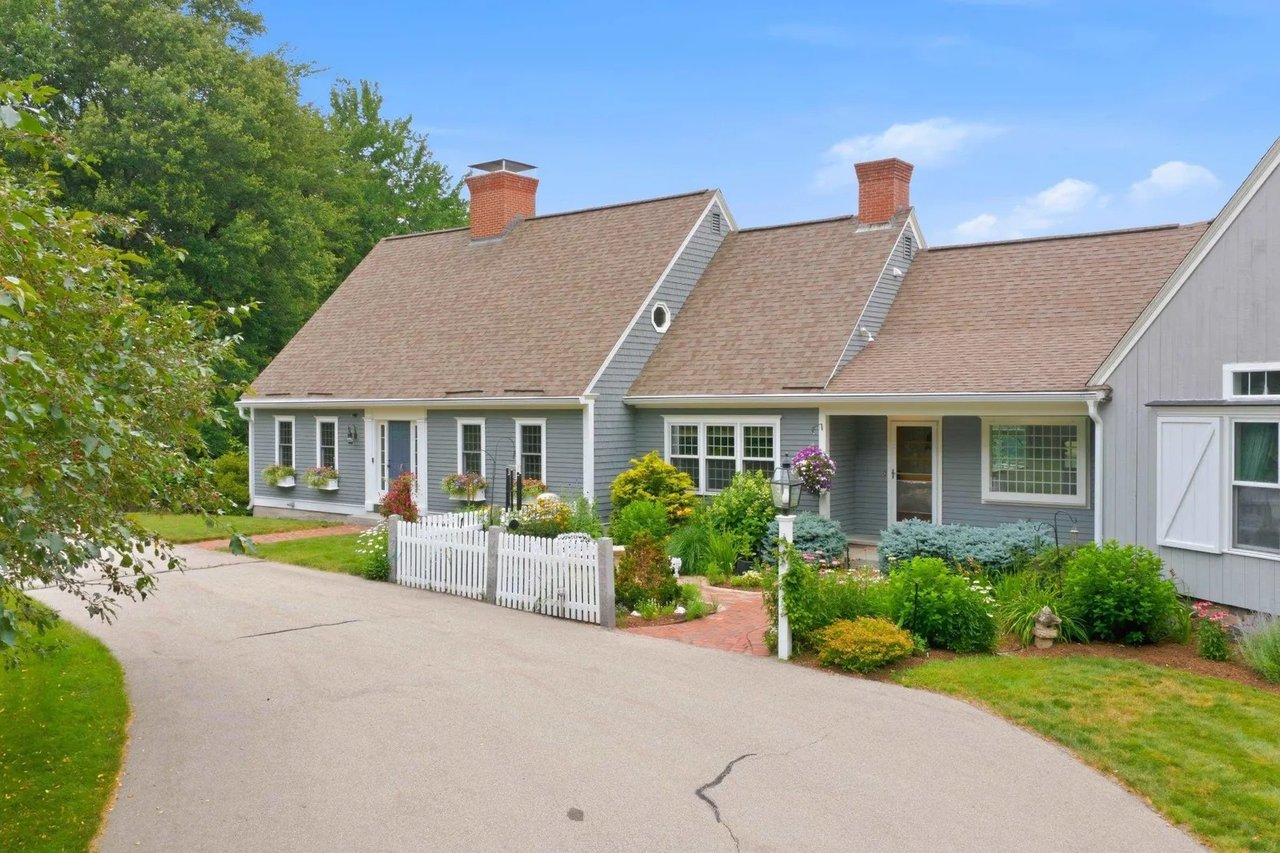
An entertainer’s dream Winn Farm Estate is an exquisite Cape Neddick retreat that seamlessly blends refined elegance with premier amenities. Nestled on 5 private acres, this estate features manicured gardens, a stunning saltwater pool, a cozy fire pit, a rejuvenating hot tub, and ample options for a private gym. The main residence showcases timeless farmhouse charm, offering 3+ bedrooms, 3.5 baths, and a thoughtfully designed layout perfect for hosting. Dual kitchens with top-of-the-line appliances make entertaining effortless, while the fireside living and dining room set the stage for intimate gatherings. The expansive great room boasts panoramic landscape views, bringing the beauty of nature indoors. A separate 1-bedroom, 1-bath guest house with cathedral ceilings, two decks, and a spacious lower level provides a luxurious retreat for visitors. Additional highlights include a 2-bay garage with a versatile loft-style studio or workshop above. This spectacular getaway is located just 65 minutes from the Tobin Bridge and minutes from Ogunquit Beach. Winn Farm Estate epitomizes coastal luxury and is perfectly designed for hosting unforgettable gatherings. Open House – April 19th, 10AM-12PM.

Click here for more information and to view a still photo gallery.


17 Preservation Drive, Falmouth, ME 04105

Presented by Alexa Oestreicher | Offered at $2,250,000

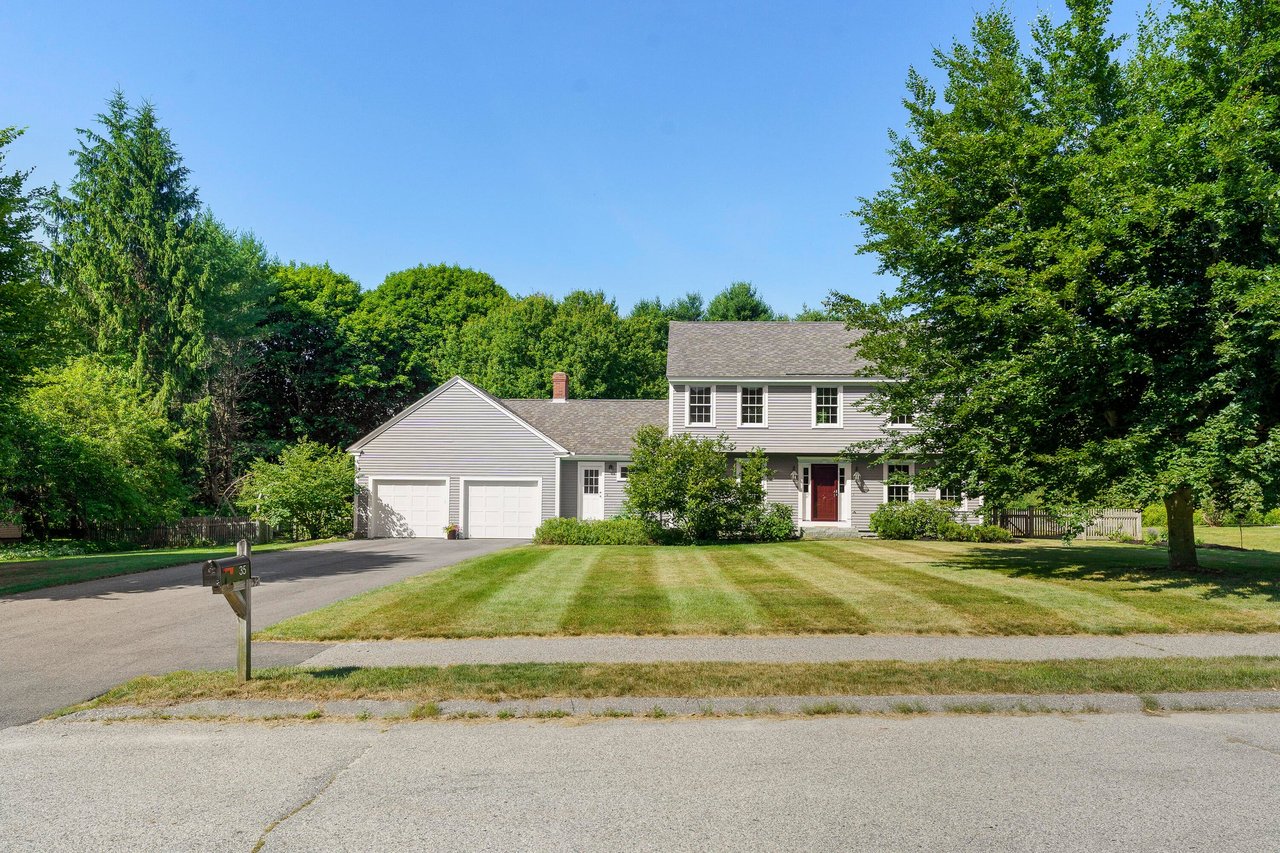
Timeless elegance meets impeccable craftsmanship! Lovingly created in 2005, this home captures the beautiful high ceilings and extraordinary millwork of a Federal Colonial, with an array of stunning features designed for comfort and luxury! Step inside to discover 4 fireplaces, a heated sunroom for enjoying nature, a library with custom bookshelves, 4 bedrooms and 3.5 bathrooms. The home features both formal and informal living rooms, offering flexibility for entertaining and everyday life. The gourmet kitchen boasts custom cabinetry and direct access to the patio, ideal for alfresco dining. The garage offers a workshop and parking for up to 5 cars. Outside enjoy beautifully landscaped gardens, patios and ornamental trees. Meticulously maintained! This extraordinary home is a rare find.

Click here for more information and to view a still photo gallery.


30 Stockholm Drive, Cumberland, ME 04021

Presented by Alexa Oestreicher | Offered at $1,595,000

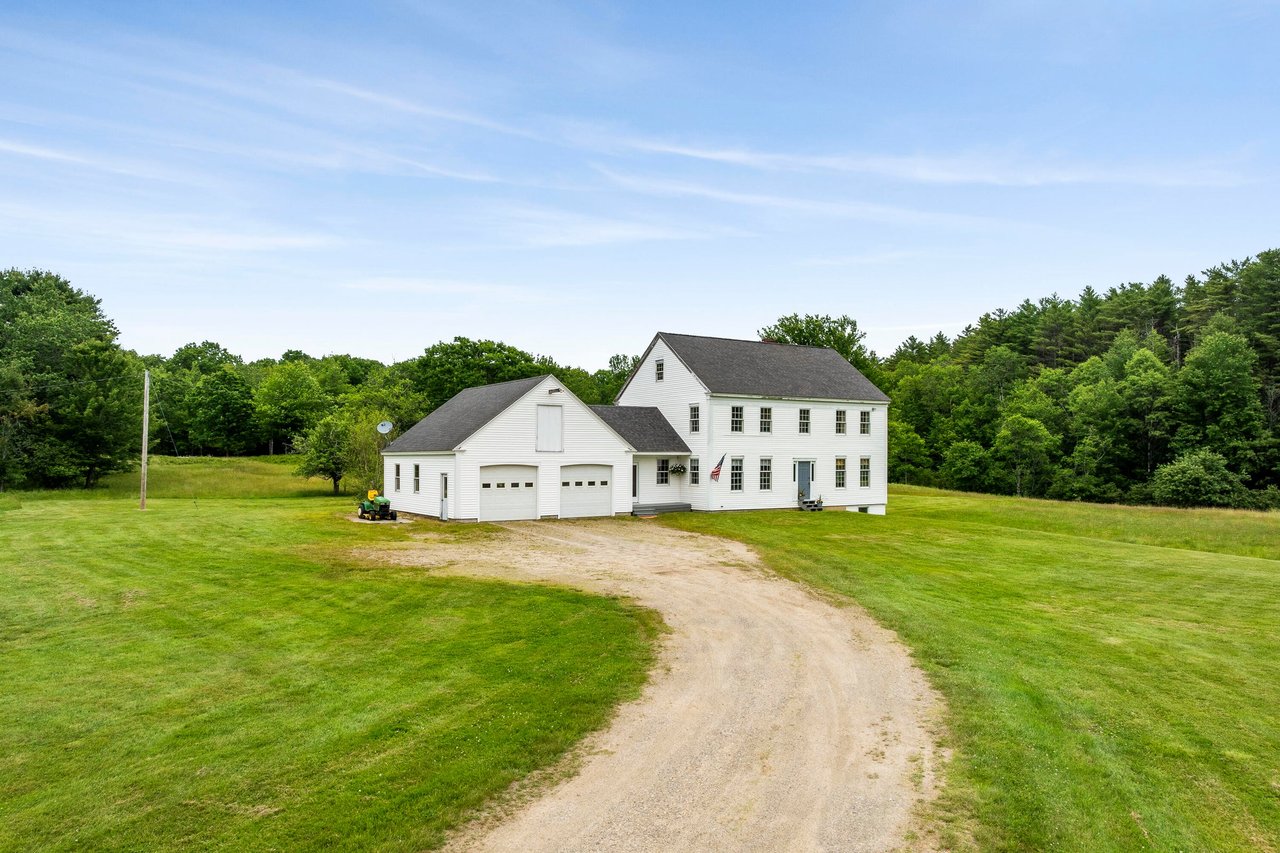
Exceptional Bright Built Farmhouse on 5 Acres! This Net Zero home is sited in a sun-drenched field. Featuring 4-bedrooms + office and 3.5 baths; it seamlessly blends classic farmhouse charm with high performance, energy-efficient design. Every detail has been carefully curated from the 39 roof- mounted solar panels and triple-pane windows to the staggered double rigid-foam wall system, offering superior insulation. Heat pumps provide heat and air conditioning for comfort year-round. The attached 3-car garage offers an additional storage loft. Enjoy outdoor living at its best: sip coffee on the covered front porch swing, nap on the screened porch, lounge on the expansive back deck, or take a dip in the pool surrounded by nature. Conveniently located just minutes from the center of town.

Click here for more information and to view a still photo gallery.


16 Old Oak Way, Unit #16, Falmouth, ME 04105

Presented by Alexa Oestreicher | Offered at $1,350,000

Stunning 4 Bedroom Home in The Villas at the Woodlands! Welcome to this beautifully maintained 4-bedroom, 4.5-bathroom home located in the highly sought-after Villas at the Woodlands neighborhood. Set amid lush landscaping, this spacious residence offers a perfect blend of elegance, comfort, and functionality. Inside, you’ll find a gourmet kitchen designed for the home chef, complete with high-end finishes and ample workspace. The home features convenient first-floor laundry, a daylight basement offering additional living space, and a cedar closet for extra storage. Enjoy outdoor living with two inviting covered porches and a charming stone patio—ideal for relaxing or entertaining. The heated two-car garage, full-house generator, forced hot-air heat and central air conditioning ensure year-round comfort and peace of mind.

Click here for more information and to view a still photo gallery.


18 Brightwind Way, Bethel, ME 04217

Presented by Ryan Fitzgerald | Offered at $995,000

Escape to mountainside luxury with this newly constructed 2023 masterpiece. This sophisticated modern log cabin, surrounded by mountains and forest, offers breathtaking vistas and privacy. Step inside to soaring ceilings and an open, light-filled living space anchored by an elegant stone fireplace. The large, fully-equipped kitchen with quartz countertops offers plenty of space for cooking and socializing. Through glass sliding doors a grand deck extends your living area, inviting you to soak in the panoramic views. A spacious, well appointed first-floor primary suite complete with laundry provides ultimate convenience. The lower levelwith a separate entrance, second full kitchen, deck, two bedrooms, bath, second laundry, and 10 person saunaoffers incredible, flexible rental potential or private guest quarters. Heated and cooled with high-efficiency heat pumps; the home has a 20 kW backup generator. This retreat is just 15 minutes from Sunday River Resort, blending refinement with ski-town charm. Whether seeking a private sanctuary or a lucrative investment, this property delivers an unparalleled lifestyle in Maine’s majestic mountains. Your alpine sanctuary awaits.

Click here for more information and to view a still photo gallery.

27 Miller Lane, Alfred, ME 04002

Presented by Jan Kovarik and Ginny Whitney | Offered at $825,000

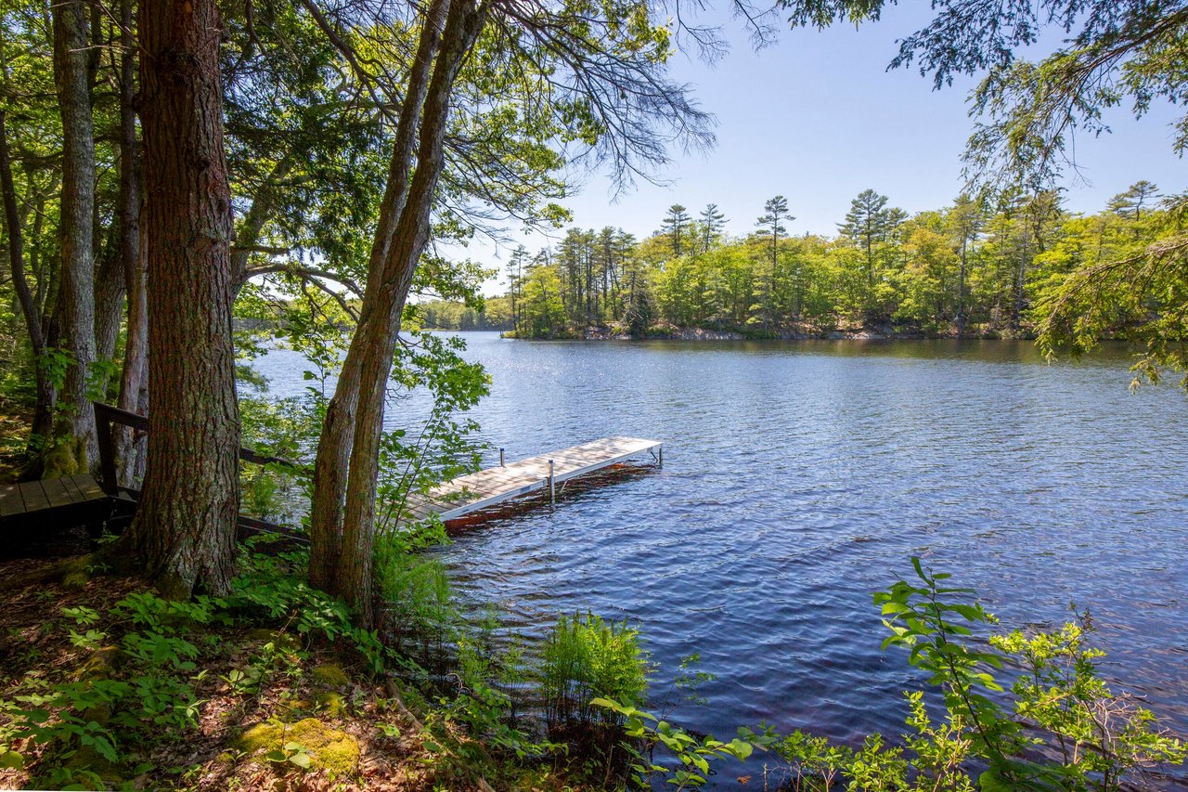
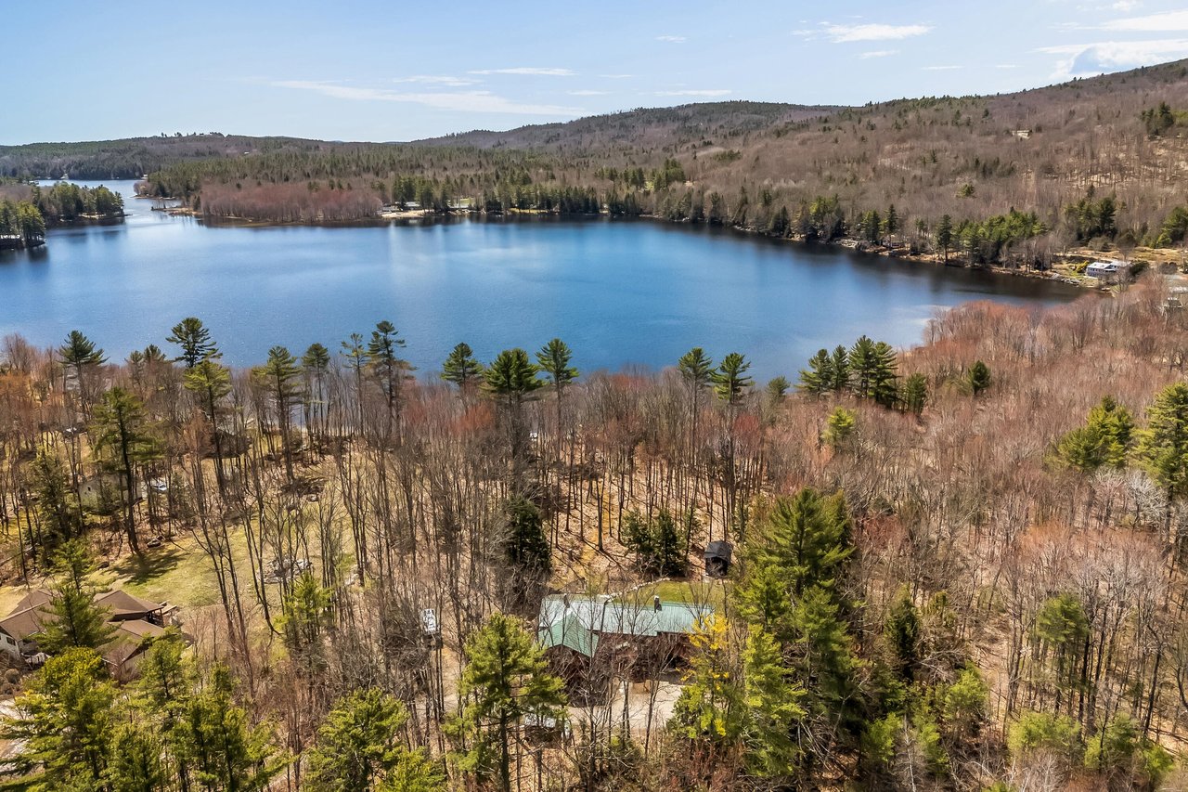
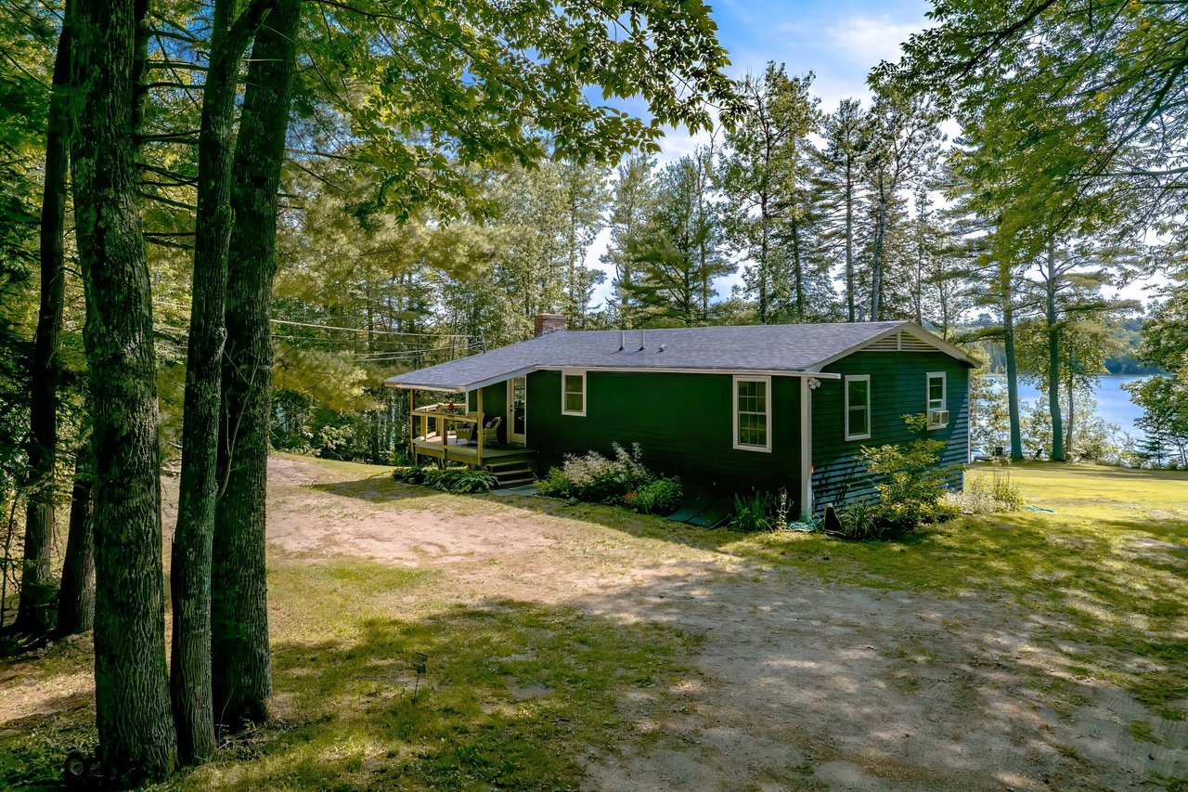
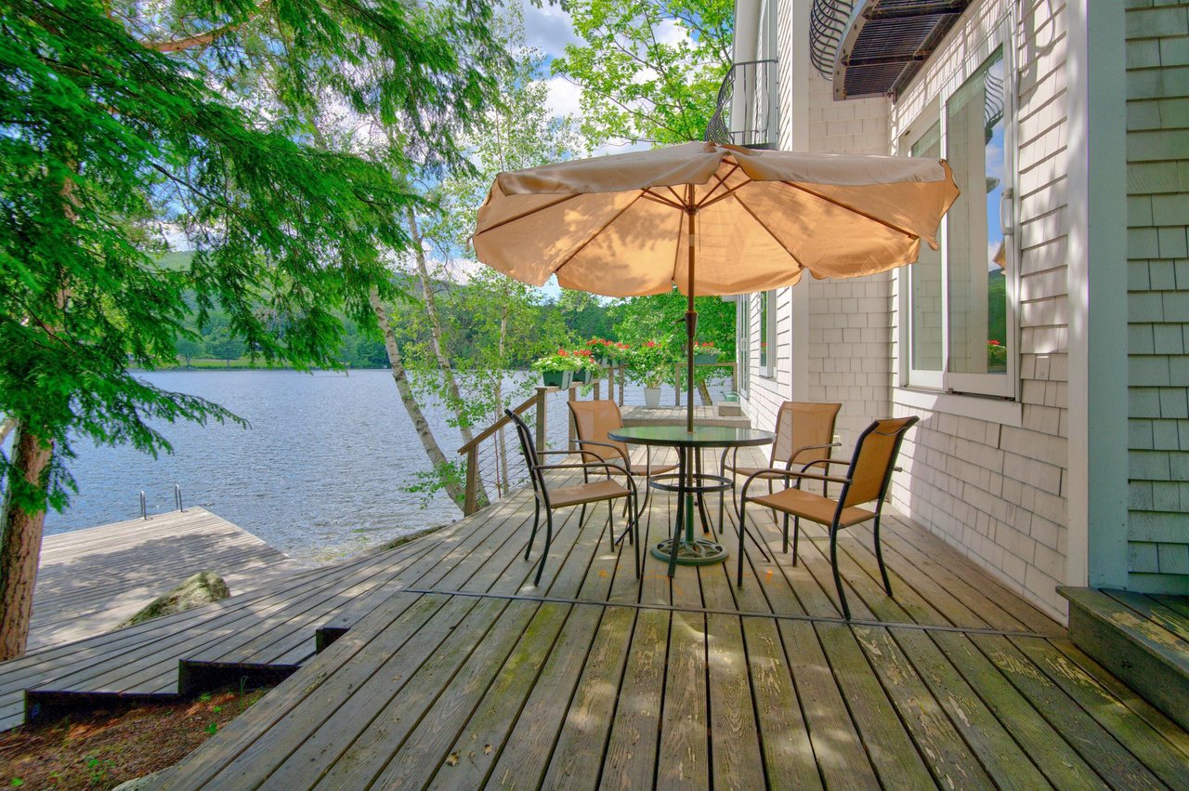
This beautifully appointed, year-round lakefront getaway with over 1800 sq. ft. of living space offers the perfect escape in every season. Set on the peaceful shores of Estes Lake, this like-new home provides a wonderful sense of privacy while offering endless opportunities for boating, swimming, and fishing right from the 15′ x 20′ T-shaped dock in your own backyard. Inside, you are greeted by soapstone and cherry countertops, hardwood floors and a custom-built, helix wood staircase to the downstairs family room. On the first floor, the fireplaced living room offers stunning lake views and opens to a bright, glassed-in porchideal for relaxing mornings or cozy evenings. With a total of four bedrooms, this home is designed to comfortably host family and friends. Two bedrooms are conveniently located on the main floor, while two more, tucked off the lower-level family room, offer a private retreat for guests or extended family. Whether you’re looking for a peaceful vacation home or a full-time residence that brings the beauty of lakeside living to your everyday life, this hidden gem on Estes Lake is ready to impress, and it is conveniently located within 20 mins of the Rte. 95 in Wells, and within a short drive to the Maine coast’s beaches in Kennebunk, Wells, or Biddeford.

Click here for more information and to view a still photo gallery.

914 Surry Road, Surry, ME 04684

Presented by Laura Pellerano| Offered at $774,900

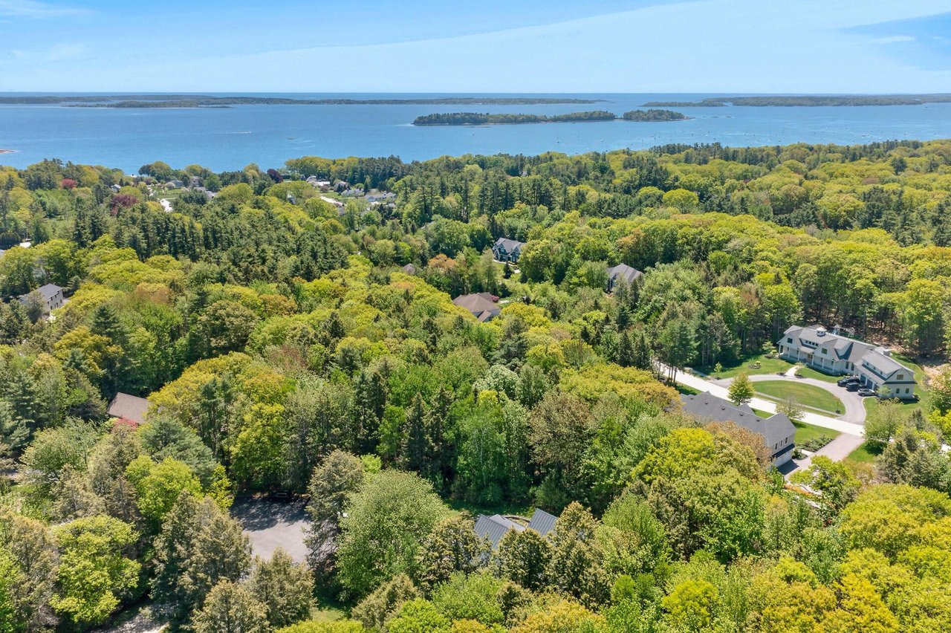
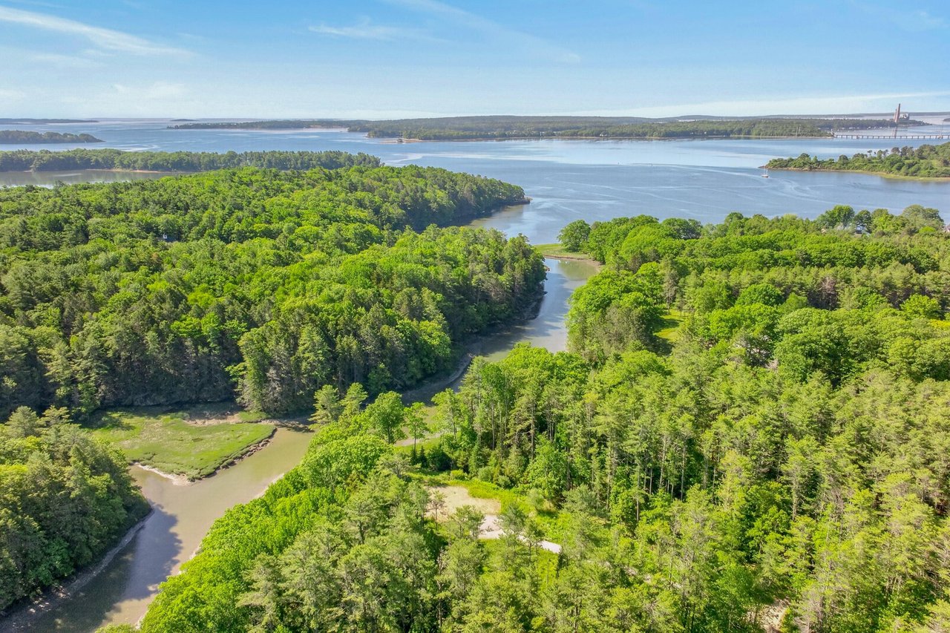
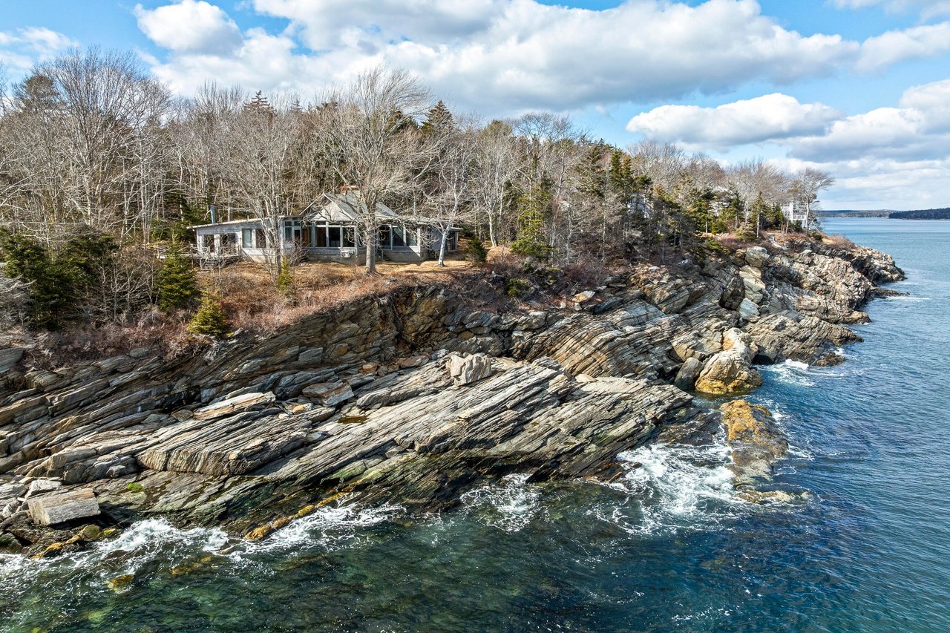
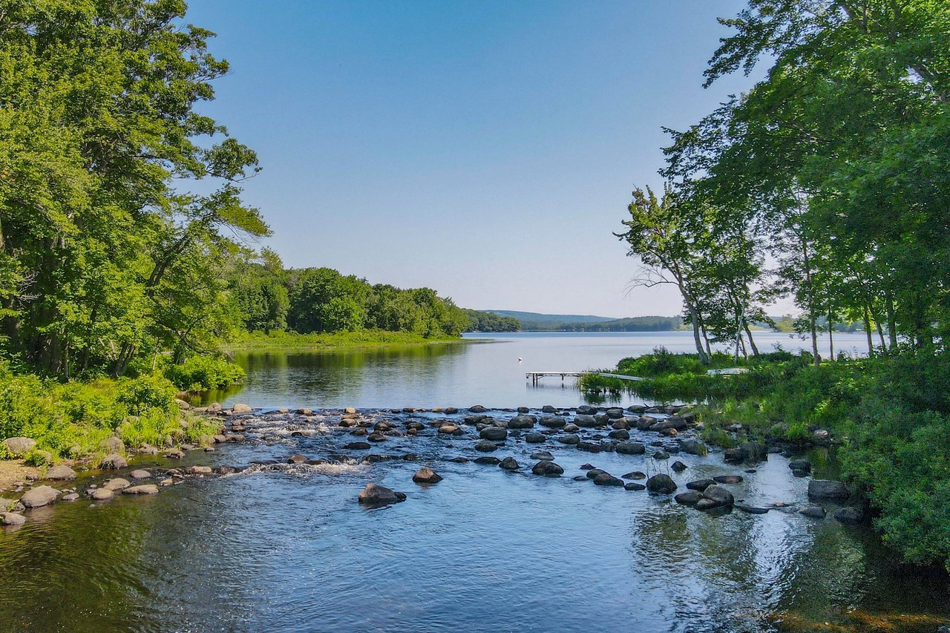
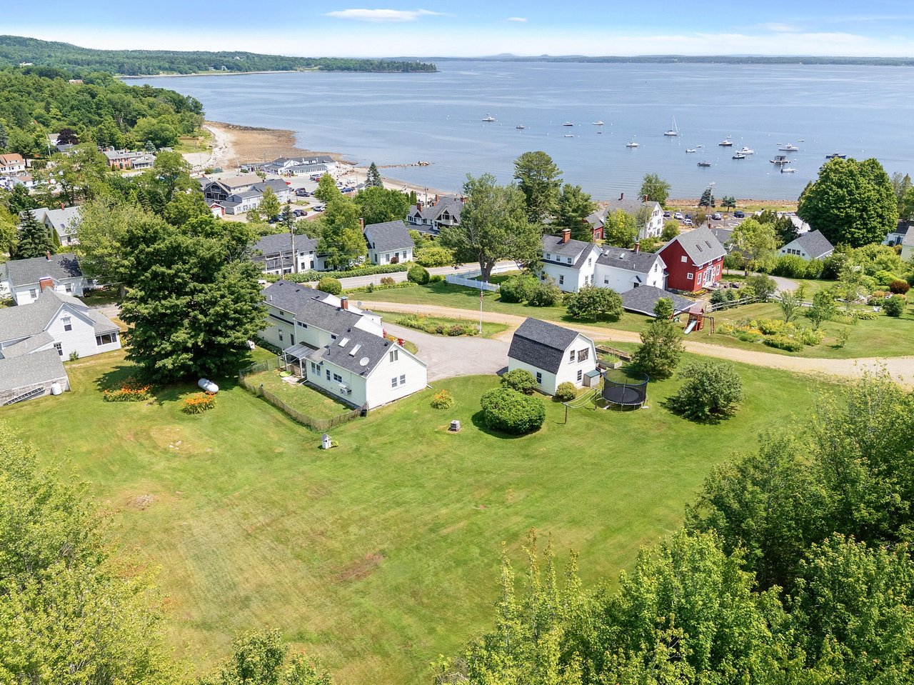
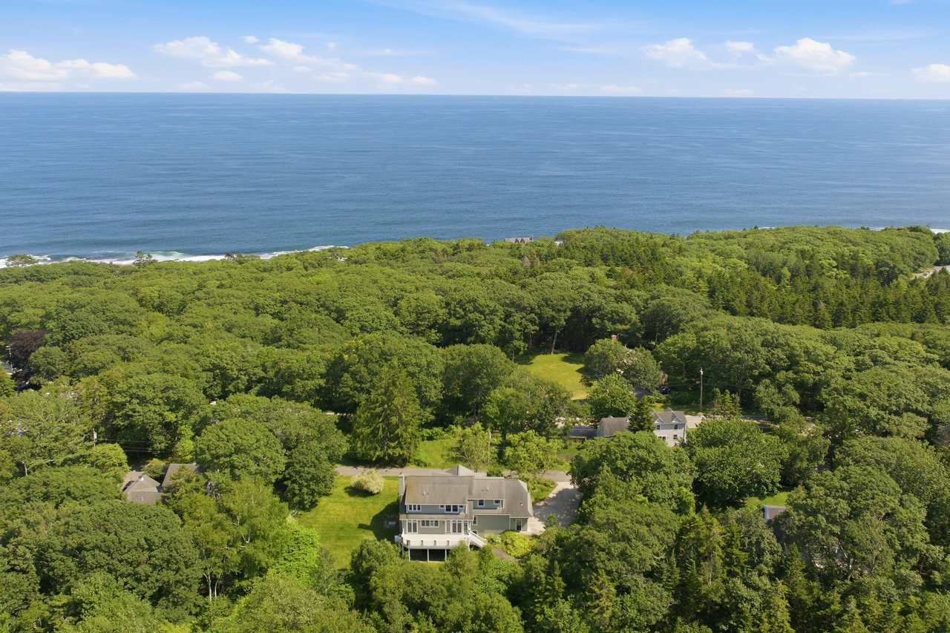
Situated on the shores of Pattens Bay, Contention Cove offers a unique opportunity to own an architecturally distinct home in one of Maine’s most desirable coastal locations. Thoughtfully oriented to maximize expansive southern views across the bay, the property features the stunning backdrop of Acadia National Park’s mountains. This remarkable home blends striking modern Maine Cottage design with the natural beauty of its setting, creating an elevated living experience.Featuring 2,180 square feet of living space over two levels1,417 sq. ft. on the main floor and an additional 770 sq. ft. upstairsthis residence provides a harmonious balance of comfort and style. The three-bedroom, two-and-a-half-bath layout is thoughtfully designed to capture the essence of coastal living.The main level features sun-filled, open-concept interiors with large windows that seamlessly bring the outdoors in. The living room is anchored by a central fireplace, creating a warm and inviting space for year-round gatherings. Bathed in natural light, the galley kitchen includes a charming breakfast nook with captivating bay views, perfect for enjoying morning coffee while watching eagles and ospreys. The first-floor primary suite offers a personal retreat with a walk-in closet, ensuite bath, and direct access to the stunning three-season sunroom, an ideal spot to enjoy the cove or unwind as the day ends with evening colorsUpstairs, two generously sized bedrooms share a full bath and open onto a sun deck, perfect for stargazing or quiet reflection. A large unfinished attic offers potential along with the unfinished basement for maximum storage. Additional features include a two-car garage, a dedicated workshop area with large workbench and a functional mudroom with first-floor laundry, combining convenience with everyday elegance.

Click here for more information and to view a still photo gallery.

140 Falmouth Road, Falmouth, ME 04105

Presented by Alexa Oestreicher| Offered at $535,000

Charming 1957 Ranch with Timeless Appeal – First Time on the Market! Lovingly built and maintained, this classic 1957 ranch-style home is being offered for sale for the very first time! Featuring a large back yard with patio, 3 bedrooms, 2 full baths with beautifully preserved tile work, the home blends vintage character with thoughtful updates. The kitchen showcases updated counters and modern appliances while retaining the craftsmanship of the original wood cabinetry. Enjoy gatherings in the large dining and living rooms, where a cozy fireplace and built-in bookcases create a welcoming ambiance. Additional highlights include: first floor laundry, an attached two-car garage with overhead storage, a full basement with flexible spaces that could be perfect for exercise or hobby rooms. A rare find with charm, space, and history! Offer deadline is Monday at 5 pm. Please allow 24 hours for a response.

Click here for more information and to view a still photo gallery.


24 Park Street, Bath, ME 04530

Presented by Chessell McGee| Offered at $419,000

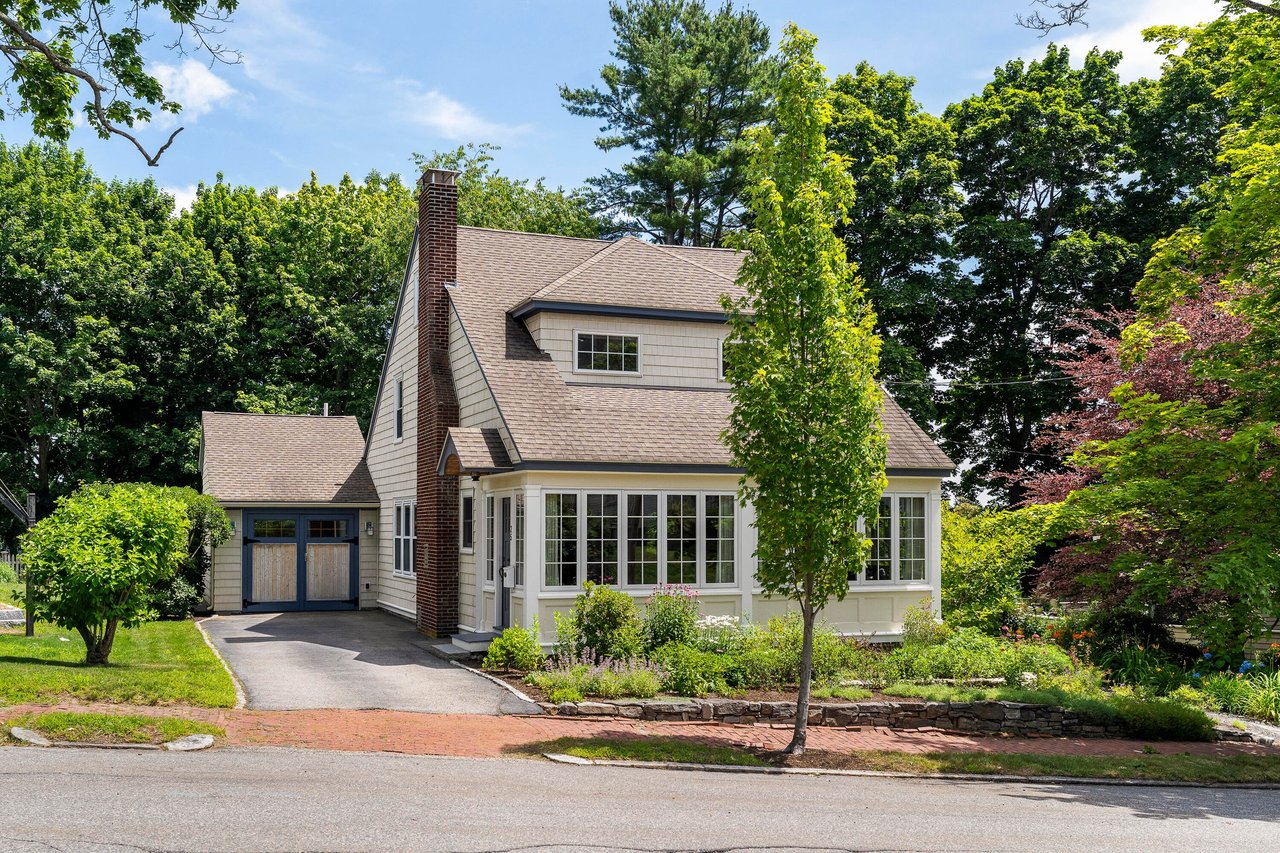
Happy Spring! Sited on a great street within walking distance of Bath’s vibrant downtown, parks, and the public boat launch, this hip-roof colonial has been lovingly maintained. Open the door to light rooms, high ceilings, and an open floor plan. Embrace the day with your morning coffee and the morning sunshine from your back deck, either brewed at home or from Reverie Coffee just up the street. The expansive backyard is a gardener’s dream, replete with perennials and raised beds filled with rich organic soil, enjoy asparagus all season long! Complete with a fire pit, there is plenty of room to play and entertain. Enjoy the neighbor’s chickens in your chicken coop or raise your own! Don’t forget to check out the vintage gardener’s sink and stone sitting area. Back inside, your inner chef will love the eat-in kitchen, complete with a pellet stove to keep you warm all winter or take off the early spring chill. Two generous bedrooms await upstairs with a spa bath. The walk-up attic offers excellent storage, and the basement has a workshop area. Replacement windows, efficient systems, and more make this the place to call home! Come be part of a warm and welcoming neighborhood that celebrates the annual Park Street Potluck in the autumn!

Click here for more information and to view a still photo gallery.
 

Work With Us

Follow Us on Instagram