Leave a Message

By providing your contact information to Legacy Properties Sotheby's International Realty, your personal information will be processed in accordance with Legacy Properties Sotheby's International Realty's Privacy Policy. By checking the box(es) below, you expressly consent to receive marketing or promotional real estate communication from Legacy Properties Sotheby's International Realty in the manner selected by you. For SMS text messages, message frequency varies. Message and data rates may apply. Consent is not a condition of purchase of any goods or services. You may opt out of receiving further communications from Legacy Properties Sotheby's International Realty at any time. To opt out of receiving SMS text messages, reply STOP to unsubscribe. SMS text messaging is subject to our Terms of Use.

Thank you for your message. We will be in touch with you shortly.

Step Inside Our Latest Maine Homes For Sale With Matterport 3D Virtual Tours

Step Inside Our Latest Maine Homes For Sale With Matterport 3D Virtual Tours

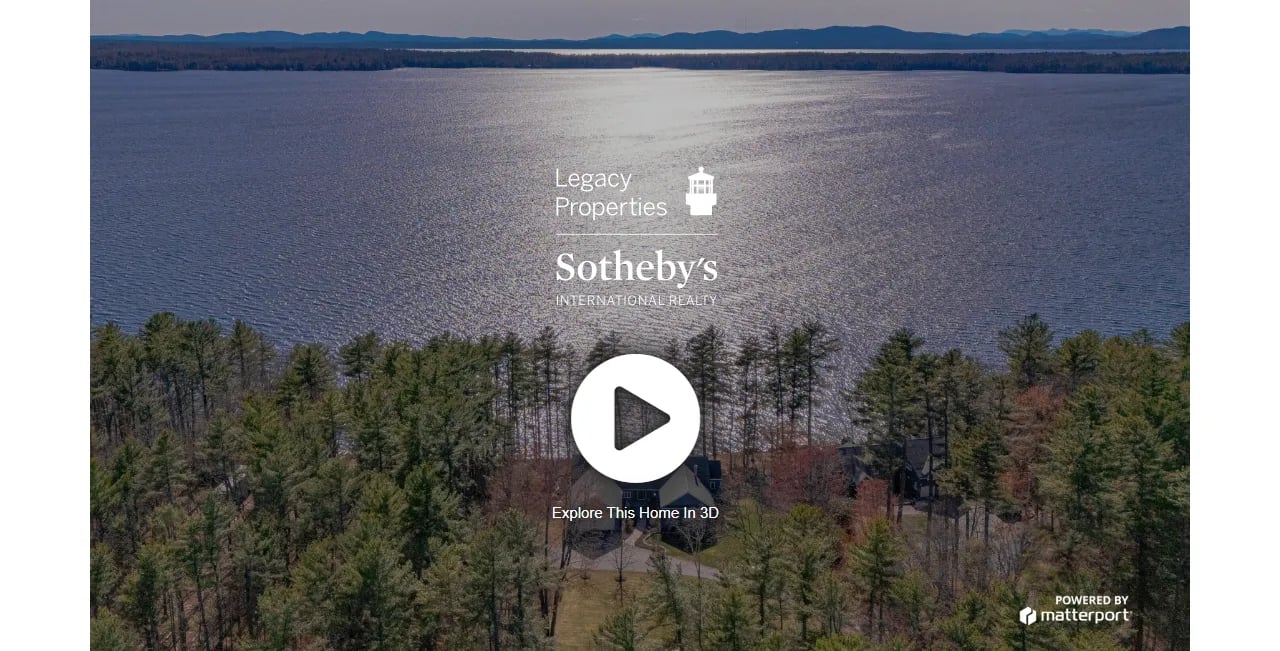
Experience the most immersive way to tour a home right from your screen. Our Matterport 3D Virtual Tours provide a realistic, cutting-edge, and comprehensive view of each property, making it feel as if you’re walking through in person. There’s no better way to explore a home online.

10 Cape View Drive, Windham, ME 04062

Presented by Sandra Wendland | Offered at $3,000,000

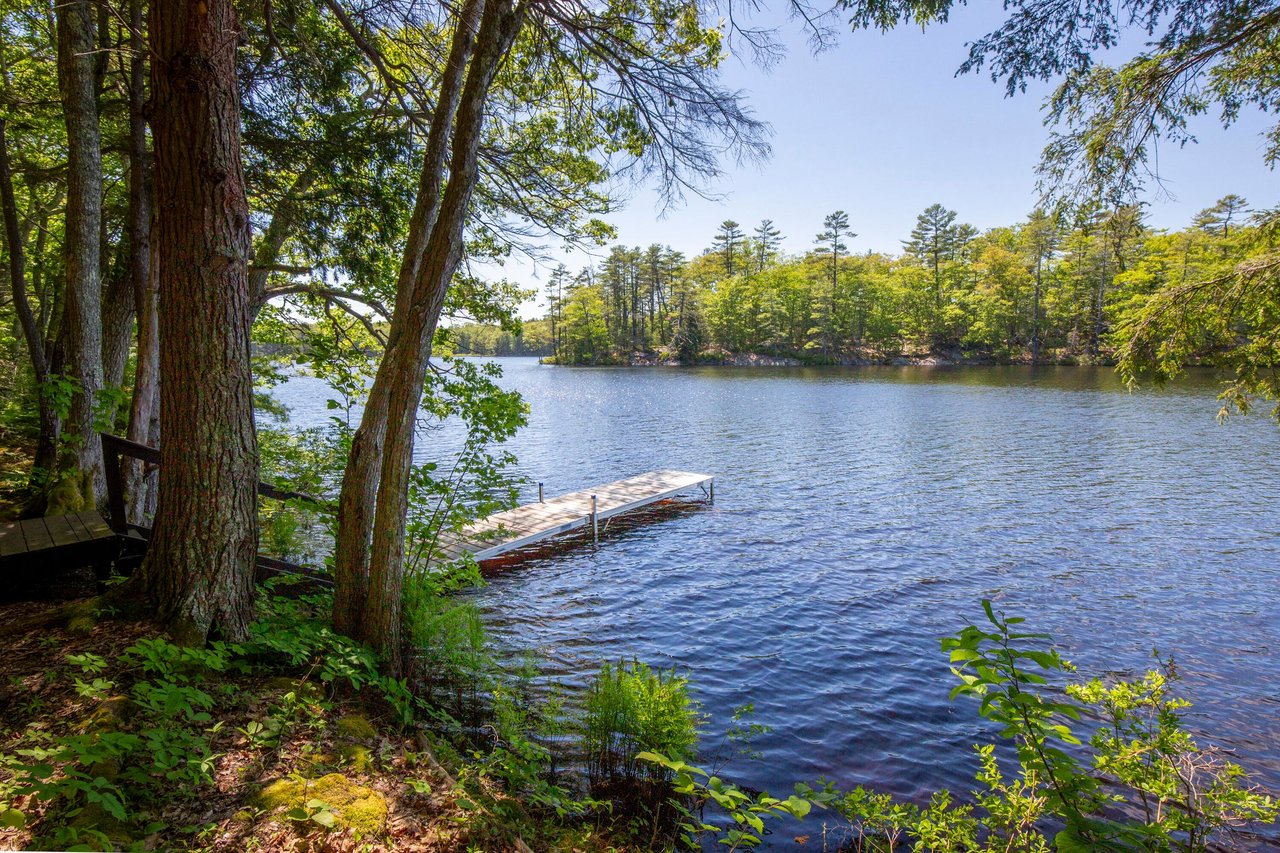
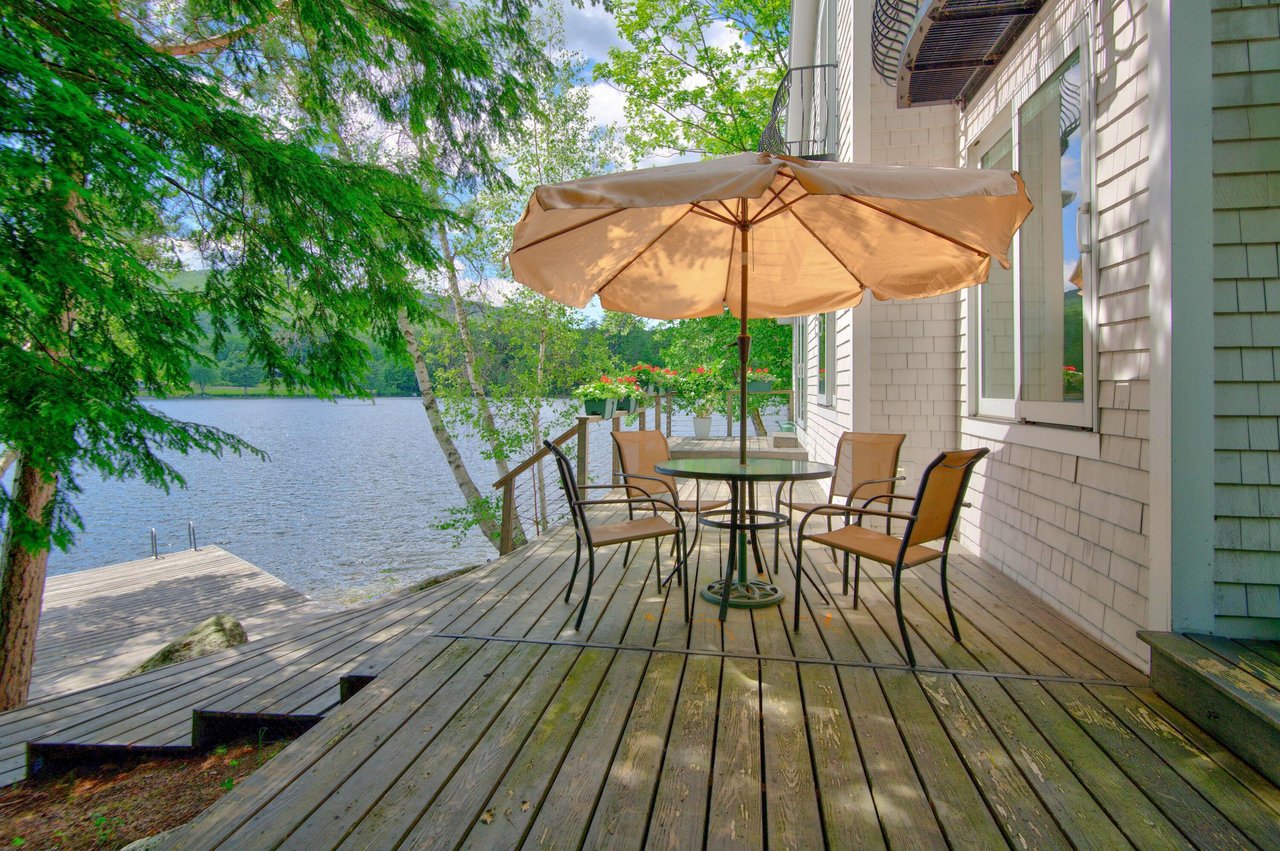
This stunning 1.41-acre waterfront estate on Jordan Bay offers breathtaking westerly views across Sebago Lake to Mt. Washington. Custom built by renowned local builder Don Nichols, this beautifully crafted shingle-style single-level home reflects exceptional quality and meticulous attention to detail throughout. The open floor plan includes 4 bedrooms, 3 full baths, and 2 half baths, ideal for comfortable everyday living and entertaining. The inviting living room features a gas fireplace and a wall of windows framing sweeping lake views. The space flows seamlessly into the dining area and spacious kitchen overlooking the family room. A large screened/glassed 3-season porch leads out to an entertaining patio, perfect for gatherings. Wake up in the serene primary suite overlooking the lake, complete with a jetted tub. Two additional en-suite main-floor bedrooms, a powder room, laundry, and mudroom provide added convenience. The lower level boasts 9-foot ceilings, a large bonus room ideal for entertaining, games, and exercise, a generous office, full bath, and spacious bedroom?all with easy access to the rear yard and lake. Luxury finishes include wood floors, radiant heat, tiled baths, Marvin windows, and exquisite woodwork, combining elegance with privacy and comfort. Outside, enjoy 151′ of lake frontage with a spacious deck, dock, dock shed, and storage for kayaks and paddle boards. Steps lead to a gradual sand and smooth rocky entry, perfect for swimming and soaking up nearly all-day sun. The dock can be expanded to offer 6-7′ of water or over 15′ with a mooring. Additional amenities include surrounding decks and patios plus a well-maintained tennis and pickleball court. Just 30 minutes from Portland’s Old Port and Jetport and about two hours to Boston, this exceptional lakefront property offers a peaceful retreat with convenient city access.

Click here for more information and to view a still photo gallery.


825 Hendricks Hill Road, Southport, ME 04576

Presented by Dennis Gleason | Offered at $2,995,000

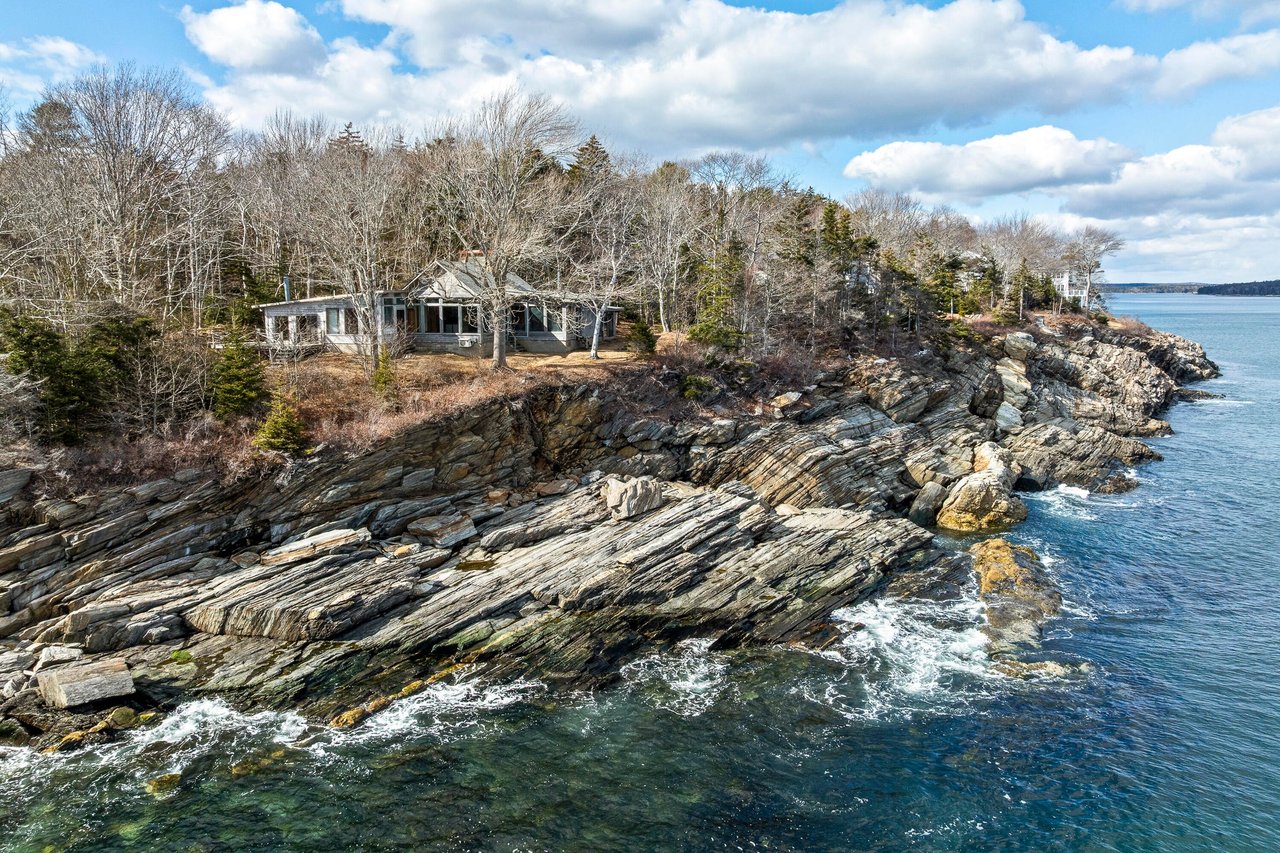
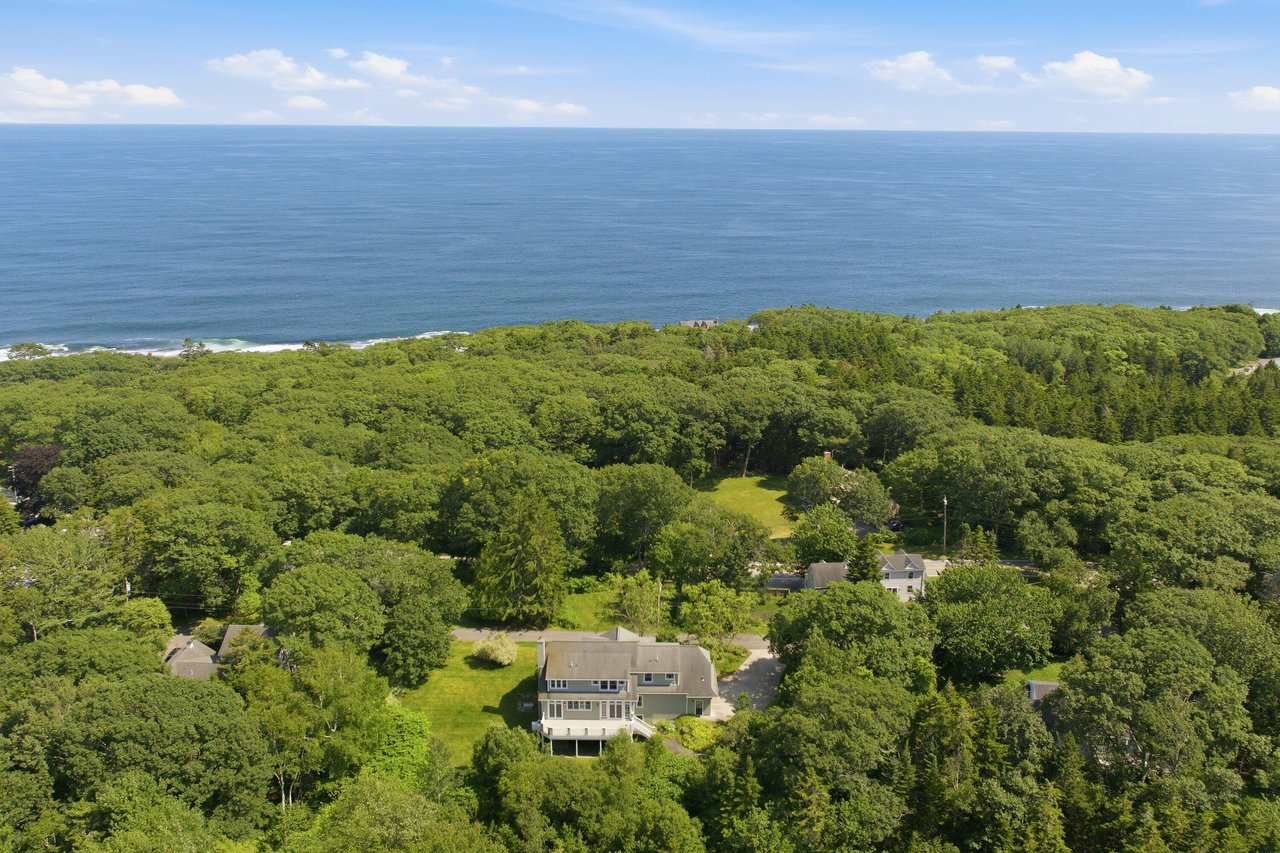
Tucked away on Southport’s Turtle Cove is a coastal retreat. An elegant private home combining Maine charm with contemporary conveniences set on 2.6 acres with broad, westerly views across Sheepscot River. 825 Hendricks Hill Road is a gracious four-bedroom, four-and-a-half-bath home encompassing approximately 5,000 square feet of living space, designed with both comfort and entertaining in mind. Blending traditional charm with modern finishes, you are greeted by an open-concept living and dining space featuring a propane fireplace and stunning sunset views over the river, providing a cozy spot for relaxed evenings by the fire. A sunroom anchors the eastern end, a comfortable place for reading or sharing a cup of tea with a visitor. The cathedral ceiling provides welcome light during the quieter months. A spacious chef’s kitchen opens into the dining area, perfect for hosting; a breakfast nook is a welcoming spot to start one’s day. The exterior doors open onto a spacious deck, ideal for grilling and entertaining, and for taking full advantage of the exceptional view. The second-floor primary suite is a private haven with its own luxurious updates. The media room features a large television screen, comfortable seating, and state-of-the-art audio and video equipment. Thoughtfully expanded and recently refreshed, the home now includes a guest apartment, two bedrooms and two bathrooms, built over an expansive garage offering privacy and convenience for visiting friends or extended family. With a large garage, workshop, and spacious attic, storage issues are no problem here! Outside, a private sandy beach faces west, delivering unforgettable sunsets. The grounds are wooded and serene, offering a balance of seclusion and access. The Newagen Inn, Robinson’s Wharf, and the Southport Store are nearby, as are the amenities of the Boothbay Region, including restaurants, shops, a movie theater and the Opera House.

Click here for more information and to view a still photo gallery.


2477 Bristol Road, Bristol, ME 04554

Presented by Randy Miller and Charlie Richardson| Offered at $1,060,000

Here is your chance to own a restaurant in Mid-coast Maine, with brand new, never been used commercial kitchen equipment waiting for the next owner. There is both indoor and outdoor seating capacity of over 125 people. In its past operation the restaurant was a favorite of both year round and summer residents enabling it to operate and thrive year round. In addition to the restaurant there is another building that can be used for catering services or converted into an apartment for staff. Come see for yourself.

Click here for more information and to view a still photo gallery.


53 Jameson Point Road, Unit #: 24, Rockland, ME 04841

Presented by Brian Wickenden| Offered at  $1,095,000

This fantastic waterfront end unit at Jameson Point is available just in time to enjoy the summer. Large waterfront deck with new composite decking, ducted heat pump heating and cooling system added by current owner, along with a very tastefully updated kitchen and bathrooms, attached 2 car garage. gas fireplace in the living room, new siding, windows, and trim on the waterside, new Ipe wood entry porch at the front of the unit, new roof shingles and new remote operated skylights in the unit. There are two bedrooms and two full bathrooms on the first floor, including the first floor primary bedroom suite which includes a large spa quality primary bathroom with a soaking tub, a separate walk in shower, double vanities, and a heated towel rack. Upstairs you’ll find a third bedroom with an attached half bath, and an open lofted living or office area. Great light and wonderful views from throughout the unit. Jameson Point is a peaceful and picturesque waterfront development fronting Rockland Harbor with spectacular views of the Breakwater and out to Penobscot Bay beyond. Easy access to downtown Rockland, the Samoset Resort, and all midcoast amenities.

Click here for more information and to view a still photo gallery.


31 Dorothy Drive, Standish, ME 04084

Presented by Tammy Ruda | Offered at $1,060,000

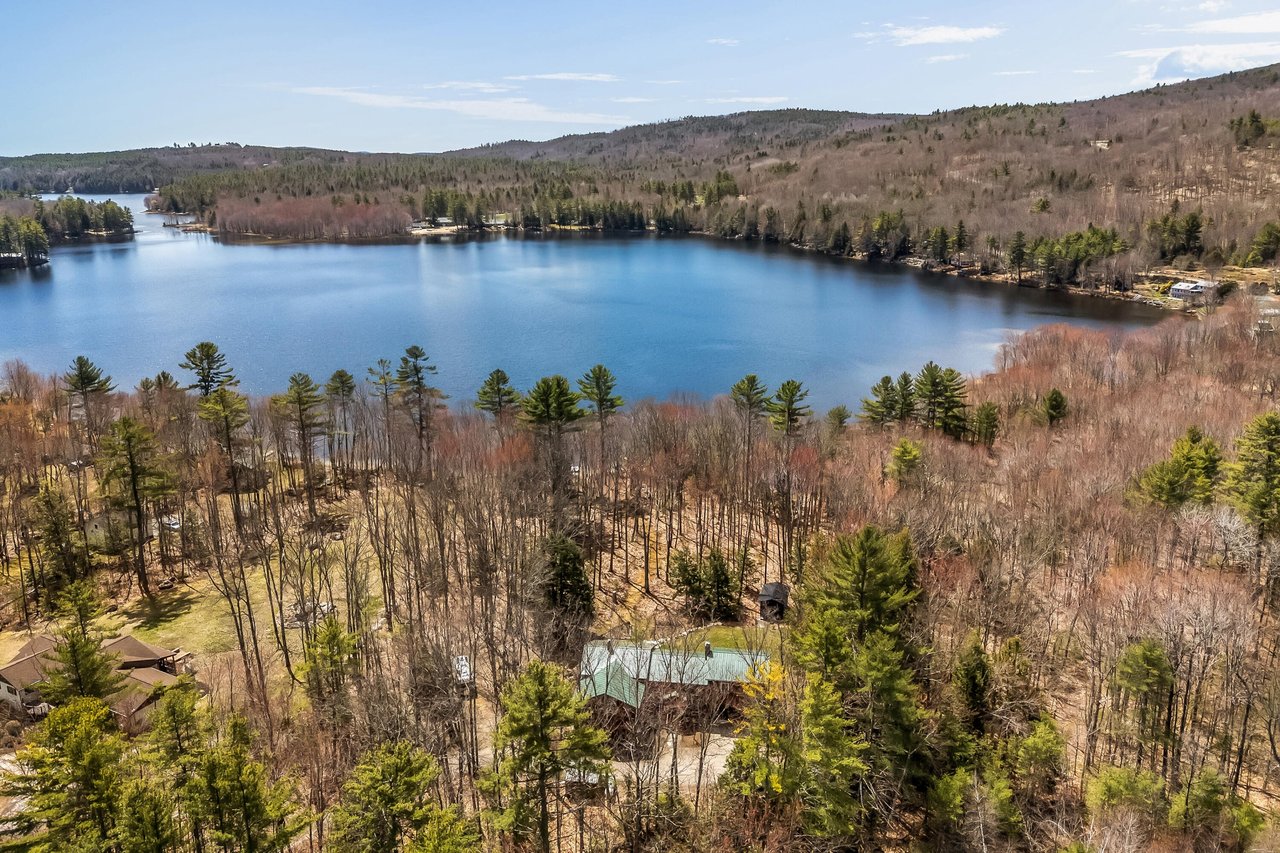
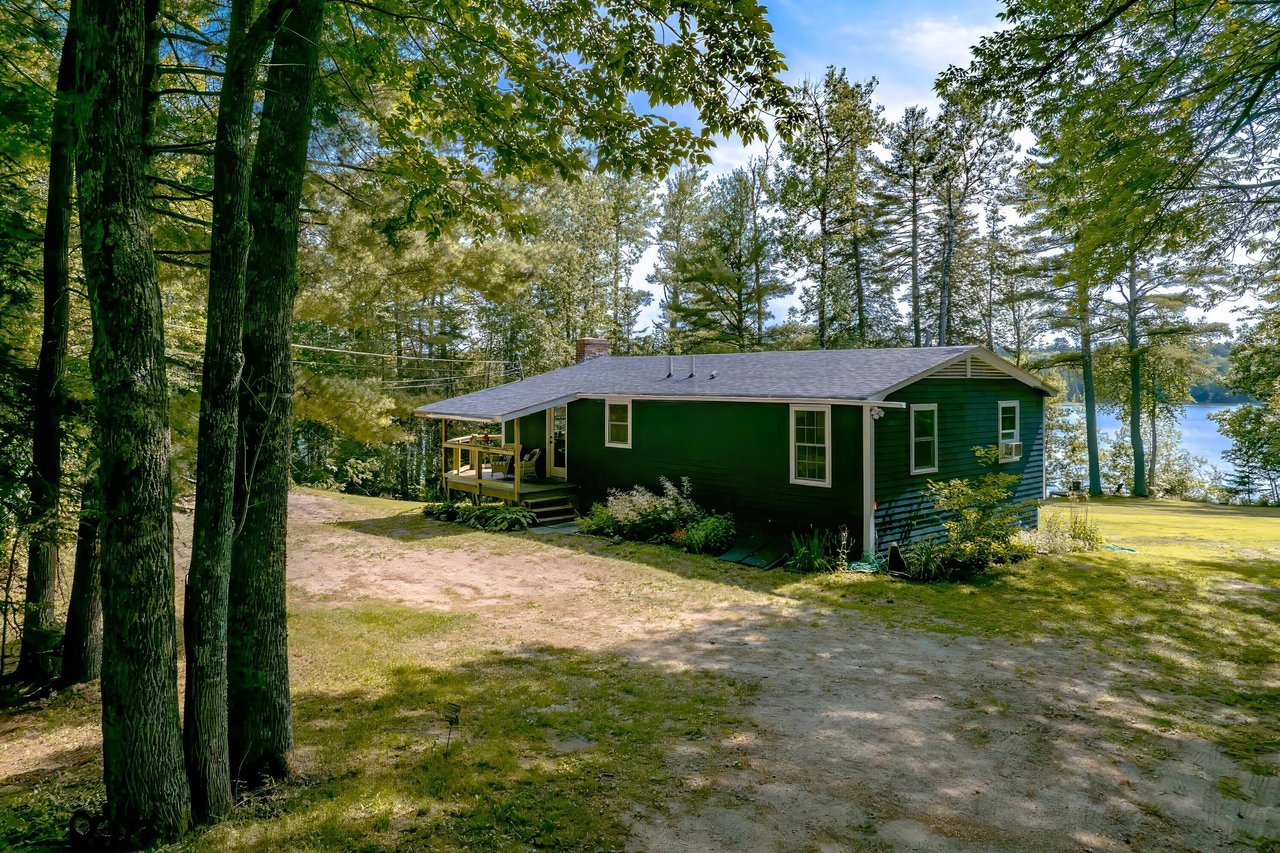
Live the lakefront dream in this stunning cedar chalet on Watchic Lake, built in 2021, with panoramic water views of beautiful Watchic Lake in Standish, Maine. Designed for year-round living, this home blends rustic charm with modern luxury. The main house features four spacious bedrooms, including a grand primary suite with a private balcony, sweeping lake views, a spa-style bath with walk-in tile shower, and a luxurious copper soaking tub. The second floor offers additional bedrooms and flexible space for guests, a home office, or a quiet retreat, with plenty of privacy throughout. Start your mornings sipping coffee from the first-floor porch, enjoying tranquil lake views. The custom kitchen is a show-stopper with granite and Trillium countertops, double wall ovens, stainless steel appliances, a copper farmhouse sink, and a large islandideal for gatherings and everyday life. Enjoy the warmth of a pellet stove in the inviting living area, or take the party outside for summer barbecues and yard games. A separate one-bedroom in-law apartment sits above the heated two-car garage, complete with its own kitchen and living roomperfect for guests, rental income, or multigenerational living. With five bedrooms in total and a full finished basement offering additional flexible space, this home is a turnkey Maine lakefront retreatwith privacy throughout. Enjoy all four seasonsswim, boat, and paddleboard in the summer; explore ice fishing, snowshoeing, or skiing in the winter with nearby access to Maine’s scenic mountains and trails. In the warmer months, enjoy fishing, paddling, hiking nearby trails, or toasting marshmallows by the fire pit after time on the lake. Located near Sebago Lake and just 35 minutes from historic Portland and the Old Port, you’ll have quick access to dining, shops, and the Portland Jetport.

Click here for more information and to view a still photo gallery.


936 State Route 129, South Bristol, ME 04573

Presented by Fred Hebert| Offered at $525,000

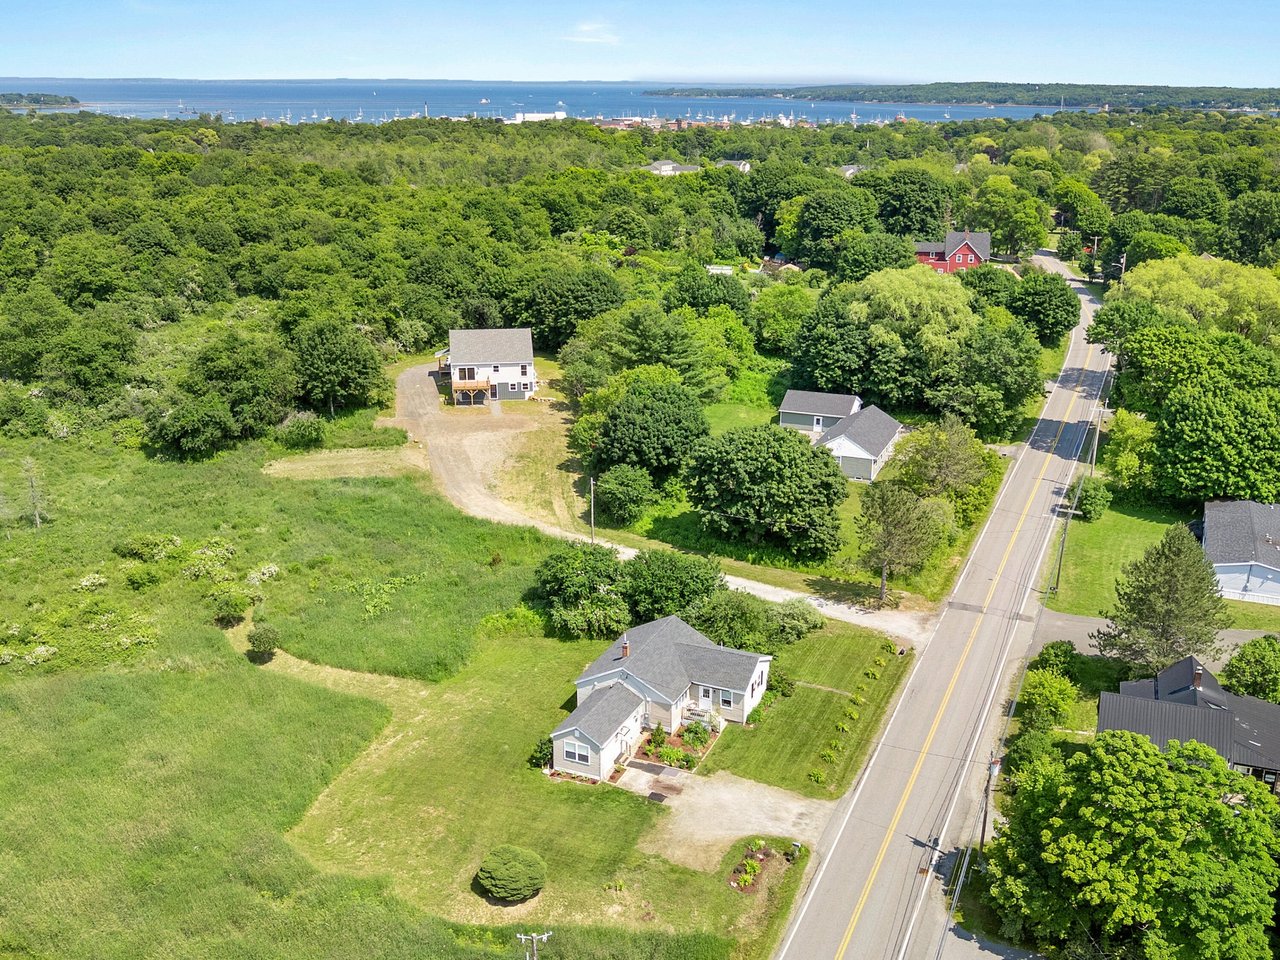
This beautifully updated home nestled in the picturesque village of Walpole in South Bristol, features 4-bedrooms, 2 full baths on over 2 private acres. This property is an ideal setting for a year-round residence or a tranquil second home. The current owner has meticulously updated the property, ensuring it is a true turn-key opportunity. Key Features Open Concept Living: The inviting dining/living area features a fieldstone chimney and a cozy wood stove, perfect for gatherings. Main Floor Bedrooms: Three of the four bedrooms are conveniently located on the first floor, including a spacious and private ensuite primary bedroom. Versatile Space The fourth bedroom, located on the second floor, can also serve as a home office or a guest room. Detached Barn: The property includes a two-story barn with a durable metal roof and a poured concrete floor. The barn features a single horse stall that opens to a paddock area, and the second floor offers potential for a game room or craft space. Convenient Location: This home is a short drive from Damariscotta, known for its excellent shopping, diverse restaurants, cozy coffee shops, a well-stocked library, and more. Additionally, Pemaquid Beach, Wawenock Golf Course, and various public boat launch options are just a short drive away. Discover the unique charm and convenience of this beautifully updated home and the delightful South Bristol region. Schedule a visit today to see all that this wonderful property has to offer.

Click here for more information and to view a still photo gallery.
Work With Us

Follow Us on Instagram