Leave a Message

Thank you for your message. We will be in touch with you shortly.

Step Inside Our Latest Maine Homes For Sale With Matterport 3D Virtual Tours

Step Inside Our Latest Maine Homes For Sale With Matterport 3D Virtual Tours

Experience the most immersive way to tour a home right from your screen. Our Matterport 3D Virtual Tours provide a realistic, cutting-edge, and comprehensive view of each property, making it feel as if you’re walking through in person. There’s no better way to explore a home online.

52 Rock Garden Way, Seal Harbor, Mount Desert, ME 04675

Presented by Linda Jonas | Offered at $11,300,000

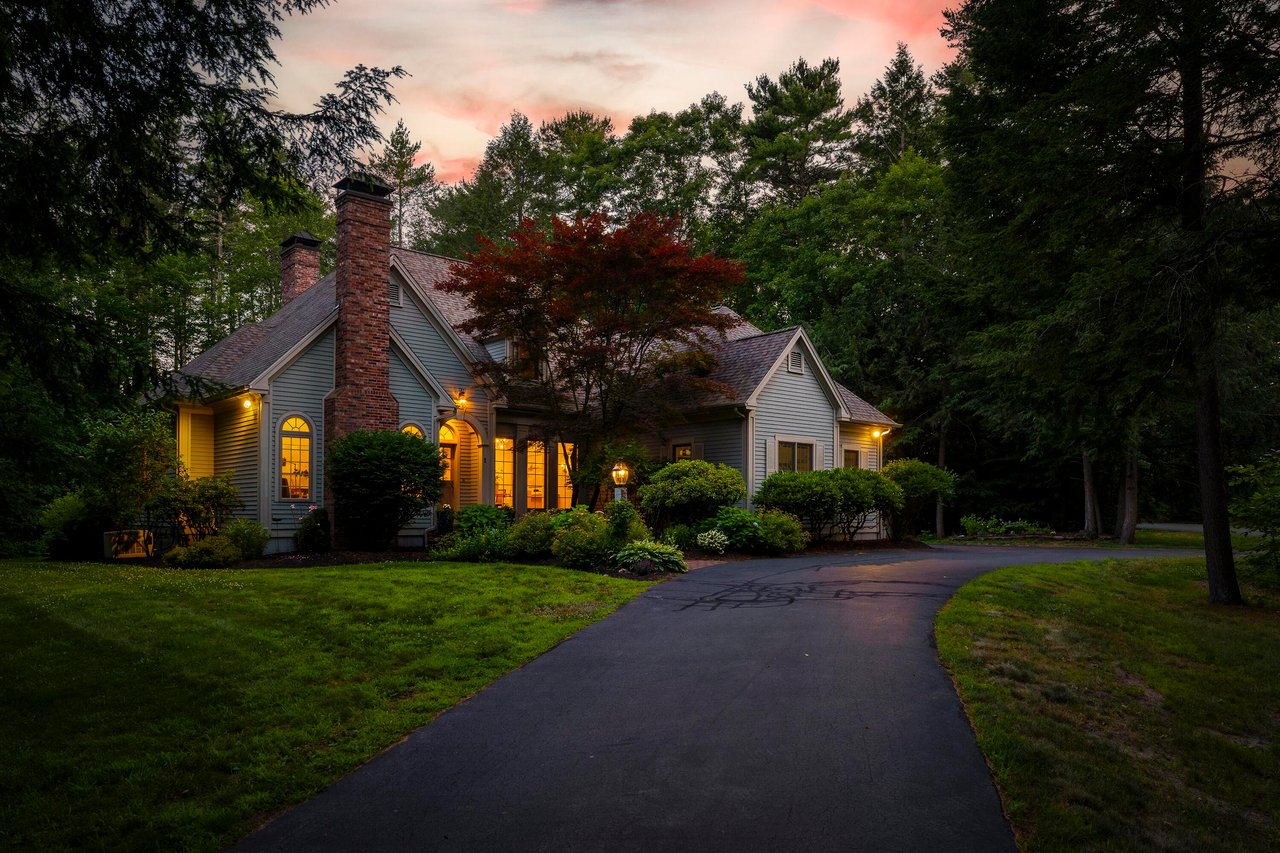
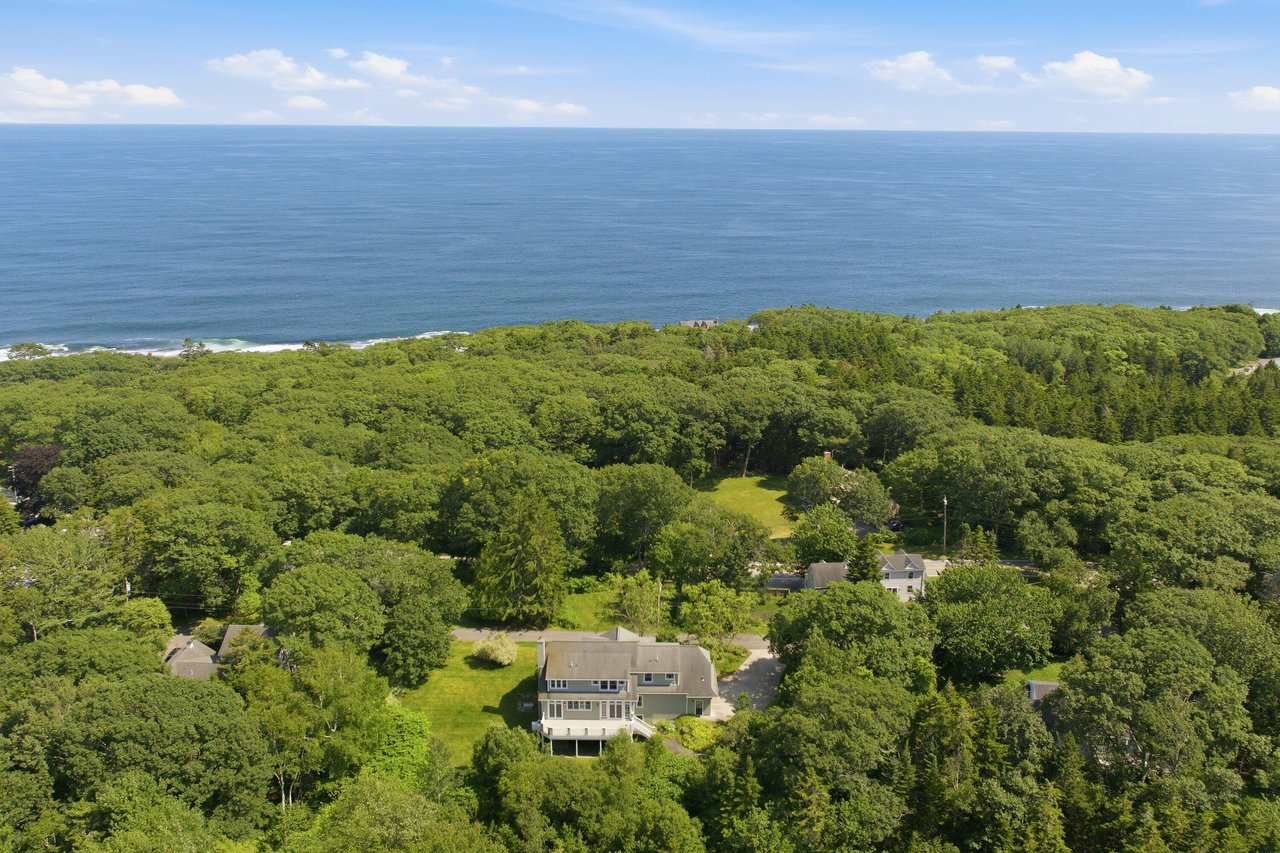
Perched high on a private road in Seal Harbor’s exclusive enclave, this extraordinary 6.52-acre estate offers uninterrupted, southern-facing views of the Atlantic Ocean and the outer islands of Mount Desert Island. Designed for the most discerning buyer, it includes a 6,861 sq ft main residence and a 1,165 sq ft guest/pool house with a heated pool – both crafted to the highest standards of luxury, design, and livability. The main house, a refined 21st-century take on the classic shingle-style cottage, was designed by architect Keith Kroeger with interiors by Rob Southern Inc. Completed in 2012 with meticulous craftsmanship, it features light-filled living spaces, a paneled library, gourmet kitchen with Belgian Bluestone counters, Viking and Sub-Zero appliances, and a dumbwaiter. A wood-burning fireplace warms the formal dining area, which opens to a spacious covered porch with a granite hearth, all oriented to capture the panoramic ocean vistas. The private primary suite includes a vaulted ceiling, propane fireplace, ocean-facing porch, dual dressing closets, soaking tub, and marble walk-in shower. Upstairs are two guest bedrooms with en-suite baths, one with a private deck. The lower level offers three additional en-suite bedrooms, a wine cellar, laundry room, mudroom, and two-car garage access. Design highlights include vaulted ceilings, custom millwork, porthole and eyebrow windows, wood shingle roofs, and extensive natural stonework. Modern systems include geothermal and propane heating, generator, and advanced energy and water management. The guest/pool house features paneled walls, vaulted ceiling, a granite fireplace, full bath, kitchenette, and sliding doors to the heated gunite pool and blue stone terrace. Outdoor amenities include a built-in grill, picnic areas, and manicured grounds with wooded trails and private access to Acadia National Park. A once-in-a-generation estate offering unmatched privacy, natural beauty, and architectural excellence.

Click here for more information and to view a still photo gallery.

326 Mountain Road, Bridgton, ME 04009

Presented by Sandra Wendland | Offered at $1,950,000

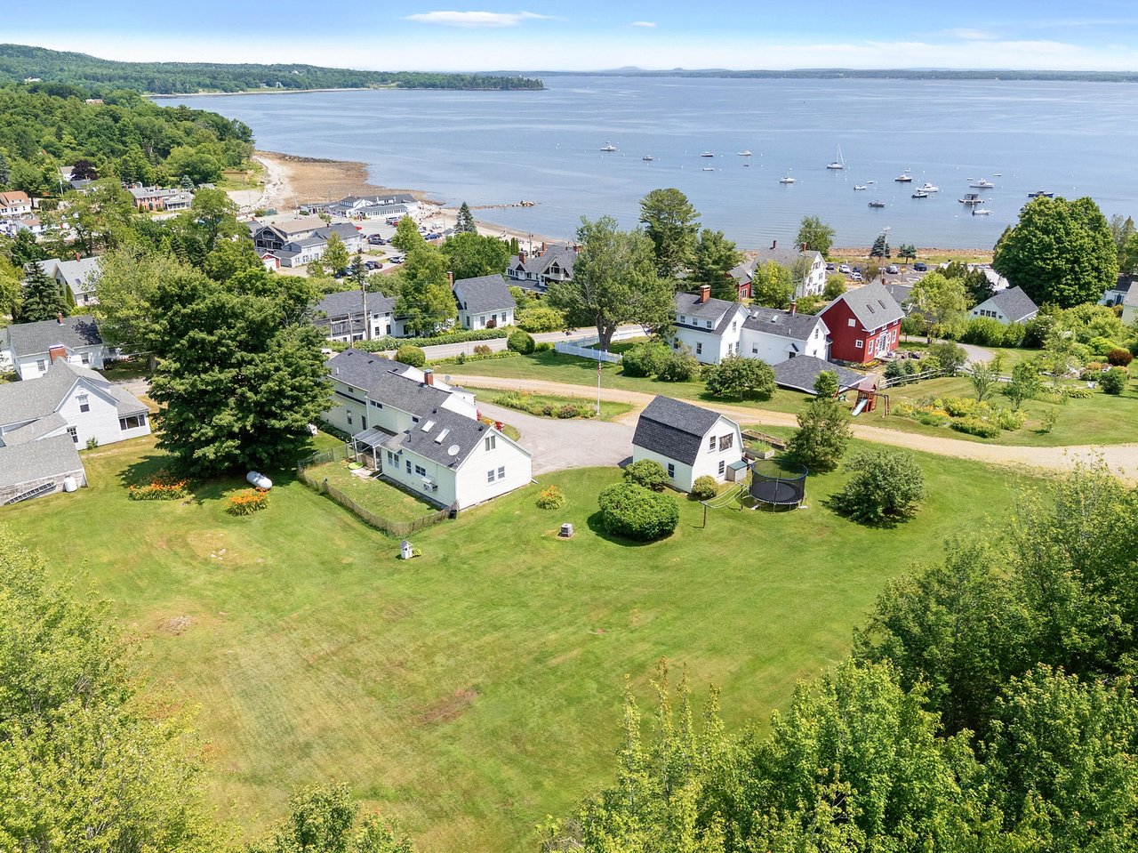
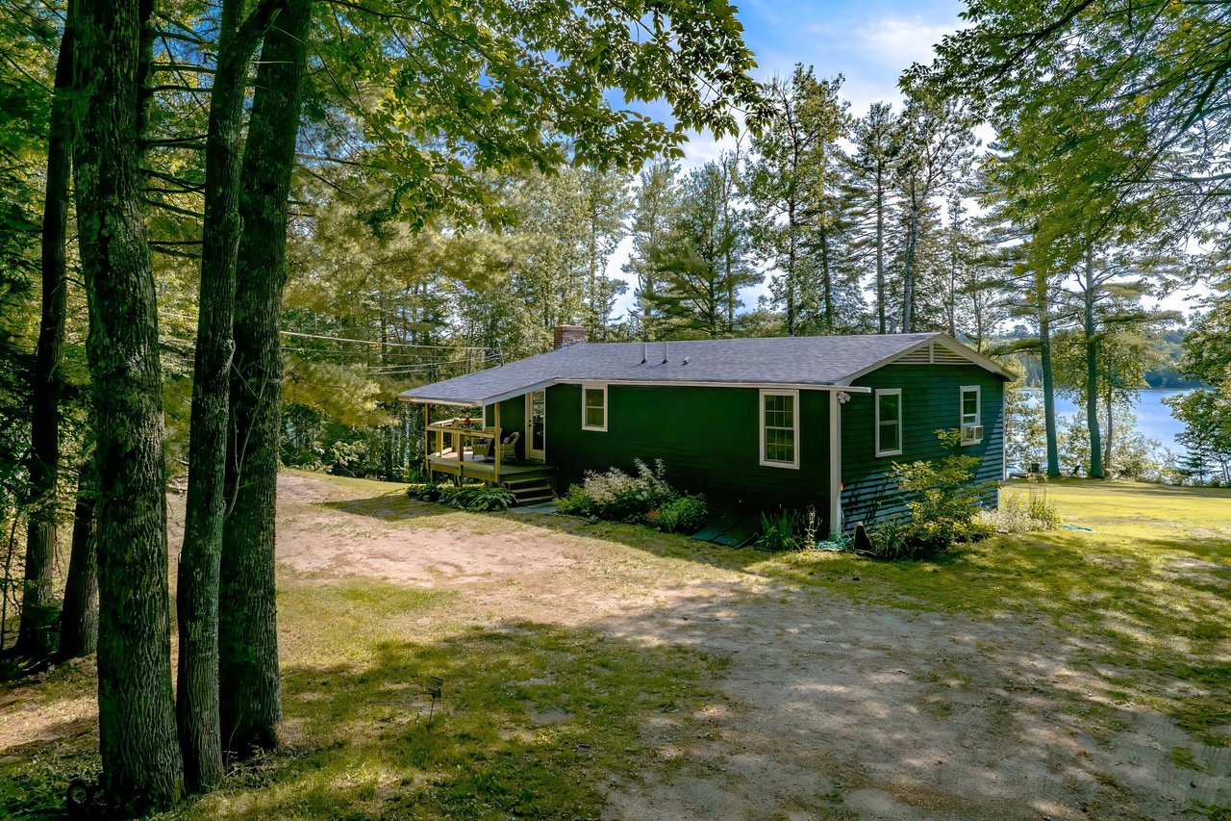
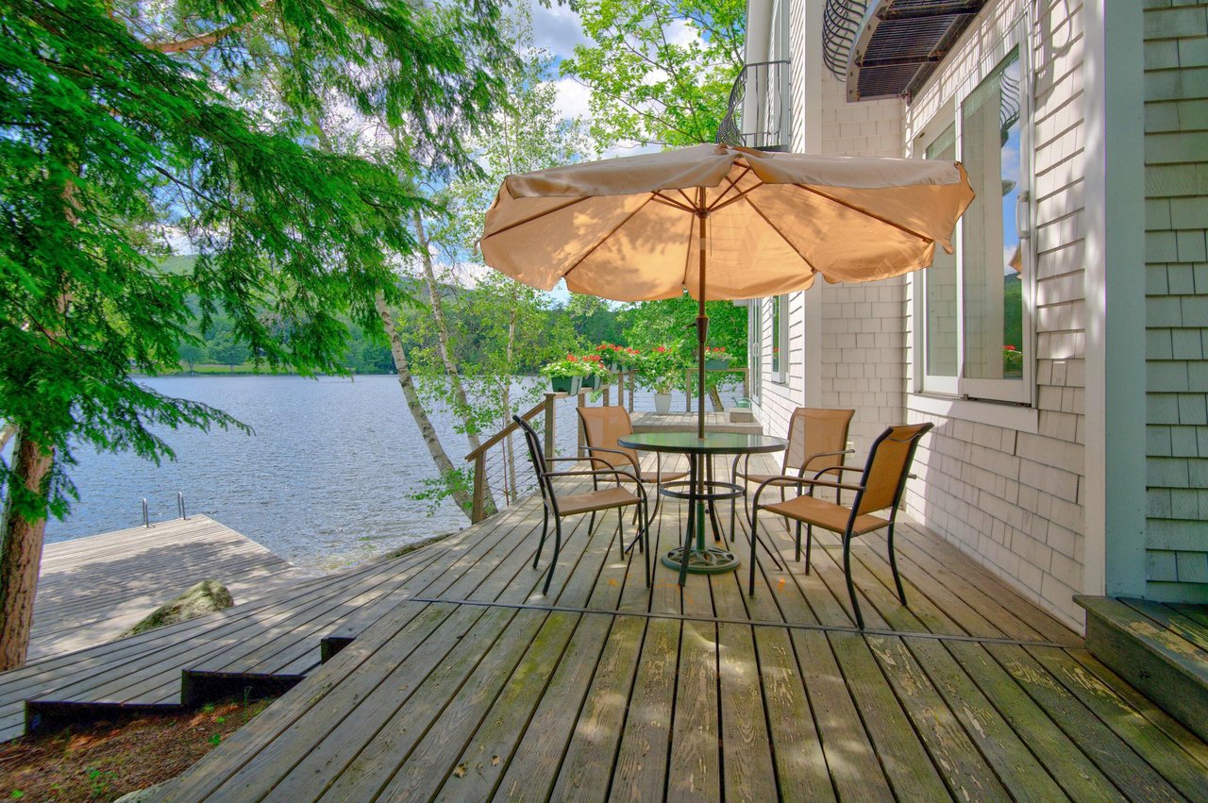
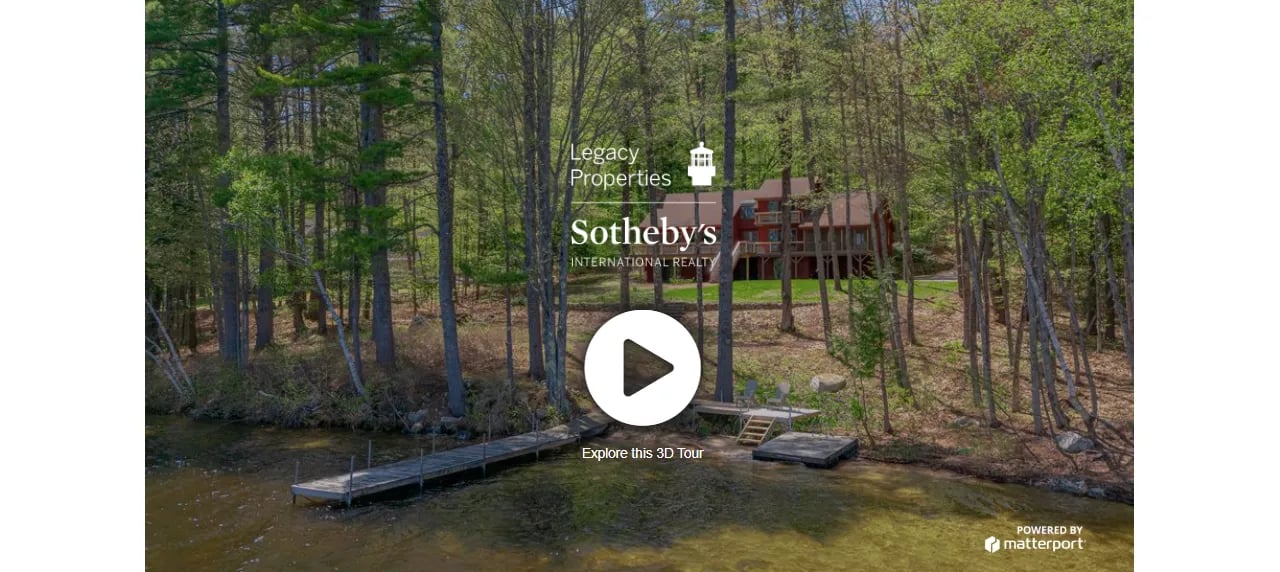
Welcome to your dream lake home on Moose Pond that’s nestled at the base of Pleasant Mountain Ski Resort in beautiful Bridgton, Maine. This custom-built 1970’s property is set on a stunning 1.87-acre lot, offering 200 feet of private water-frontage with a sandy beach, dock and swim float. Experience the perfect serene backdrop for your lakeside retreat.Moose Pond is renowned for its crystal-clear waters and year-round recreational opportunities, perfect for swimming, fishing, kayaking, and exploring the scenic surroundings. Just steps from your door, winter enthusiasts will love the convenience of walking to the slopes and skiing back home for lunch, all while soaking in the breathtaking winter lake views.This thoughtfully designed home showcases vaulted ceilings and a warm, inviting atmosphere with beautiful stone wood burning fireplaces. Enjoy spacious living and family rooms, a generous eat-in kitchen, and a formal dining area that’s great for entertaining. The finished basement provides additional living space, and there’s a loft for a home office overlooking the family room with spectacular views.With a total of 4 bedrooms, including 3 with en-suite baths, and a charming bunk room that accommodates 4, this property can easily host family and friends, making it a perfect year-round retreat. Embrace the changing seasons and create unforgettable memories.

Click here for more information and to view a still photo gallery.


56 S Cobbtown Road, Lincolnville, ME 04849

Presented by Michael Lynch | Offered at $1,275,000

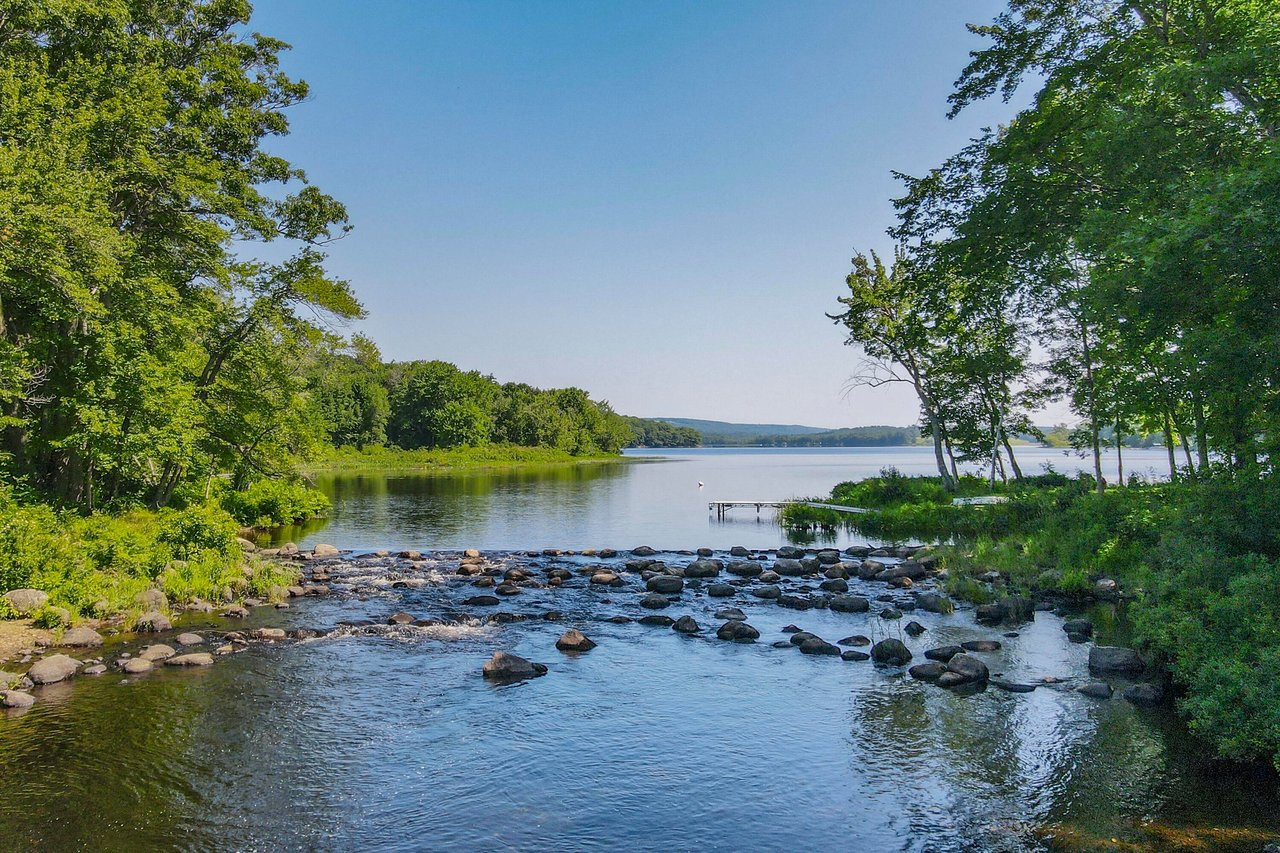
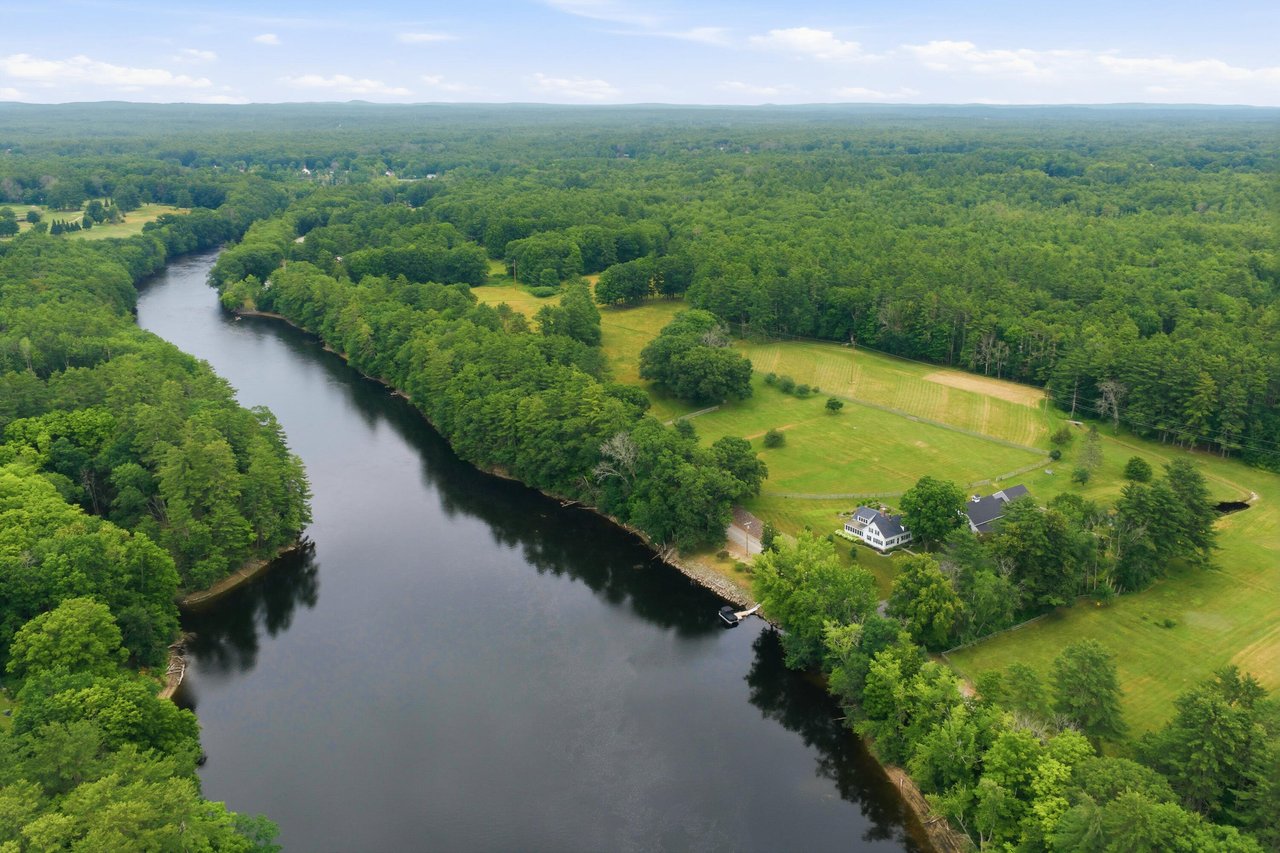
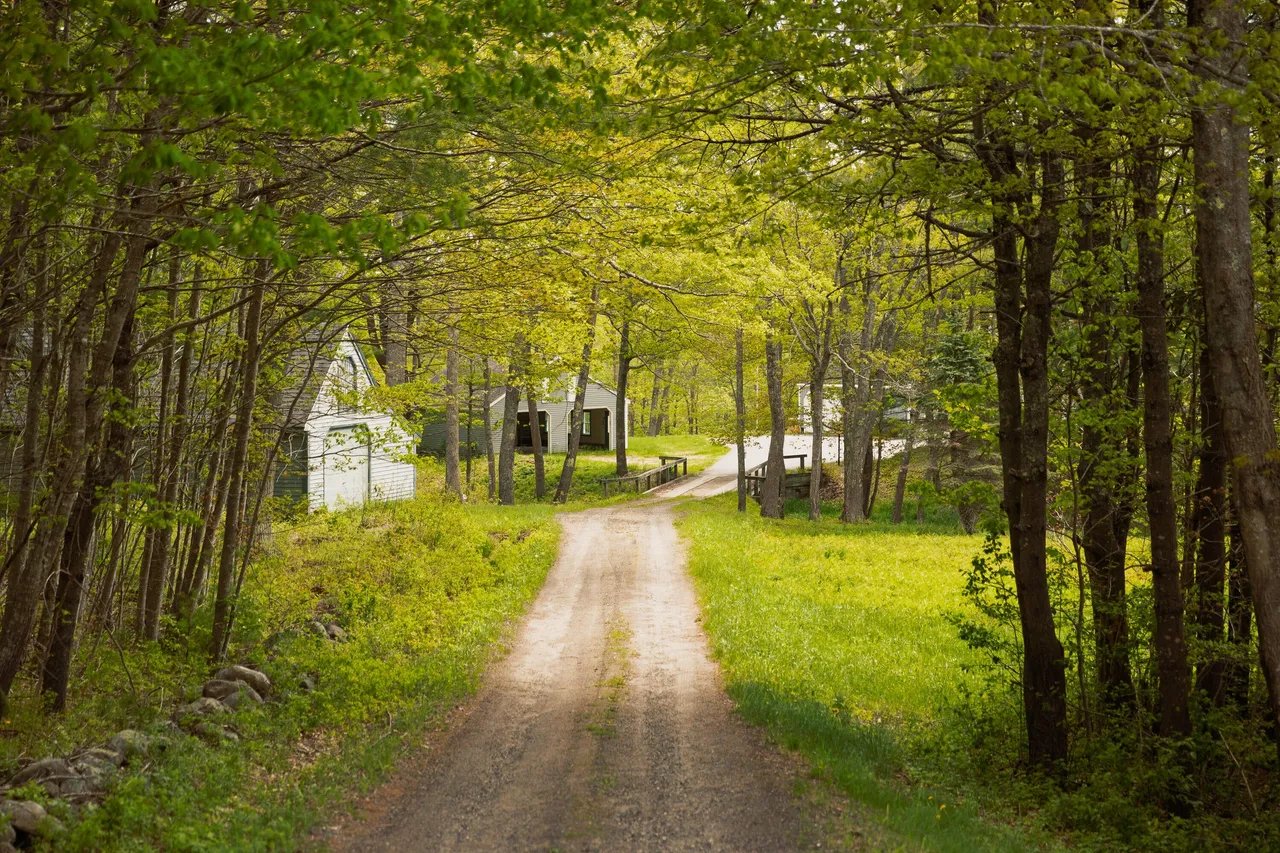
Welcome to High Watch, a custom-built home and guest suite set on over 8 acres perched above 360 feet of the Ducktrap River, offering sweeping views of the Camden Hills and Penobscot Bay. Designed with a focus on natural beauty and architectural elegance, this property offers crafted living spaces both indoors and out. As you enter through stone entrance posts, a tree-lined driveway leads you to a stunning approach, where panoramic views of the hills are perfectly framed setting the tone for the experience ahead. Enjoy life outdoors on the expansive deck, in the perennial gardens, or by exploring the surrounding woods that lead down to the river’s edge. Inside the main home, architectural details abound. The dramatic foyer opens to a vaulted-ceiling living room featuring floor-to-ceiling south-facing windows and a cozy hearth, flooding the space with natural light and warmth. The eat-in kitchen, clad in cedar wood, is both functional and inviting, complete with a wood stove, top-of-the-line appliances, and direct access to a covered patio and deck, perfect for entertaining. The main level also features a half bath and a laundry room for convenience. Upstairs, the primary ensuite bedroom includes a walk-in closet, a private dressing room – office – lifestyle space, and a balcony with even more commanding views. A second bedroom, large bathroom with a soaking tub and separate shower, and an open loft overlooking the living area complete the upper level. Through a charming breezeway, access the guest suite, featuring a private deck, kitchenette, full bathroom, and captivating views, ideal for hosting or extended stays. With in-floor radiant heating and air conditioning, High Watch is designed for year-round comfort and timeless enjoyment. For a full sense of place and an immersive experience, please view our video and 3D tour.

Click here for more information and to view a still photo gallery.

116 School Street, Kennebunkport, ME 04046

Presented by Jan Kovarik and Betsy Coughlan| Offered at $985,000

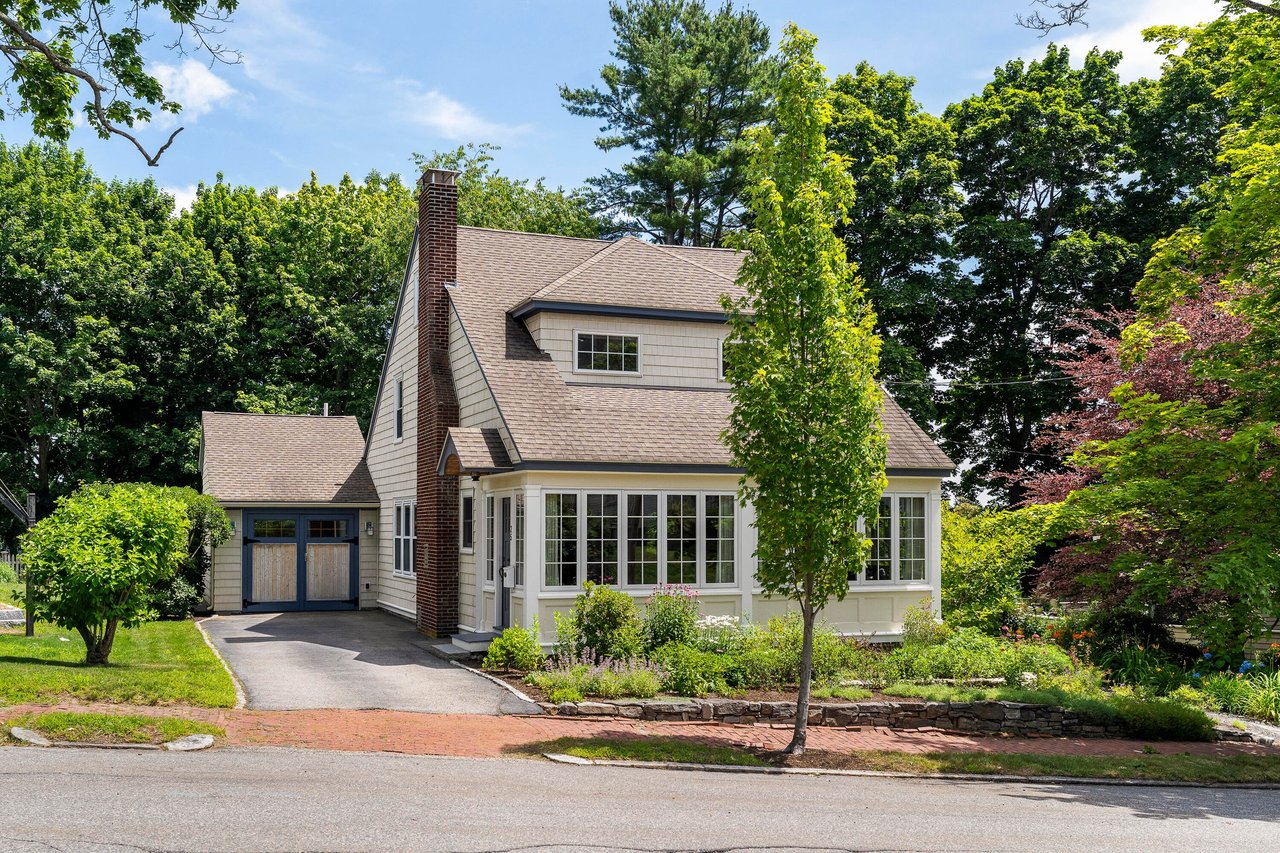
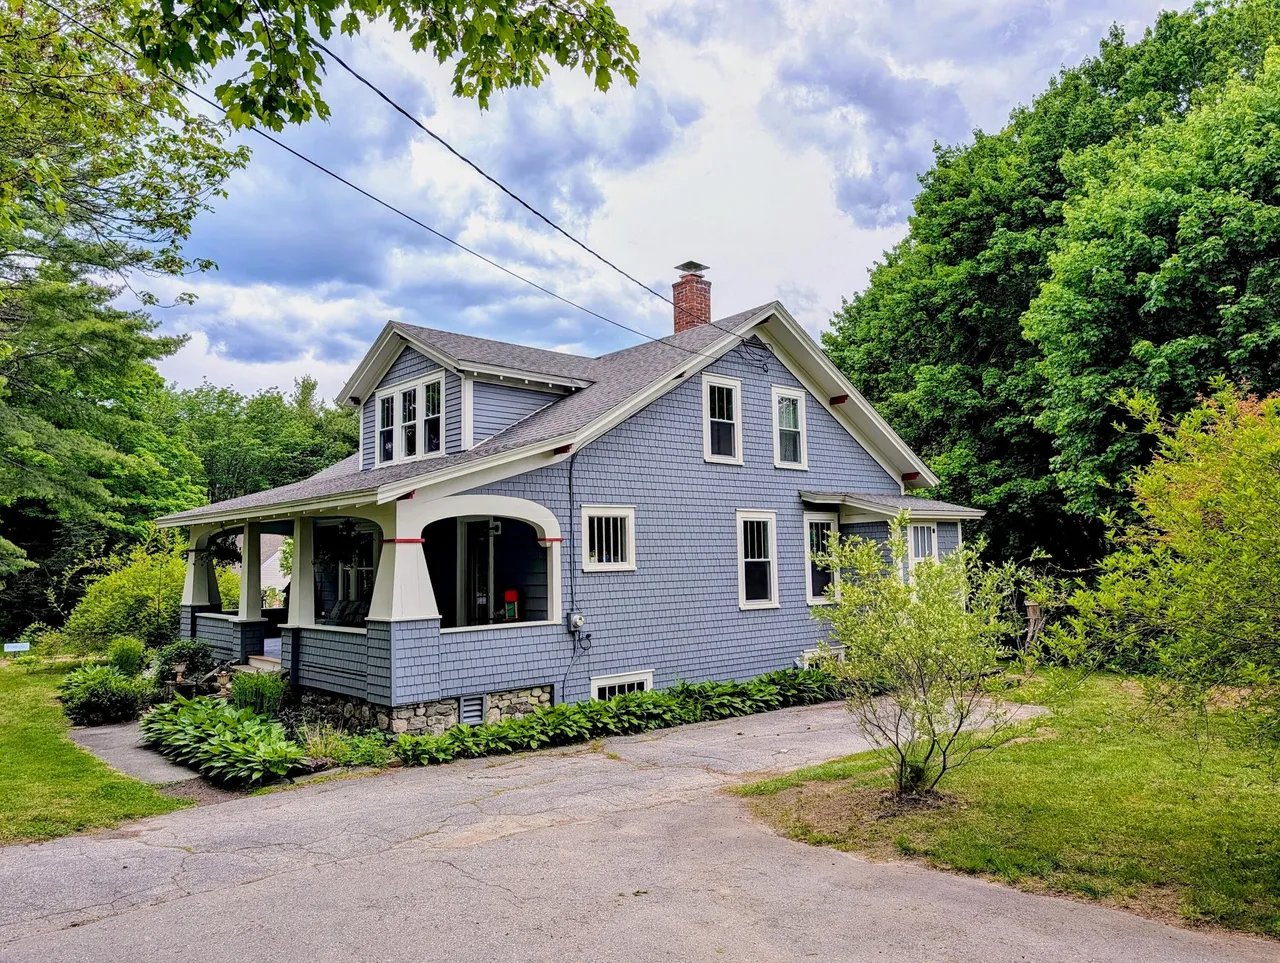
Experience the tranquility and elegance of one-floor living in this beautifully renovated home, perfectly blending modern flair with timeless comfort. Offering3-4 bedrooms and 2.5 baths, this thoughtfully updated residence is ideal as a year-round home or a sought-after rental property. Step inside to a spacious layout featuring a lovely kitchen with granite countertops, all new stainless steel appliances, and tasteful finishes. The generous living room is anchored by a cozy gas fireplace-perfect for entertaining or quiet evenings in. The primary suite offers a serene retreat with its own wood-burning fireplace and private bath. Gleaming wood flooring throughout adds warmth and character. The multiple outdoor spaces- sunny decks, and peaceful patios- invite you to enjoy Maine’s ever changing seasons in style. An added bonus is the charming three-season detached room overlooking the garden – an ideal space for a yoga studio, exercise room, dining area or home office. Versatile and full of natural light, it expands your living options in all the right ways. Additional highlights include a detached two-car garage and a prime location nestled between Dock Square and Cape Porpoise, offering easy access to Kennebunkport’s shops, dining, beaches and coastal charm. Don’t miss this turn-key opportunity to own a low maintenance, high-style home in one of Maine’s most desirable communities.

Click here for more information and to view a still photo gallery.

Work With Us

Follow Us on Instagram