Check out our new homes for sale this week which all have Matterport 3D Virtual Tours. There is no better way to view a property than via Matterport, it is as if you are walking through the home in person. Our Matterport 3D Virtual Tours are by far the most realistic, cutting edge, and comprehensive way to experience a property online.
134 Big Tree Lane, Islesboro, Maine

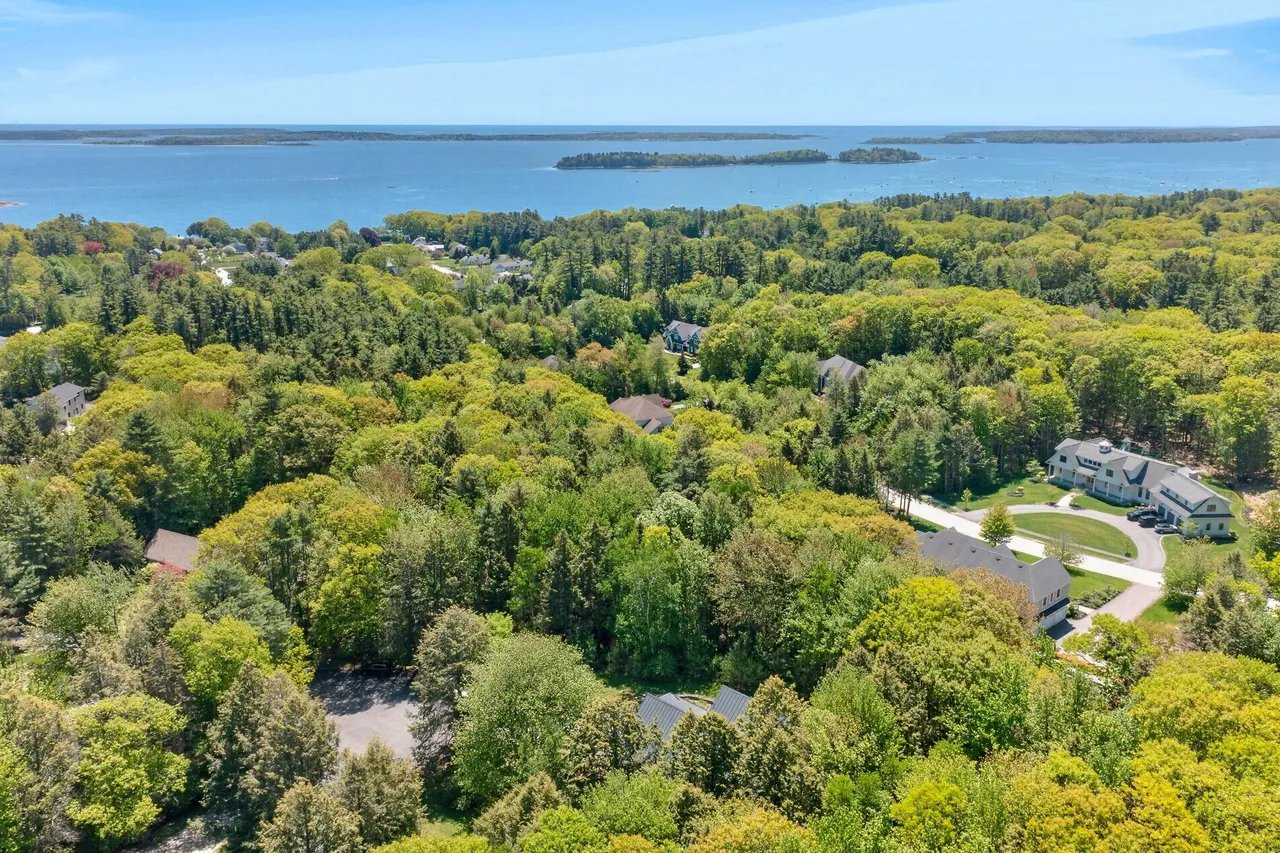
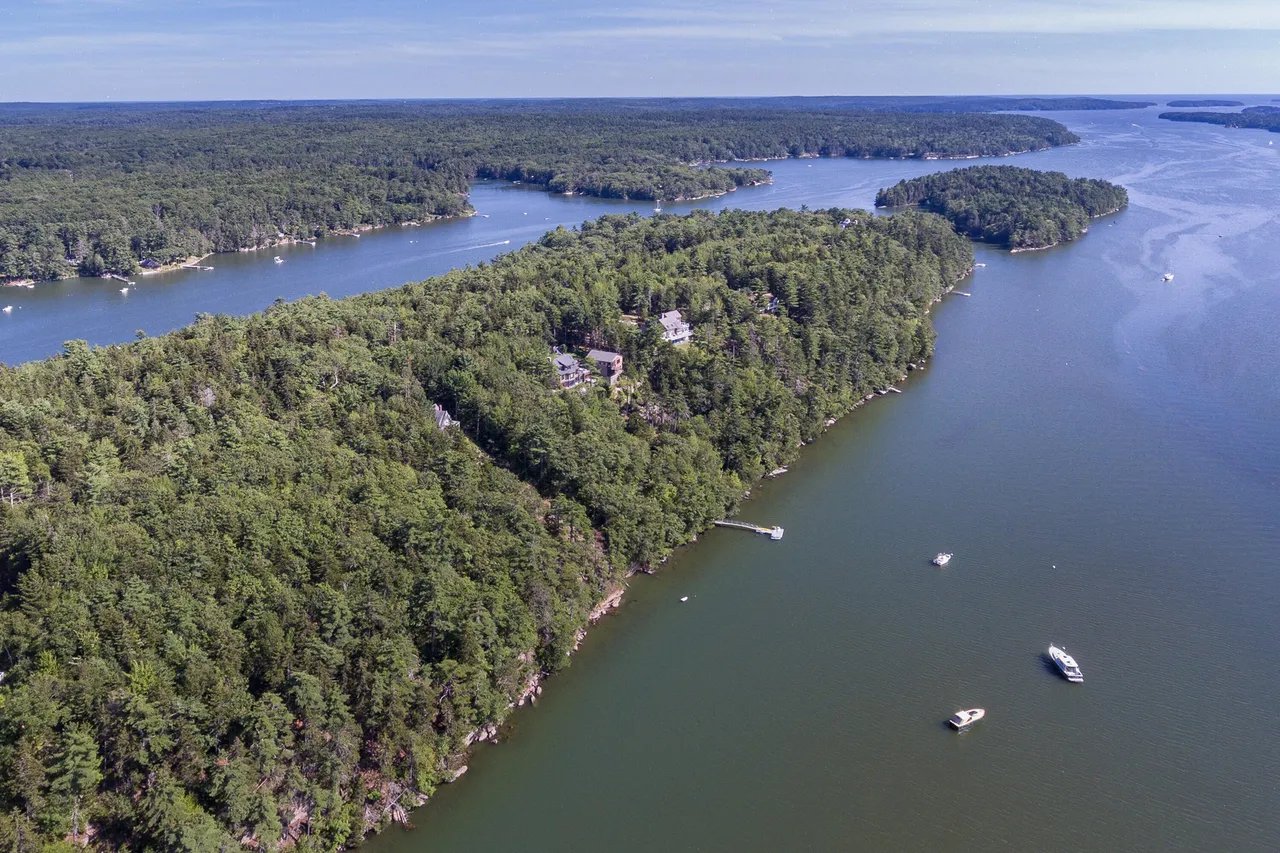
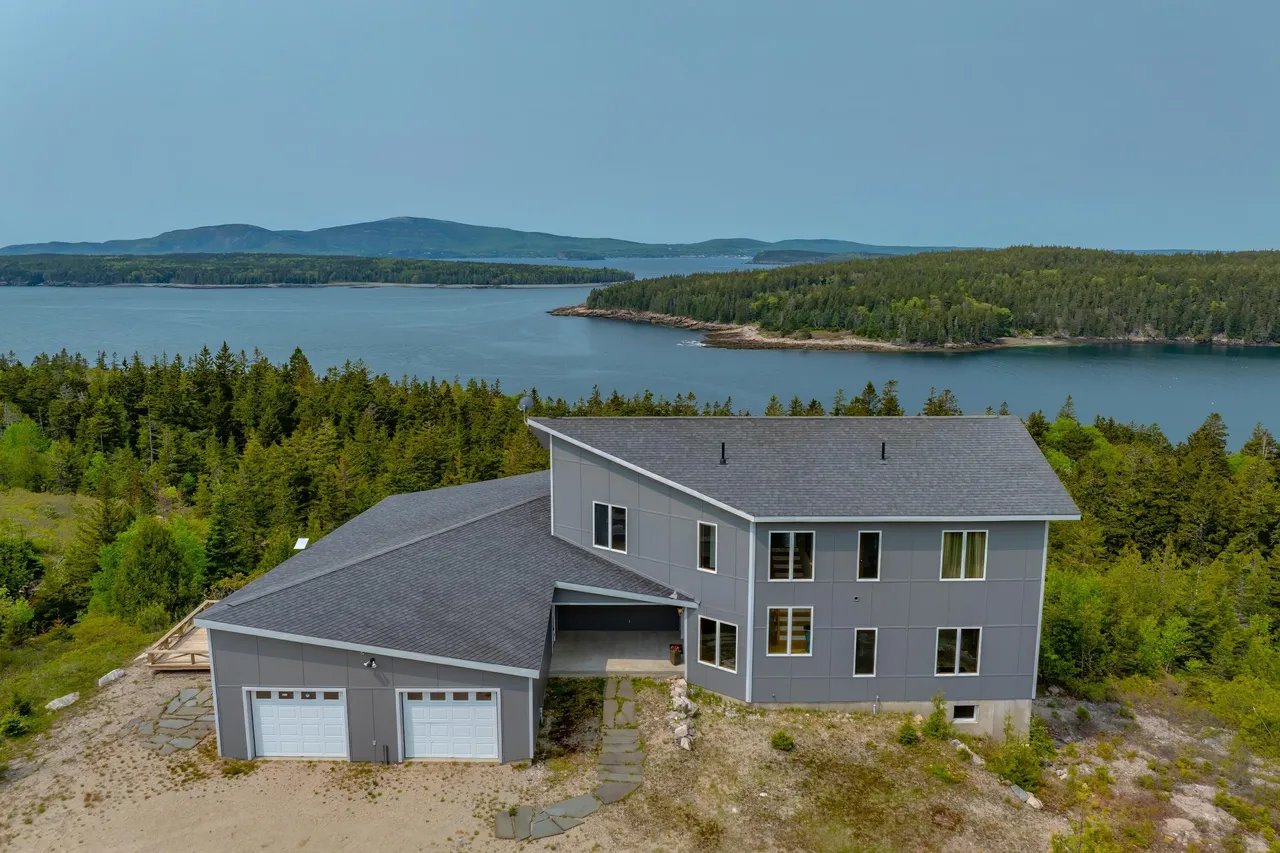
This picturesque, year-round waterfront home is nestled on the sought-after island of Islesboro. It is privately set on 7+ acres, with over 600 feet of varied shorefront, a deep water dock in protected Seal Harbor, and thoughtful landscaping with views across Penobscot Bay to the Camden Hills. This architect-designed home was custom-built to the highest standards, and exemplifies exquisite form and function, allowing for smooth transitions among the gracious formal and casual informal living and entertaining spaces, indoors and out. This home offers a generous master bedroom suite plus 4 additional bedrooms – some with windows seats – and a sitting room with balcony, a covered porch and screened porch, greenhouse, a library, and living room both with wood-burning fireplaces, formal dining room, and an English-style eat-in kitchen with an AGA heat and cook stove, abutting a sunlit sitting room. Additional amenities include a home office, mud and laundry room, generator and 2-car garage.
Presented by Michael Kevin Lynch | Offered at $2,500,000
Click here for more information and to view a still photo gallery
1647 Finntown Road, Waldoboro, Maine

Enjoy the privacy of this New England farmhouse and separate caretaker unit situated on 32 acres with horse facilities, quietly set back from the road, surrounded by open lawn and fields. A unique configuration existing of two homes connected by a breezeway, an ideal situation for multigenerational living where residents can live near yet still have privacy of a fully independent residence. House is sited on a ridge offering westerly views, fabulous sunsets. Relax on the covered farmer’s porch gazing over the landscaped grounds and pastures. Extensive perennial and shrub gardens bring year round color to the grounds.The property offers a great opportunity for anyone wanting a small farm or for gardening enthusiasts. A recently built large four stall barn offers many uses for storage or farming pursuits such as raising livestock and horses. The acres of woods out back provides a quiet place for hiking, hunting or woodlot management and a pedestrian right of way to the 84 acre Havener Pond for kayaking, fishing and swimming. Spacious 2 car garage plus carport with finished space above ideal for quiet office space or a studio and a separate equipment barn with large overhead door for machinery or additional storage. Main House with vaulted ceilings provides lots of sunlight, southern pine floors, stunning river stone fireplace and a spacious kitchen with farmhouse cook stove and Viking professional range. A first floor primary bedroom suite hosts a luxurious bath and walk in closets. Recently remodeled adjacent smaller home has many potential uses including In-Law unit, caretaker’s house or potential rental. This separate residence offers an open floor plan with cozy wood burning stove, vaulted ceiling, attractive rolling barn doors which give way to an upstairs bedroom and new appliances. Centrally located between Rockland and Damariscotta with easy access to Route 1. This is a beautiful property that could fulfill your dream of self-sufficient sustainable living.
Presented by Miles Geisler and Joanne Moore | Offered at $1,000,000
Click here for more information and to view a still photo gallery
185 Tobey Road, New Gloucester, Maine

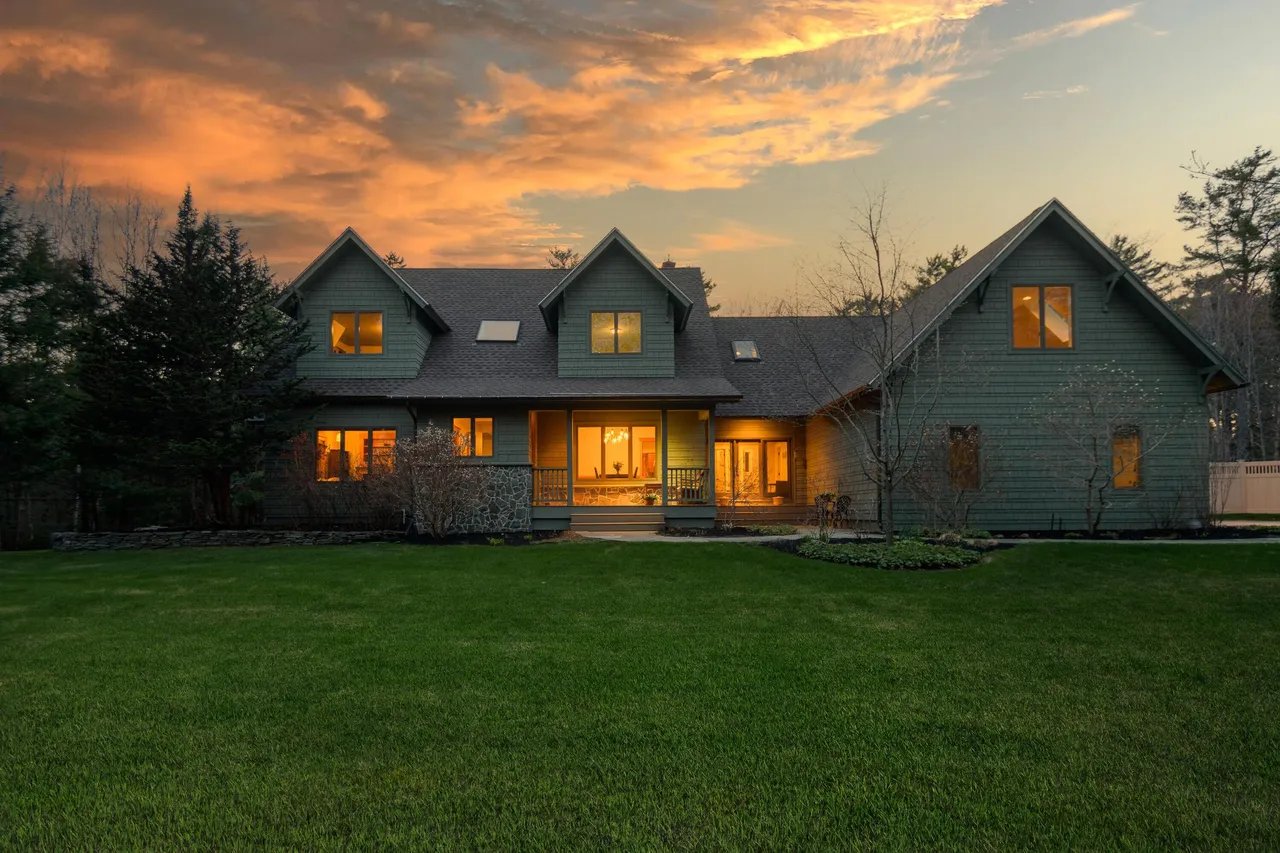
Rustic & Contemporary; the perfect blend. Built in 1979, this Post and Beam home was designed for maximum solar gain. This Shelter Institute design home was aligned w/the rising and setting sun on the summer & winter solstices. The proper orientation & install of a solar tracker allows energy to be harnessed & utility bills to be reduced. A dramatic stone entry w/an arched wooden door takes you into the original portion of the home. The entry is impressive & captivating on its own but the wood floors, exposed beams, open staircase & rich texture envelop you. The kitchen features red painted cabinets, a Dutch door to a pantry & a wood stove w/brick surround. A sunroom, dressed in Knotty Pine, certainly stands to be a prized location. The floor plan is open & relaxed w/a gathering space between the kitchen & dining. Offering 2 main-level bedrooms, privacy for family, guests, or multigenerational living is afforded. In 1989, a more contemporary addition was added. Brazilian Cherry floors, a bow window, wood stove, 3 doors to a deck & a spiral staircase make up the living room. Upstairs, architectural interest continues. The primary ensuite boasts wide plank floors, a brick chimney, bow windows, a Juliette balcony, walk-in closet, full bath & 3rd floor loft. Down the hall from the primary, lofted post & beam architecture continues in another ensuite bedroom. Featuring a water closet, cast iron tub, open ceilings & skylights, this spacious room offers tremendous flex space. The lower-level offers a daylight basement. Outside, mature trees, a picket fence, strawberry patch, & blueberry bushes comb the landscape. If you’ve ever wanted to try your hand at gardening, raised beds offer an opportunity to provide nutrient rich food. Garnish your table w/ flowering blossoms of the magnolia tree. Situated on 10.8 acres of rolling fields, 185 Tobey Road is a grassy oasis & place of serenity.
Presented by Heather Shields | Offered at $699,000
Click here for more information and to view a still photo gallery
10 Devon Woods Drive, Kittery, Maine

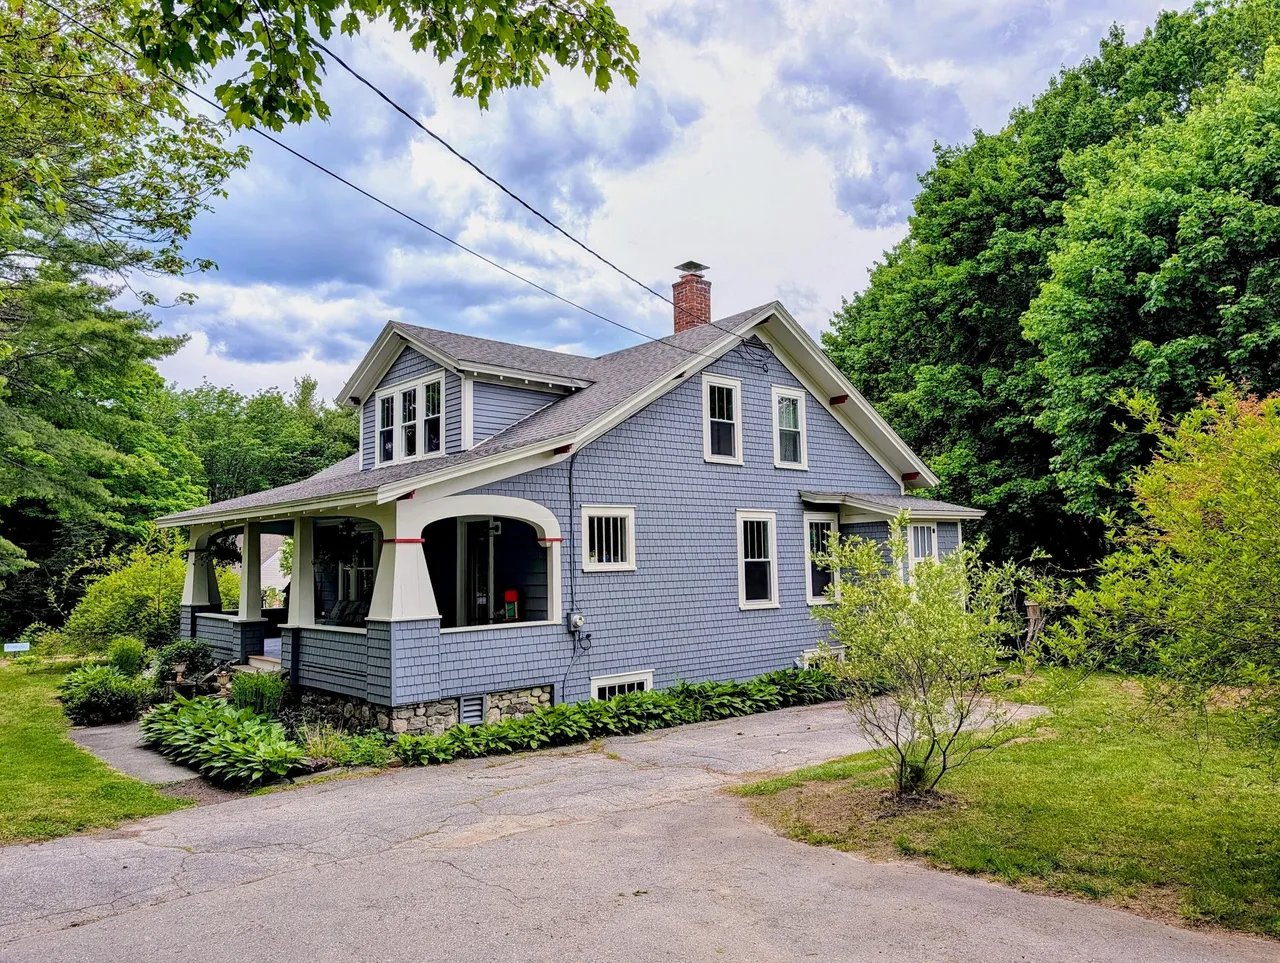
Tucked away from destination shopping and acclaimed restaurants is the peaceful neighborhood of Devon Woods. Darling bungalow-style capes dot this private enclave of tall pines and lush mature landscaping in this desirable and easily-accessible address, a few quick turns from the turnpike for commuters. This Chinburg Properties signature home overlooks the cul-de-sac on the subdivision’s premier lot. Admire wildlife in the oversized picturesque backyard from the deck and patio, or await guests by the flower garden on rocking chairs on the charming front porch. Inside, there is an open and inviting floor plan with ample space for both entertaining and overnight accommodations. A first floor primary ensuite is also well suited as a den, office or playroom, and there are three spacious and sunny bedrooms on the second floor. Enjoy central air, a whole house generator, security system and irrigation. Move right in with ease and peace of mind — a pre-inspection has been conducted — and then get right to exploring all that Maine’s shining season has to offer.
Presented by Emilie Cole | Offered at $650,000
Click here for more information and to view a still photo gallery
1045 Bridgton Road, Westbrook, Maine

Charming cape with 3 bedrooms plus an office, 2 full baths, a large back yard, raised bed gardens, deck, newer furnace & hot water heater, updated windows and a 1 car garage- convenient location and ready for your enjoyment!
Presented by Alexa Oestreicher | Offered at $395,000
Click here for more information and to view a still photo gallery
64 Sandy Beach Road, Danforth, Maine

Your cottage on East Grand Lake awaits! This 3 season 2 bedroom cottage has everything you will need to make many family memories. Perched only feet from the shoreline on .49 acres offering a large porch with both screens or glass depending on your preference. Ample space for a dining table, rockers and a hanging swing, everyone can enjoy the lake in any weather. Inside warm wood beams and Maine cottage charm. Open kitchen, dining and living room space with cozy pellet stove for those chilly times. Ample kitchen space with just what you need and even a pantry!! Two bedrooms on the main floor share a full bathroom with updated flooring, shower stall, toilet and hot water heater. A sleeping loft with waterviews is accessed by ladder and great for extra guests! Offering 130′ of lakefront with rock jetty, sandy beach and aluminum dock system. The cottage is serviced by pressurized lake drawn water and has a private septic system. Storage shed for all your water toys and a firepit for campfires, laughs and s’mores! Cottage is being sold mostly furnished, just bring your bathing suit! Come take a tour during the Open House Saturday June 11th 10:00 AM – 3:00 PM
Presented by Kristin Heal | Offered at $375,000
Click here for more information and to view a still photo gallery