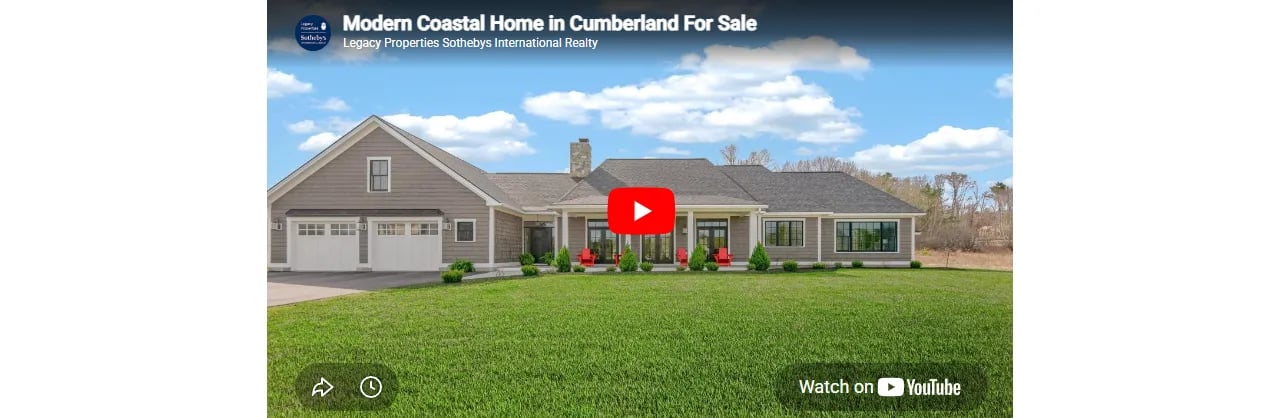
Check out our latest homes for sale with Matterport 3D Virtual Tours. There is no better way to view a property than via Matterport, it is as if you are walking through the home in person. Our Matterport 3D Virtual Tours are by far the most realistic, cutting-edge, and comprehensive way to experience a property online.
99 Main Street, Kennebunk, Maine

Presented by Andi Robinson and Elaine Prendergast | Offered at $2,250,000
Holding a prominent position on Historic Main Street, this antique colonial in Federal Style built by Nathaniel Frost is private and gracefully hidden up a winding drive opening to meticulously maintained grounds. This oasis has sweeping lawns, apple trees and lush organic gardens producing a cornucopia of organic flowers, herbs and vegetables. As the circular drive ends at the 3-bay barn, one is surrounded with the private beauty of the courtyard. A brick and granite path leads to the main house with a covered porch entry to a tiled mudroom revealing the casual elegance and warmth of the home. Undeniably the inspiring grace and grandeur of the Grand Dame is reflected in 20 rooms, 6 bedrooms, 5/1 baths, and 8 woodburning fireplaces all capturing the essence of a bygone era while proudly displaying today’s modern amenities and highest caliber energy efficient mechanical applications. The main house offers 3 ensuite bedrooms with primary having a fireplace in the dressing room. The artist owners have painstakingly retained the character and soul of the home even matching the stenciling done in the dining room by Moses Eaton. The central classic kitchen holds court with leathered granite counters, Lacanche oven and custom appliances, slate farmers sink, walk in pantry, all opening to an amazing bright octagonal sunroom with vaulted wood ceiling, propane heat stove and five sliding glass doors to access the courtyard and deck. Imagine entertaining in the spacious firesided formal front parlor and dining room where many board meetings and parties have been hosted. The seamless flow of the first level invites guests and family to meander through the abundant space or simply enjoy the relaxing luxury of this unique property that includes a 1-bedroom accessory apartment with kitchen and cathedral living room also a 2 bedroom, 1 bath apartment with kitchen dining and living room. An absolute ”Must See”
Click here for more information and to view a still photo gallery.
12 Fox Run, Kennebunk, Maine

Presented by Andi Robinson and Elaine Prendergast | Offered at $1,795,000
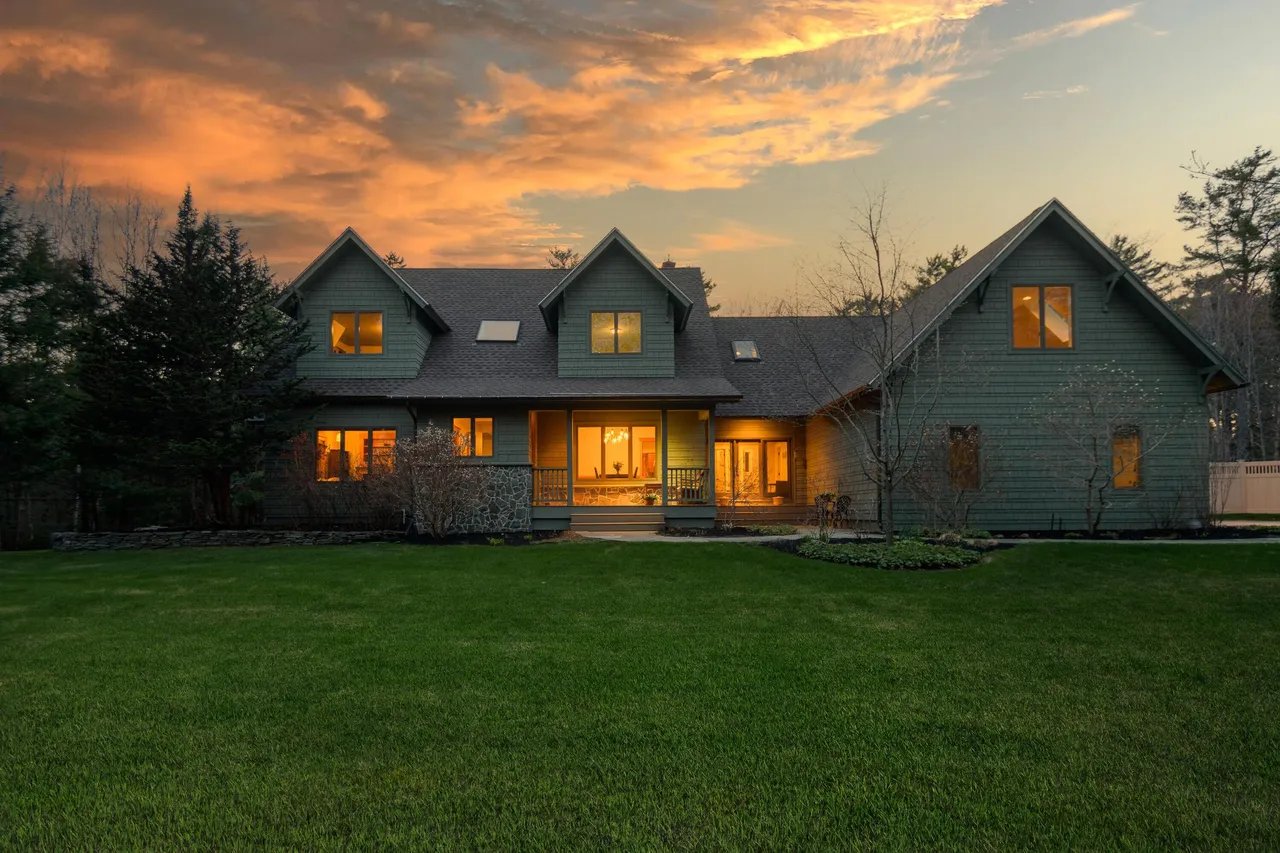
Privately situated on over an acre of lush grounds and gardens at the end of a quiet lane, this Coastal New England Style Contemporary has deeded ROW to the Kennebunk River. The home offers many components of Maine’s lifestyle with its craftsmanship, structure, and exquisite appointments. Enjoy numerous comfortable spaces that are provided in this finely detailed home with expansive 9ft ceilings through out. The stunning 2 story front entry allows sunlight to pour into the thoughtful floor plan encompassing the open foyer, grand staircase to 2nd level, 1st level Primary suite with luxuriously appointed bath, a flex office/den, an enormous kitchen with adjoining sunroom, impressive great room with soaring stone fireplace overlooking the extensive deck and backyard, magnificent dining room with built-ins and wine cooler. The sparkling ergonomic kitchen beckons would-be sous chefs to join in the fun and help the cook or simply gather around the massive granite covered center island while enjoying culinary delights. A well placed back staircase leading to 2nd level is accessed by the mudroom area with a separate half bath with granite counter, and laundry room with sink and folding area. On the second level are 2 full baths with granite counters, 4 additional bedrooms including one flexible as a second primary, an office/bonus room, or game room. Along the hallway one can relax in the intimate seating area while enjoying the morning bar with beverage cooler. A perfect spot to unwind with a good book after a day at the beach or shopping. Highlights-French Doors, Skylights, Sun tunnel, Window Seats, Hand Forged Light Fixtures, Mechanicals-11 zones heating, 3 car garage, irrigation system, Appliances of Dacor, Meile, Sub Zero, DCS, Maytag. Experience the peace and quiet of river living while being a mere 1.9 miles to Dock Square and 2.3 miles to downtown Kennebunk. Truly a MUST SEE!
Click here for more information and to view a still photo gallery.
89 Allen Point Road, Harpswell, Maine

Presented by John Collins | Offered at $1,750,000
Reminiscent of an English Country residence, complete with bespoke gardens, this lovely home enjoys an equally dramatic setting. Positioned on one of the highest points in Harpswell it has sweeping views of the sound. The stone exterior blends into the natural setting surrounded by open fields. The single level design allows lovely waterviews from every room. The great room has an open plan with soaring beamed ceilings and stone fireplace. The space includes a chef’s kitchen with island and French doors out to the stone patio. If more space is desired, there is ample room above the garage for expansion. The desirable Harpswell location is under 10 miles to downtown Brunswick and very close proximity to Harpswell Heritage Trust walking trails and a public boat launch.
Click here for more information and to view a still photo gallery.
102 Vaughn Street Unit 102, Portland, Maine

Presented by Heather Shields | Offered at $1,495,000
This John Calvin Stevens home offers the privacy of a single family home w/the simplicity of condo living. Centrally located in the extremely desirable West End, this remarkable residence blends modern amenities w/timeless period details. Inside, a French door w/transom-surround leads under an archway & into the formal parlor adorned w/high ceilings, an elegant glass chandelier & the original staircase featuring carved-wood etchings. The great room offers space for formal dining & beautiful entertaining w/its tray ceilings & wood fireplace, original to the 1912 build. The gourmet kitchen features top-of-the-line appliances, black granite counters & a peninsula w/seating for 4. Galley style crown molding traces the ceiling — the perfect display for art — while a pantry of cabinetry lines one entire wall. The grandeur of the space continues as you make your way to the stair landing where natural light pours in through the intricate stained-glass window, creating a warm & inviting reading nook. On the second level, the primary offers the ultimate place for relaxation w/its grand windows & walk-in closet. The ensuite bath exudes luxury w/its modern fixtures, soaking tub & separate shower. Adjacent to the primary, a charming office beckons you w/its serene ambiance & cozy gas fireplace. Offering modern convenience, 3 WiFi access points are located on every floor. On the third level, you’ll find a full bath w/stunning penny floor tile & 2 guest bedrooms, each offering comfort & privacy. Moving back to the lower levels, a Herringbone tile entry guides you to the basement. There you will find a bright exercise/recreation space, with full height ceilings, 2 windows, a River rock wall and an abundance of storage space. Parking is convenient w/ 1 off-street parking spot & 1 garage spot. In addition, this condo boasts a serene outdoor oasis w/a private yard & stone patio.
Click here for more information and to view a still photo gallery.