Leave a Message

By providing your contact information to Legacy Properties Sotheby's International Realty, your personal information will be processed in accordance with Legacy Properties Sotheby's International Realty's Privacy Policy. By checking the box(es) below, you expressly consent to receive marketing or promotional real estate communication from Legacy Properties Sotheby's International Realty in the manner selected by you. For SMS text messages, message frequency varies. Message and data rates may apply. Consent is not a condition of purchase of any goods or services. You may opt out of receiving further communications from Legacy Properties Sotheby's International Realty at any time. To opt out of receiving SMS text messages, reply STOP to unsubscribe. SMS text messaging is subject to our Terms of Use.

Thank you for your message. We will be in touch with you shortly.

Step Inside Our Latest Maine Homes For Sale With Matterport 3D Virtual Tours

Step Inside Our Latest Maine Homes For Sale With Matterport 3D Virtual Tours

Check out our latest homes for sale with Matterport 3D Virtual Tours. There is no better way to view a property than via Matterport, it is as if you are walking through the home in person. Our Matterport 3D Virtual Tours are by far the most realistic, cutting-edge, and comprehensive way to experience a property online

2 & 5 Heatherstone Lane, Cape Elizabeth, ME 04107

Presented by Anne Bosworth and Andrea Pellechia | Offered at $5,500,000

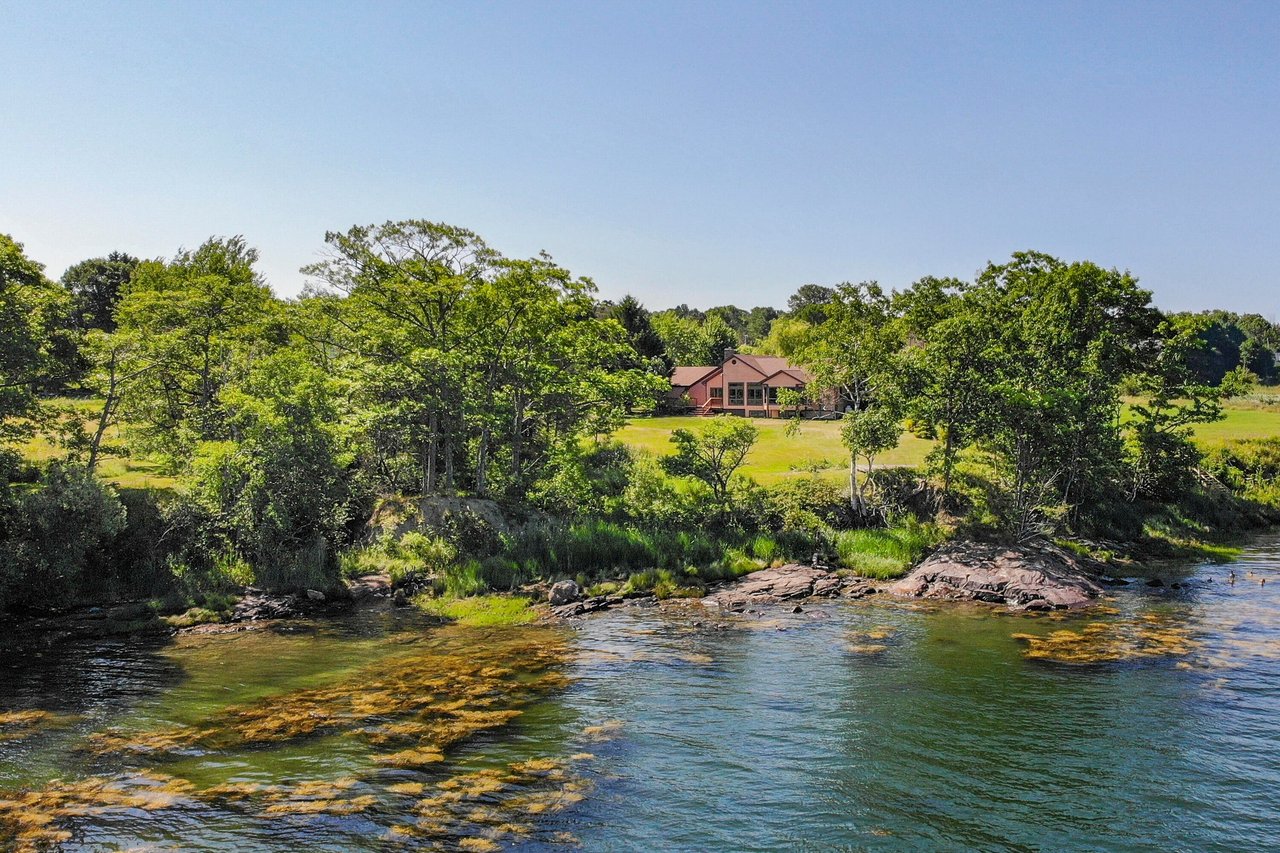
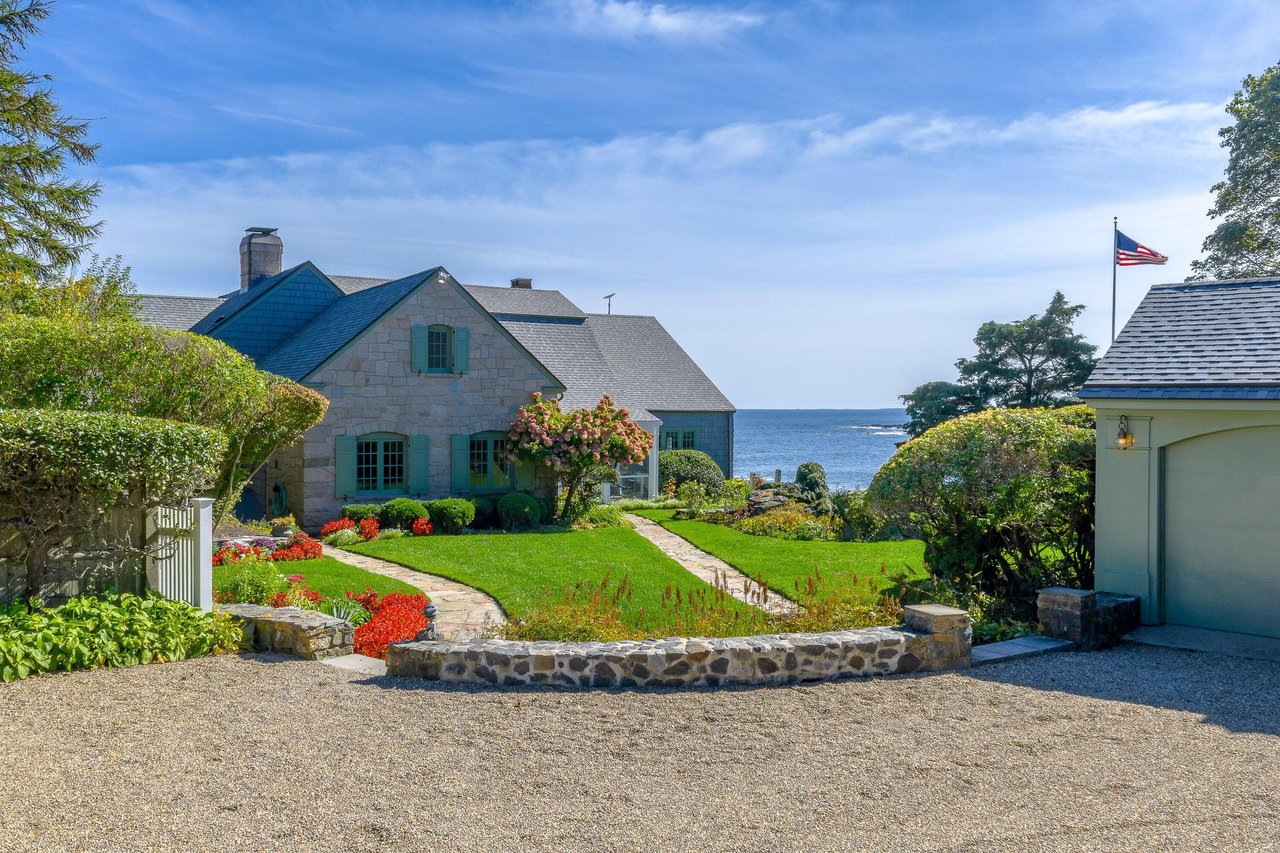
Heatherstone is an iconic Cape Elizabeth estate that has been exquisitely renovated to preserve the home’s historic integrity. Designed in 1916 by renowned architect John Calvin Stevens and with Ship Channel views, the Shore Road property boasts a stately main house, charming guest house, pool with pool house and separate 3-car garage on over five private acres. The main home is perched on a sunny knoll in a park-like setting of mature trees and expansive gardens. When you step inside the open foyer with grand staircase, you are taken back in time to when the home welcomed guests, including legendary actors Bette Davis, Gary Merrill and James Cagney, for weddings and events. A front to back formal living room with coffered ceiling leads to a more informal sunroom fully wrapped in windows to invite in the ocean breeze. The kitchen is designed for the modern cook with a granite island, walk-in food pantry, casual eat-in area, butler’s pantry and built-in window seats with views of the pool and gardens. A family room with original floor to ceiling wainscoting and fireplace is conveniently located off the kitchen, as is the formal dining room. The second floor boasts four large bedrooms, two with fireplaces and three en-suite. The gracious primary suite features a fireplace, built-in bookshelves, custom walk-in closet and bath with steam shower and double vanities. A stairway leads to the third floor with three versatile spaces that can serve as a home office, gym, additional bedroom or playroom, and a balcony off the middle space with views of the back patio, gardens and Casco Bay beyond. The guest house, built in 2001, is nestled in a serene and private 0.9 acre lot. With a breathtaking two-level stone fireplace, vaulted ceiling, three bedrooms and yard surrounded by stone walls and woods, it is a true retreat. This remarkable property includes the rights to join Cape Cottage Beach Association and is minutes to downtown Portland and two hours by car to Boston.

Click here for more information and to view a still photo gallery.


42 Upland Road, Camden, ME 04843

Presented by Brian Wickenden | Offered at $2,995,000

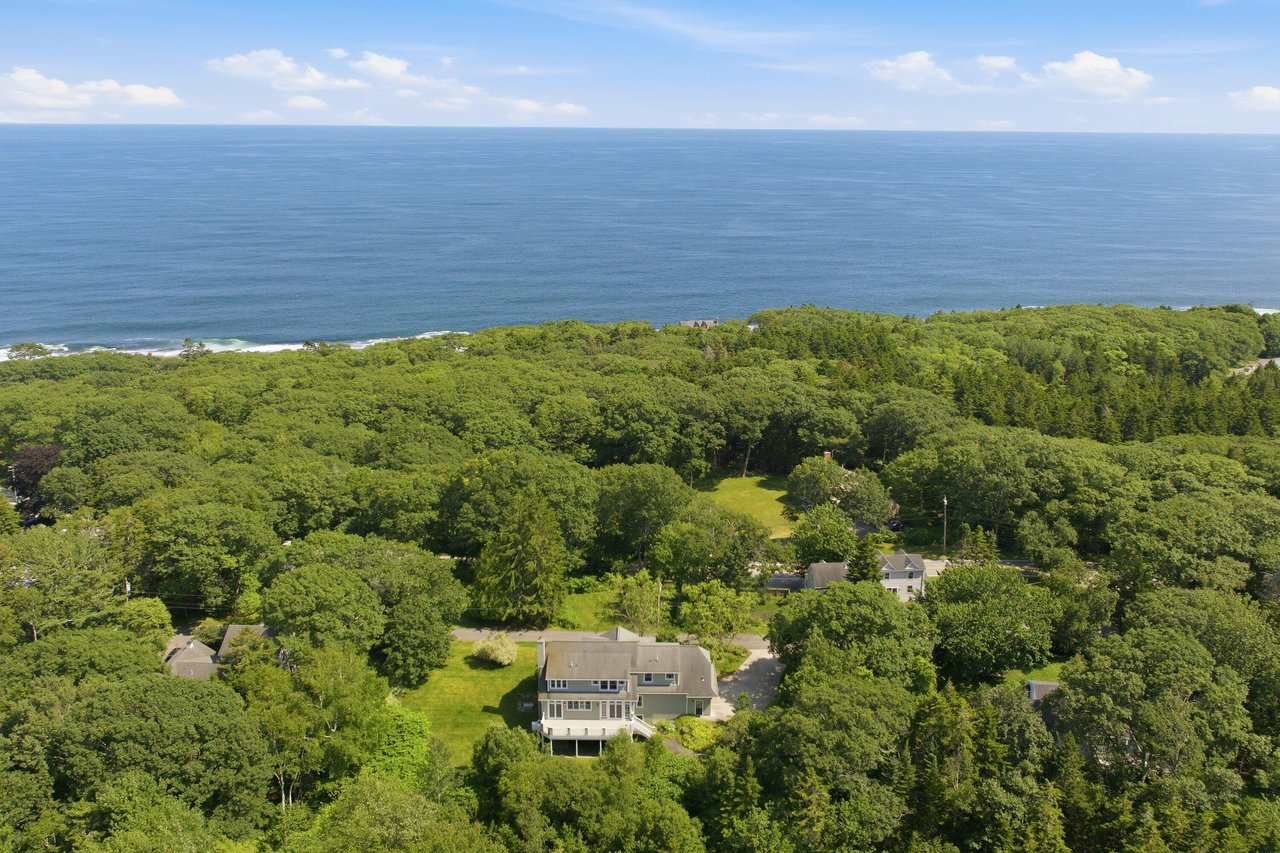
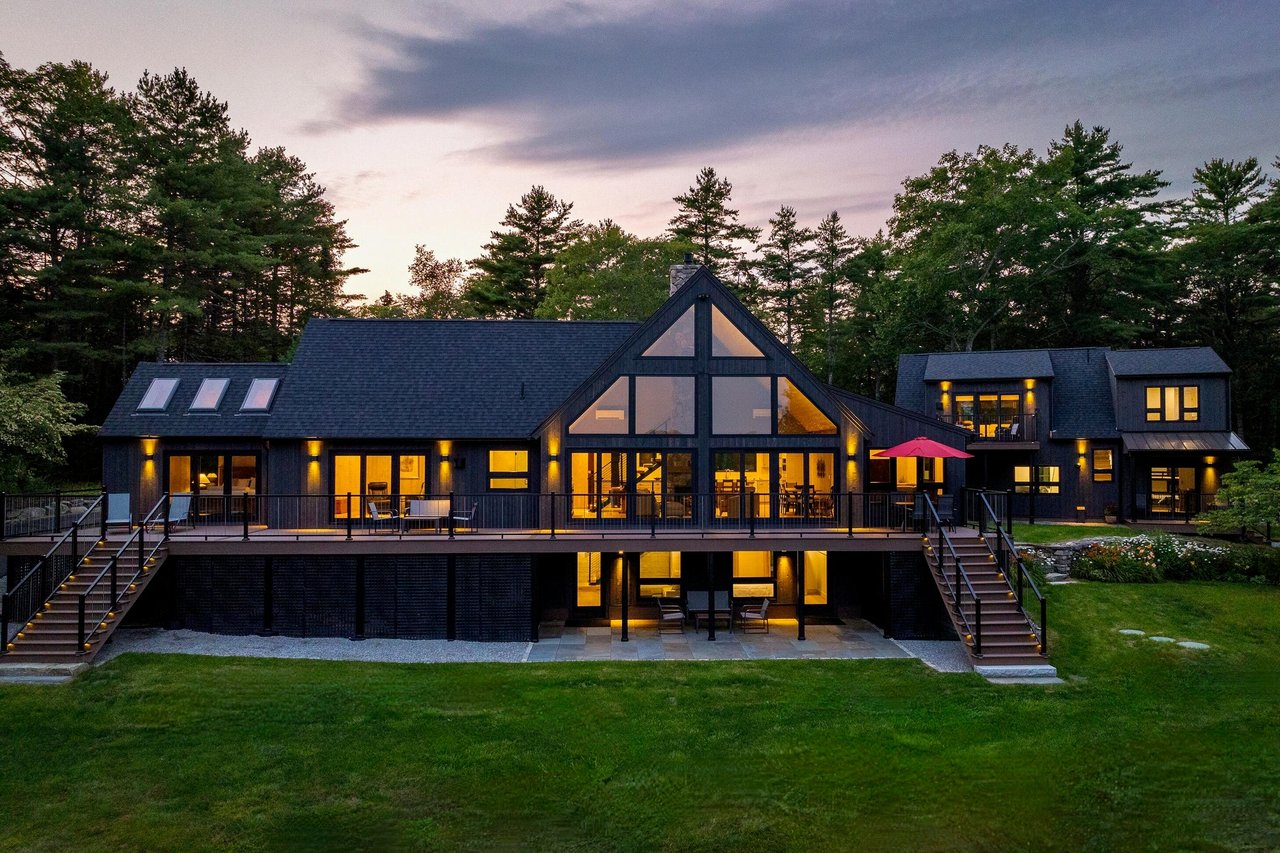
Spectacular views of Camden Harbor and the islands of Penobscot Bay from this fantastic 5 bedroom shingle style home. Walking distance to downtown Camden, beautiful contemporary design with large windows and tons of natural light. This home is very well appointed with a high end chef’s kitchen, multiple fireplaces, heat pumps throughout, high speed fiber internet service, large water view deck overlooking the ocean, a great screened porch, and office area. Very well designed for one floor living with everything you need on the first floor including the large primary bedroom suite with a luxurious primary bathroom. Living, family, and dining rooms all with fireplaces, separate library area, and a lower level day light walk out basement with a separate exercise room. Detached 2 car garage, plus a car port attached to the house, two lots totaling 7.91 +/- acres with room for expansion. This is a wonderful home with privacy and water views, lovely gardens, and easy access to downtown Camden and all of it’s amenities.

Click here for more information and to view a still photo gallery.


210 Gilman Road, Yarmouth, ME 04096

Presented by Linda MacDonald Associates | Offered at $2,295,000

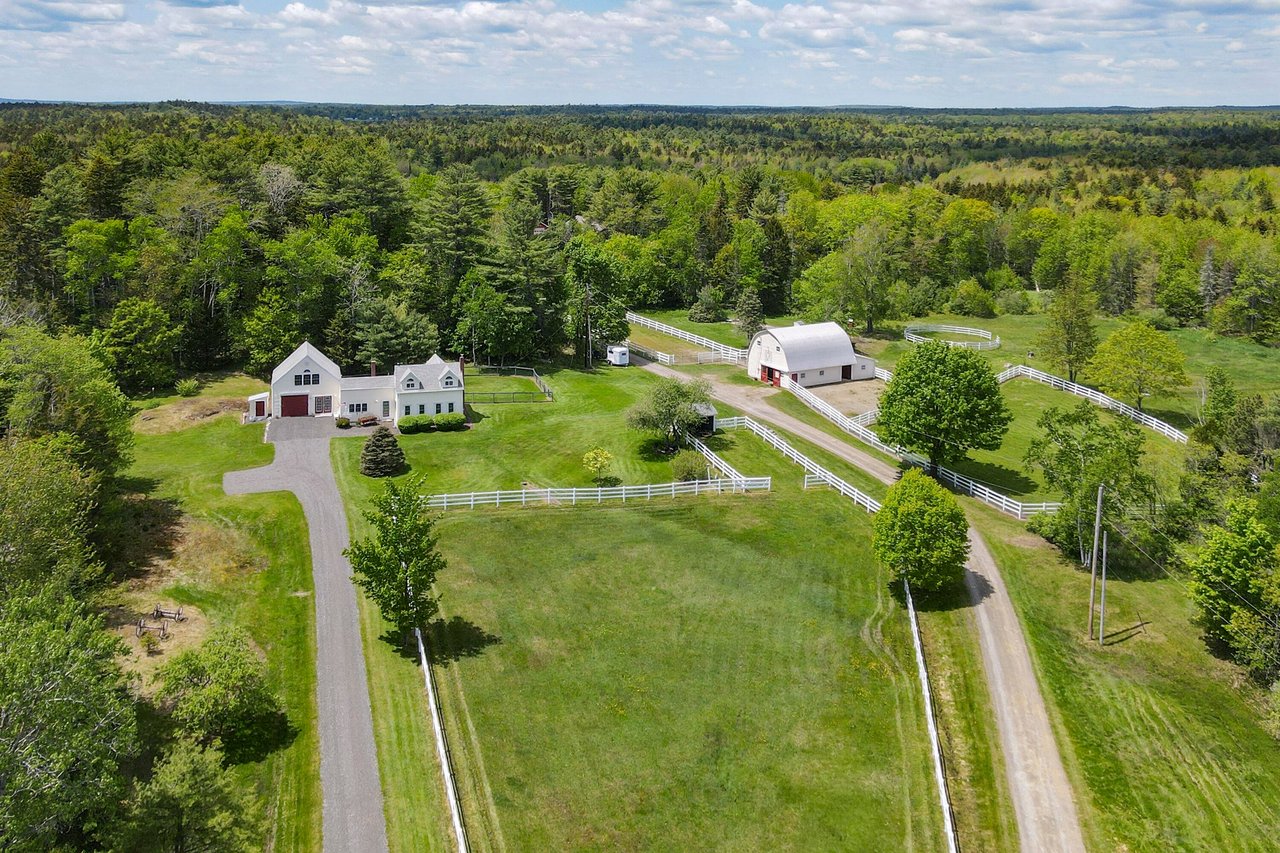
The prestigious Rubin Prince Home, a treasured piece of Yarmouth’s history, stands as a stately brick Colonial Revival, elegantly renovated by John Calvin Stevens. This timeless masterpiece is a testament to enduring craftsmanship, thoughtfully updated for modern living. Majestically situated on 9.2 serene acres, the property abuts 55 acres of conservation land initially owned by the estate, ensuring the views and character of this gentleman’s farm are forever preserved. A circular driveway framed by grand Sugar Maples and flowering Hydrangeas welcomes you to a world of elegance and tranquility. The brick faade and classic architectural details evoke a bygone era, while meadows and trails invite you to embrace nature’s serenity. The property features two exquisite barnsone with equestrian stalls and three updated garage bays, and a large barn renovated by John Libby, perfect for hosting gatherings or indulging in hobbies. Inside, period details abound, showcasing early 19th-century craftsmanship, including an original, signed John Calvin Stevens mural over one of the four fireplaces. Sunlight fills each room, highlighting intricate moldings, mahogany wainscoting, built-ins, and cozy retreats. A beautiful chef’s kitchen flows into a family room and a stunning sunroom, offering views of the expansive backyard, ideal for garden parties or outdoor games. Warm and inviting, the home boasts six spacious bedrooms, three and a half baths, and a suite of stately rooms, including a dining and living room with fireplaces, a library, a music room, an office, a large mudroom, and four staircases. Just minutes from Yarmouth village, the town beach, schools, and shopping, with Portland only twenty minutes away.

Click here for more information and to view a still photo gallery.

40 Drinkwater Point Road, Yarmouth, ME 04096

Presented by Alexa Oestreicher | Offered at $1,225,000

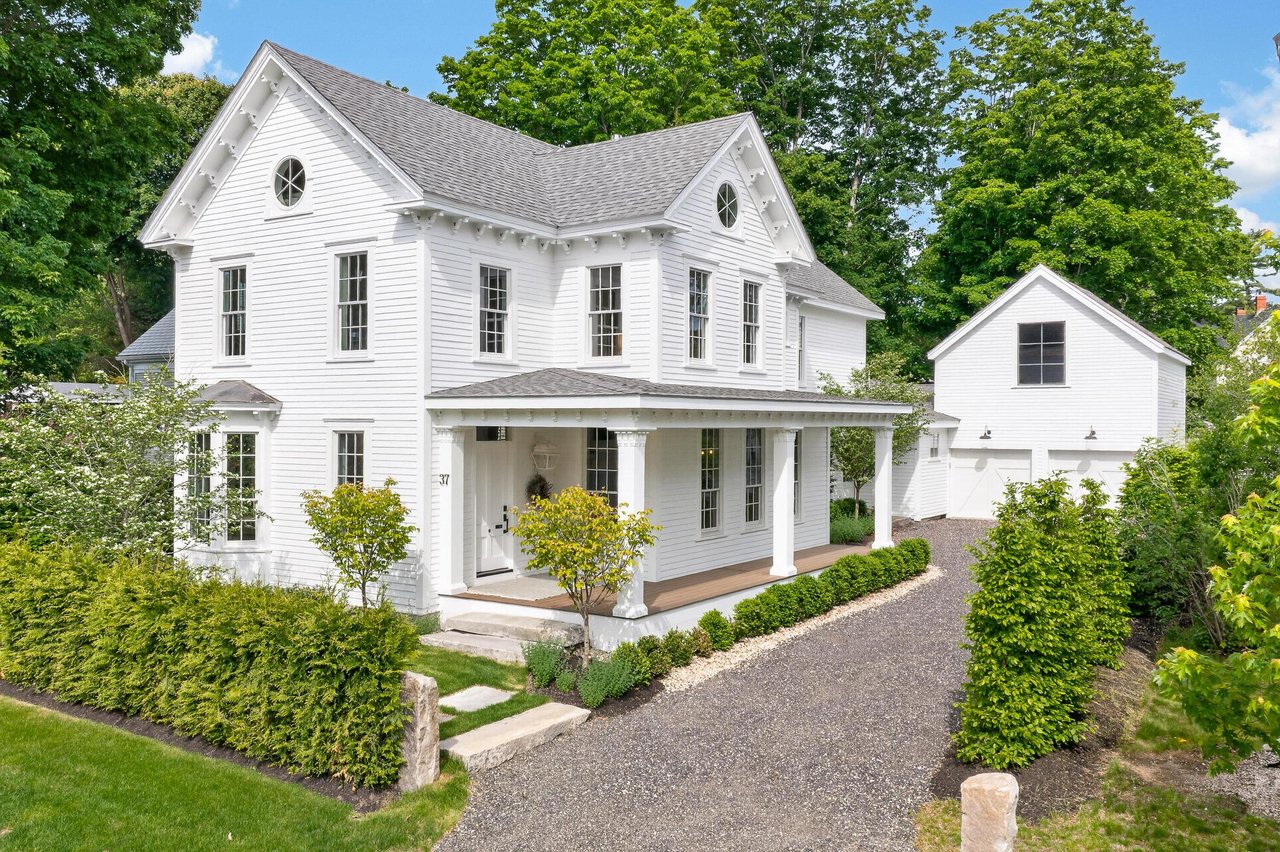
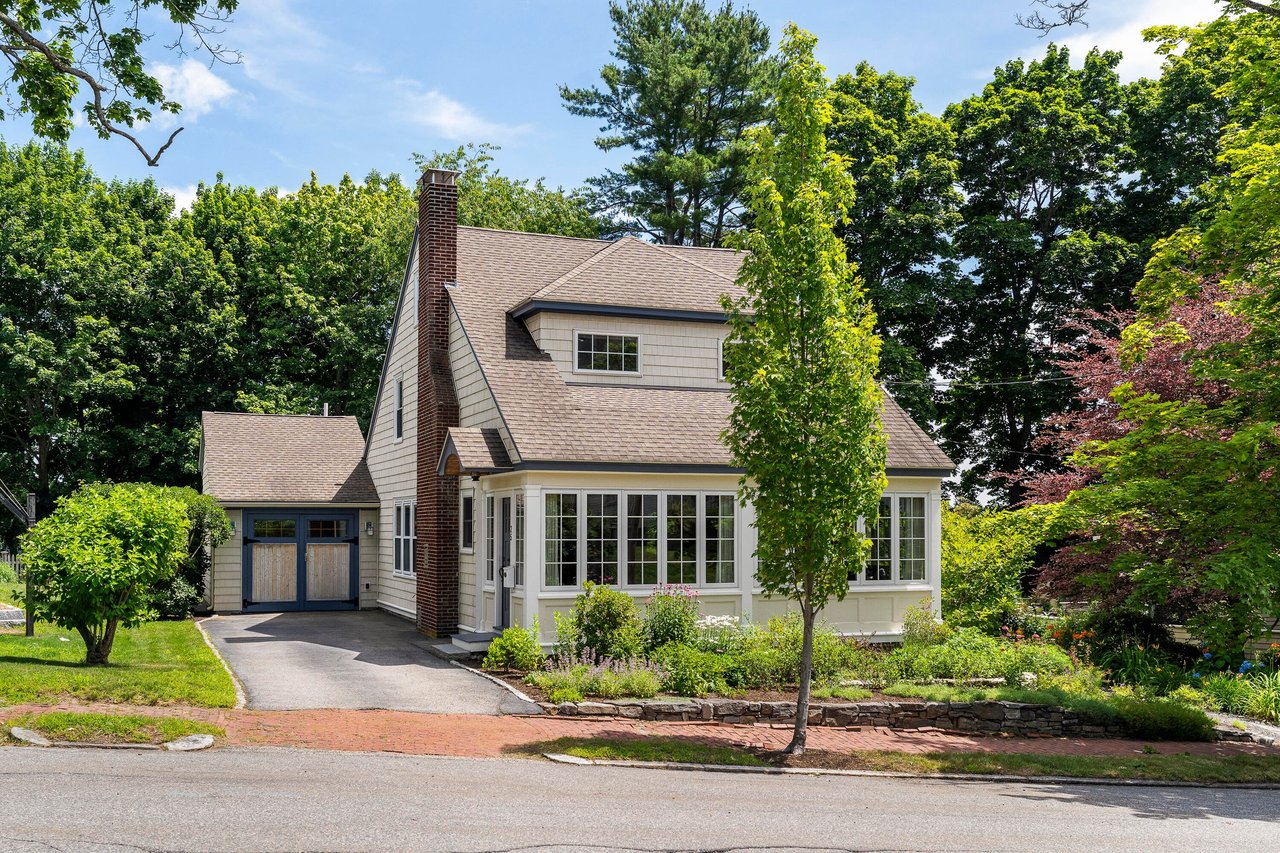
This beautifully renovated, architect-redesigned home is filled with natural light and charm. Featuring new: windows, doors, flooring, bathrooms, kitchen, mudroom, and laundry room, no detail has been overlooked! The finished basement includes a pool table and a cozy TV area, perfect for relaxing or entertaining. Close to Sandy Point Beach, Town, Landing and enjoy the trails directly abutting this fantastic home!

Click here for more information and to view a still photo gallery.


3 Cold Water Crossing, Berwick, ME 03901

Presented by Jan Kovarik | Offered at $685,000

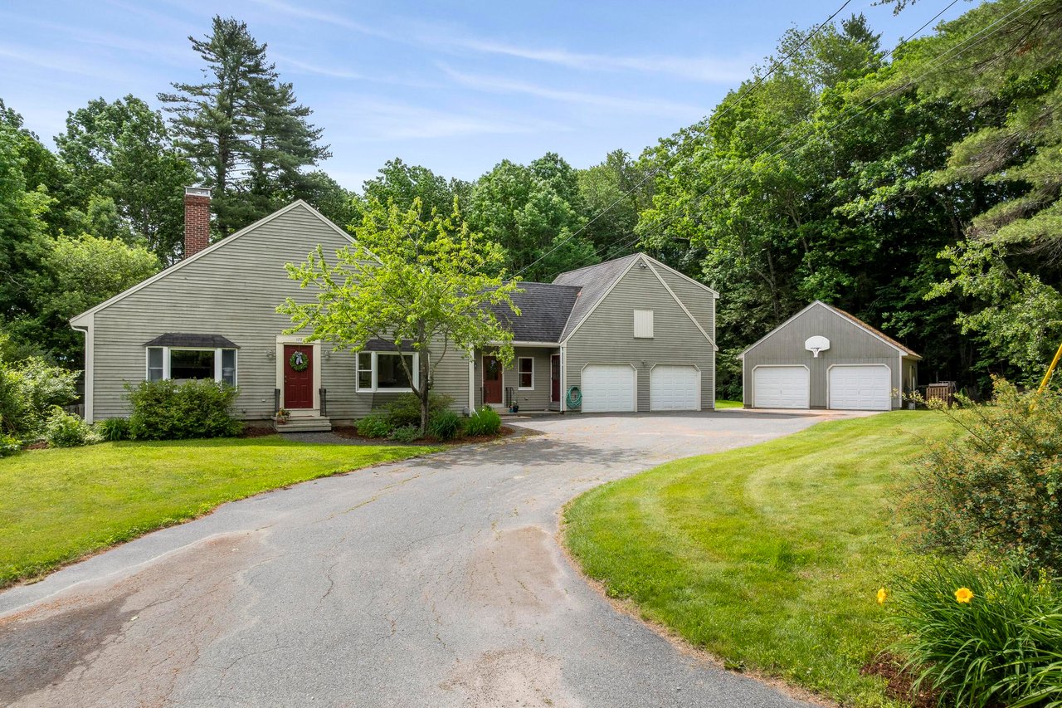
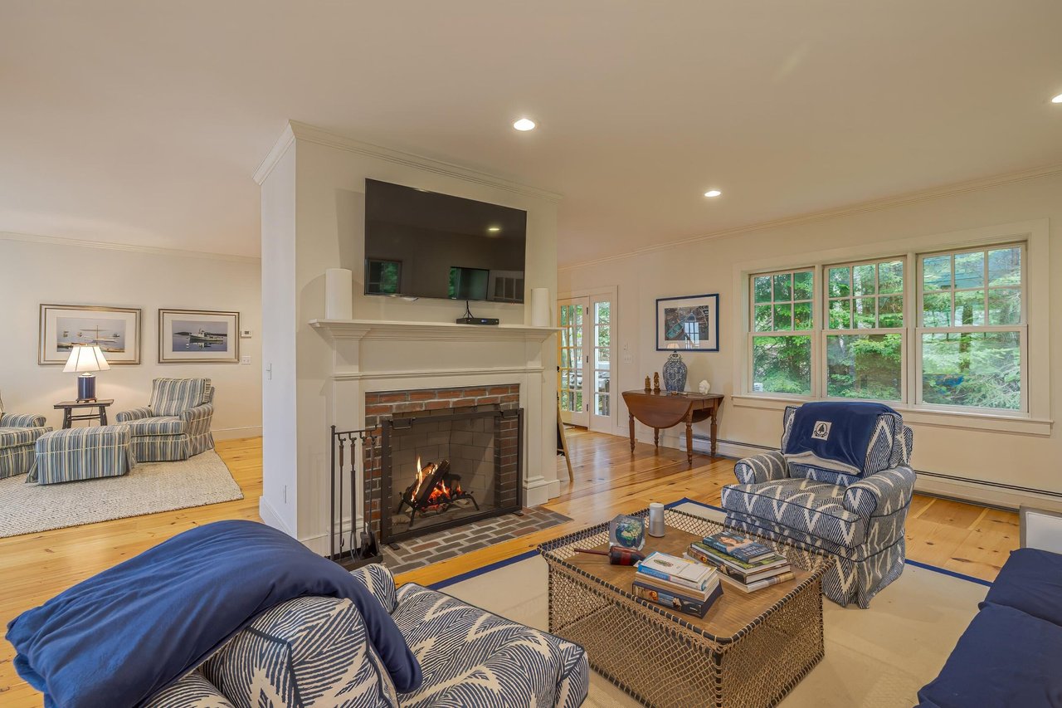
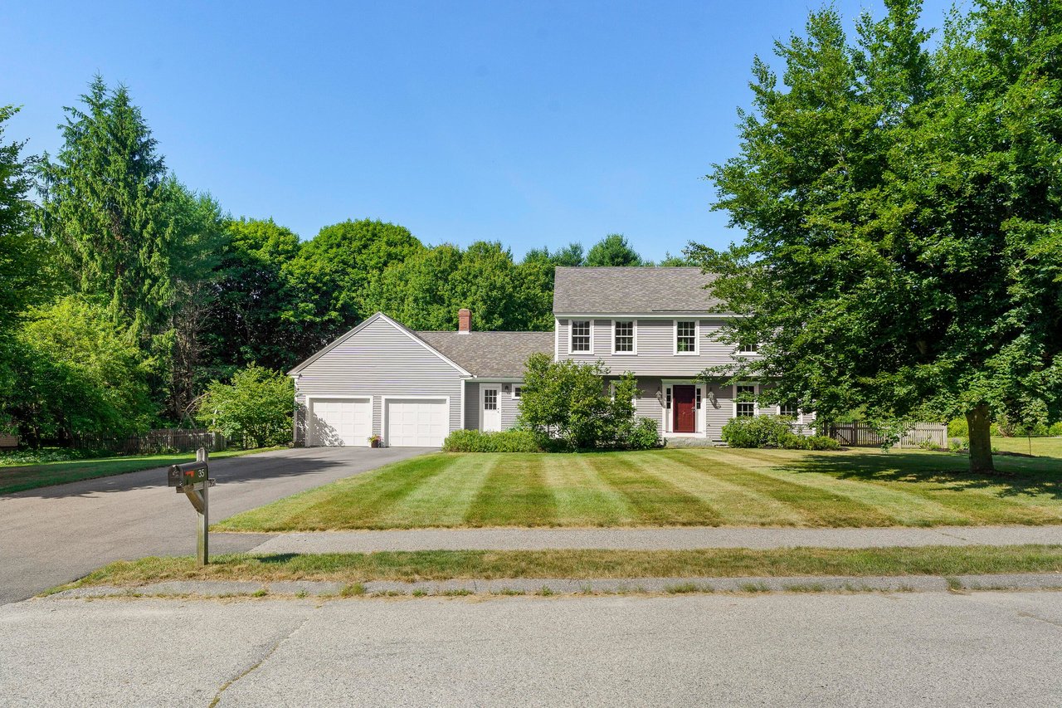
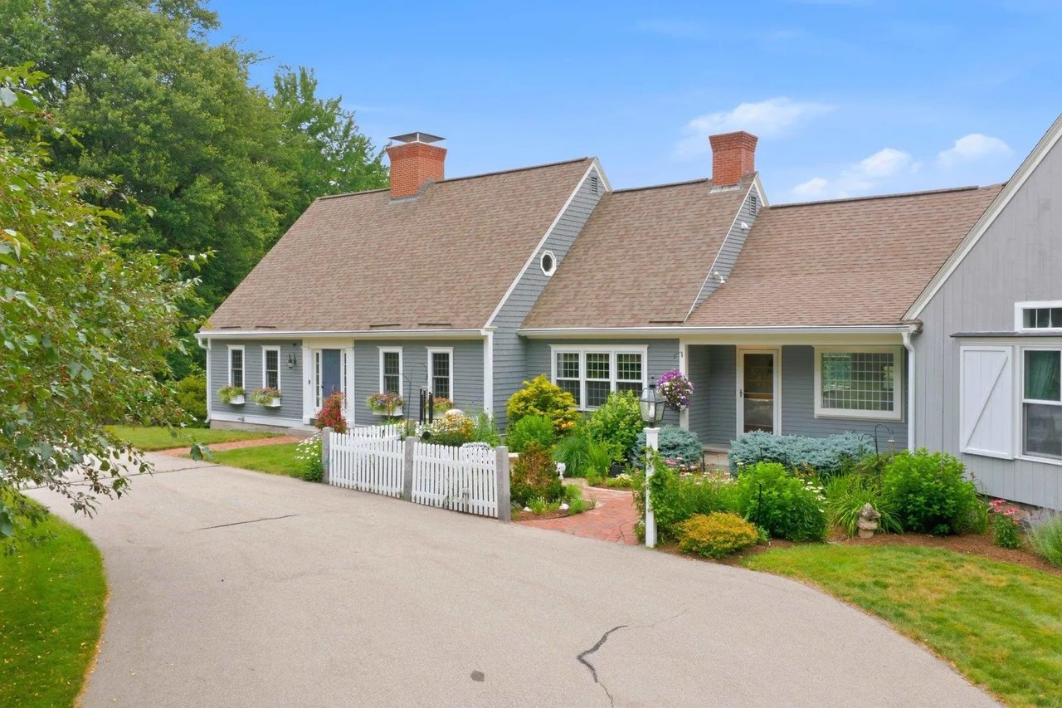
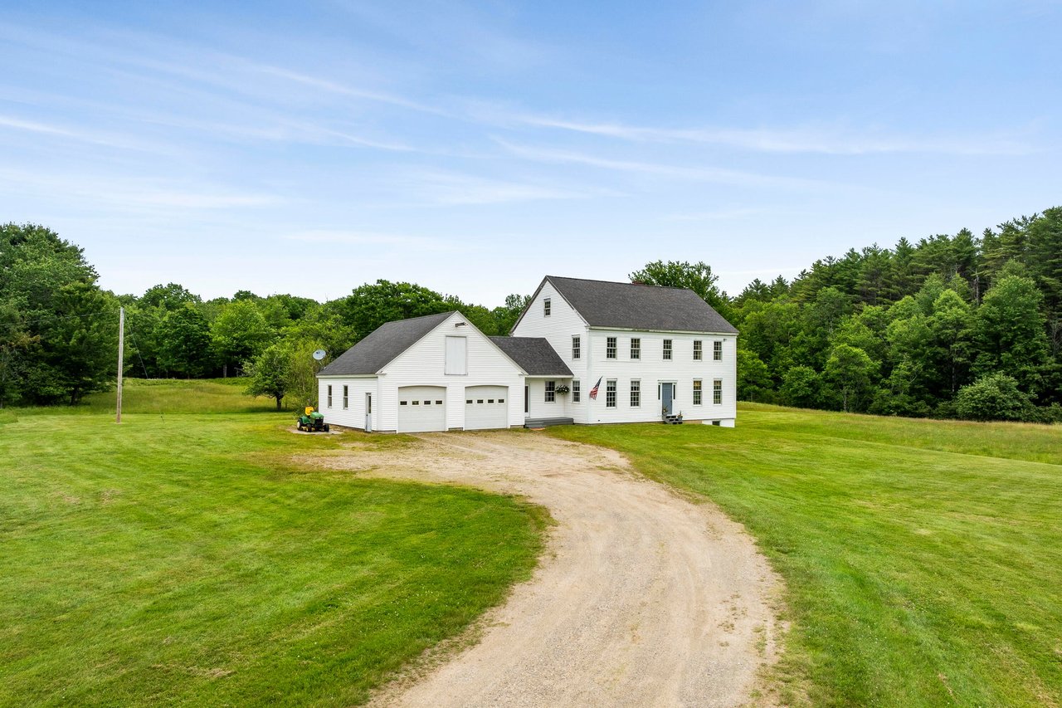
Welcome to your new home in Berwick, Maine. Location can’t be beat with its private setting yet conveniently located within a drive to the major points on the Seacoast. This elegant home boasts 4 spacious bedrooms and 2.5 beautifully tiled bathrooms, designed with comfort and style in mind. The open-concept family room is a cozy sun-filled retreat, featuring a gas fireplace that sets the perfect ambiance for everyone looking to enjoy quiet time or gather with family and friends. Entertain guests in the formal dining area that flows freely into the kitchen and formal living room. The heart of the home is the gourmet kitchen, showcasing white craftsman cabinets, granite countertops, and stainless appliances. Solid maple hardwood floors flow throughout the house, adding a touch of sophistication to every room. The second floor opens up to four spacious bedrooms conveniently laid out for peacefulness and relaxation. An oversized 2-car garage offers ample storage for any of your year round activities, while the charming front farmer’s porch and rear stamped concrete patio enhance the home’s curb appeal and outdoor living experience. Nestled on a gently rolling 2.75-acre lot, this property combines privacy with picturesque surroundings.

Click here for more information and to view a still photo gallery.


93 Heather Hill Road, Lincolnville, ME 04849

Presented by Kristin Heal | Offered at $469,900

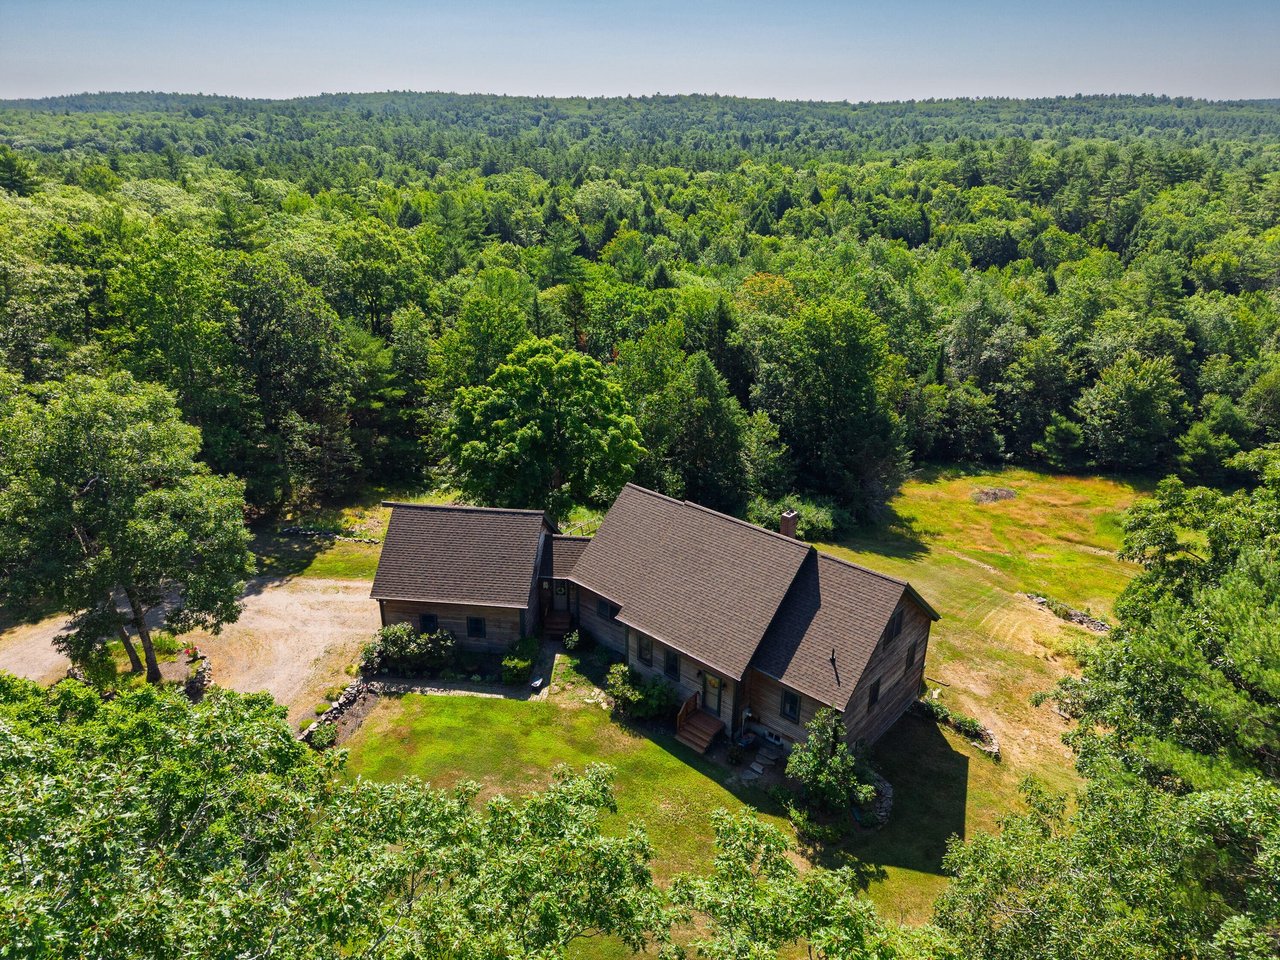
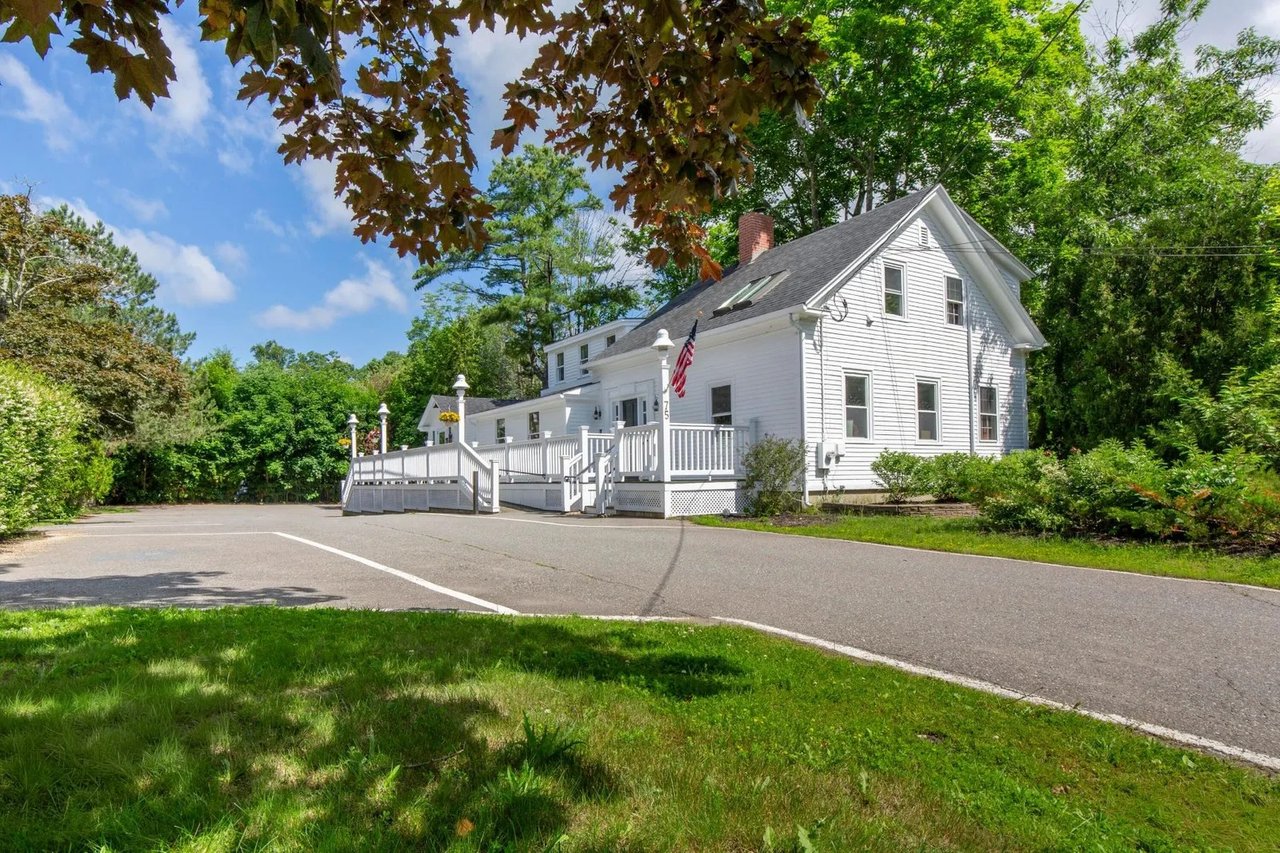
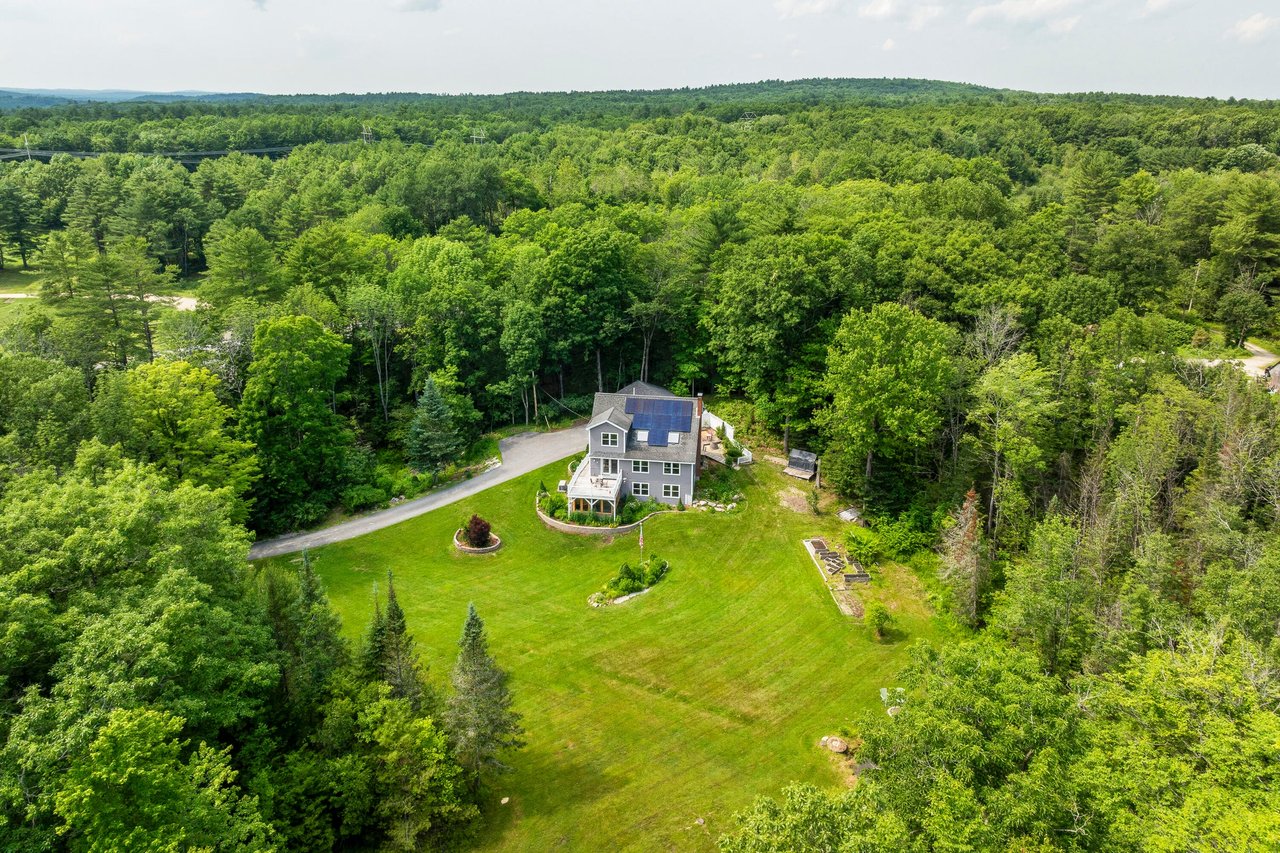
Charming Shingle Style Cape Home with Distant Mountain Views. Welcome to 93 Heather Hill in picturesque Lincolnville, where classic charm meets modern convenience. This well maintained Cape home, built in 2010, sits gracefully on over 5 rolling acres, offering serene views of the distant Camden Hills. This home 1,200 +/- sq ft home features 2 bright and light bedrooms and 2 full bathrooms, blending timeless design with modern comforts. As you step inside, you’ll immediately appreciate the hardwood floors that flow throughout the open and efficient floor plan. The heart of the home boasts elegant granite countertops a gas heat stove for cozy nights and heat pumps to ensure year-round comfort. A well placed mudroom with convenient first-floor laundry adds to the ease of daily living, with the option for single-floor living if desired. Enjoy the luxury of a paved driveway, direct entry to the 1-car garage, and a spacious walkout basement that provides ample storage or potential for additional living space such as a home gym or workshop. Step outside onto the low-maintenance composite deck and take in the breathtaking views of the Camden Hills in the distance. Whether you’re relaxing or entertaining, this outdoor space offers a perfect retreat.Located just minutes from Lincolnville Center and under 20 minutes from Camden or Belfast, this home combines tranquil country living with easy access to nearby amenities. Embrace the beauty of nature and the convenience of modern living in this stunning shingle-style gem.

Click here for more information and to view a still photo gallery.
Work With Us

Follow Us on Instagram