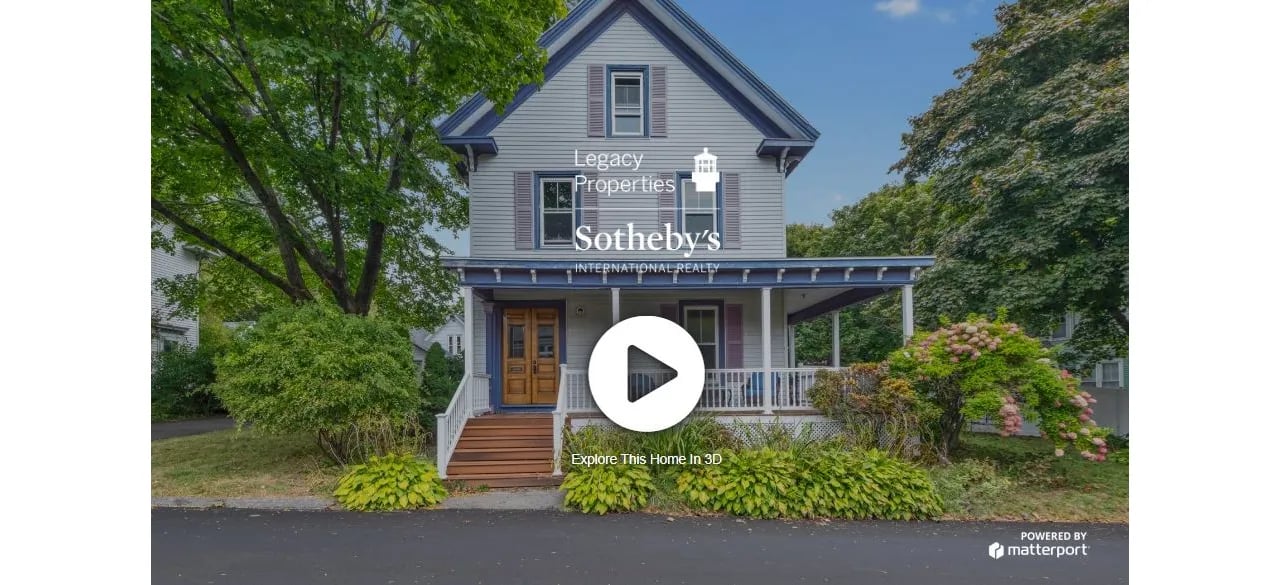
Experience the most immersive way to tour a home right from your screen. Our Matterport 3D Virtual Tours provide a realistic, cutting-edge, and comprehensive view of each property, making it feel as if you’re walking through in person. There’s no better way to explore a home online.
20 Thomas Street, Portland, ME 04102

Presented by Elise Kiely| Offered at $2,000,000
Click here for more information and to view a still photo gallery.
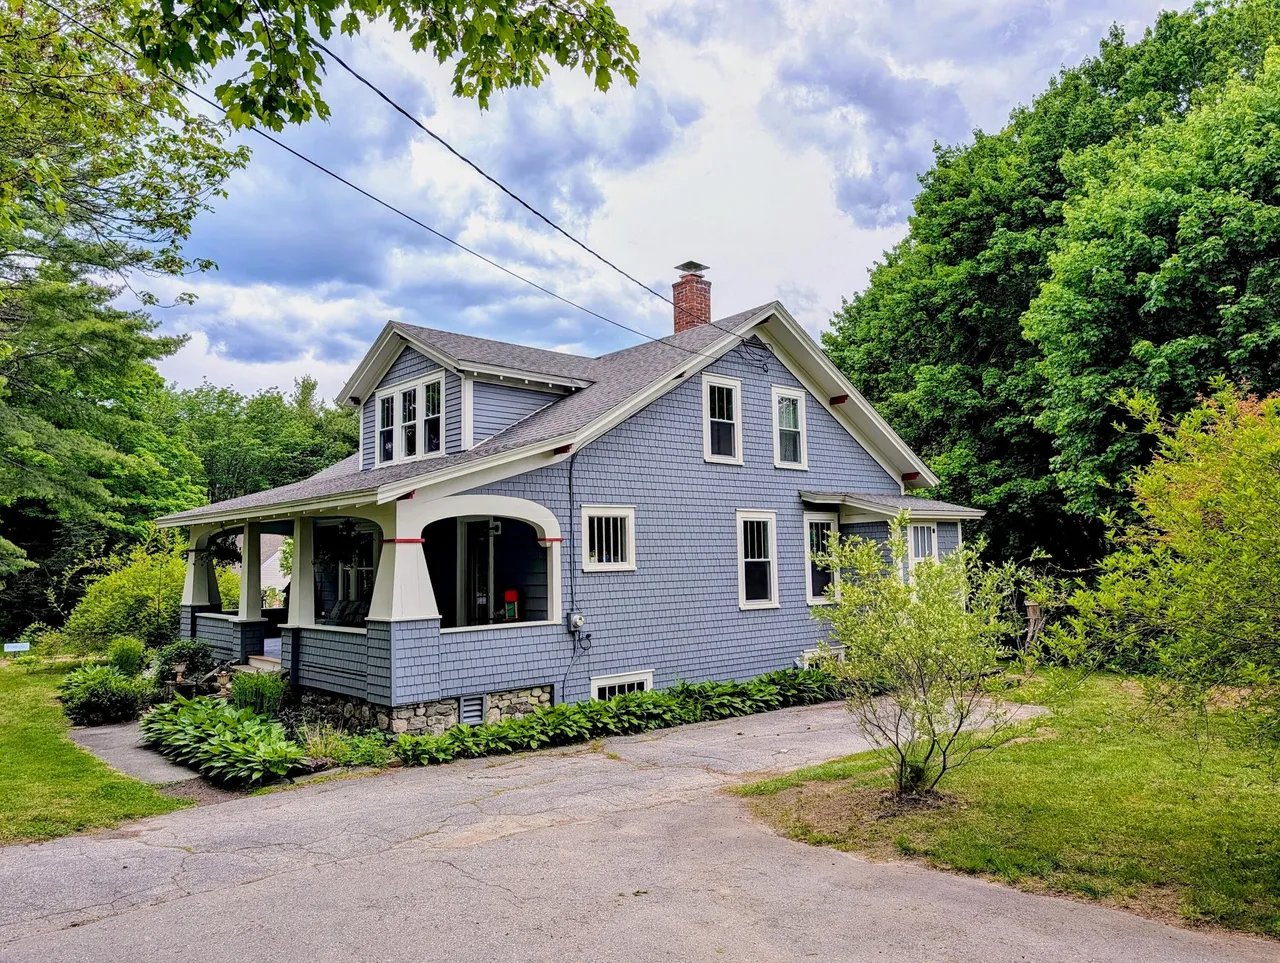
11 Beech Street, Rockland, ME 04841

Presented by Michael Lynch| Offered at $815,000
Located just one block from Main Street in the heart of downtown Rockland, this renovated home blends historic charm with modern updates. It features a spacious wraparound porch and a large fenced-in yard, making it an ideal place for enjoying both indoor and outdoor living. The first floor has a flexible layout, including a large home office, a living room with a bay window and a newly installed wood stove, and an adjoining room currently set up as a playroom. The kitchen and pantry are designed with functionality in mind, and there is a formal dining room. There is a combination mudroom and laundry room, along with a full bathroom. The second floor has a spacious landing and hallway. The primary bedroom is a double room and includes a separate room with a sink which could be completed to make an ensuite. There are two additional bedrooms and a full bathroom, an exercise room and a second office or flex space. A second staircase connects this floor with the first floor for added accessibility. Both the walk-up unfinished attic and the large unfinished basement provide substantial storage options. There is a detached garage. The home has undergone renovations, including new interior paint to encapsulate any previous lead-based hazards. It retains its traditional detailing while incorporating modern fixtures, creating a move-in-ready space. Located in the heart of downtown Rockland, this property is just minutes away from shops, restaurants, galleries, and all the amenities the town has to offer.
Click here for more information and to view a still photo gallery.
44 Bonny Eagle Road, Standish, ME 04084

Presented by Anne Bosworth and Andrea Pellechia| Offered at $450,000
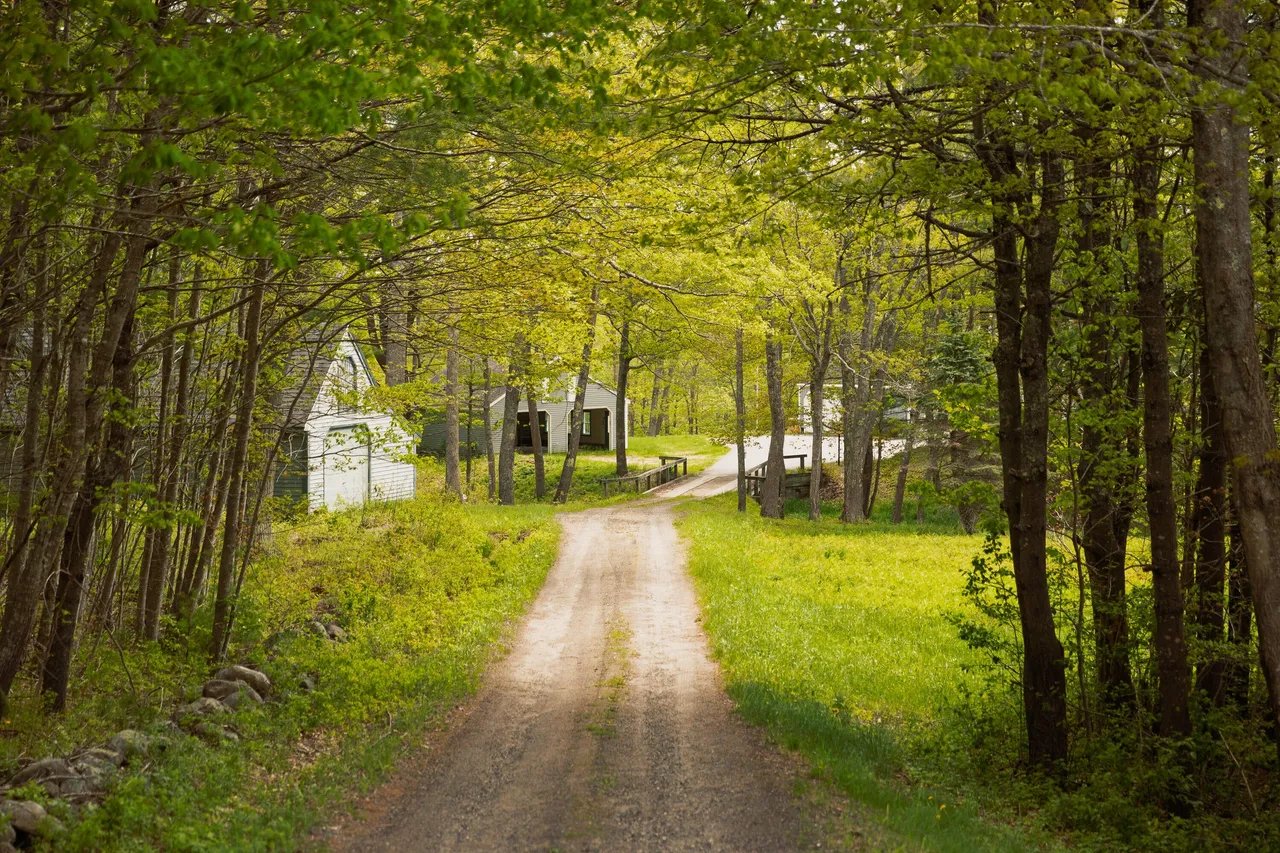
Step back in time with this beautifully restored 1800s farmhouse, where historic charm meets modern living. The classic farmer’s porch is a warm welcome and invites one to sit and stay a while. Just off the porch, a tastefully renovated kitchen ushers you in, with beautiful marble counters, a classic apron sink, custom cabinetry and open walnut shelving. A butler’s pantry is just off the kitchen – perfect for entertainment prep with its abundant storage and produce sink. The first floor also includes a separate dining area, cozy den with a wood stove – perfect for chilly Maine evenings, and a spacious flex room with many possibilities such as a first-floor bedroom or game room. In addition the first level offers the convenience of a full bath with laundry. Upstairs, the second level includes three bedrooms (one currently transformed into a fabulous walk-in closet and dressing room), a full bathroom, and a separate office with its own staircase leading back down to the kitchen. Original wide pine and painted floors flow throughout the home. The modernized attached barn boasts a heated workshop, along with a hayloft and a lower level. Outside, a sunny back deck overlooks perennial gardens filled with beautiful flowers and berry plants, ensuring colorful blooms all season long. A forested buffer in the backyard provides a sense of privacy, yet the home is just a short walk to Standish Village and only 20 miles from downtown Portland. This home is a true gem!
Click here for more information and to view a still photo gallery.








































































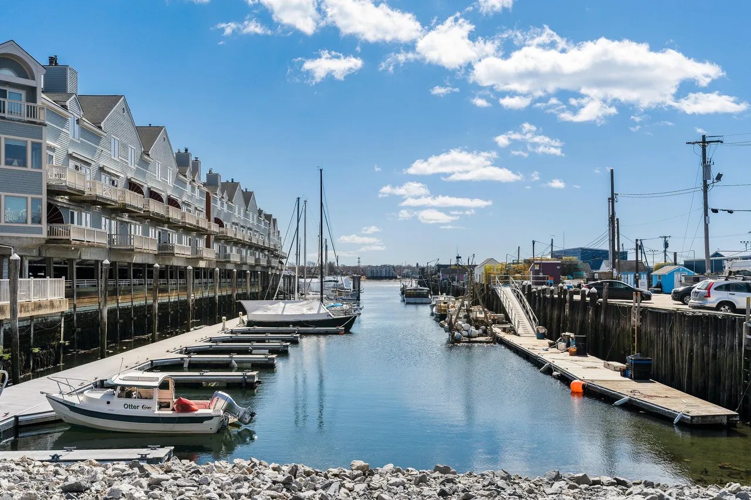


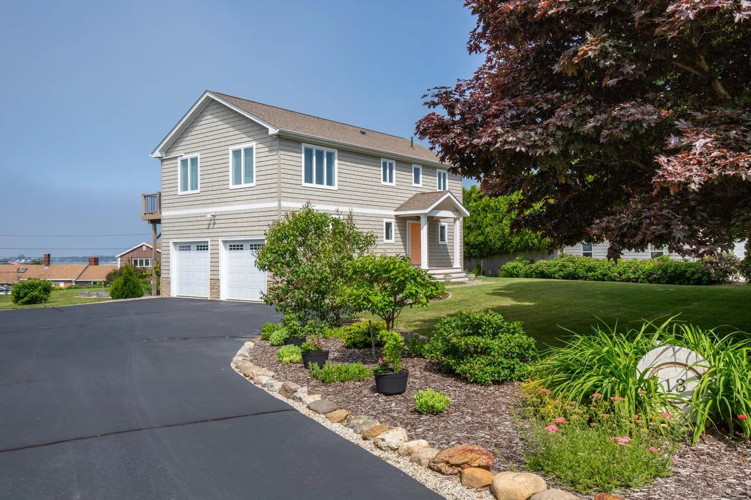






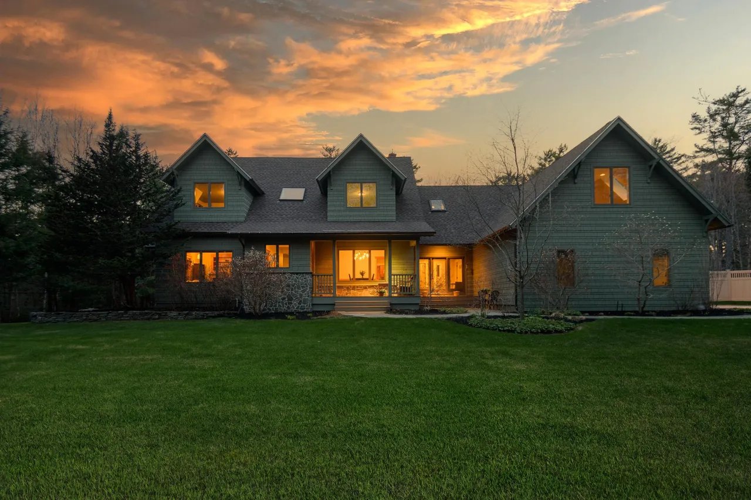

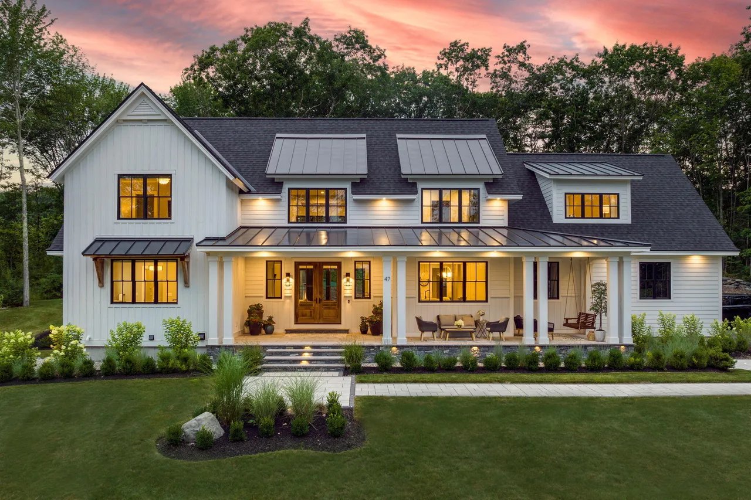
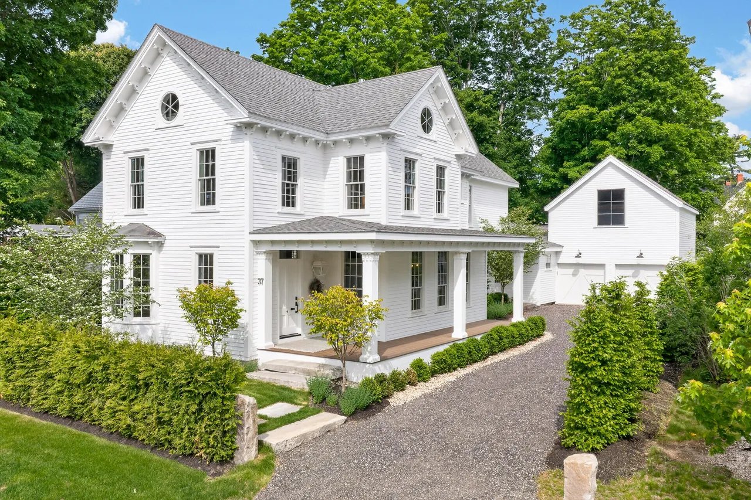

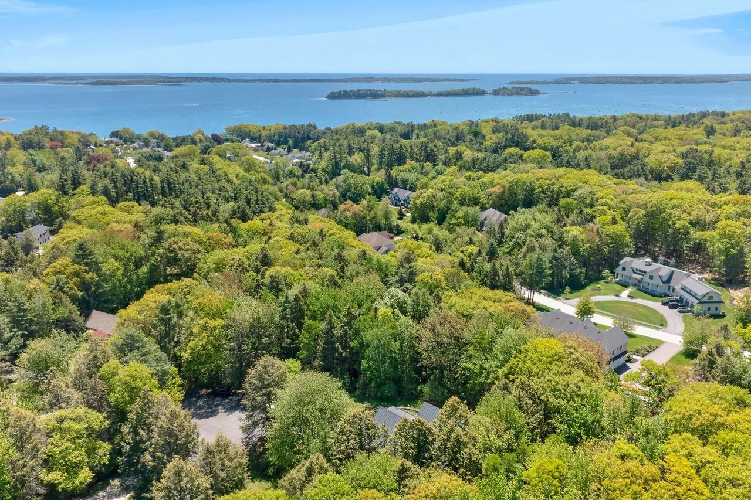


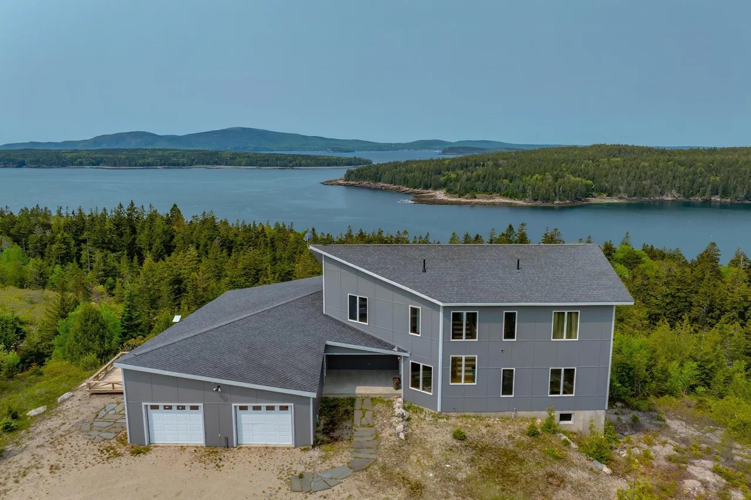
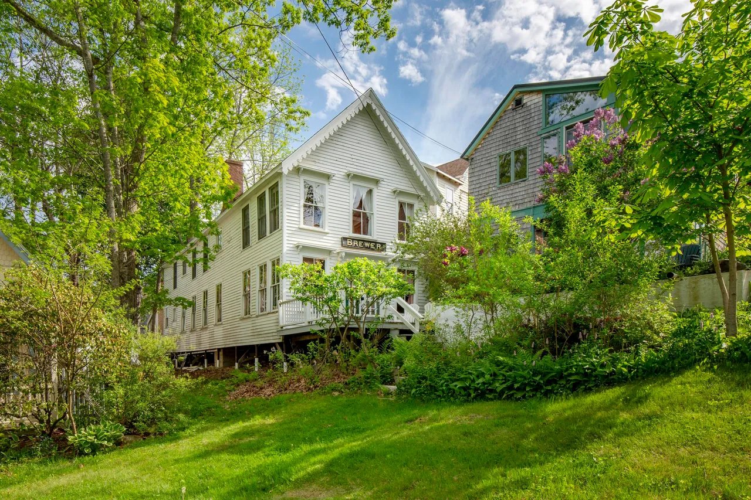

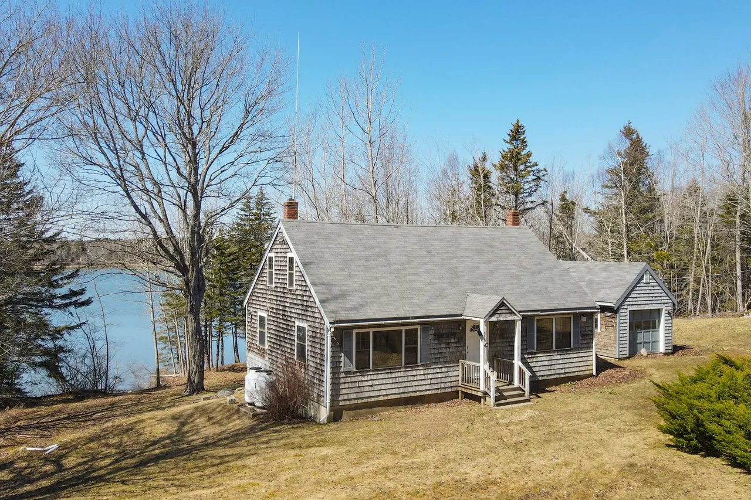

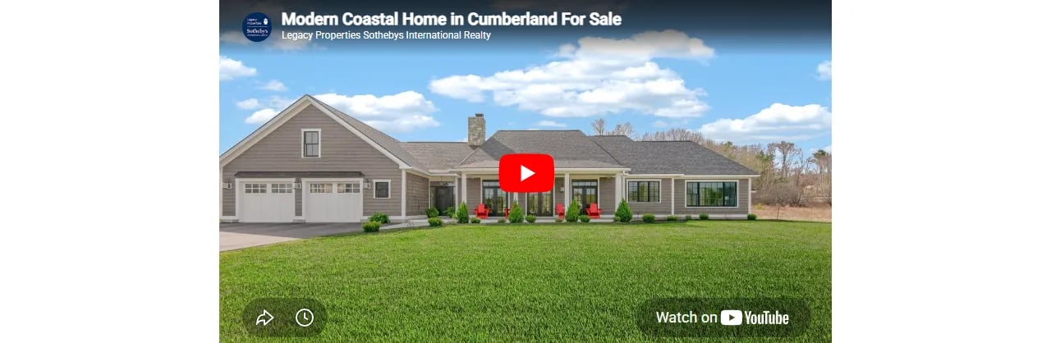

Located in Portland’s coveted West End neighborhood, this exquisite 1899 home, designed by renowned architect John Calvin Stevens for philanthropists Edward and Mary Staples, seamlessly blends historic charm with modern convenience. Beyond its timeless elegance, the property offers valuable amenities, including a third-floor rental apartment, which can easily be incorporated into the main house as a large single family, and private parking. Step inside to discover stunning original details, from a breathtaking two-story stained-glass window in the stairwell to cozy decorative bedroom fireplaces, elegant pocket doors, and gleaming old-growth hardwood floors. Thoughtful renovations enhance these classic features with custom light fixtures, an inviting front porch, and versatile outdoor space. Natural light fills every corner, creating a warm and welcoming atmosphere. Designed for entertaining, the updated chef’s kitchen boasts an expansive island for casual meals or meal prep, while the adjacent formal dining room is perfect for hosting larger gatherings. The spacious living room offers ample space for relaxation and socializing. On the main floor, a bonus room with built-in cabinetry serves as an ideal office. The third-floor three-bedroom, one-bath apartment not only provides incredible views but also serves as a valuable income-generating asset. Meanwhile, the full basement offers versatile space for a home gym, weatherproof storage, or additional guest accommodations. Nestled in one of Portland’s most desirable and tranquil West End neighborhoods, you can see the beautiful Waynflete school from the Living Room. This exceptional home is just minutes from parks, farmers markets, coffee shops, restaurants, shopping, Maine Medical Hospital and downtown. Open House Saturday, April 5 10-11:30am.