Check out our latest homes for sale with Matterport 3D Virtual Tours. There is no better way to view a property than via Matterport, it is as if you are walking through the home in person. Our Matterport 3D Virtual Tours are by far the most realistic, cutting-edge, and comprehensive way to experience a property online.
57 Foreside Road, Cumberland, Maine

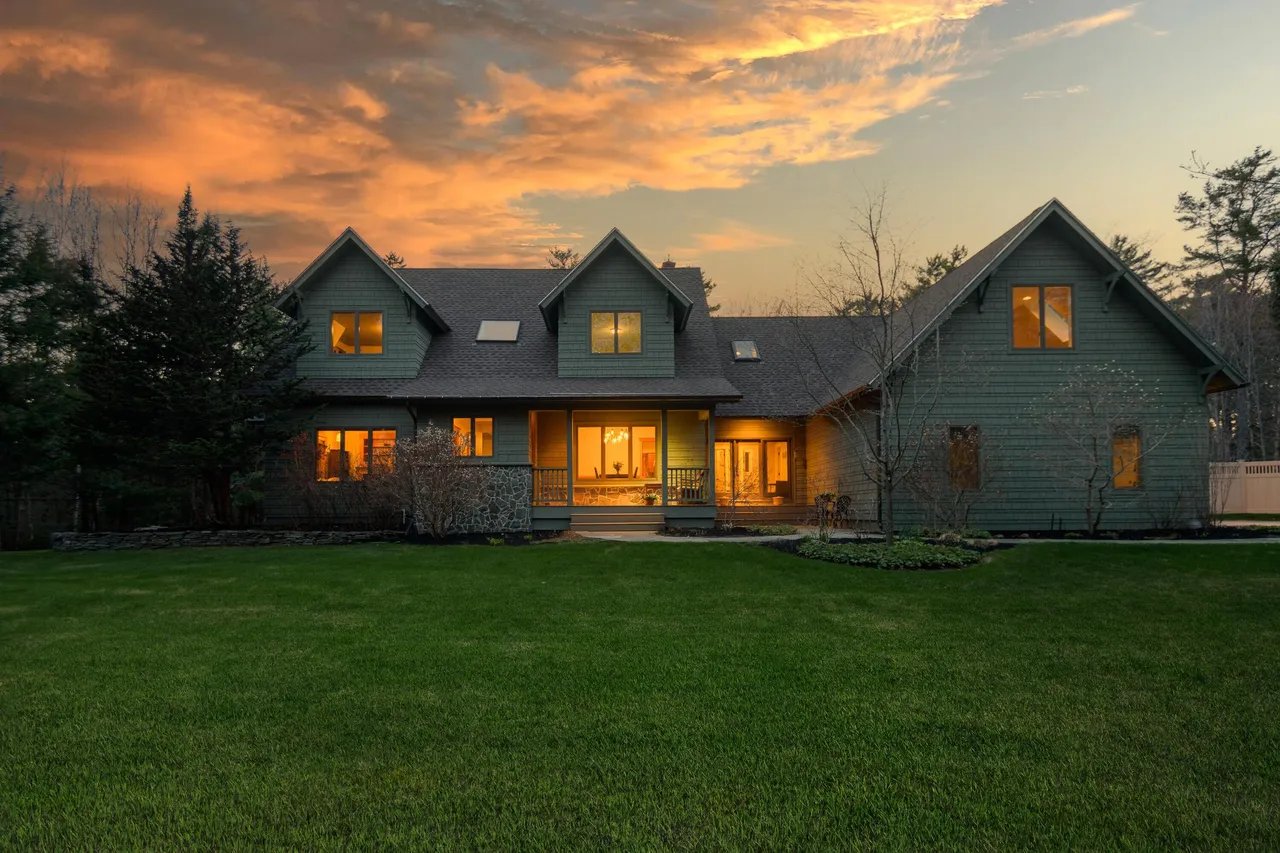
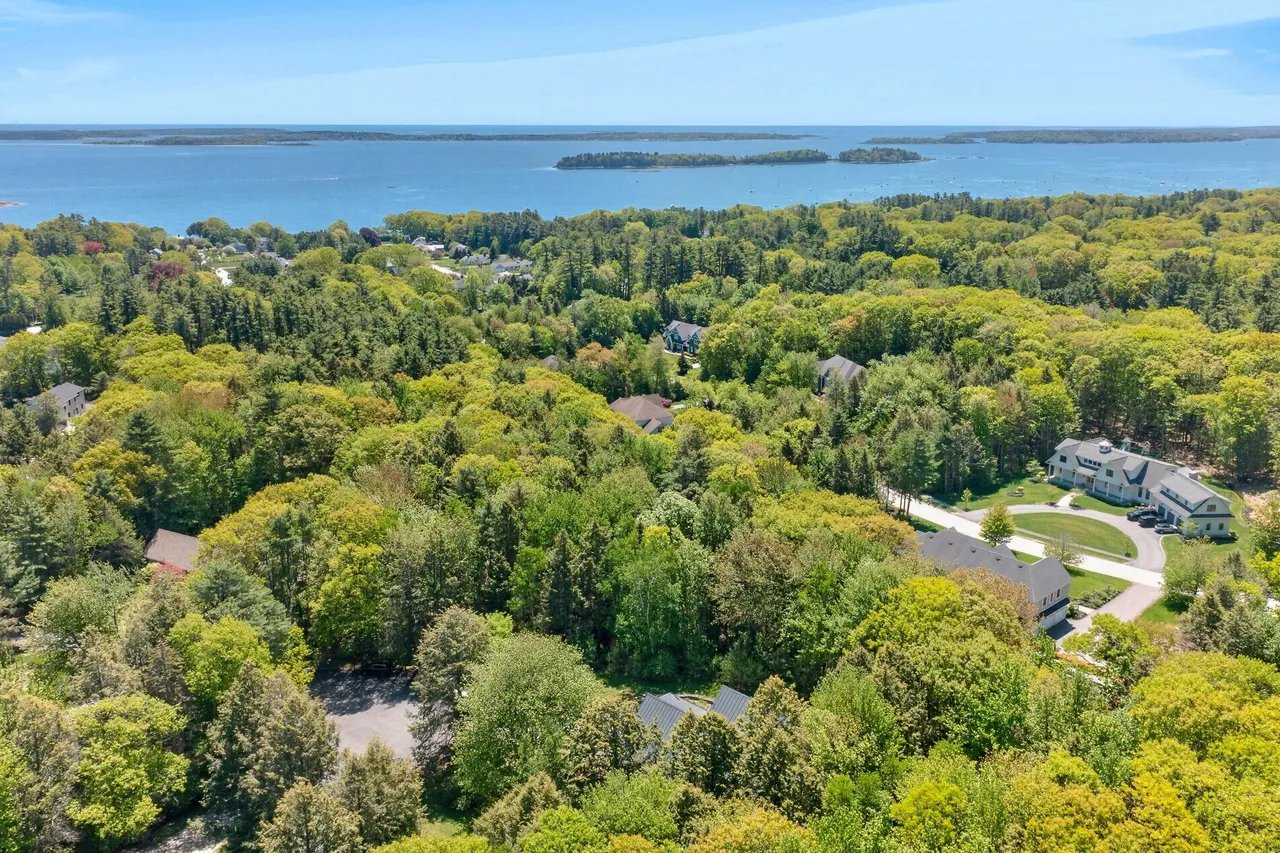
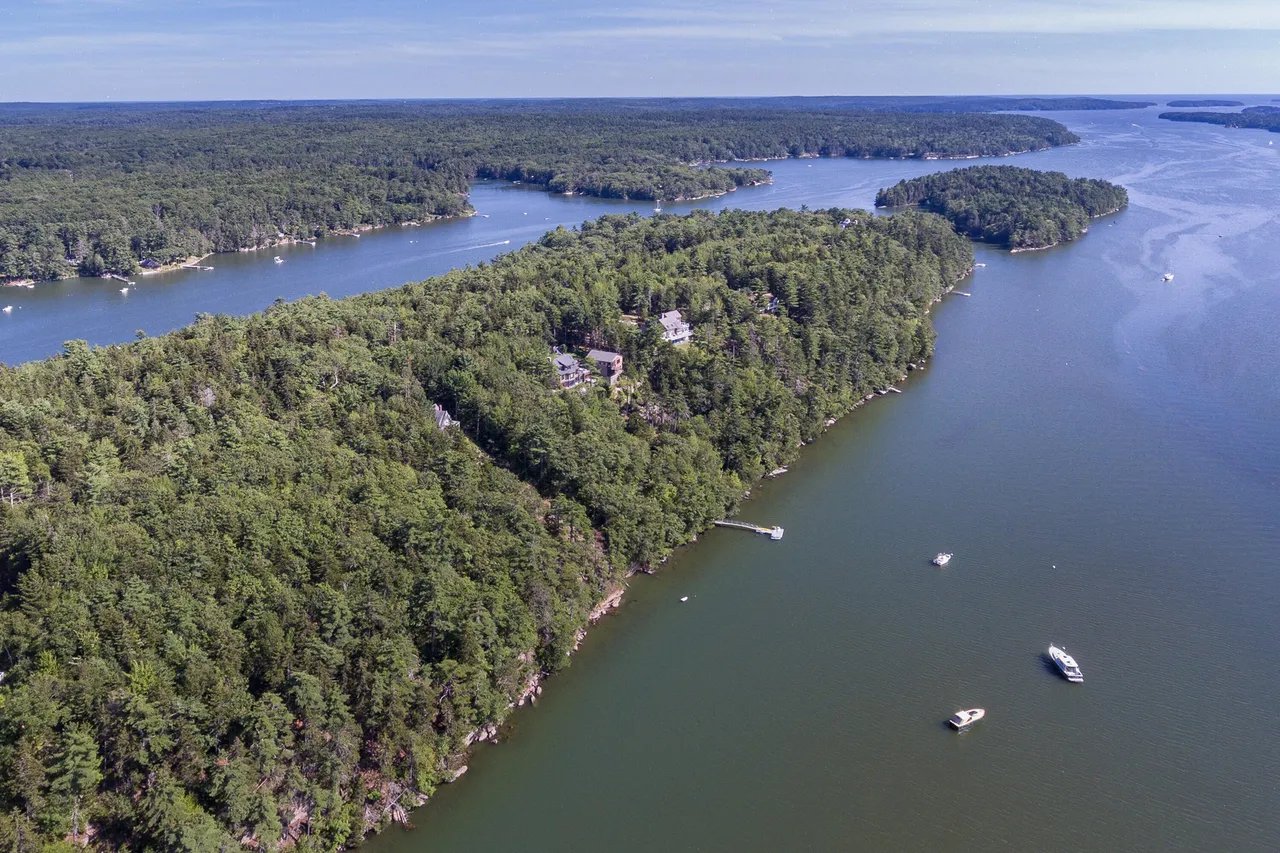
Formerly known as the Abba Burnham Estate, this exquisite property is located on Maine’s highly coveted Cumberland Foreside. Built in 1890, this 5 bedroom, 7 bath home located on 4+/- manicured acres, exudes perfection and historical provenance. Upon entering the formal foyer, it is clear that no expense has been spared to maintain and update this beautiful home. A recent and significant renovation by Portland’s renowned Wright-Ryan Homes, with finishes chosen by Paris and Boston trained decorator Leandra Freemont Smith, it is clear that no expense has been spared in the renovation of this stately property. A great room, solarium, formal dining-room, expansive kitchen for entertaining, multiple dens, fireplaces through and a separate In-law/Au Pair quarters and sound proof music room are just a few of the features of this beautiful residence. An expansive terrace leads to a pool with a pool house containing an outdoor kitchen. Additional outbuildings include a 4 bay carriage house and a Games building with bowling alley and billiards. Property includes a deeded right of way to a lovely beach on Casco Bay, just a short walk from the home. Located a short distance from Portland Yacht Club and Portland Country Club and just 10 minutes North of Portland.
Presented by Marika Alexis Clark and Glenn Jonsson | Offered at $3,500,000
Click here for more information and to view a still photo gallery.
2 Cardinal Lane, Cape Elizabeth, Maine

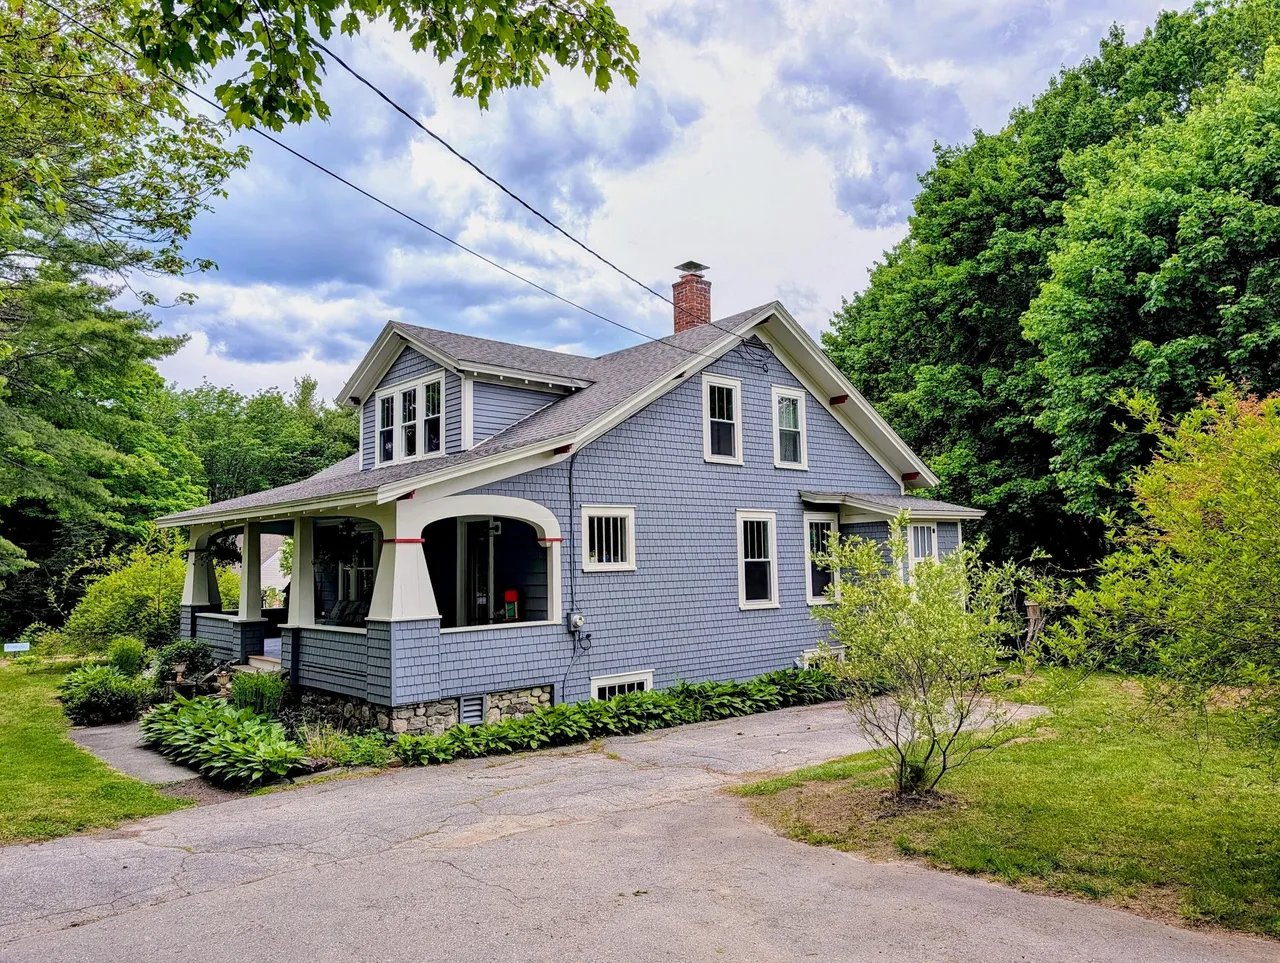
Sited on a private road in one of Cape Elizabeth’s most popular neighborhoods, 2 Cardinal Lane combines casual elegance with the charm of a classic, shingled Maine cottage. From the moment you first enter you are enveloped in architectural design details – nickel gap wainscot, built-ins and radiant-heated floors welcome you in the mudroom. Just off the entry is a powder room with maps of the Maine coast gracing the walls, and an oval window as a nod to a ship’s porthole. The kitchen is a cook’s dream with a massive island anchoring the space. There’s custom cabinetry, high end appliances and a sweet breakfast area, but more than that is the butler’s pantry – the icing on the ”kitchen cake” – with loads of custom storage, a farmhouse sink, a second dishwasher and marble counters. The kitchen flows seamlessly into an informal dining area large enough to host holiday gatherings, and a casual great room with a gorgeous stone fireplace, surrounding built-ins and walls of windows with sunlight streaming in. The first floor also enjoys a fabulous private den with hardwood floors, access to the back yard and a back staircase. Upstairs you’ll find plenty of elbow room. The second floor landing can be utilized as a study area, or one can add doors and create a private office. The primary suite is privately located and has hardwood floors, a bath with lots of counter space and a fabulous soaking tub, and walk-in closets. Four additional bedrooms are upstairs, with one enjoying its own sitting area. Two full baths service the guest rooms, and a second floor laundry room rounds out the upper level. The back yard is a delightful oasis, with a deck leading to an in-ground pool, beautiful hardscaping and a high fence creating a private paradise. The pool house is perfect for a quick change of clothes or casual hang out space, and can be fully finished as a poolside retreat. Cardinal Lane abuts the Cross Hill neighborhood, which includes green space and access to a trail system.
Presented by Anne Bosworth and Andrea Pellechia | Offered at $2,050,000
Click here for more information and to view a still photo gallery.