Leave a Message

Thank you for your message. We will be in touch with you shortly.

Explore Our Top Videos of the Week: Tour Exceptional Homes

Explore Our Top Videos of the Week: Tour Exceptional Homes

Tour some of Maine’s most stunning homes with our featured videos. Explore a variety of properties, from expansive estates to charming cottages, and immerse yourself in the beauty of Maine real estate through our exclusive video tours.

52 Lester B Orcutt Boulevard, Biddeford, ME 04006

Presented by Andi Robinson and Elaine Prendergast | Offered at $3,995,000


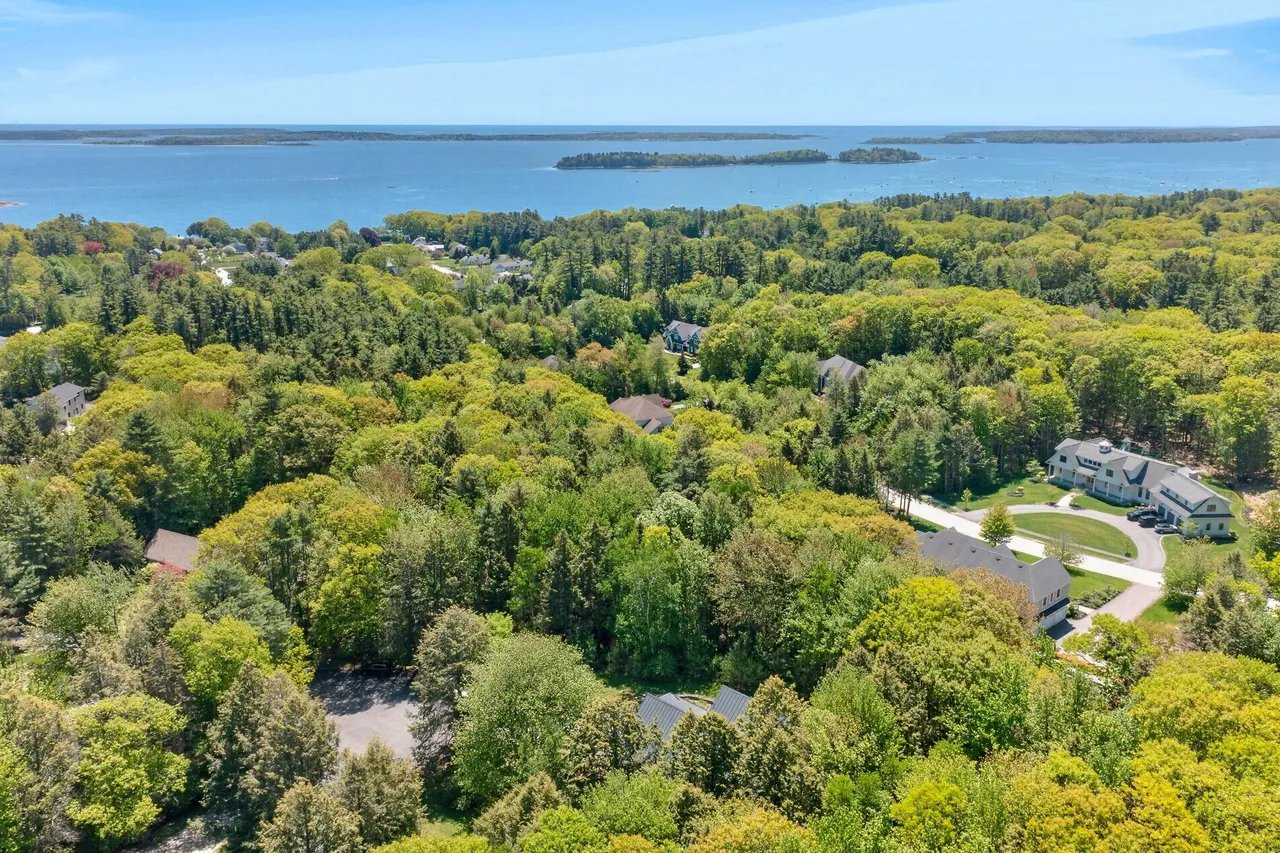
Live the ideal Maine lifestyle in this exceptional 4-bedroom, 4.5-bath home, perfectly sited in the cherished enclave of Biddeford Pool. Elevated for views and privacy, this residence seamlessly fuses timeless craftsmanship with coastal elegance, designed to appeal to the most discerning homeowner. Each bedroom features its own en-suite bath, offering luxurious privacy for both family and guests. A convenient first-floor suite accommodates ease of living, while the remaining three, including the expansive primary retreat, are located upstairs. The primary suite is a true sanctuary, complete with dual walk-in closets, a serene sitting area ideal for morning coffee or evening cocktails and private access to a generous deck where sunsets become a daily indulgence. A hand-carved staircase winds gracefully through the home, a showpiece of craftsmanship and architectural detail. The heart of the home is the gourmet kitchen, which flows effortlessly into the formal fireside living room, elegant dining area, and a spacious great room with another wood-burning hearth. Host memorable gatherings in the warmth of the fire or savor ocean breezes on the charming three-season porch. Just outside, a commercial-grade, gas-fired pizza oven imported from Italy invites alfresco entertaining under the stars. All the while, enjoy year-round comfort and energy efficiency thanks to a state-of-the-art geothermal heating and cooling system. This is more than a home it’s an invitation to experience character, serenity, and lasting quality in one of coastal Maine’s most beloved communities. Welcome to Biddeford Pool at its finest.

Click here for more information and to view a still photo gallery.


104 Summer Street, Kennebunk, ME 04043

Presented by  Andi Robinson and Elaine Prendergast | Offered at $2,495,000

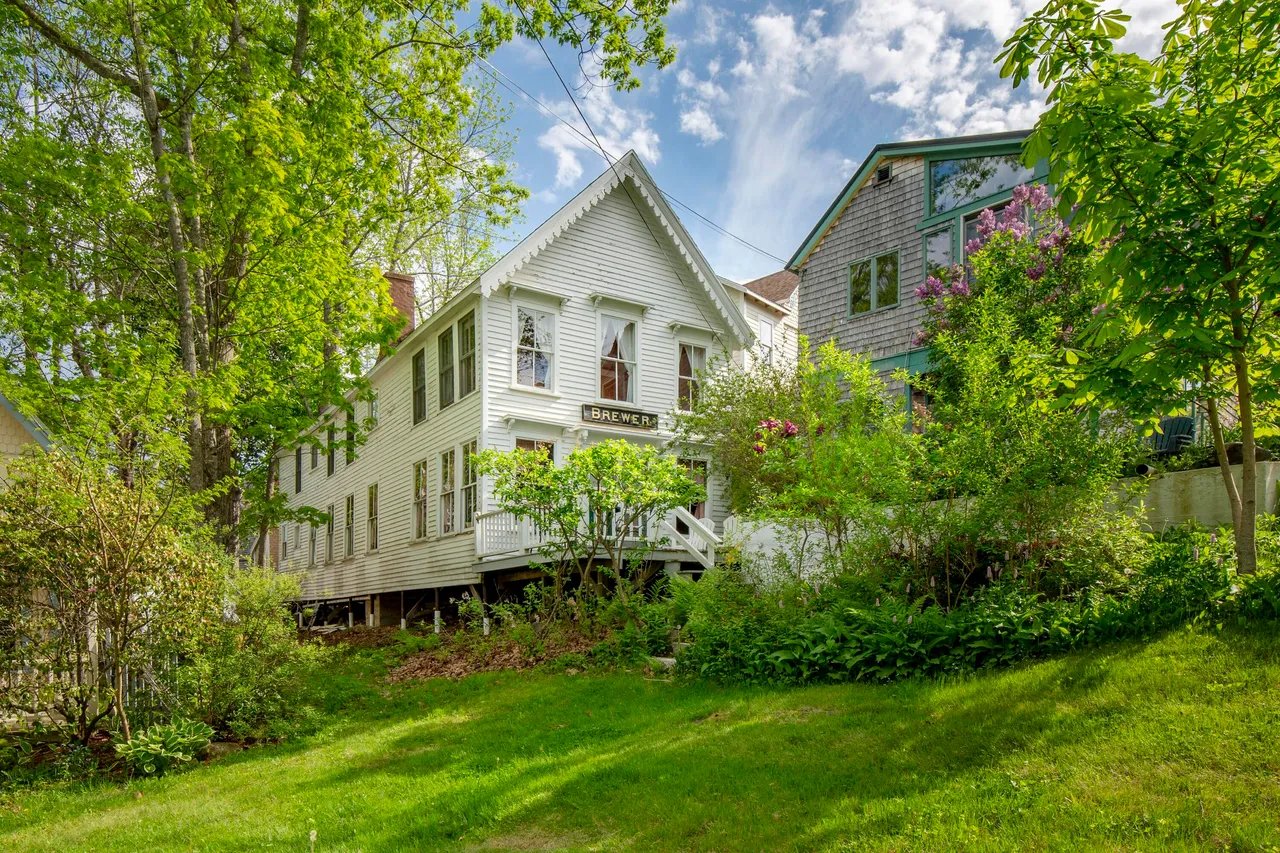
The Wedding Cake House, a true piece of New England history, politely adorns Summer Street in the heart of Kennebunk’s Historic District. Rich in legend, romance, and timeless charm, this iconic Gothic Revival landmark stands proudly between Kennebunk and Kennebunkport. Offering 7 bedrooms, 5 full baths, and 4 half baths, this historic estate blends period elegance with modern comfort and is being offered fully furnished, including its curated collection of artwork. The main house’s first level features a sparkling chef’s kitchen with premium appliances, ideal for everyday living or catered events, a formal parlor anchored by an antique Chickering piano, a stately dining room, a warm library, two powder rooms, and a laundry area. A graceful circular staircase, adorned with a hand-painted mural by Mary Burnett, leads to the second floor where four beautifully appointed bedrooms await: the en-suite Bridal Room, the en-suite Captains Room, the Tack Room, and a fourth elegant bedroom. The dramatic Carriage House and Barn offer a stunning venue for year-round entertaining. This expansive ballroom-style space features a grand piano, surround sound and multiple French doors that open to an oversized deck overlooking the private backyard. Two half baths and a lounge complete the main level. Upstairs, a private one-bedroom apartment with full kitchen, bath, living room, and sunroom provides ideal guest or caretaker quarters with its own entrance. Set on 2.23 manicured acres with 300 feet of frontage on the Kennebunk River, the grounds offer a magical backdrop for hosting or quiet reflection, complete with firepit and sweeping river views. A rare and treasured offering, The Wedding Cake House is a timeless blend of architectural beauty, rich heritage and gracious living. This is a must-see.

Click here for more information and to view a still photo gallery.


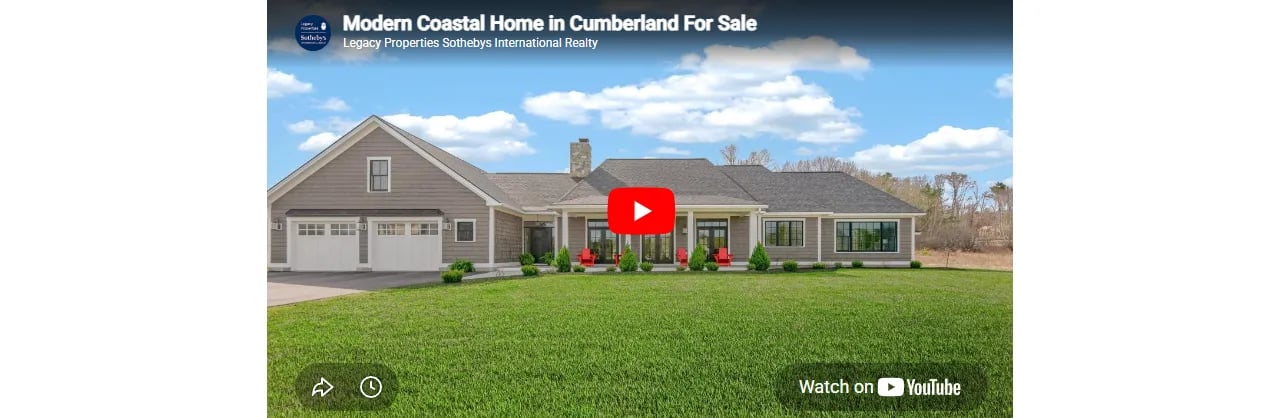
Presented by Stephanie Branch | Offered at $2,200,000

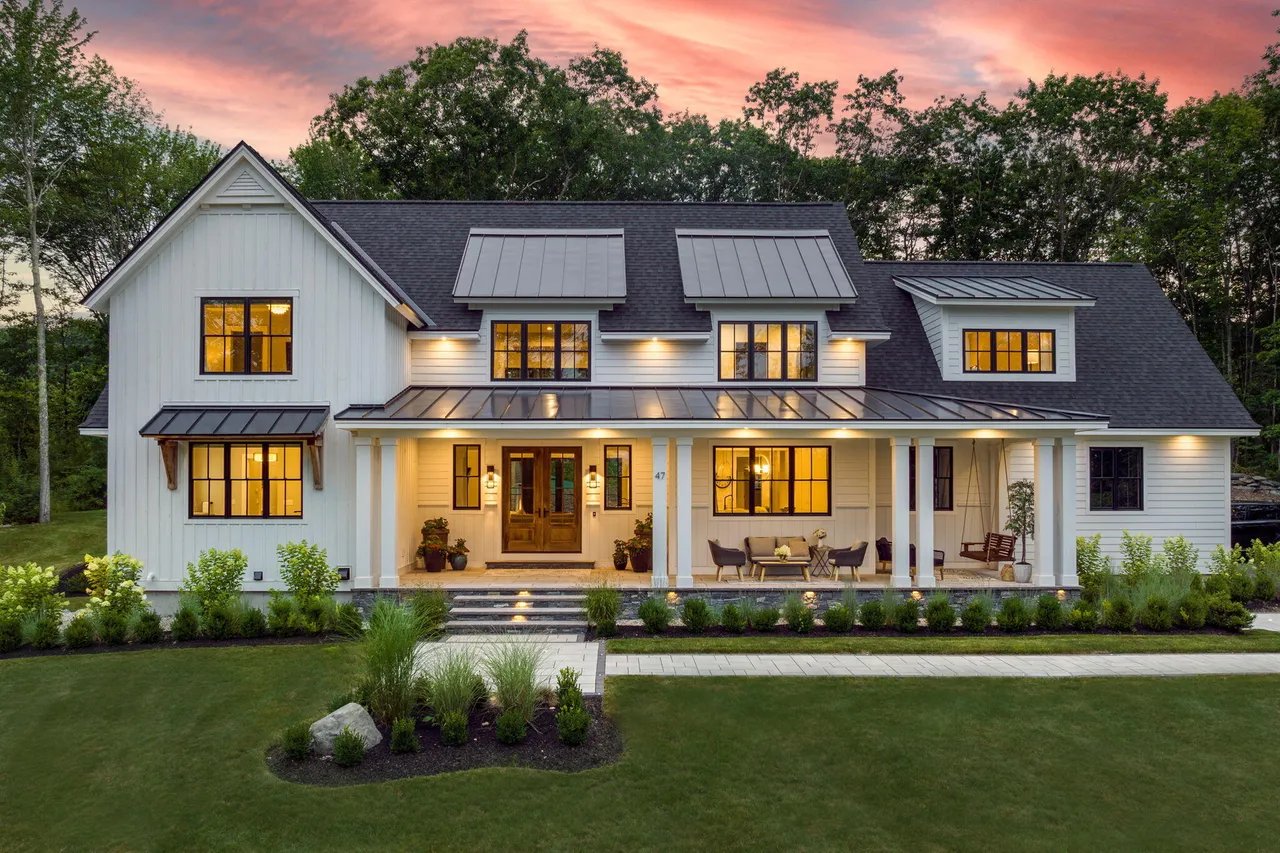
Nestled on nearly 4 acres in a tranquil neighborhood, this custom-built Dave Rogers home with many recent interior and exterior renovations, offers an exceptional blend of elegance, craftsmanship, and modern comfort. Spanning 4,500 sq ft, this 4-bedroom, 3.5-bath residence is a rare find in Cumberland. Newly renovated kitchen by Kitchen Cove Design is fully equipped with custom-made cabinets by WoodMode and top-of-the-line Meile appliances. A spacious island with seating, and a sunlit informal dining room complete the gourmet experience. There is also a formal dining room, perfect for hosting gatherings, featuring detailed old-world moldings. Completing the first floor is a large living room with a screened in porch and an office. Upstairs, the primary suite is tranquil with a separate sitting space, ensuite bath and walk-in closet. There are three additional generously sized bedrooms, two share a bath and the other is in a separate wing with its own ensuite bath for maximum privacy. The great room is a versatile space above the 3-car garage, ideal for relaxation or entertainment. A vast backyard with a fenced-in area for furry friends and two sheds surrounded by lush landscaping makes for great outdoor living. Additional amenities include, central air conditioning, an irrigation system, and a full, unfinished basement with separate areas currently being used as a weight/workout area and a music room. Exterior and interior have been newly painted for a fresh look. This home is a testament to meticulous design, quality construction and new renovations. The property offers a serene setting while being close to local amenities including nearby Cumberland Beach.

Click here for more information and to view a still photo gallery.

Presented by Heather Shields | Offered at $1,695,000

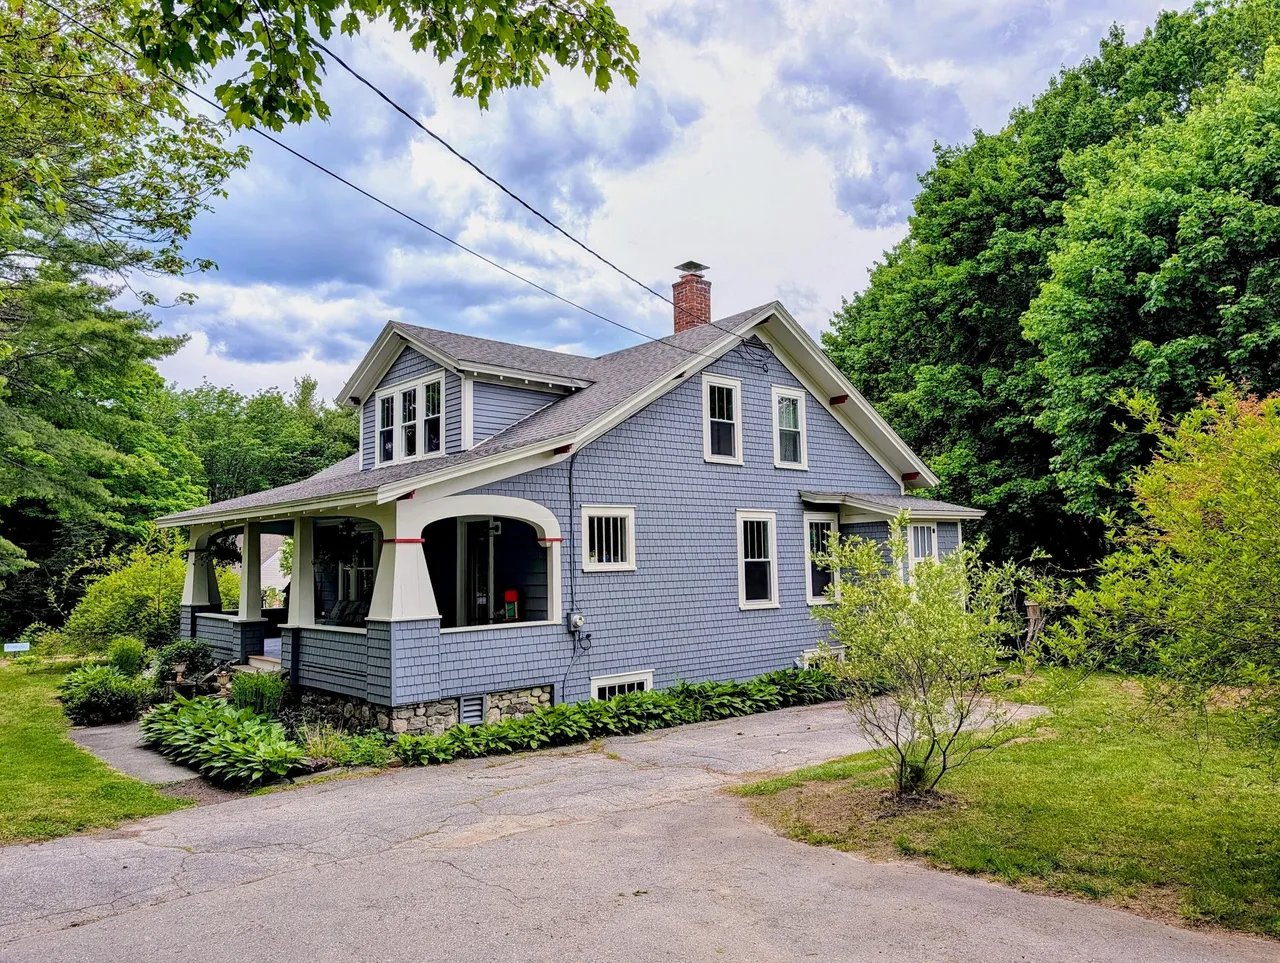
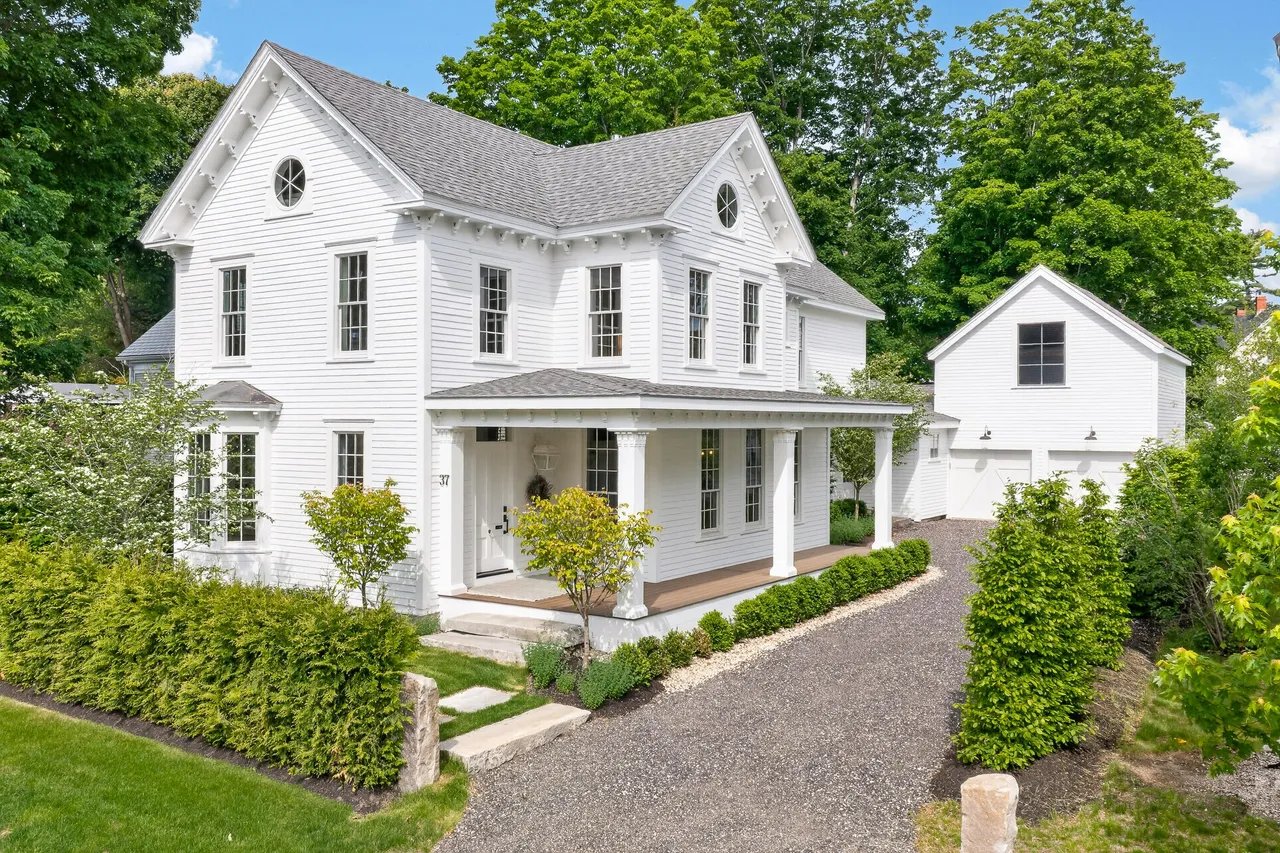
Nestled into a quiet, tree-lined street within Portland’s coveted Deering Highlands, this meticulously-maintained arts and crafts style home with modern updates and fine finishes offers the perfect blend of historic charm, modern sophistication, serenity, and connectivity. Just footsteps from miles of trails, abundant green space, schools, universities, music and theater venues, and some of Portland’s finest eateries. Also close to the vibrant energy of downtown, world class beaches, and Portland’s International Jetport. Architectural highlights include high ceilings, period molding, graceful sun-drenched rooms, and hardwood floors. The chef’s kitchen is a true centerpiece, appointed with cherry cabinetry, slate countertops, Miele appliances, a gorgeous column refrigerator/freezer, a thoughtfully designed walk-in pantry, and a recycling chute. Lutron switches and European wall-hung radiators enhance comfort and efficiency. Main living areas are spacious and inviting. Large bay-windows fill the downstairs, and a Jotul high efficiency wood stove adds to its warmth and ambiance. Front and back entryways offer practical elegance and include a mudroom with plenty of storage. Downstairs half bath is tucked away for privacy. Upstairs, find three spacious bedrooms, a dedicated office (or fourth bedroom), a conveniently located laundry area, and two stunning full baths. All four upstairs rooms offer generous closets and bright light. Finished basement features polished concrete floors, several additional finished rooms, a full bath with soaking tub, a workout zone, and a second laundry station. Additional features include updated electrical, plumbing, and insulation, several new windows, and a recently replaced primary roof. Attic offers standing-height storage with blown-in insulation. Outside, enjoy a fieldstone patio and a carriage house with two parking spaces and a second story. This is luxury urban living where craftsmanship, convenience, and elegance converge.

Presented by Heather Shields | Offered at $1,495,000

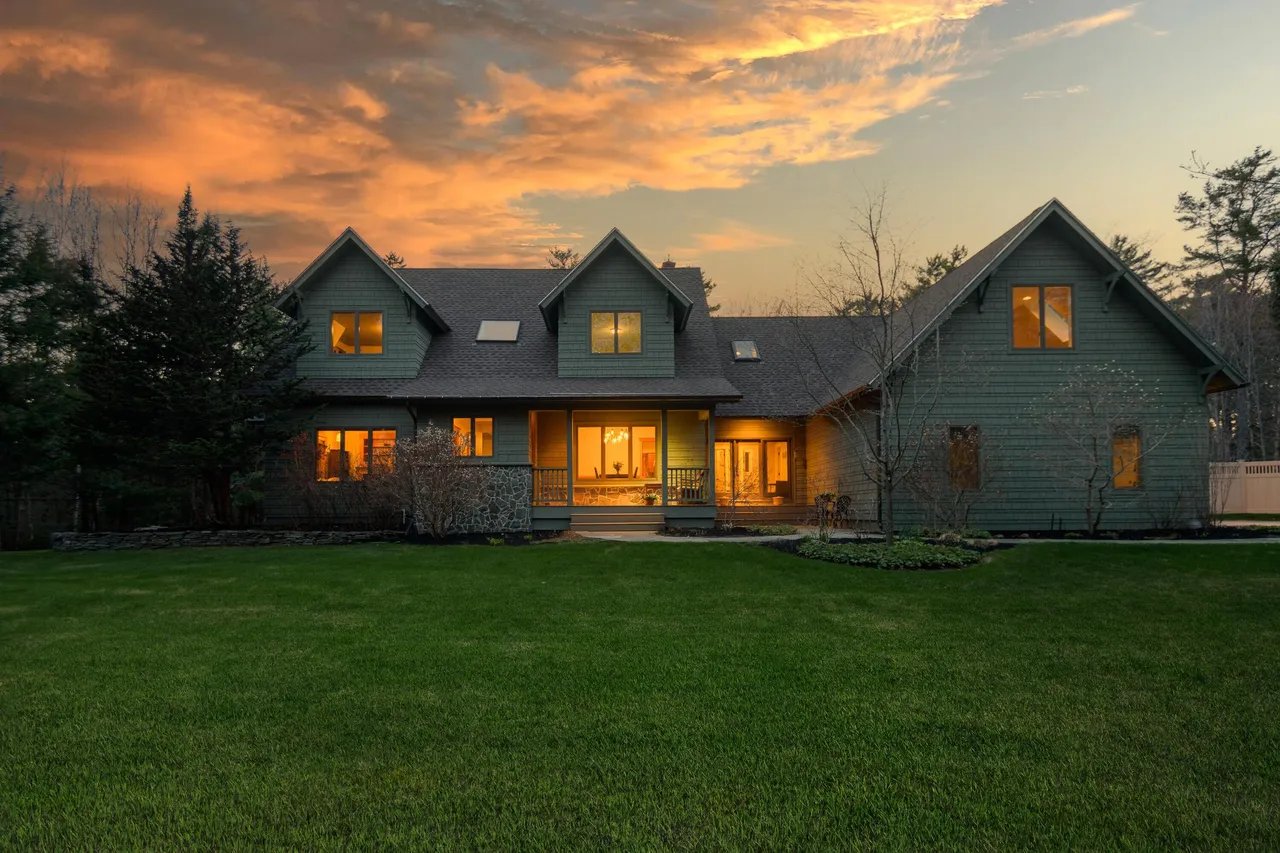
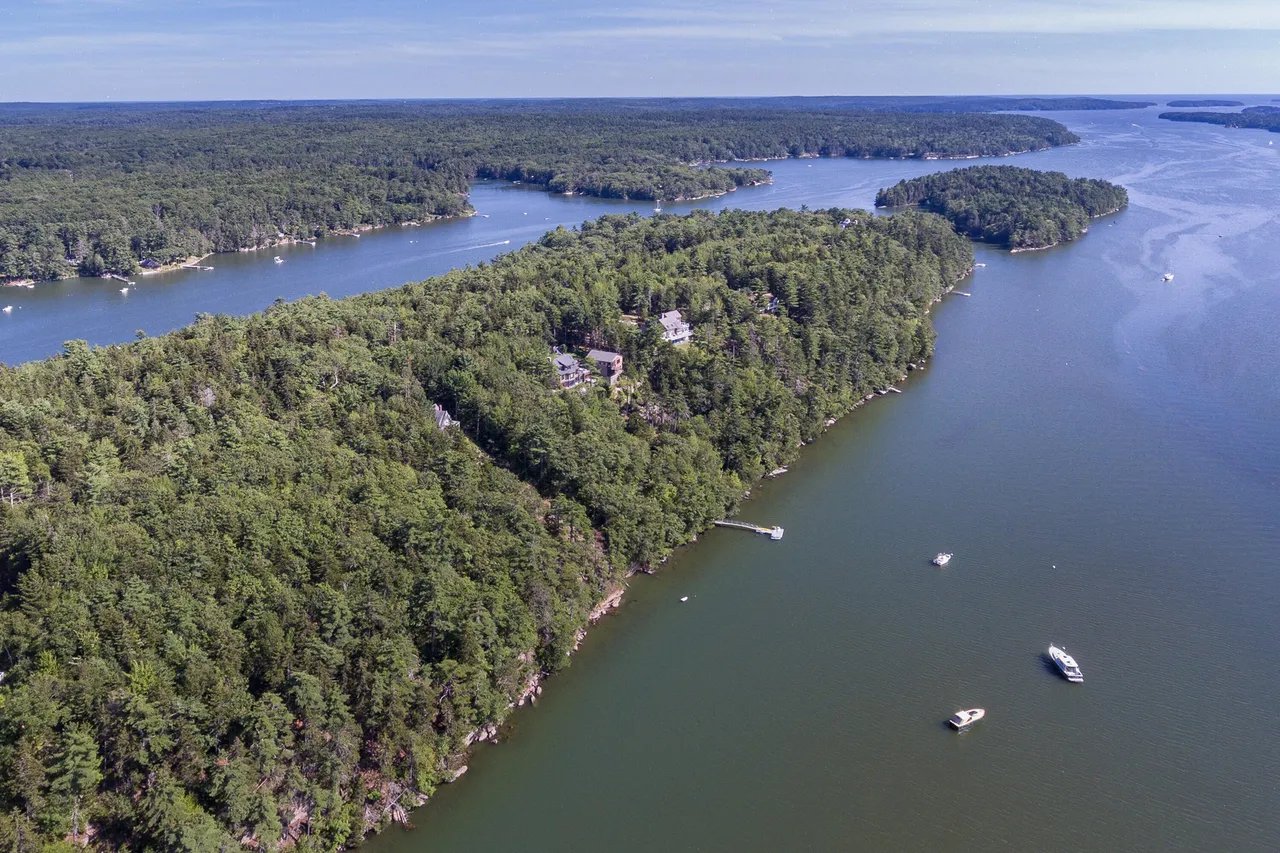
Perched at the highest point of a scenic ridge above the Kennebec River, this stunning Cape-style residence offers timeless elegance, extraordinary privacy, and panoramic water views.Sited on over 8 tranquil acres in the coastal community of Phippsburg, this beautifully crafted timber-frame home spans approximately 3,200 square feet and seamlessly blends traditional New England architecture with natural beauty. With water frontage on both the Kennebec and Mill Pond, a meandering nature trail, and lush perennial gardens cultivated for over 30 years, the setting is serene. Inside, the home welcomes you with an atmosphere of warmth and craftsmanship. Exposed post and beam construction, muraled tile accents, and floating cabinetry lend an artistic sensibility to the galley-style kitchen, which flows into a generous dining area. From here, French doors open to a spacious back deck—an ideal spot for outdoor dining or simply taking in the majestic water views. The living room is a dramatic yet inviting space, with hardwood floors, a brick fireplace, and walls of windows that frame the river below. Adjacent, a cozy family room with built-ins and soaring ceilings offers the perfect reading nook. The first-floor primary suite is a private haven with water views, a walk-in closet, and a charming ensuite bath featuring a clawfoot tub and beadboard detailing. Also on the main level is a sauna—a luxurious and restorative feature. Upstairs, each of the three additional bedrooms showcases vaulted ceilings with exposed beams, creating spaces that feel open, airy, and architecturally rich. A second-floor living area provides excellent separation—ideal for hosting extended family or guests. Additional features include a daylight walk-out basement, a whole-house generator, and carefully preserved character throughout. Located in one of Maine’s most scenic coastal towns, this exceptional property combines enduring craftsmanship, natural splendor, and timeless appeal.


Presented by Lois Lengyel | Offered at $985,000

Just in time to enjoy carefree beach living! This home has a way of pulling you into the laid back lifestyle of wearing flip flops, collecting sea shells, exploring natural habitats and toasting marshmallows over a fire pit. Stroll about 5 minutes to the 7 mile beach and feel the silky white sand between your toes and hear the sound of breaking surf. Spend hours exploring nature’s beauty. Enjoy the convenience of the outdoor shower and 2 decks for gazing at the sparkling water. Interior is bright and cheerful with double sliding glass doors on the first level. Both the eat-in kitchen and dining area invite guests and family entertainment. All second level bedrooms boast plentiful natural light with views. The primary bedroom has access to a private deck for morning coffee or watching the glorious sunsets. The classic shingle style home is built on concrete piers which provides elevated views and is a construction style ahead of its time. Consider this property as a year round beach house or rental income/investment property. Located in the very exclusive Ocean Park community the property has access to clay tennis courts, shuffleboard, and the Seaside Pavilion adding enjoyment for all ages. Old Orchard Beach is famous for having a nostalgic beach town ambiance with the famous Pier that has oceanfront dining, ice cream shops and boutiques. Location is 1.5 hours to Boston and 20 minutes south of Portland.

Click here for more information and to view a still photo gallery.

Presented by Heather Shields | Offered at $950,000

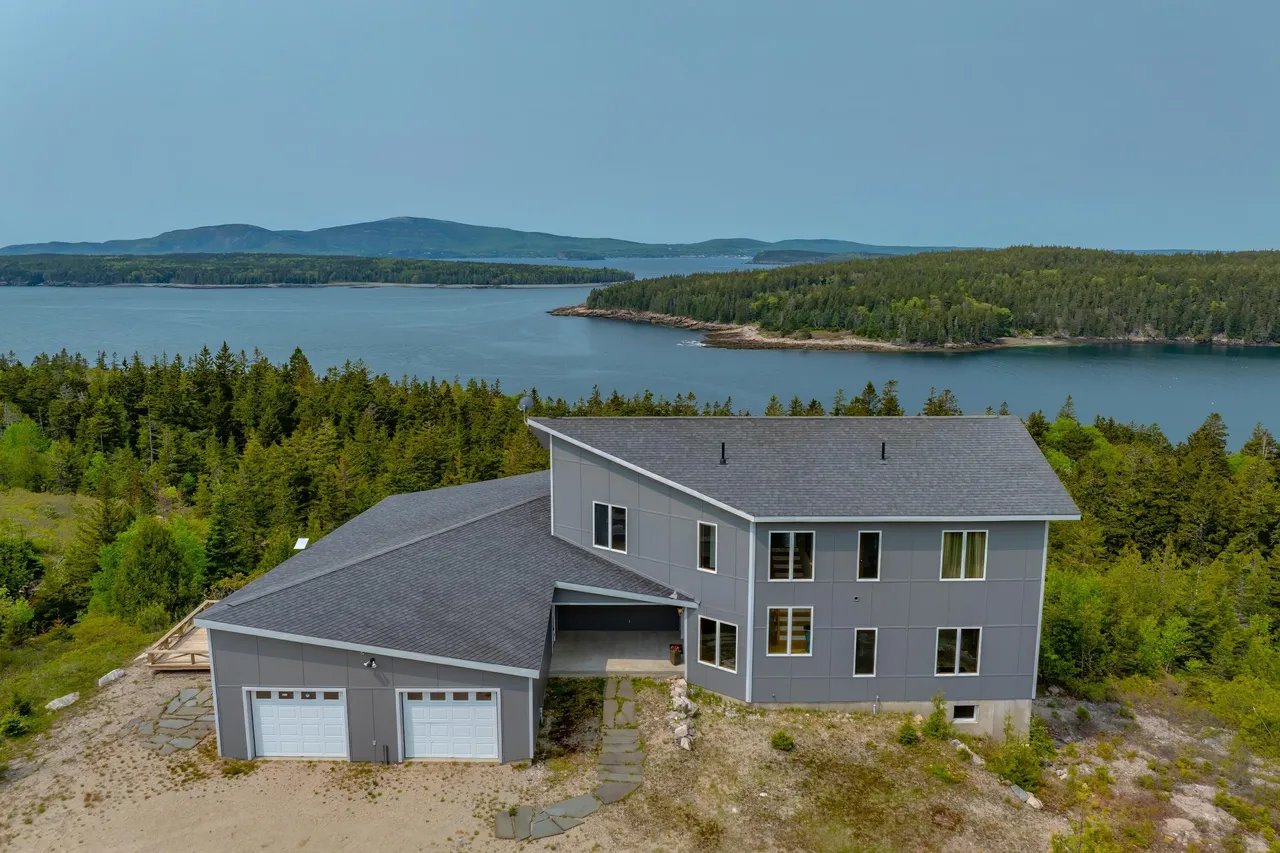
Tucked away on picturesque Westport Island—surrounded by the serene Sheepscot River to the east and the Sasanoa River to the west—this beautiful custom home is a balance of elegance, comfort, and classic Maine charm. With 3-4 bedrooms, 3.5 baths, and over 3,000 square feet of living space, the home is a retreat for those seeking privacy, beauty, and connection to the water. Built with enduring materials and an eye for detail, the open-concept layout is anchored by a striking Douglas Fir timber frame and a cathedral-ceilinged living room featuring a stone fireplace. The main level offers radiant heat beneath Douglas Fir floors, blending warmth with rustic sophistication. A screened porch with Trex decking and a tropical hardwood (Garapa) deck beside the hot tub offer idyllic indoor-outdoor living. The kitchen is designed with cherry Durawood cabinetry, granite countertops, a large apron-front sink, oversized island with seating, induction cooktop, KitchenAid double wall oven, and pantry storage. Adjacent is a light-filled dining area beneath a soaring ceiling—perfect for hosting. The first-floor primary suite is a peaceful escape with patio doors opening to a private deck and hot tub. The ensuite bath features a glass shower, soaking tub and a walk-in closet for ample storage. The tiled entry/mudroom and laundry area with built-ins add everyday practicality. Upstairs, two spacious bedrooms (one with a private deck), a shared full bath with double vanity, and an office nook overlook the living space below. A large bonus room above the 3-car garage includes its own full bath—ideal for guests. Outdoor features include: a fenced-in yard, perennial gardens, potting shed, fieldstone walkways and fire pit. A deepwater dock opportunity adds appeal for boating enthusiasts. This is quintessential midcoast Maine living—private, peaceful, and perfectly designed for comfort and enjoyment.



Work With Us

Follow Us on Instagram